
Primary on Main
Address
1822 Foulk Road, Wilmington, DE
Price
$ 615,000
Property Attributes
- MLS#DENC2108582
- TypeSingle Family
- Listing Status ACTIVE
- CountyNEW CASTLE
- CityWilmington
- AreaBrandywine
- NeighborhoodGraylyn Crest
- Zip19810
- StyleRanch/Rambler
- Year Built1955
- Taxes$ 4130
- Price$ 615,000
- Bedrooms3
- Full Bathrooms2
- Half Bathrooms0
- Sqr Footage3000
- Lot Size0.99 Acres
Data Source:
Bright MLS
Property Description
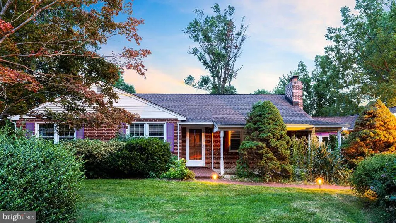
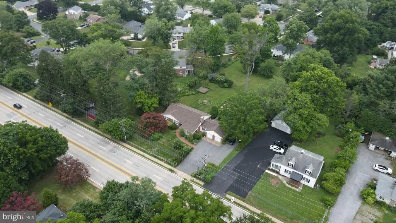
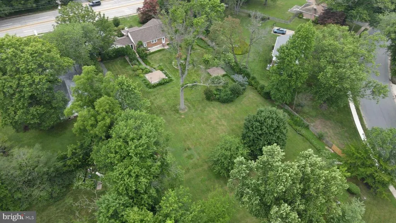
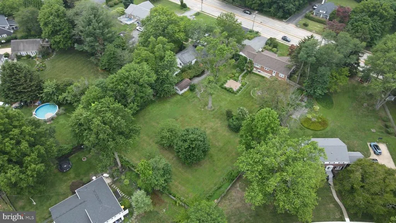
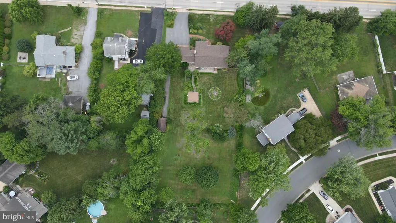
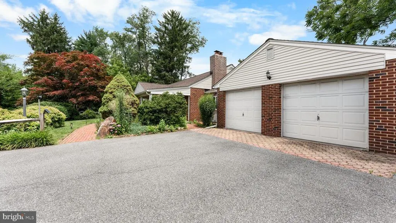
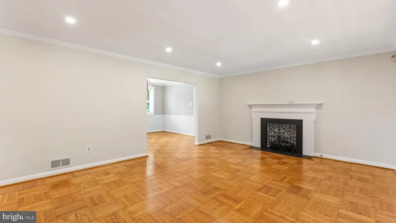
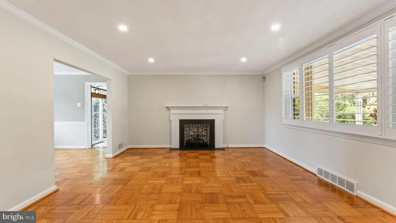
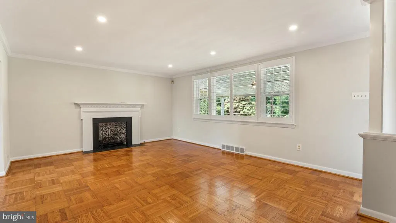
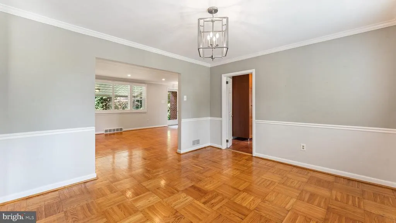
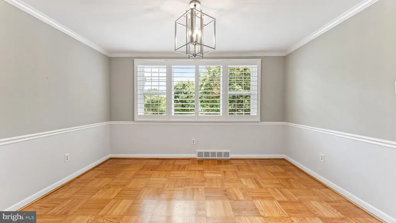
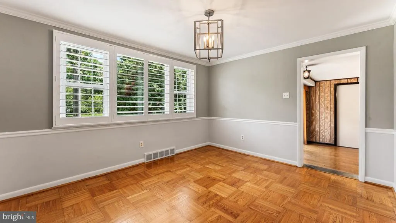
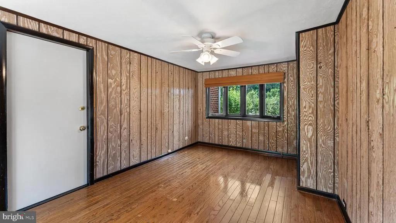
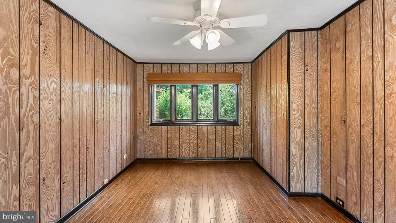
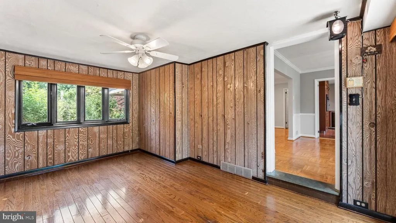
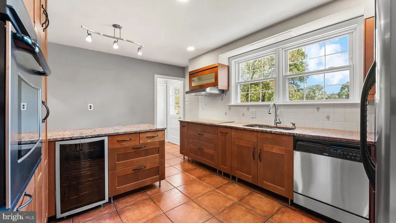
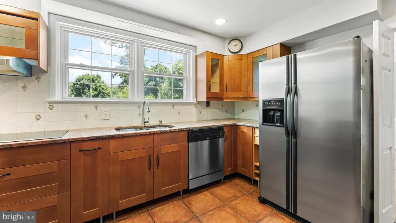
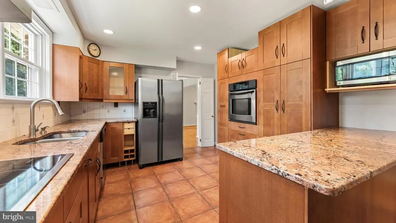
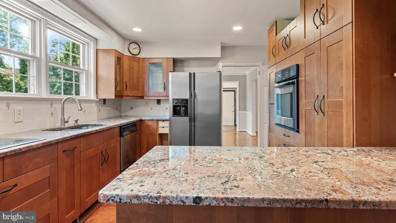
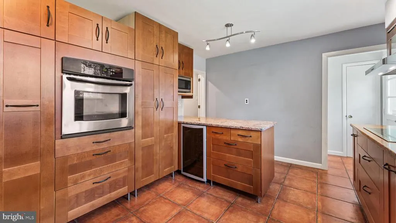
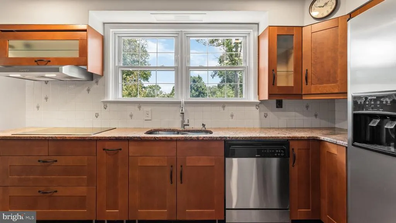
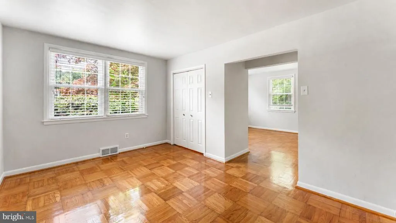
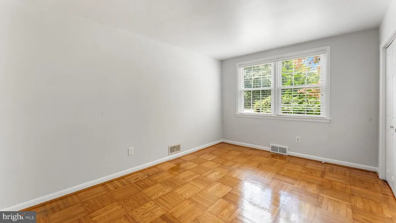
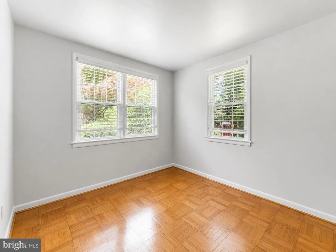
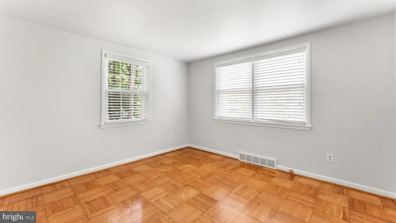
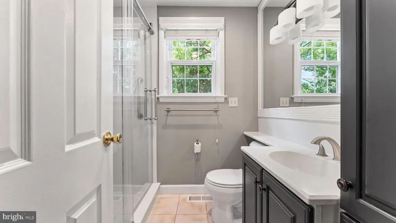
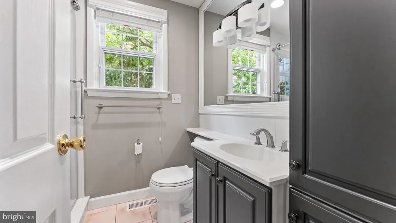
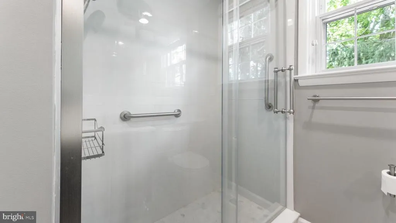
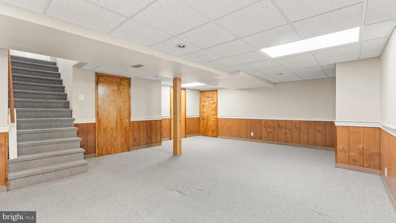
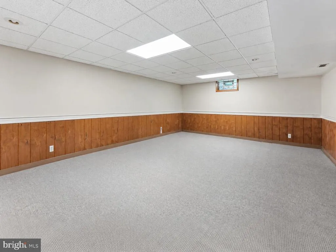
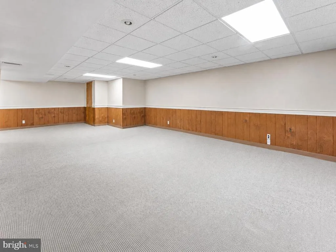
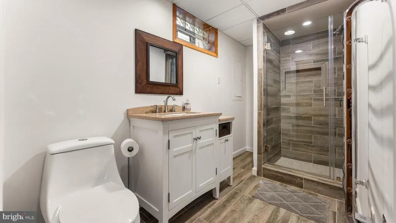
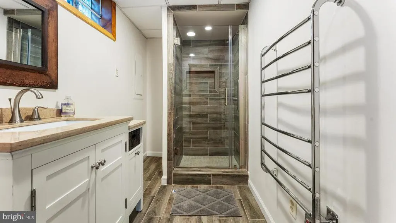
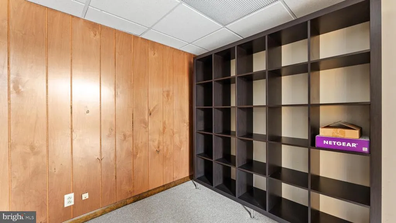
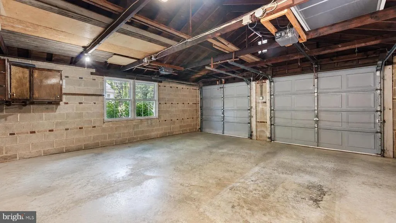
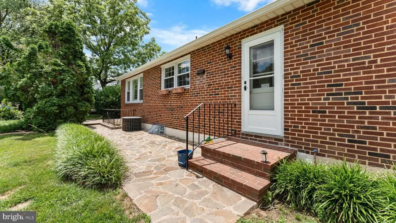
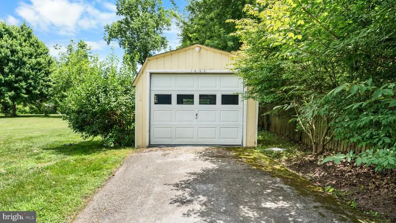
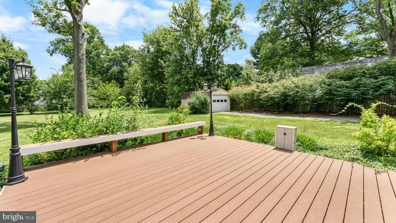
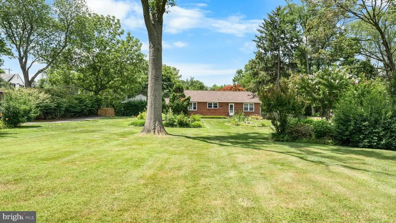
This house is not for everyoneand that is exactly what makes it special. It is for someone seeking tranquility, natural beauty, flexible living space, and a property that feels completely different from the moment you arrive. This one-of-a-kind home offers timeless character, unexpected possibilities, and an outdoor setting that may be difficult to duplicate anywhere else in North Wilmington, especially in this range. As you enter the property, you'll notice that the driveway will take you further passed the home and completely separate you from nearby surroundings which leads directly into an impressive, park-like setting. Although the home is positioned along a well-traveled roadway, the nearly .95-acre property unfolds behind it into a picturesque backyard that feels peaceful, private, and removed from the activity beyond it. For someone who enjoys nature, outdoor entertaining, gardening, recreation, or dreams of creating a personal backyard oasis, this property provides the space and setting to make that vision a reality. Inside, the home has been exceptionally maintained and is truly move-in ready. Beautiful parquet flooring flows gracefully throughout the main level, adding warmth and timeless character. Don't want to use too much electricity from the recessed lighting? No problem. A magnificent warmth of natural light flows throughout the home. The kitchen offers ample storage, upgraded cabinetry, granite countertops, and charming island seating for two. The home is classified as a three-bedroom property, but its layout is unique and should be understood before entering. Two of the bedrooms are arranged in a tandem-style configuration, with one room accessed through the other. This is not the traditional layout found in many newer homesand for the right buyer, that is where the opportunity begins. These adjoining rooms can function as a private two-room suite, offering space for a bedroom with an attached home office, nursery, dressing room, sitting room, creative studio, fitness area, or quiet retreat. This flexible arrangement may be especially appealing to someone who values dedicated work-from-home space or would rather have connected, purposeful rooms than three completely separate bedrooms. The walkout basement provides even more usable space, includes the homes second full bathroom, and offers direct access to the remarkable backyard. Whether used for entertaining, hobbies, guests, recreation, or additional living space, the lower level adds another layer of versatility to the home. There are no major projects waiting for the next owner. The home has been cared for with pride, thoughtfully maintained, and is ready to be enjoyed. A new roof was installed in 2025, many parts of the fence has been repaired, or replaced, and added a new gate in 2026. A few other thoughtful installs have been completed throughout the home. Again, this house is not for everyone. It is not designed for the buyer searching for three traditionally separated bedrooms or a typical neighborhood setting. It is for the buyer who sees value in flexibility, character, nearly an acre of outdoor beauty, and the opportunity to create a lifestyle that feels entirely their own. For that buyer, this may be exactly the home you've been waiting to find.
| Price History | |
|---|---|
| 8/5/2026 | Listed $615,000 |
General Features
| Living Area | 3000 |
|---|---|
| Sewer | Public Sewer |
| Heating | 90% Forced Air,Central |
| Cooling | Central A/C |
| Possession | Immediate |
| Roof | Shingle |
| Zoning | NC10 |
| Garage Spaces | 2.00 |
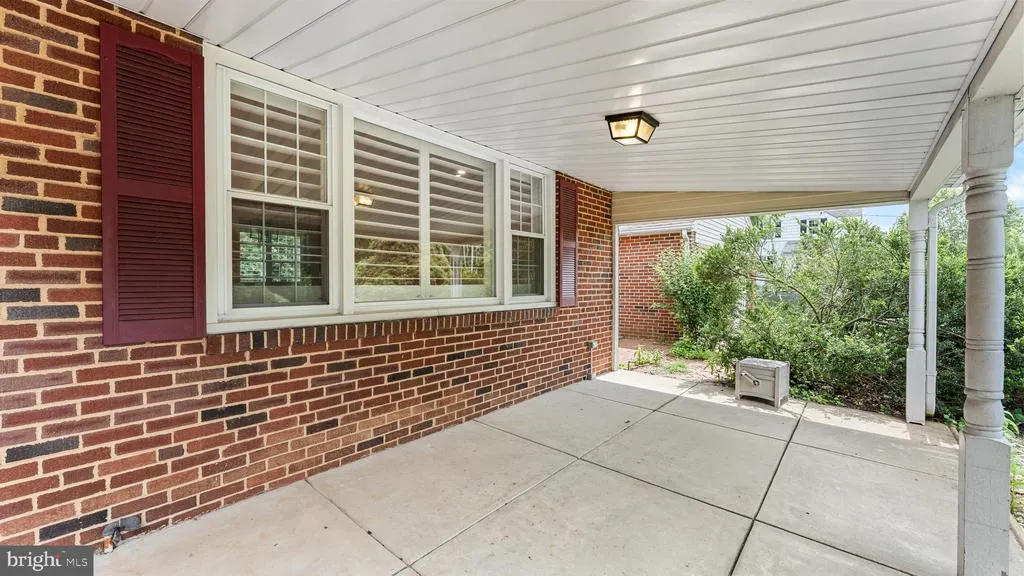
| Patio/Porch Features | Patio(s),Porch(es) |
| Architectural Style | Ranch/Rambler |
| Security Features | Security System |
| Construction Materials | Brick |
| School District | BRANDYWINE |
| Exclusions | See Inclusions Sheet |
| Year Built | 1955 |
| Electric | 200+ Amp Service |
| Levels | 1 |
| Tax Year | 2025 |
| Ownership | Fee Simple |
| Cool Fuel | Natural Gas |
| Accessibility | None |
| County | NEW CASTLE |
| New Construction | No |
| Property Type | Residential |
| HOA | No |
| Subdivision Name | GRAYLYN CREST |
| Garage Y/N | Yes |
| Water Access Y/N | No |
| Other Structures | Above Grade,Below Grade |
| Full Baths | 2 |
| Status | ACTIVE |
| Directions | Follow GPS |
| City | WILMINGTON |
| Disclosures | Lead Based Paint - State,Prop Disclosure,Radon |
| Senior Community Y/N | No |
| MLS Area | Brandywine (30901) |
| Lot Size Units | Square Feet |
| Lot Size Square Feet | 43124.00 |
| Tax Assessed Value | 474000.0 |
| Tax Annual Amount | 4130.0 |
| Property Condition | Excellent,Very Good |
| Structure Type | Detached |
| Condo/Coop Association fee Y/N | No |
| Bathrooms Full Main Level | 1 |
| Bathrooms Count Main Level | 1.00 |
| Price Per Sq Ft Total AG | 341.67 |
| Acceptable Financing | Cash,Conventional,FHA,VA |
| Lease Considered Y/N | No |
| Vacation Rental Y/N | No |
| Total SQFT | 3000 |
| Standard Status | Active |
| Year Built Source | Assessor |
| Tax Lot | 135 |
Interior Features
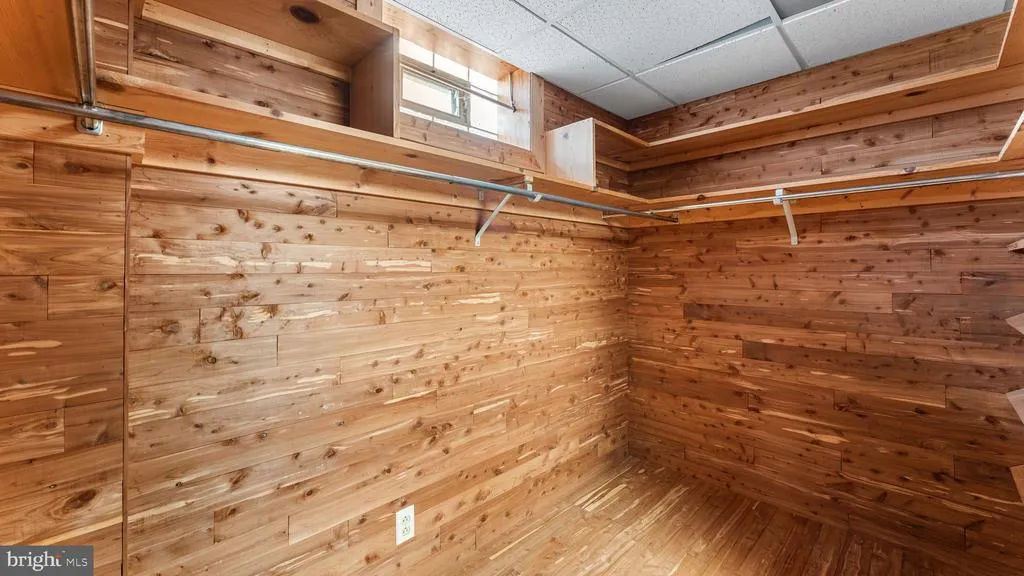
| Interior Amenities | Bathroom - Walk-In Shower,Carpet,Cedar Closet(s),Ceiling Fan(s),Dining Area,Floor Plan - Traditional,Upgraded Countertops,Water Treat System,Wood Floors |
|---|---|
| Heating Fuel | Natural Gas |
| Basement | Fully Finished,Heated,Interior Access,Outside Entrance,Sump Pump |
| Flooring | Hardwood,Ceramic Tile |
| Total Fireplaces | 1 |
| Fireplace Features | Gas/Propane |
| Hot Water | Natural Gas |
| Basement (Y/N) | Yes |
| Heating Y/N | Yes |
| Fireplace Y/N | Yes |
| Above Grade Finished Area | 1800 |
| Central Air Y/N | Yes |
| Total Bedrooms | 3 |
| Below Grade Finished Area | 1200 |
| Room Type | Living Room,Dining Room,Kitchen,Den,Basement,Laundry |
| Main Level Bedrooms | 3 |
| Below Grade Finished Area Unit Type | Square Feet |
| LivingAreaSource | Estimated |
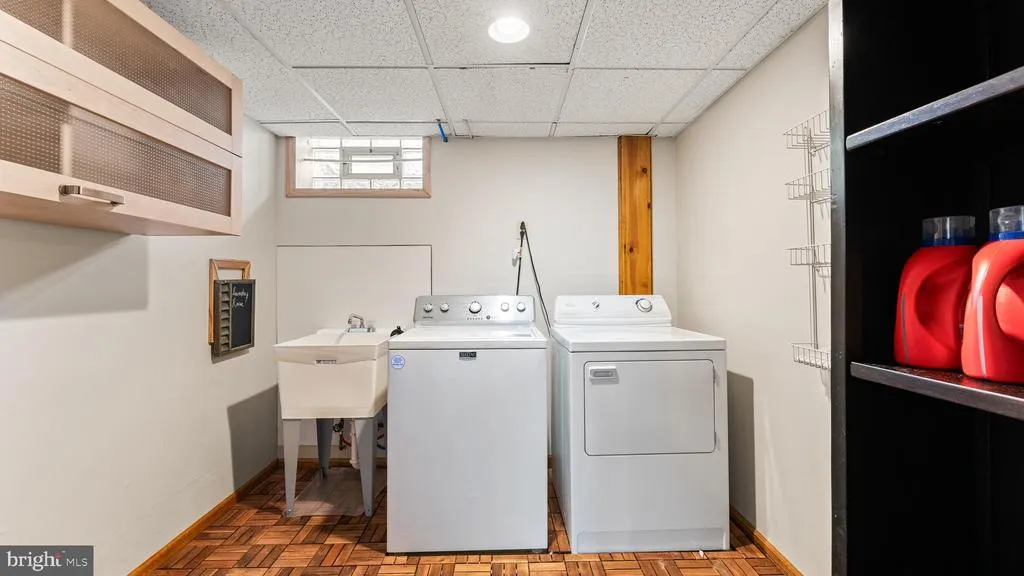
| Laundry Type | Lower Floor |
| Below Grade Unfin Area Units | Square Feet |
| Below Grade Unfin SQFT Source | Assessor |
| Below Grade Finished Area Source | Estimated |
| Bathrooms Full Lower Level 1 | 1 |
| Bathrooms Full All Lower Levels | 1 |
| Bathrooms Count Lower Level 1 | 1.00 |
| Bathrooms Count All Lower Levels | 1 |
| Above Grade Finished Area Source | Assessor |
| Above Grade Finished Area Unit Type | Square Feet |
| Total Baths | 2 |
Exterior Features
| Exterior Amenities | Extensive Hardscape,Exterior Lighting,Flood Lights,Street Lights,Other |
|---|---|
| Pool | No Pool |
| Water Source | Well |
| Inclusions | See Inclusions Sheet |
| Total Parking Spaces | 6 |
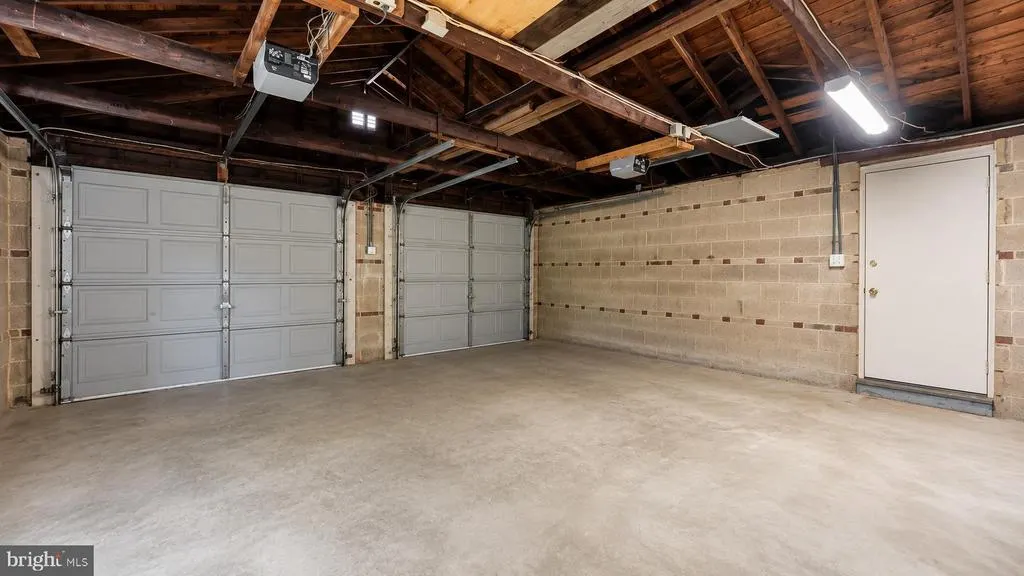
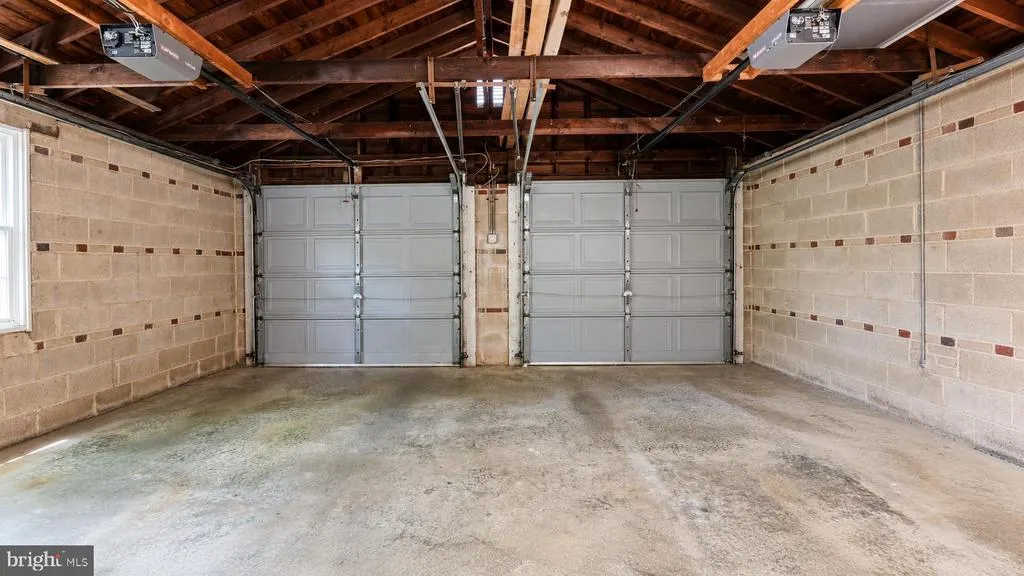
| Garage Features | Garage - Front Entry,Garage Door Opener,Inside Access,Oversized |
| Type of Parking | Attached Garage,Driveway,Other |
| Foundation Details | Block |
| Water View Y/N | No |
| Lot Dimensions | 132.60 x 296.60 |
| Lot Size Acres | 0.99 |
| Lot Size Source | Assessor |
| Waterfront Y/N | No |
| Horse Y/N | No |
| Land Assessed Value | 136100.00 |
| Navigable Water Y/N | No |
| Water Oriented Y/N | No |
| # of Attached Garage Spaces | 2 |
| LotDimensionsSource | Assessor |
Room Details
| Room | Dimensions | Level | Flooring | Details |
|---|---|---|---|---|
| Basement | Lower 1 | Flooring - Carpet,Cedar Lined Closet,Basement - Finished | ||
| Den | Main | |||
| Dining Room | Main | Flooring - HardWood | ||
| Kitchen | Main | Flooring - Ceramic Tile | ||
| Laundry | Lower 1 | |||
| Living Room | Main | Flooring - HardWood |
Amenities
- Foreclosure
- Views
- Short Sale
- New Construction
- Adult 55+
- Lease To Own
- No HOA Fees
- Furnished
- Primary On Main
- Air Conditioning
- Seller Finance
- Green
- Fixer Upper
- Horse
- Golf
- Fireplace
- Deck
- Garage
- Basement
- Pool
Property vs Single Family Average in 19810
Price
Taxes
Year Built
Visits
 © BRIGHT, All Rights Reserved
