
Primary on Main
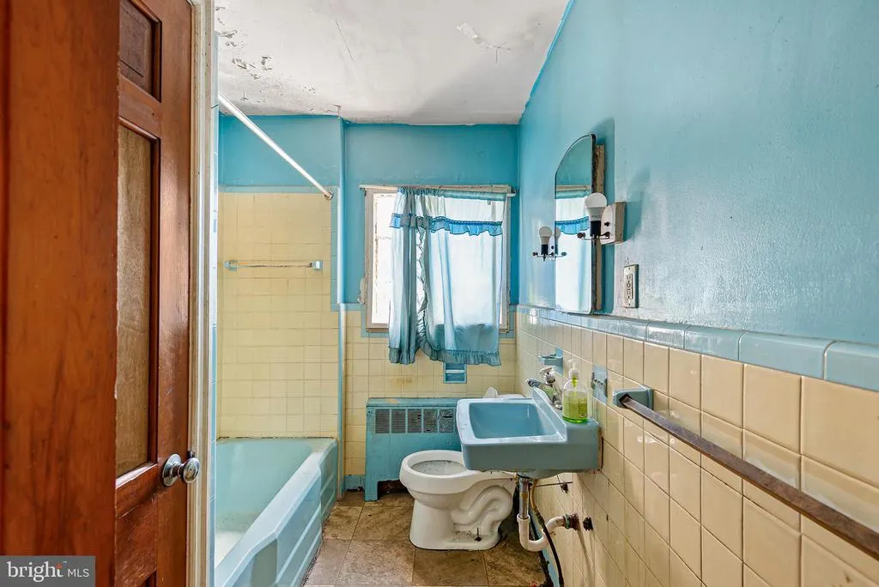
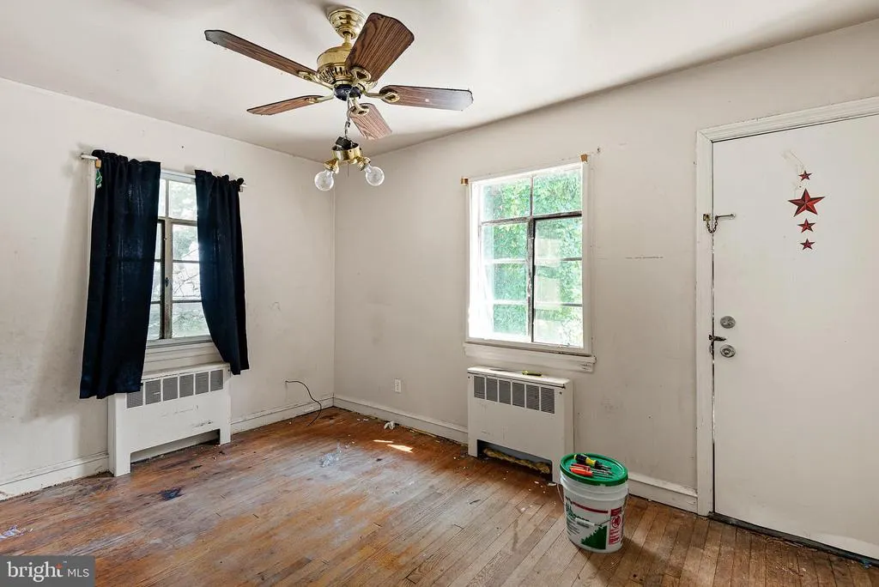

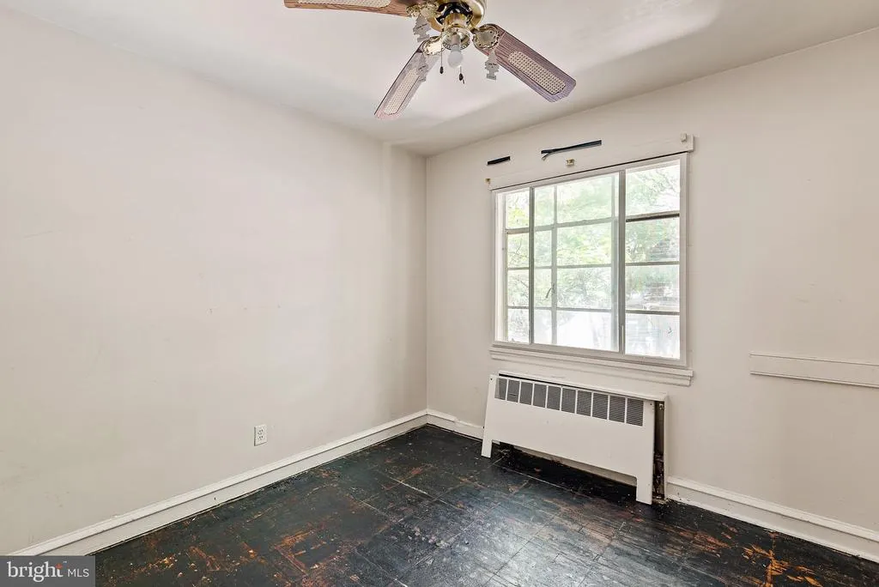
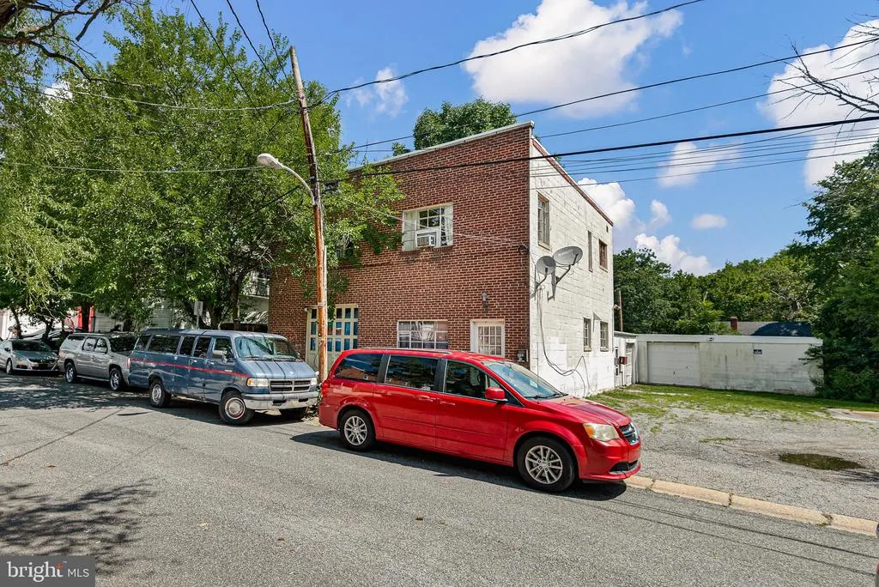
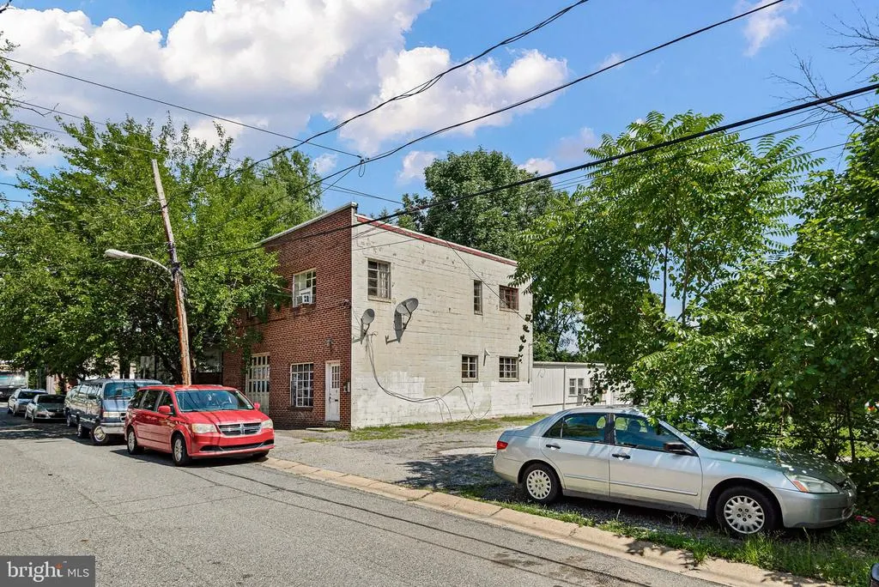
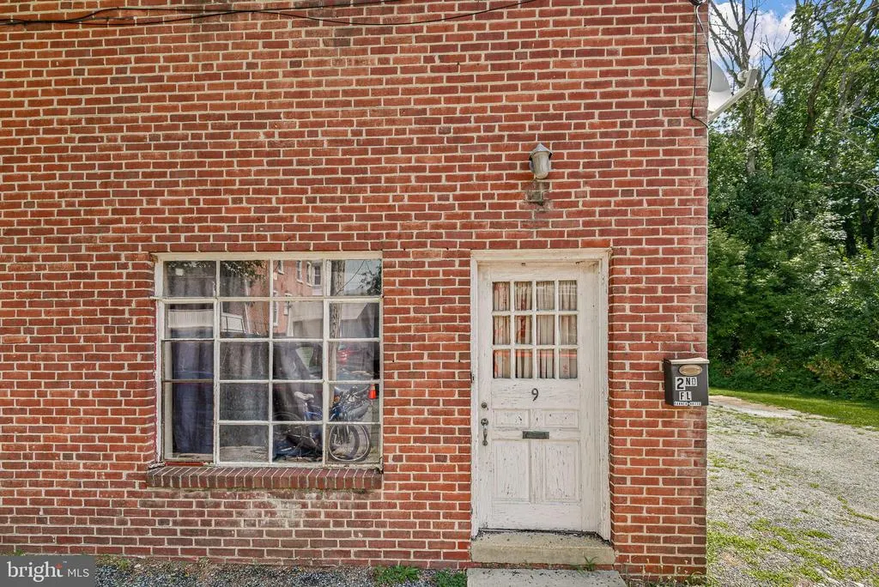
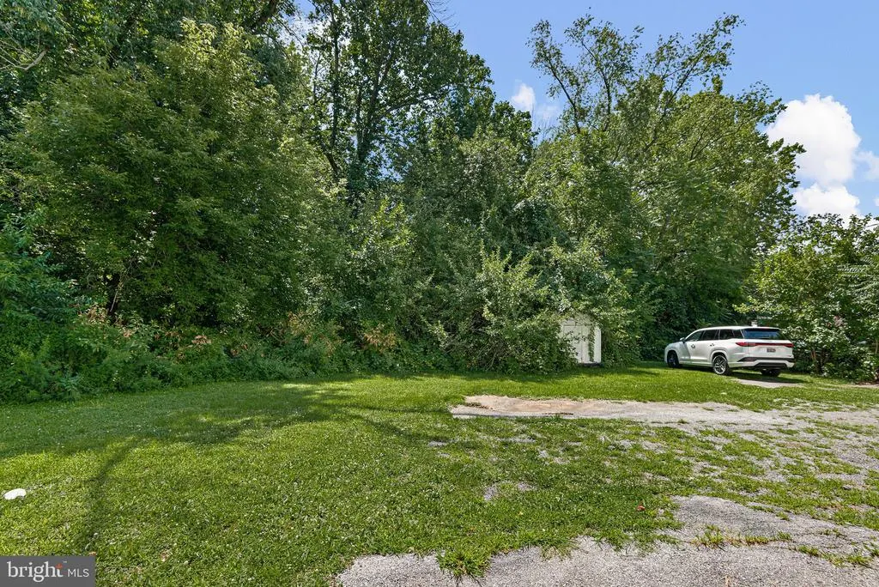
Address
9 E 44th Street, Wilmington, DE
Price
$ 560,000
Property Attributes
- MLS#DENC2108682
- TypeSingle Family
- Listing Status ACTIVE
- CountyNEW CASTLE
- CityWilmington
- AreaBrandywine
- NeighborhoodPenn Rose
- Zip19802
- Style
- Year Built1930
- Taxes$ 4635
- Price$ 560,000
- Bedrooms4
- Full Bathrooms3
- Half Bathrooms0
- Sqr Footage5259
- Lot Size0.3 Acres
Data Source:
Bright MLS
Property Description
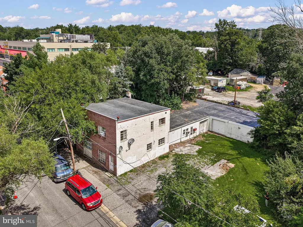
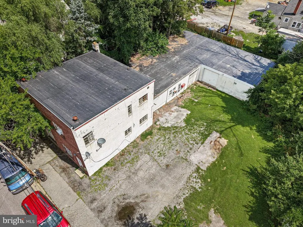
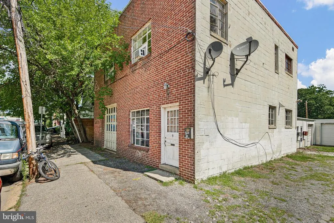
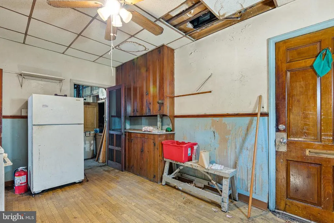
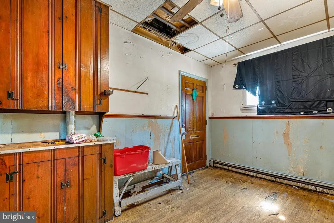
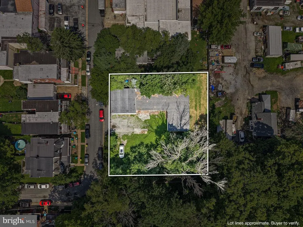
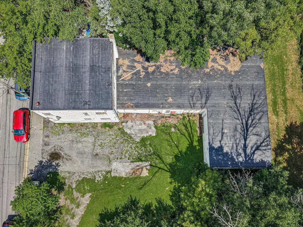
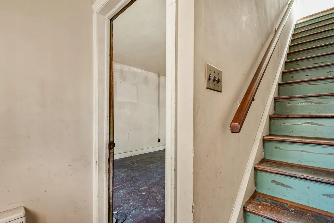
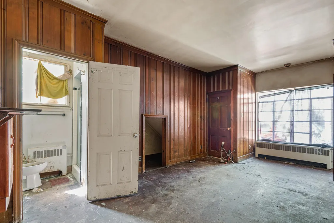
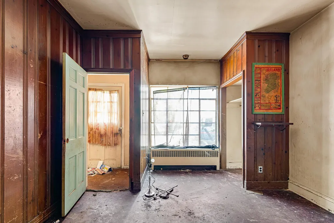
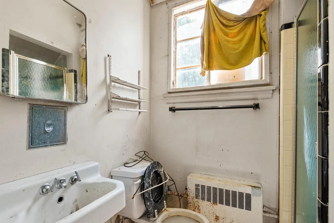
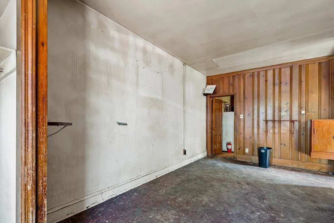
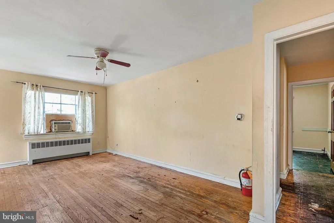
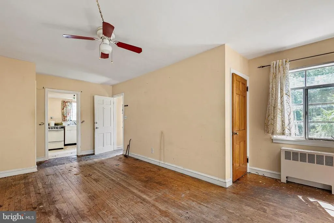
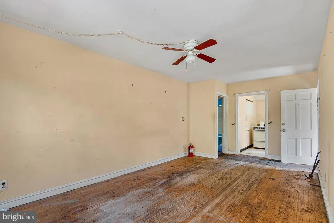
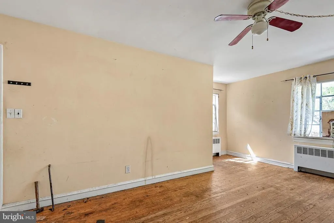
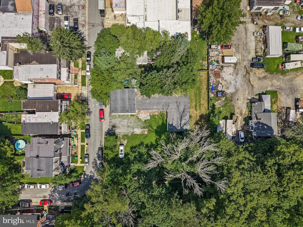
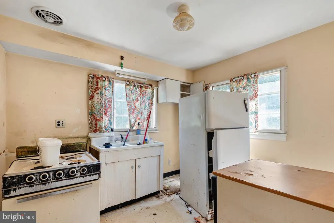
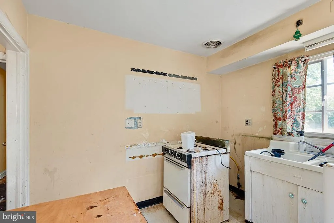
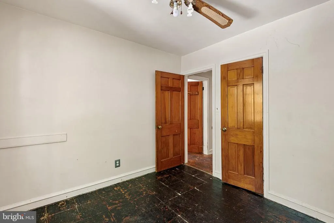
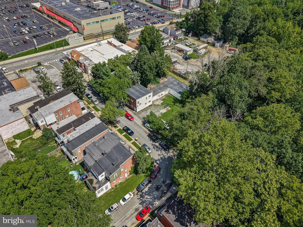
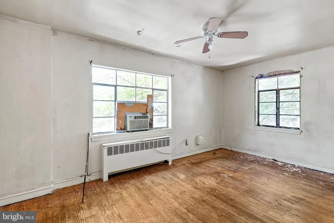
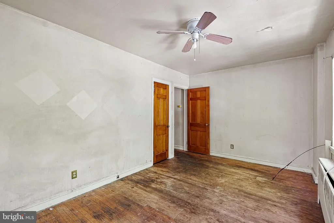
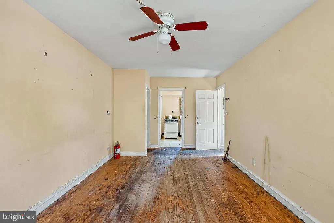
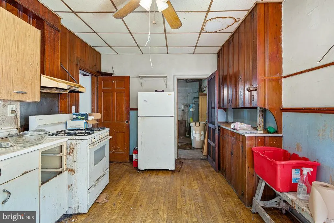
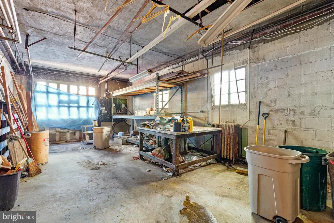
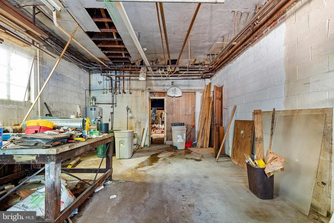
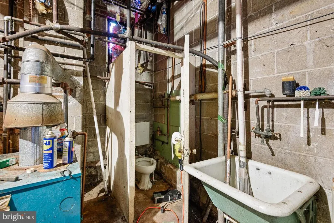
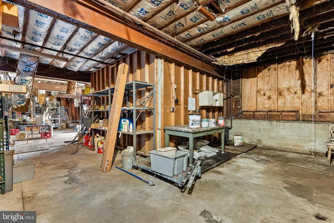
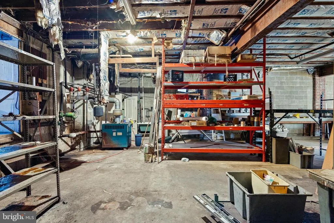
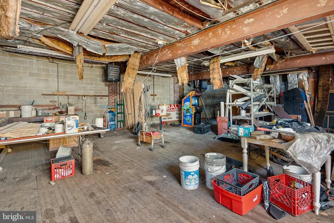
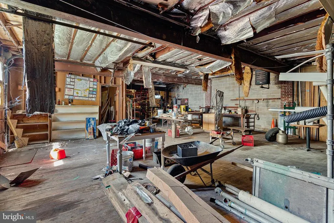
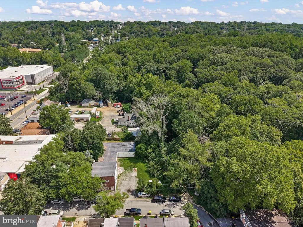
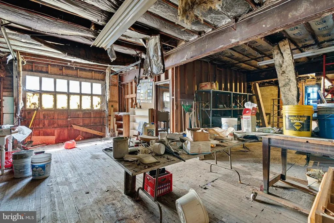
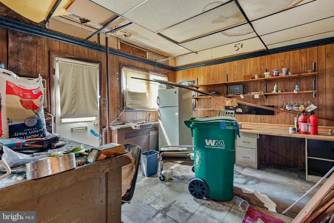
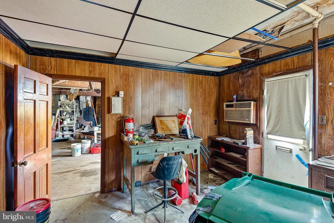
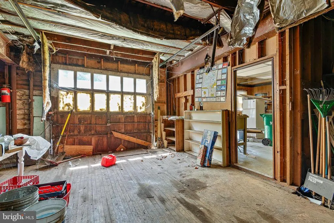
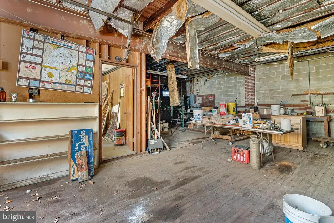
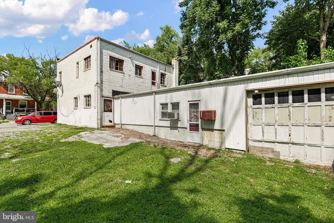
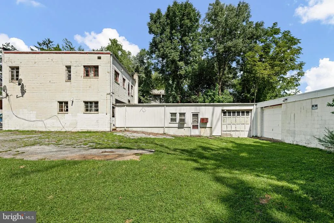
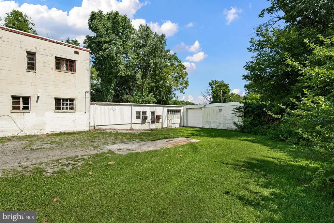
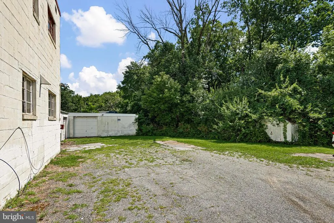
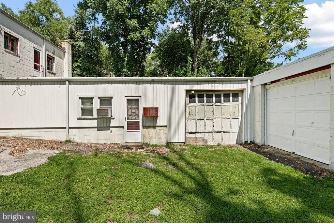
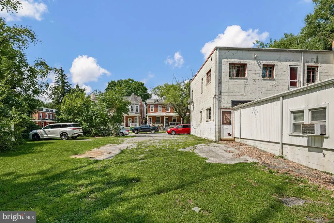
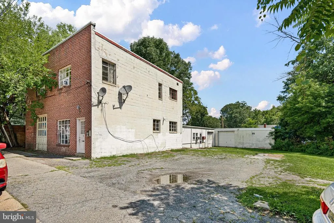
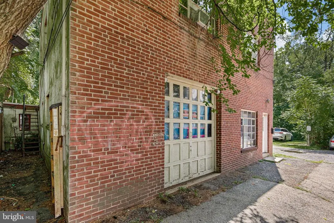
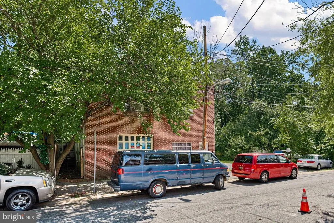
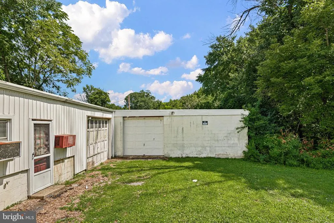
Rare mixed-use multi-family investment opportunity in Wilmington! 9 East 44th Street combines separately accessed residential areas, an expansive street-level commercial space with three large bays, and a generously sized lotcreating the potential for multiple income streams from one highly versatile property. The residential portions feature private entrances, allowing for separation between occupants and the commercial space. This flexible configuration may appeal to investors seeking rental income, owner-occupants looking to offset monthly expenses, or buyers interested in combining residential and business uses under one roof. What distinguishes this property from a traditional multi-family listing is its substantial commercial component. The street-level space features three bays and may be suitable for an automotive-related business, contractor operation, workshop, warehouse, storage, trades business, showroom, office, or other permitted commercial use. An investor may have the opportunity to generate income from both residential tenants and a commercial occupant rather than relying exclusively on residential rents. The generously sized lot provides additional outdoor space for parking, vehicle access, equipment, tenant use, business operations, or other possibilities permitted by local regulations. This added land is a valuable feature that can be difficult to find with mixed-use and multi-family properties in the surrounding Wilmington market. Separate access points allow the residential and commercial areas to function independently, while the large lot and three-bay configuration provide space and flexibility that many conventional duplexes, apartment buildings, storefronts, and garage properties cannot match. Ideal for multi-family investors, owner-occupants, entrepreneurs, contractors, automotive professionals, and buyers seeking a flexible income-producing asset. With residential rental potential, substantial commercial space, three bays, separate entrances, and a generously sized lot, 9 East 44th Street presents a rare opportunity to acquire multiple property uses and potential revenue streams in one location. Property configuration, permitted uses, number of legal dwelling units, rental licensing, parking requirements, zoning, and potential lot uses should be independently verified by the buyer with the appropriate governmental authorities.
| Price History | |
|---|---|
| 8/6/2026 | Listed $560,000 |
General Features
| Living Area | 5259 |
|---|---|
| Sewer | Public Sewer |
| Heating | Baseboard - Hot Water |
| Cooling | None |
| Possession | Negotiable |
| Zoning | CR |
| Architectural Style | Other |
| Construction Materials | Brick |
| School District | BRANDYWINE |
| Year Built | 1930 |
| Levels | 2 |
| Tax Year | 2025 |
| Ownership | Fee Simple |
| Cool Fuel | None |
| Accessibility | None |
| County | NEW CASTLE |
| New Construction | No |
| Property Type | Residential |
| HOA | No |
| Subdivision Name | PENN ROSE |
| Garage Y/N | No |
| Water Access Y/N | No |
| Other Structures | Above Grade,Below Grade |
| Full Baths | 3 |
| Status | ACTIVE |
| Directions | From I-95 North,take Exit 8 for Concord Avenue. Turn right onto Concord Avenue (US-202 North),then turn left onto Broom Street. Continue north and turn right onto East 44th Street. The property,9 E. |
| City | WILMINGTON |
| Senior Community Y/N | No |
| MLS Area | Brandywine (30901) |
| Lot Size Units | Square Feet |
| Lot Size Square Feet | 13068.00 |
| Tax Assessed Value | 478400.0 |
| Tax Annual Amount | 4635.0 |
| Structure Type | Detached |
| Condo/Coop Association fee Y/N | No |
| Bathrooms Full Main Level | 1 |
| Bathrooms Count Main Level | 1.00 |
| Price Per Sq Ft Total AG | 106.48 |
| Vacation Rental Y/N | No |
| Virtual Tour | https://my.matterport.com/show/?m=2cYyEb3CM8X |
| Total SQFT | 5259 |
| Standard Status | Active |
| Year Built Source | Estimated |
| Legal Subdivision | PENNROSE |
| Tax Lot | 007 |
Interior Features
| Heating Fuel | Natural Gas |
|---|---|
| Basement | Other |
| Hot Water | Electric |
| Basement (Y/N) | Yes |
| Heating Y/N | Yes |
| Above Grade Finished Area | 5259 |
| Central Air Y/N | No |
| Total Bedrooms | 4 |
| Main Level Bedrooms | 1 |
| Below Grade Finished Area Unit Type | Square Feet |
| LivingAreaSource | Assessor |
| Below Grade Finished Area Source | Assessor |
| Bedrooms Count All Upper Levels | 3 |
| Bedrooms Count Upper Level 1 | 3 |
| Bathrooms Full Upper Level 1 | 2 |
| Bathrooms Full All Upper Levels | 2 |
| Bathrooms Count Upper Level 1 | 2.00 |
| Bathrooms Count All Upper Levels | 2 |
| Above Grade Finished Area Unit Type | Square Feet |
| Total Baths | 3 |
Exterior Features
| Pool | No Pool |
|---|---|
| Water Source | Public |
| Type of Parking | Driveway,On Street |
| Foundation Details | Other |
| Water View Y/N | No |
| Lot Dimensions | 120.00 x 108.50 |
| Lot Size Acres | 0.30 |
| Lot Size Source | Estimated |
| Waterfront Y/N | No |
| Land Assessed Value | 219300.00 |
| Navigable Water Y/N | No |
| Water Oriented Y/N | No |
Amenities
- Foreclosure
- Views
- Short Sale
- New Construction
- Adult 55+
- Lease To Own
- No HOA Fees
- Furnished
- Primary On Main
- Air Conditioning
- Seller Finance
- Green
- Fixer Upper
- Horse
- Golf
- Fireplace
- Deck
- Garage
- Basement
- Pool
Property vs Single Family Average in 19802
Price
Taxes
Year Built
Visits
 © BRIGHT, All Rights Reserved
