
Primary on Main
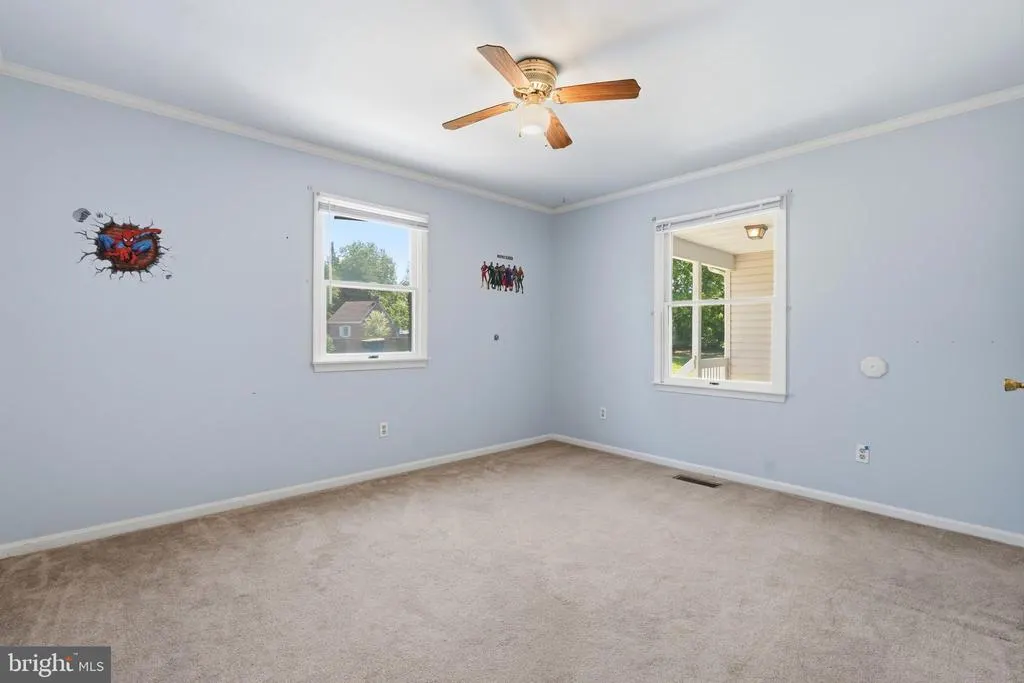
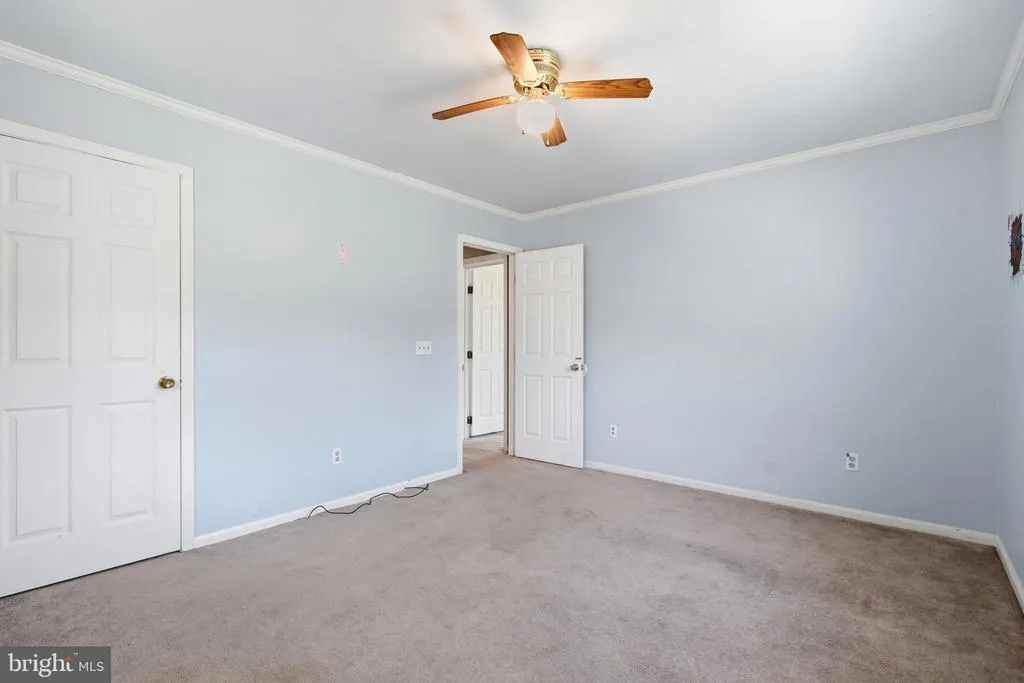
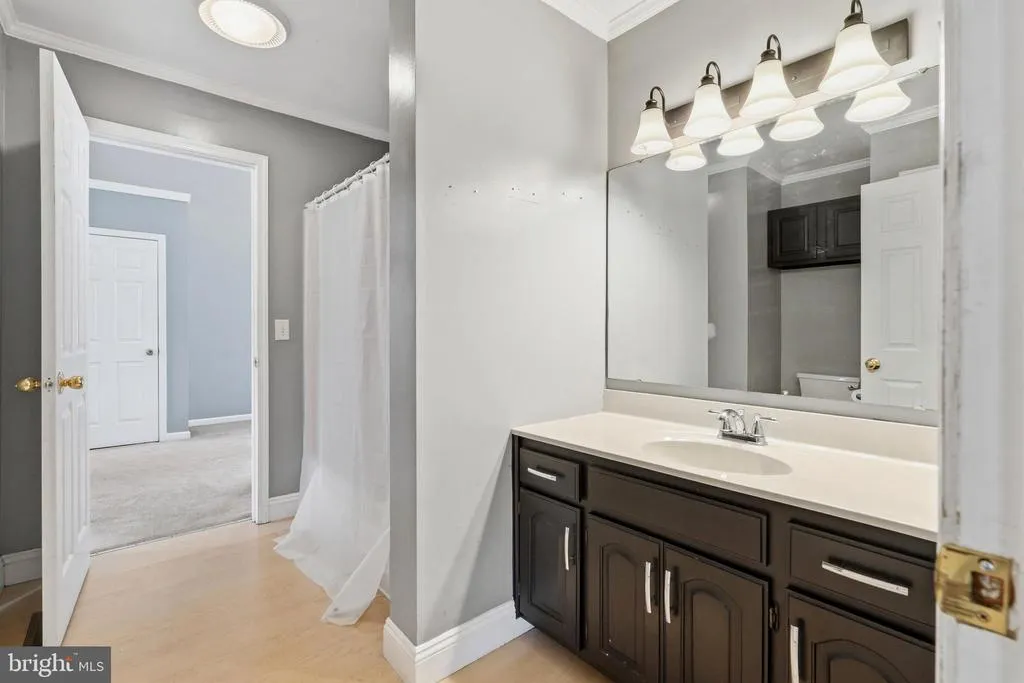
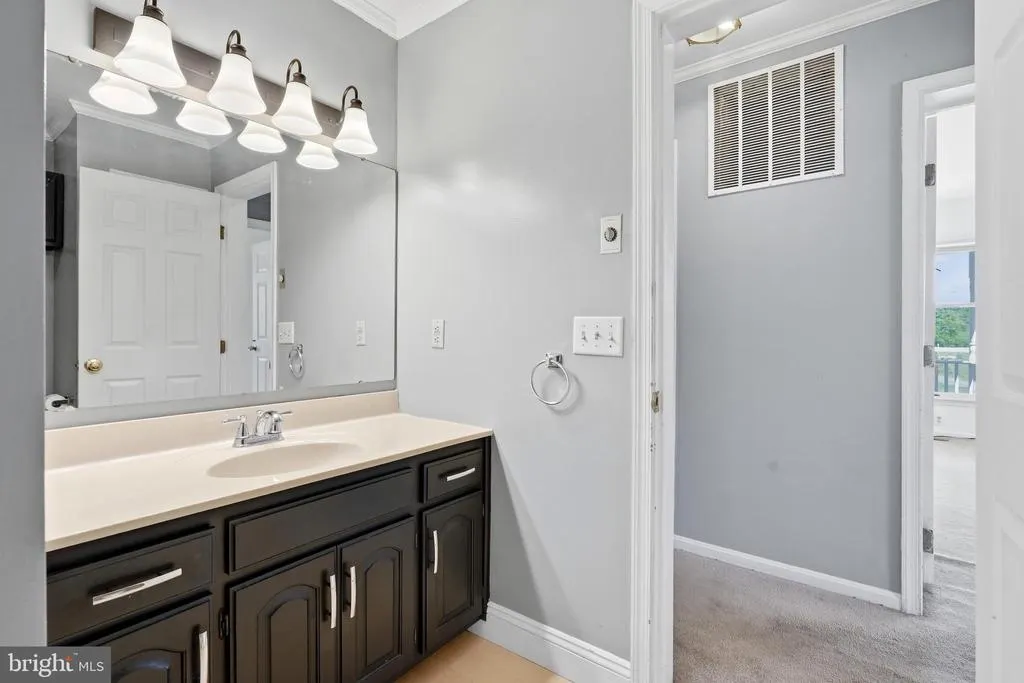
Address
636 Main Street, Odessa, DE
Price
$ 749,900
Property Attributes
- MLS#DENC2108824
- TypeSingle Family
- Listing Status ACTIVE
- CountyNEW CASTLE
- CityOdessa
- AreaSouth Of The Canal
- NeighborhoodOdessa
- Zip19730
- StyleCape Cod,Colonial
- Year Built1998
- Taxes$ 1244
- Price$ 749,900
- Bedrooms8
- Full Bathrooms4
- Half Bathrooms0
- Sqr Footage5378
- Lot Size3.31 Acres
Data Source:
Bright MLS
Property Description
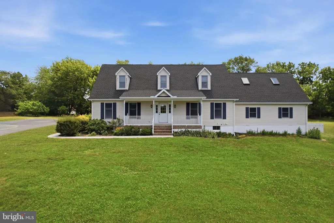
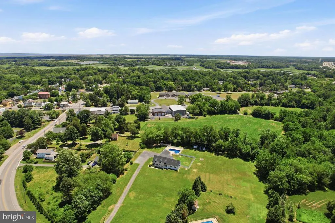
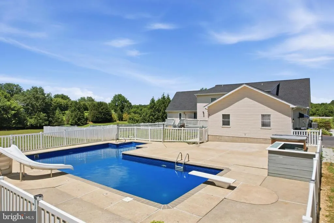
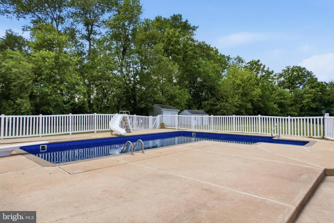
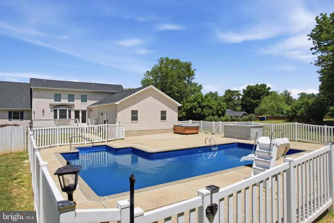
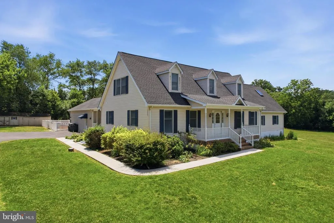
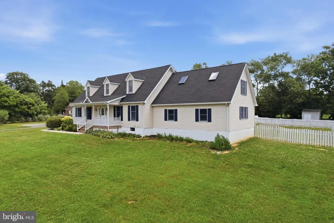
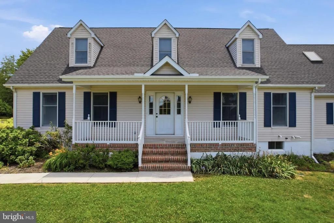
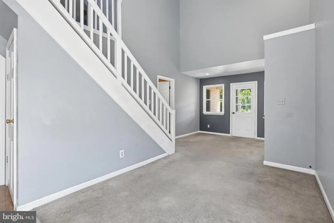
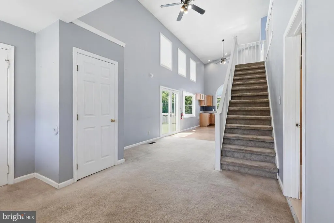
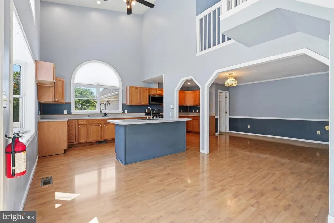
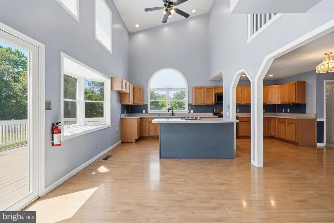
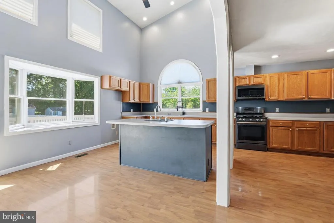
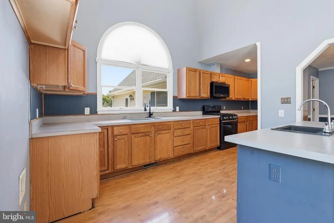
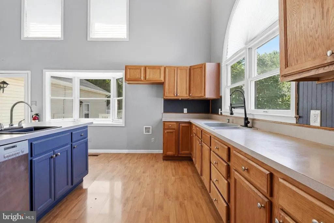
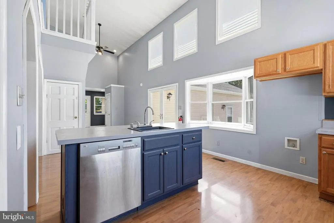
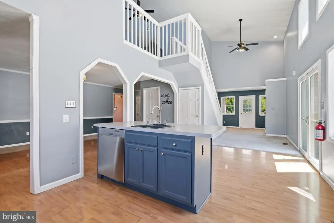
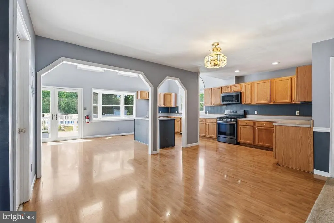
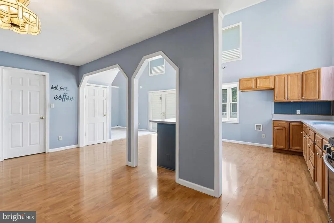
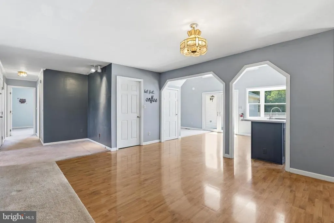
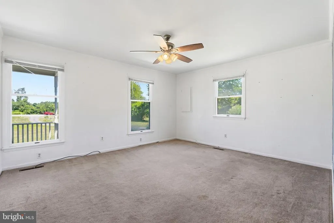
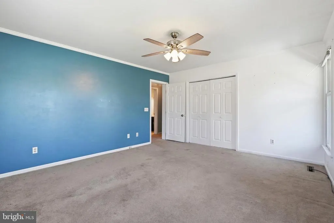
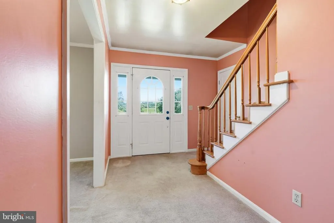
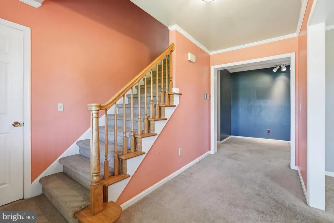
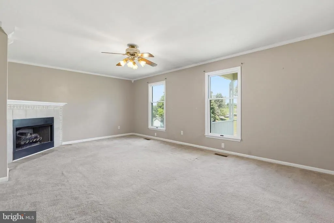
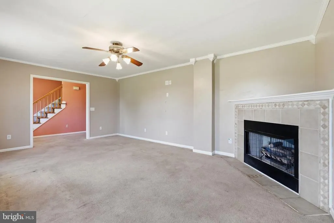
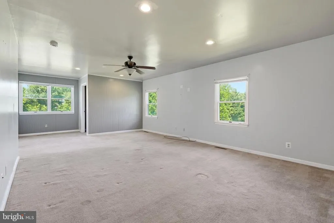
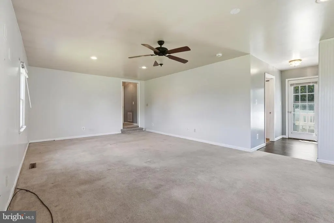
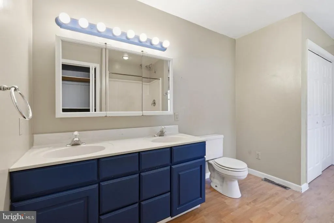
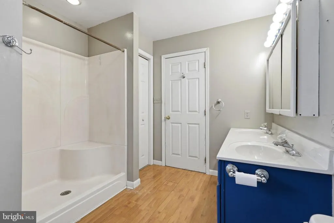
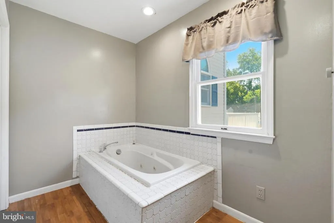
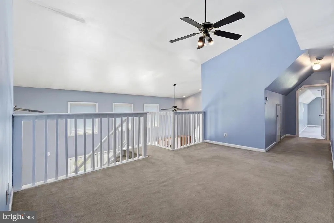
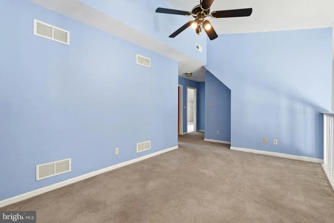
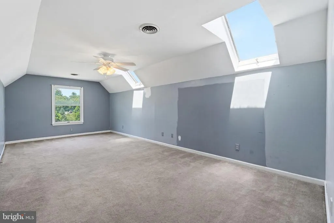
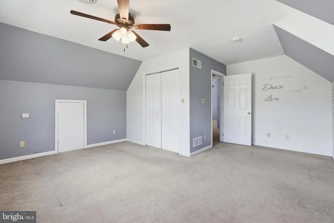
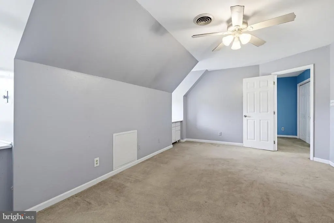
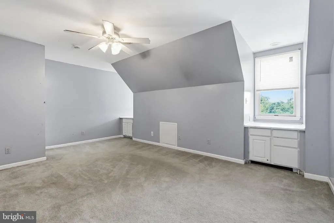
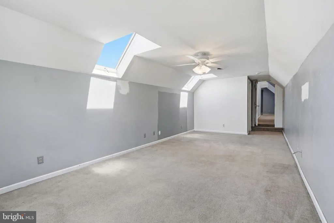
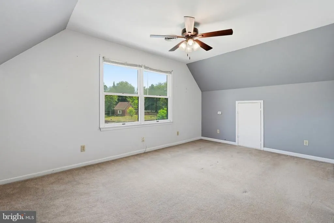
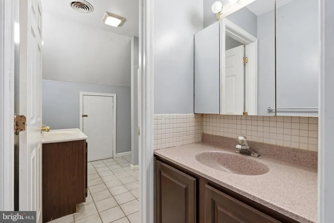
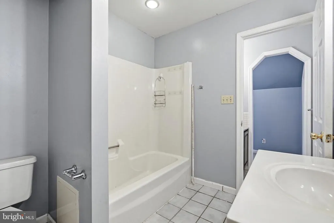
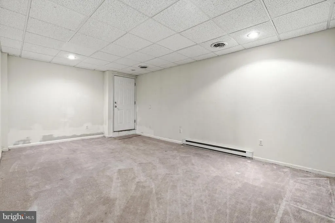
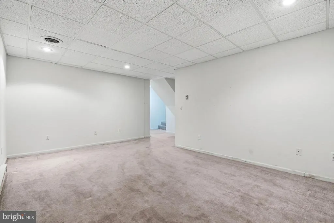
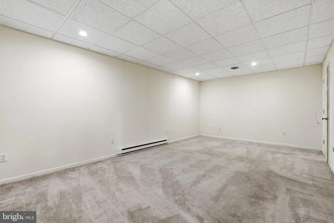
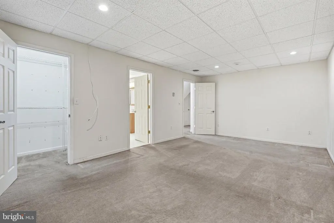
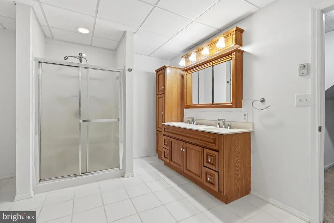
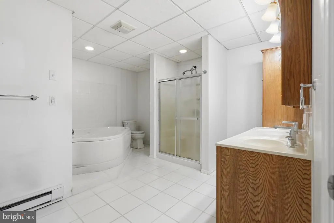
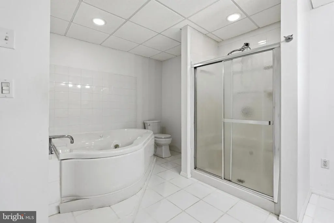
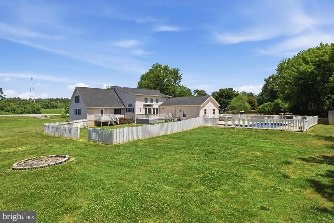
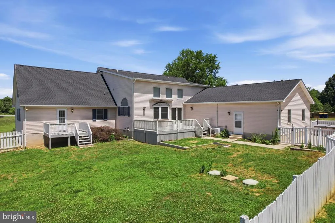
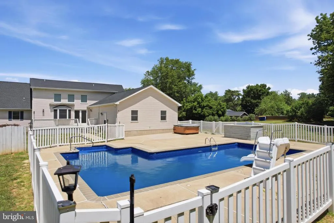
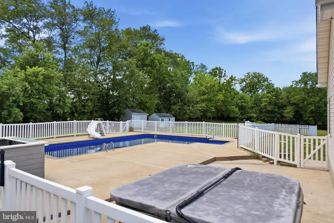
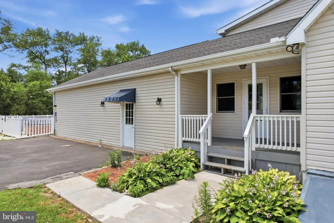
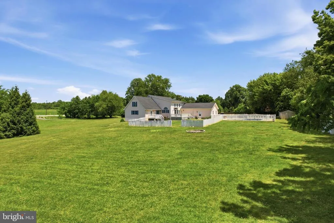
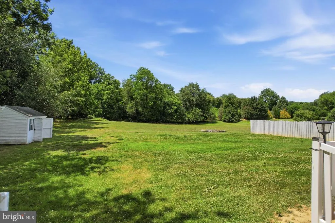
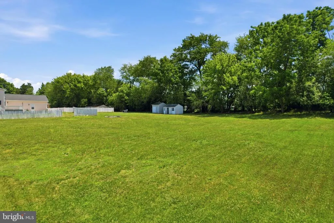
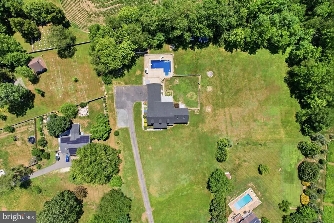
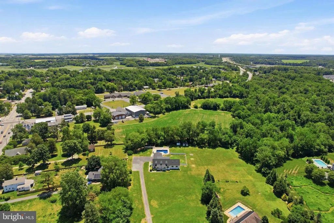
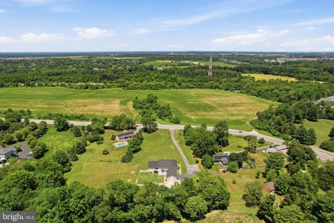
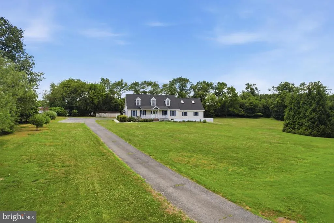
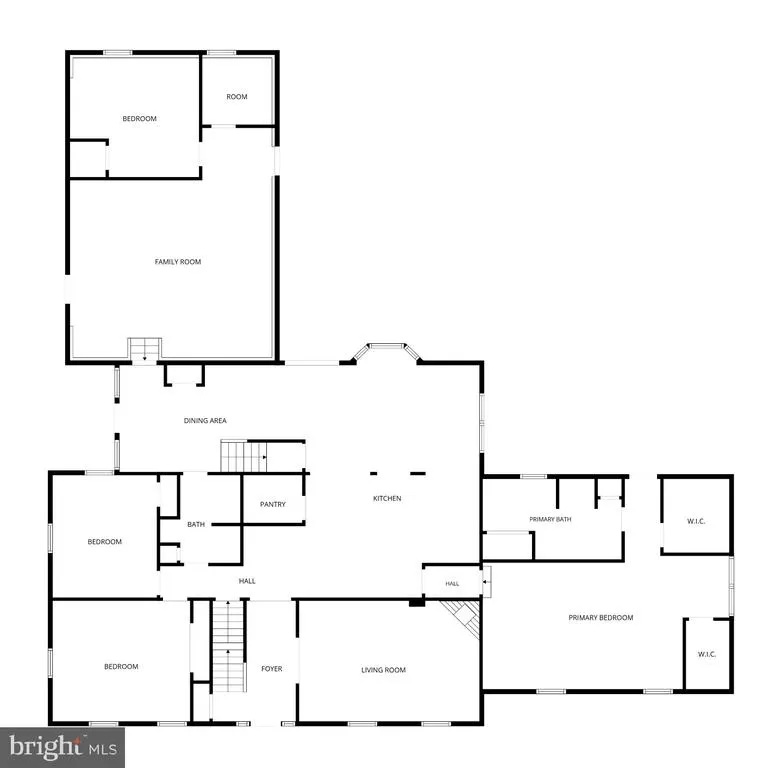
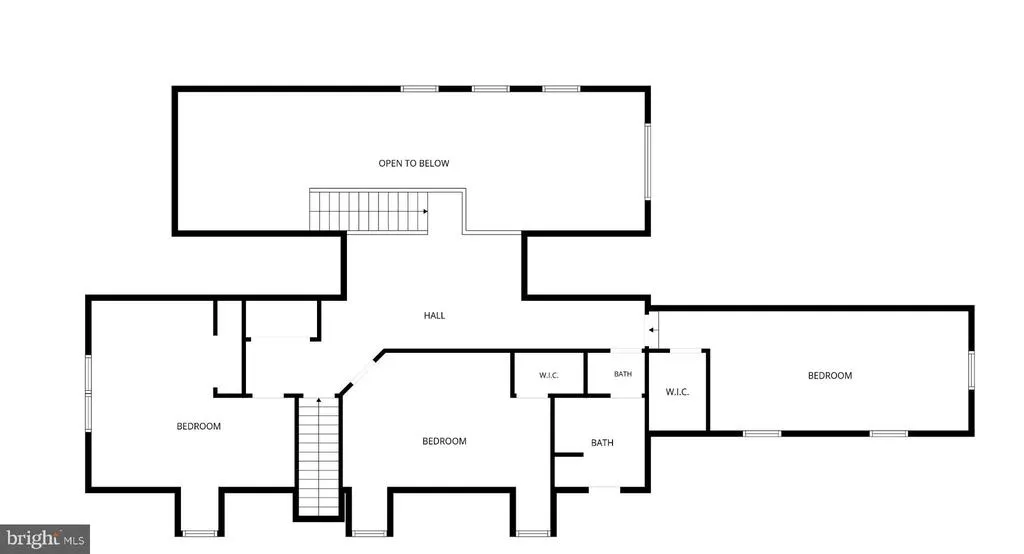
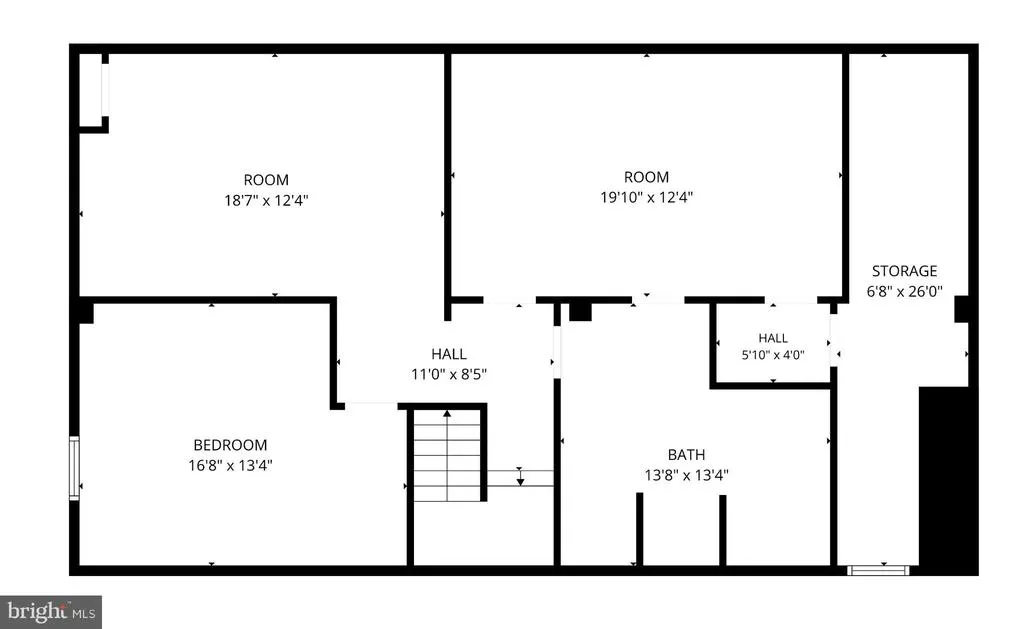
Welcome to an extraordinary opportunity in the highly acclaimed Appoquinimink School DistrictDelawares top-rated school system. Nestled on over 3 private acres, this impressive 8-bedroom, 4-bathroom estate offers more than 5,000 square feet of versatile living space, combining exceptional size, modern updates, and an unbeatable location. Step inside to discover a thoughtfully designed floor plan ideal for multi-generational living, large families, or those who love to entertain. The main level features a welcoming foyer, expansive living room, and a spacious kitchen that flows seamlessly into the dining area. The private primary suite offers a true retreat with dual walk-in closets and an en-suite bath. Two additional bedrooms and a full bathroom complete the main living area. Just beyond the dining space, a separate wing provides a massive family room perfect for gatherings, along with an additional bedroom and a flexible bonus room ideal for a home office, playroom, or guest suite. The second floor offers even more room to spread out with three generously sized bedrooms, two full bathrooms, multiple walk-in closets, and an expansive open-to-below loft area that creates a bright and airy feel. The finished lower level adds incredible flexibility with another bedroom, a full bathroom, two oversized bonus rooms, and ample storage space. Step outside to your own private retreat featuring a stunning in-ground pool surrounded by more than three beautifully maintained acres, offering endless opportunities for entertaining, recreation, and relaxation. Major recent improvements include a brand-new roof and a brand-new septic system, providing peace of mind for years to come. Offering exceptional square footage, a flexible layout, extensive updates, and a premier location within the sought-after Appoquinimink School District, this one-of-a-kind property is a rare opportunity. Schedule your private showing today.
| High School |
|---|
| Middletown High School |
| Price History | |
|---|---|
| 8/7/2026 | Listed $749,900 |
General Features
| Living Area | 5378 |
|---|---|
| Sewer | On Site Septic |
| Heating | Heat Pump - Gas BackUp,Forced Air |
| Cooling | Central A/C |
| Possession | Negotiable |
| Zoning | R-1 |
| Association Fee Includes | Unknown Fee |
| Architectural Style | Cape Cod,Colonial |
| Construction Materials | Vinyl Siding,Brick |
| School District | APPOQUINIMINK |
| Exclusions | N/A |
| Year Built | 1998 |
| Levels | 1.5 |
| Tax Year | 2003 |
| Ownership | Fee Simple |
| Cool Fuel | Electric |
| Accessibility | None |
| County | NEW CASTLE |
| New Construction | No |
| Property Type | Residential |
| HOA | No |
| Subdivision Name | ODESSA |
| Garage Y/N | No |
| Water Access Y/N | No |
| Other Structures | Above Grade,Below Grade |
| Total Rooms | 9 |
| Full Baths | 4 |
| Status | ACTIVE |
| Directions | GPS |
| City | ODESSA |
| Senior Community Y/N | No |
| MLS Area | South Of The Canal (30907) |
| Lot Size Units | Square Feet |
| Lot Size Square Feet | 144184.00 |
| Tax Assessed Value | 82500.0 |
| Tax Annual Amount | 1244.0 |
| Structure Type | Detached |
| Condo/Coop Association fee Y/N | No |
| Bathrooms Full Main Level | 2 |
| Bathrooms Count Main Level | 2.00 |
| Price Per Sq Ft Total AG | 153.73 |
| Acceptable Financing | Conventional,Cash |
| Vacation Rental Y/N | No |
| Total SQFT | 5378 |
| Standard Status | Active |
| Year Built Source | Estimated |
| Legal Subdivision | CALLOWAY ESTATE |
Interior Features
| Heating Fuel | Propane - Leased |
|---|---|
| Basement | Full,Outside Entrance,Fully Finished |
| Total Fireplaces | 1 |
| Hot Water | Electric |
| Basement (Y/N) | Yes |
| Heating Y/N | Yes |
| Fireplace Y/N | Yes |
| Above Grade Finished Area | 4878 |
| Central Air Y/N | Yes |
| Total Bedrooms | 8 |
| Below Grade Finished Area | 500 |
| Room Type | Living Room,Primary Bedroom,Bedroom 2,Bedroom 3,Kitchen,Family Room,Bedroom 1,Other |
| Main Level Bedrooms | 4 |
| Below Grade Finished Area Unit Type | Square Feet |
| LivingAreaSource | Estimated |
| Below Grade Finished Area Source | Estimated |
| Bedrooms Count All Lower Levels | 1 |
| Bedrooms Count All Upper Levels | 3 |
| Bedrooms Count Lower Level 1 | 1 |
| Bedrooms Count Upper Level 1 | 3 |
| Bathrooms Full Upper Level 1 | 1 |
| Bathrooms Full Lower Level 1 | 1 |
| Bathrooms Full All Upper Levels | 1 |
| Bathrooms Full All Lower Levels | 1 |
| Bathrooms Count Upper Level 1 | 1.00 |
| Bathrooms Count Lower Level 1 | 1.00 |
| Bathrooms Count All Upper Levels | 1 |
| Bathrooms Count All Lower Levels | 1 |
| Above Grade Finished Area Source | Estimated |
| Above Grade Finished Area Unit Type | Square Feet |
| Total Baths | 4 |
Exterior Features
| Pool | Yes - Personal |
|---|---|
| Water Source | Well |
| Type of Parking | Driveway |
| Foundation Details | Brick/Mortar |
| Water View Y/N | No |
| Lot Size Acres | 3.31 |
| Lot Size Source | Estimated |
| Waterfront Y/N | No |
| Navigable Water Y/N | No |
| Water Oriented Y/N | No |
Room Details
| Room | Dimensions | Level | Flooring | Details |
|---|---|---|---|---|
| Bedroom 1 | 15 X 13 | Main | ||
| Bedroom 2 | 14 X 12 | Main | ||
| Bedroom 3 | 17 X 16 | Upper 1 | ||
| Family Room | 18 X 14 | Upper 1 | Fireplace - Other | |
| Kitchen | 25 X 25 | Main | Kitchen - Gas Cooking,Kitchen - Propane Cooking,Island | |
| Living Room | 20 X 13 | Main | ||
| Other | 20 X 11 | Upper 1 | 6TH BR | |
| Other | 18 X 12 | Main | 5TH BR | |
| Primary Bedroom | 23 X 15 | Main | ||
| Primary Bedroom | Unspecified | Walk-In Closet(s) |
Amenities
- Foreclosure
- Views
- Short Sale
- New Construction
- Adult 55+
- Lease To Own
- No HOA Fees
- Furnished
- Primary On Main
- Air Conditioning
- Seller Finance
- Green
- Fixer Upper
- Horse
- Golf
- Fireplace
- Deck
- Garage
- Basement
- Pool
Property vs Single Family Average in 19730
Price
Taxes
Year Built
Visits
 © BRIGHT, All Rights Reserved
