
Primary on Main
Address
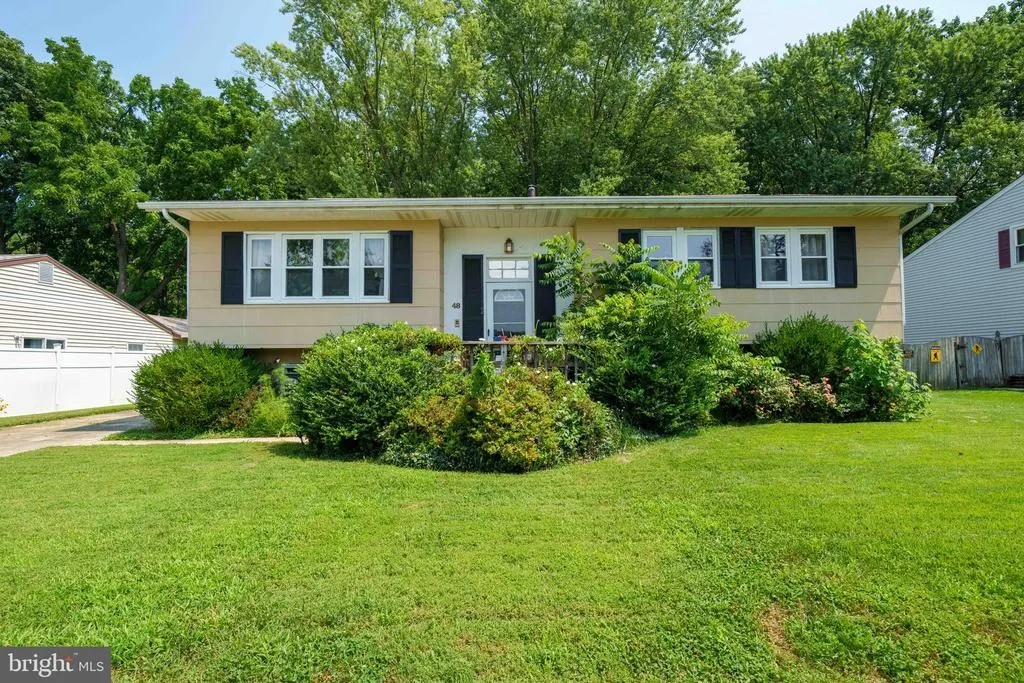
48 Gill Drive, Newark, DE
Price
$ 359,900
Property Attributes
- MLS#DENC2109064
- TypeSingle Family
- Listing Status ACTIVE
- CountyNEW CASTLE
- CityNewark
- AreaNewark-Glasgow
- NeighborhoodRobscott Manor
- Zip19713
- StyleSplit Level
- Year Built1965
- Taxes$ 3455
- Price$ 359,900
- Bedrooms4
- Full Bathrooms1
- Half Bathrooms1
- Sqr Footage1650
- Lot Size0.21 Acres
Data Source:
Bright MLS
Property Description
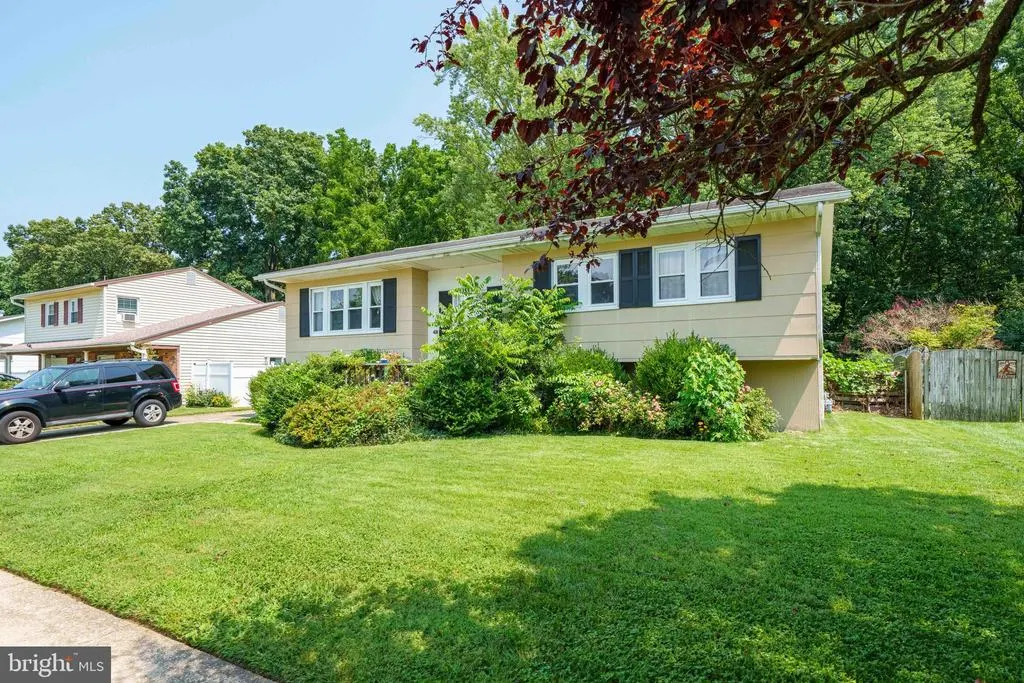
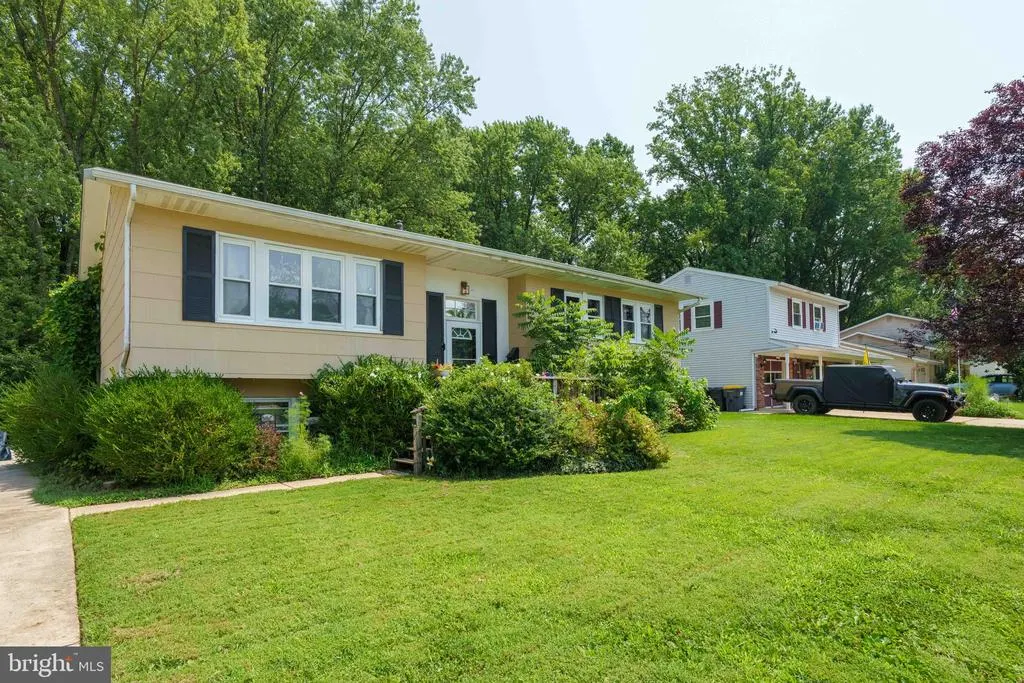
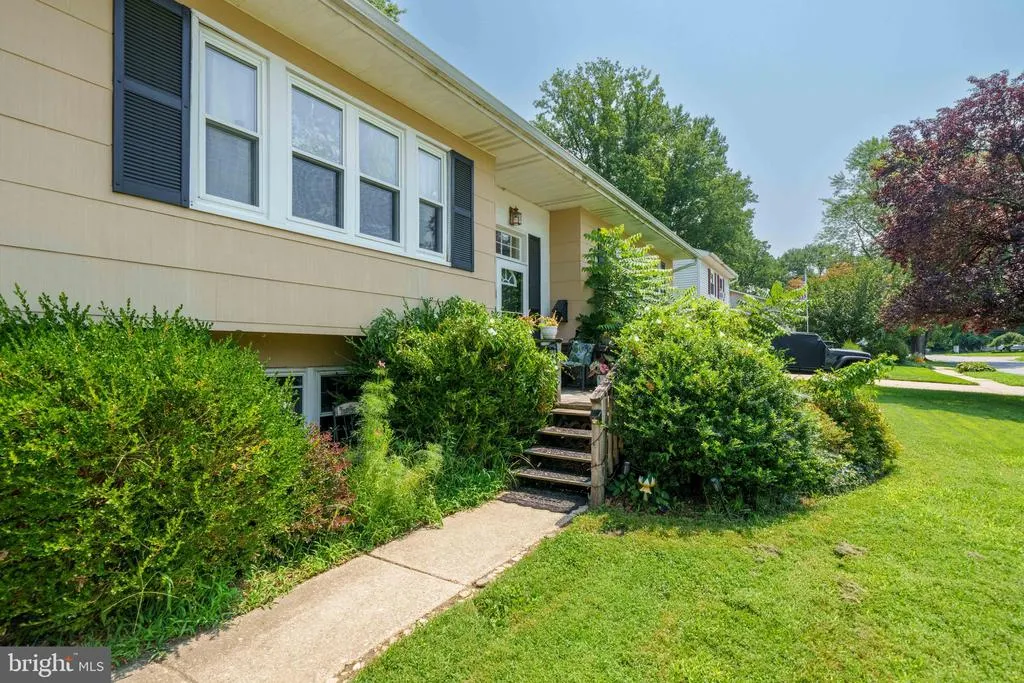
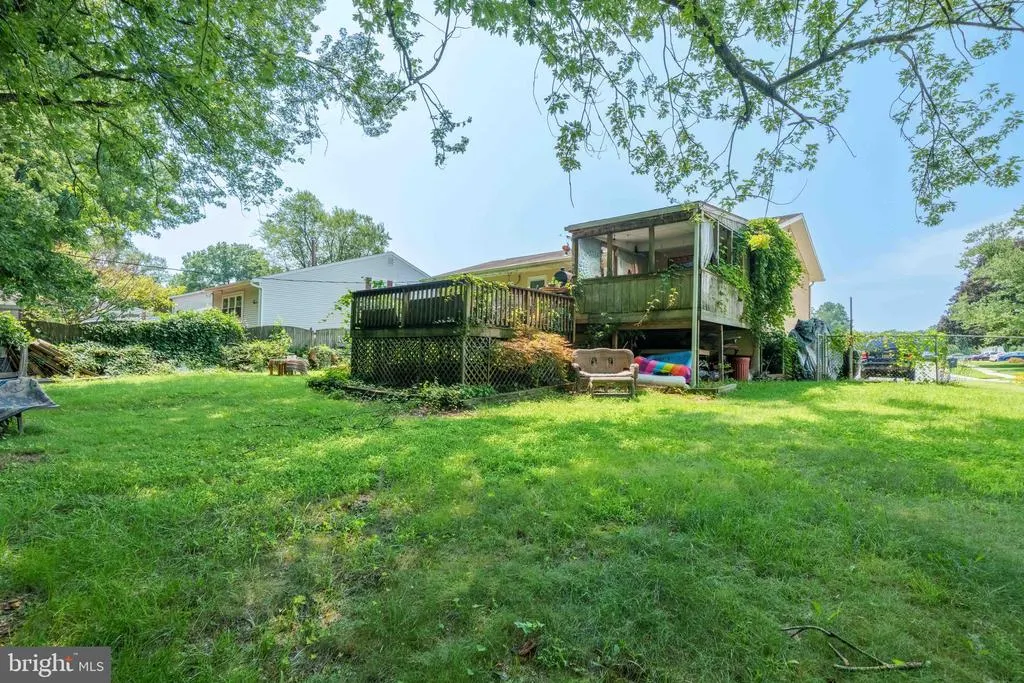
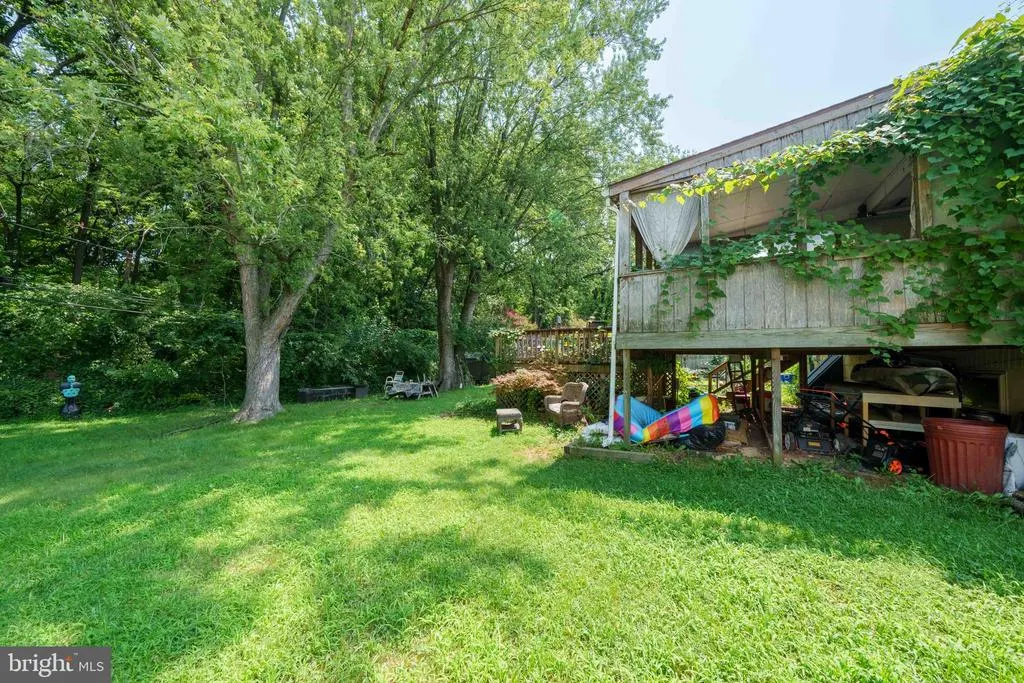
Opportunity awaits in Robscott Manor! Split/multi level detached home situated on a large lot with a fenced backyard, 48 Gill Drive offers plenty of potential for an investor, renovator, or buyer ready to make a home their own. This property has been a long-term rental and is ready for its next chapter. While updating is needed, the home offers a great opportunity to renovate, personalize, and add value in an established Newark neighborhood. The spacious lot and fenced rear yard provide plenty of room for outdoor living, gardening, pets, or entertaining. Washer, Dryer, Refrigerator included-all in as is condition. Investors will appreciate the potential this property offers, while buyers looking for a home to improve over time will see the possibilities as well. Conveniently located near the University of Delaware, shopping, restaurants, major employment centers, and with easy access to I-95 and surrounding areas. Property is being sold in As-Is condition. Bring your ideas and take advantage of the opportunity to create value in a convenient Newark location!
| Elementary School | Middle School | High School |
|---|---|---|
| Mcvey Elementary School | Gauger-Cobbs Middle School | Glasgow High School |
| Price History | |
|---|---|
| 8/14/2026 | Listed $359,900 |
General Features
| Living Area | 1650 |
|---|---|
| Sewer | Public Sewer |
| Heating | Forced Air |
| Cooling | Central A/C |
| Utilities | Natural Gas Available |
| Possession | 31-60 Days CD |
| Roof | Shingle |
| Appliances | Built-In Range,Refrigerator,Washer,Dryer |
| Zoning | NC6.5 |
| Architectural Style | Split Level |
| Construction Materials | Asbestos |
| School District | CHRISTINA |
| Year Built | 1965 |
| Levels | 2 |
| Tax Year | 2025 |
| Ownership | Fee Simple |
| Cool Fuel | Electric |
| Accessibility | None |
| County | NEW CASTLE |
| New Construction | No |
| Property Type | Residential |
| HOA | No |
| Subdivision Name | ROBSCOTT MANOR |
| Garage Y/N | No |
| Water Access Y/N | No |
| Other Structures | Above Grade,Below Grade |
| Full Baths | 1 |
| Status | ACTIVE |
| Directions | Route 4/E. Chestnut Hill Road to Robscott Manor entrance. Follow Robscott Turn,right onto Sanford Drive,then follow to Gill Drive. Property at 48 Gill Drive. |
| City | NEWARK |
| Senior Community Y/N | No |
| MLS Area | Newark/Glasgow (30905) |
| Lot Size Units | Square Feet |
| Lot Size Square Feet | 9148.00 |
| Tax Assessed Value | 344100.0 |
| Tax Annual Amount | 3455.0 |
| Home Warranty Y/N | No |
| Structure Type | Detached |
| Condo/Coop Association fee Y/N | No |
| Bathrooms Full Main Level | 1 |
| Bathrooms Count Main Level | 2.00 |
| Price Per Sq Ft Total AG | 320.77 |
| Vacation Rental Y/N | No |
| Total SQFT | 1650 |
| Standard Status | Active |
| Year Built Source | Assessor |
| Legal Subdivision | ROBSCOTT MANOR SEC 1 |
| Tax Lot | 164 |
Interior Features
| Heating Fuel | Natural Gas |
|---|---|
| Basement | Full,Fully Finished |
| Hot Water | Natural Gas |
| Basement (Y/N) | Yes |
| Heating Y/N | Yes |
| Fireplace Y/N | No |
| Above Grade Finished Area | 1122 |
| Half Baths | 1 |
| Central Air Y/N | Yes |
| Total Bedrooms | 4 |
| Below Grade Finished Area | 528 |
| Room Type | Living Room,Dining Room,Primary Bedroom,Bedroom 2,Kitchen,Family Room,Bedroom 1,Other,Bathroom 3 |
| Main Level Bedrooms | 4 |
| Below Grade Finished Area Unit Type | Square Feet |
| LivingAreaSource | Assessor |
| Below Grade Unfin Area Units | Square Feet |
| Below Grade Unfin SQFT Source | Assessor |
| Below Grade Finished Area Source | Assessor |
| Bathrooms Half Main Level | 1 |
| Above Grade Finished Area Source | Assessor |
| Above Grade Finished Area Unit Type | Square Feet |
| Total Baths | 2 |
Exterior Features
| Pool | No Pool |
|---|---|
| Water Source | Public |
| Total Parking Spaces | 2 |
| Type of Parking | Driveway |
| Foundation Details | Concrete Perimeter |
| Water View Y/N | No |
| Lot Dimensions | 70.00 x 130.00 |
| Lot Size Acres | 0.21 |
| Lot Size Source | Assessor |
| Waterfront Y/N | No |
| Land Assessed Value | 72100.00 |
| Navigable Water Y/N | No |
| Water Oriented Y/N | No |
| LotDimensionsSource | Assessor |
Room Details
| Room | Dimensions | Level | Flooring | Details |
|---|---|---|---|---|
| Bathroom 3 | Lower 1 | |||
| Bedroom 1 | Main | |||
| Bedroom 2 | Main | |||
| Dining Room | Main | |||
| Family Room | Lower 1 | |||
| Kitchen | Main | |||
| Living Room | Main | |||
| Other | Lower 1 | |||
| Other | Main | |||
| Primary Bedroom | Main |
Amenities
- Foreclosure
- Views
- Short Sale
- New Construction
- Adult 55+
- Lease To Own
- No HOA Fees
- Furnished
- Primary On Main
- Air Conditioning
- Seller Finance
- Green
- Fixer Upper
- Horse
- Golf
- Fireplace
- Deck
- Garage
- Basement
- Pool
Property vs Single Family Average in 19713
Price
Taxes
Year Built
Visits
 © BRIGHT, All Rights Reserved
