
Price Reduction - Views - Primary on Main
Address
1502 Upper Greenbriar Road, Wilmington, DE
Price
$ 500,000
Property Attributes
- MLS#DENC2109278
- TypeSingle Family
- Listing Status ACTIVE
- CountyNEW CASTLE
- CityWilmington
- AreaBrandywine
- NeighborhoodArdencroft
- Zip19810
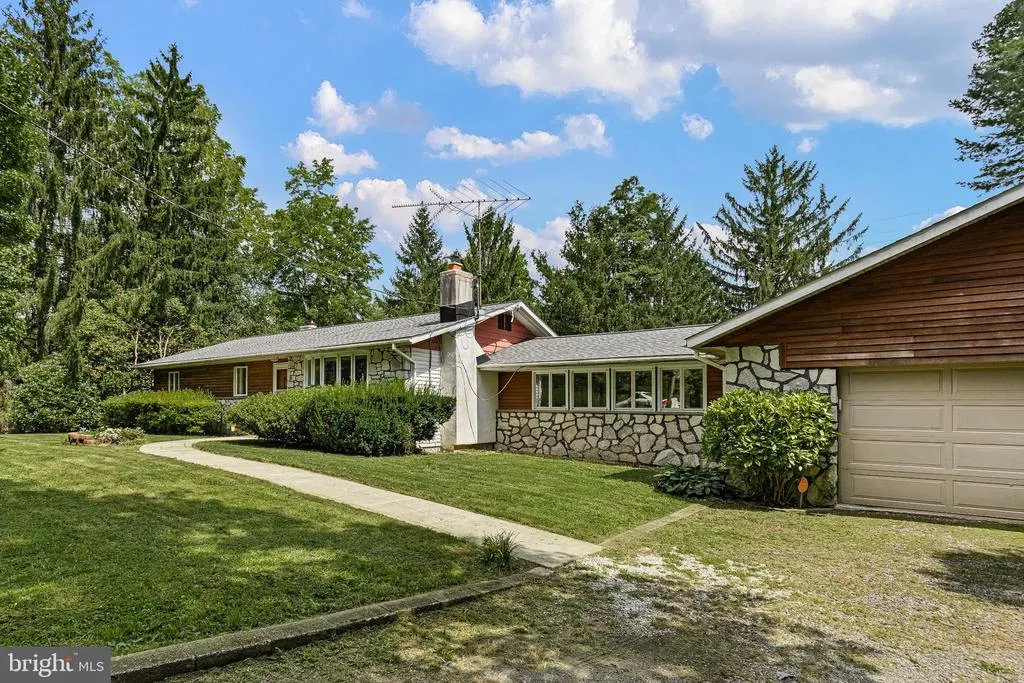
- StyleRanch/Rambler
- Year Built1962
- Price$ 500,000
- Bedrooms3
- Full Bathrooms1
- Half Bathrooms0
- Sqr Footage1728
- Lot Size0.46 Acres
Data Source:
Bright MLS
Property Description
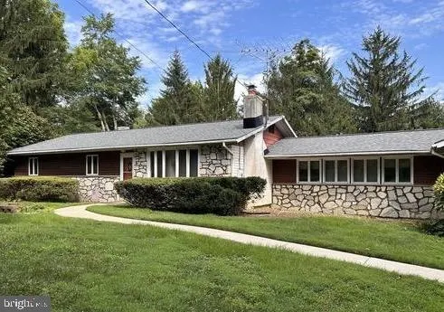
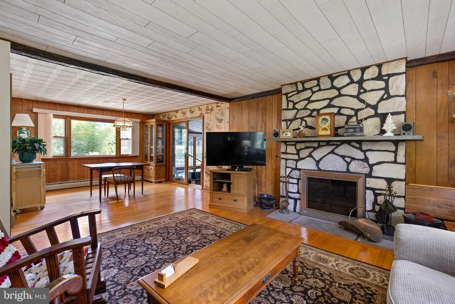
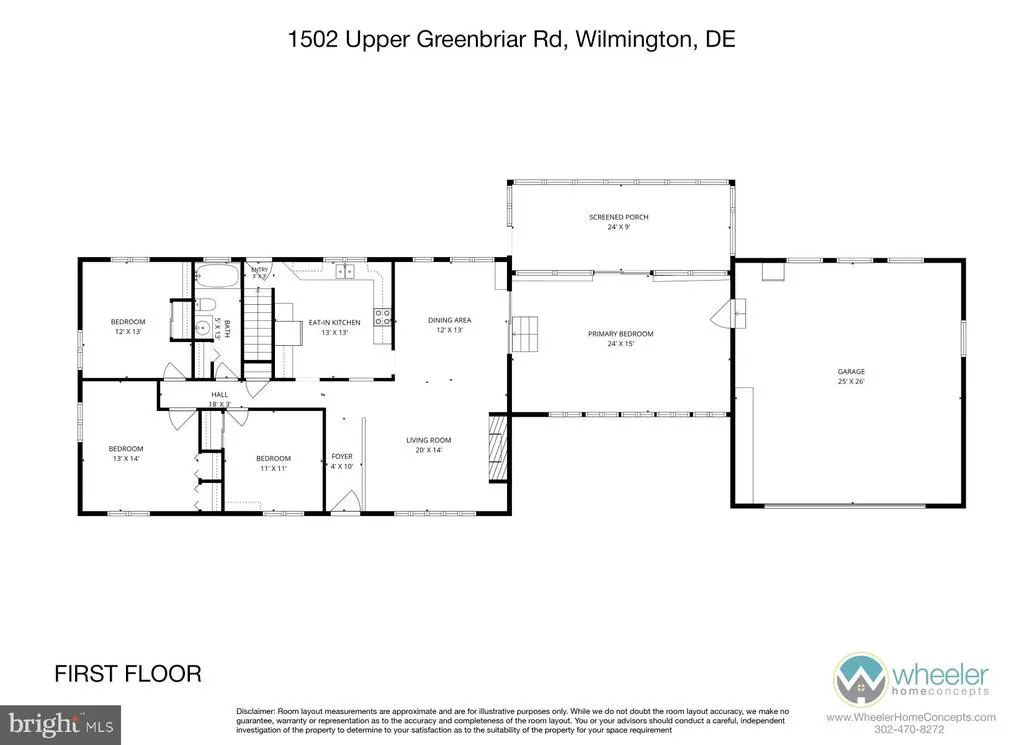
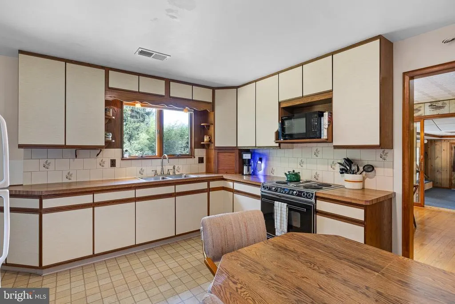
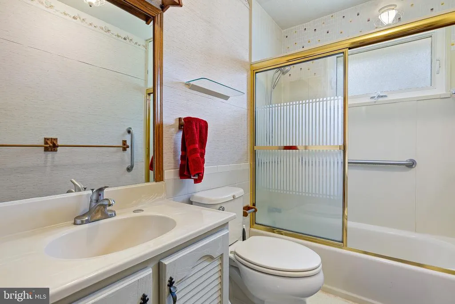
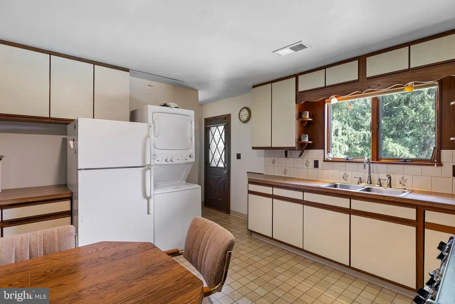

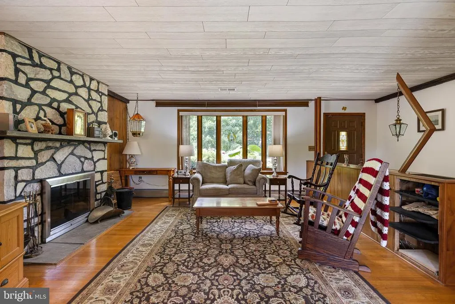
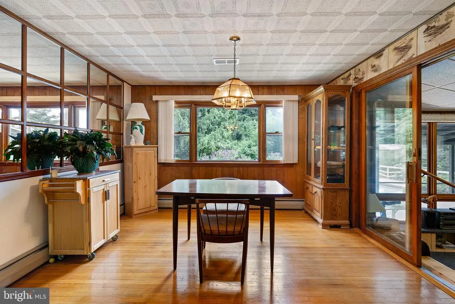
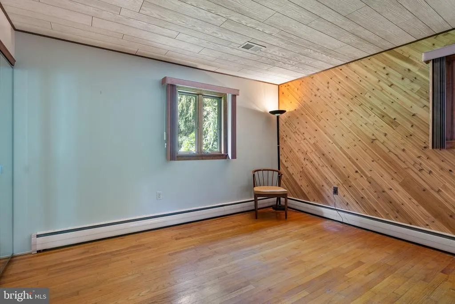
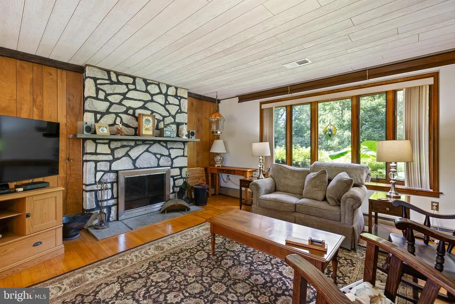
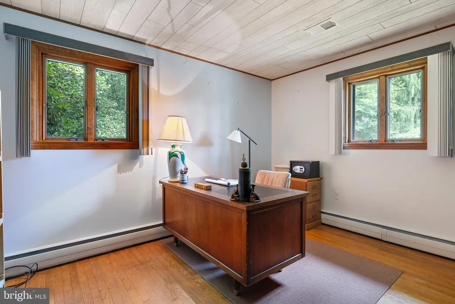
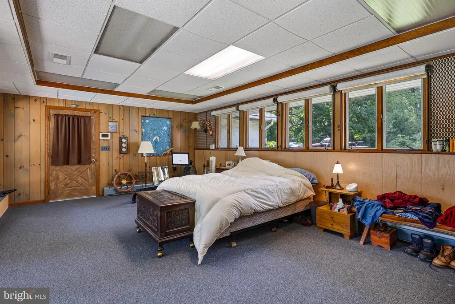
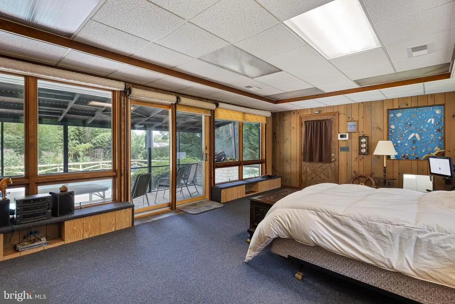
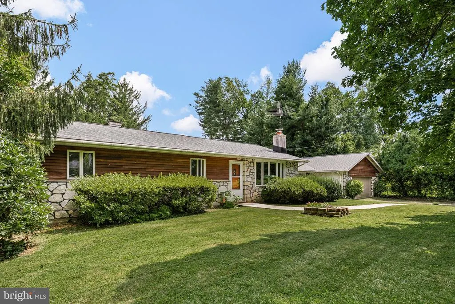
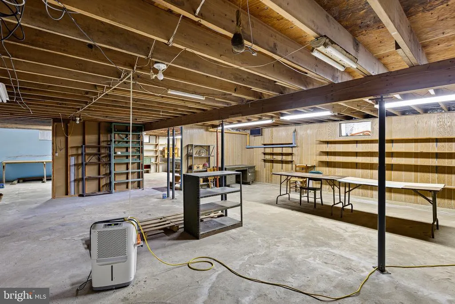
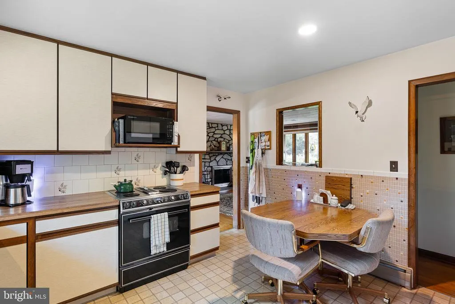
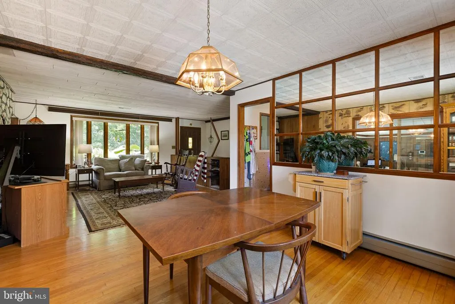
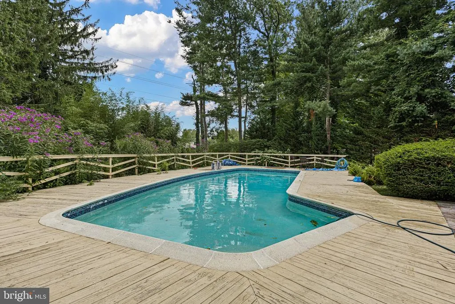
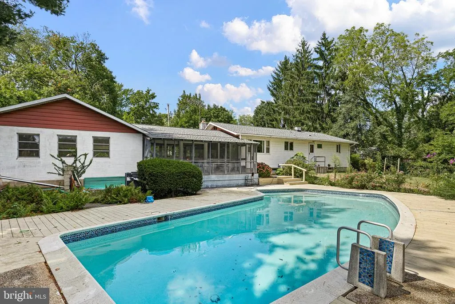
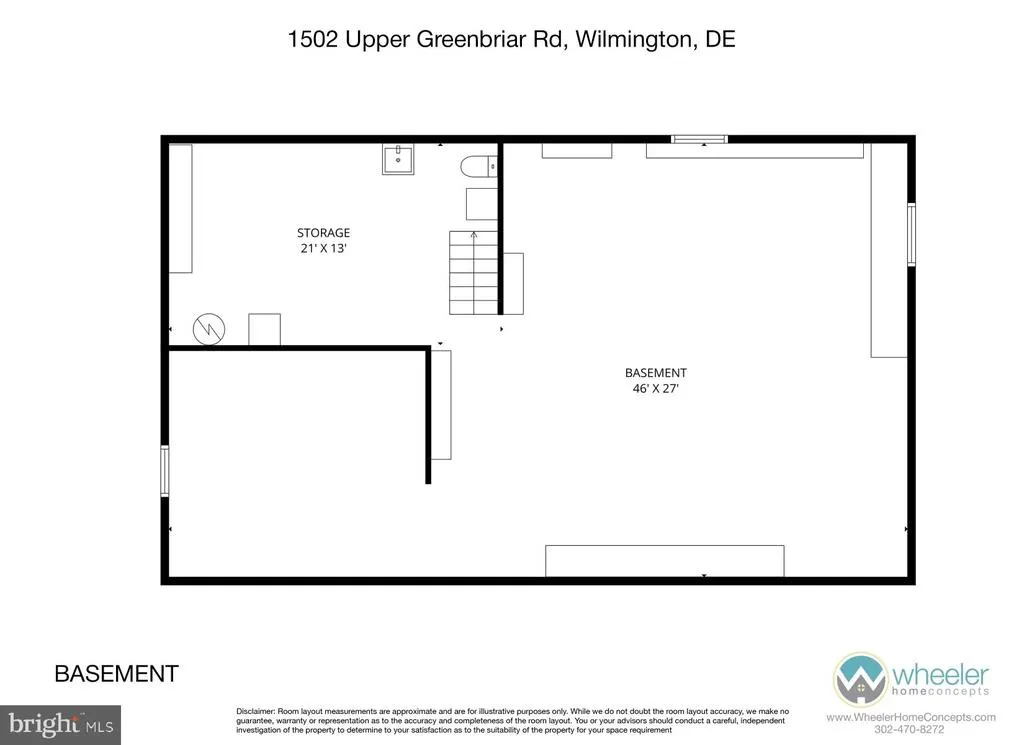
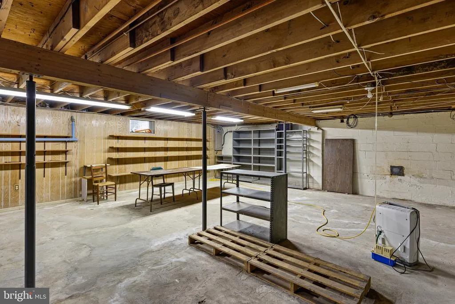
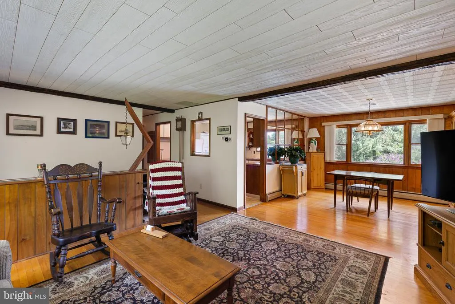
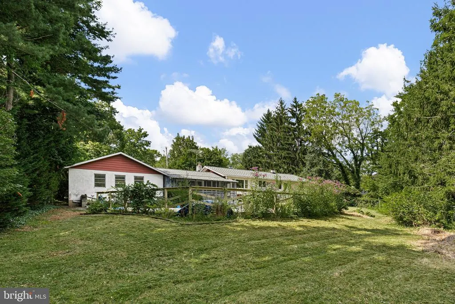
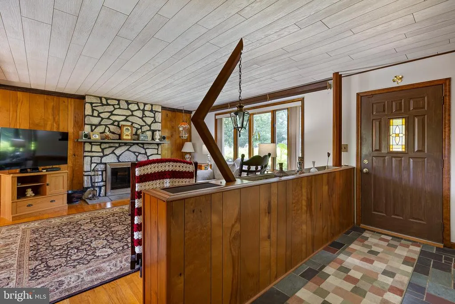
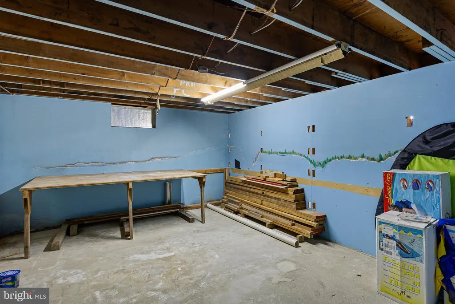
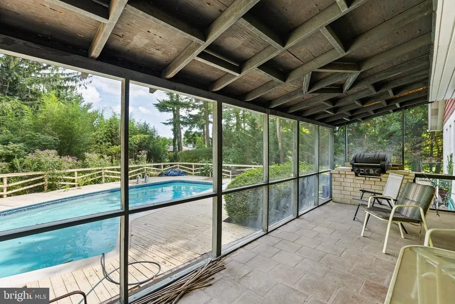
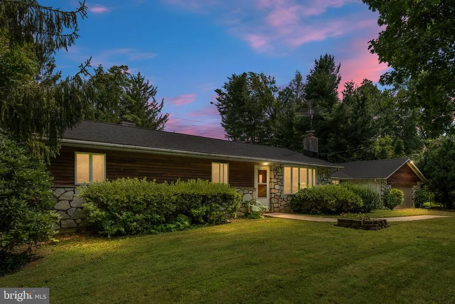
Nestled in the peaceful Village of Ardencroft, this 3-bedroom, 1-bath mid-century modern ranch offers spacious living, distinctive stone accents, and a strong indoor-outdoor connection. Set on approximately 0.46 acre, the property includes a 2-car garage and a full unfinished basement with high ceilings and a convenient basement toilet, offering excellent space for storage, a workshop, or future expansion. Hardwood floors extend through much of the home, including the bedrooms and hallway. The living room features a stone fireplace and opens to the dining area, where a wide window wall brings in natural light and backyard views. The kitchen offers ample cabinetry, generous counter space, and casual dining potential. Original mid-century details, warm woodwork, and a slate entry enhance the homes character. A spacious family room provides abundant light and direct outdoor access, making it well-suited for a media room, office, studio, or additional living space. Well-sized closets and built-in storage add everyday convenience. A screened porch overlooks the large backyard and Gunite pool, creating an inviting space for relaxing or entertaining. The pool was resurfaced in 2010. Recent updates include a new roof (2022), central air conditioning (2024), tankless water heater (2017), and a high-efficiency hot water heating system. With its classic mid-century design, flexible living spaces, and exceptional outdoor amenities, this Ardencroft home offers a distinctive combination of character, space, and potential.
| Price History | |
|---|---|
| 8/14/2026 | Listed $550,000 |
| 8/21/2026 | 10$500,000 |
General Features
| Living Area | 1728 |
|---|---|
| Sewer | Public Septic |
| Heating | Baseboard - Hot Water |
| Cooling | Central A/C |
| Possession | Negotiable |
| Roof | Asbestos Shingle |
| Zoning | NC10 |
| Garage Spaces | 2.00 |
| Architectural Style | Ranch/Rambler |
| Pool Features | Heated,In Ground |
| Construction Materials | Frame,Stone |
| School District | BRANDYWINE |
| Year Built | 1962 |
| Electric | Circuit Breakers |
| View | City |
| Levels | 1 |
| Tax Year | 2026 |
| Ownership | Land Lease |
| Cool Fuel | Electric |
| Building Name | NONE AVAILABLE |
| Accessibility | None |
| County | NEW CASTLE |
| New Construction | No |
| Property Type | Residential |
| HOA | No |
| Subdivision Name | ARDENCROFT |
| Facing Direction | Northwest |
| Garage Y/N | Yes |
| Water Access Y/N | No |
| Other Structures | Above Grade,Below Grade |
| Transportation | Airport less than 10 miles,Bus Stop less than 1 mile |
| Total Rooms | 7 |
| Full Baths | 1 |
| Status | ACTIVE |
| Directions | gps |
| City | WILMINGTON |
| Land Lease Amount | 4640.00 |
| Senior Community Y/N | No |
| MLS Area | Brandywine (30901) |
| Lot Size Units | Square Feet |
| Lot Size Square Feet | 20038.00 |
| Tax Assessed Value | 324600.0 |
| Land Lease Y/N | Yes |
| Tax Annual Amount | 0.0 |
| Property Condition | Very Good |
| Structure Type | Detached |
| Condo/Coop Association fee Y/N | No |
| Bathrooms Full Main Level | 1 |
| Bathrooms Count Main Level | 1.00 |
| Price Per Sq Ft Total AG | 289.35 |
| Vacation Rental Y/N | No |
| Virtual Tour | https://vt-idx.psre.com/BR11342 |
| Total SQFT | 1728 |
| Living Area Units | Square Feet |
| Standard Status | Active |
| Year Built Source | Estimated |
| Land Lease Amount Frequency | Annually |
Interior Features
| Heating Fuel | Natural Gas |
|---|---|
| Basement | Full,Shelving |
| Flooring | Hardwood |
| Total Fireplaces | 1 |
| Hot Water | Tankless |
| Basement (Y/N) | Yes |
| Heating Y/N | Yes |
| Fireplace Y/N | Yes |
| Above Grade Finished Area | 1728 |
| Central Air Y/N | Yes |
| Total Bedrooms | 3 |
| Room Type | Living Room,Dining Room,Bedroom 2,Bedroom 3,Kitchen,Family Room,Basement,Foyer,Bedroom 1,Bathroom 1,Screened Porch |
| Main Level Bedrooms | 3 |
| Below Grade Finished Area Unit Type | Square Feet |
| LivingAreaSource | Assessor |
| Laundry Type | Main Floor |
| Below Grade Finished Area Source | Assessor |
| Above Grade Finished Area Source | Assessor |
| Above Grade Finished Area Unit Type | Square Feet |
| Total Baths | 1 |
Exterior Features
| Pool | Yes - Personal |
|---|---|
| Fencing | Chain Link,Cyclone |
| Water Source | Public |
| Total Parking Spaces | 2 |
| Garage Features | Garage - Front Entry |
| Type of Parking | Attached Garage |
| Foundation Details | Block |
| Water View Y/N | No |
| Lot Size Acres | 0.46 |
| Lot Size Source | Estimated |
| Waterfront Y/N | No |
| Land Assessed Value | 0.00 |
| Navigable Water Y/N | No |
| Water Oriented Y/N | No |
| # of Attached Garage Spaces | 2 |
Room Details
| Room | Dimensions | Level | Flooring | Details |
|---|---|---|---|---|
| Basement | 46 X 27 | Lower 1 | Basement - Unfinished | |
| Bathroom 1 | 5 X 13 | Main | ||
| Bedroom 1 | 13 X 14 | Main | ||
| Bedroom 2 | 12 X 13 | Main | ||
| Bedroom 3 | 11 X 11 | Main | ||
| Dining Room | 12 X 13 | Main | ||
| Family Room | 24 X 15 | Main | ||
| Foyer | 4 X 10 | Main | ||
| Kitchen | 13 X 14 | Main | Kitchen - Eat-in | |
| Living Room | 20 X 14 | Main | Fireplace - Wood Burning | |
| Screened Porch | 24 X 9 | Main |
Amenities
- Foreclosure
- Views
- Short Sale
- New Construction
- Adult 55+
- Lease To Own
- No HOA Fees
- Furnished
- Primary On Main
- Air Conditioning
- Seller Finance
- Green
- Fixer Upper
- Horse
- Golf
- Fireplace
- Deck
- Garage
- Basement
- Pool
Property vs Single Family Average in 19810
Price
Year Built
Visits
 © BRIGHT, All Rights Reserved
