
New Construction
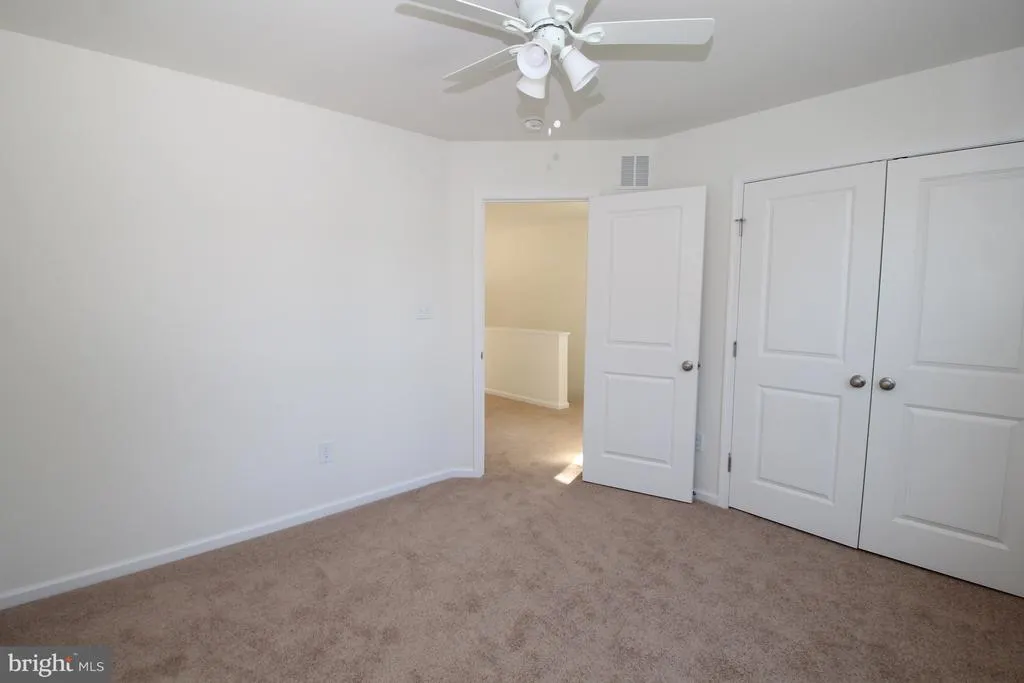
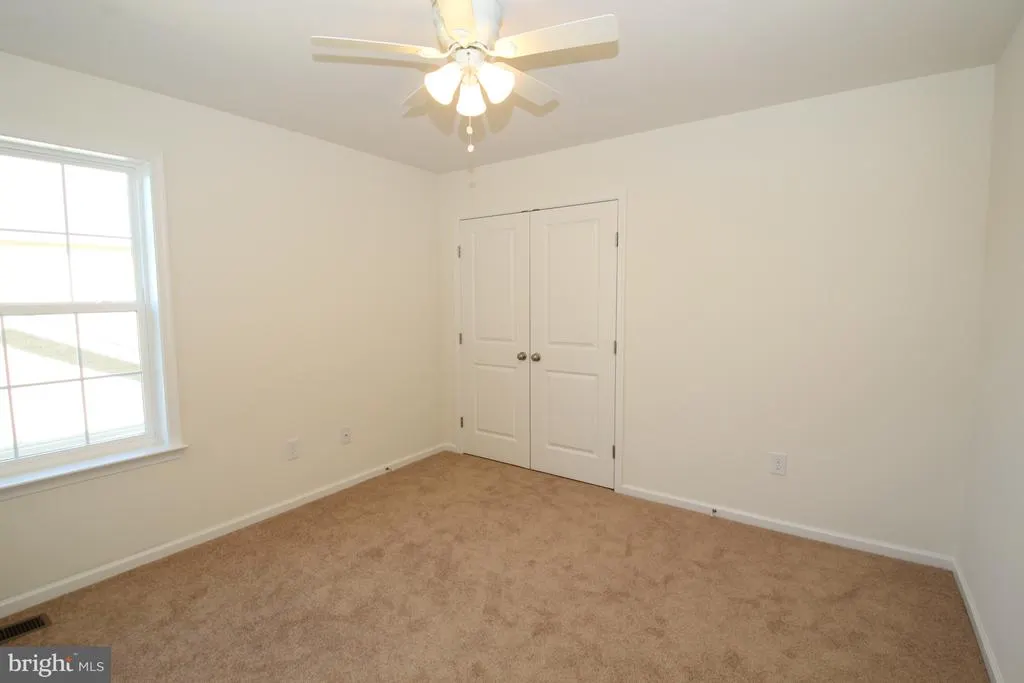
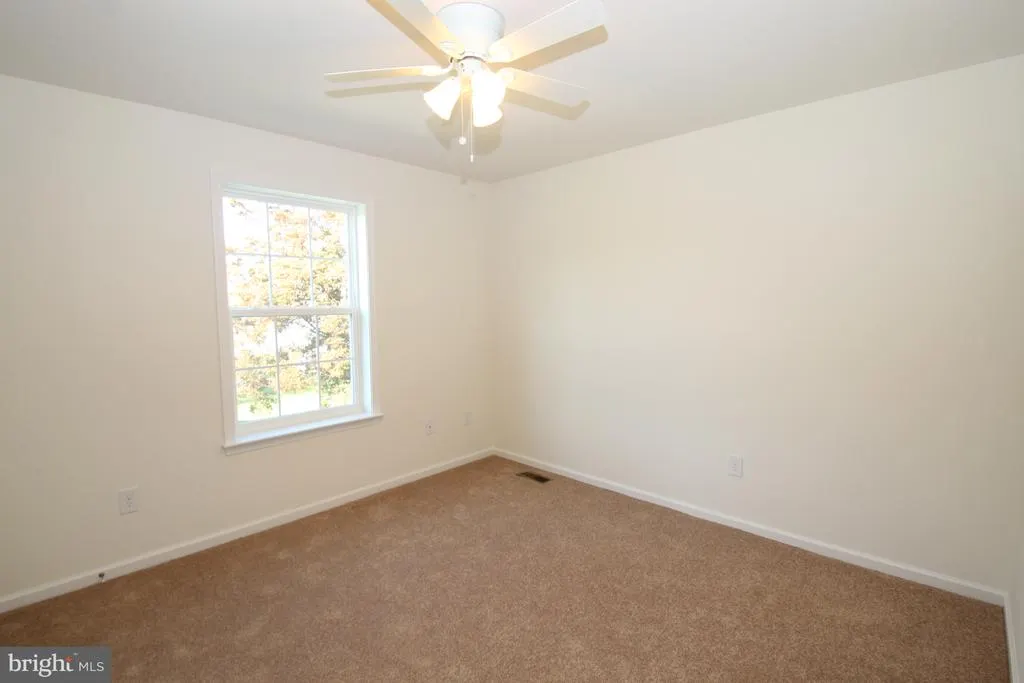
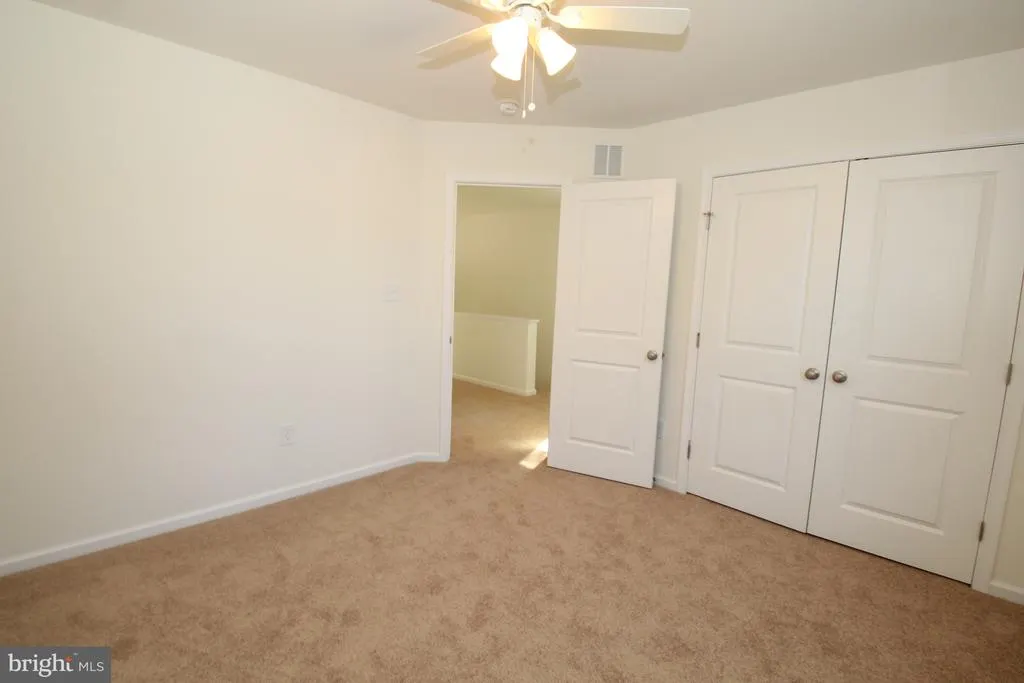
Address
3 Buttonwood Avenue, New Castle, DE
Price
$ 439,900
Property Attributes
- MLS#DENC2109314
- TypeSingle Family
- Listing Status ACTIVE
- CountyNEW CASTLE
- CityNew Castle
- AreaNew Castle-Red Lion-Del.City
- NeighborhoodButtonwood
- Zip19720
- StyleTraditional
- Year Built2026
- Taxes$ 730
- Price$ 439,900
- Bedrooms3
- Full Bathrooms2
- Half Bathrooms1
- Sqr Footage1700
- Lot Size0.16 Acres
Data Source:
Bright MLS
Property Description
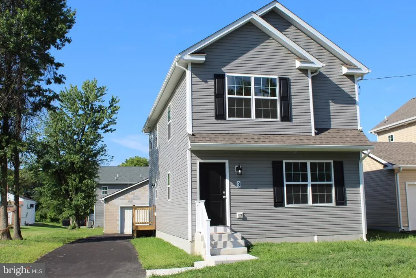
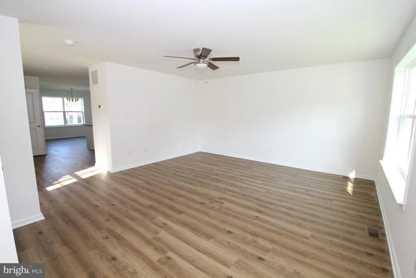
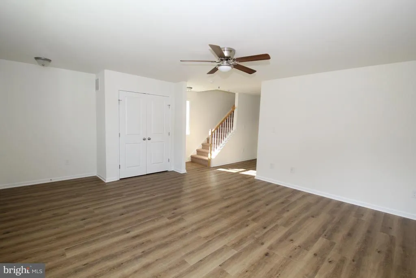
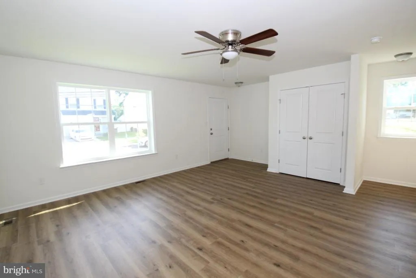
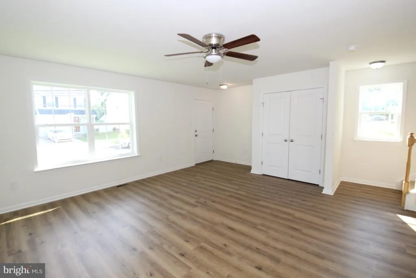
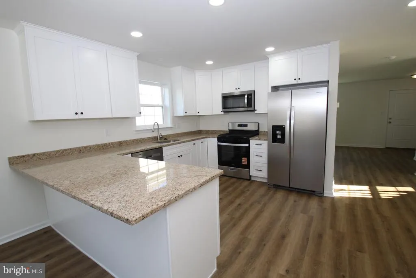
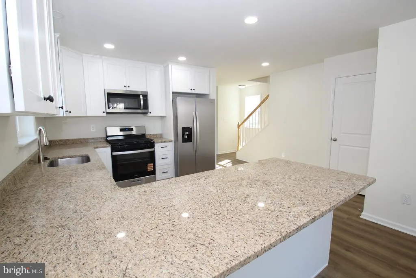
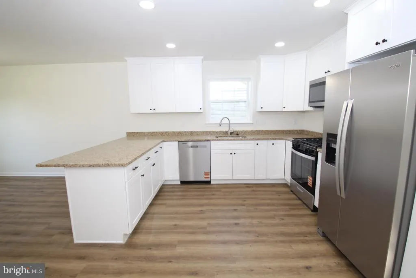
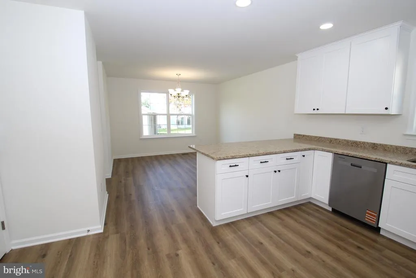
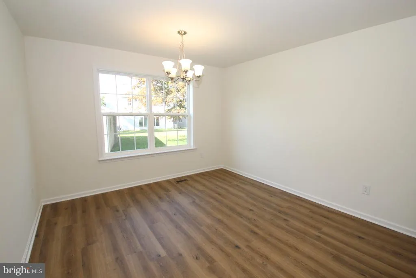
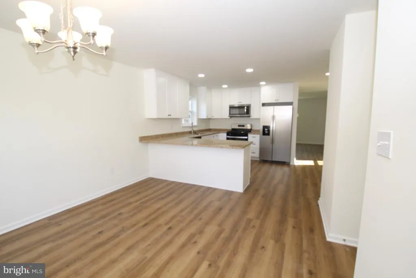
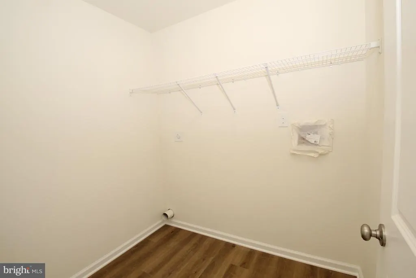
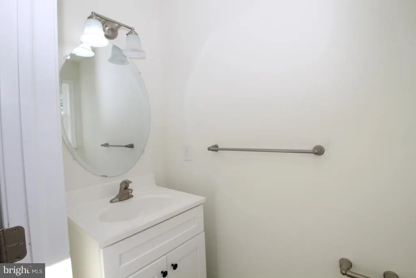
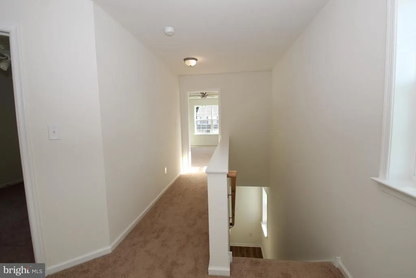
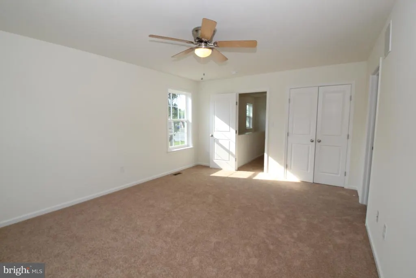
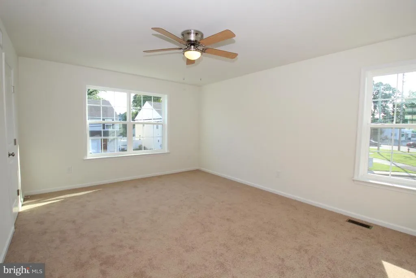
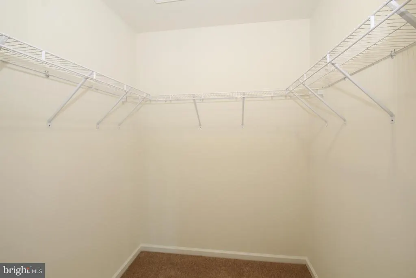
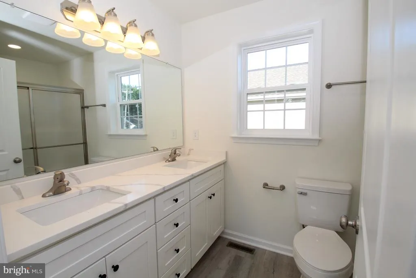
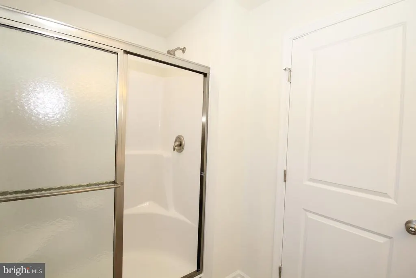
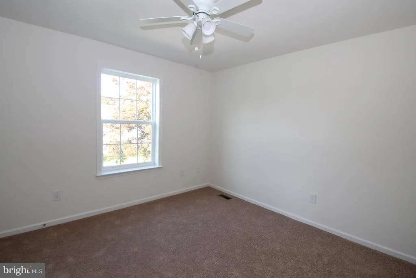
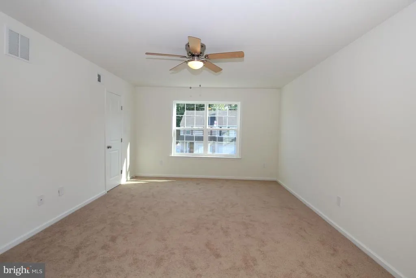
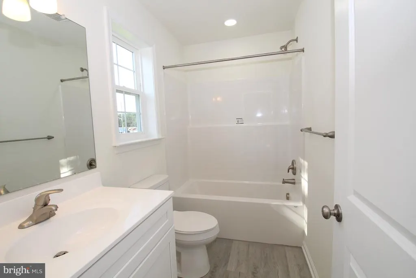
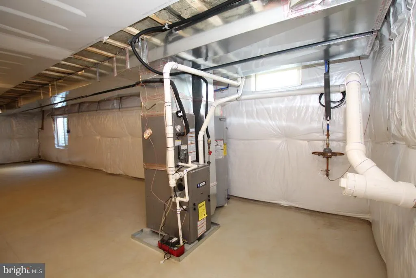
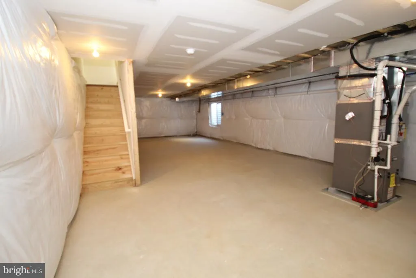
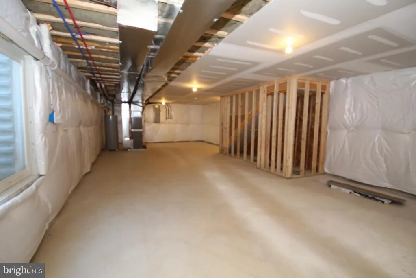
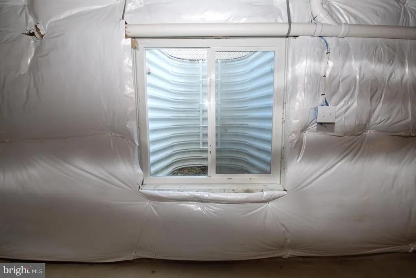
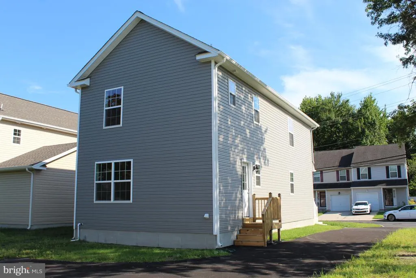
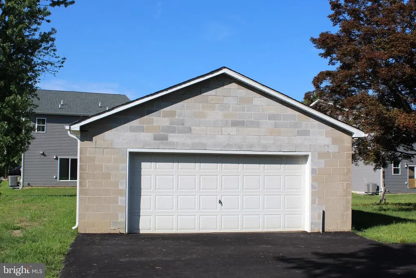
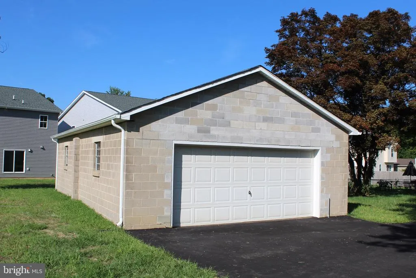
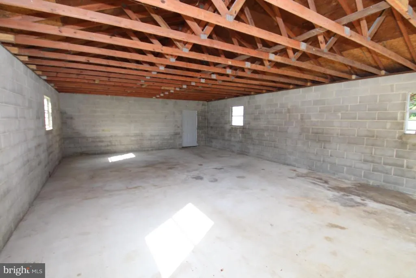
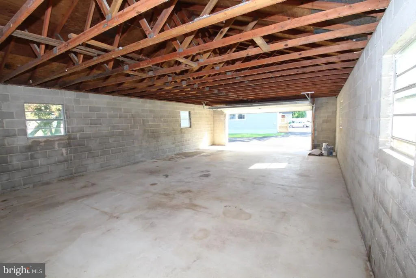
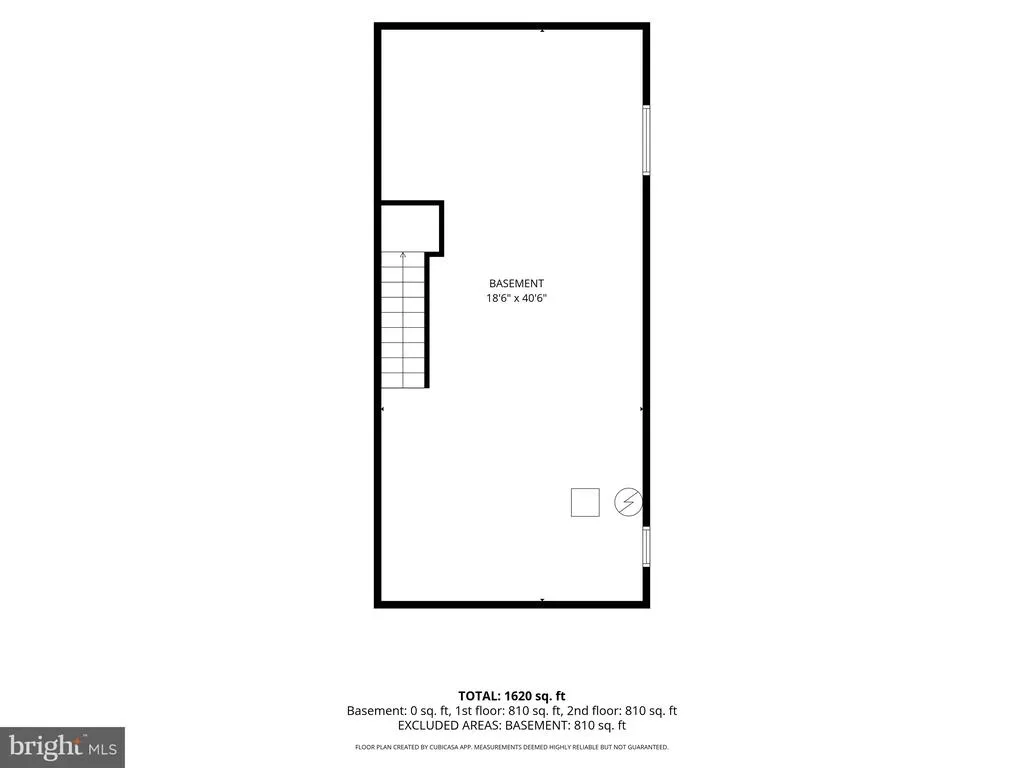
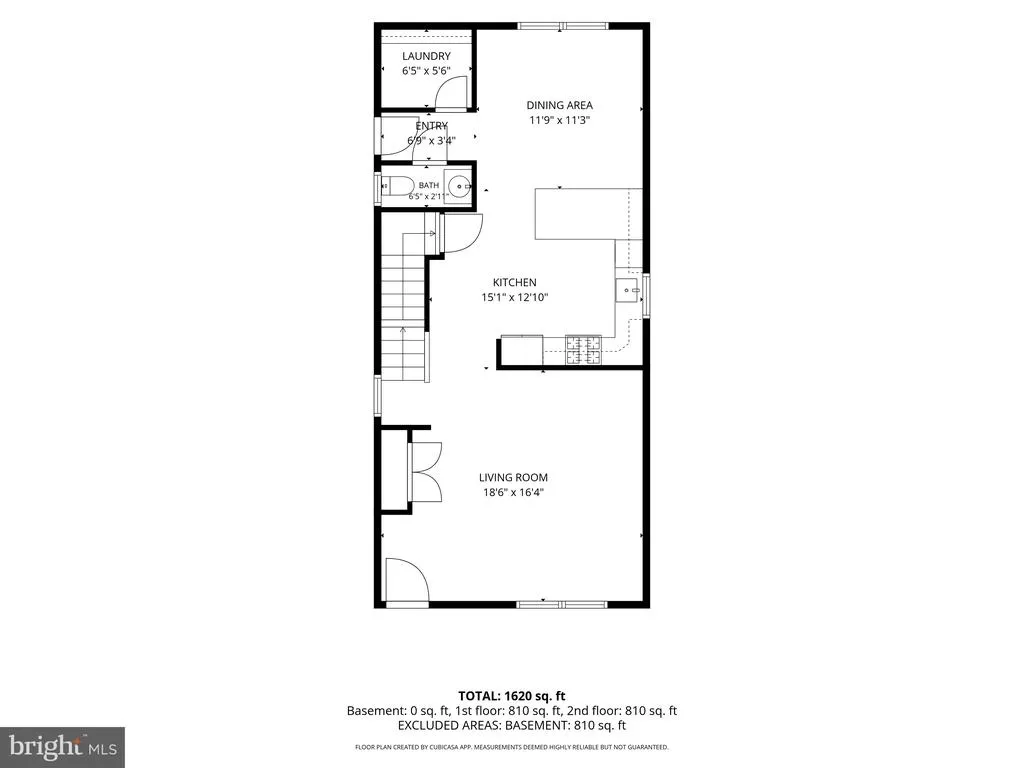
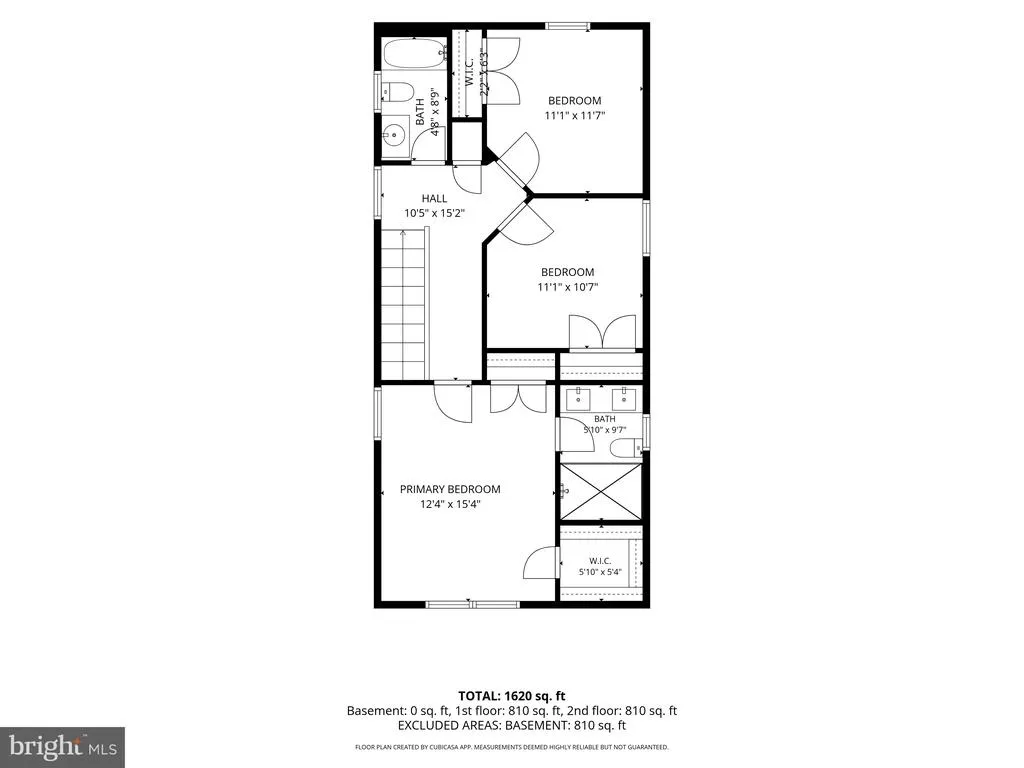
Rarely available new construction in the New Castle area. This 3 bedroom, 2 1/2 bath home was constructed by DeAscanis Homes. The mail level features the living room, kitchen and dining area all with LVP. There is also a powder room and laundry room on the mail level. Upstairs is the spacious primary bedroom with attached bathroom and walk-in closet, 2 additional bedrooms and another full bathroom. The basement has an egress window and is ready to be finished. The gas heat and central air will keep you comfortable all year round. What makes this property stand out is the 1000 sq ft detached garage, perfect for the car enthusiast, workshop or storage. Make your appointment to see this quality home today.
| Price History | |
|---|---|
| 8/15/2026 | Listed $439,900 |
General Features
| Living Area | 1700 |
|---|---|
| Sewer | Public Sewer |
| Heating | 90% Forced Air |
| Cooling | Central A/C |
| Possession | Negotiable |
| Zoning | 21RC |
| Garage Spaces | 4.00 |
| Architectural Style | Traditional |
| Construction Materials | Vinyl Siding |
| School District | COLONIAL |
| Year Built | 2026 |
| Levels | 2 |
| Tax Year | 2025 |
| Ownership | Fee Simple |
| Cool Fuel | Electric |
| Building Name | NONE AVAILABLE |
| Accessibility | None |
| County | NEW CASTLE |
| New Construction | Yes |
| Property Type | Residential |
| HOA | No |
| Subdivision Name | BUTTONWOOD |
| Garage Y/N | Yes |
| Water Access Y/N | No |
| Other Structures | Above Grade,Below Grade |
| Full Baths | 2 |
| Status | ACTIVE |
| Directions | New Castle Av to Buttonwood Av,house is on the left |
| City | NEW CASTLE |
| Senior Community Y/N | No |
| MLS Area | New Castle/Red Lion/Del.City (30904) |
| Lot Size Units | Square Feet |
| Lot Size Square Feet | 6970.00 |
| Tax Assessed Value | 71800.0 |
| Land Lease Y/N | No |
| Tax Annual Amount | 730.0 |
| Structure Type | Detached |
| Condo/Coop Association fee Y/N | No |
| Bathrooms Count Main Level | 1.00 |
| Price Per Sq Ft Total AG | 258.76 |
| Construction Completed Y/N | Yes |
| Vacation Rental Y/N | No |
| Virtual Tour | https://vt-idx.psre.com/NE20538 |
| Total SQFT | 2510 |
| Living Area Units | Square Feet |
| Standard Status | Active |
| Year Built Source | Estimated |
Interior Features
| Heating Fuel | Natural Gas |
|---|---|
| Basement | Unfinished |
| Hot Water | Electric |
| Basement (Y/N) | Yes |
| Heating Y/N | Yes |
| Above Grade Finished Area | 1700 |
| Half Baths | 1 |
| Central Air Y/N | Yes |
| Total Bedrooms | 3 |
| Room Type | Living Room,Dining Room,Primary Bedroom,Bedroom 2,Bedroom 3,Kitchen,Laundry |
| Below Grade Finished Area Unit Type | Square Feet |
| LivingAreaSource | Estimated |
| Below Grade Unfin Area Units | Square Feet |
| Below Grade Unfin SQFT | 810 |
| Below Grade Unfin SQFT Source | Estimated |
| Below Grade Finished Area Source | Estimated |
| Bedrooms Count All Upper Levels | 3 |
| Bedrooms Count Upper Level 1 | 3 |
| Bathrooms Half Main Level | 1 |
| Bathrooms Full Upper Level 1 | 2 |
| Bathrooms Full All Upper Levels | 2 |
| Bathrooms Count Upper Level 1 | 2.00 |
| Bathrooms Count All Upper Levels | 2 |
| Above Grade Finished Area Source | Estimated |
| Above Grade Finished Area Unit Type | Square Feet |
| Total Baths | 3 |
Exterior Features
| Pool | No Pool |
|---|---|
| Water Source | Public |
| Total Parking Spaces | 8 |
| Garage Features | Garage - Front Entry |
| Type of Parking | Detached Garage,Driveway |
| Foundation Details | Concrete Perimeter |
| Water View Y/N | No |
| Lot Dimensions | 150 X 100 |
| Lot Size Acres | 0.16 |
| Lot Size Source | Estimated |
| Waterfront Y/N | No |
| Navigable Water Y/N | No |
| Water Oriented Y/N | No |
| # of Detached Garage Spaces | 4 |
Room Details
| Room | Dimensions | Level | Flooring | Details |
|---|---|---|---|---|
| Bedroom 2 | 11 X 11 | Upper 1 | ||
| Bedroom 3 | 11 X 11 | Upper 1 | ||
| Dining Room | 12 X 11 | Main | ||
| Kitchen | 15 X 13 | Main | ||
| Laundry | 6 X 6 | Main | ||
| Living Room | 18 X 16 | Main | ||
| Primary Bedroom | 15 X 12 | Upper 1 | Attached Bathroom,Walk-In Closet(s) |
Amenities
- Foreclosure
- Views
- Short Sale
- New Construction
- Adult 55+
- Lease To Own
- No HOA Fees
- Furnished
- Primary On Main
- Air Conditioning
- Seller Finance
- Green
- Fixer Upper
- Horse
- Golf
- Fireplace
- Deck
- Garage
- Basement
- Pool
Property vs Single Family Average in 19720
Price
Taxes
Year Built
Visits
 © BRIGHT, All Rights Reserved
