
Address
30 Lanford Road, New Castle, DE
Price
$ 309,900
Property Attributes
- MLS#DENC2109402
- TypeSingle Family
- Listing Status ACTIVE
- CountyNEW CASTLE
- CityNew Castle
- AreaNew Castle-Red Lion-Del.City
- NeighborhoodWilton
- Zip19720
- StyleTransitional
- Year Built1987
- Taxes$ 2071
- Price$ 309,900
- Bedrooms3
- Full Bathrooms1
- Half Bathrooms1
- Sqr Footage1325
- Lot Size0.13 Acres
Data Source:
Bright MLS
Property Description
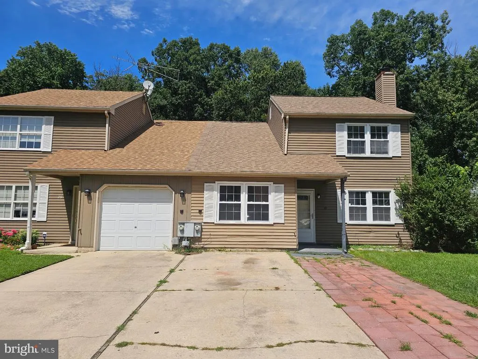
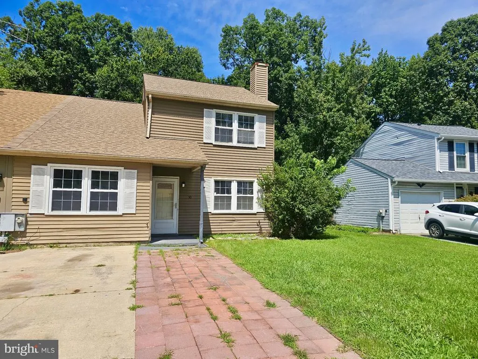
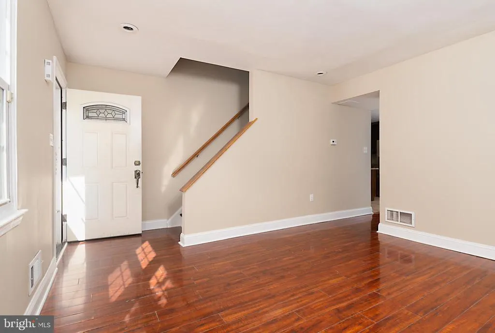
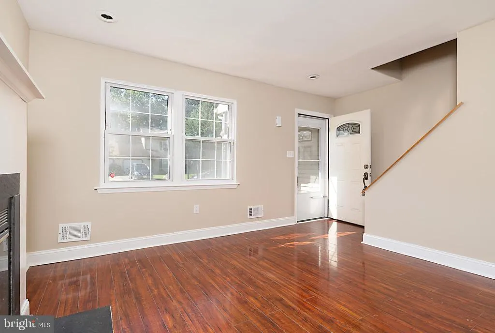
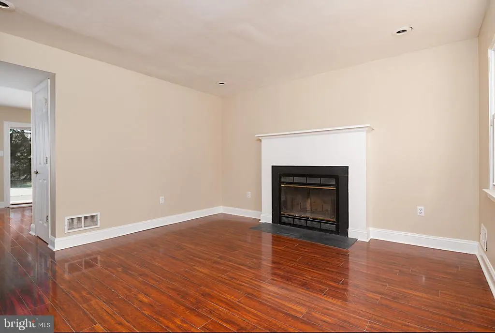
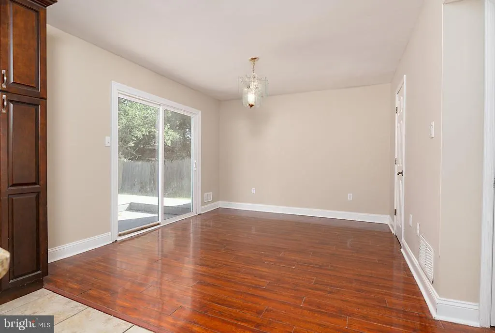
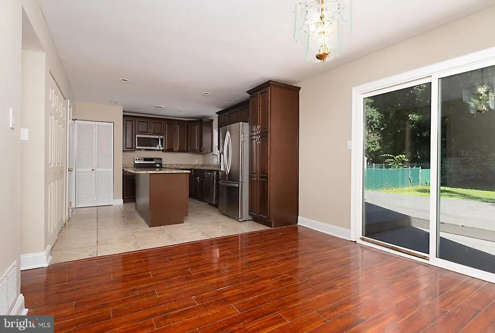
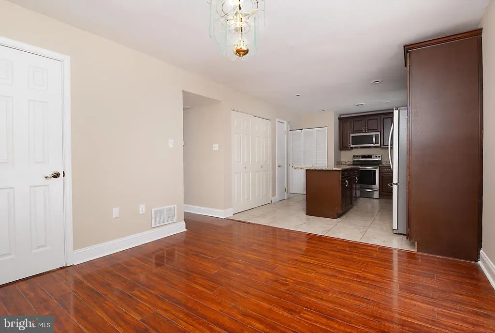
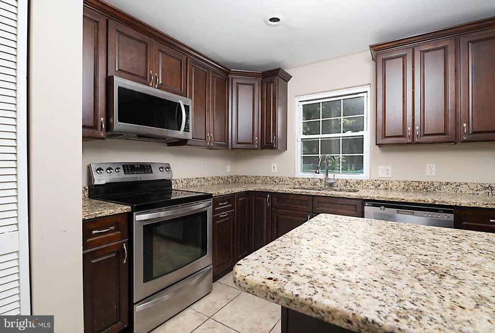
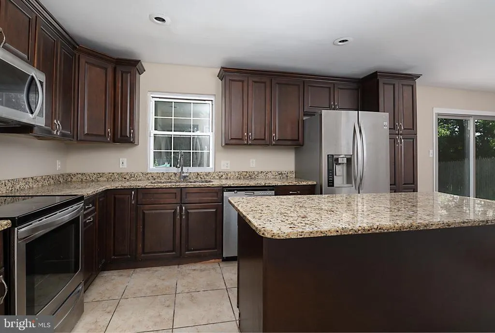
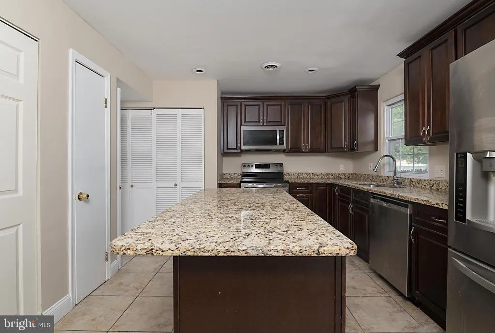
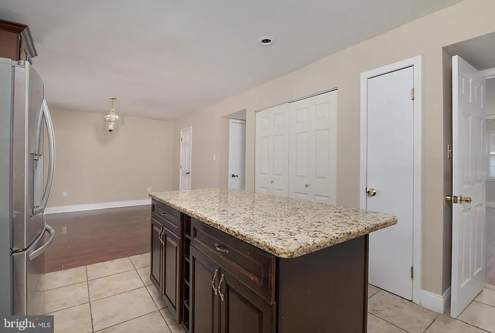
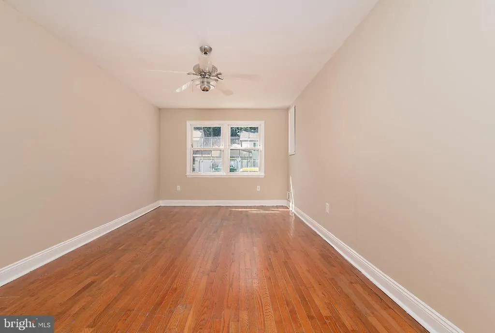
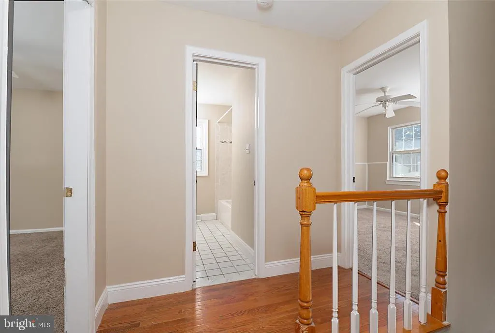
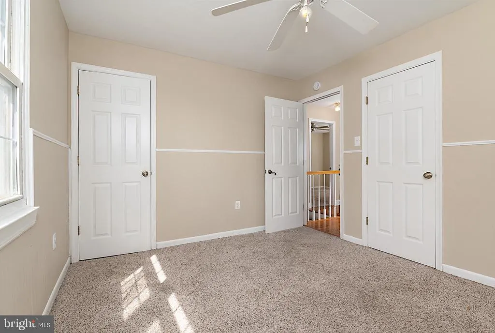
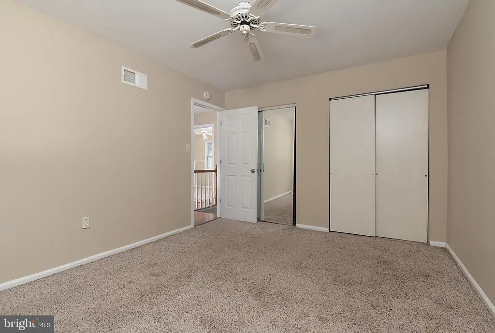
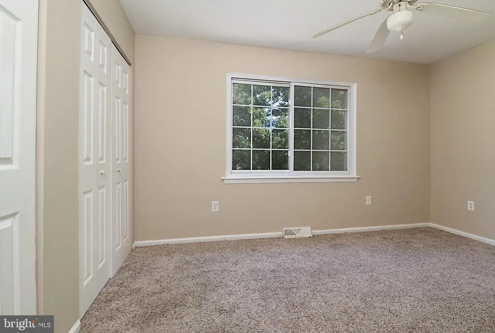
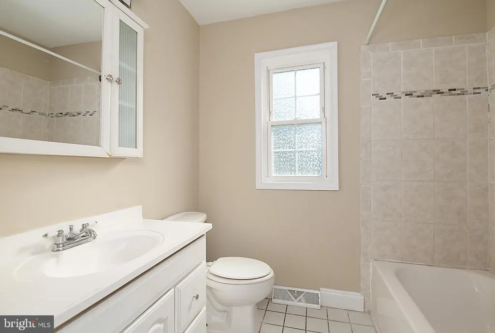
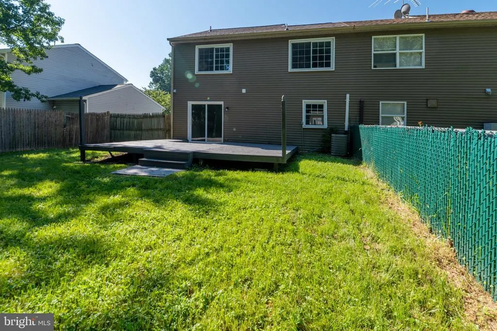
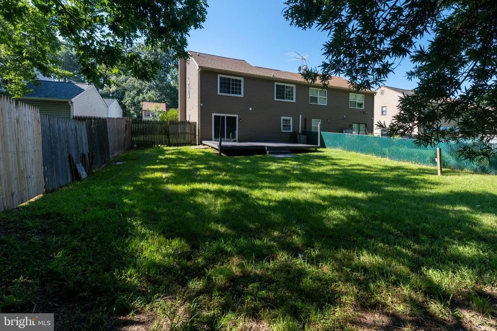
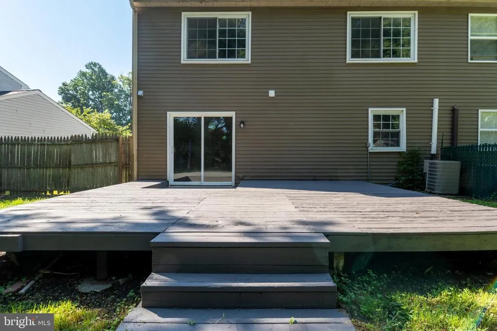
Welcome to this beautifully updated, move-in ready twin style home that combines both style and comfort. This spacious home features 3 bedrooms and 1.5 bathrooms with multiple updates throughout. The updated kitchen boasts newer cabinets and countertops, with plenty of cabinet space, newer stainless steal appliances, and tile floors. Modern Perry Hickory laminate flooring on the main level and carpet upstairs create a bright, modern feel the moment you walk through the door. Garage has been converted into additional living space for entertaining guests or just quiet evenings at home. Large rear yard and deck make this home complete. New Roof in 2026. Hot water heater was changed in June 2021. Conveniently located just minutes from shopping, dining, and major commuting routes including Route 40, Route 1, and I-95, this home makes everyday living quick and easy! The seller is offering a 2 year home warranty for added peace of mind. Stylish updates, a great location, and move-in ready conditionthis is a home you wont want to miss! Easy to show so schedule your personal tour today!
| Price History | |
|---|---|
| 8/20/2026 | Listed $309,900 |
General Features
| Living Area | 1325 |
|---|---|
| Sewer | Public Sewer |
| Heating | Heat Pump(s) |
| Cooling | Central A/C |
| Utilities | Cable TV Available,Electric Available,Phone Available,Sewer Available,Water Available |
| Possession | Immediate |
| Roof | Shingle,Pitched |
| Zoning | NCSD |
| Architectural Style | Transitional |
| Construction Materials | Vinyl Siding |
| School District | COLONIAL |
| Exclusions | None |
| Year Built | 1987 |
| Electric | Circuit Breakers |
| Levels | 2 |
| Tax Year | 2025 |
| Ownership | Fee Simple |
| Cool Fuel | Electric |
| Accessibility | None |
| County | NEW CASTLE |
| New Construction | No |
| Property Type | Residential |
| HOA | No |
| Subdivision Name | WILTON |
| Garage Y/N | No |
| Water Access Y/N | No |
| Other Structures | Above Grade,Below Grade |
| Transportation | Bus Stop less than 1 mile |
| Full Baths | 1 |
| Status | ACTIVE |
| Directions | Rt. 40 onto Wilton Blvd,at Walmart. Right onto Highland Blvd.,Follow Highland around unit it becomes Lanford Rd at the stop sign. House is on the Right. |
| City | NEW CASTLE |
| Disclosures | Lead Based Paint - State,Radon |
| Senior Community Y/N | No |
| MLS Area | New Castle/Red Lion/Del.City (30904) |
| Lot Size Units | Square Feet |
| Lot Size Square Feet | 5663.00 |
| Tax Assessed Value | 263600.0 |
| Tax Annual Amount | 2071.0 |
| Home Warranty Y/N | Yes |
| Structure Type | Detached |
| Condo/Coop Association fee Y/N | No |
| Bathrooms Count Main Level | 1.00 |
| Price Per Sq Ft Total AG | 233.89 |
| Acceptable Financing | FHA,Cash,Conventional,VA |
| Additional Parcels Y/N | No |
| Historic Y/N | No |
| Lease Considered Y/N | No |
| Vacation Rental Y/N | No |
| Total SQFT | 1325 |
| Standard Status | Active |
| Year Built Source | Assessor |
| Legal Subdivision | WILTON SEC 9 |
| Tax Lot | 287 |
| Association Recreation Fee | No |
Interior Features
| Heating Fuel | Electric |
|---|---|
| Flooring | Luxury Vinyl Plank,Carpet |
| Total Fireplaces | 1 |
| Hot Water | Electric |
| Basement (Y/N) | No |
| Heating Y/N | Yes |
| Fireplace Y/N | Yes |
| Above Grade Finished Area | 1325 |
| Half Baths | 1 |
| Central Air Y/N | Yes |
| Total Bedrooms | 3 |
| Below Grade Finished Area Unit Type | Square Feet |
| LivingAreaSource | Assessor |
| Below Grade Unfin Area Units | Square Feet |
| Below Grade Unfin SQFT Source | Assessor |
| Below Grade Finished Area Source | Assessor |
| Bedrooms Count All Upper Levels | 3 |
| Bedrooms Count Upper Level 1 | 3 |
| Bathrooms Half Main Level | 1 |
| Bathrooms Full Upper Level 1 | 1 |
| Bathrooms Full All Upper Levels | 1 |
| Bathrooms Count Upper Level 1 | 1.00 |
| Bathrooms Count All Upper Levels | 1 |
| Above Grade Finished Area Source | Assessor |
| Above Grade Finished Area Unit Type | Square Feet |
| Total Baths | 2 |
Exterior Features
| Pool | No Pool |
|---|---|
| Water Source | Public |
| Inclusions | All Appliances are being included in as-is condition |
| Type of Parking | Driveway,Off Street,On Street |
| Foundation Details | Slab,Concrete Perimeter |
| Spa | No |
| Water View Y/N | No |
| Lot Dimensions | 39.20 x 129.70 |
| Lot Size Acres | 0.13 |
| Lot Size Source | Assessor |
| Waterfront Y/N | No |
| Other Equipment | None |
| Horse Y/N | No |
| Land Assessed Value | 42000.00 |
| Navigable Water Y/N | No |
| Water Oriented Y/N | No |
| LotDimensionsSource | Assessor |
Amenities
- Foreclosure
- Views
- Short Sale
- New Construction
- Adult 55+
- Lease To Own
- No HOA Fees
- Furnished
- Primary On Main
- Air Conditioning
- Seller Finance
- Green
- Fixer Upper
- Horse
- Golf
- Fireplace
- Deck
- Garage
- Basement
- Pool
Property vs Single Family Average in 19720
Price
Taxes
Year Built
 © BRIGHT, All Rights Reserved
