
Address
134 Darling Street, Newark, DE
Price
$ 349,000
Property Attributes
- MLS#DENC2109456
- TypeSingle Family
- Listing Status ACTIVE
- CountyNEW CASTLE
- CityNewark
- AreaNewark-Glasgow
- NeighborhoodRiver Walk
- Zip19702
- StyleTraditional
- Year Built2000
- Taxes$ 2000
- Price$ 349,000
- Bedrooms4
- Full Bathrooms2
- Half Bathrooms1
- Sqr Footage1675
- Lot Size0.1 Acres
Data Source:
Bright MLS
Property Description
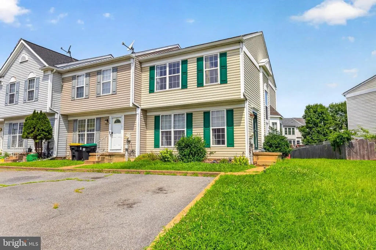
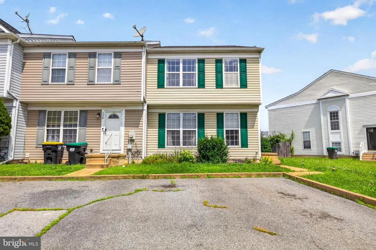
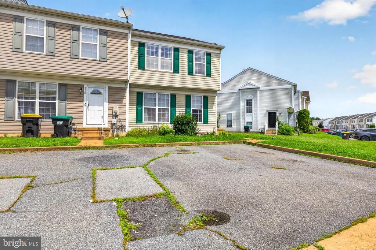
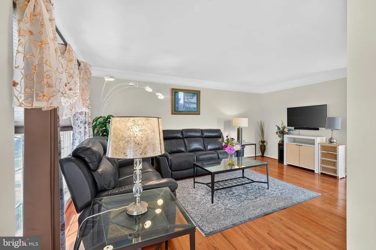
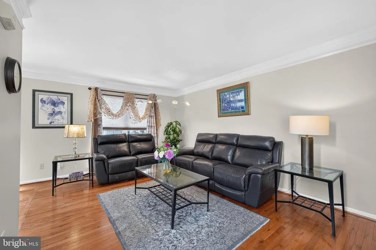
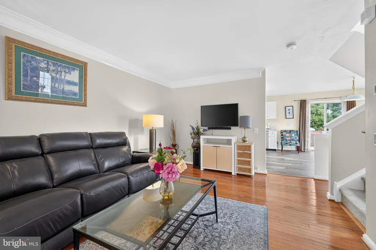
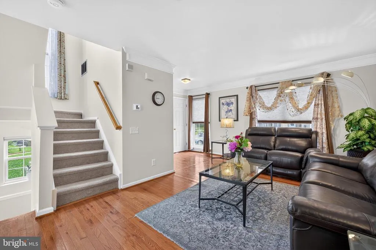
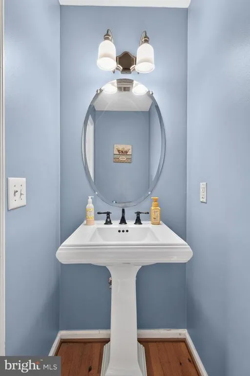
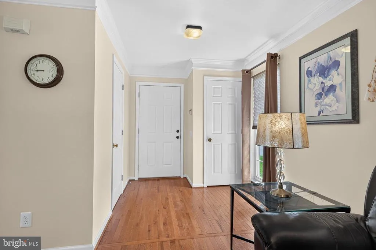
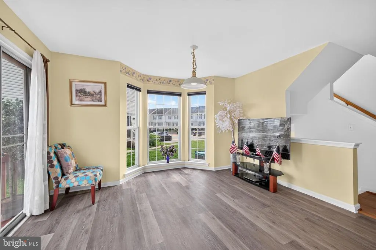
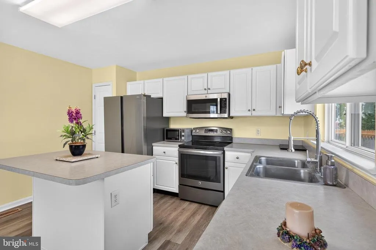
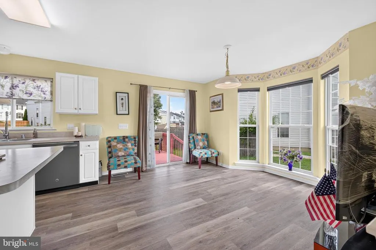
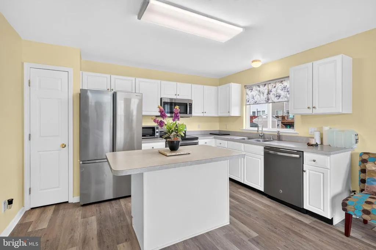
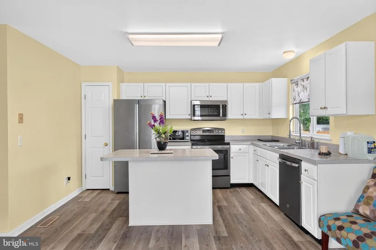
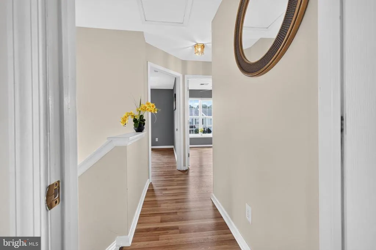
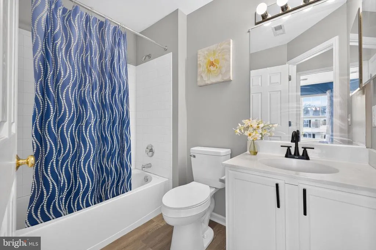
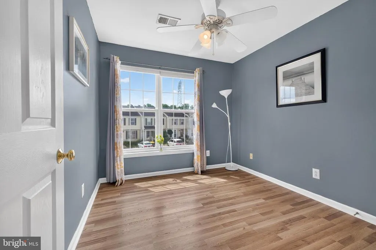
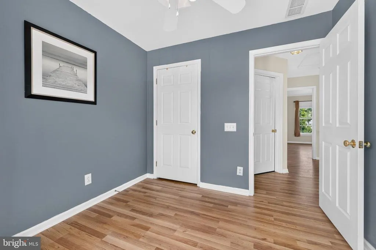
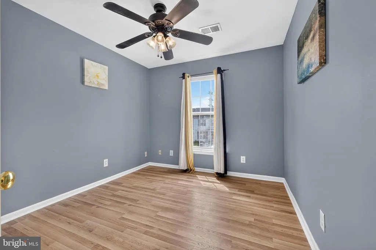
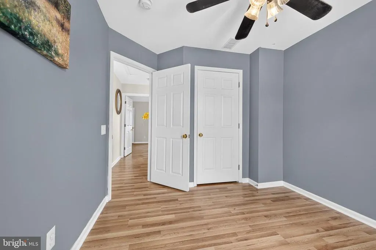
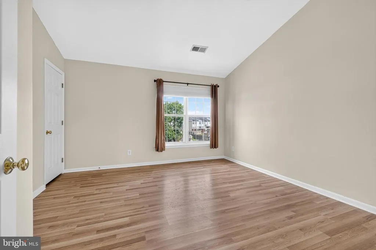
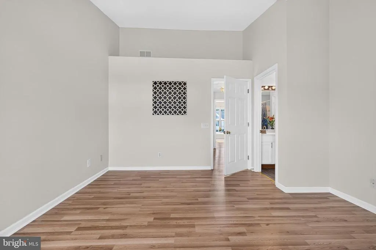
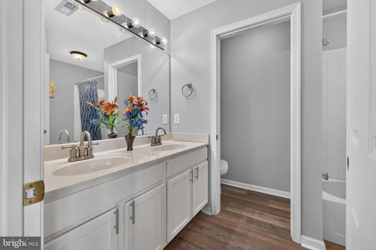
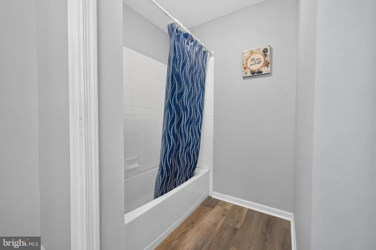
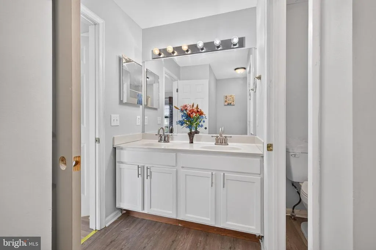
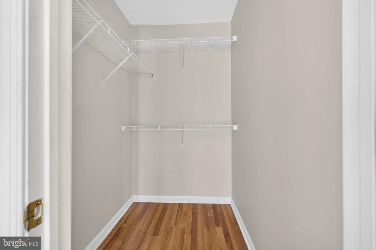
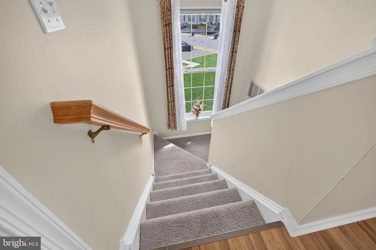
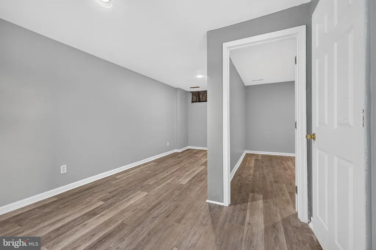
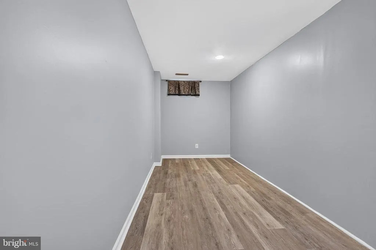
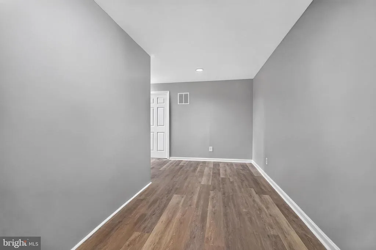
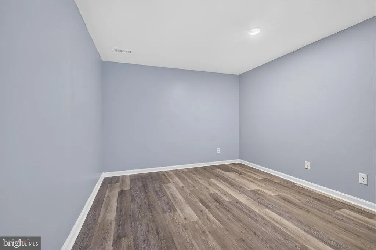
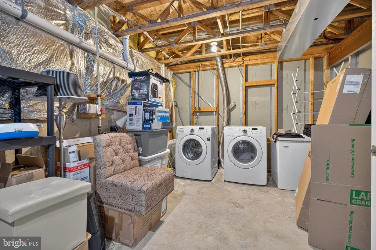
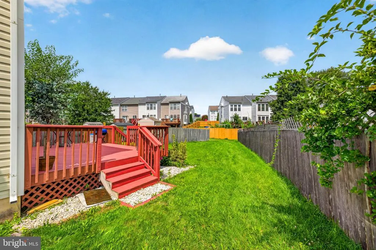
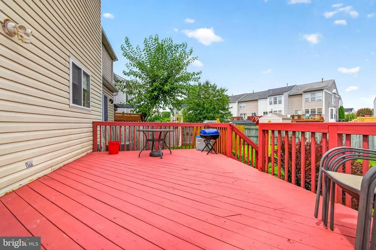
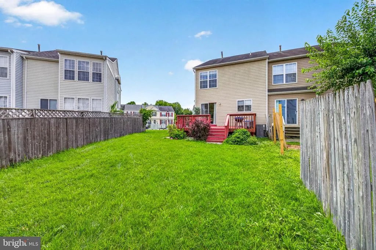
Welcome to 134 Darling St, Newark, DE 19702, a move-in-ready, updated end-unit townhome in the River Walk community offering generous indoor living space and the added outdoor space that makes an end unit especially desirable. Step inside to a bright and spacious living area with plenty of room to relax, entertain, and make yourself at home. The main level flows into a beautifully updated eat-in kitchen featuring an island, ample cabinetry, and a dedicated dining area that brings everyone together. Sliding glass doors extend the living space outdoors to the rear deck, creating an easy setup for grilling, dining, or enjoying the warmer months. One of the highlights of this property is the extra-large end-unit yard. With front, side, and rear yard space, plus a fully fenced backyard, there is plenty of room for outdoor entertaining, gardening, play, or simply enjoying more privacy and breathing room. Upstairs, youll find three spacious bedrooms, including an impressive owners suite with a private full bathroom and cathedral ceiling that gives the room an open, airy feel. Additional elevated storage takes advantage of the cathedral design, while a full hallway bathroom conveniently serves the remaining bedrooms. Need even more space? The fully finished basement expands the possibilities with an additional bedroom and flexible finished living space. Use it for guests, a home office, recreation room, workout area, media room, or whatever best fits your lifestyle. Move-in ready and offering the combination buyers are searching for an updated interior, end unit location, finished basement, four-bedroom layout, fenced yard, deck, spacious kitchen, and private owners suite 134 Darling St gives you room to settle in and make it your own. If youve been searching for a townhome for sale in Newark, Delaware, this River Walk home deserves a closer look. Schedule your private tour of 134 Darling St today and come see everything this home has to offer.
| High School |
|---|
| Christiana High School |
| Price History | |
|---|---|
| 8/20/2026 | Listed $349,000 |
General Features
| Living Area | 1675 |
|---|---|
| Sewer | Public Sewer |
| Heating | Central |
| Cooling | Central A/C |
| Possession | Settlement |
| Roof | Shingle |
| Zoning | NCTH |
| HOA Fee | 150.00 |
| Architectural Style | Traditional |
| Construction Materials | Vinyl Siding |
| School District | CHRISTINA |
| Year Built | 2000 |
| Levels | 2 |
| Tax Year | 2026 |
| Ownership | Fee Simple |
| Cool Fuel | Electric |
| Accessibility | None |
| Assoc Fee Paid Per | Annually |
| County | NEW CASTLE |
| New Construction | No |
| Property Type | Residential |
| HOA | Yes |
| Subdivision Name | RIVER WALK |
| Garage Y/N | No |
| Water Access Y/N | No |
| Other Structures | Above Grade,Below Grade |
| Full Baths | 2 |
| Status | ACTIVE |
| Directions | Use GPS |
| City | NEWARK |
| Senior Community Y/N | No |
| MLS Area | Newark/Glasgow (30905) |
| Lot Size Units | Square Feet |
| Lot Size Square Feet | 4356.00 |
| Tax Assessed Value | 300200.0 |
| Tax Annual Amount | 2000.0 |
| Structure Type | Detached |
| Condo/Coop Association fee Y/N | No |
| Bathrooms Count Main Level | 1.00 |
| Price Per Sq Ft Total AG | 257.56 |
| Acceptable Financing | Cash,Conventional,FHA,USDA,VA |
| Vacation Rental Y/N | No |
| Total SQFT | 1675 |
| Standard Status | Active |
| Year Built Source | Estimated |
| Legal Subdivision | RIVER WALK |
| Tax Lot | 429 |
Interior Features
| Heating Fuel | Electric |
|---|---|
| Basement | Full |
| Flooring | Wood,Laminated |
| Hot Water | Electric |
| Basement (Y/N) | Yes |
| Heating Y/N | Yes |
| Fireplace Y/N | No |
| Above Grade Finished Area | 1355 |
| Half Baths | 1 |
| Central Air Y/N | Yes |
| Total Bedrooms | 4 |
| Below Grade Finished Area | 320 |
| Below Grade Finished Area Unit Type | Square Feet |
| LivingAreaSource | Estimated |
| Below Grade Unfin Area Units | Square Feet |
| Below Grade Unfin SQFT Source | Estimated |
| Below Grade Finished Area Source | Estimated |
| Bedrooms Count All Lower Levels | 1 |
| Bedrooms Count All Upper Levels | 3 |
| Bedrooms Count Lower Level 1 | 1 |
| Bedrooms Count Upper Level 1 | 3 |
| Bathrooms Half Main Level | 1 |
| Bathrooms Full Upper Level 1 | 2 |
| Bathrooms Full All Upper Levels | 2 |
| Bathrooms Count Upper Level 1 | 2.00 |
| Bathrooms Count Lower Level 1 | 0.00 |
| Bathrooms Count All Upper Levels | 2 |
| Above Grade Finished Area Source | Estimated |
| Above Grade Finished Area Unit Type | Square Feet |
| Total Baths | 3 |
Exterior Features
| Pool | No Pool |
|---|---|
| Water Source | Public |
| Type of Parking | None |
| Foundation Details | Other |
| Water View Y/N | No |
| Lot Size Acres | 0.10 |
| Lot Size Source | Estimated |
| Waterfront Y/N | No |
| Land Assessed Value | 66200.00 |
| Navigable Water Y/N | No |
| Water Oriented Y/N | No |
Amenities
- Foreclosure
- Views
- Short Sale
- New Construction
- Adult 55+
- Lease To Own
- No HOA Fees
- Furnished
- Primary On Main
- Air Conditioning
- Seller Finance
- Green
- Fixer Upper
- Horse
- Golf
- Fireplace
- Deck
- Garage
- Basement
- Pool
Property vs Single Family Average in 19702
Price
Taxes
Year Built
Visits
 © BRIGHT, All Rights Reserved
