
Address
2011 Foulk Road, Wilmington, DE
Price
$ 595,000
Property Attributes
- MLS#DENC2109494
- TypeSingle Family
- Listing Status ACTIVE
- CountyNEW CASTLE
- CityWilmington
- AreaBrandywine
- NeighborhoodFoulk Woods
- Zip19810
- StyleColonial
- Year Built1957
- Taxes$ 4866
- Price$ 595,000
- Bedrooms4
- Full Bathrooms2
- Half Bathrooms1
- Sqr Footage2478
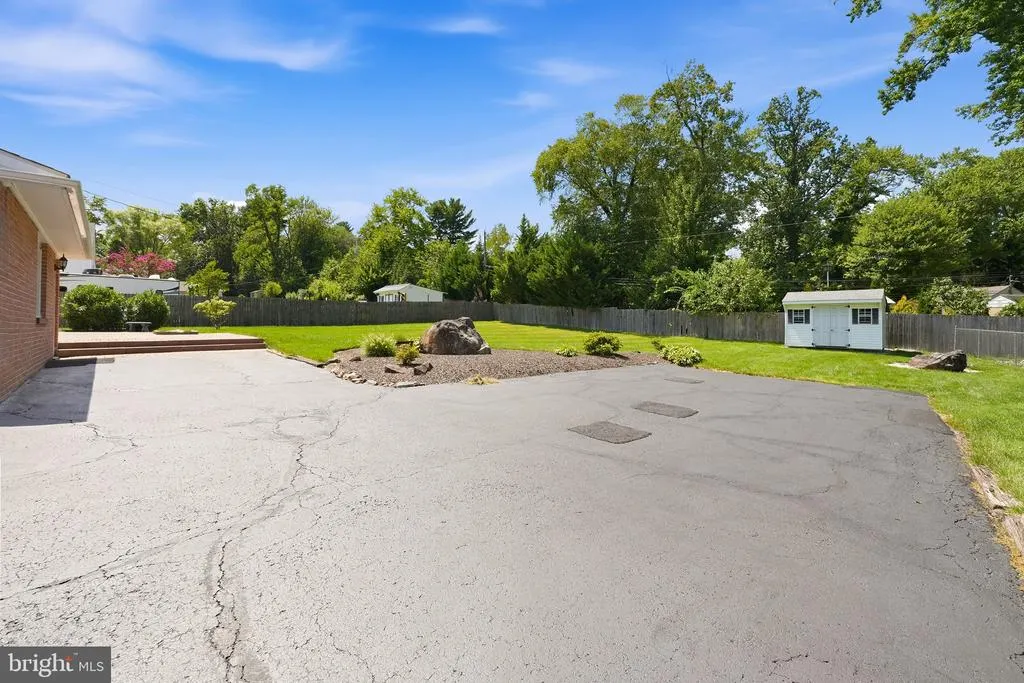
- Lot Size0.51 Acres
Data Source:
Bright MLS
Property Description
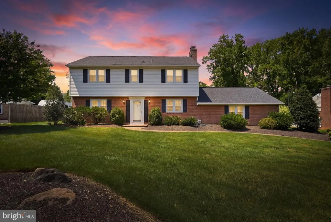
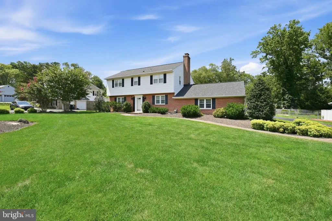
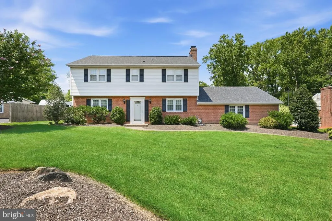
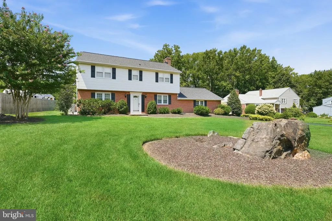
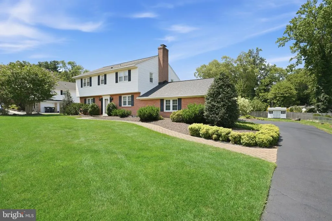
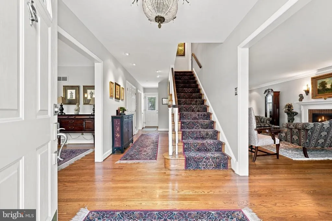
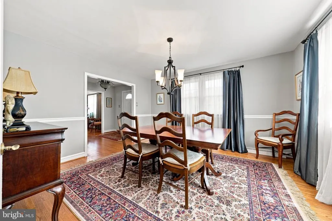
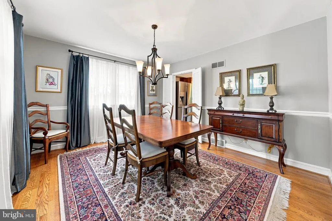
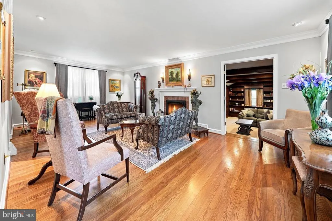
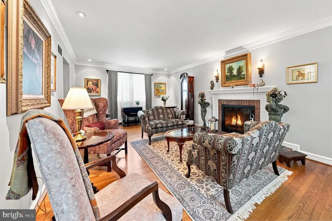
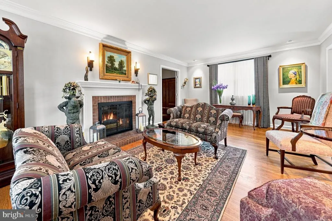
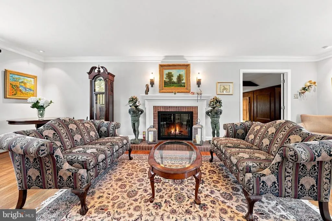
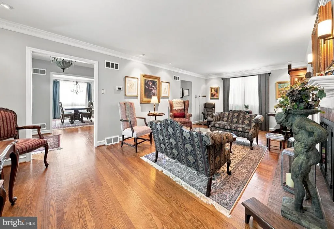
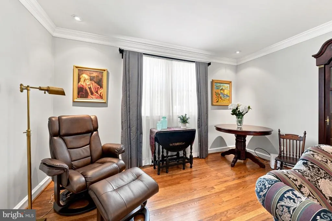
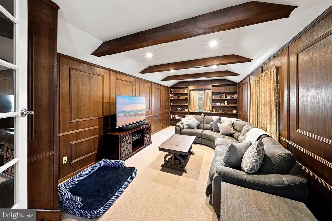
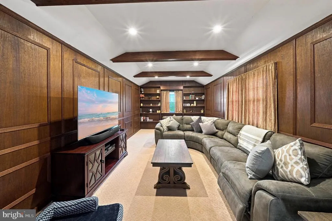
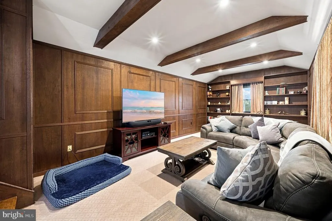
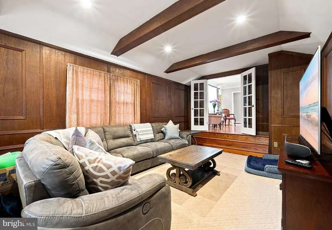
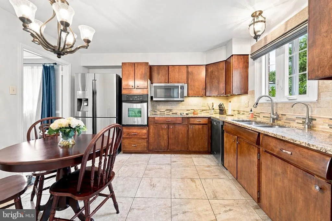
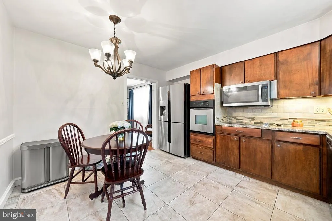
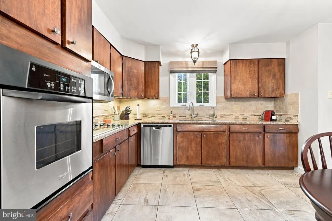
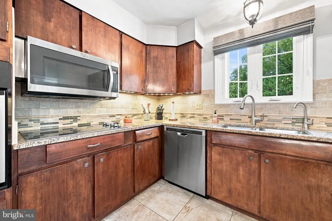
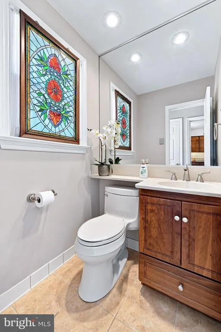
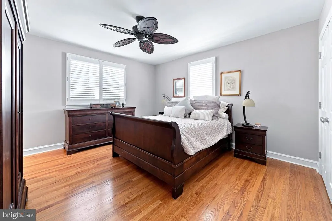
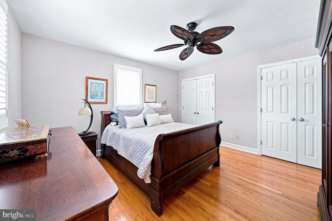
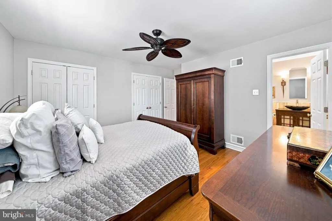
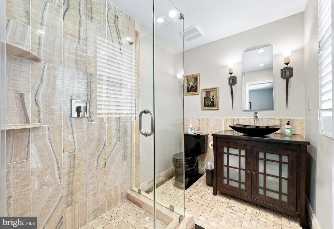
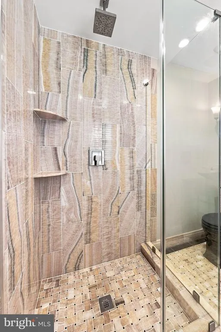
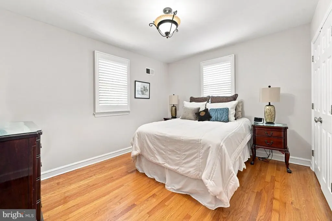
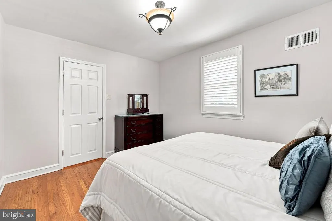
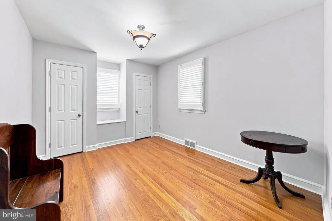
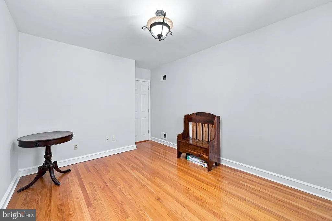
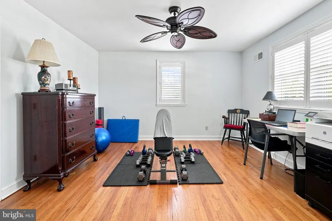
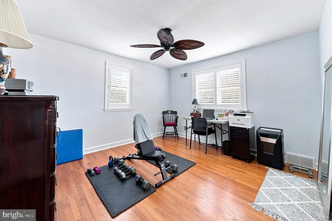
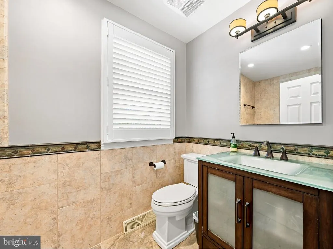
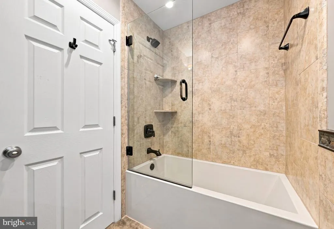
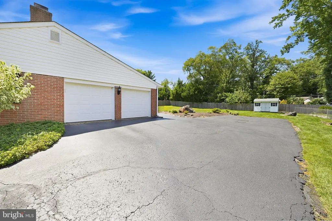
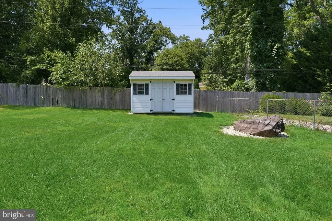
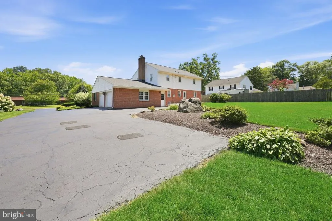
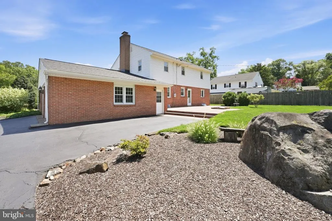
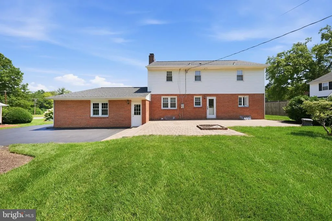
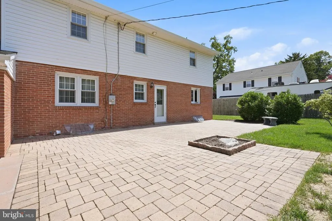
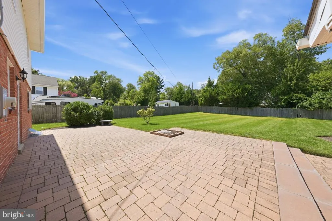
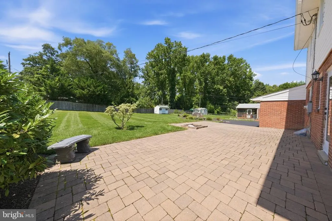
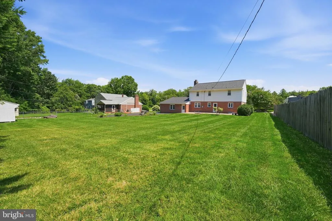
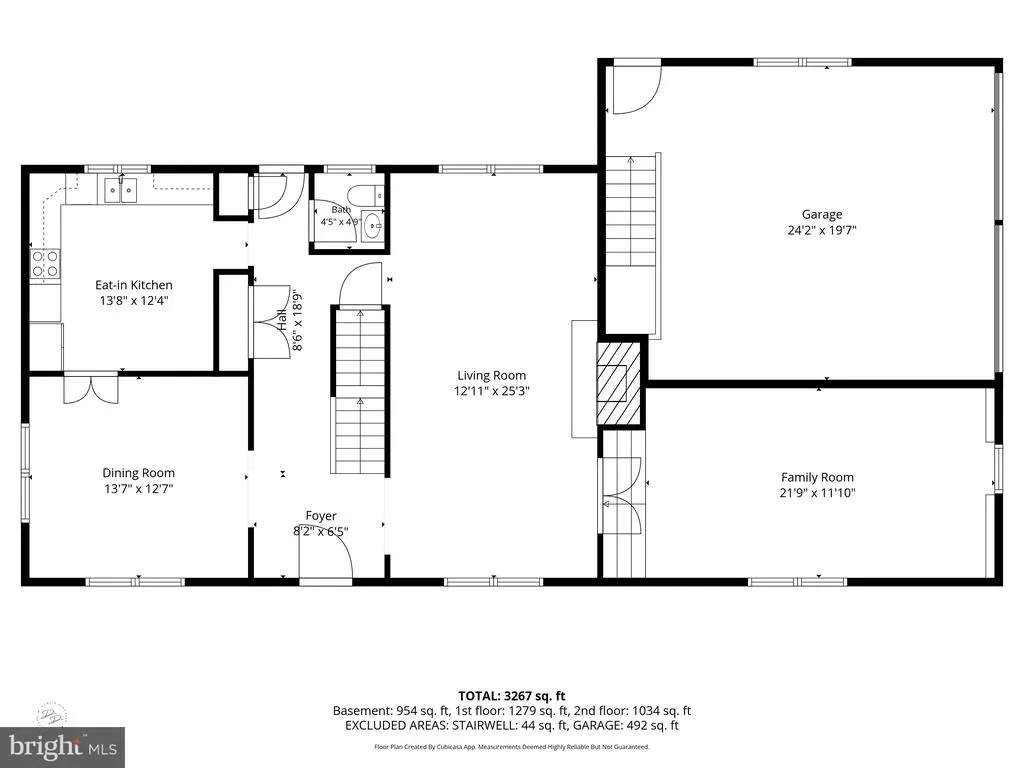
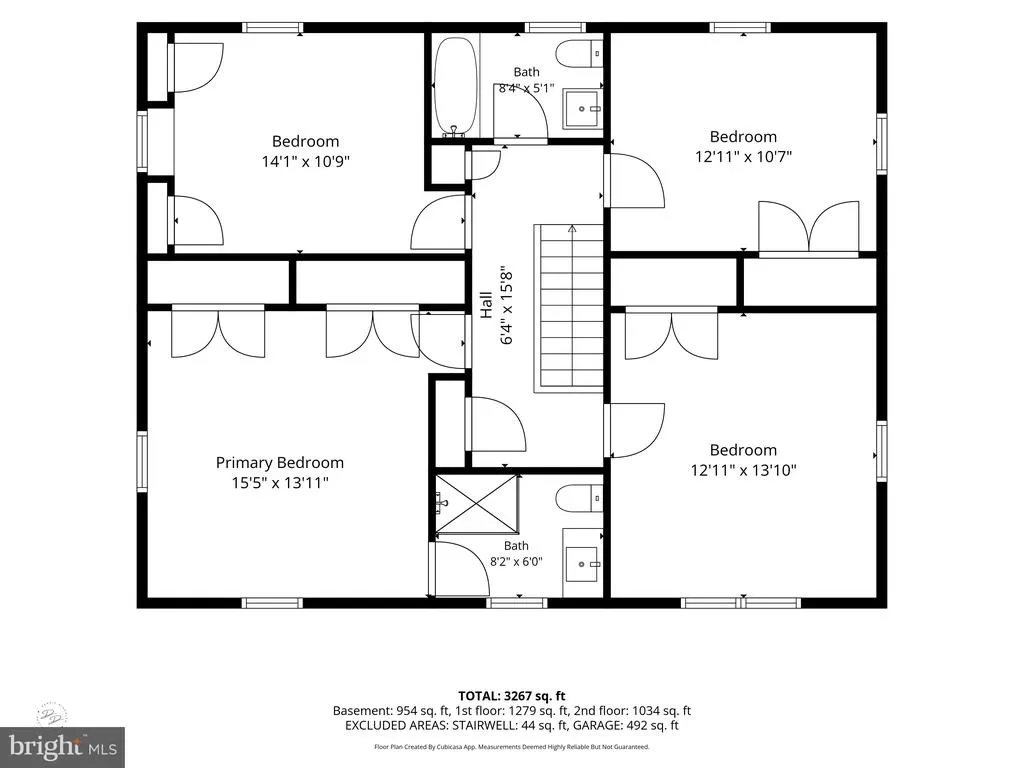
Welcome to 2011 Foulk Road, ideally situated on a half-acre lot in beautiful Foulk Woods. Set back from the road, this two-story Colonial offers timeless character alongside thoughtful updates. The exterior features a new shingle roof, while the interior boasts original hardwood floors, updated finishes, and an abundance of natural light throughout. The living room features crown molding, a wood-burning fireplace, and French doors opening to a cozy family room with wall-to-wall carpet, tasteful wood paneling, exposed wood beams, recessed lighting, and beautiful built-in cabinetry. The updated eat-in kitchen features granite countertops and stainless steel appliances, while a formal dining room and well-appointed powder room complete the first floor. A rear door leads to a spacious patio overlooking the meticulously maintained backyard, perfect for outdoor dining and entertaining. Upstairs, there are four spacious bedrooms with Hunter Douglas custom shutters and a full hall bath with a generously sized tub. The primary bedroom features two spacious closets and an ensuite bath with exquisite tile and a rain showerhead. The roof has been recently replaced and the systems have been well-maintained. A two-car garage and long driveway provide ample off-street parking. Dont miss the opportunity to see this charming home in one of North Wilmingtons most sought-after neighborhoods!
| Elementary School | Middle School | High School |
|---|---|---|
| Hanby Elementary School | Springer Middle School | Brandywine High School |
| Price History | |
|---|---|
| 8/18/2026 | Listed $595,000 |
General Features
| Living Area | 2478 |
|---|---|
| Sewer | Public Sewer |
| Heating | Forced Air |
| Cooling | Central A/C |
| Possession | 31-60 Days CD |
| Roof | Shingle |
| Appliances | Cooktop,Disposal,Oven - Self Cleaning |
| Zoning | NC21 |
| Garage Spaces | 2.00 |
| Patio/Porch Features | Patio(s) |
| Architectural Style | Colonial |
| Construction Materials | Brick,Vinyl Siding |
| School District | BRANDYWINE |
| Year Built | 1957 |
| Electric | 200+ Amp Service,Circuit Breakers |
| Levels | 2 |
| Tax Year | 2025 |
| Ownership | Fee Simple |
| Cool Fuel | Electric |
| Building Name | NONE AVAILABLE |
| Accessibility | None |
| County | NEW CASTLE |
| New Construction | No |
| Property Type | Residential |
| HOA | No |
| Subdivision Name | FOULK WOODS |
| Garage Y/N | Yes |
| Water Access Y/N | No |
| Other Structures | Above Grade,Below Grade |
| Full Baths | 2 |
| Status | ACTIVE |
| Directions | 202N to right on Naamans Rd,right onto Grubbb Rd,right onto Foulk Rd,property is on the right. |
| City | WILMINGTON |
| Disclosures | None |
| Senior Community Y/N | No |
| MLS Area | Brandywine (30901) |
| Lot Size Units | Square Feet |
| Lot Size Square Feet | 22216.00 |
| Tax Assessed Value | 558600.0 |
| Land Lease Y/N | No |
| Tax Annual Amount | 4866.0 |
| Home Warranty Y/N | No |
| Property Condition | Good |
| Structure Type | Detached |
| Condo/Coop Association fee Y/N | No |
| Bathrooms Count Main Level | 1.00 |
| Price Per Sq Ft Total AG | 240.11 |
| Acceptable Financing | Cash,Conventional,FHA |
| Historic Y/N | No |
| Lease Considered Y/N | No |
| Vacation Rental Y/N | No |
| Virtual Tour | https://vt-idx.psre.com/KE22445 |
| Total SQFT | 2478 |
| Living Area Units | Square Feet |
| Standard Status | Active |
| Year Built Source | Estimated |
Interior Features
| Interior Amenities | Kitchen - Eat-In,Primary Bath(s) |
|---|---|
| Heating Fuel | Natural Gas |
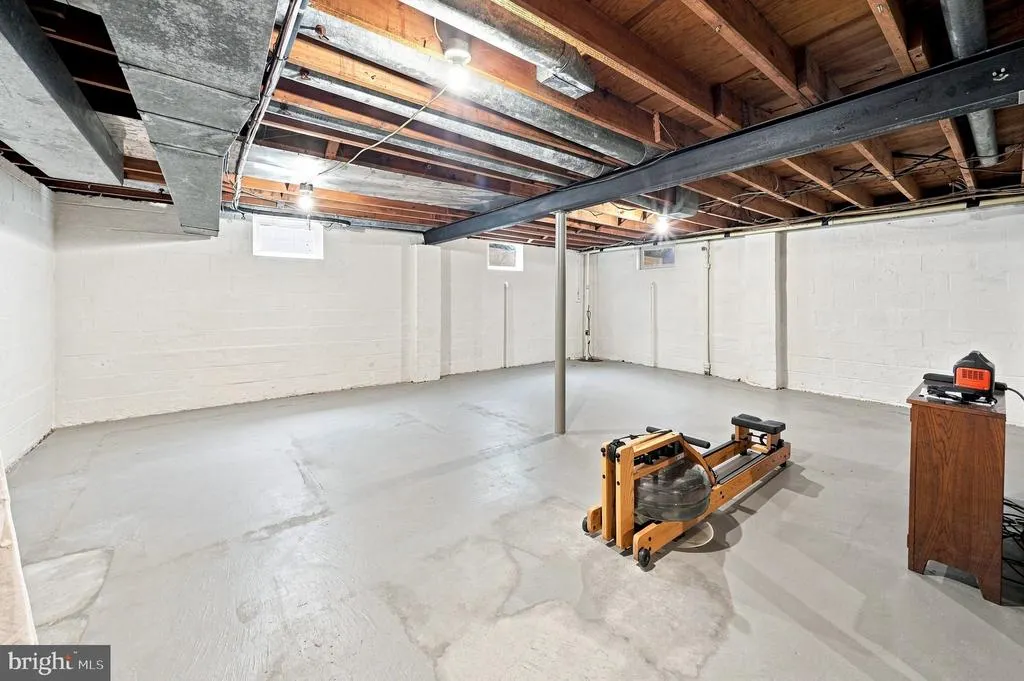
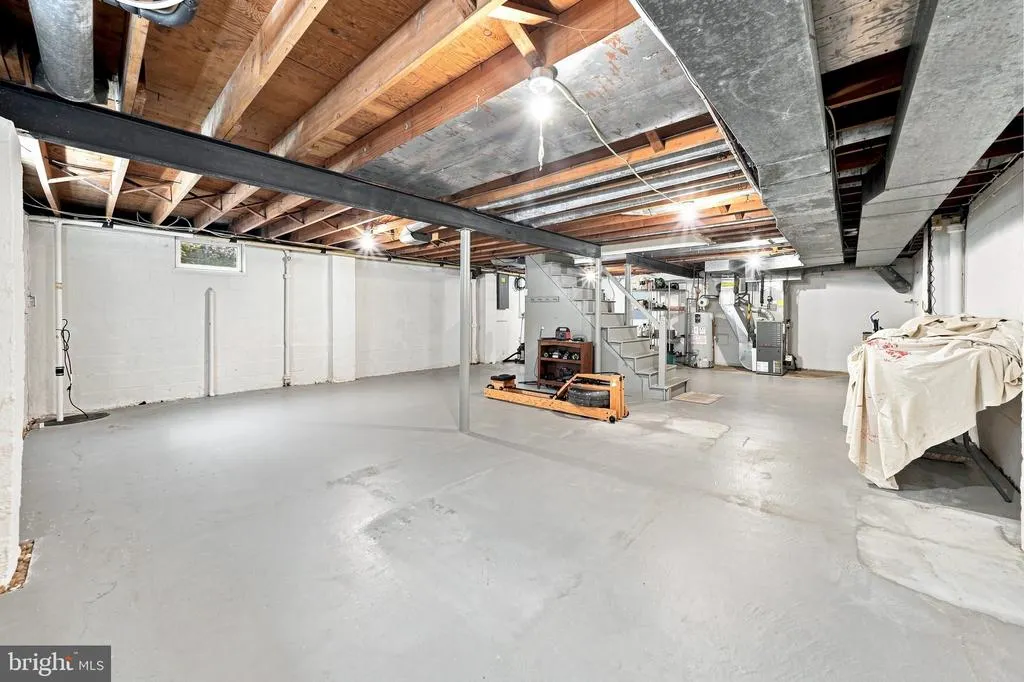
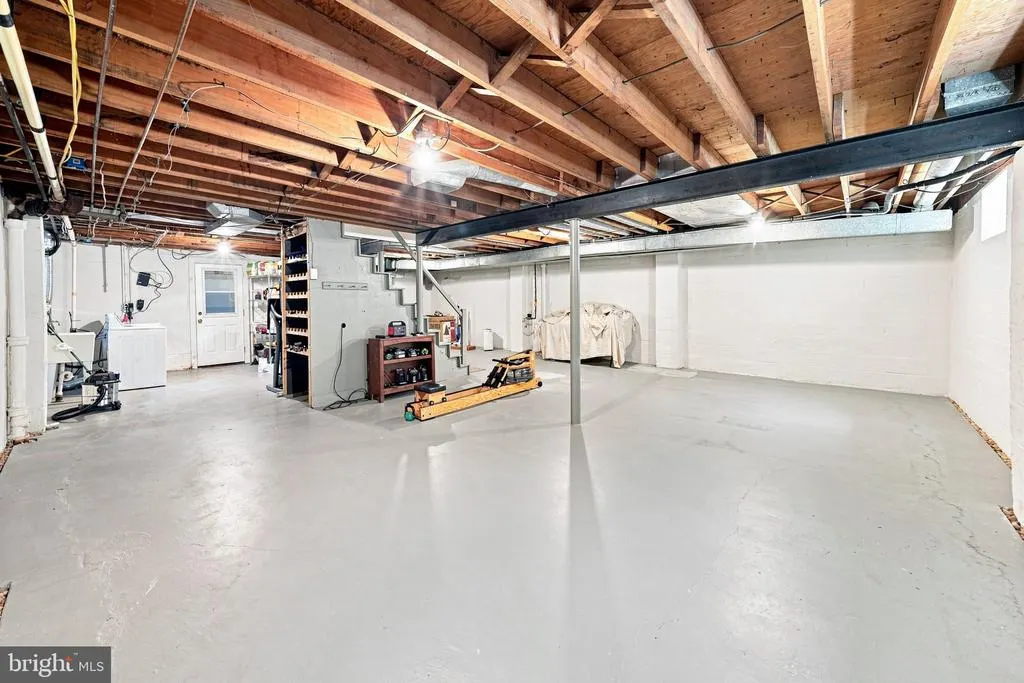
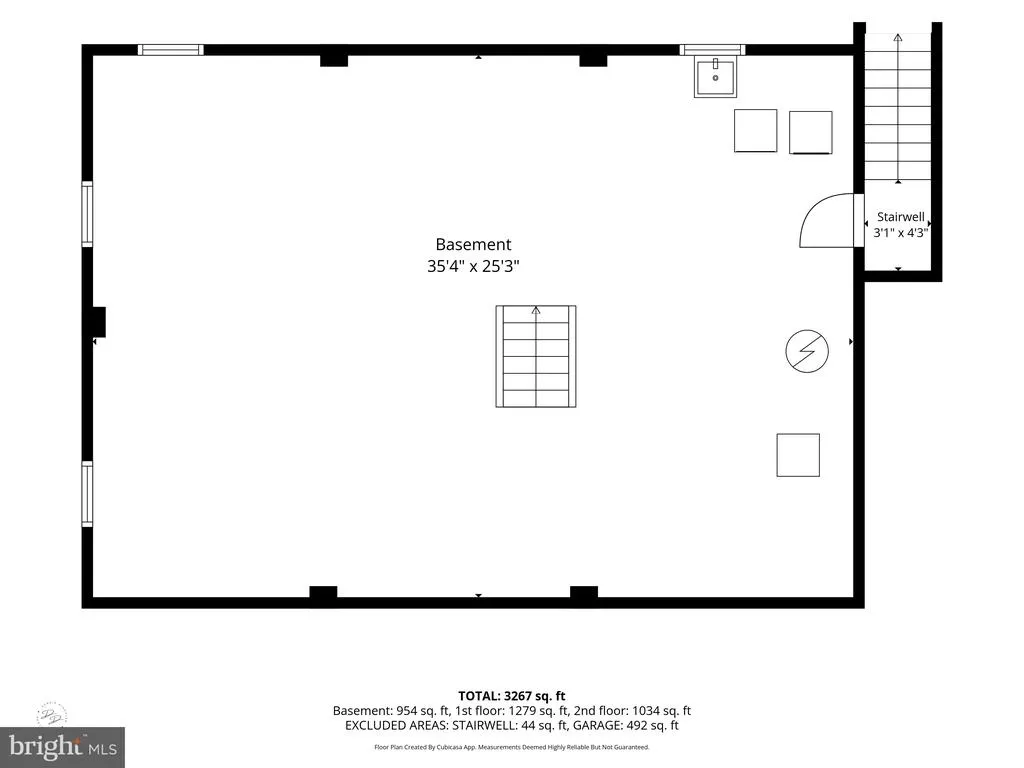
| Basement | Full,Unfinished |
| Flooring | Wood |
| Total Fireplaces | 1 |
| Fireplace Features | Screen |
| Hot Water | Natural Gas |
| Basement (Y/N) | Yes |
| Heating Y/N | Yes |
| Fireplace Y/N | Yes |
| Above Grade Finished Area | 2478 |
| Half Baths | 1 |
| Central Air Y/N | Yes |
| Total Bedrooms | 4 |
| Room Type | Living Room,Dining Room,Bedroom 2,Bedroom 3,Bedroom 4,Kitchen,Family Room,Bedroom 1,Bathroom 1,Bathroom 2,Half Bath |
| Below Grade Finished Area Unit Type | Square Feet |
| LivingAreaSource | Estimated |
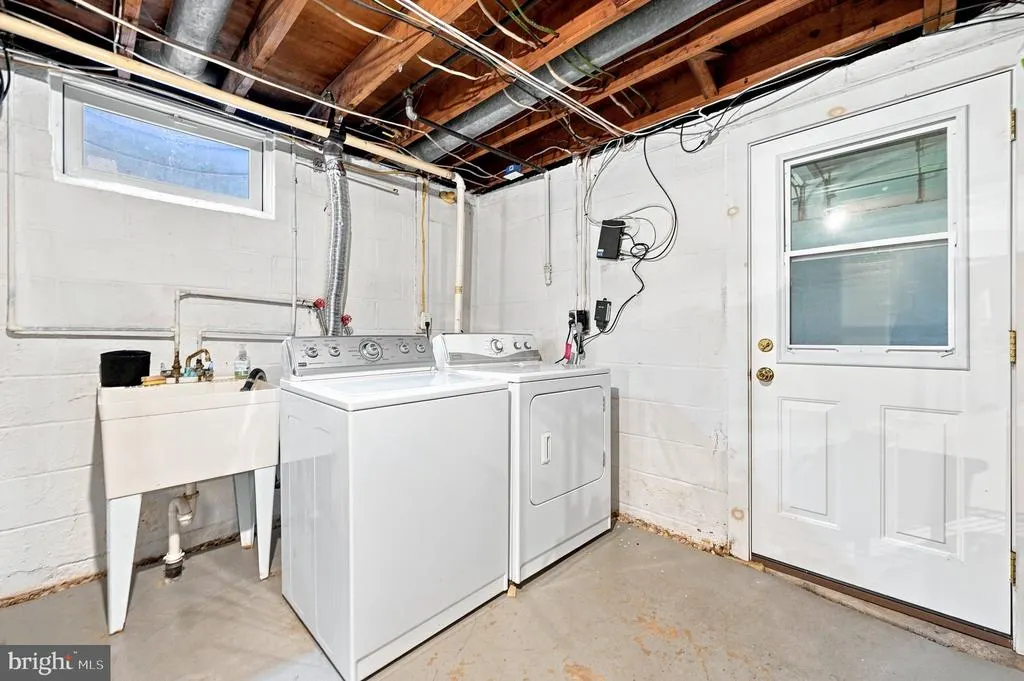
| Laundry Type | Basement |
| Below Grade Finished Area Source | Estimated |
| Bedrooms Count All Upper Levels | 4 |
| Bedrooms Count Upper Level 1 | 4 |
| Bathrooms Half Main Level | 1 |
| Bathrooms Full Upper Level 1 | 2 |
| Bathrooms Full All Upper Levels | 2 |
| Bathrooms Count Upper Level 1 | 2.00 |
| Bathrooms Count All Upper Levels | 2 |
| Above Grade Finished Area Source | Estimated |
| Above Grade Finished Area Unit Type | Square Feet |
| Total Baths | 3 |
Exterior Features
| Pool | No Pool |
|---|---|
| Lot Features | Level |
| Water Source | Public |
| Total Parking Spaces | 2 |
| Garage Features | Garage - Side Entry,Garage Door Opener |
| Type of Parking | Attached Garage,Driveway |
| Foundation Details | Concrete Perimeter |
| Water View Y/N | No |
| Lot Dimensions | 200X110 |
| Lot Size Acres | 0.51 |
| Lot Size Source | Estimated |
| Waterfront Y/N | No |
| Navigable Water Y/N | No |
| Water Oriented Y/N | No |
| # of Attached Garage Spaces | 2 |
Room Details
| Room | Dimensions | Level | Flooring | Details |
|---|---|---|---|---|
| Bathroom 1 | 8 X 6 | Upper 1 | Flooring - Tile/Brick | |
| Bathroom 2 | 8 X 5 | Upper 1 | Flooring - Tile/Brick | |
| Bedroom 1 | 14 X 14 | Upper 1 | Flooring - HardWood | |
| Bedroom 2 | 13 X 11 | Upper 1 | Flooring - HardWood | |
| Bedroom 3 | 12 X 11 | Upper 1 | Flooring - HardWood | |
| Bedroom 4 | 14 X 13 | Upper 1 | Flooring - HardWood | |
| Dining Room | 14 X 12 | Main | Flooring - HardWood,Formal Dining Room | |
| Family Room | 24 X 12 | Lower 1 | Built-Ins,Flooring - Carpet | |
| Half Bath | 5 X 4 | Main | Flooring - Tile/Brick | |
| Kitchen | 12 X 10 | Main | Flooring - Tile/Brick,Kitchen - Eat-in | |
| Living Room | 25 X 13 | Main | Crown Molding,Fireplace - Wood Burning,Flooring - HardWood |
Amenities
- Foreclosure
- Views
- Short Sale
- New Construction
- Adult 55+
- Lease To Own
- No HOA Fees
- Furnished
- Primary On Main
- Air Conditioning
- Seller Finance
- Green
- Fixer Upper
- Horse
- Golf
- Fireplace
- Deck
- Garage
- Basement
- Pool
Property vs Single Family Average in 19810
Price
Taxes
Year Built
Visits
 © BRIGHT, All Rights Reserved
