
Address
2 Skelton Drive, New Castle, DE
Price
$ 389,900
Property Attributes
- MLS#DENC2109522
- TypeSingle Family
- Listing Status ACTIVE
- CountyNEW CASTLE
- CityNew Castle
- AreaNew Castle-Red Lion-Del.City
- NeighborhoodJefferson Farms
- Zip19720
- StyleColonial
- Year Built1973
- Taxes$ 2641
- Price$ 389,900
- Bedrooms3
- Full Bathrooms1
- Half Bathrooms2
- Sqr Footage1725
- Lot Size0.2 Acres
Data Source:
Bright MLS
Property Description
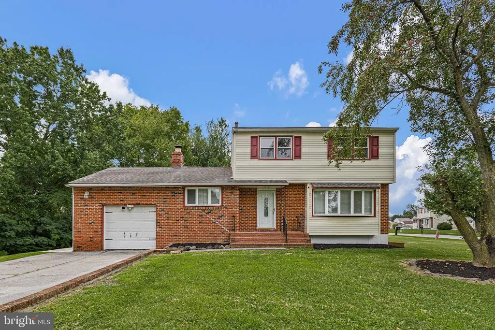
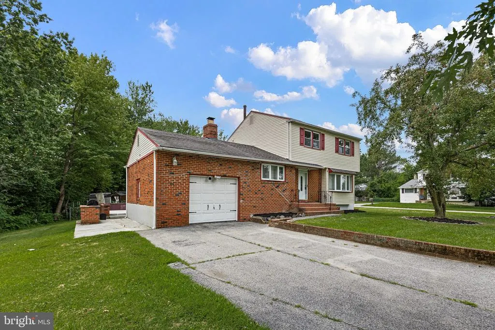
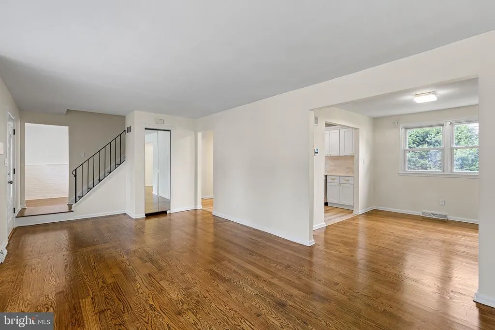
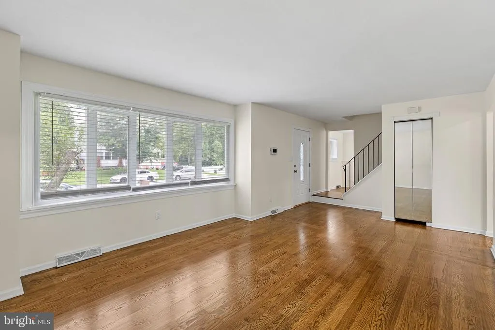
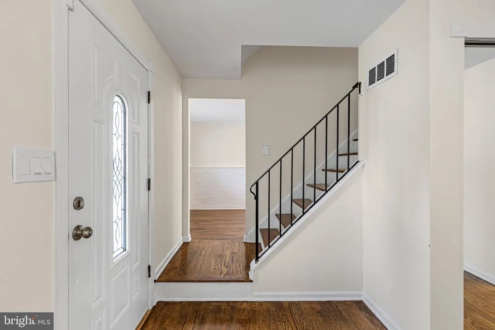
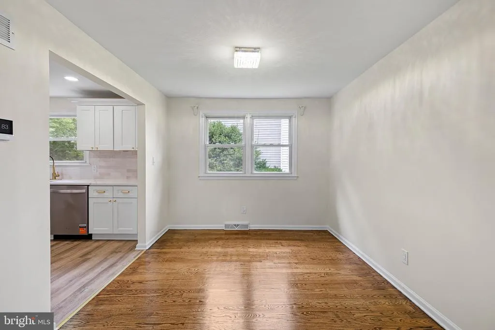
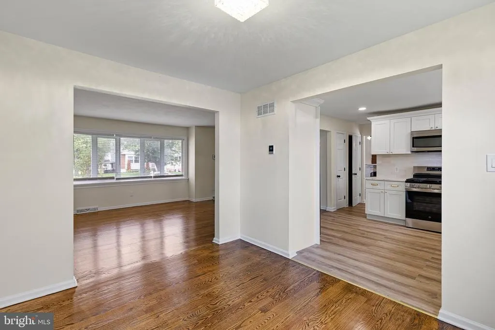
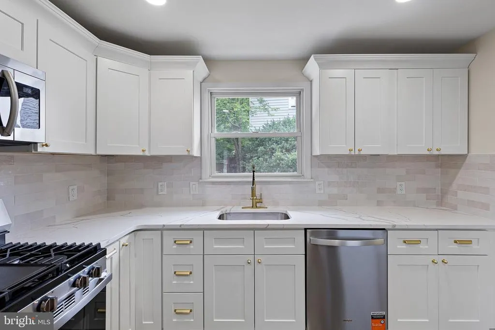
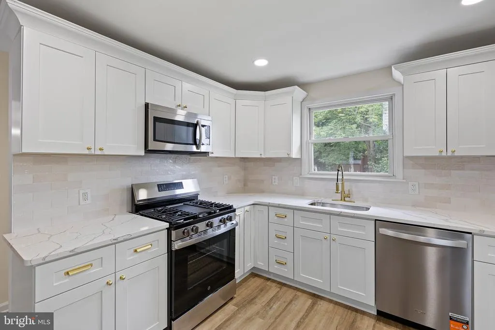
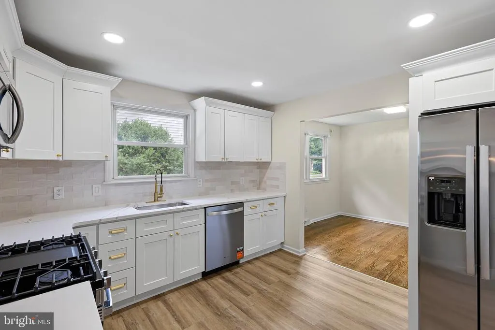
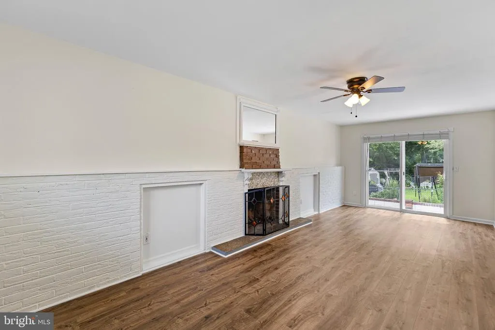
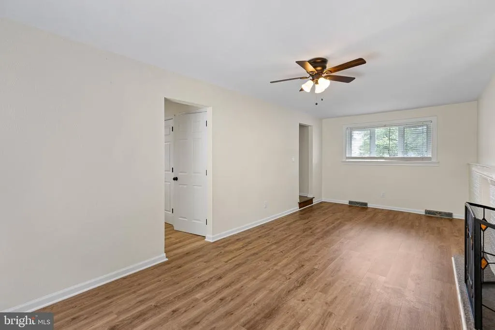
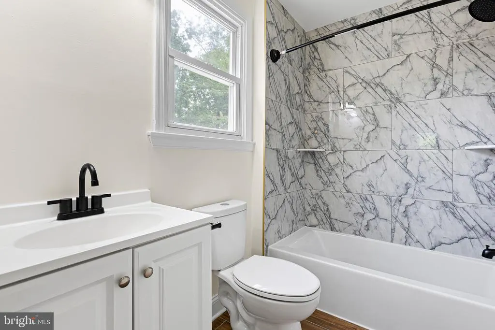
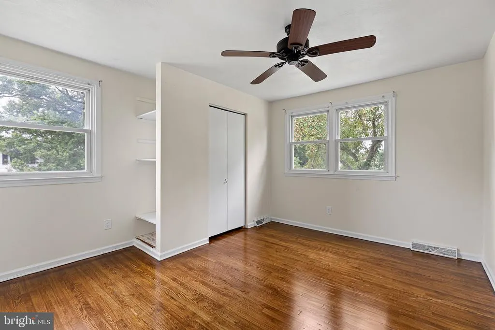
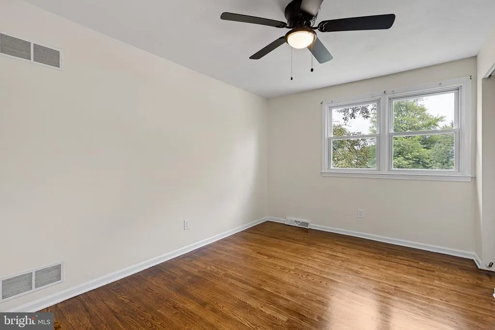
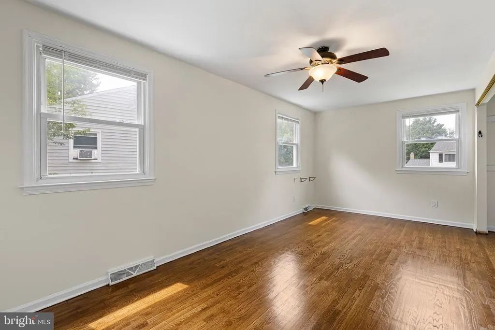
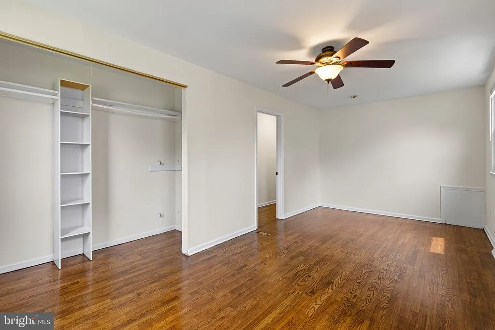
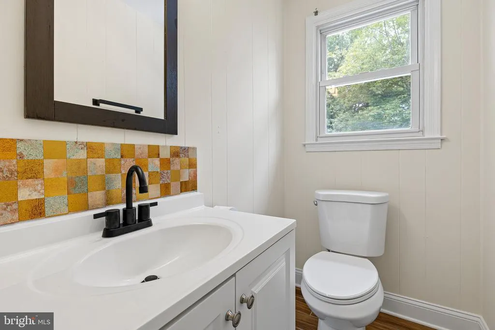
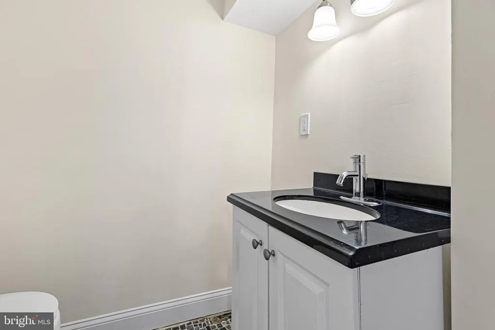
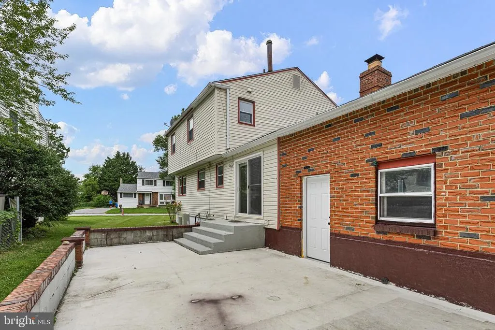
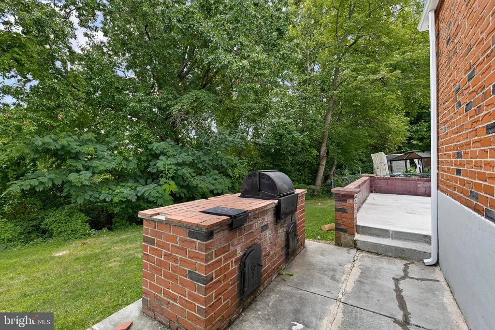
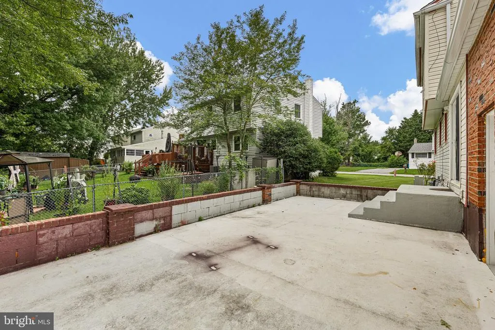
Welcome to 2 Skelton Drive, a beautiful brick-front home situated on a spacious, desirable corner lot in a convenient New Castle location! Step inside to discover a freshly painted interior filled with natural light, highlighting the freshly sanded and refinished hardwood floors that flow throughout the living spaces. The heart of the home features a brand-new, modern kitchen equipped with crisp updates and ample cabinet space, perfect for cooking and entertaining. Offering a well-thought-out and generous floor plan, this move-in ready residence boasts 3 comfortable bedrooms, 1 fully renovated full bathroom, and 2 beautifully updated half bathrooms. Outside, the nice-sized yard provides plenty of outdoor space for gardening, play, or relaxing on weekends, all while offering easy access to major commuter routes, local shopping, and dining. Don't miss the opportunity to make this completely refreshed New Castle gem your own!
| Elementary School | Middle School | High School |
|---|---|---|
| Castle Hills Elementary School | Calvin R. Mccullough Middle School | William Penn High School |
| Price History | |
|---|---|
| 8/19/2026 | Listed $389,900 |
General Features
| Living Area | 1725 |
|---|---|
| Sewer | Public Sewer |
| Heating | Forced Air |
| Cooling | Central A/C |
| Utilities | Cable TV |
| Possession | Settlement |
| Roof | Shingle |
| Appliances | Built-In Range,Built-In Microwave,Dishwasher,Refrigerator |
| Zoning | NC6.5 |
| Garage Spaces | 1.00 |
| Architectural Style | Colonial |
| Construction Materials | Brick |
| School District | COLONIAL |
| Year Built | 1973 |
| Electric | 150 Amps |
| Levels | 2 |
| Tax Year | 2025 |
| Ownership | Fee Simple |
| Cool Fuel | Natural Gas |
| Accessibility | None |
| County | NEW CASTLE |
| New Construction | No |
| Property Type | Residential |
| HOA | No |
| Subdivision Name | JEFFERSON FARMS |
| Garage Y/N | Yes |
| Water Access Y/N | No |
| Other Structures | Above Grade,Below Grade |
| Full Baths | 1 |
| Status | ACTIVE |
| Directions | See mapping feature |
| City | NEW CASTLE |
| Senior Community Y/N | No |
| MLS Area | New Castle/Red Lion/Del.City (30904) |
| Lot Size Units | Square Feet |
| Lot Size Square Feet | 8712.00 |
| Tax Assessed Value | 349000.0 |
| Tax Annual Amount | 2641.0 |
| Property Condition | Excellent |
| Structure Type | Detached |
| Condo/Coop Association fee Y/N | No |
| Bathrooms Count Main Level | 1.00 |
| Price Per Sq Ft Total AG | 226.03 |
| Acceptable Financing | Conventional,VA,FHA,Cash |
| Vacation Rental Y/N | No |
| Total SQFT | 1725 |
| Standard Status | Active |
| Year Built Source | Assessor |
| Legal Subdivision | JEFFERSON FARMS SC 5 |
| Tax Lot | 189 |
Interior Features
| Interior Amenities | Kitchen - Eat-In |
|---|---|
| Heating Fuel | Natural Gas |
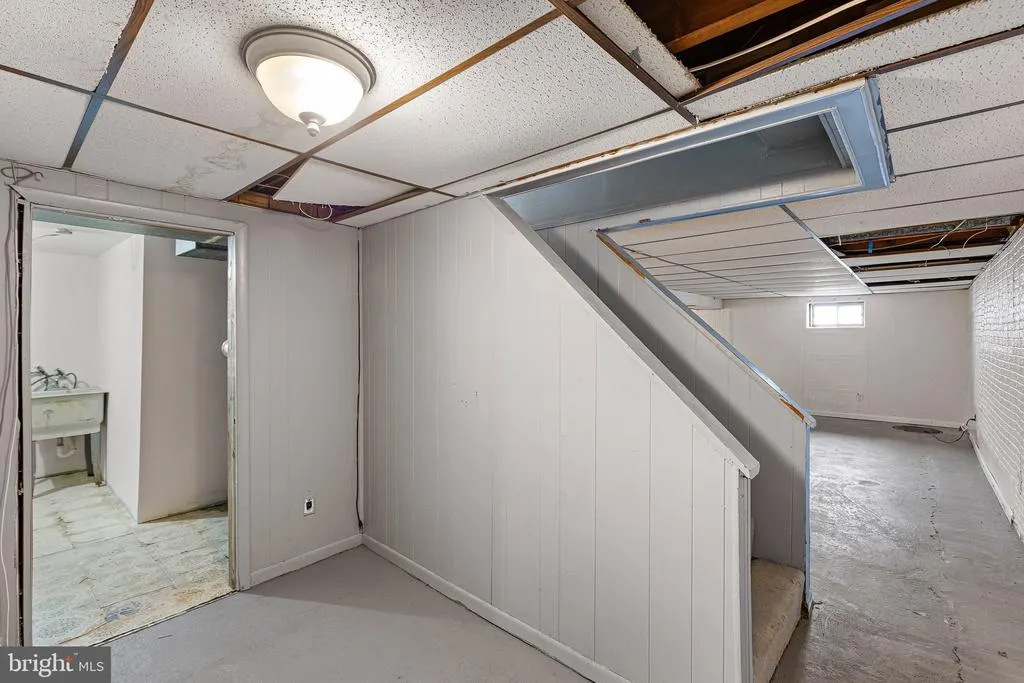
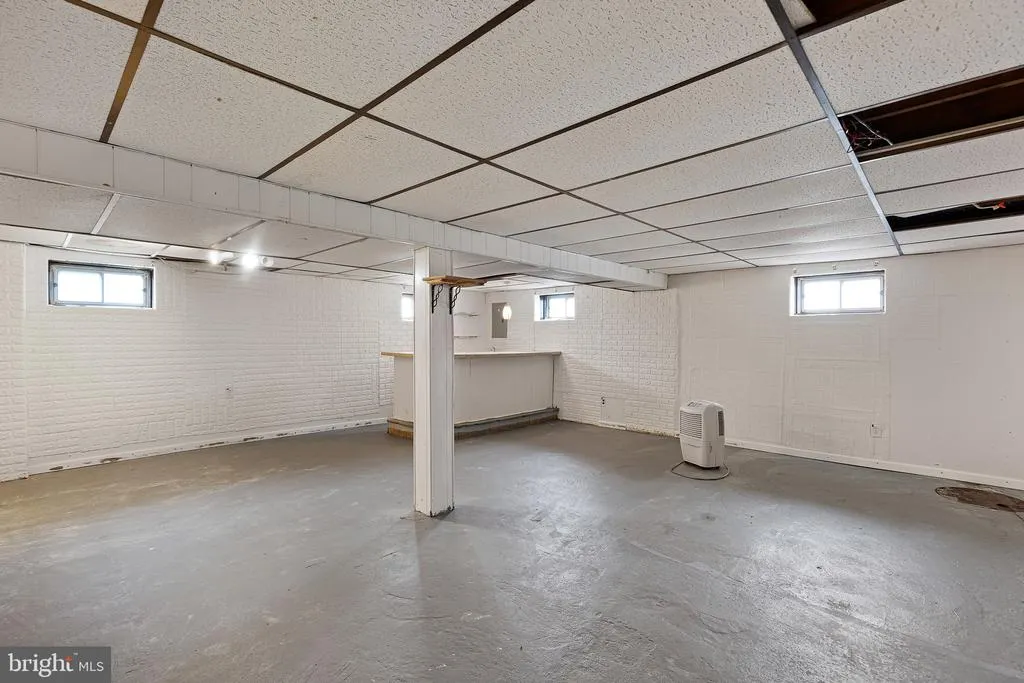
| Basement | Partial |
| Flooring | Vinyl,Hardwood |
| Hot Water | Natural Gas |
| Basement (Y/N) | Yes |
| Heating Y/N | Yes |
| Fireplace Y/N | No |
| Above Grade Finished Area | 1725 |
| Half Baths | 2 |
| Central Air Y/N | Yes |
| Total Bedrooms | 3 |
| Room Type | Living Room,Dining Room,Primary Bedroom,Bedroom 2,Kitchen,Family Room,Basement,Bedroom 1,Full Bath |
| Below Grade Finished Area Unit Type | Square Feet |
| LivingAreaSource | Assessor |
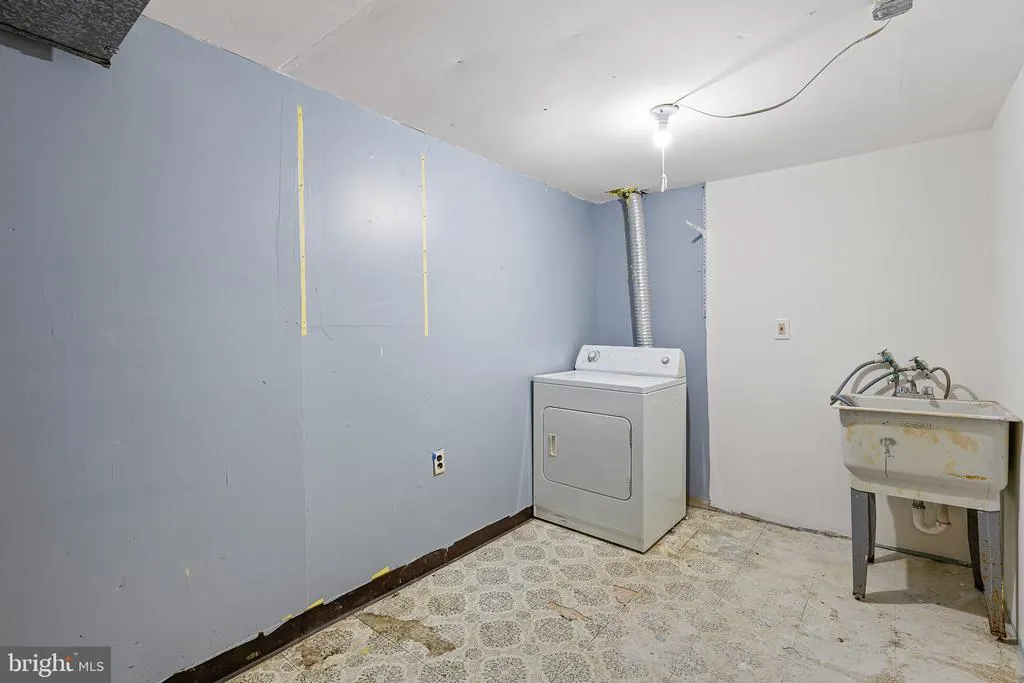
| Laundry Type | Basement |
| Below Grade Unfin Area Units | Square Feet |
| Below Grade Unfin SQFT Source | Assessor |
| Below Grade Finished Area Source | Assessor |
| Bedrooms Count All Upper Levels | 3 |
| Bedrooms Count Upper Level 1 | 3 |
| Bathrooms Half Main Level | 1 |
| Bathrooms Half Lower Level 1 | 1 |
| Bathrooms Half All Lower Levels | 1 |
| Bathrooms Full Upper Level 1 | 1 |
| Bathrooms Full All Upper Levels | 1 |
| Bathrooms Count Upper Level 1 | 1.00 |
| Bathrooms Count Lower Level 1 | 1.00 |
| Bathrooms Count All Upper Levels | 1 |
| Bathrooms Count All Lower Levels | 1 |
| Above Grade Finished Area Source | Assessor |
| Above Grade Finished Area Unit Type | Square Feet |
| Total Baths | 3 |
Exterior Features
| Pool | No Pool |
|---|---|
| Parking Features | Paved Driveway |
| Lot Features | Corner,Front Yard,Rear Yard,SideYard(s) |
| Water Source | Public |
| Total Parking Spaces | 1 |
| Garage Features | Oversized |
| Type of Parking | On Street,Driveway,Attached Garage |
| Foundation Details | Permanent |
| Water View Y/N | No |
| Lot Dimensions | 68.40 x 110.00 |
| Lot Size Acres | 0.20 |
| Lot Size Source | Assessor |
| Waterfront Y/N | No |
| Land Assessed Value | 53900.00 |
| Navigable Water Y/N | No |
| Water Oriented Y/N | No |
| # of Attached Garage Spaces | 1 |
| LotDimensionsSource | Assessor |
Room Details
| Room | Dimensions | Level | Flooring | Details |
|---|---|---|---|---|
| Basement | Lower 1 | |||
| Bedroom 1 | 14 X 10 | Upper 1 | ||
| Bedroom 2 | 13 X 10 | Upper 1 | ||
| Dining Room | 12 X 10 | Main | ||
| Family Room | 25 X 11 | Main | ||
| Full Bath | Upper 1 | |||
| Kitchen | 12 X 12 | Main | Kitchen - Gas Cooking | |
| Living Room | 15 X 13 | Main | ||
| Primary Bedroom | 20 X 10 | Upper 1 |
Amenities
- Foreclosure
- Views
- Short Sale
- New Construction
- Adult 55+
- Lease To Own
- No HOA Fees
- Furnished
- Primary On Main
- Air Conditioning
- Seller Finance
- Green
- Fixer Upper
- Horse
- Golf
- Fireplace
- Deck
- Garage
- Basement
- Pool
Property vs Single Family Average in 19720
Price
Taxes
Year Built
 © BRIGHT, All Rights Reserved
