
Golf Course - Primary on Main - Adult 55+
Address
929 Robinson Road, Townsend, DE
Price
$ 510,000
Property Attributes
- MLS#DENC2109548
- TypeSingle Family
- Listing Status ACTIVE
- CountyNEW CASTLE
- CityTownsend
- AreaSouth Of The Canal
- NeighborhoodPreserve At Robinson Farms
- Zip19734
- StyleCape Cod
- Year Built2018
- Taxes$ 5105
- Price$ 510,000
- Bedrooms3
- Full Bathrooms4
- Half Bathrooms0
- Sqr Footage3350
- Lot Size0.2 Acres
Data Source:
Bright MLS
Property Description
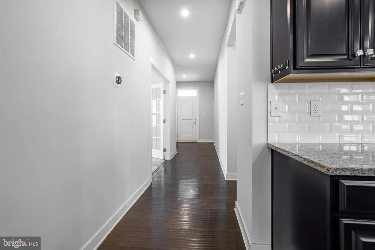
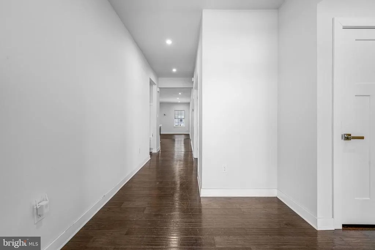
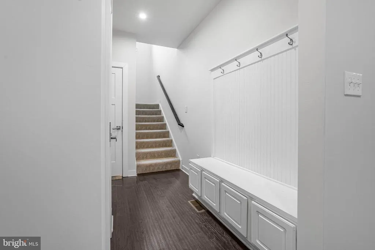
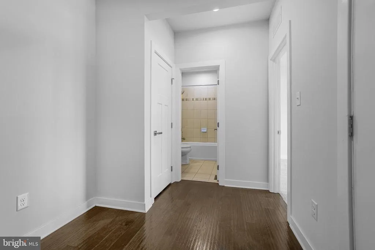
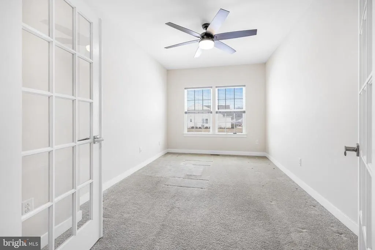
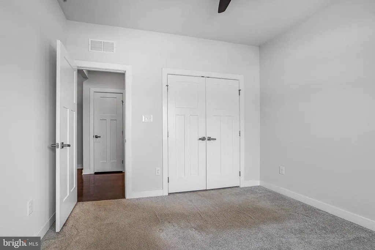
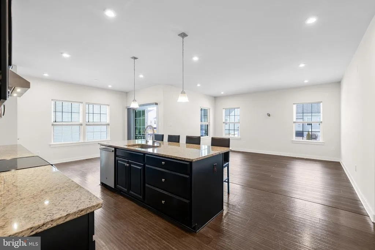
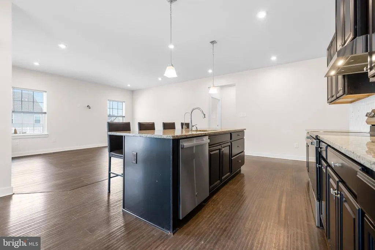
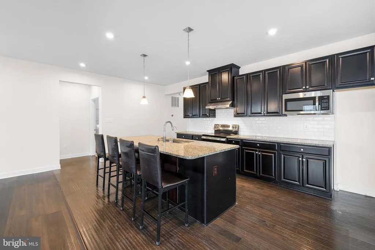
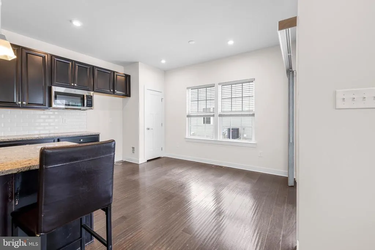
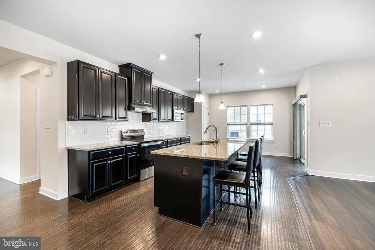
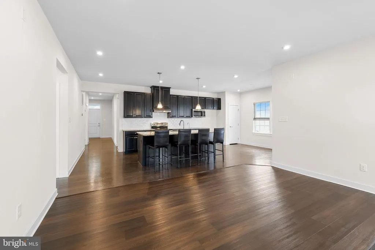
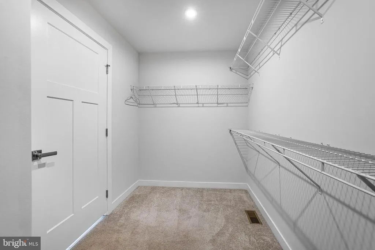
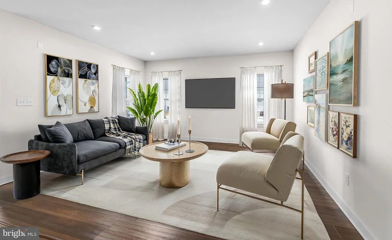
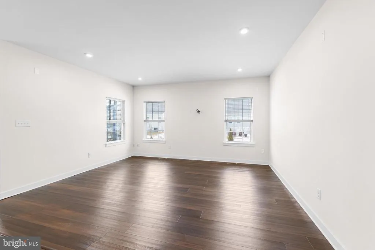
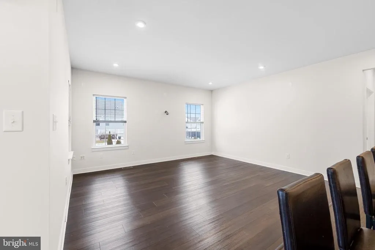
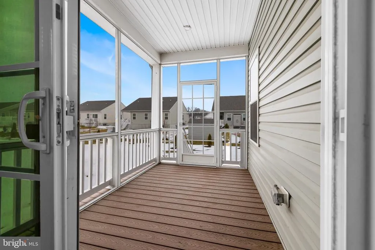
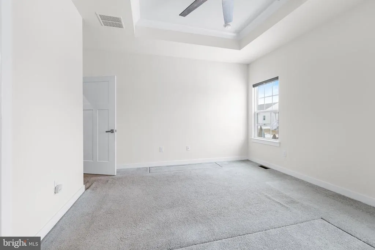
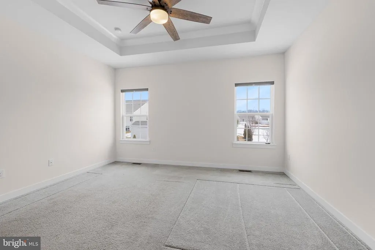
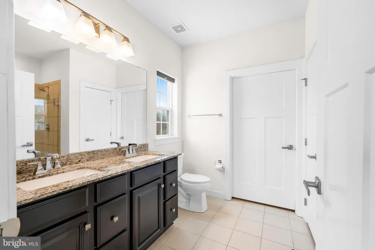
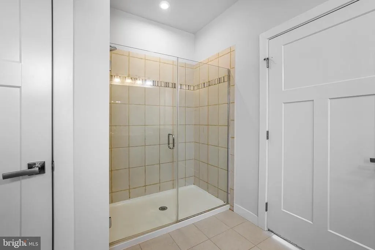
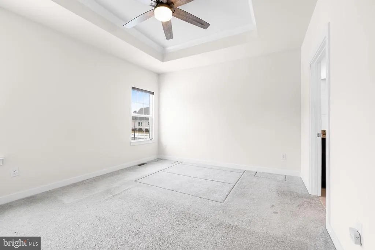
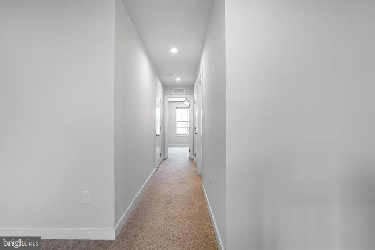
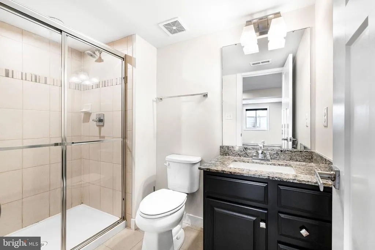
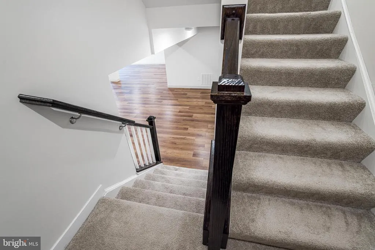
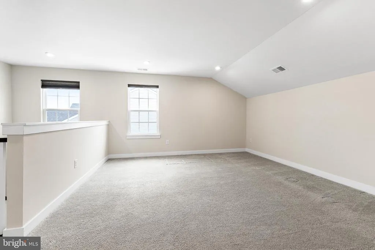
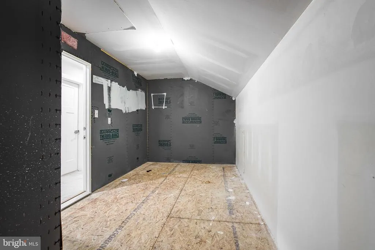
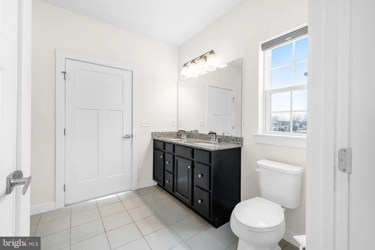
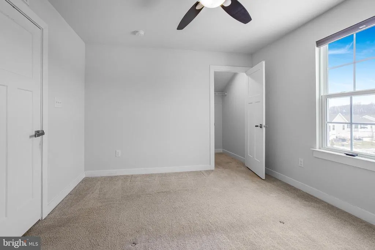
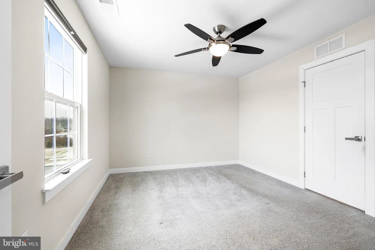
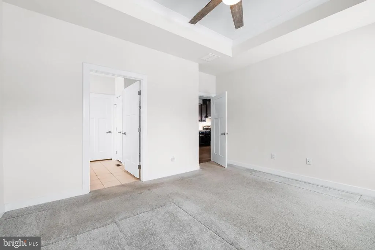
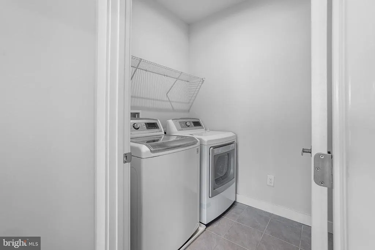
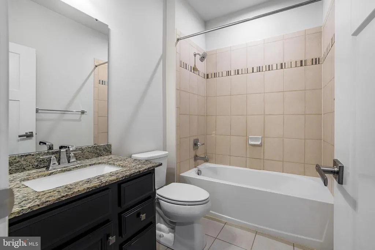
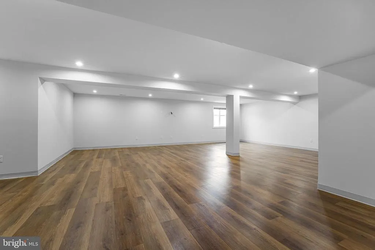
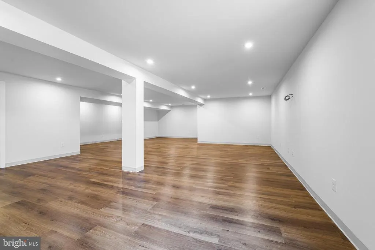
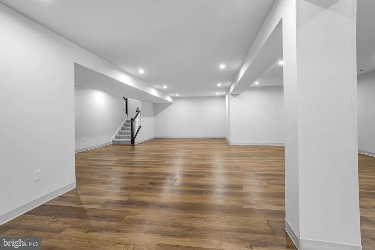
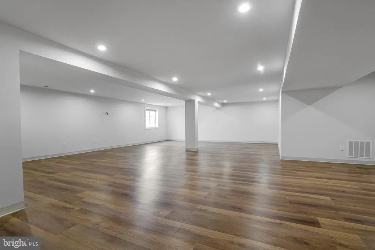
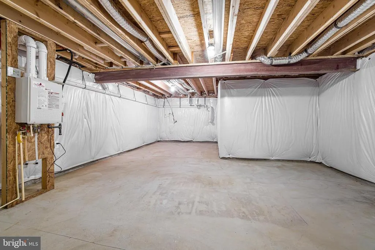
Welcome to 929 Robinson Rd, featuring the sought-after Bramante Cape Cod model by Ryan HomesIdeally situated on a spacious corner lot, this home provides additional yard space and enhanced privacy. Step inside to find beautiful wood flooring that flows from the foyer through the dining area and into the kitchen. To the right of the entrance is a generously sized bedroom with ample closet space and a full bathroomperfect for guests or multigenerational living. Just beyond, a private enclosed office offers an ideal work-from-home setup. The heart of the home showcases an open-concept living room and kitchen filled with natural light and enhanced by recessed lighting throughout. The expansive kitchen features tall cabinetry, granite countertops, a stylish backsplash, a pantry, and a large center island with seating for up to four. Adjacent to the kitchen is an enclosed porchperfect for relaxing or enjoying casual outdoor seating year-round. The main-level owners suite offers comfort and convenience, highlighted by a tray ceiling, ceiling fan, abundant lighting, and a spacious layout. The en-suite bathroom includes a double-sink vanity, walk-in shower, and a large walk-in closet. A dedicated laundry room completes the main-floor living space. To the left of the foyer, youll find a coat closet, access to the two-car garage, basement entry, and stairs leading to the second level. Upstairs, a versatile loft provides flexible living space for a media room, hobby area, or additional lounge. This level also includes another bedroom, a full bathroom, and unfinished space that can be customized into an additional bedroom or storage area. The partially finished basement expands the homes functionality, featuring wood flooring, recessed lighting, a full bathroom, and additional unfinished space for storage or future finishing. Outside, the generous yard offers plenty of room to enjoy outdoor activities or accommodate pets. The home is also pre-wired for a security system for added peace of mind. Conveniently located just off Route 13, this property provides easy access to Delaware beaches, Route 301 to Maryland, Christiana Mall, and I-95. Golf enthusiasts will appreciate the close proximity to Odessa National Golf Club. With reasonable HOA fees that cover community maintenance and a welcoming active-adult atmosphere, this home delivers the perfect blend of comfort, convenience, and lifestylean ideal setting for your next chapter.
| Price History | |
|---|---|
| 8/20/2026 | Listed $510,000 |
General Features
| Living Area | 3350 |
|---|---|
| Sewer | Public Sewer |
| Heating | Central |
| Cooling | Central A/C |
| Possession | Immediate |
| Zoning | S |
| HOA Fee | 105.00 |
| Garage Spaces | 2.00 |
| Architectural Style | Cape Cod |
| Construction Materials | Vinyl Siding,Aluminum Siding |
| School District | APPOQUINIMINK |
| Year Built | 2018 |
| Levels | 2 |
| Tax Year | 2025 |
| Ownership | Fee Simple |
| Cool Fuel | Electric |
| Accessibility | Level Entry - Main |
| Assoc Fee Paid Per | Monthly |
| County | NEW CASTLE |
| New Construction | No |
| Property Type | Residential |
| HOA | Yes |
| Subdivision Name | PRESERVE AT ROBINSON FARMS |
| Garage Y/N | Yes |
| Water Access Y/N | No |
| Other Structures | Above Grade,Below Grade |
| Full Baths | 4 |
| Status | ACTIVE |
| Directions | GPS |
| City | TOWNSEND |
| Disclosures | Prop Disclosure |
| Senior Community Y/N | Yes |
| MLS Area | South Of The Canal (30907) |
| Lot Size Units | Square Feet |
| Lot Size Square Feet | 8712.00 |
| Tax Assessed Value | 606100.0 |
| Tax Annual Amount | 5105.0 |
| Structure Type | Detached |
| Condo/Coop Association fee Y/N | No |
| Bathrooms Full Main Level | 2 |
| Bathrooms Count Main Level | 2.00 |
| Price Per Sq Ft Total AG | 152.24 |
| Acceptable Financing | Cash,VA,Conventional,FHA |
| Senior Community Age Req | 55 |
| Vacation Rental Y/N | No |
| Total SQFT | 3350 |
| Standard Status | Active |
| Year Built Source | Assessor |
| Legal Subdivision | PRESERVE AT ROBINSON FARMS |
| Tax Lot | 106 |
Interior Features
| Heating Fuel | Natural Gas |
|---|---|
| Basement | Partially Finished |
| Hot Water | Natural Gas |
| Basement (Y/N) | Yes |
| Heating Y/N | Yes |
| Fireplace Y/N | No |
| Above Grade Finished Area | 3350 |
| Central Air Y/N | Yes |
| Total Bedrooms | 3 |
| Main Level Bedrooms | 2 |
| Below Grade Finished Area Unit Type | Square Feet |
| LivingAreaSource | Assessor |
| Below Grade Unfin Area Units | Square Feet |
| Below Grade Unfin SQFT Source | Assessor |
| Below Grade Finished Area Source | Assessor |
| Bedrooms Count All Upper Levels | 1 |
| Bedrooms Count Upper Level 1 | 1 |
| Bathrooms Full Upper Level 1 | 1 |
| Bathrooms Full Lower Level 1 | 1 |
| Bathrooms Full All Upper Levels | 1 |
| Bathrooms Full All Lower Levels | 1 |
| Bathrooms Count Upper Level 1 | 1.00 |
| Bathrooms Count Lower Level 1 | 1.00 |
| Bathrooms Count All Upper Levels | 1 |
| Bathrooms Count All Lower Levels | 1 |
| Above Grade Finished Area Source | Assessor |
| Above Grade Finished Area Unit Type | Square Feet |
| Total Baths | 4 |
Exterior Features
| Pool | No Pool |
|---|---|
| Water Source | Public |
| Total Parking Spaces | 4 |
| Garage Features | Garage - Front Entry |
| Type of Parking | Attached Garage,Driveway |
| Foundation Details | Concrete Perimeter |
| Water View Y/N | No |
| Lot Dimensions | 0.00 x 0.00 |
| Lot Size Acres | 0.20 |
| Lot Size Source | Assessor |
| Waterfront Y/N | No |
| Land Assessed Value | 86300.00 |
| Navigable Water Y/N | No |
| Water Oriented Y/N | No |
| # of Attached Garage Spaces | 2 |
| LotDimensionsSource | Assessor |
Amenities
- Foreclosure
- Views
- Short Sale
- New Construction
- Adult 55+
- Lease To Own
- No HOA Fees
- Furnished
- Primary On Main
- Air Conditioning
- Seller Finance
- Green
- Fixer Upper
- Horse
- Golf
- Fireplace
- Deck
- Garage
- Basement
- Pool
Property vs Single Family Average in 19734
Price
Taxes
Year Built
 © BRIGHT, All Rights Reserved
