
Address
7 York Road, Wilmington, DE
Price
$ 425,000
Property Attributes
- MLS#DENC2109596
- TypeSingle Family
- Listing Status ACTIVE
- CountyNEW CASTLE
- CityWilmington
- AreaBrandywine
- NeighborhoodDeerhurst
- Zip19803
- StyleColonial
- Year Built1940
- Taxes$ 3554
- Price$ 425,000
- Bedrooms3
- Full Bathrooms1
- Half Bathrooms1
- Sqr Footage1595
- Lot Size0.12 Acres
Data Source:
Bright MLS
Property Description
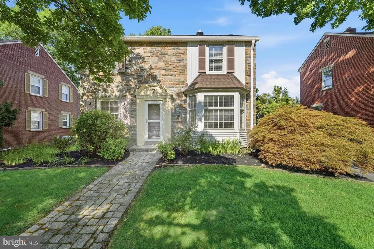
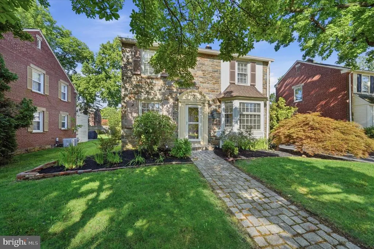
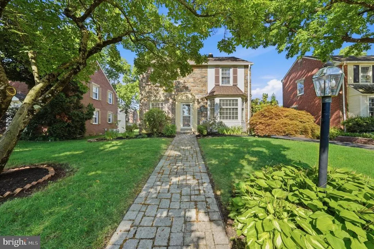
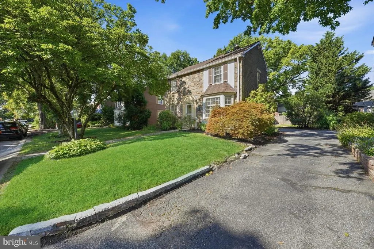
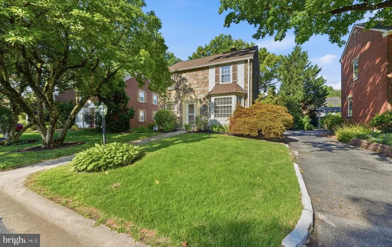
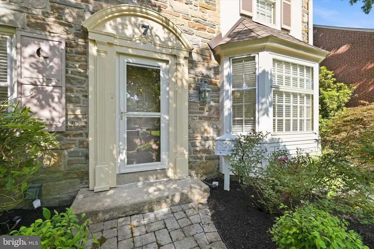
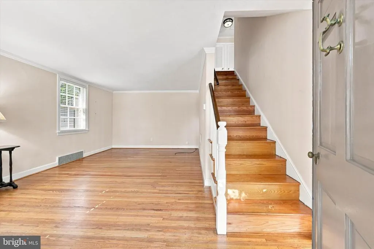
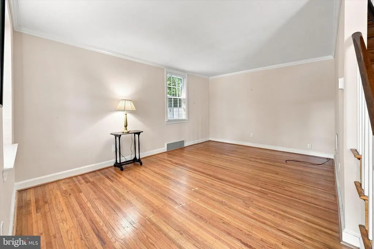
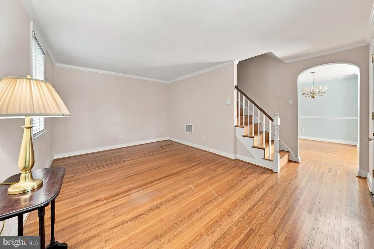
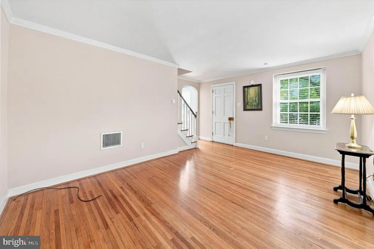
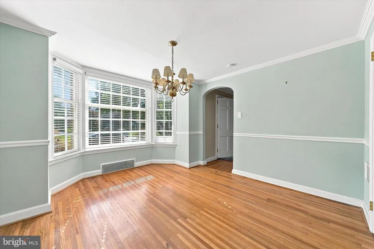
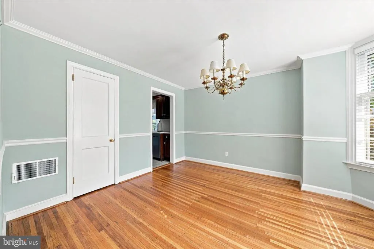
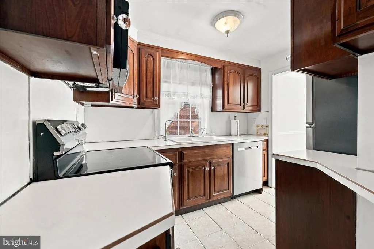

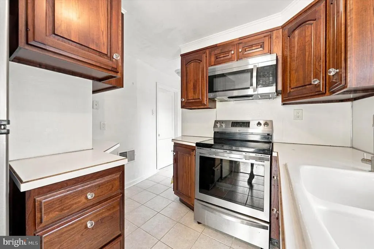
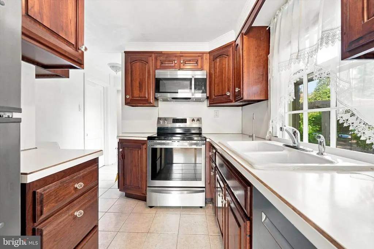
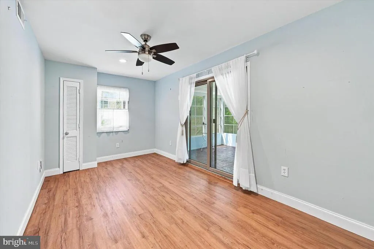
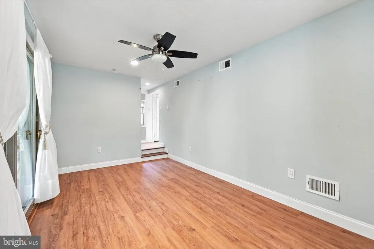
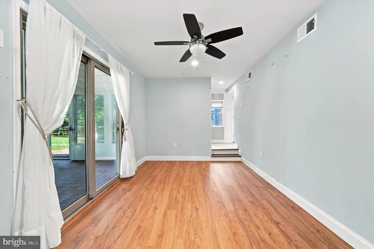

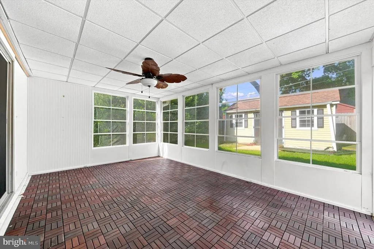
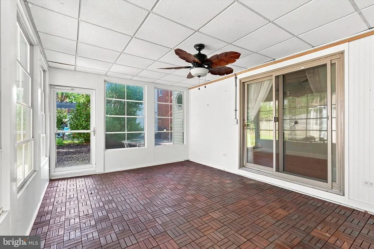
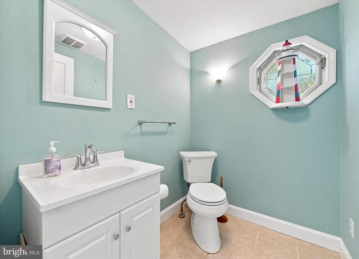
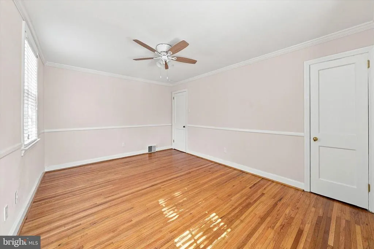
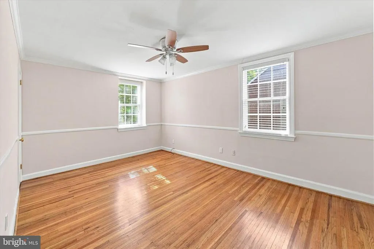
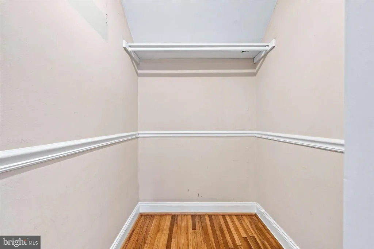
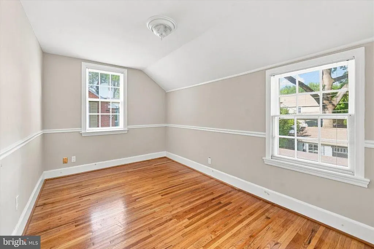
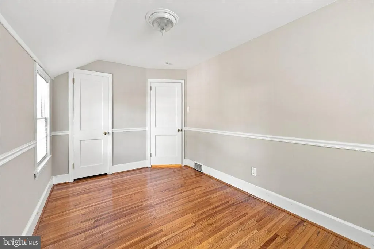
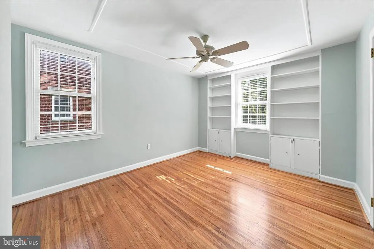
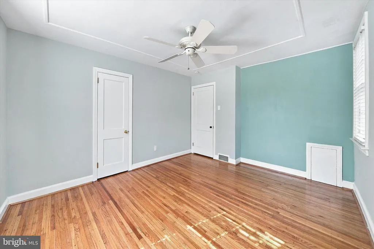
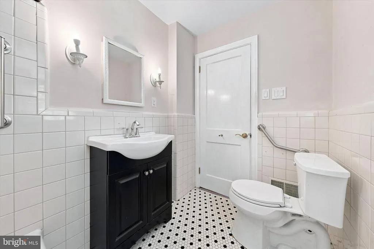
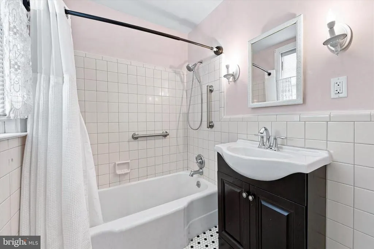
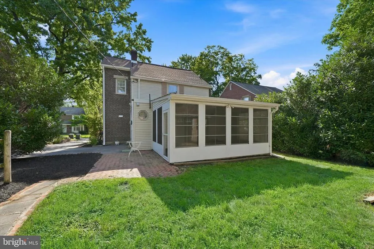
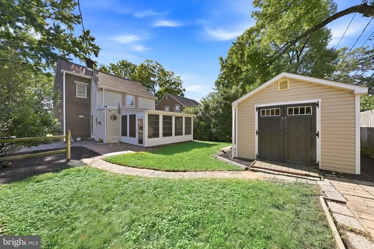
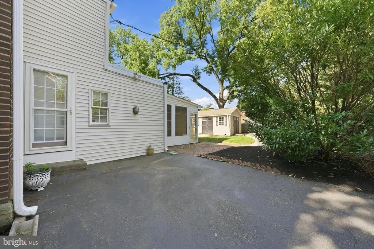

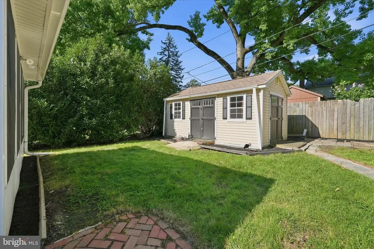
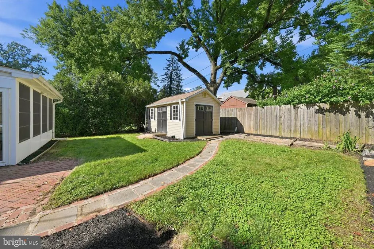
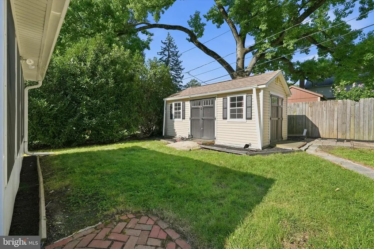
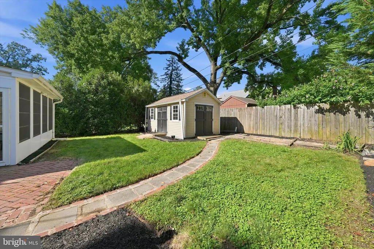
Welcome to 7 York Road, a charming stone-front single-family home in the desirable Deerhurst community in Brandywine. Full of character and thoughtfully maintained, this 3-bedroom, 1.5-bath residence offers timeless details alongside modern updates. Step inside to find beautifully refinished hardwood floors flowing throughout the entire home, creating a warm and inviting backdrop for everyday living. The spacious living room features abundant natural light and a classic staircase leading to the second floor, while the adjoining dining area provides a comfortable setting for gatherings. Pass through the dining room to the kitchen, which features tons of natural light thanks to the beautiful picture window overlooking the back yard. A true highlight is the enclosed three-season room, offering a bright and versatile space to enjoy the outdoors from the comfort of home. The three-season room leads directly to the sizeable back yard, providing plenty of space for outdoor enjoyment, entertaining, or relaxing. A shed is also included, offering additional storage for lawn equipment, tools, and outdoor belongings. A main-level powder room and access to the laundry room complete this level. Upstairs, three generously sized bedrooms, one with built-in bookshelves, offer just the right amount of comfort and add to the charm of this home. The second level is complemented by a full bathroom. Major improvements include a new roof and HVAC system, both completed in 2021, offering valuable peace of mind for the next owner. The location is ideal for commuters, with Philadelphia International Airport just 25 minutes away, while nearby shopping, restaurants, and major roadways make everyday errands and travel convenient. With its classic stone exterior, refinished hardwood floors throughout, inviting three-season room, sizeable back yard with storage shed, and desirable Deerhurst location, 7 York Road is a wonderful opportunity to own a home with character, comfort, and lasting appeal. Schedule your showing today!
| High School |
|---|
| Brandywine High School |
| Price History | |
|---|---|
| 8/20/2026 | Listed $425,000 |
General Features
| Living Area | 1595 |
|---|---|
| Sewer | Public Sewer |
| Heating | Forced Air |
| Cooling | Central A/C |
| Possession | Settlement |
| Roof | Pitched,Shingle |
| Zoning | NC5 |
| HOA Fee | 45.00 |
| Patio/Porch Features | Brick,Patio(s),Screened |
| Architectural Style | Colonial |
| Construction Materials | Brick,Stone |
| School District | BRANDYWINE |
| Exclusions | N/A |
| Year Built | 1940 |
| Levels | 2 |
| Tax Year | 2025 |
| Ownership | Fee Simple |
| Cool Fuel | Electric |
| Accessibility | None |
| Assoc Fee Paid Per | Annually |
| County | NEW CASTLE |
| New Construction | No |
| Property Type | Residential |
| HOA | Yes |
| Subdivision Name | DEERHURST |
| Garage Y/N | No |
| Water Access Y/N | No |
| Other Structures | Above Grade,Below Grade |
| Full Baths | 1 |
| Status | ACTIVE |
| Directions | From Pierce Rd,make a left onto York Rd |
| City | WILMINGTON |
| Senior Community Y/N | No |
| MLS Area | Brandywine (30901) |
| Lot Size Units | Square Feet |
| Lot Size Square Feet | 5227.00 |
| Tax Assessed Value | 407800.0 |
| Tax Annual Amount | 3554.0 |
| Property Condition | Good |
| Structure Type | Detached |
| Condo/Coop Association fee Y/N | No |
| Bathrooms Count Main Level | 1.00 |
| Price Per Sq Ft Total AG | 266.46 |
| Vacation Rental Y/N | No |
| Total SQFT | 1595 |
| Standard Status | Active |
| Year Built Source | Assessor |
| Legal Subdivision | DEERHURST |
| Tax Lot | 017 |
| Association Recreation Fee | No |
Interior Features
| Interior Amenities | Attic,Built-Ins,Carpet,Ceiling Fan(s),Kitchen - Galley,Bathroom - Tub Shower,Window Treatments,Wood Floors,Chair Railings,Crown Moldings,Dining Area,Family Room Off Kitchen,Formal/Separate Dining Roo |
|---|---|
| Heating Fuel | Natural Gas |
| Flooring | Carpet,Ceramic Tile,Hardwood |
| Hot Water | Natural Gas |
| Basement (Y/N) | No |
| Heating Y/N | Yes |
| Window Features | Bay/Bow,Screens,Storm |
| Fireplace Y/N | No |
| Above Grade Finished Area | 1595 |
| Half Baths | 1 |
| Central Air Y/N | Yes |
| Total Bedrooms | 3 |
| Room Type | Living Room,Dining Room,Primary Bedroom,Bedroom 2,Bedroom 3,Kitchen,Family Room,Sun/Florida Room,Bathroom 1 |
| Below Grade Finished Area Unit Type | Square Feet |
| LivingAreaSource | Estimated |
| Laundry Type | Lower Floor |
| Below Grade Unfin Area Units | Square Feet |
| Below Grade Unfin SQFT Source | Assessor |
| Below Grade Finished Area Source | Assessor |
| Bedrooms Count All Upper Levels | 3 |
| Bedrooms Count Upper Level 1 | 3 |
| Bathrooms Half Main Level | 1 |
| Bathrooms Full Upper Level 1 | 1 |
| Bathrooms Full All Upper Levels | 1 |
| Bathrooms Count Upper Level 1 | 1.00 |
| Bathrooms Count All Upper Levels | 1 |
| Above Grade Finished Area Source | Estimated |
| Above Grade Finished Area Unit Type | Square Feet |
| Total Baths | 2 |
Exterior Features
| Pool | No Pool |
|---|---|
| Parking Features | Shared Driveway,Asphalt Driveway |
| Water Source | Public |
| Inclusions | Refrig,W/D,Shed |
| Total Parking Spaces | 2 |
| Type of Parking | On Street,Driveway |
| Foundation Details | Crawl Space |
| Spa | No |
| Water View Y/N | No |
| Lot Dimensions | 50.00 x 105.00 |
| Lot Size Acres | 0.12 |
| Lot Size Source | Assessor |
| Waterfront Y/N | No |
| Land Assessed Value | 81900.00 |
| Navigable Water Y/N | No |
| Water Oriented Y/N | No |
| LotDimensionsSource | Assessor |
Room Details
| Room | Dimensions | Level | Flooring | Details |
|---|---|---|---|---|
| Bathroom 1 | Upper 1 | Bathroom - Tub Shower | ||
| Bedroom 2 | Upper 1 | Built-Ins,Ceiling Fan(s),Flooring - HardWood | ||
| Bedroom 3 | Upper 1 | Flooring - HardWood | ||
| Dining Room | Main | Flooring - HardWood | ||
| Family Room | Main | Built-Ins,Ceiling Fan(s),Flooring - HardWood | ||
| Kitchen | Main | Flooring - Tile/Brick,Kitchen - Electric Cooking,Double Sink | ||
| Living Room | Main | Flooring - HardWood | ||
| Primary Bedroom | Upper 1 | Ceiling Fan(s),Flooring - HardWood | ||
| Sun/Florida Room | Main |
Amenities
- Foreclosure
- Views
- Short Sale
- New Construction
- Adult 55+
- Lease To Own
- No HOA Fees
- Furnished
- Primary On Main
- Air Conditioning
- Seller Finance
- Green
- Fixer Upper
- Horse
- Golf
- Fireplace
- Deck
- Garage
- Basement
- Pool
Property vs Single Family Average in 19803
Price
Taxes
Year Built
Visits
 © BRIGHT, All Rights Reserved
