
Address
3329 Silverside Road, Wilmington, DE
Price
$ 510,000
Property Attributes
- MLS#DENC2109598
- TypeSingle Family
- Listing Status ACTIVE
- CountyNEW CASTLE
- CityWilmington
- AreaBrandywine
- NeighborhoodLongwood
- Zip19810
- StyleColonial
- Year Built1963
- Taxes$ 3859
- Price$ 510,000
- Bedrooms4
- Full Bathrooms2
- Half Bathrooms1
- Sqr Footage2631
- Lot Size0.34 Acres
Data Source:
Bright MLS
Property Description
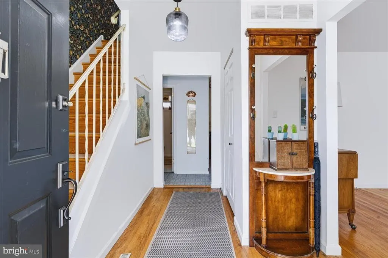
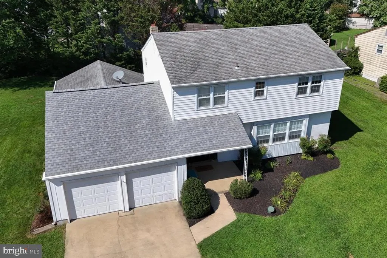
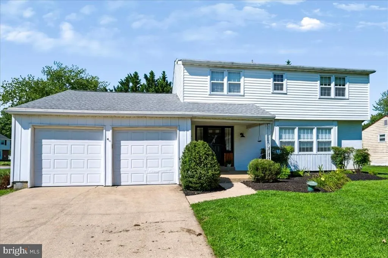
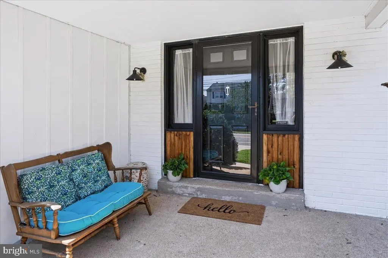
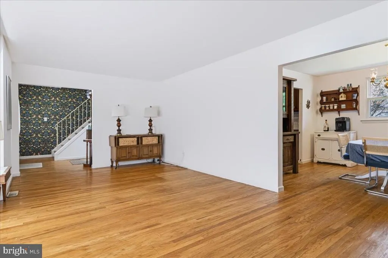
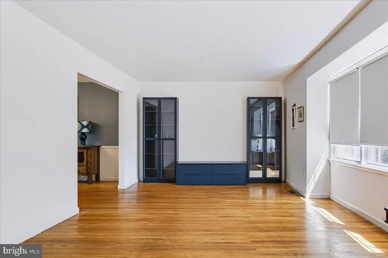
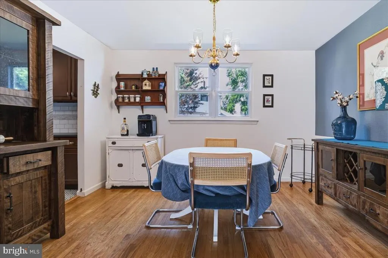
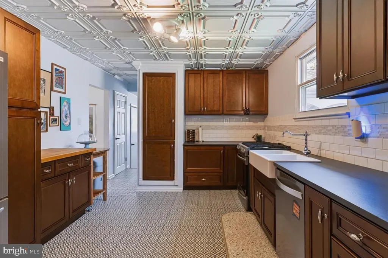
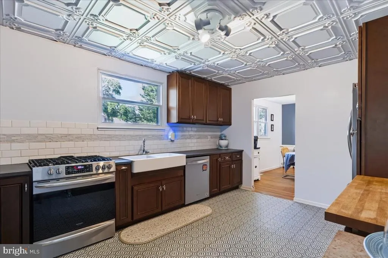
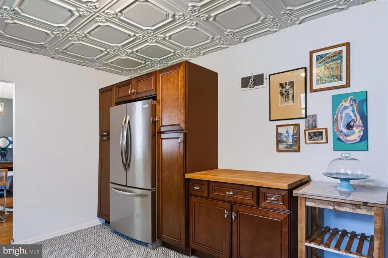
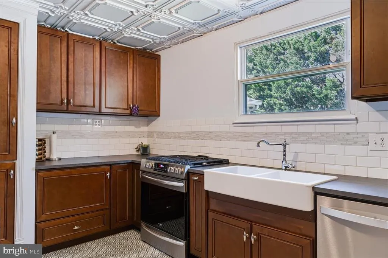
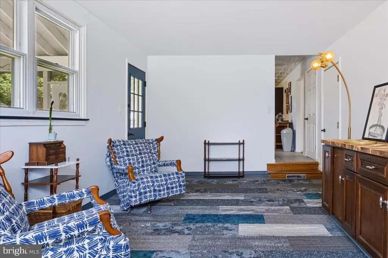
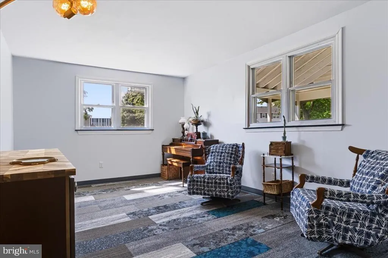
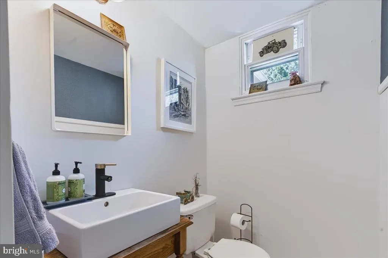
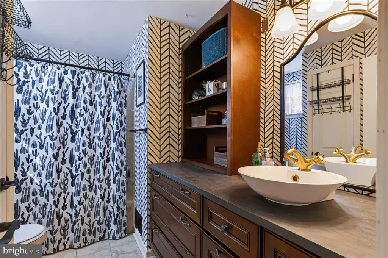
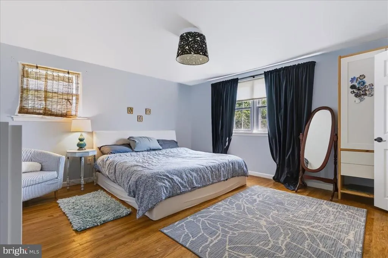
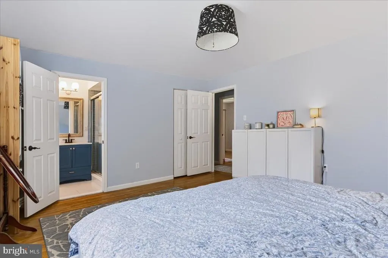
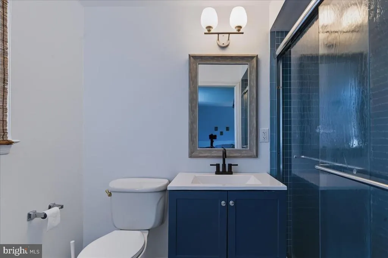
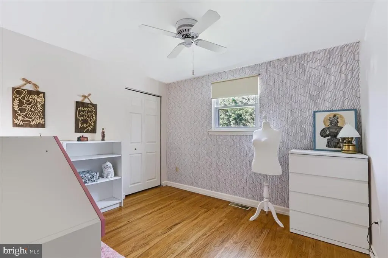
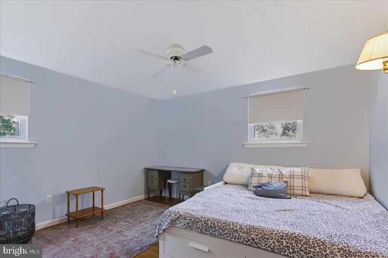
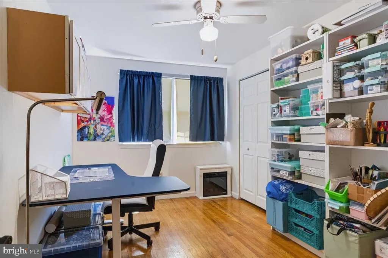
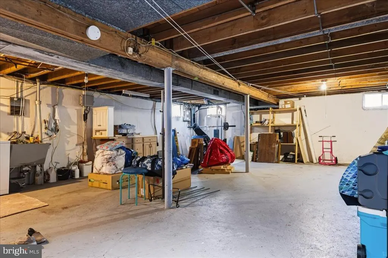
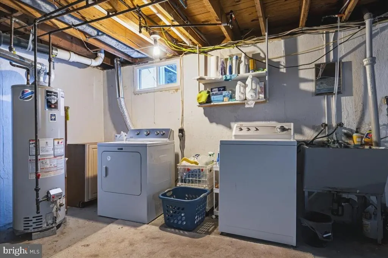
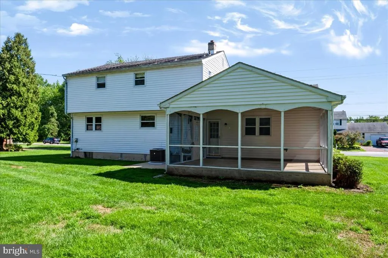
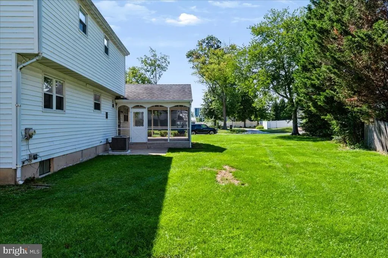
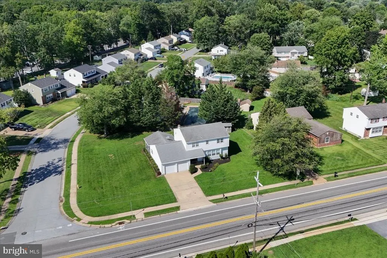
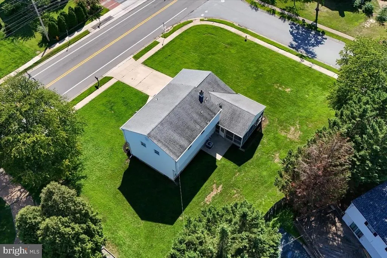
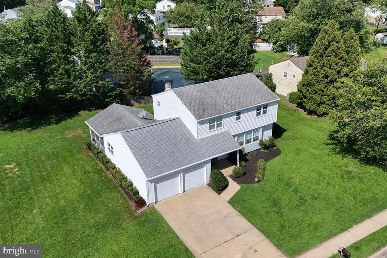
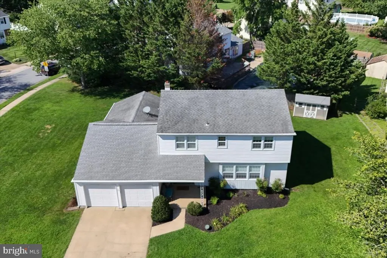
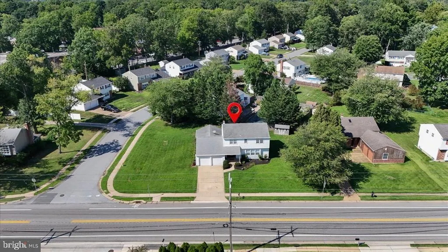
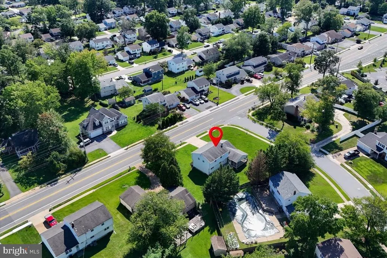
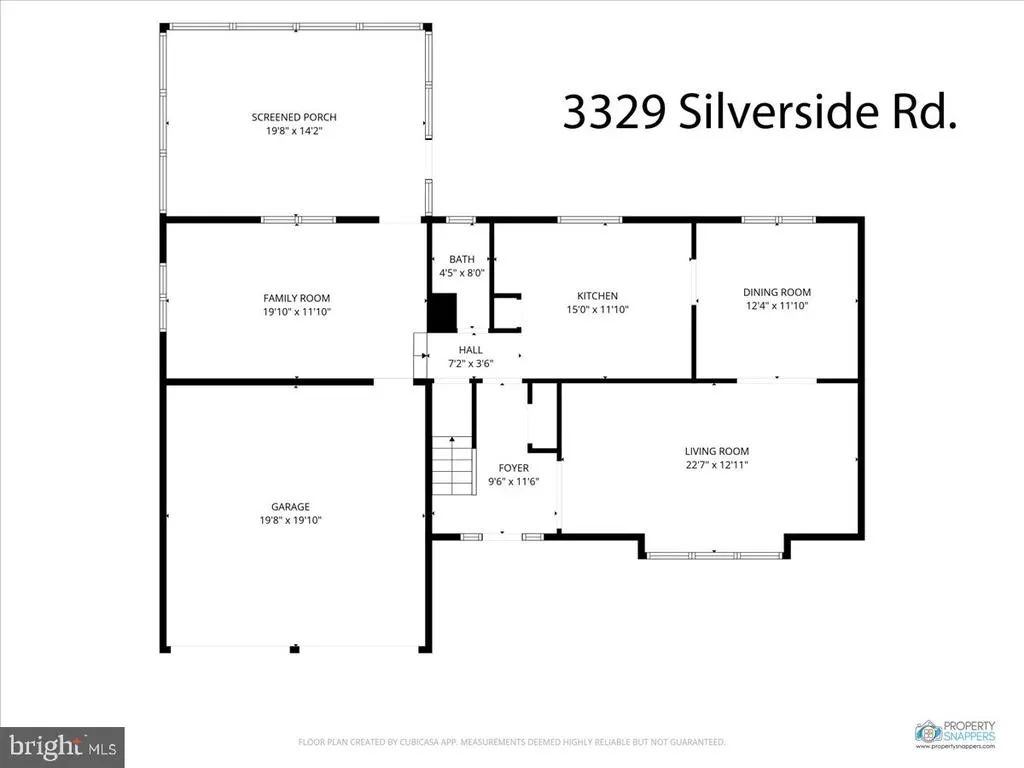
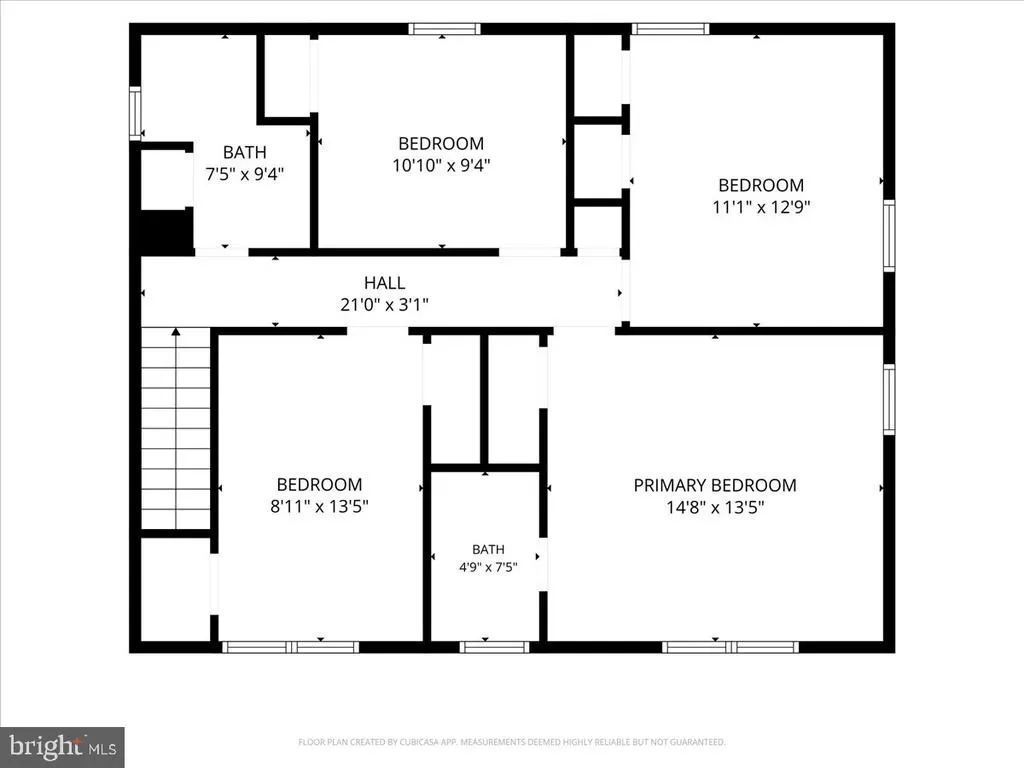
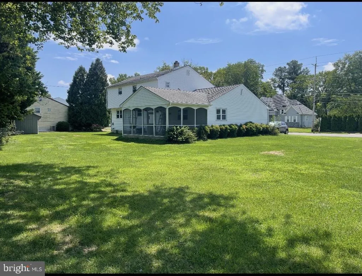
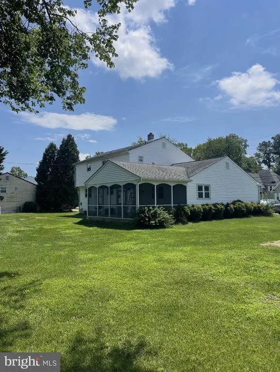
Welcome home to 3329 Silverside Road! This expansive North Wilmington colonial is ideally situated on a generous corner lot and offers the space, updates, and versatility you've been looking for. From the moment you arrive, you'll appreciate the welcoming setting, two-car garage, ample driveway parking, and spacious yard. Step inside to a bright and inviting interior featuring beautiful hardwood floors and an abundance of natural light. The spacious living room showcases a charming bay window and flows seamlessly into the dining area, creating an ideal space for everyday living and entertaining. The updated kitchen, renovated in 2022, features new cabinetry, countertops, and appliances, along with plenty of cabinet space and workspace. Just off the kitchen, the generously sized family room provides the perfect place to relax and unwind and leads directly to the screened-in porch. Enjoy morning coffee, summer evenings, or entertaining guests while overlooking the large backyard. Upstairs, you'll find four generously sized bedrooms, all offering substantial closet space, including a spacious primary suite with a private bathroom and walk-in closet. The hall bathroom has also been thoughtfully refreshed with a new vanity and cabinet system, adding both style and valuable storage. The home's full basement is a true blank canvas, offering abundant possibilities for storage, a home gym, office, recreation room, workshop, or future finished living space. With its generous footprint, the basement provides exceptional flexibility to adapt to your needs. Numerous important updates provide added peace of mind, including the 2022 kitchen renovation with new cabinets, countertops, and appliances, a new main sewer line from the house to the street in 2022, and a high-efficiency HVAC system and condenser with a smart thermostat installed in 2023. The home's combination of thoughtful updates and generous living space makes it an ideal opportunity for buyers looking for both comfort and functionality. Ideally located in North Wilmington, this home is conveniently close to shopping, dining, county parks, schools, major commuter routes, and so much more. The Wilmington Amtrak Station is also approximately 1015 minutes away, providing convenient access for commuters and travelers. Enjoy the space and flexibility of a generously sized home with the convenience of an established and highly accessible location. Move-in ready and thoughtfully updated, 3329 Silverside Road is ready to welcome you home! Although this home has been lovingly cared for, the seller prefers to sell "As-Is" and all inspections will be for informational purposes only.
| Price History | |
|---|---|
| 8/19/2026 | Listed $510,000 |
General Features
| Living Area | 2631 |
|---|---|
| Sewer | Public Sewer |
| Heating | 90% Forced Air |
| Cooling | Central A/C |
| Possession | 0-30 Days CD,31-60 Days CD |
| Zoning | NC10 |
| Garage Spaces | 2.00 |
| Architectural Style | Colonial |
| Construction Materials | Brick,Vinyl Siding |
| School District | BRANDYWINE |
| Exclusions | All Furniture,gym equipment,personal items,decorative items/wall hangings negatable. |
| Year Built | 1963 |
| Levels | 2 |
| Tax Year | 2025 |
| Ownership | Fee Simple |
| Cool Fuel | Electric |
| Building Name | NONE AVAILABLE |
| Accessibility | None |
| County | NEW CASTLE |
| New Construction | No |
| Property Type | Residential |
| HOA | No |
| Subdivision Name | LONGWOOD |
| Garage Y/N | Yes |
| Water Access Y/N | No |
| Other Structures | Above Grade,Below Grade |
| Full Baths | 2 |
| Status | ACTIVE |
| Directions | Route 202 to Silverside Road. |
| City | WILMINGTON |
| Senior Community Y/N | No |
| MLS Area | Brandywine (30901) |
| Lot Size Units | Square Feet |
| Lot Size Square Feet | 14810.00 |
| Tax Assessed Value | 442900.0 |
| Land Lease Y/N | No |
| Tax Annual Amount | 3859.0 |
| Structure Type | Detached |
| Condo/Coop Association fee Y/N | No |
| Bathrooms Count Main Level | 1.00 |
| Price Per Sq Ft Total AG | 272.0 |
| Vacation Rental Y/N | No |
| Virtual Tour | https://vt-idx.psre.com/HK32432 |
| Total SQFT | 2631 |
| Living Area Units | Square Feet |
| Standard Status | Active |
| Year Built Source | Estimated |
Interior Features
| Heating Fuel | Natural Gas |
|---|---|
| Basement | Full |
| Hot Water | Natural Gas |
| Basement (Y/N) | Yes |
| Heating Y/N | Yes |
| Above Grade Finished Area | 1875 |
| Half Baths | 1 |
| Central Air Y/N | Yes |
| Total Bedrooms | 4 |
| Below Grade Finished Area | 756 |
| Room Type | Living Room,Dining Room,Kitchen,Family Room,Screened Porch |
| Below Grade Finished Area Unit Type | Square Feet |
| LivingAreaSource | Estimated |
| Below Grade Finished Area Source | Estimated |
| Bedrooms Count All Upper Levels | 4 |
| Bedrooms Count Upper Level 1 | 4 |
| Bathrooms Half Main Level | 1 |
| Bathrooms Full Upper Level 1 | 2 |
| Bathrooms Full All Upper Levels | 2 |
| Bathrooms Count Upper Level 1 | 2.00 |
| Bathrooms Count All Upper Levels | 2 |
| Above Grade Finished Area Source | Estimated |
| Above Grade Finished Area Unit Type | Square Feet |
| Total Baths | 3 |
Exterior Features
| Pool | No Pool |
|---|---|
| Water Source | Public |
| Inclusions | All Hanging Mirrors in Bathrooms |
| Total Parking Spaces | 4 |
| Garage Features | Garage - Front Entry |
| Type of Parking | Attached Garage,Driveway |
| Foundation Details | Concrete Perimeter,Slab |
| Water View Y/N | No |
| Lot Size Acres | 0.34 |
| Lot Size Source | Estimated |
| Waterfront Y/N | No |
| Navigable Water Y/N | No |
| Water Oriented Y/N | No |
| # of Attached Garage Spaces | 2 |
Room Details
| Room | Dimensions | Level | Flooring | Details |
|---|---|---|---|---|
| Dining Room | Main | |||
| Family Room | Main | |||
| Kitchen | Main | |||
| Living Room | Main | |||
| Screened Porch | Main |
Amenities
- Foreclosure
- Views
- Short Sale
- New Construction
- Adult 55+
- Lease To Own
- No HOA Fees
- Furnished
- Primary On Main
- Air Conditioning
- Seller Finance
- Green
- Fixer Upper
- Horse
- Golf
- Fireplace
- Deck
- Garage
- Basement
- Pool
Property vs Single Family Average in 19810
Price
Taxes
Year Built
 © BRIGHT, All Rights Reserved
