
Primary on Main
Address
19 Withers Way, Hockessin, DE
Price
$ 899,900
Property Attributes
- MLS#DENC2109702
- TypeSingle Family
- Listing Status ACTIVE
- CountyNEW CASTLE
- CityHockessin
- AreaHockssn-Greenvl-Centrvl
- NeighborhoodSanford Ridge
- Zip19707
- StyleColonial
- Year Built1991
- Taxes$ 6944
- Price$ 899,900
- Bedrooms4
- Full Bathrooms3
- Half Bathrooms1
- Sqr Footage4400
- Lot Size0.52 Acres
Data Source:
Bright MLS
Property Description
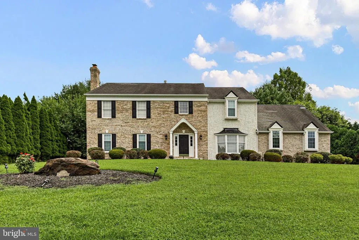
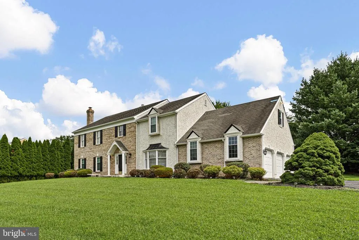
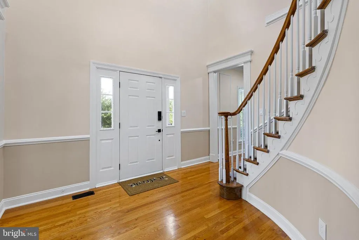
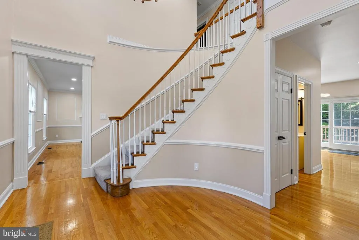
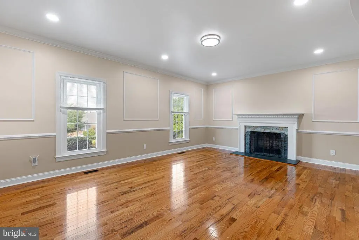
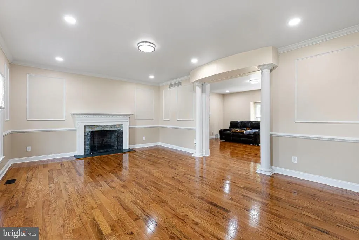
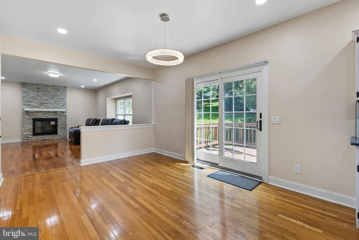
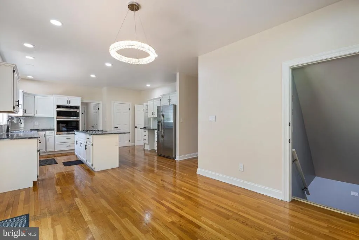
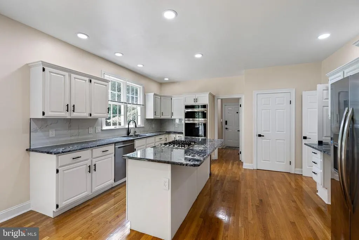
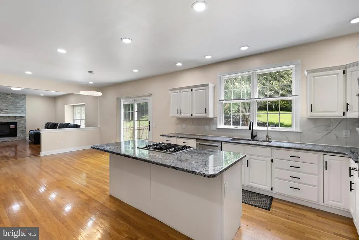
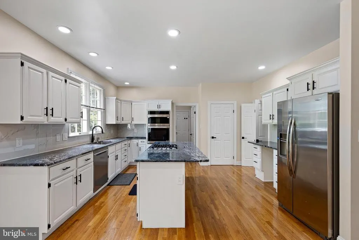
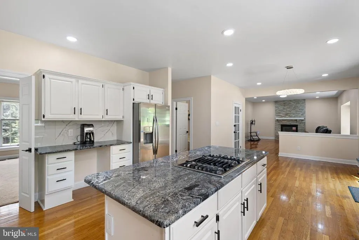
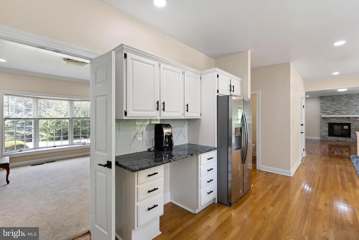
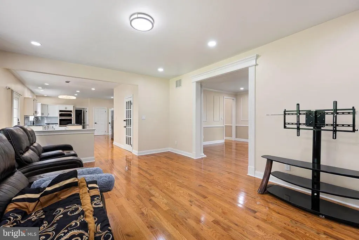
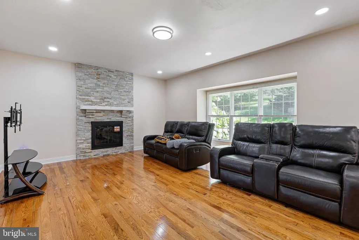
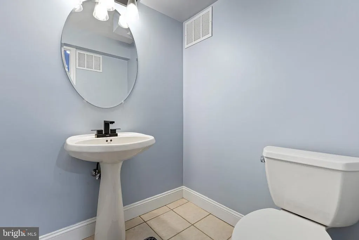
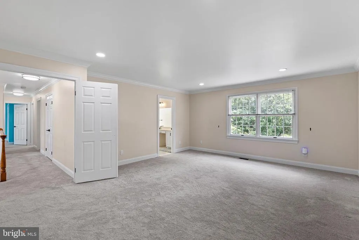
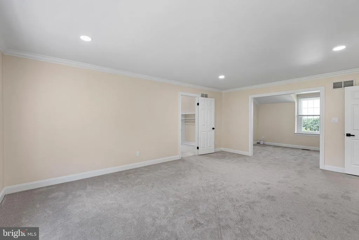
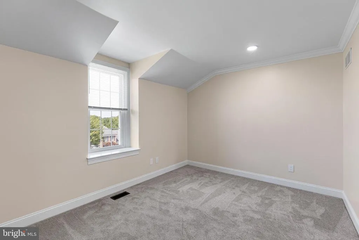
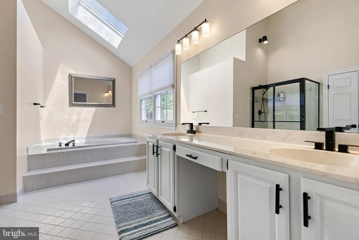
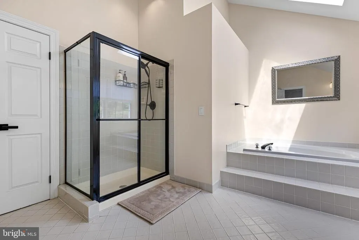
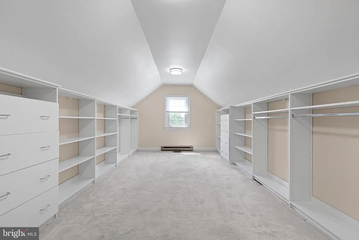
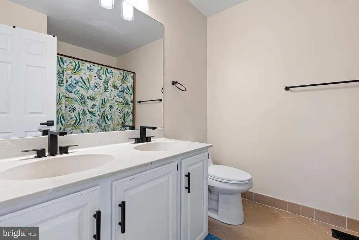
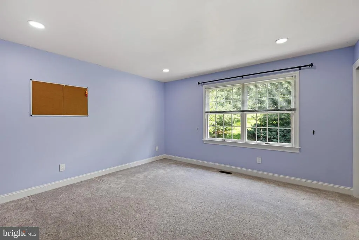
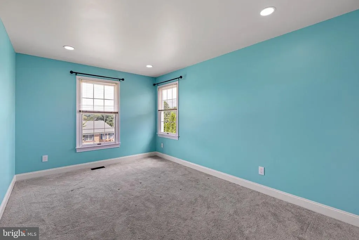
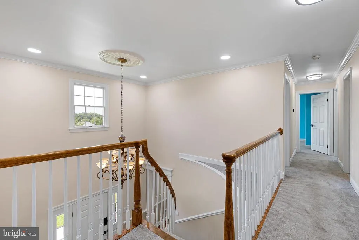
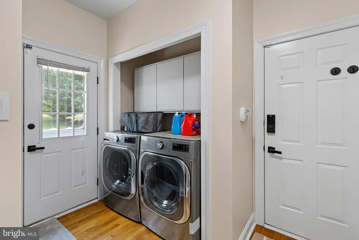
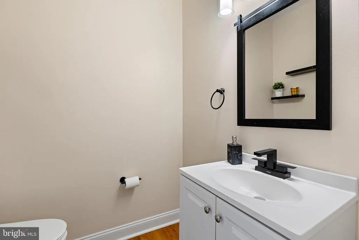
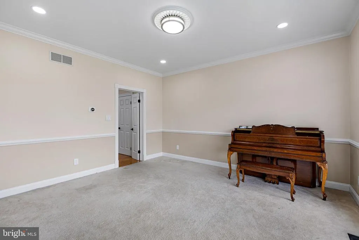
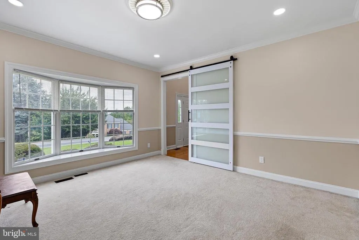
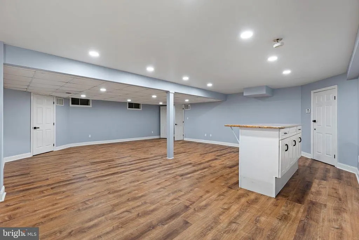
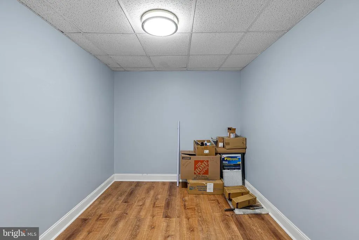
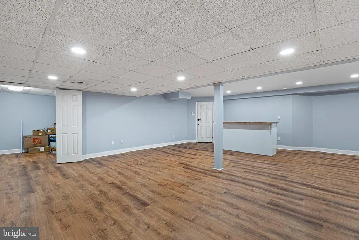
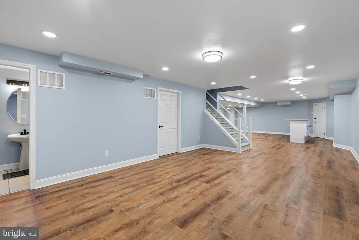
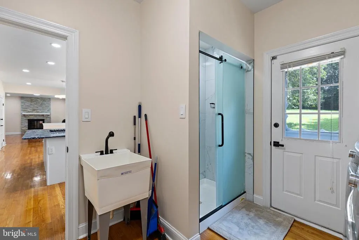
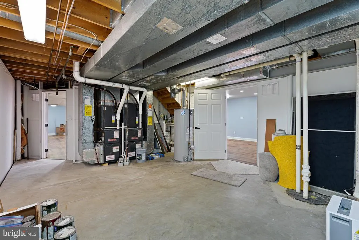
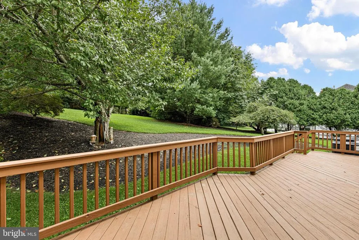
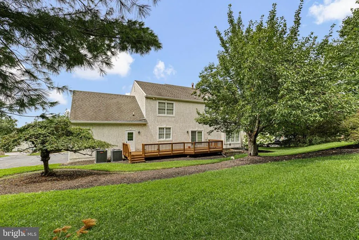
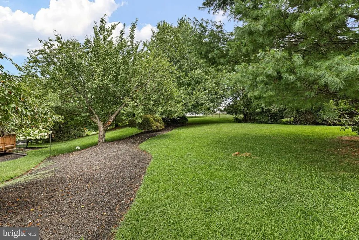
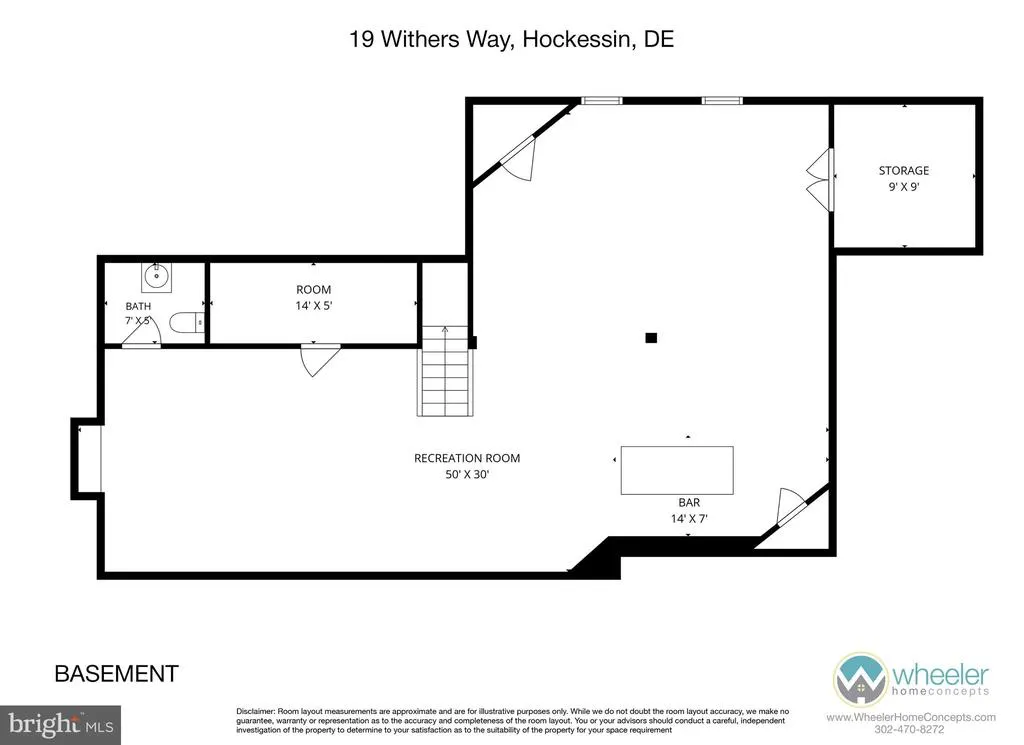
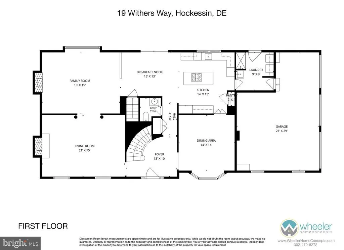
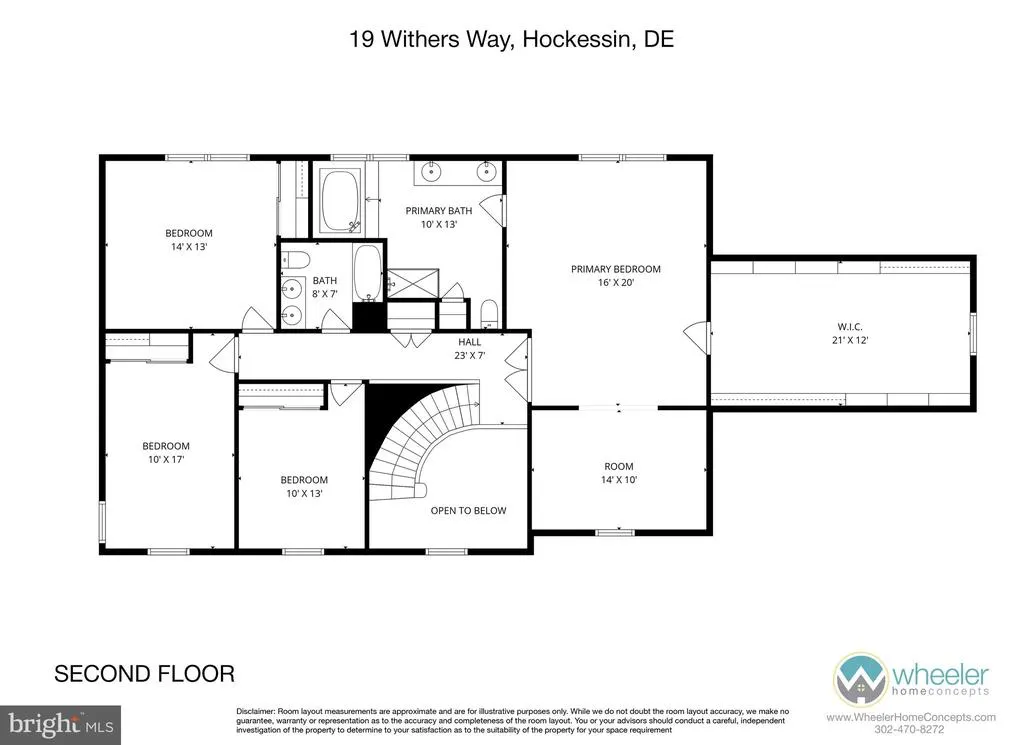
Welcome to this charming, 2-story colonial located in the desirable Sanford Ridge neighborhood of Hockessin. As you step inside of this elegant 2-story foyer, you are greeted with a turned hardwood staircase with a second floor balcony. To the left of the foyer is a large formal living room with fireplace, picture moldings and stately columns. To the right of the foyer is the elegant dining room with bay window. Following the floor plan back there is a gourmet kitchen that is equipped with a large center island, stainless steel appliances, gas cooking, granite countertops and breakfast room with access to the rear deck. The eat-in kitchen opens to a comfortable family room which is adorned with a gas, brick faced fireplace. A laundry room, powder room and access to the 3-car garage complete the main level. Following the staircase upstairs, to find a large primary suite featuring a sitting room, primary bathroom with cathedral ceilings, soaking tub, and stall shower. Three additional bedrooms and a full shared hall bathroom complete the second floor. The finished lower level has a large game/media room and a half bathroom for convenience. This home is situated on a private lot and has direct access to Rt 48 allowing for immediate access to all the shopping and convenience of Hockessin and Wilmington and all that the area has to offer.
| Price History | |
|---|---|
| 8/21/2026 | Listed $899,900 |
General Features
| Living Area | 4400 |
|---|---|
| Sewer | Public Sewer |
| Heating | Forced Air |
| Cooling | Central A/C |
| Possession | 0-30 Days CD,31-60 Days CD,Negotiable,Immediate |
| Roof | Pitched,Shingle |
| Appliances | Dishwasher,Dryer,Oven/Range - Gas,Range Hood,Washer,Water Heater |
| Zoning | NC21 |
| HOA Fee | 600.00 |
| Garage Spaces | 3.00 |
| Association Fee Includes | Common Area Maintenance,Lawn Maintenance,Snow Removal |
| Patio/Porch Features | Deck(s) |
| Architectural Style | Colonial |
| Construction Materials | Brick,Stucco |
| School District | RED CLAY CONSOLIDATED |
| Year Built | 1991 |
| Electric | 220 Volts |
| Levels | 2 |
| Tax Year | 2025 |
| Ownership | Fee Simple |
| Cool Fuel | Electric |
| Building Name | NONE AVAILABLE |
| Accessibility | None |
| Assoc Fee Paid Per | Annually |
| County | NEW CASTLE |
| New Construction | No |
| Property Type | Residential |
| HOA | Yes |
| Subdivision Name | SANFORD RIDGE |
| Garage Y/N | Yes |
| Water Access Y/N | No |
| Other Structures | Above Grade,Below Grade |
| Full Baths | 3 |
| Status | ACTIVE |
| Directions | use GPS |
| City | HOCKESSIN |
| Disclosures | None |
| Senior Community Y/N | No |
| MLS Area | Hockssn/Greenvl/Centrvl (30902) |
| Lot Size Units | Square Feet |
| Lot Size Square Feet | 22651.00 |
| Tax Assessed Value | 764300.0 |
| Tax Annual Amount | 6944.0 |
| Home Warranty Y/N | No |
| Structure Type | Detached |
| Condo/Coop Association fee Y/N | No |
| Bathrooms Full Main Level | 3 |
| Bathrooms Count Main Level | 4.00 |
| Price Per Sq Ft Total AG | 281.22 |
| Acceptable Financing | Cash,Conventional,FHA,VA |
| Additional Parcels Y/N | No |
| Historic Y/N | No |
| Lease Considered Y/N | No |
| Vacation Rental Y/N | No |
| Total SQFT | 4400 |
| Standard Status | Active |
| Year Built Source | Assessor |
| Legal Subdivision | SANFORD RIDGE |
| Tax Lot | 120 |
| Association Recreation Fee | No |
Interior Features
| Interior Amenities | Pantry,Primary Bath(s),Skylight(s) |
|---|---|
| Heating Fuel | Natural Gas |
| Basement | Fully Finished |
| Flooring | Carpet,Hardwood,Tile/Brick |
| Total Fireplaces | 2 |
| Fireplace Features | Brick |
| Hot Water | Natural Gas |
| Basement (Y/N) | Yes |
| Heating Y/N | Yes |
| Fireplace Y/N | Yes |
| Above Grade Finished Area | 3200 |
| Half Baths | 1 |
| Central Air Y/N | Yes |
| Total Bedrooms | 4 |
| Below Grade Finished Area | 1200 |
| Main Level Bedrooms | 4 |
| Below Grade Finished Area Unit Type | Square Feet |
| LivingAreaSource | Estimated |
| Laundry Type | Main Floor |
| Below Grade Finished Area Source | Estimated |
| Bathrooms Half Main Level | 1 |
| Above Grade Finished Area Source | Assessor |
| Above Grade Finished Area Unit Type | Square Feet |
| Total Baths | 4 |
Exterior Features
| Exterior Amenities | Street Lights |
|---|---|
| Pool | No Pool |
| Water Source | Public |
| Inclusions | All appliances as is |
| Total Parking Spaces | 3 |
| Garage Features | Garage - Side Entry,Garage Door Opener |
| Type of Parking | Attached Garage,Driveway |
| Foundation Details | Concrete Perimeter |
| Spa | No |
| Water View Y/N | No |
| Lot Dimensions | 141x175 |
| Lot Size Acres | 0.52 |
| Lot Size Source | Assessor |
| Waterfront Y/N | No |
| Horse Y/N | No |
| Land Assessed Value | 119400.00 |
| Navigable Water Y/N | No |
| Water Oriented Y/N | No |
| # of Attached Garage Spaces | 3 |
Amenities
- Foreclosure
- Views
- Short Sale
- New Construction
- Adult 55+
- Lease To Own
- No HOA Fees
- Furnished
- Primary On Main
- Air Conditioning
- Seller Finance
- Green
- Fixer Upper
- Horse
- Golf
- Fireplace
- Deck
- Garage
- Basement
- Pool
Property vs Single Family Average in 19707
Price
Taxes
Year Built
 © BRIGHT, All Rights Reserved
