
Open House Sun, Aug 30th 1:00 PM - 3:00 PM - Views
Address
1 Woodland Run Drive, Newark, DE
Price
$ 499,900
Property Attributes
- MLS#DENC2109730
- TypeSingle Family
- Listing Status ACTIVE
- CountyNEW CASTLE
- CityNewark
- AreaNewark-Glasgow
- NeighborhoodWoodland Run
- Zip19702
- StyleColonial
- Year Built1998
- Taxes$ 4840
- Price$ 499,900
- Bedrooms4
- Full Bathrooms2
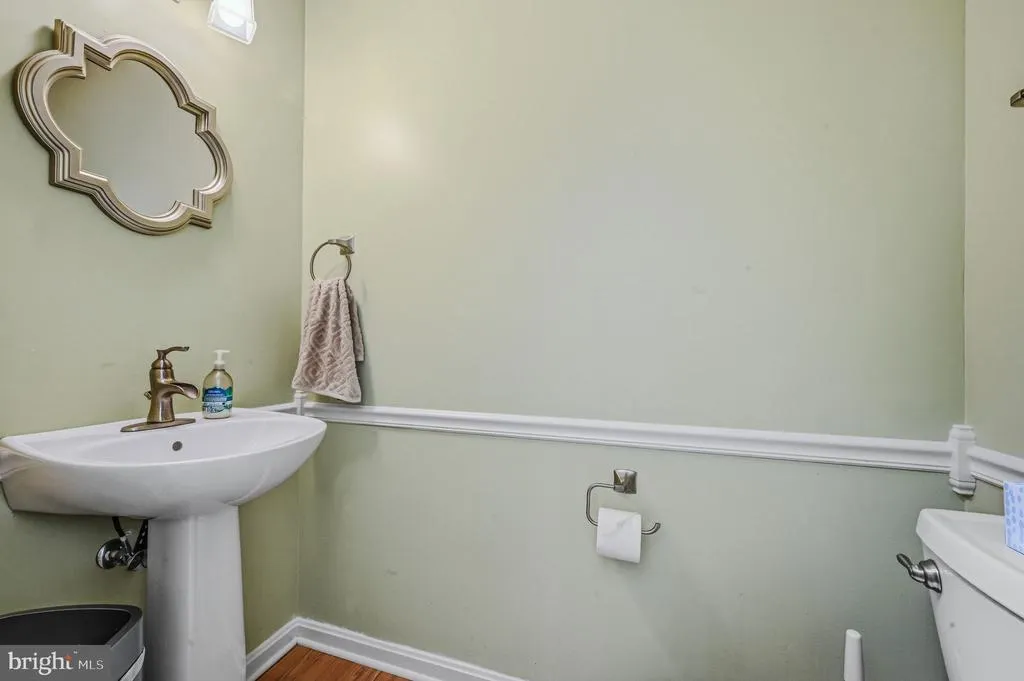
- Half Bathrooms1
- Sqr Footage3622
- Lot Size0.18 Acres
Data Source:
Bright MLS
Property Description
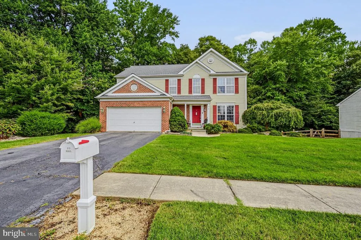
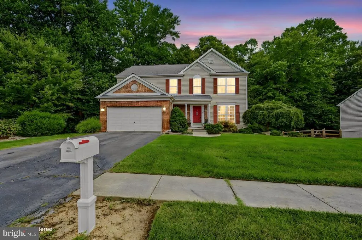
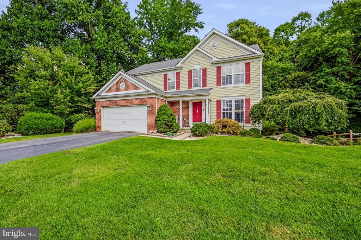
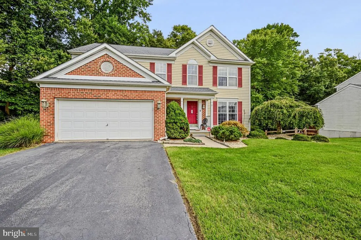
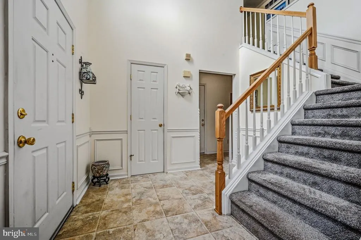
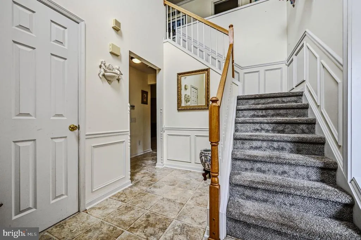
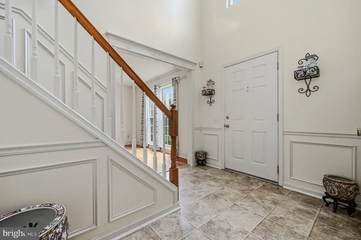
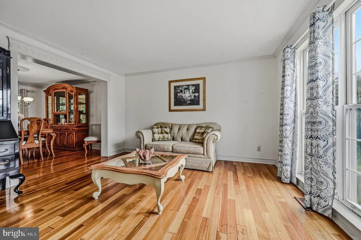
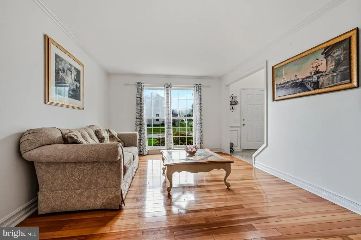
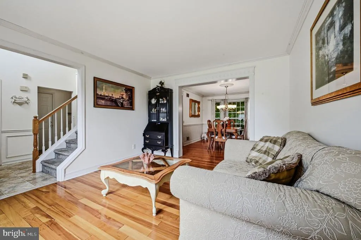
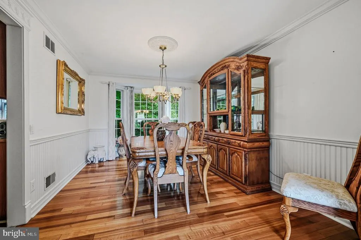
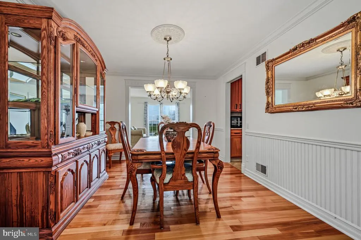
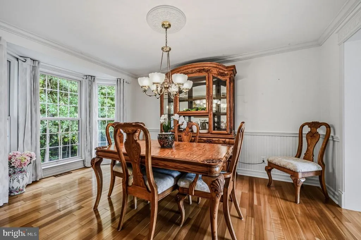
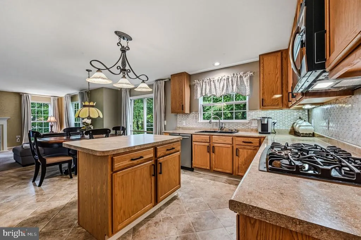
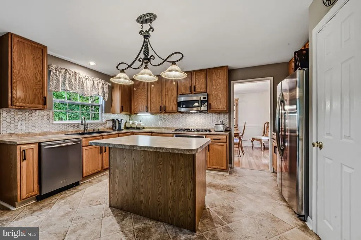
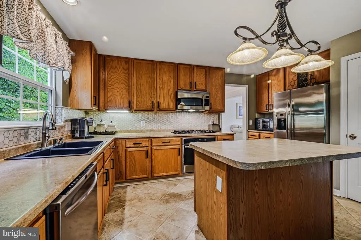
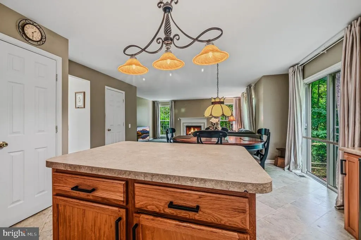
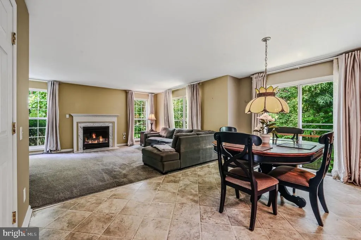
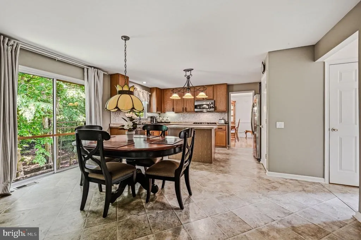
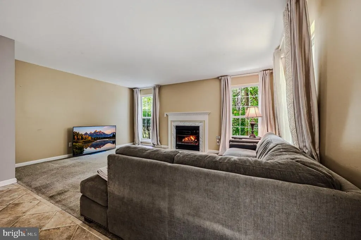
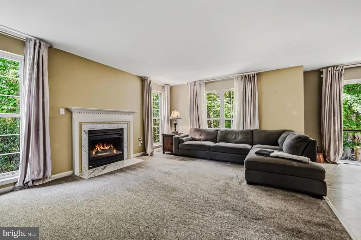
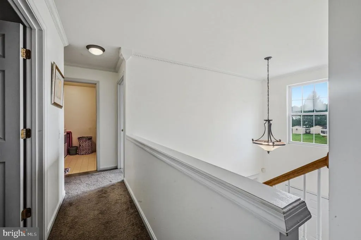
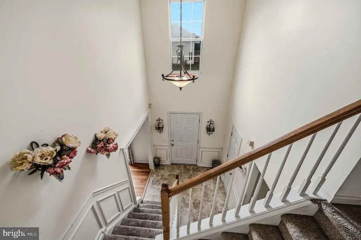
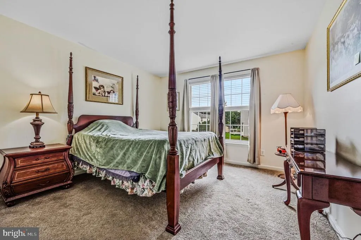
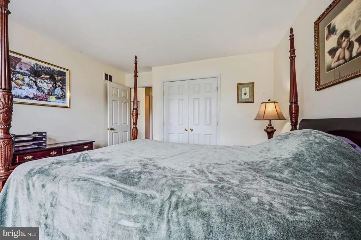
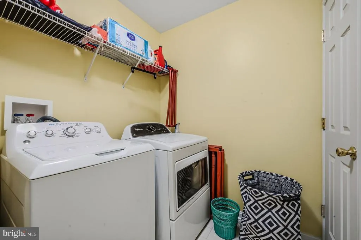
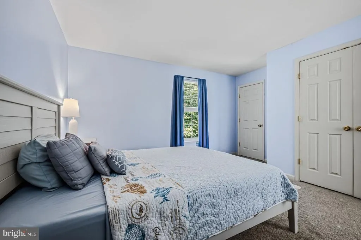
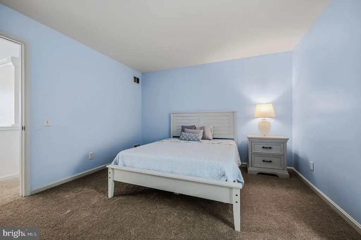
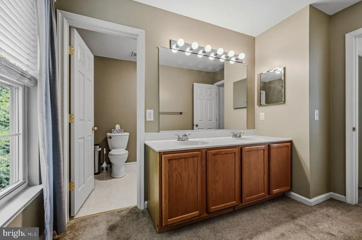
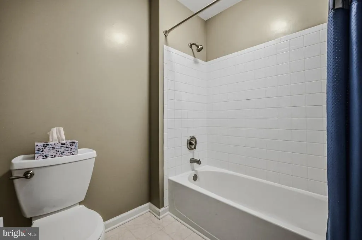
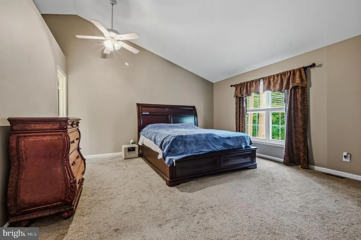
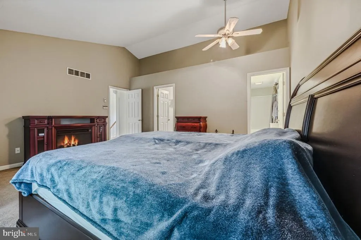
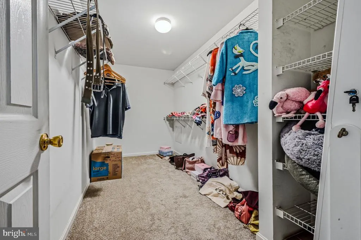
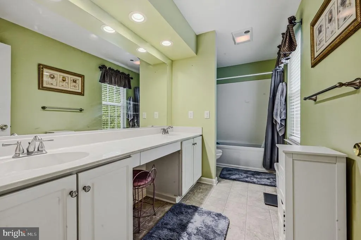
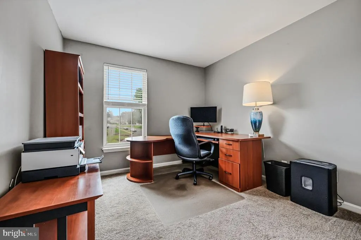
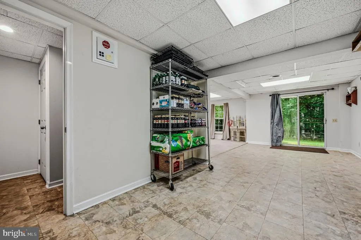
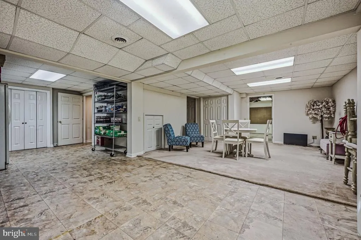
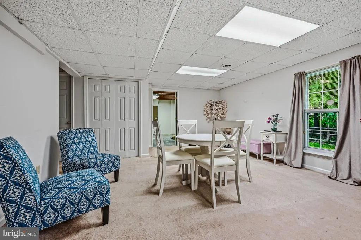
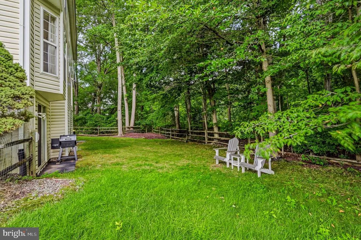
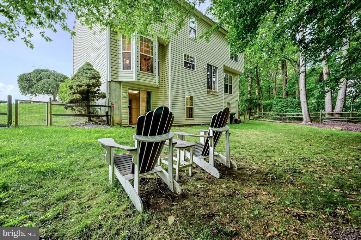
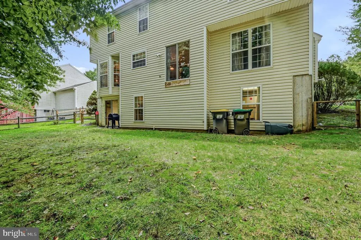
Welcome to 1 Woodland Run Dr., a beautifully maintained single-family home nestled in the desirable Woodland Run community in Newark, DE. Offering a spacious and thoughtfully designed floor plan, this home is ideal for comfortable everyday living and effortless entertaining. Step inside to a grand two-story foyer, where abundant natural light create a warm and welcoming first impression. To the right, the formal living and dining rooms provide elegant spaces for gatherings and special occasions. At the heart of the home, the well-appointed kitchen features an island, 42-inch cabinetry, tiled backsplash, and an open view into the eat-in area and family room. The family room is highlighted by a gas fireplace, creating the perfect setting for relaxing or entertaining. Upstairs, the spacious primary suite features vaulted ceilings, a walk-in closet, and a private en-suite bathroom. Three additional bedrooms, a full hall bathroom, and a conveniently located laundry room complete the second level. The partially finished, walk-out basement offers flexible additional living and entertaining space, along with ample storage. Outside, the fenced-in backyard provides plenty of room for recreation, outdoor gatherings, gardening, or simply enjoying the tranquil wooded setting. Conveniently located just off S. Old Baltimore Pike at the crossroads of Newark, Bear, and Glasgow, this home provides easy access to shopping, dining, parks, and major commuter routes. Don't miss the opportunity to make 1 Woodland Run Dr. your new home. Schedule your showing today and discover everything this wonderful property has to offer!
| Price History | |
|---|---|
| 8/21/2026 | Listed $499,900 |
General Features
| Living Area | 3622 |
|---|---|
| Sewer | Public Sewer |
| Heating | 90% Forced Air |
| Cooling | Central A/C,Ceiling Fan(s) |
| Possession | 31-60 Days CD |
| Roof | Architectural Shingle |
| Appliances | Built-In Microwave,Dishwasher,Disposal,Dryer,Extra Refrigerator/Freezer,Freezer,Oven/Range - Gas,Refrigerator,Stainless Steel Appliances,Washer,Water Heater |
| Zoning | NC21 |
| HOA Fee | 400.00 |
| Garage Spaces | 2.00 |
| Association Fee Includes | Common Area Maintenance,Snow Removal |
| Architectural Style | Colonial |
| Security Features | Carbon Monoxide Detector(s),Security System,Smoke Detector |
| Construction Materials | Brick,Vinyl Siding |
| School District | CHRISTINA |
| Year Built | 1998 |
| Electric | 200+ Amp Service,220 Volts,Circuit Breakers |
| View | Trees/Woods,Garden/Lawn |
| Levels | 2 |
| Tax Year | 2025 |
| Ownership | Fee Simple |
| Cool Fuel | Electric |
| Accessibility | 32 + wide Doors |
| Assoc Fee Paid Per | Annually |
| County | NEW CASTLE |
| New Construction | No |
| Property Type | Residential |
| HOA | Yes |
| Subdivision Name | WOODLAND RUN |
| Facing Direction | West |
| Garage Y/N | Yes |
| Water Access Y/N | No |
| Other Structures | Above Grade,Below Grade |
| Transportation | Commuter Rail Station 1 to 5 miles,Airport less than 10 miles,Bus Stop less than 1 mile,Commuter Lots less than 5 miles |
| Full Baths | 2 |
| Status | ACTIVE |
| Directions | Old Baltimore Pike to Right onto Woodland Run Drive. House will be on your Left. |
| City | NEWARK |
| Disclosures | Lead Based Paint - State,Prop Disclosure,Radon |
| Association Name | WOODLAND RUN MAINTENANCE CORP |
| Senior Community Y/N | No |
| MLS Area | Newark/Glasgow (30905) |
| Lot Size Units | Square Feet |
| Lot Size Square Feet | 7841.00 |
| Tax Assessed Value | 468500.0 |
| Tax Annual Amount | 4840.0 |
| Home Warranty Y/N | No |
| Structure Type | Detached |
| Condo/Coop Association fee Y/N | No |
| Bathrooms Count Main Level | 1.00 |
| Price Per Sq Ft Total AG | 210.48 |
| Lease Considered Y/N | No |
| Vacation Rental Y/N | No |
| Total SQFT | 3622 |
| Location Type | Suburban |
| Builder Name | Pulte |
| Standard Status | Active |
| Year Built Source | Assessor |
| Legal Subdivision | WOODLAND RUN |
| Tax Lot | 157 |
Interior Features
| Interior Amenities | Attic,Bathroom - Tub Shower,Carpet,Ceiling Fan(s),Chair Railings,Crown Moldings,Family Room Off Kitchen,Floor Plan - Traditional,Formal/Separate Dining Room,Kitchen - Eat-In,Kitchen - Island,Kitchen |
|---|---|
| Heating Fuel | Natural Gas |
| Basement | Partially Finished,Interior Access,Outside Entrance,Poured Concrete,Sump Pump,Walkout Level |
| Flooring | Carpet,Hardwood,Vinyl |
| Total Fireplaces | 1 |
| Fireplace Features | Fireplace - Glass Doors,Mantel(s),Marble,Gas/Propane |
| Hot Water | Natural Gas |
| Basement (Y/N) | Yes |
| Heating Y/N | Yes |
| Fireplace Y/N | Yes |
| Above Grade Finished Area | 2375 |
| Half Baths | 1 |
| Central Air Y/N | Yes |
| Total Bedrooms | 4 |
| Below Grade Finished Area | 1247 |
| Below Grade Finished Area Unit Type | Square Feet |
| LivingAreaSource | Estimated |
| Laundry Type | Dryer In Unit,Upper Floor,Washer In Unit |
| Below Grade Unfin Area Units | Square Feet |
| Below Grade Unfin SQFT Source | Assessor |
| Below Grade Finished Area Source | Estimated |
| Bedrooms Count All Upper Levels | 4 |
| Bedrooms Count Upper Level 1 | 4 |
| Bathrooms Half Main Level | 1 |
| Bathrooms Full Upper Level 1 | 2 |
| Bathrooms Full All Upper Levels | 2 |
| Bathrooms Count Upper Level 1 | 2.00 |
| Bathrooms Count Lower Level 1 | 0.00 |
| Bathrooms Count All Upper Levels | 2 |
| Above Grade Finished Area Source | Assessor |
| Above Grade Finished Area Unit Type | Square Feet |
| Total Baths | 3 |
Exterior Features
| Exterior Amenities | Lawn Sprinkler |
|---|---|
| Pool | No Pool |
| Fencing | Partially,Picket,Split Rail,Wood,Wire |
| Parking Features | Asphalt Driveway |
| Lot Features | Backs - Parkland,Front Yard,Rear Yard,SideYard(s) |
| Water Source | Public |
| Total Parking Spaces | 4 |
| Garage Features | Garage - Front Entry,Garage Door Opener |
| Type of Parking | Attached Garage,Driveway |
| Foundation Details | Concrete Perimeter |
| Spa | No |
| Water View Y/N | No |
| Lot Dimensions | 80.00 x 100.00 |
| Lot Size Acres | 0.18 |
| Lot Size Source | Assessor |
| Waterfront Y/N | No |
| Door Features | Sliding Glass,Six Panel |
| Builder Model | The Chaucer |
| Horse Y/N | No |
| Land Assessed Value | 76100.00 |
| Navigable Water Y/N | No |
| Water Oriented Y/N | No |
| # of Attached Garage Spaces | 2 |
| LotDimensionsSource | Assessor |
Amenities
- Foreclosure
- Views
- Short Sale
- New Construction
- Adult 55+
- Lease To Own
- No HOA Fees
- Furnished
- Primary On Main
- Air Conditioning
- Seller Finance
- Green
- Fixer Upper
- Horse
- Golf
- Fireplace
- Deck
- Garage
- Basement
- Pool
Property vs Single Family Average in 19702
Price
Taxes
Year Built
Visits
 © BRIGHT, All Rights Reserved
