
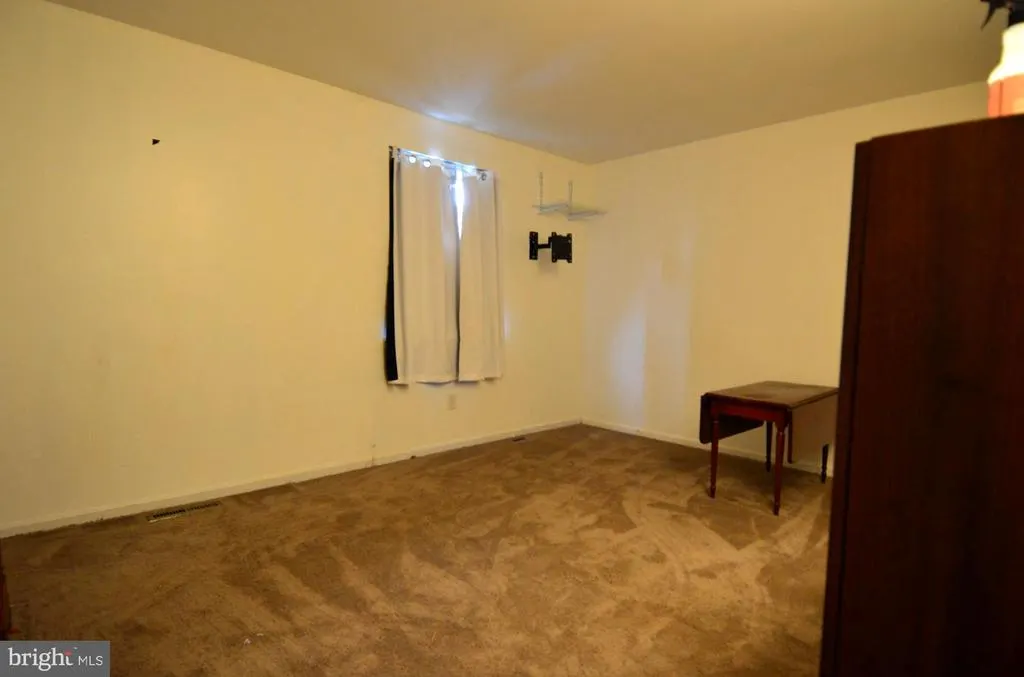
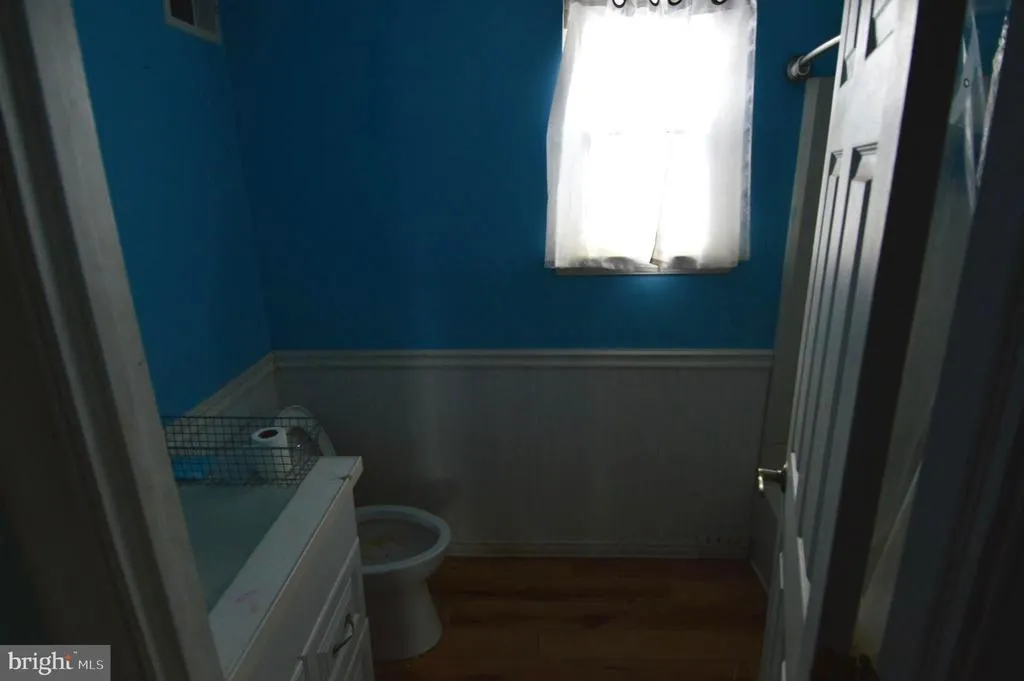
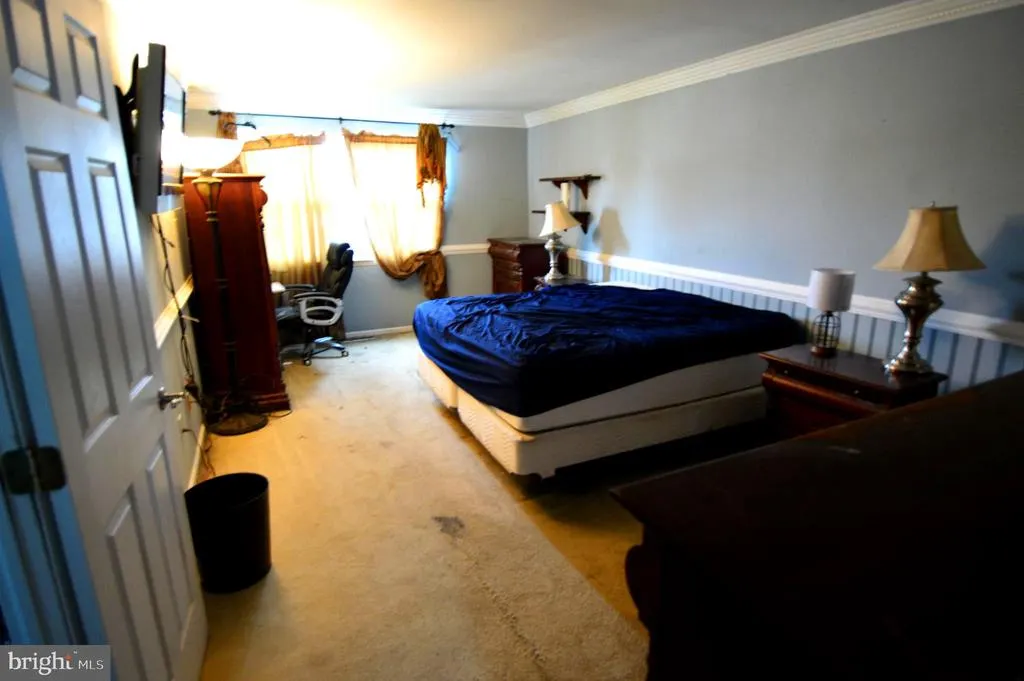
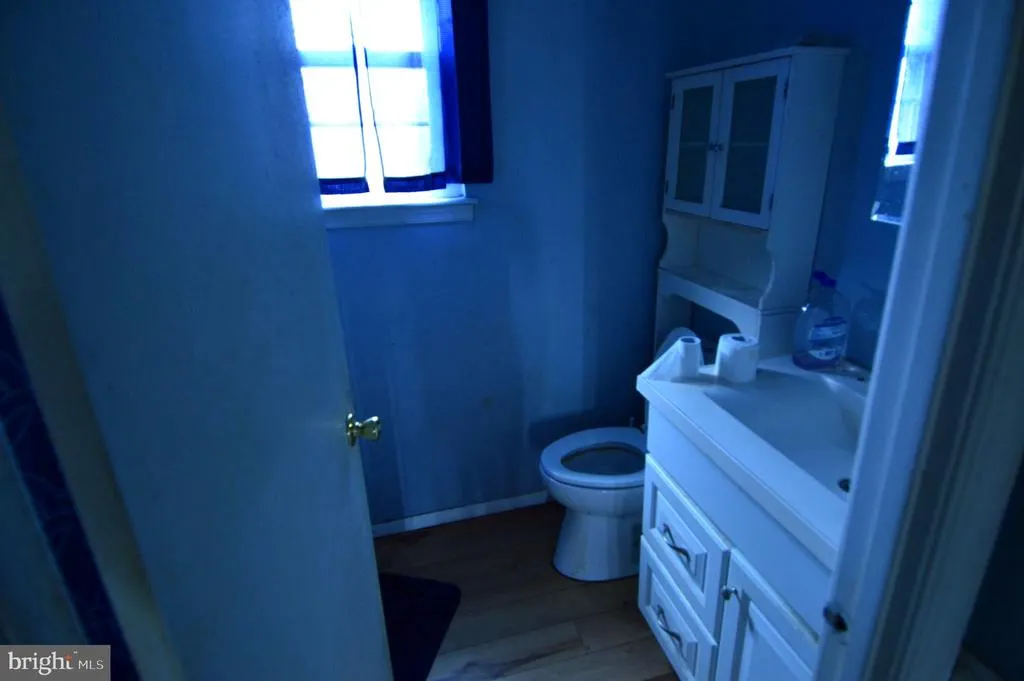
Views - Primary on Main
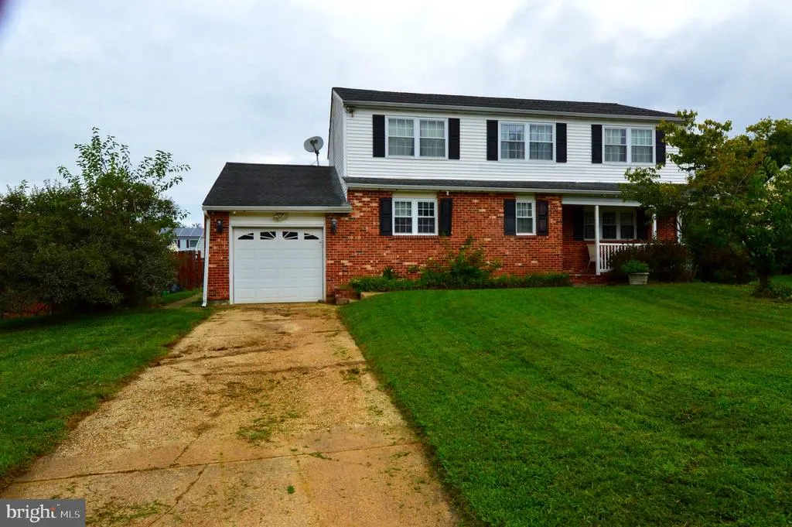
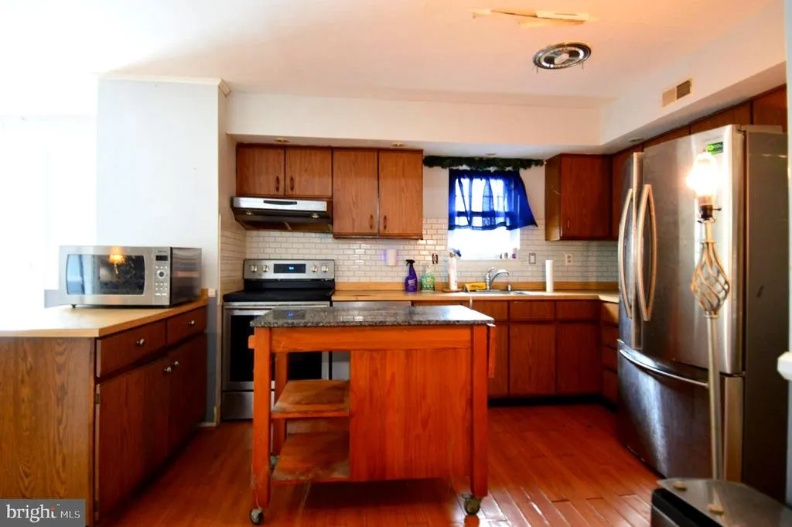
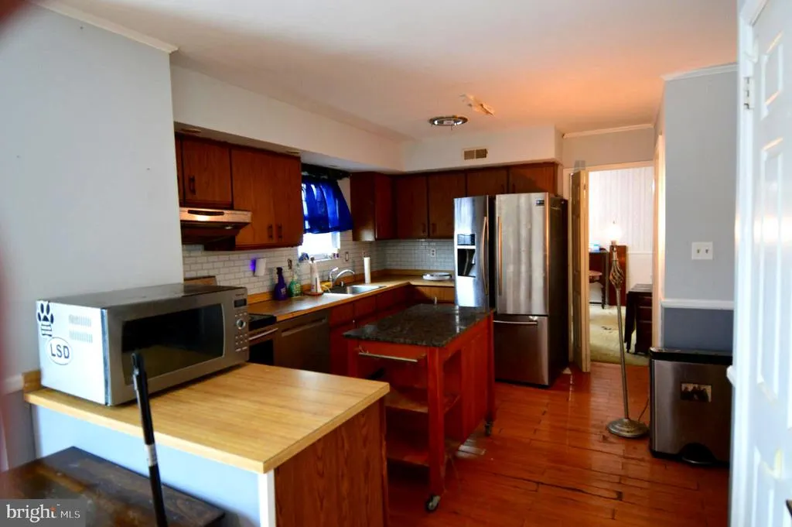
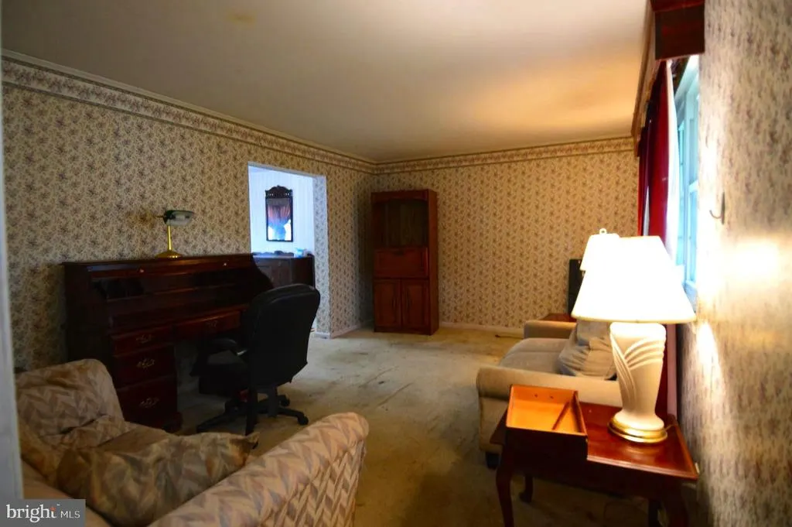
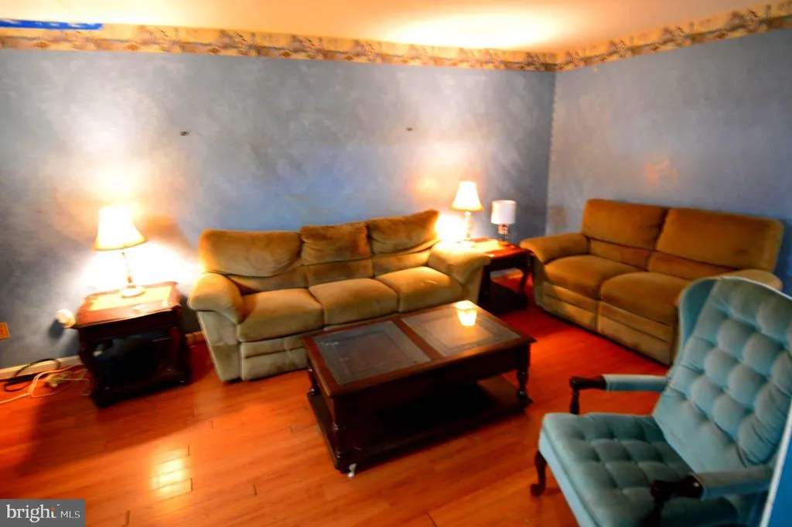
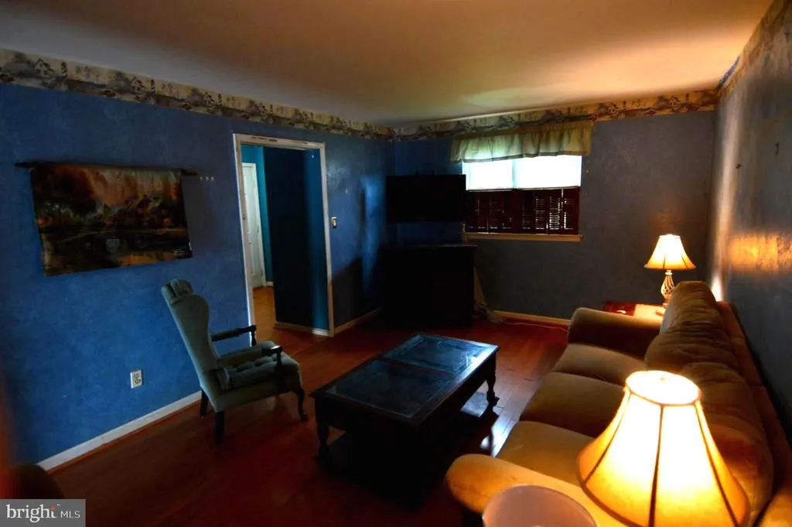
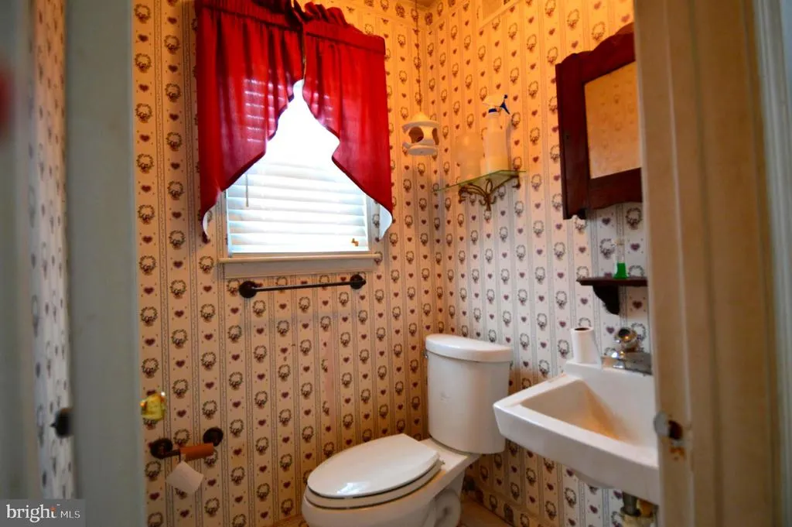
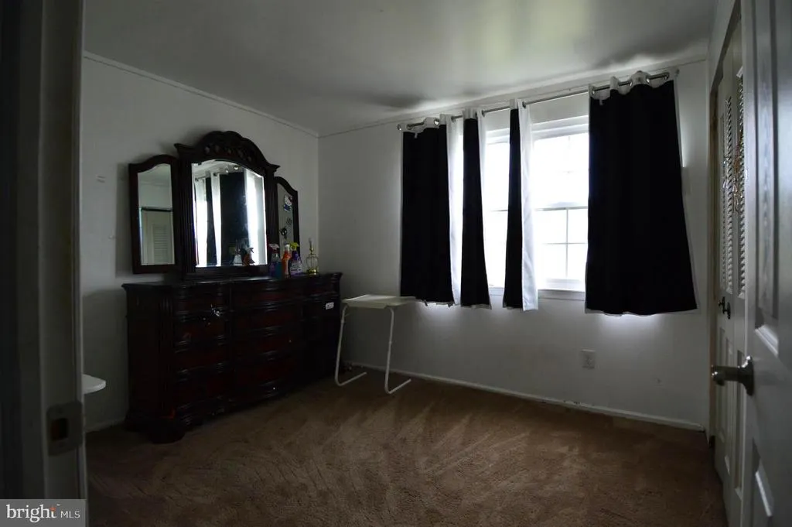
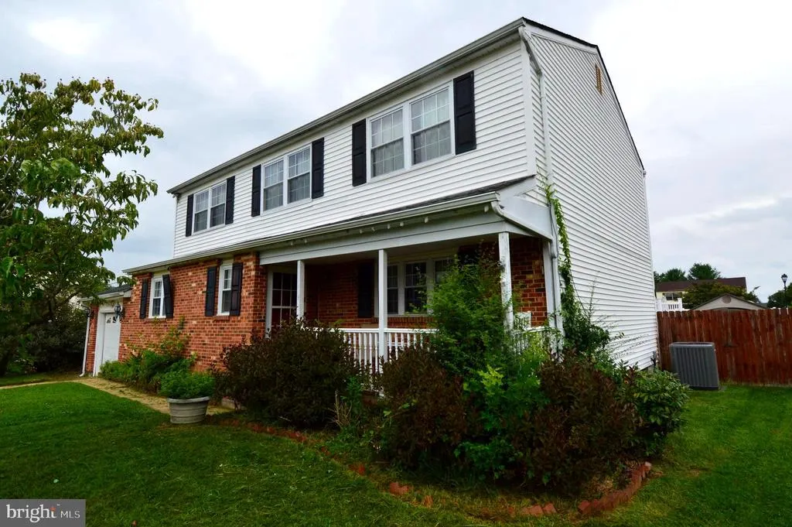
Address
35 Valley Forge Court, Newark, DE
Price
$ 299,900
Property Attributes
- MLS#DENC2109782
- TypeSingle Family
- Listing Status ACTIVE
- CountyNEW CASTLE
- CityNewark
- AreaNewark-Glasgow
- NeighborhoodCentennial Village
- Zip19702
- StyleColonial
- Year Built1985
- Taxes$ 3782
- Price$ 299,900
- Bedrooms4
- Full Bathrooms2
- Half Bathrooms1
- Sqr Footage2225
- Lot Size0.17 Acres
Data Source:
Bright MLS
Property Description
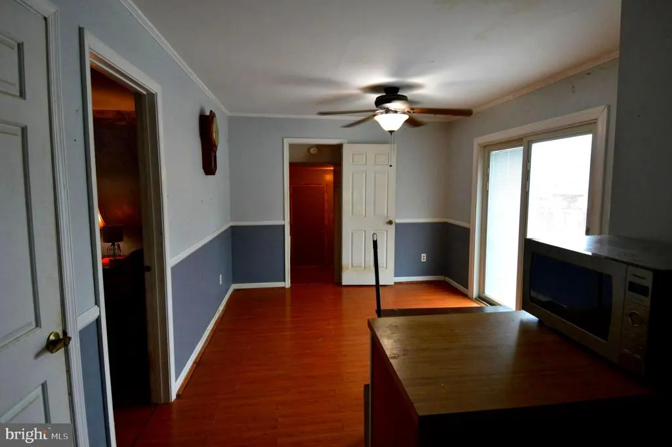
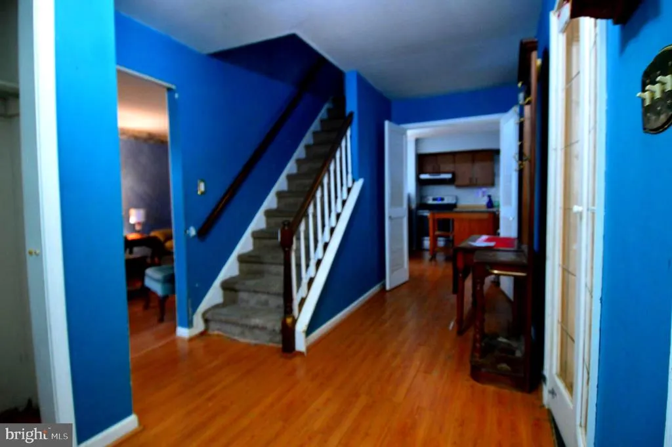
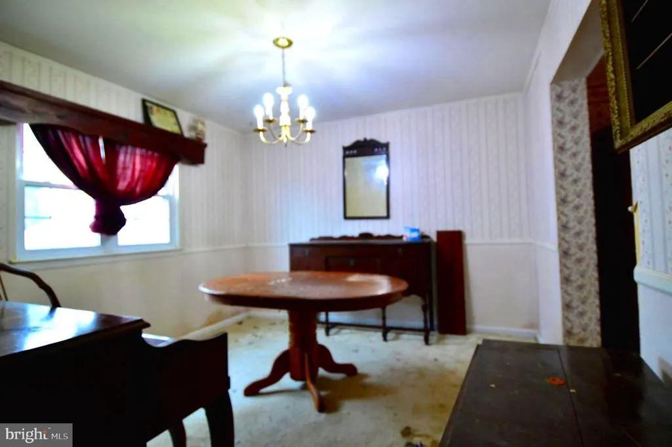
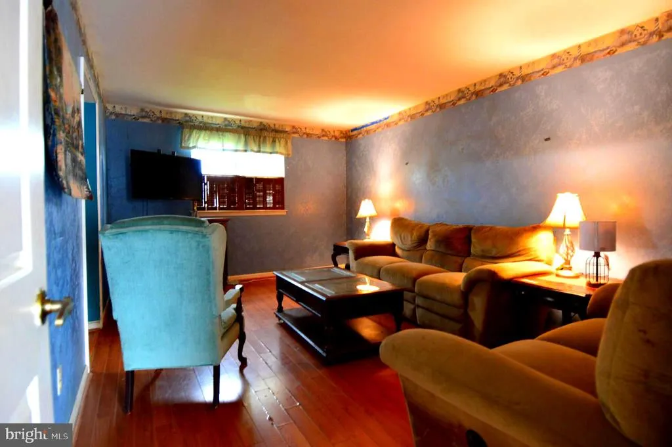
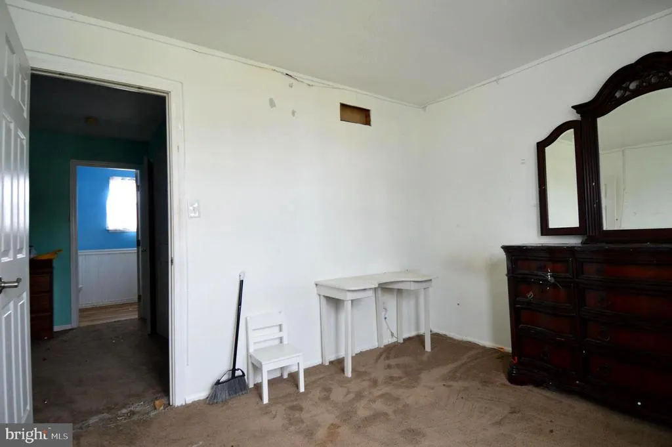
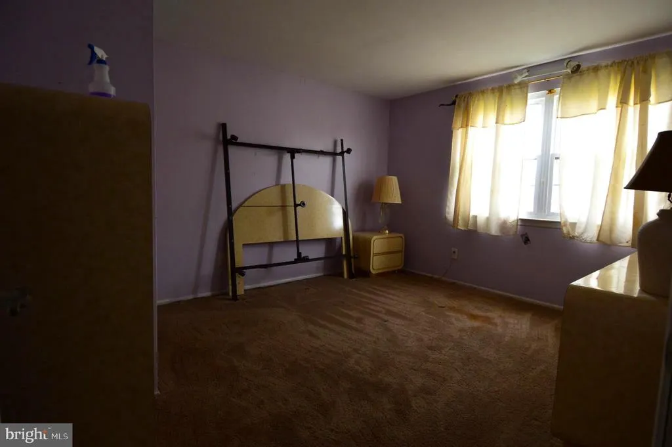
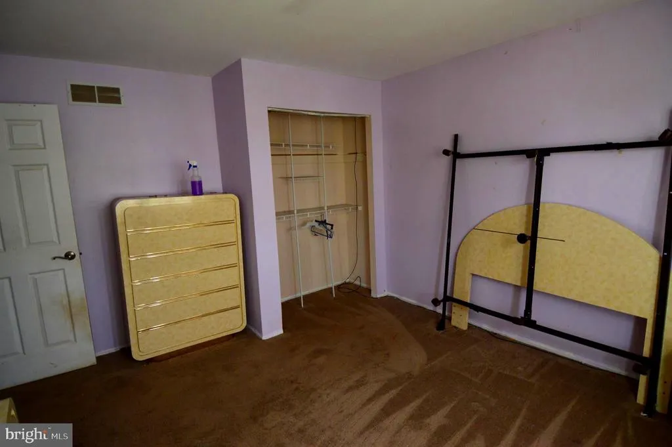
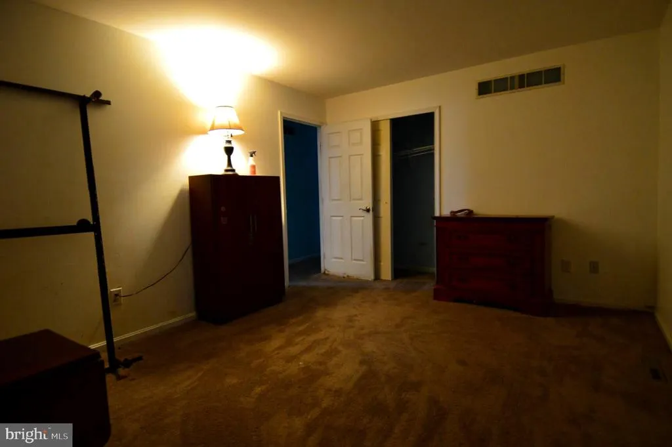
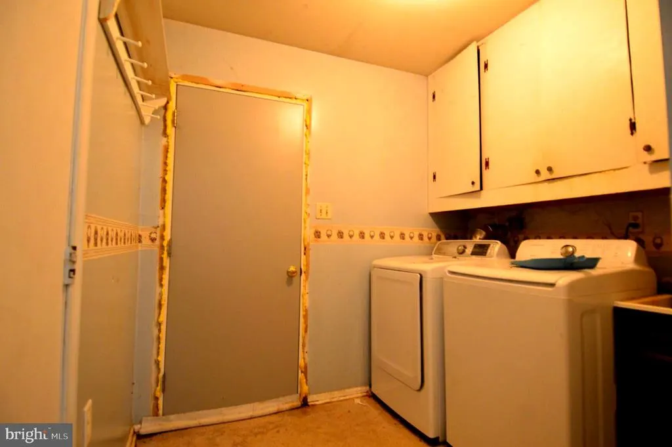
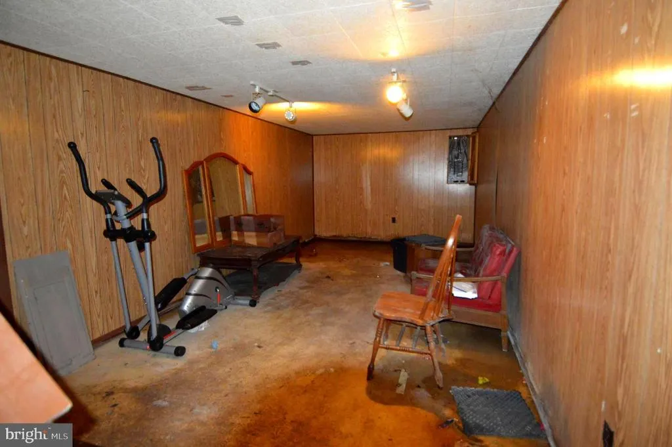
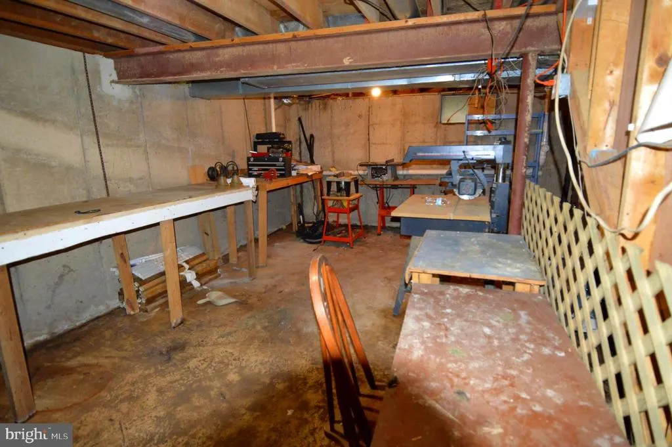
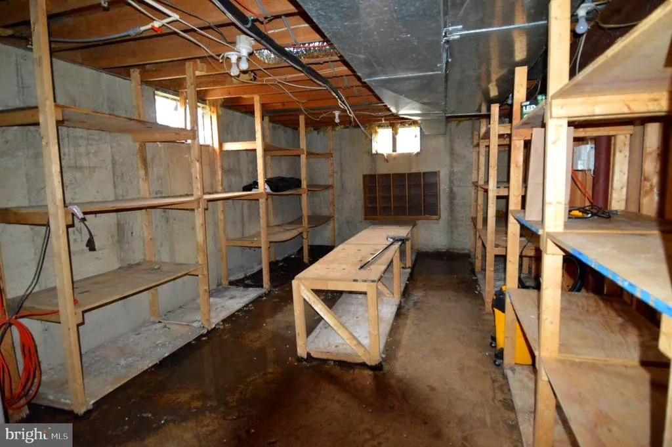
Cash or Rehab Loan only! The seller will not fix anything. Investor special. Total rehab needed. Great neighborhood. Lots of potential. Structurally, the home is sound. Easy to view. All offers will be considered.
| Price History | |
|---|---|
| 8/23/2026 | Listed $299,900 |
General Features
| Living Area | 2225 |
|---|---|
| Sewer | Public Sewer |
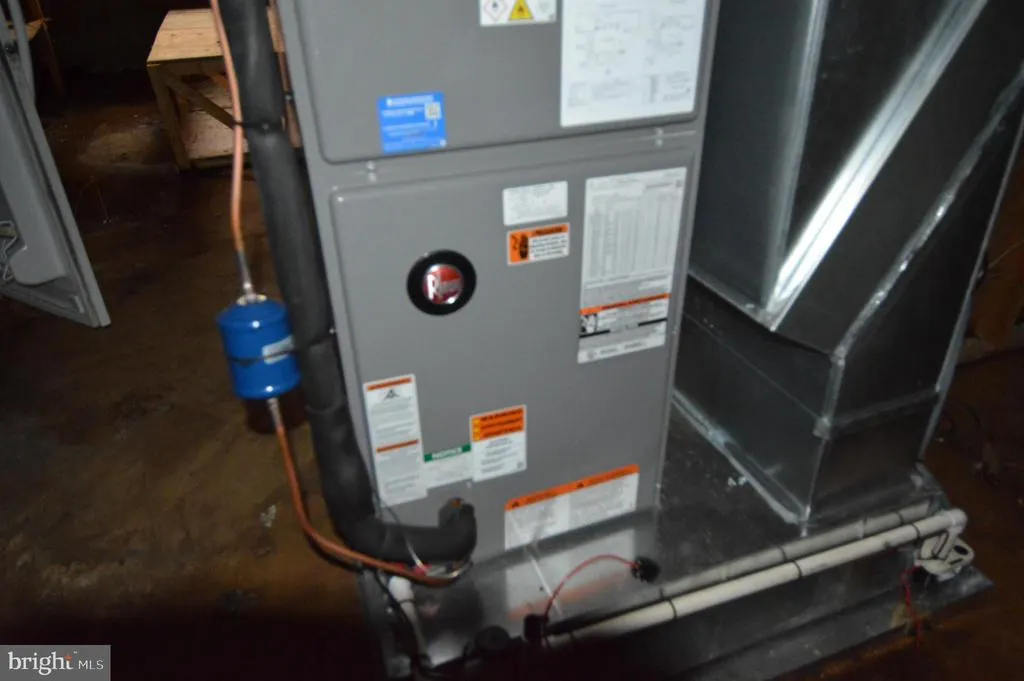
| Heating | Heat Pump(s) |
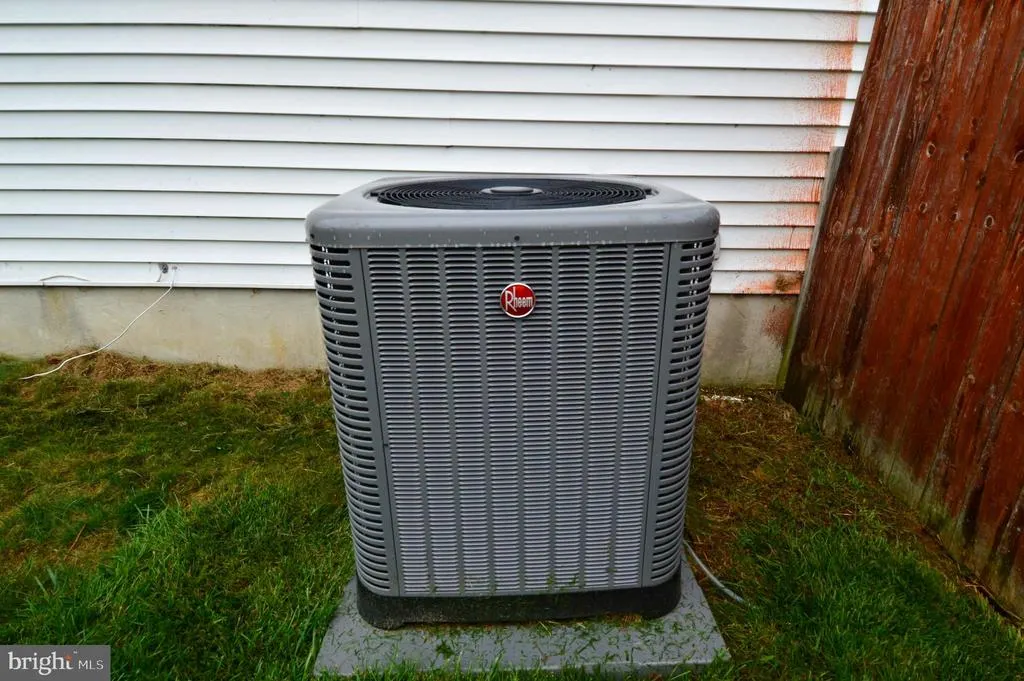
| Cooling | Central A/C |
| Possession | Immediate |
| Zoning | NCPUD |
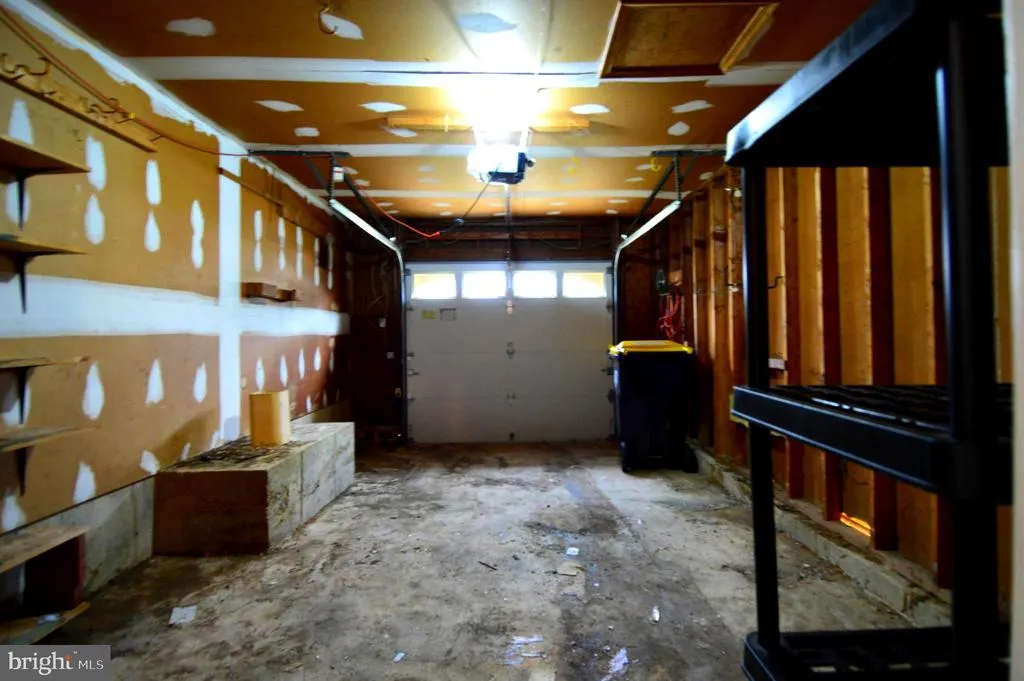
| Garage Spaces | 1.00 |
| Architectural Style | Colonial |
| Construction Materials | Vinyl Siding,Aluminum Siding |
| School District | CHRISTINA |
| Exclusions | Nothing |
| Year Built | 1985 |
| Electric | 200+ Amp Service |
| Levels | 2 |
| Tax Year | 2025 |
| Ownership | Fee Simple |
| Cool Fuel | Electric |
| Accessibility | Chairlift |
| County | NEW CASTLE |
| New Construction | No |
| Property Type | Residential |
| HOA | No |
| Subdivision Name | CENTENNIAL VILLAGE |
| Garage Y/N | Yes |
| Water Access Y/N | No |
| Other Structures | Above Grade,Below Grade |
| Full Baths | 2 |
| Status | ACTIVE |
| Directions | Located on Valley Forge Court |
| City | NEWARK |
| Senior Community Y/N | No |
| MLS Area | Newark/Glasgow (30905) |
| Lot Size Units | Square Feet |
| Lot Size Square Feet | 7405.00 |
| Tax Assessed Value | 365900.0 |
| Tax Annual Amount | 3782.0 |
| Home Warranty Y/N | No |
| Property Condition | Major Rehab Needed |
| Structure Type | Detached |
| Condo/Coop Association fee Y/N | No |
| Bathrooms Full Main Level | 2 |
| Bathrooms Count Main Level | 3.00 |
| Price Per Sq Ft Total AG | 134.79 |
| Acceptable Financing | Cash,FHA 203(k) |
| Lease Considered Y/N | No |
| Vacation Rental Y/N | No |
| Total SQFT | 2225 |
| Standard Status | Active |
| Year Built Source | Assessor |
| Legal Subdivision | CENTENNIAL VILLAGE A |
| Tax Lot | 287 |
Interior Features
| Heating Fuel | Electric |
|---|---|
| Basement | Unfinished |
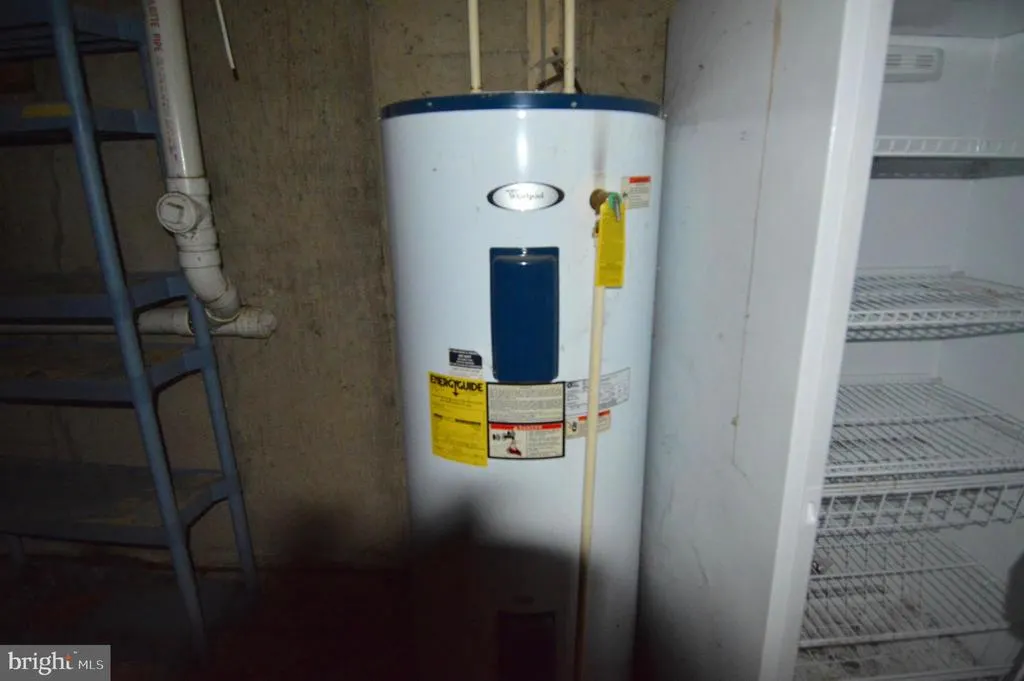
| Hot Water | Electric |
| Basement (Y/N) | Yes |
| Heating Y/N | Yes |
| Fireplace Y/N | No |
| Above Grade Finished Area | 2225 |
| Half Baths | 1 |
| Central Air Y/N | Yes |
| Total Bedrooms | 4 |
| Main Level Bedrooms | 4 |
| Below Grade Finished Area Unit Type | Square Feet |
| LivingAreaSource | Assessor |
| Below Grade Unfin Area Units | Square Feet |
| Below Grade Unfin SQFT Source | Assessor |
| Below Grade Finished Area Source | Assessor |
| Bathrooms Half Main Level | 1 |
| Above Grade Finished Area Source | Assessor |
| Above Grade Finished Area Unit Type | Square Feet |
| Total Baths | 3 |
Exterior Features
| Pool | No Pool |
|---|---|
| Water Source | Public |
| Inclusions | Everything on the property. |
| Total Parking Spaces | 1 |
| Garage Features | Garage - Front Entry |
| Type of Parking | Attached Garage,Driveway |
| Foundation Details | Block |
| Water View Y/N | No |
| Lot Dimensions | 86.10 x 100.00 |
| Lot Size Acres | 0.17 |
| Lot Size Source | Assessor |
| Waterfront Y/N | No |
| Land Assessed Value | 55100.00 |
| Navigable Water Y/N | No |
| Water Oriented Y/N | No |
| # of Attached Garage Spaces | 1 |
| LotDimensionsSource | Assessor |
Amenities
- Foreclosure
- Views
- Short Sale
- New Construction
- Adult 55+
- Lease To Own
- No HOA Fees
- Furnished
- Primary On Main
- Air Conditioning
- Seller Finance
- Green
- Fixer Upper
- Horse
- Golf
- Fireplace
- Deck
- Garage
- Basement
- Pool
Property vs Single Family Average in 19702
Price
Taxes
Year Built
Visits
 © BRIGHT, All Rights Reserved
