
New Construction - Primary on Main
Address
33705 Hilltop Boulevard, Lewes, DE
Price
$ 665,990
Property Attributes
- MLS#DESU2053048
- TypeSingle Family
- Listing Status ACTIVE
- CountySUSSEX
- CityLewes
- AreaLewes Rehoboth Hundred
- NeighborhoodTower Hill
- Zip19958
- StyleRanch/Rambler
- Price$ 665,990
- Bedrooms3
- Full Bathrooms3
- Half Bathrooms0
- Sqr Footage2441
- Lot Size0.17 Acres
Data Source:
Bright MLS
Property Description
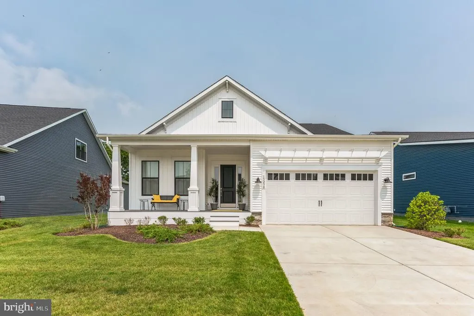
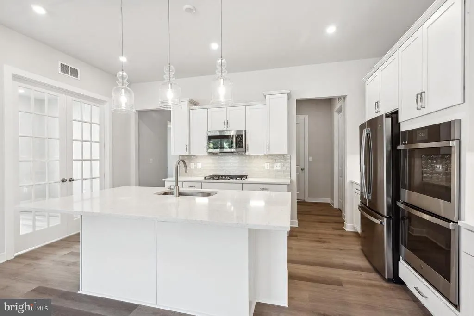
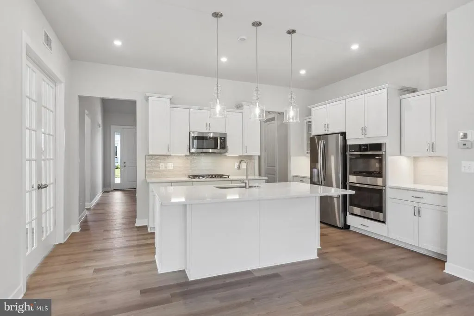
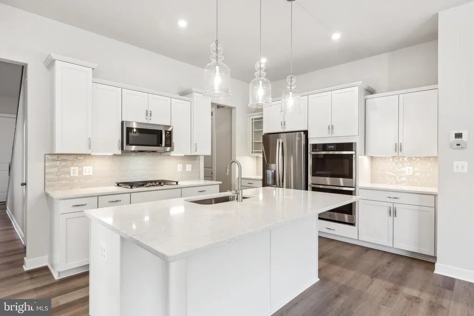
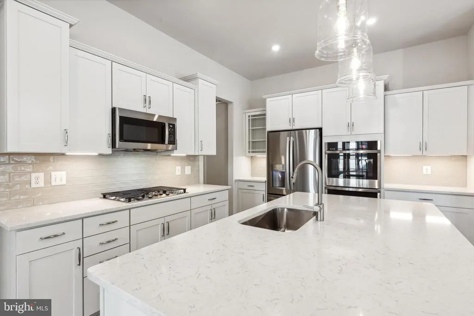
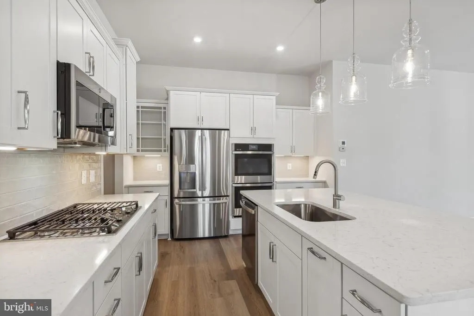
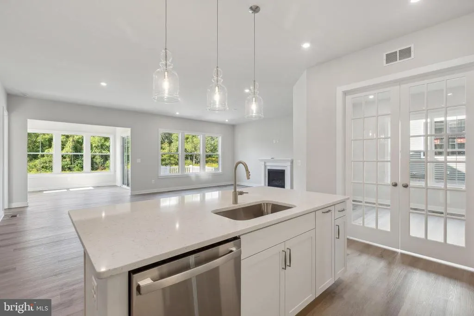
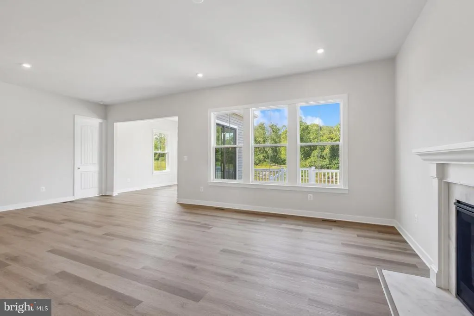
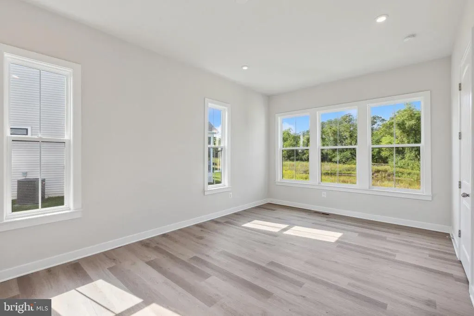
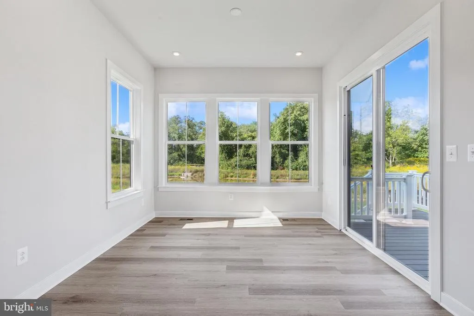
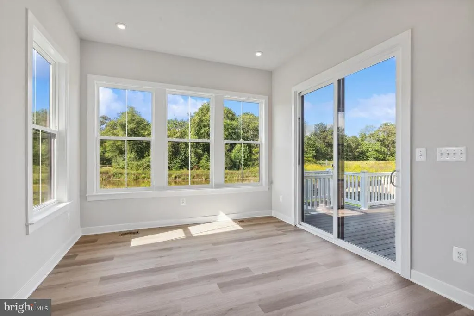
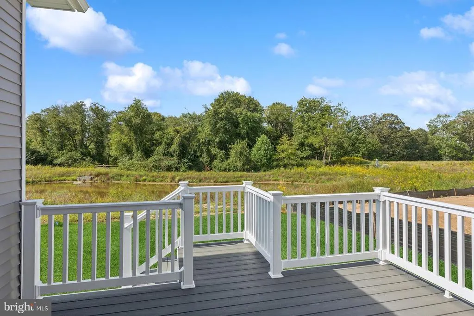
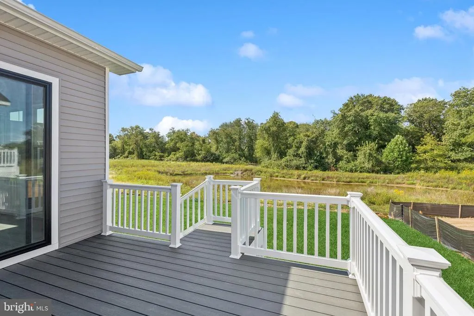
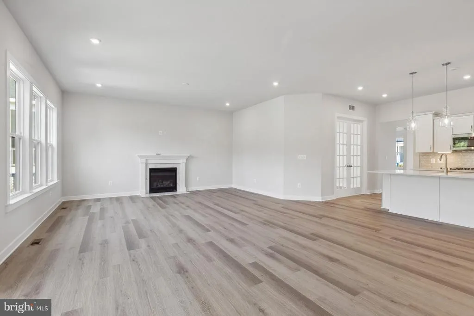
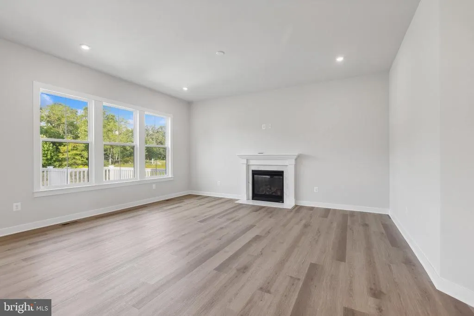
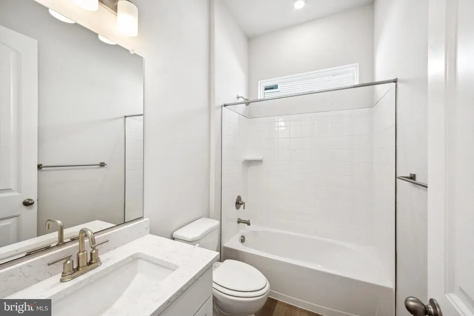
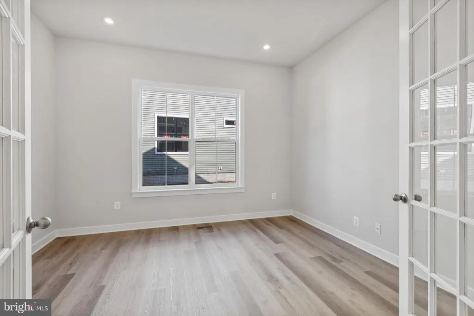
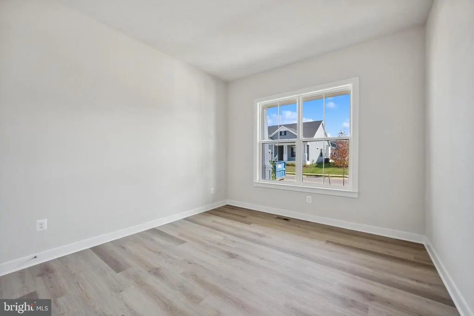
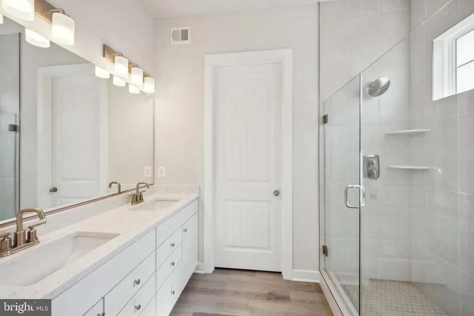
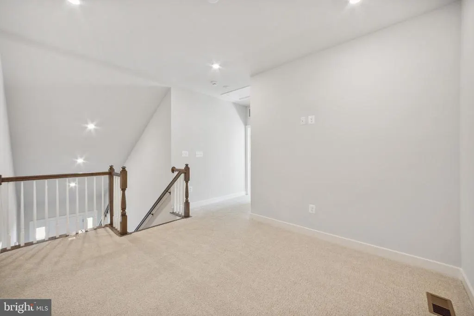
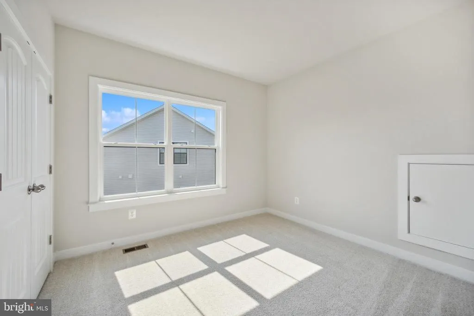
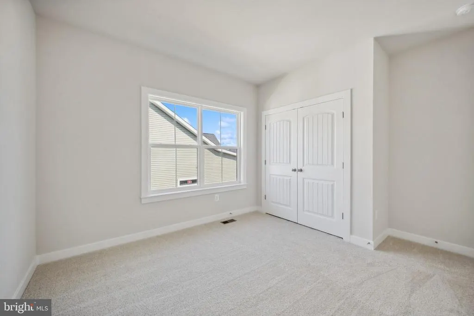
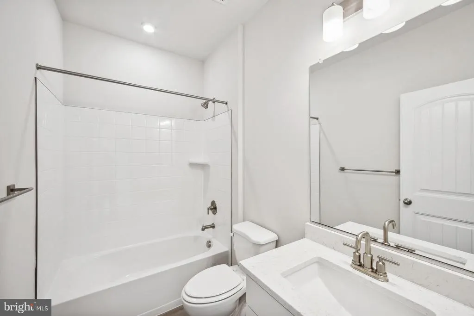
Prime East of Route 1 coastal location - minutes to beaches, trails, and the best of Lewes. Welcome to the Eastwood Loft home design. This home is a To-Be-Built. The Eastwood Loft offers an elegant foyer entry, setting the tone for comfortable and stylish living. The open, single-story layout features a dream kitchen with a spacious island that flows seamlessly into the great room, creating an ideal space for everyday living and entertaining. The great room offers a relaxing atmosphere with the option to add a fireplace, while the secluded primary suite provides a private retreat complete with an oversized walk-in closet and a well-appointed bath. A versatile loft on the second floor adds flexibility, featuring an additional bedroom and full bathperfect for guests or multi-purpose living. An optional screened deck extends the living space outdoors, offering the perfect setting for entertaining or enjoying quiet moments outside. To schedule a tour please and to receive a full brochure of all features in this home please contact our sales representatives. Photos are for illustrative purposes only and may not represent the exact home or finishes available. This community of luxury single family homes is located on the East side of Route 1, a short bike ride to downtown Lewes, and within close proximity to the Lewes-Georgetown Bike Trail. The community will also offer upscale amenities such as a pool, clubhouse, fitness center, pickleball courts, community garden, lawn games as well as outdoor paths and common areas throughout. Tower Hill will also feature access to the Freeman Institute - a series of life-enrichment classes for homeowners covering a wide variety of special interest topics.
| Price History | |
|---|---|
| 12/13/2023 | Listed $644,990 |
General Features
| Living Area | 2441 |
|---|---|
| Sewer | Public Sewer |
| Heating | 90% Forced Air |
| Cooling | Central A/C |
| Possession | 120-180 Days |
| Zoning | RESIDENTIAL |
| HOA Fee | 270.00 |
| Garage Spaces | 2.00 |
| Architectural Style | Ranch/Rambler |
| Construction Materials | Advanced Framing |
| School District | CAPE HENLOPEN |
| Levels | 1.5 |
| Ownership | Fee Simple |
| Cool Fuel | Electric |
| Building Name | NONE AVAILABLE |
| Accessibility | None |
| Assoc Fee Paid Per | Monthly |
| County | SUSSEX |
| New Construction | Yes |
| Property Type | Residential |
| HOA | Yes |
| Subdivision Name | TOWER HILL |
| Garage Y/N | Yes |
| Water Access Y/N | No |
| Other Structures | Above Grade |
| Full Baths | 3 |
| Status | ACTIVE |
| Directions | East of Rt. 1 at the intersection of New Road and Lynn Road. |
| City | LEWES |
| Senior Community Y/N | No |
| MLS Area | Lewes Rehoboth Hundred (31009) |
| Lot Size Units | Square Feet |
| Lot Size Square Feet | 7500.00 |
| Property Condition | Excellent |
| Structure Type | Detached |
| Condo/Coop Association fee Y/N | No |
| Bathrooms Full Main Level | 2 |
| Bathrooms Count Main Level | 2.00 |
| Price Per Sq Ft Total AG | 272.83 |
| Construction Completed Y/N | No |
| Vacation Rental Y/N | No |
| Total SQFT | 2441 |
| Sussex DE Quadrants | East of Rt 1 |
| Builder Name | K. Hovnanian Homes |
| Standard Status | Active |
Interior Features
| Heating Fuel | Natural Gas |
|---|---|
| Hot Water | Natural Gas |
| Basement (Y/N) | No |
| Heating Y/N | Yes |
| Above Grade Finished Area | 2441 |
| Central Air Y/N | Yes |
| Total Bedrooms | 3 |
| Main Level Bedrooms | 2 |
| LivingAreaSource | Estimated |
| Bedrooms Count All Upper Levels | 1 |
| Bedrooms Count Upper Level 1 | 1 |
| Bathrooms Full Upper Level 1 | 1 |
| Bathrooms Full All Upper Levels | 1 |
| Bathrooms Count Upper Level 1 | 1.00 |
| Bathrooms Count All Upper Levels | 1 |
| Above Grade Finished Area Source | Estimated |
| Above Grade Finished Area Unit Type | Square Feet |
| Total Baths | 3 |
Exterior Features
| Pool | Yes - Community |
|---|---|
| Water Source | Public |
| Total Parking Spaces | 4 |
| Garage Features | Garage - Front Entry |
| Type of Parking | Driveway,Attached Garage |
| Foundation Details | Crawl Space |
| Water View Y/N | No |
| Lot Size Acres | 0.17 |
| Lot Size Source | Estimated |
| Waterfront Y/N | No |
| Builder Model | Eastwood Loft |
| Navigable Water Y/N | No |
| Water Oriented Y/N | No |
| # of Attached Garage Spaces | 2 |
Amenities
- Foreclosure
- Views
- Short Sale
- New Construction
- Adult 55+
- Lease To Own
- No HOA Fees
- Furnished
- Primary On Main
- Air Conditioning
- Seller Finance
- Green
- Fixer Upper
- Horse
- Golf
- Fireplace
- Deck
- Garage
- Basement
- Pool
Property vs Single Family Average in 19958
Price
Visits
 © BRIGHT, All Rights Reserved
