
Waterfront - Primary on Main
Address
34813 Bookhammer Landing Road, Lewes, DE
Price
$ 925,000
Property Attributes
- MLS#DESU2075818
- TypeSingle Family
- Listing Status ACTIVE
- CountySUSSEX
- CityLewes
- AreaIndian River Hundred
- NeighborhoodJoy Beach
- Zip19958
- StyleRaised Ranch/Rambler
- Year Built1997
- Price$ 925,000
- Bedrooms3
- Full Bathrooms2
- Half Bathrooms0
- Sqr Footage1500
- Lot Size0.22 Acres
Data Source:
Bright MLS
Property Description
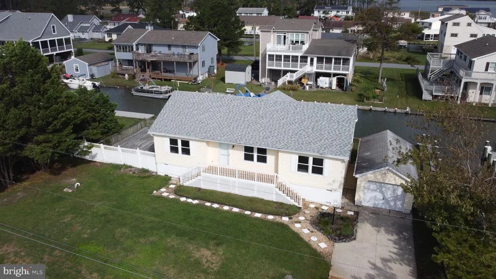
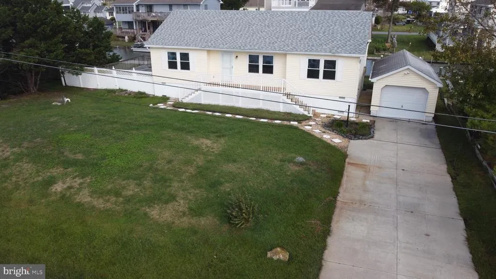
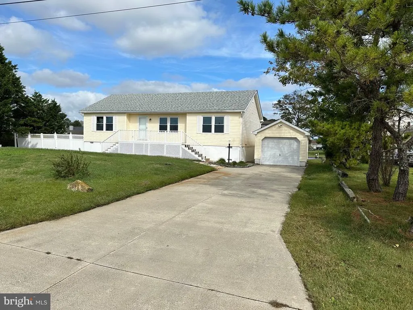
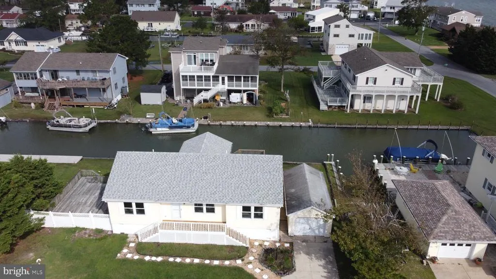
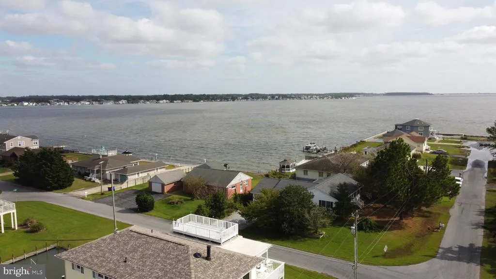
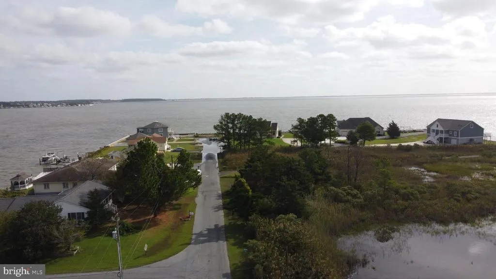
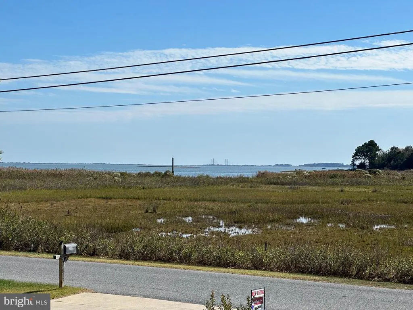
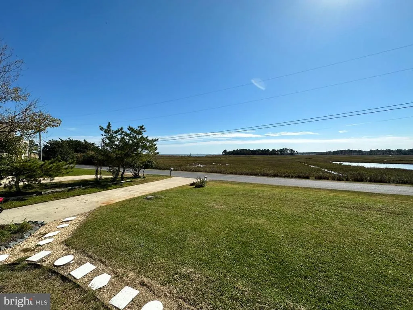
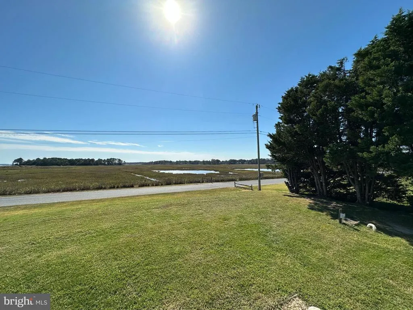
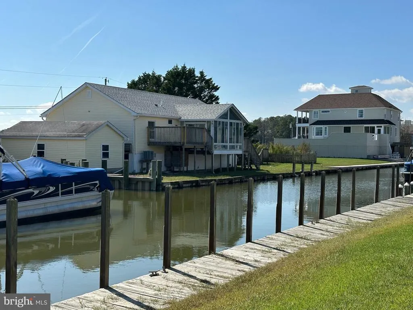
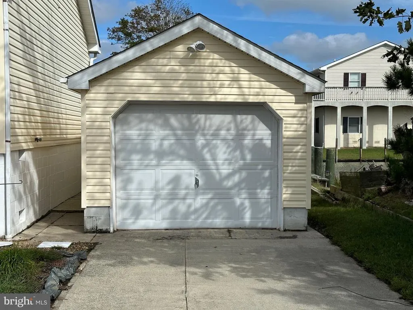
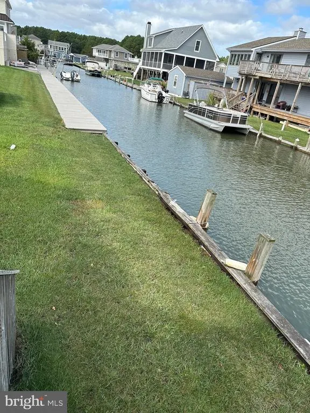
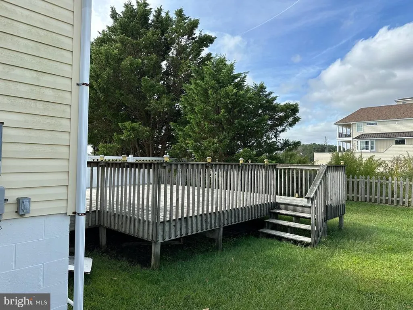
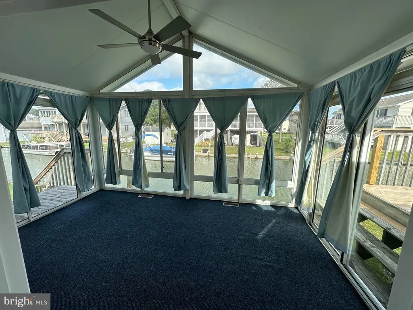
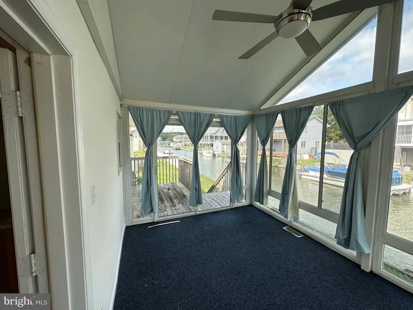
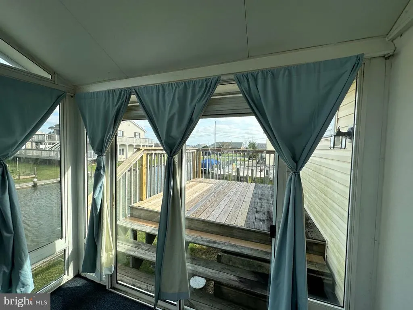
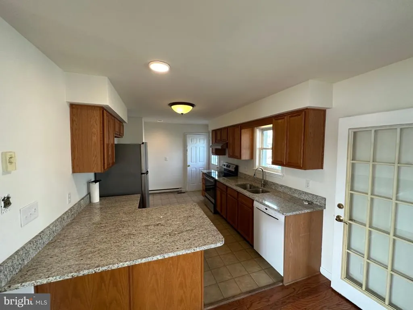
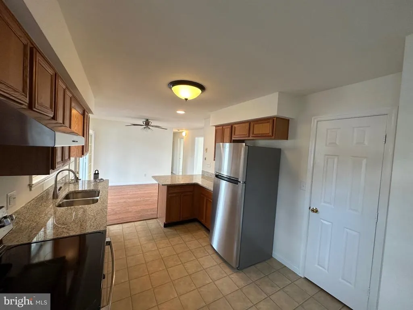
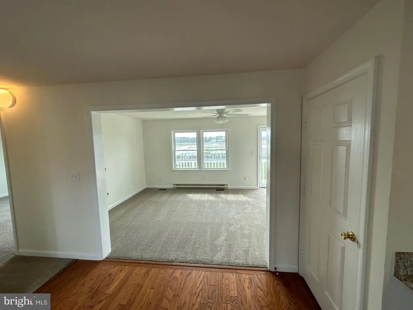
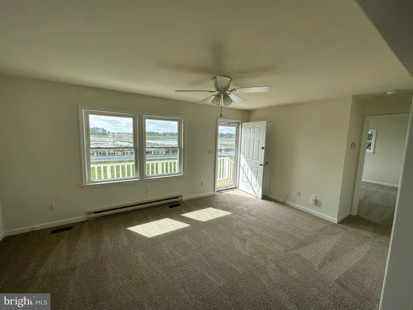
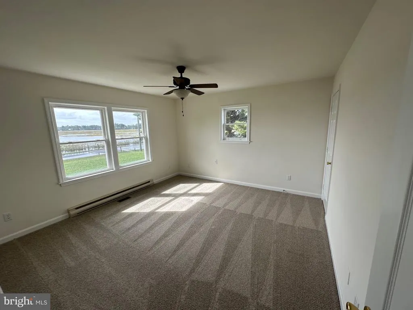
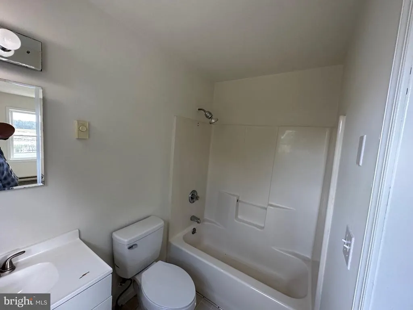
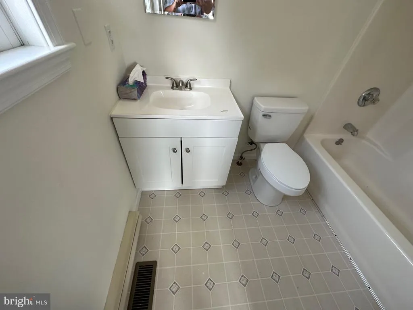
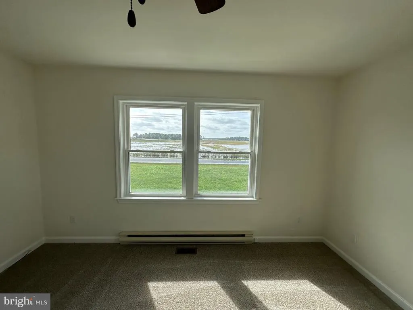
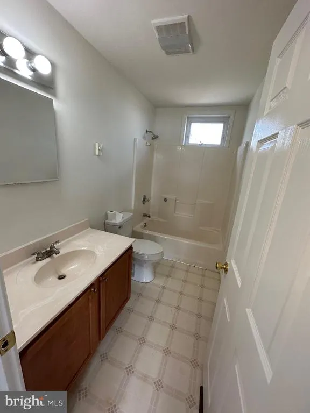
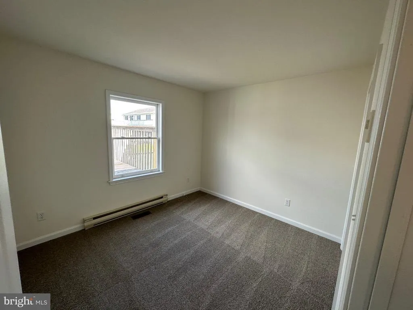
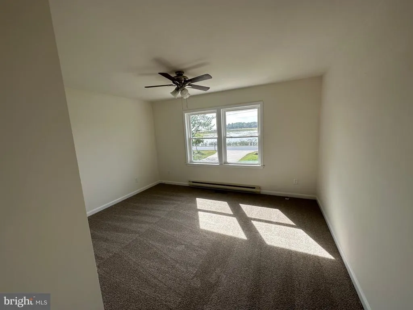
**Boaters Dream House***SEWER IS BEING HOOKED UP ALLOWING MASSIVE EXPANSION OF THE HOME***Canal-front fully renovated raised rancher on Bookhammer Landing Rd. that offers panoramic views of Rehoboth Bay, Horse Marsh, and Horse Island! Perched amid enclave of magnificent, marina-inspired homes is this 3 bedroom, 2 bath home. Multi-tiered decks, myriad of glass sliders, sunroom, granite kitchen with new appliances, new roof, new HVAC, new paint, new carpeting, single garage, 100 feet of decking/dock, and more blend to create this unforgettable coastal home that is beachy, private, and serene. Ample space and ideal features for water living! Enjoy water activities with easy deck access for power boats, canoes, kayaks, paddle boards and jet skis. Welcome the opportunity to sip morning coffee off sunroom deck with views of surrounding shimmering water, bask in the sun and enjoy the canal life, unwind and read. Sunroom is striking and the perfect window-lined room to enjoy life. Home is located in the community of Joy Beach, which does not have restrictions on short term rentals, and is 7 mins. to Rt. 1 and merely 15 mins. to Rehoboth Beach/boardwalk/outlets. Beautiful home, bountiful space, bonus amenities, and breathtaking water views in this canal front charmer on Bookhammer Landing Rd.! SPECIAL NOTE: Central sewer is now in place, which allows you to greatly expand the existing home or raze it and build a spectacular mansion in it's place. Don't miss out on this gem!!
| Elementary School | Middle School | High School |
|---|---|---|
| Love Creek Elementary School | Beacon Middle School | Cape Henlopen High School |
| Price History | |
|---|---|
| 12/16/2024 | Listed $949,000 |
| 10/23/2025 | 3$925,000 |
General Features
| Living Area | 1500 |
|---|---|
| Sewer | Low Pressure Pipe (LPP),Public Hook/Up Avail |
| Heating | Central |
| Cooling | Central A/C |
| Utilities | Cable TV Available,Phone Available |
| Possession | Coin w/Sell Sett |
| Roof | Asphalt,Architectural Shingle |
| Appliances | Dishwasher,Energy Efficient Appliances,ENERGY STAR Refrigerator,Oven/Range - Electric,Stainless Steel Appliances,Washer/Dryer Hookups Only,Water Heater |
| Zoning | AR 1 |
| HOA Fee | 500.00 |
| Garage Spaces | 1.00 |
| Patio/Porch Features | Deck(s),Enclosed,Porch(es) |
| Architectural Style | Raised Ranch/Rambler |
| Construction Materials | Frame,Asphalt,Vinyl Siding |
| School District | CAPE HENLOPEN |
| Year Built | 1997 |
| Electric | 120/240V |
| View | Bay,Canal,Panoramic,Scenic Vista,Water |
| Levels | 1 |
| Ownership | Fee Simple |
| Cool Fuel | Electric |
| Building Name | NONE AVAILABLE |
| Accessibility | 2+ Access Exits,36 + wide Halls |
| Assoc Fee Paid Per | Annually |
| County | SUSSEX |
| New Construction | No |
| Property Type | Residential |
| HOA | Yes |
| Subdivision Name | JOY BEACH |
| Facing Direction | South |
| Garage Y/N | Yes |
| Water Access Y/N | Yes |
| Other Structures | Above Grade,Below Grade |
| Full Baths | 2 |
| Status | ACTIVE |
| Directions | Route 24 to Camp Arrowhead Road,turn left on second Waterview Road,then go straight. |
| City | LEWES |
| Disclosures | Flood Insurance Required,Lead Based Paint - State,Prop Disclosure,Radon |
| Senior Community Y/N | No |
| MLS Area | Indian River Hundred (31008) |
| Lot Size Units | Square Feet |
| Lot Size Square Feet | 9583.00 |
| Home Warranty Y/N | No |
| Structure Type | Detached |
| Condo/Coop Association fee Y/N | No |
| Bathrooms Full Main Level | 2 |
| Bathrooms Count Main Level | 2.00 |
| Price Per Sq Ft Total AG | 616.67 |
| Acceptable Financing | Cash,Conventional |
| Additional Parcels Y/N | No |
| Lease Considered Y/N | No |
| Vacation Rental Y/N | No |
| Total SQFT | 1500 |
| Location Type | Bayfront |
| Sussex DE Quadrants | Between Rt 1 & 113 |
| Standard Status | Active |
| Year Built Source | Assessor |
| Legal Subdivision | JOY BEACH |
Interior Features
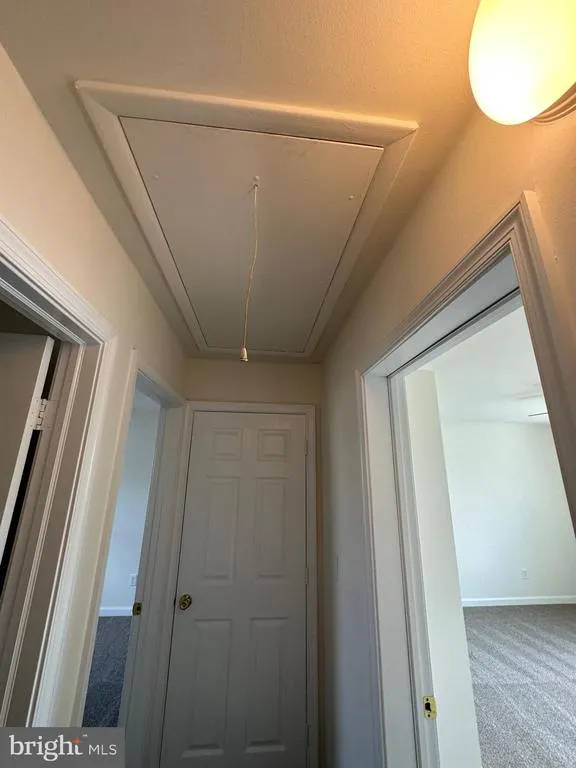
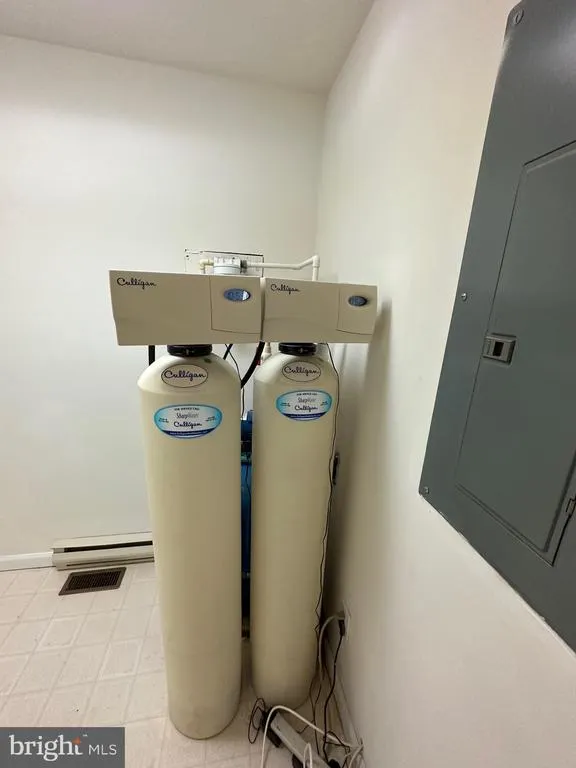
| Interior Amenities | Attic,Bar,Ceiling Fan(s),Combination Kitchen/Dining,Floor Plan - Traditional,Kitchen - Eat-In,Kitchen - Island,Primary Bedroom - Bay Front,Bathroom - Tub Shower,Upgraded Countertops,Water Treat Syste |
|---|---|
| Heating Fuel | Electric |
| Flooring | Fully Carpeted,Vinyl |
| Hot Water | Electric |
| Basement (Y/N) | No |
| Heating Y/N | Yes |
| Window Features | Double Hung |
| Fireplace Y/N | No |
| Above Grade Finished Area | 1500 |
| Central Air Y/N | Yes |
| Total Bedrooms | 3 |
| Main Level Bedrooms | 3 |
| Below Grade Finished Area Unit Type | Square Feet |
| LivingAreaSource | Estimated |
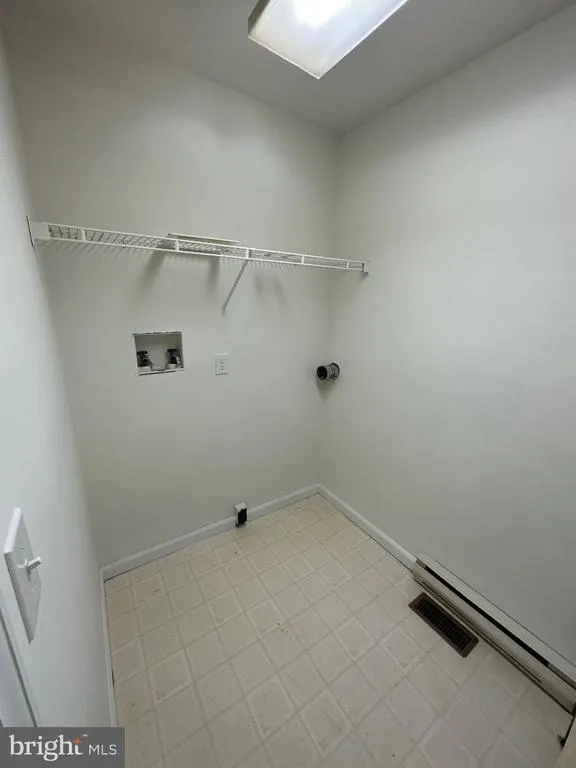
| Laundry Type | Main Floor,Hookup |
| Below Grade Unfin Area Units | Square Feet |
| Below Grade Unfin SQFT Source | Assessor |
| Below Grade Finished Area Source | Assessor |
| Above Grade Finished Area Source | Estimated |
| Above Grade Finished Area Unit Type | Square Feet |
| Total Baths | 2 |
Exterior Features
| Exterior Amenities | Outside Shower,Other |
|---|---|
| Pool | No Pool |
| Lot Features | Bulkheaded,Cleared,Fishing Available,Landscaping,Road Frontage,Secluded,Flood Plain,Level,No Thru Street,Stream/Creek |
| Water Source | Well |
| Total Parking Spaces | 11 |
| Garage Features | Garage - Front Entry,Other,Inside Access |
| Type of Parking | Detached Garage,Driveway,Off Street |
| Foundation Details | Block,Flood Vent |
| Spa | No |
| Water View Y/N | Yes |
| Lot Dimensions | 100.00 x 100.00 |
| Lot Size Acres | 0.22 |
| Road Surface Type | Black Top |
| Road Frontage Length | 100 |
| Water Body Type | Bay |
| Lot Size Source | Assessor |
| Waterfront Y/N | Yes |
| Road Responsibility | HOA |
| Horse Y/N | No |
| Number of Docks | 4 |
| Navigable Water Y/N | Yes |
| Number of Slips | 4 |
| Water Oriented Y/N | Yes |
| # of Detached Garage Spaces | 1 |
| Dock/Slip Conveys YN | Yes |
| LotDimensionsSource | Assessor |
| Dock Type and Features | Against Bulkhead Only (Lateral) |
| Off Street - # of Spaces | 4 |
Amenities
- Foreclosure
- Views
- Short Sale
- New Construction
- Adult 55+
- Lease To Own
- No HOA Fees
- Furnished
- Primary On Main
- Air Conditioning
- Seller Finance
- Green
- Fixer Upper
- Horse
- Golf
- Fireplace
- Deck
- Garage
- Basement
- Pool
Property vs Single Family Average in 19958
Price
Year Built
Visits
 © BRIGHT, All Rights Reserved
