
Waterfront - Primary on Main
Address
2 Marshall Road, Rehoboth Beach, DE
Price
$ 2,395,000
Property Attributes
- MLS#DESU2084134
- TypeSingle Family
- Listing Status ACTIVE
- CountySUSSEX
- CityRehoboth Beach
- AreaLewes Rehoboth Hundred
- NeighborhoodOld Landing
- Zip19971
- StyleContemporary,Coastal
- Year Built2021
- Taxes$ 2220
- Price$ 2,395,000
- Bedrooms4
- Full Bathrooms3
- Half Bathrooms0
- Sqr Footage3400
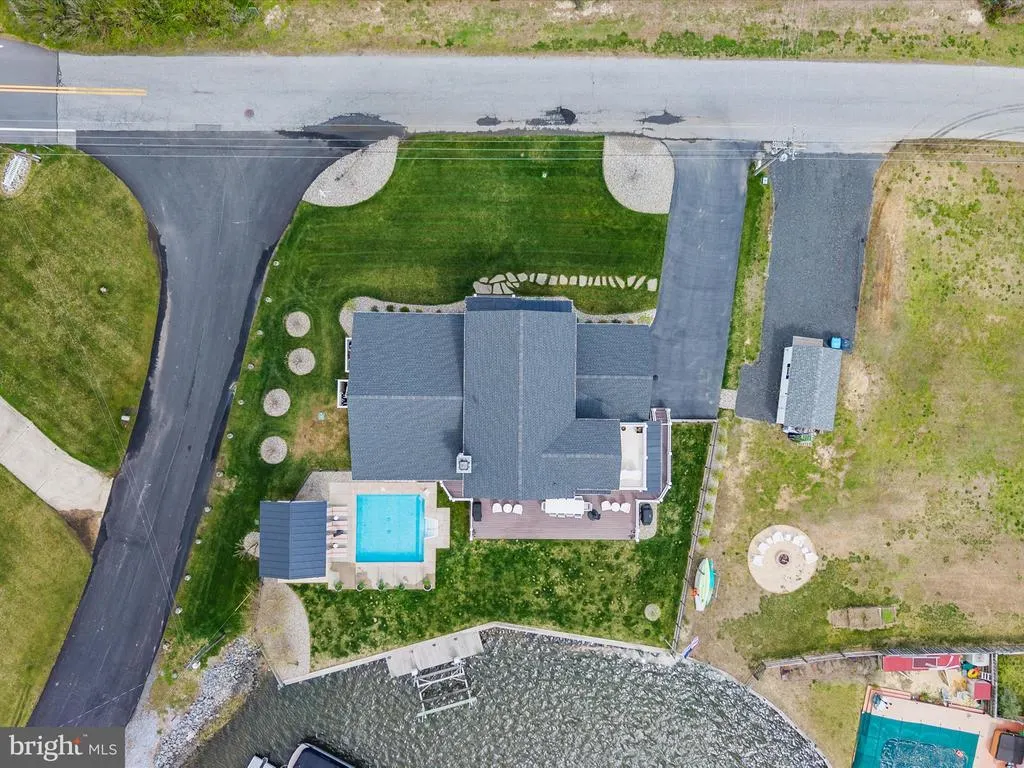
- Lot Size0.34 Acres
Data Source:
Bright MLS
Property Description
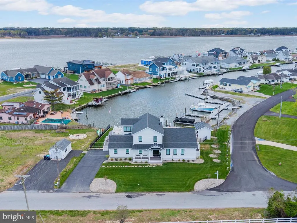
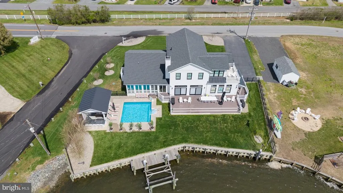
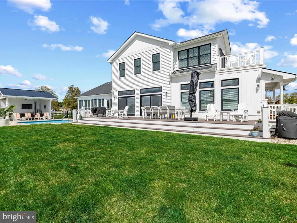
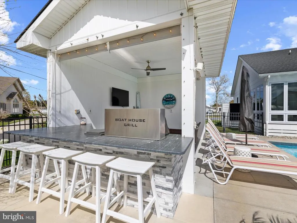
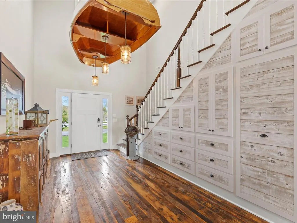
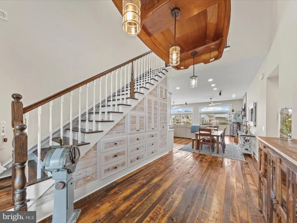
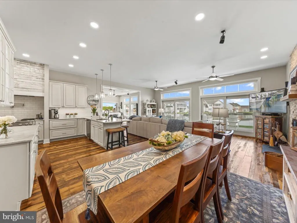
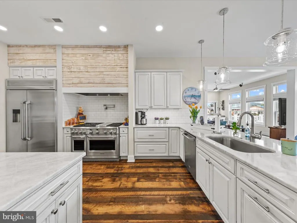
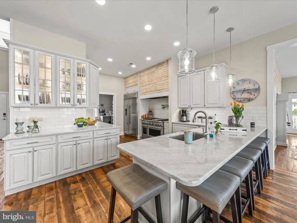
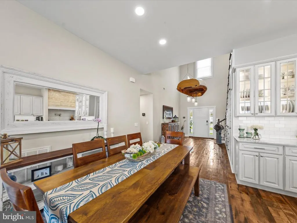
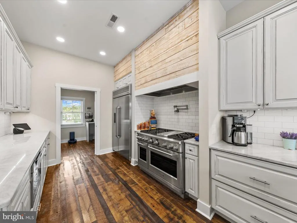
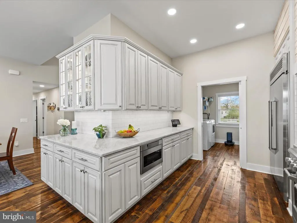
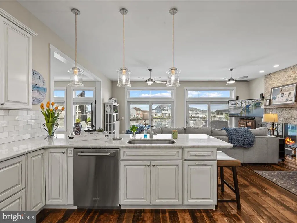
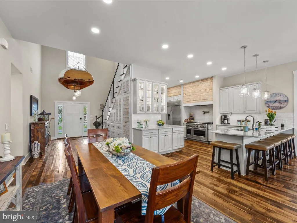
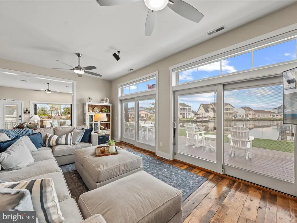
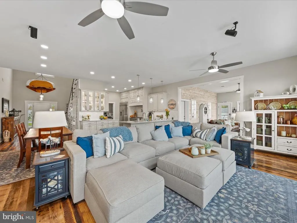
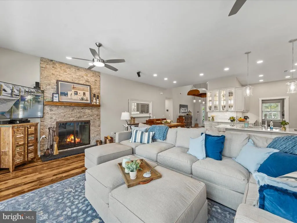
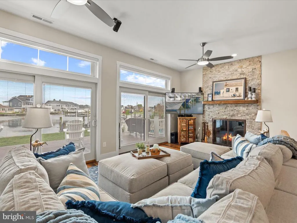
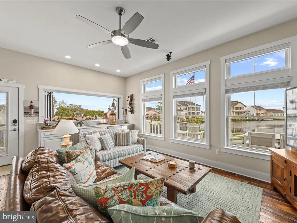
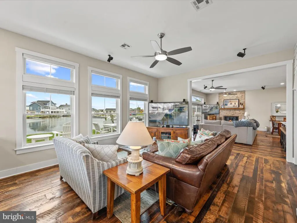
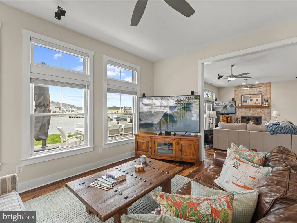
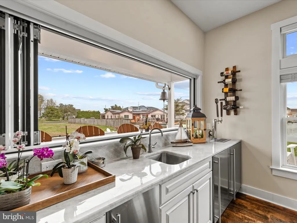
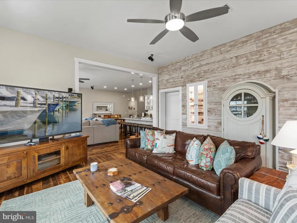
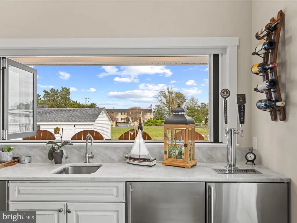
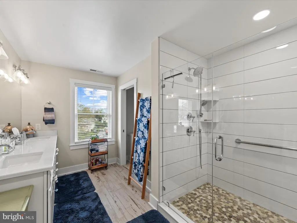
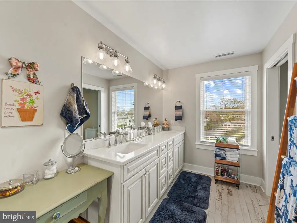
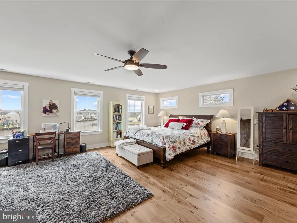
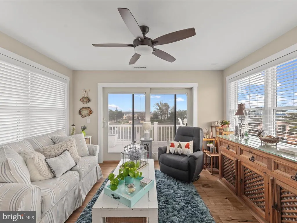
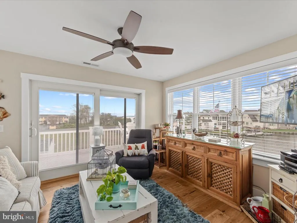
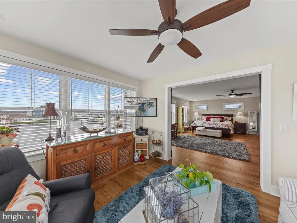
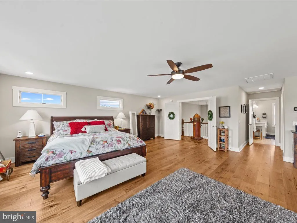
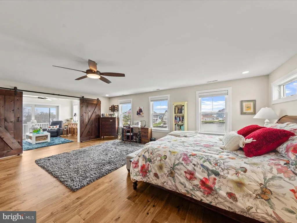
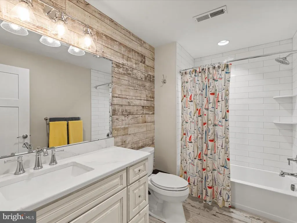
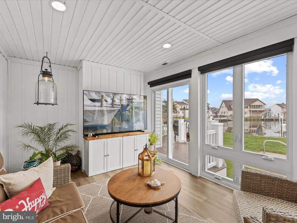
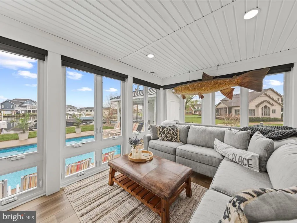
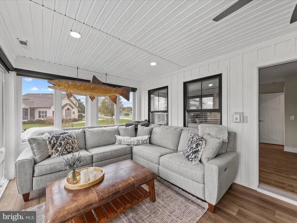
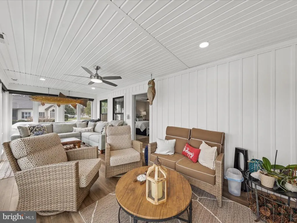
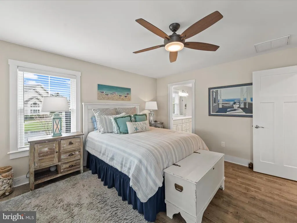
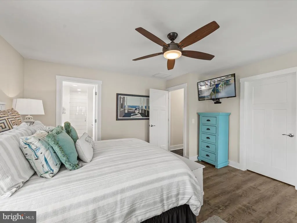
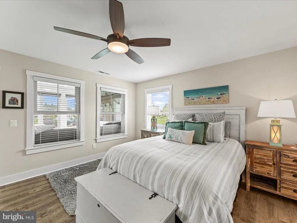
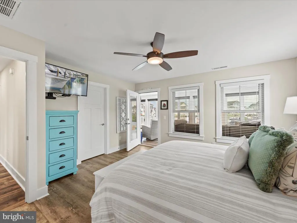
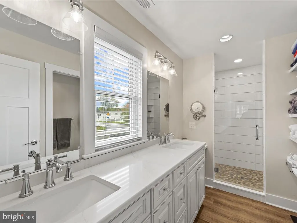
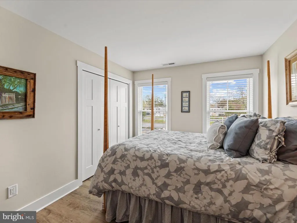
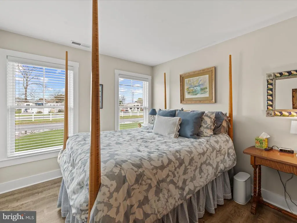
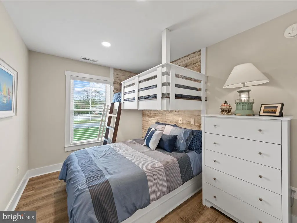
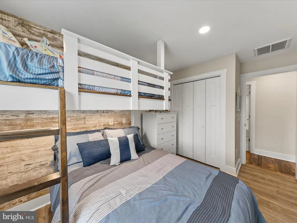
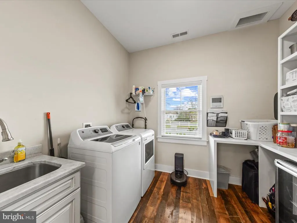
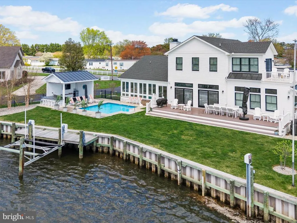
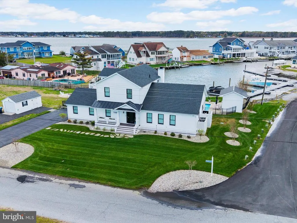
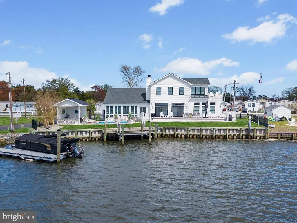
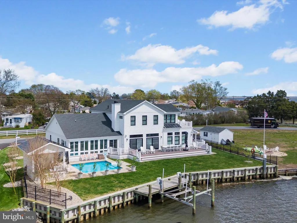
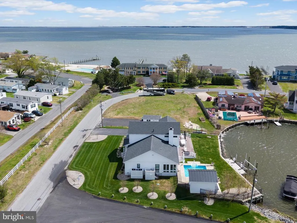
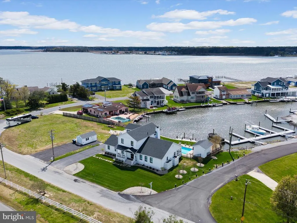
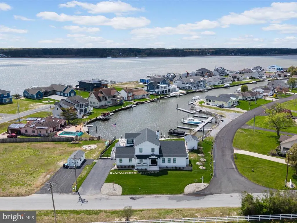
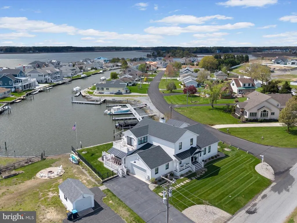
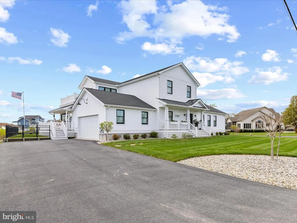
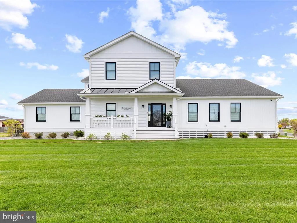
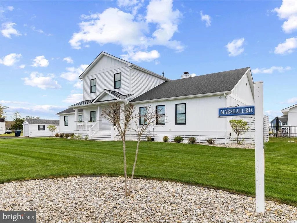
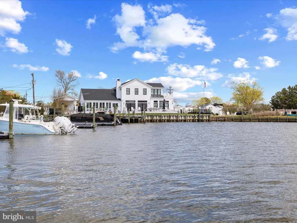
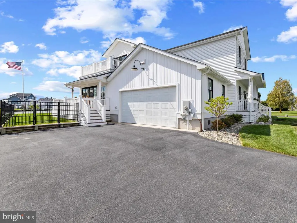
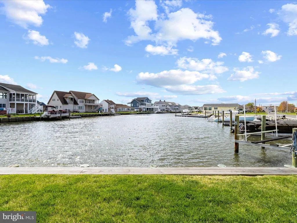
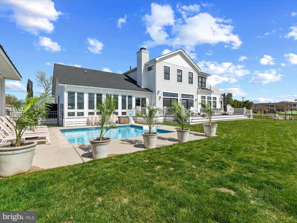
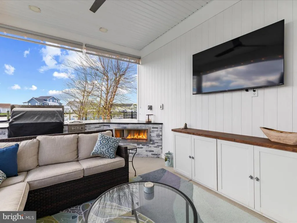
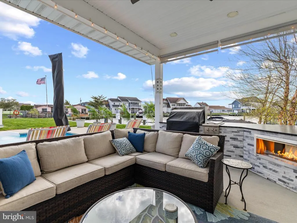
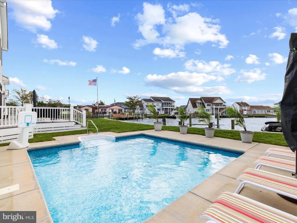
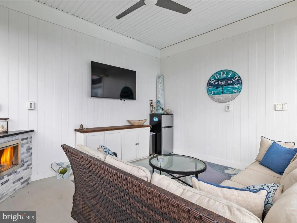
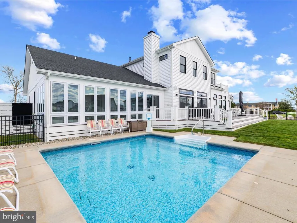
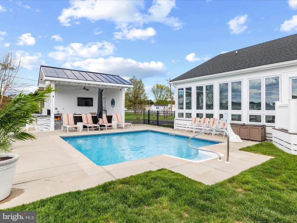
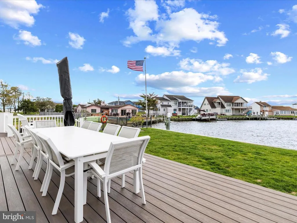
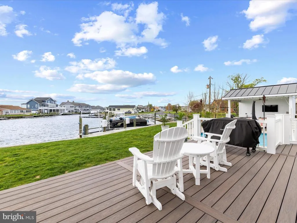
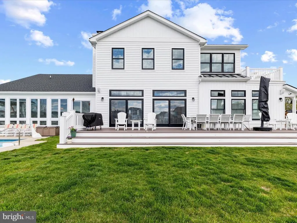
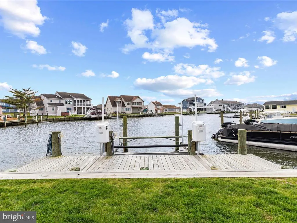
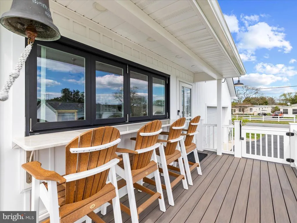
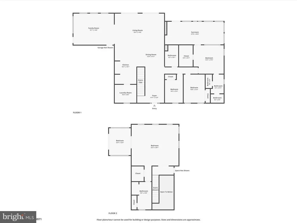
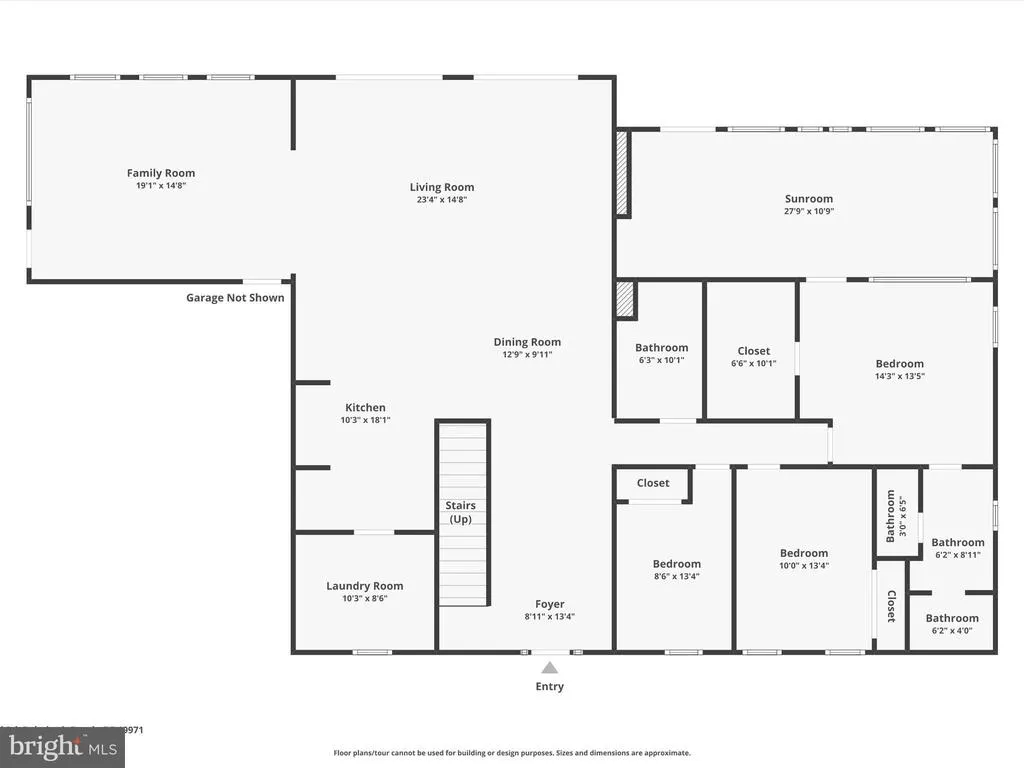
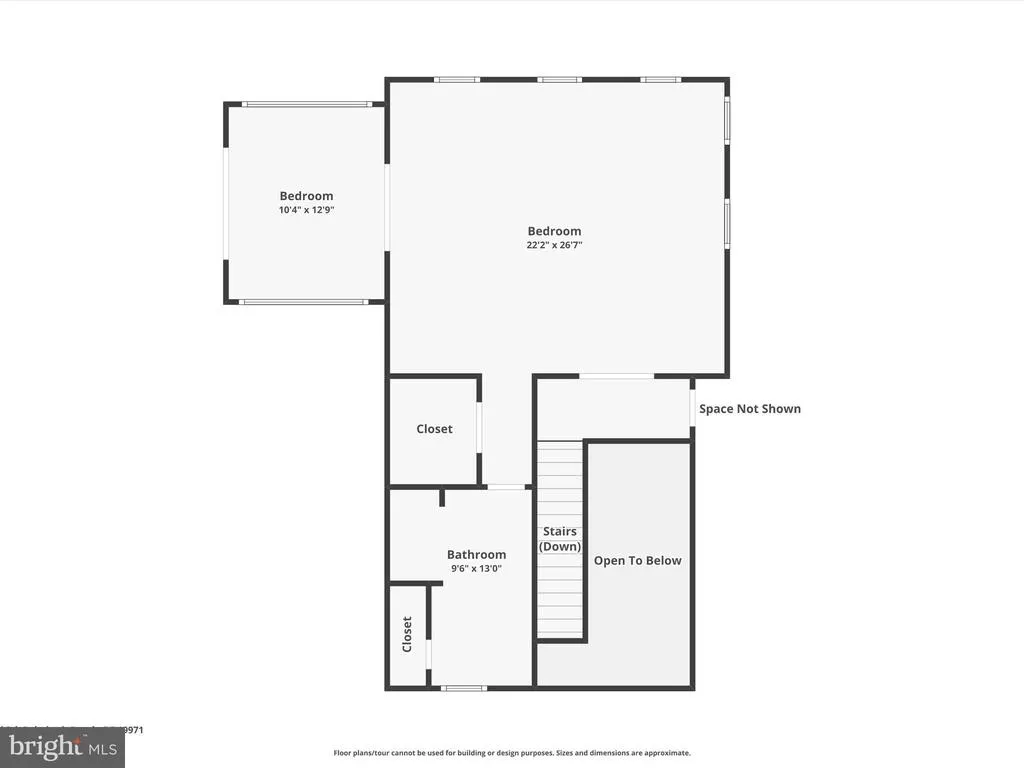
Welcome to The Boathouse where waterfront resort living meets timeless elegance on the Rehoboth Bay. Built in 2021 with top-tier finishes and thoughtful custom details, this exceptional home invites you to embrace serene water views, breathtaking sunsets, and the ultimate boaters lifestyle. Designed for both relaxation and entertaining, the home features multiple living areas, including a cozy living room with a wood-burning fireplace, a lively party room, and a stunning four-season room with seamless access to the pool and outdoor entertaining spaces. Step outside to your private oasis, complete with a heated saltwater pool, pool house featuring a leathered granite bar, lounge area, gas fireplace, premium Lynk grill, lush lawn, and a private boat slip. Inside, you'll find two luxurious primary suitesone on the first floor, and an expansive second-level suite with a private sitting room and sundeck overlooking the water. Reclaimed hardwood floors, custom built-ins, and shiplap details add warmth and character throughout, while a full-service bar with accordion windows connects the indoors to the outdoor bar seating. The main living areas are enhanced by reclaimed hardwood floors, shiplap accents, and custom built-ins, including a beautifully crafted storage wall built under the stairs. The chefs kitchen is equally impressive, outfitted with GE Monogram Professional Series appliances, quartzite countertops, and a spacious butlers pantry with a convenient laundry chute. No expense has been spared and no detail overlookedthis is coastal living at its finest. Dont miss the special features page.
| Price History | |
|---|---|
| 4/17/2025 | Listed $2,675,000 |
| 7/16/2025 | 3$2,595,000 |
| 1/29/2026 | 4$2,495,000 |
| 5/6/2026 | 5$2,395,000 |
General Features
| Living Area | 3400 |
|---|---|
| Sewer | Public Sewer |
| Heating | Heat Pump(s),Forced Air |
| Cooling | Central A/C |
| Possession | Settlement |
| Appliances | Dishwasher,Disposal,Dryer,Extra Refrigerator/Freezer,Icemaker,Microwave,Oven/Range - Gas,Range Hood,Six Burner Stove,Stainless Steel Appliances,Washer,Water Heater - Tankless |
| Zoning | AR-1 |
| Garage Spaces | 2.00 |
| Patio/Porch Features | Deck(s),Balcony,Patio(s),Porch(es) |
| Architectural Style | Contemporary,Coastal |
| Pool Features | Heated,In Ground,Saltwater |
| Security Features | Exterior Cameras |
| Construction Materials | Frame |
| School District | CAPE HENLOPEN |
| Exclusions | Lift in garage (for Jeep top),Compressor in garage (2) retractable,(1) air compressor hose,(1) electrical cord |
| Year Built | 2021 |
| View | Bay,Canal,Marina |
| Levels | 2 |
| Tax Year | 2024 |
| Ownership | Fee Simple |
| Cool Fuel | Electric |
| Waterfront Features | Private Dock Site |
| Building Name | NONE AVAILABLE |
| Accessibility | Chairlift |
| County | SUSSEX |
| New Construction | No |
| Property Type | Residential |
| Association Amenities | Boat Ramp |
| HOA | No |
| Subdivision Name | OLD LANDING |
| Garage Y/N | Yes |
| Water Access Y/N | Yes |
| Other Structures | Above Grade,Below Grade |
| Full Baths | 3 |
| Status | ACTIVE |
| Directions | Route 1/Coastal Hwy to Old Landing Road,follow to the end,bear right on Marshal Rd. |
| City | REHOBOTH BEACH |
| Body of Water | Rehoboth Bay |
| Disclosures | Prop Disclosure |
| Senior Community Y/N | No |
| MLS Area | Lewes Rehoboth Hundred (31009) |
| Lot Size Units | Square Feet |
| Lot Size Square Feet | 14810.00 |
| Tax Assessed Value | 45050.0 |
| Tax Annual Amount | 2220.0 |
| Property Condition | Excellent |
| Structure Type | Detached |
| Condo/Coop Association fee Y/N | No |
| Bathrooms Full Main Level | 2 |
| Bathrooms Count Main Level | 2.00 |
| Price Per Sq Ft Total AG | 704.41 |
| Acceptable Financing | Conventional,Cash |
| Vacation Rental Y/N | No |
| Total SQFT | 3400 |
| Location Type | Canal |
| Sussex DE Quadrants | Between Rt 1 & 113 |
| Standard Status | Active |
| Year Built Source | Estimated |
| Legal Subdivision | OLD LANDING |
| Tax Lot | 38 |
| Association Recreation Fee | No |
Interior Features
| Interior Amenities | Bar,Bathroom - Walk-In Shower,Built-Ins,Butlers Pantry,Ceiling Fan(s),Entry Level Bedroom,Floor Plan - Open,Kitchen - Gourmet,Laundry Chute,Pantry,Upgraded Countertops,Walk-in Closet(s),Wood Floors |
|---|---|
| Heating Fuel | Propane - Leased |
| Flooring | Engineered Wood,Hardwood,Ceramic Tile,Luxury Vinyl Plank |
| Total Fireplaces | 2 |
| Fireplace Features | Gas/Propane,Wood |
| Hot Water | Propane,Tankless |
| Basement (Y/N) | No |
| Heating Y/N | Yes |
| Fireplace Y/N | Yes |
| Above Grade Finished Area | 3400 |
| Central Air Y/N | Yes |
| Total Bedrooms | 4 |
| Room Type | Living Room,Dining Room,Primary Bedroom,Sitting Room,Bedroom 3,Kitchen,Family Room,Sun/Florida Room,Storage Room,Utility Room,Bathroom 3,Primary Bathroom |
| Main Level Bedrooms | 3 |
| Below Grade Finished Area Unit Type | Square Feet |
| LivingAreaSource | Estimated |
| Laundry Type | Main Floor |
| Below Grade Unfin Area Units | Square Feet |
| Below Grade Unfin SQFT Source | Assessor |
| Below Grade Finished Area Source | Assessor |
| Bedrooms Count All Upper Levels | 1 |
| Bedrooms Count Upper Level 1 | 1 |
| Bathrooms Full Upper Level 1 | 1 |
| Bathrooms Full All Upper Levels | 1 |
| Bathrooms Count Upper Level 1 | 1.00 |
| Bathrooms Count All Upper Levels | 1 |
| Above Grade Finished Area Source | Estimated |
| Above Grade Finished Area Unit Type | Square Feet |
| Total Baths | 3 |
Exterior Features
| Exterior Amenities | Extensive Hardscape,Underground Lawn Sprinkler |
|---|---|
| Pool | Yes - Personal |
| Lot Features | Bulkheaded |
| Water Source | Public |
| Total Parking Spaces | 10 |
| Garage Features | Garage - Side Entry,Garage Door Opener |
| Type of Parking | Attached Garage,Driveway |
| Land Use Code | 999 |
| Foundation Details | Pilings |
| Spa | No |
| Water View Y/N | Yes |
| Lot Dimensions | 110.00 x 138.00 |
| Lot Size Acres | 0.34 |
| Water Body Type | Canal |
| Lot Size Source | Assessor |
| Waterfront Y/N | Yes |
| Water Access Features | Private Access,Fishing Allowed,Canoe/Kayak,Boat - Powered,Waterski/Wakeboard |
| Number of Docks | 2 |
| Land Assessed Value | 8250.00 |
| Navigable Water Y/N | Yes |
| Number of Slips | 2 |
| Water Oriented Y/N | Yes |
| # of Attached Garage Spaces | 2 |
| Dock/Slip Conveys YN | Yes |
| LotDimensionsSource | Assessor |
| Dock Type and Features | Hoist/Lift Electric,Multiple Slip |
Room Details
| Room | Dimensions | Level | Flooring | Details |
|---|---|---|---|---|
| Bathroom 3 | Main | |||
| Bedroom 3 | Main | |||
| Bedroom 3 | Main | |||
| Dining Room | Main | |||
| Family Room | Main | |||
| Kitchen | Main | |||
| Living Room | Main | |||
| Primary Bathroom | Upper 1 | |||
| Primary Bathroom | Main | |||
| Primary Bedroom | Upper 1 | |||
| Primary Bedroom | Main | |||
| Sitting Room | Upper 1 | |||
| Storage Room | Upper 1 | |||
| Sun/Florida Room | Main | |||
| Utility Room | Main |
Amenities
- Foreclosure
- Views
- Short Sale
- New Construction
- Adult 55+
- Lease To Own
- No HOA Fees
- Furnished
- Primary On Main
- Air Conditioning
- Seller Finance
- Green
- Fixer Upper
- Horse
- Golf
- Fireplace
- Deck
- Garage
- Basement
- Pool
Property vs Single Family Average in 19971
Price
Taxes
Year Built
Visits
 © BRIGHT, All Rights Reserved
