
New Construction - Primary on Main
Address
29378 Otto Drive, Milton, DE
Price
$ 744,900
Property Attributes
- MLS#DESU2086416
- TypeSingle Family
- Listing Status ACTIVE
- CountySUSSEX
- CityMilton
- AreaIndian River Hundred
- NeighborhoodMiralon
- Zip19968
- StyleCoastal,Contemporary,Transitional
- Taxes$ 123
- Price$ 744,900
- Bedrooms3
- Full Bathrooms3
- Half Bathrooms1
- Sqr Footage3500
- Lot Size0.25 Acres
Data Source:
Bright MLS
Property Description
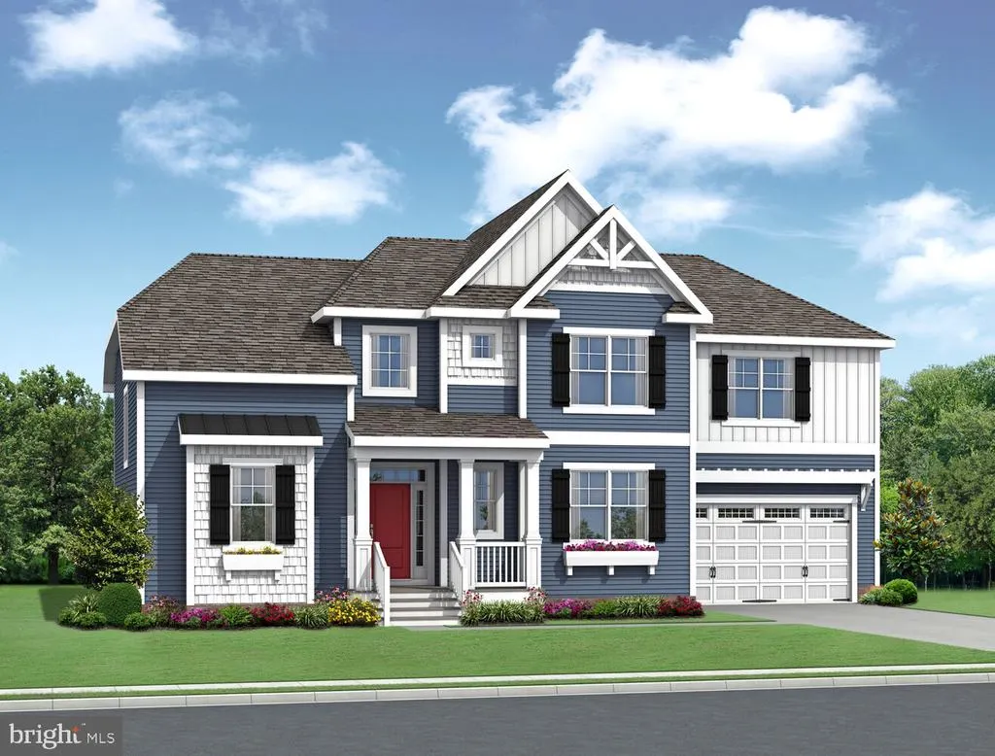
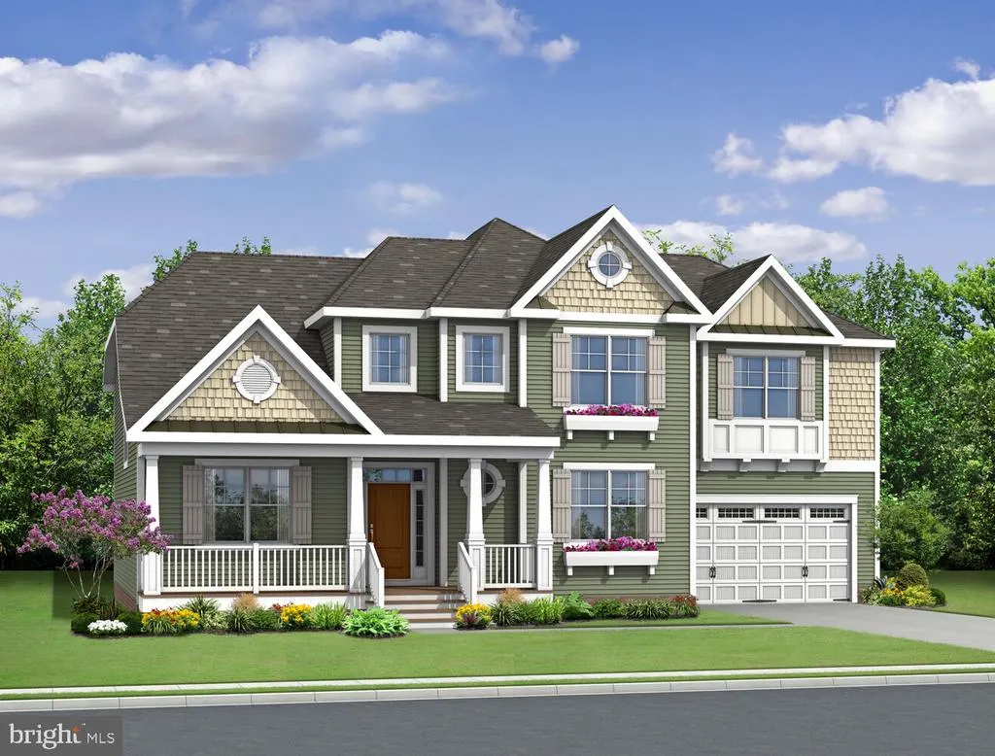
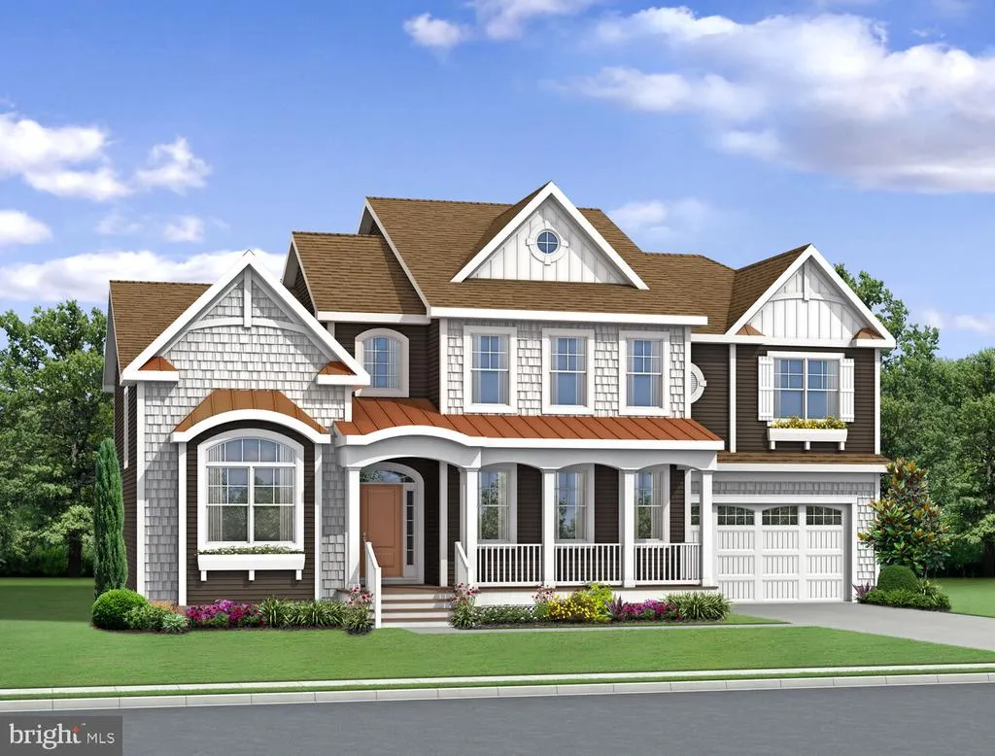
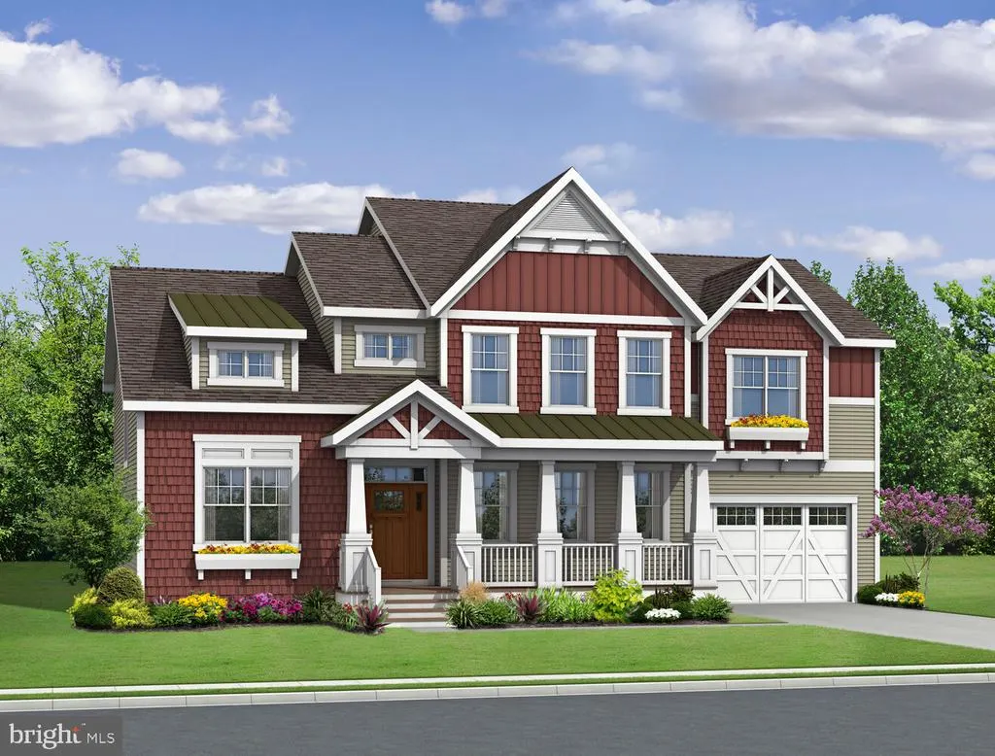
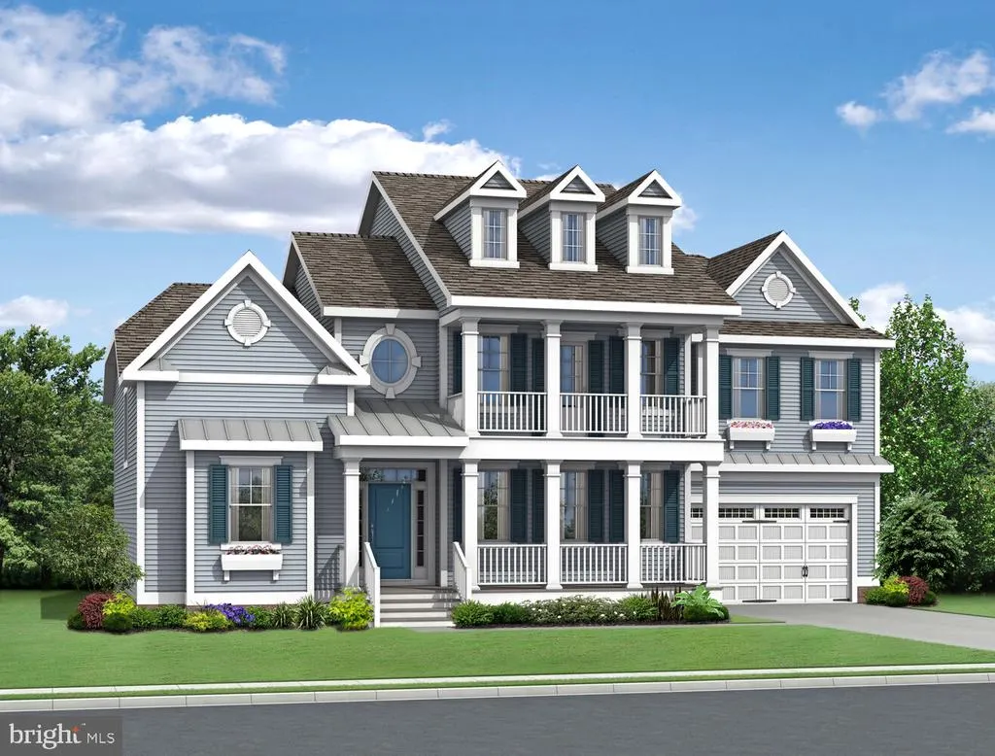
To be built. The Bridgeport included plan is a 4 bedroom, 3.5 bathroom single family home starting at 3,500 heated square feet. This floor plan offers a second floor owner's suite with numerous personalizations including (but not limited to) additional bedrooms and bathrooms, living area extensions, bonus rooms, multi-leveled courtyards and much more! Miralon is located in Milton DE, set on 72 acres surrounded by 100 year preserved farmland. With a total of 119 homesites this rare community will offer sites anywhere from 1/4 -1/3 acre. Conveniently located 7 miles from downtown Milton, 8 miles from Lewes AND 12 miles from Rehoboth Beach! Thats right, you get the best of all three towns and beaches- while living in the quiet serenity of Miralon! Miralon will feature a clubhouse with pool, 2 pickleball courts, walking trails, a full gym and sauna, and a built-in grilling area! The monthly HOA fee is $168/month and provides general community maintenance, and access to and up-keep of the amenities. Buyer shall pay one-time fee of $2,100.00 for the working capital contribution fund. For an on-site visit, a scheduled appointment is preferred. We cant wait to meet you! Photos are of a model home with upgrades. Unlicensed onsite salespeople represent the seller only.
| High School |
|---|
| Cape Henlopen High School |
| Price History | |
|---|---|
| 4/3/2026 | Listed $744,900 |
General Features
| Living Area | 3500 |
|---|---|
| Sewer | Public Sewer |
| Heating | Forced Air |
| Cooling | Central A/C |
| Utilities | Cable TV Available,Phone Available,Under Ground |
| Possession | Settlement |
| Roof | Architectural Shingle |
| Appliances | Energy Efficient Appliances,Stainless Steel Appliances,Stove,Built-In Microwave,Dishwasher,Disposal,Refrigerator,Water Heater - Tankless |
| Zoning | RESIDENTIAL |
| HOA Fee | 168.00 |
| Garage Spaces | 2.00 |
| Association Fee Includes | Common Area Maintenance,Pool(s),Road Maintenance |
| Architectural Style | Coastal,Contemporary,Transitional |
| Security Features | Smoke Detector |
| Construction Materials | Vinyl Siding,Blown-In Insulation,Spray Foam Insulation,Stick Built |
| School District | CAPE HENLOPEN |
| Electric | 200+ Amp Service |
| Levels | 2 |
| Other Fees | 500.00 |
| Tax Year | 2024 |
| Ownership | Fee Simple |
| Cool Fuel | Electric |
| Building Name | NONE AVAILABLE |
| Accessibility | Thresholds |
| Assoc Fee Paid Per | Monthly |
| County | SUSSEX |
| New Construction | Yes |
| Property Type | Residential |
| Association Amenities | Common Grounds,Club House,Fitness Center,Jog/Walk Path,Party Room,Picnic Area,Pool - Outdoor,Tennis Courts |
| HOA | Yes |
| Subdivision Name | MIRALON |
| Garage Y/N | Yes |
| Water Access Y/N | No |
| Other Structures | Above Grade,Below Grade |
| Full Baths | 3 |
| Status | ACTIVE |
| Directions | From Rt 9,turn south on Coolspring Rd. Follow 1.8 miles to a left into Miralon. Model home is on the left. Parking lot is on the right. |
| City | MILTON |
| Other Fees Frequency | One Time |
| Senior Community Y/N | No |
| MLS Area | Indian River Hundred (31008) |
| Lot Size Units | Square Feet |
| Lot Size Square Feet | 10890.00 |
| Tax Annual Amount | 123.0 |
| Property Condition | Excellent |
| Structure Type | Detached |
| Condo/Coop Association fee Y/N | No |
| Bathrooms Full Main Level | 3 |
| Bathrooms Count Main Level | 4.00 |
| Price Per Sq Ft Total AG | 212.83 |
| Acceptable Financing | Cash,Conventional,FHA,VA |
| Community Pool Features | Filtered,Fenced,In Ground |
| Construction Completed Y/N | No |
| Vacation Rental Y/N | No |
| Virtual Tour | https://my.matterport.com/show/?m=qh2WrgSztt5&mls=1 |
| Total SQFT | 3500 |
| Sussex DE Quadrants | Between Rt 1 & 113 |
| Builder Name | Schell Brothers |
| Standard Status | Active |
| Tax Lot | 85 |
Interior Features
| Interior Amenities | Recessed Lighting,Floor Plan - Open,Entry Level Bedroom,Upgraded Countertops,Walk-in Closet(s) |
|---|---|
| Heating Fuel | Natural Gas |
| Flooring | Hardwood,Luxury Vinyl Plank,Ceramic Tile,Engineered Wood,Carpet |
| Hot Water | Natural Gas,Tankless |
| Basement (Y/N) | No |
| Heating Y/N | Yes |
| Window Features | Double Pane,Energy Efficient |
| Fireplace Y/N | No |
| Above Grade Finished Area | 3500 |
| Half Baths | 1 |
| Central Air Y/N | Yes |
| Total Bedrooms | 3 |
| Main Level Bedrooms | 3 |
| Below Grade Finished Area Unit Type | Square Feet |
| LivingAreaSource | Estimated |
| Laundry Type | Main Floor |
| Below Grade Unfin Area Units | Square Feet |
| Below Grade Unfin SQFT Source | Assessor |
| Below Grade Finished Area Source | Assessor |
| Bathrooms Half Main Level | 1 |
| Above Grade Finished Area Source | Estimated |
| Above Grade Finished Area Unit Type | Square Feet |
| Total Baths | 4 |
Exterior Features
| Exterior Amenities | Underground Lawn Sprinkler |
|---|---|
| Pool | Yes - Community |
| Parking Features | Concrete Driveway |
| Water Source | Public |
| Total Parking Spaces | 2 |
| Garage Features | Garage - Front Entry,Inside Access |
| Type of Parking | Attached Garage,Driveway |
| Land Use Code | 999 |
| Foundation Details | Crawl Space,Concrete Perimeter |
| Water View Y/N | No |
| Lot Dimensions | 0.00 x 0.00 |
| Lot Size Acres | 0.25 |
| Lot Size Source | Estimated |
| Waterfront Y/N | No |
| Builder Model | Bridgeport |
| Navigable Water Y/N | No |
| Water Oriented Y/N | No |
| # of Attached Garage Spaces | 2 |
| LotDimensionsSource | Assessor |
Amenities
- Foreclosure
- Views
- Short Sale
- New Construction
- Adult 55+
- Lease To Own
- No HOA Fees
- Furnished
- Primary On Main
- Air Conditioning
- Seller Finance
- Green
- Fixer Upper
- Horse
- Golf
- Fireplace
- Deck
- Garage
- Basement
- Pool
Property vs Single Family Average in 19968
Price
Taxes
Visits
 © BRIGHT, All Rights Reserved
