
Primary on Main
Address
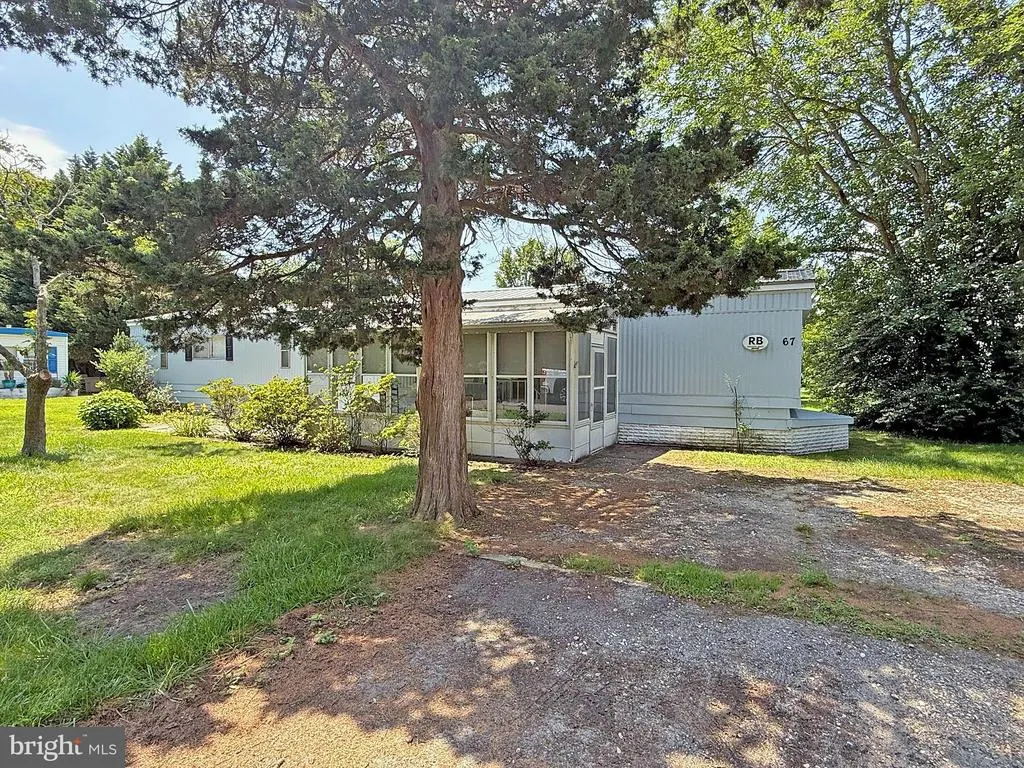
36106 Palace Lane # 67, Rehoboth Beach, DE
Price
$ 30,000
Property Attributes
- MLS#DESU2090702
- TypeSingle Family
- Listing Status ACTIVE
- CountySUSSEX
- CityRehoboth Beach
- AreaLewes Rehoboth Hundred
- NeighborhoodCamelot Mhp
- Zip19971
- Style
- Year Built1974
- Taxes$ 222
- Price$ 30,000
- Bedrooms2
- Full Bathrooms2
- Half Bathrooms0
- Sqr Footage792
- Lot Size0.08 Acres
Data Source:
Bright MLS
Property Description
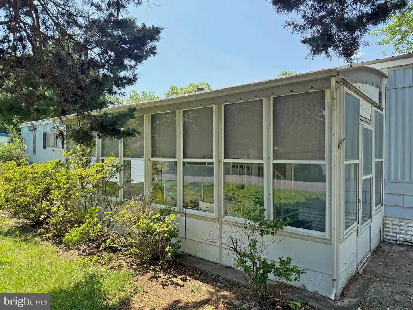
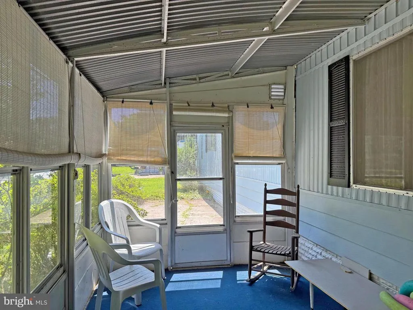
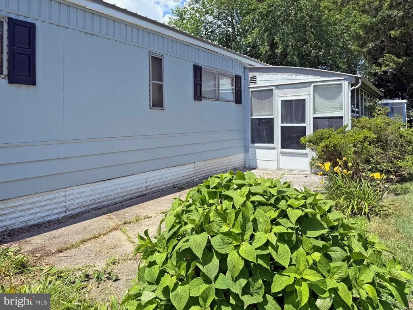
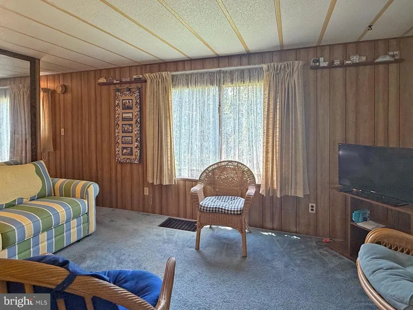
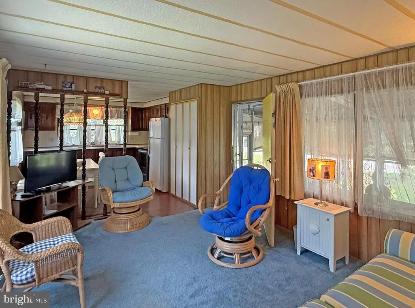
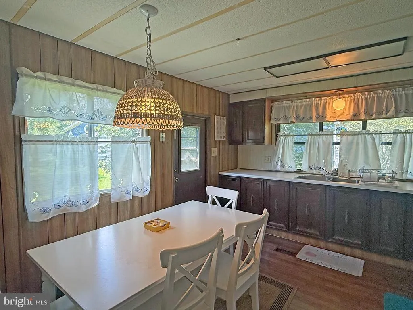
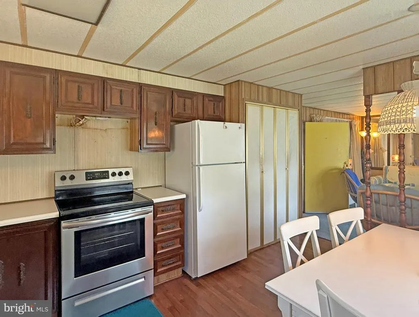
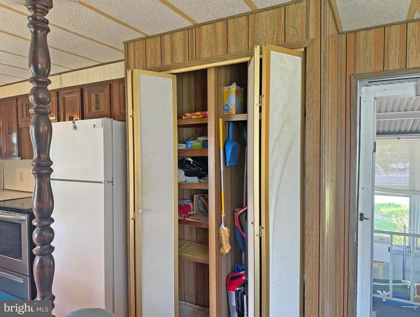
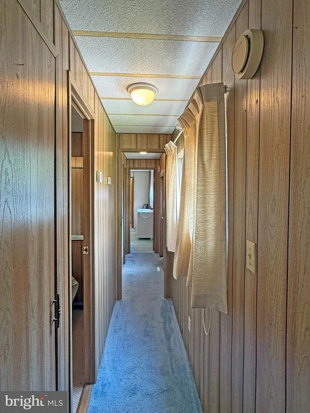
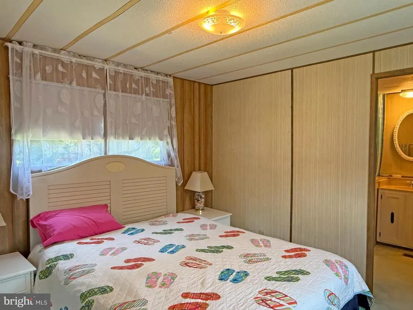
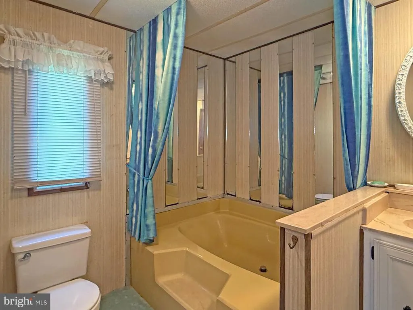
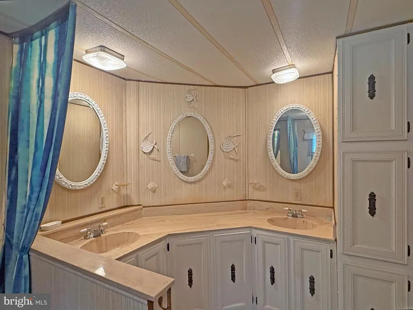
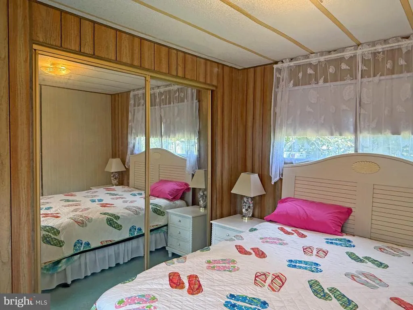
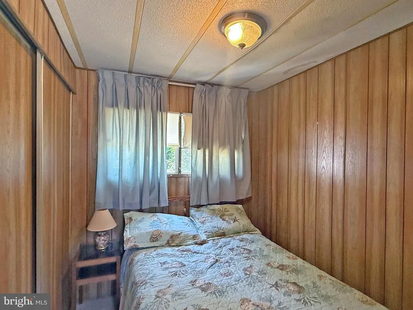
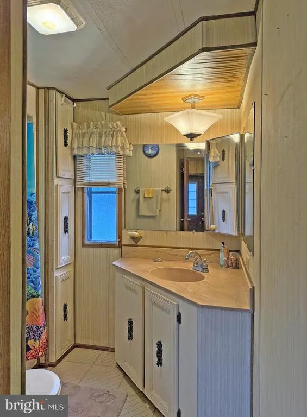
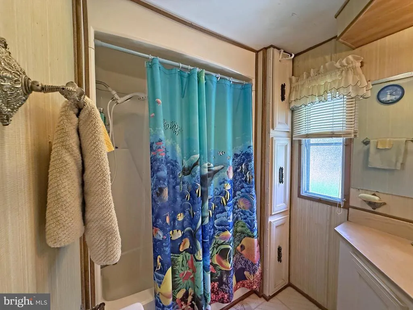
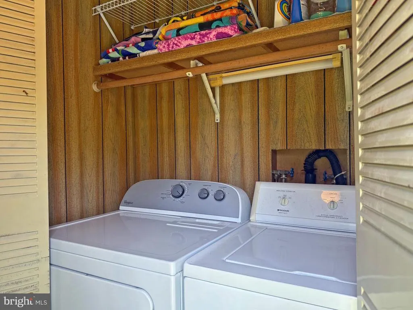
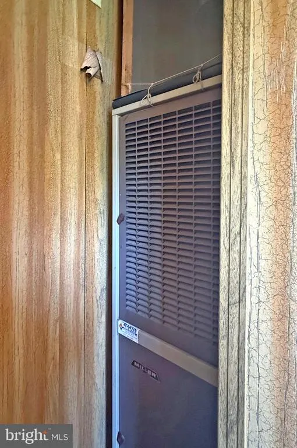
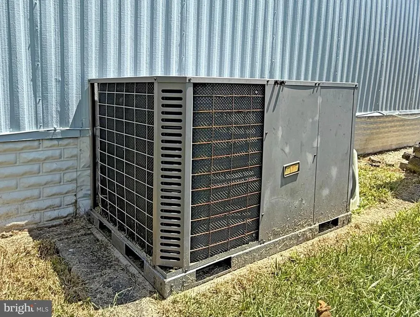
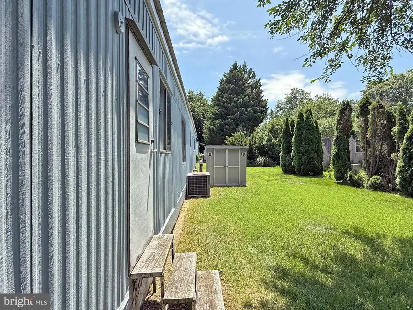
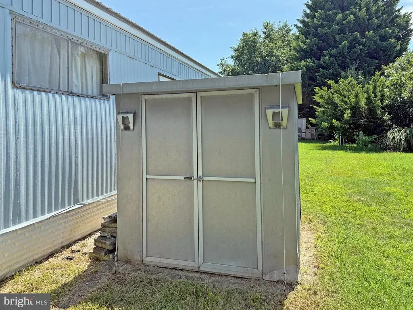
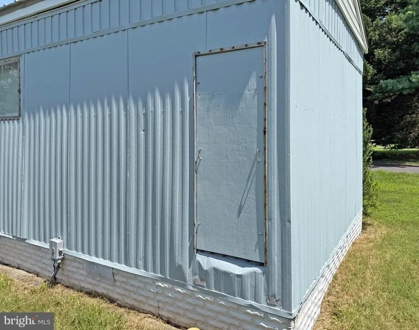
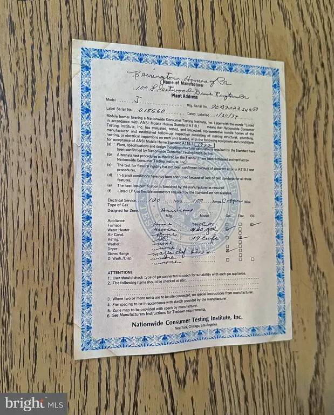
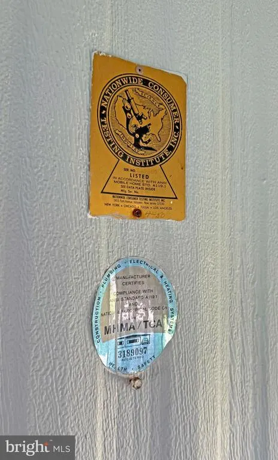
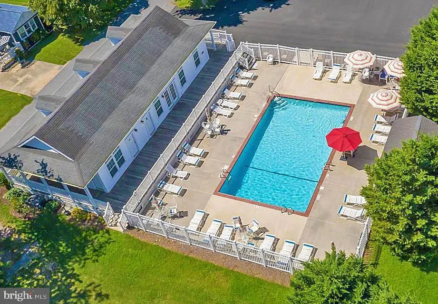
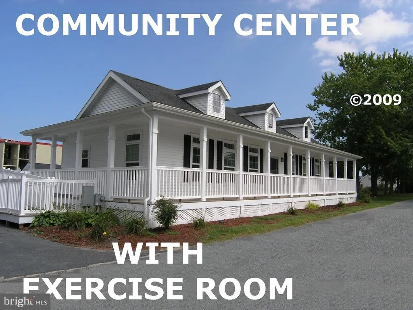
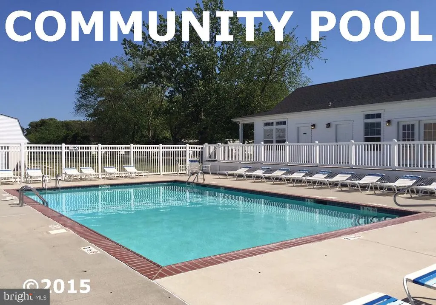
MOTIVATED , Just REDUCED !Estate Sale - AS IS - with Seller providing a one-year home warranty - $425 value. Market Rate Lot Rent (READ below for more details). This could be a great little beach get-away or perhaps for your year-round living. The 1974 Barrington singlewide is 12 x 66 for approx. 800 sq. ft. of living space, plus an 8 x 20 Silvertop enclosed porch for extra outdoor living space. Theres also a patio area off of the porch for your grill and sun chairs. The living room opens to the eat-in kitchen. The kitchen has newer flooring. And there is a newer smooth-top electric range, a fridge, and a pantry/utility closet. The en Suite main bedroom is at the rear of home. That bath has a garden tub and a double-sink vanity. The second full bath, which has a tub/shower and a single-sink vanity, is in the hall near the laundry area. There is a full-size, side-by-side washer and dryer set in the laundry closet. The compact second bedroom is closer to the living room; it has a double closet. Storage shed. New roof in November 2024. Furnished as seen so you can move right in! Leasehold Interest: Lot Rent approx. is $1,167.00/mt. (will renew annually each year in the month when the Buyer purchases, with any future increases capped as per 25 Del. C. Sec. 7050-7054). Lot rent includes trash/recycle, seasonal lawn service, and pool/fitness center membership. Homeowner pays electric, fuel (oil-K1), water, sewer & Internet/Cable (Comcast Xfinity) or satellite. Equity LifeStyle Properties, Inc., the community owner, requires an Application from the Buyer, with acceptance based on the following criteria: 1.)income verification, 2.)credit bureau score, plus evaluation of debt-to-income ratio, and 3.)criminal background check. (Note: Family & friends may always visit, but rentals are no longer permitted in this community.) Financing may be available to qualified borrowers from only a very, very few Lenders that specialize in installment/chattel loans for pre-HUD (built prior to June 1976) mobile homes on leased land. Closing costs will include the full 3.75% DMV Doc Fee & Settlement Agent fee.
| Price History | |
|---|---|
| 7/15/2025 | Listed $54,900 |
| 9/2/2025 | 10$49,900 |
| 10/20/2025 | 5$47,500 |
| 11/19/2025 | 6$45,000 |
| 3/18/2026 | 12$39,900 |
| 4/29/2026 | 13$35,000 |
| 6/16/2026 | 15$30,000 |
General Features
| Living Area | 792 |
|---|---|
| Sewer | Public Sewer |
| Heating | Forced Air |
| Cooling | Central A/C |
| Possession | 0-30 Days CD |
| Roof | Shingle |
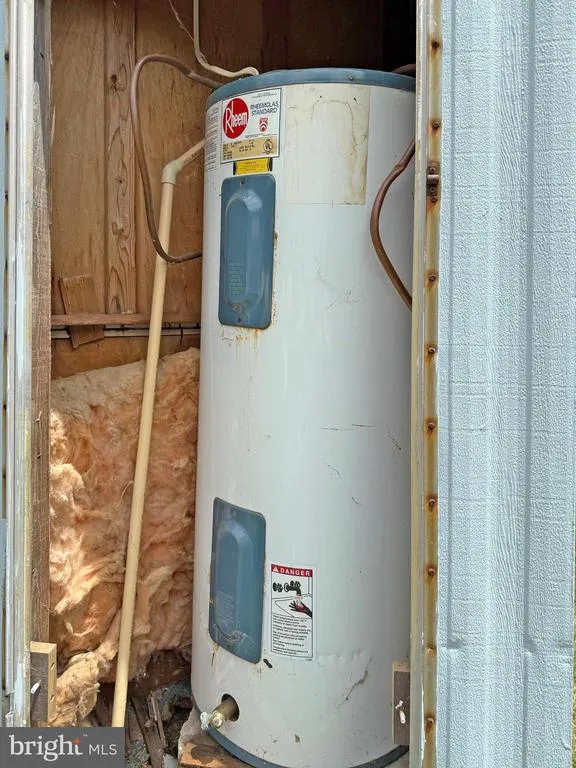
| Appliances | Dryer - Electric,Oven/Range - Electric,Refrigerator,Washer,Water Heater |
| Zoning | TP |
| Association Fee Includes | Common Area Maintenance,Lawn Care Front,Lawn Care Rear,Lawn Care Side,Lawn Maintenance,Pool(s),Recreation Facility,Road Maintenance,Trash |
| Patio/Porch Features | Enclosed,Patio(s),Porch(es) |
| Architectural Style | Other |
| Construction Materials | Aluminum Siding |
| School District | CAPE HENLOPEN |
| Exclusions | Personal Items; Living Room and Table Lamp,and the Table on which it sits,in the Living Room |
| Year Built | 1974 |
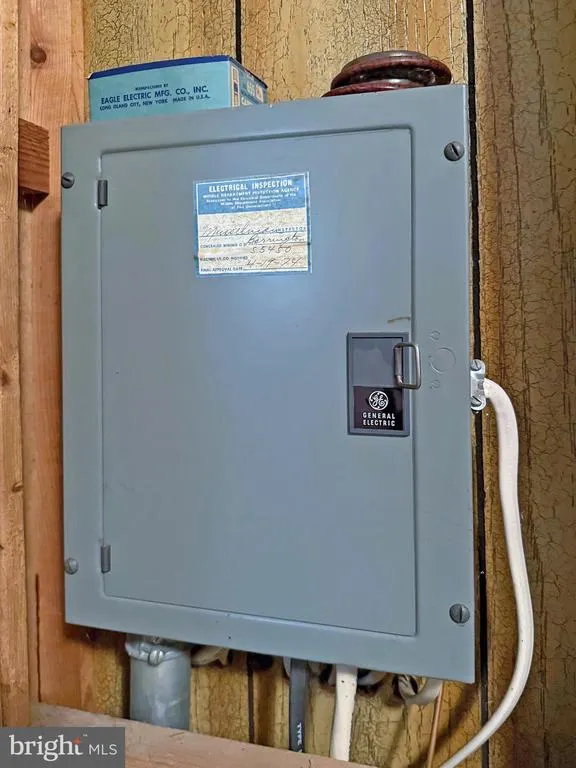
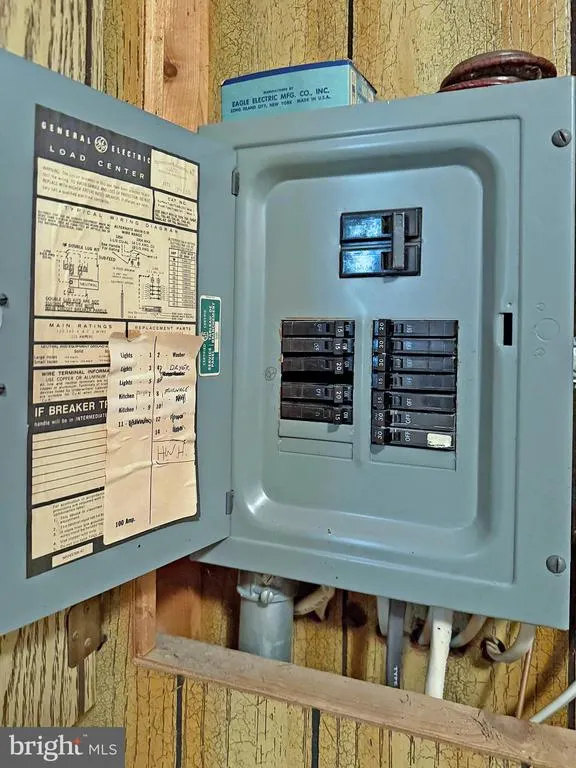
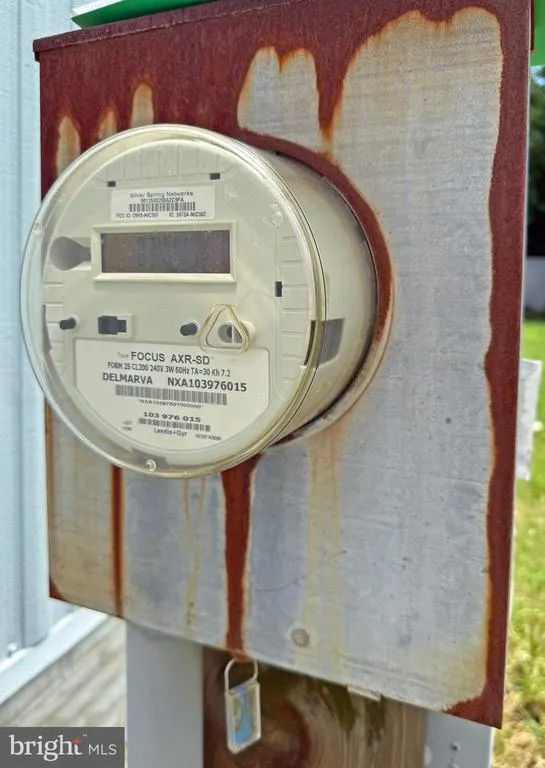
| Electric | 100 Amp Service,220 Volts |
| Levels | 1 |
| Make | Barrington |
| Unit Number | 67 |
| Tax Year | 2024 |
| Ownership | Land Lease |
| Cool Fuel | Electric |
| Building Name | NONE AVAILABLE |
| Accessibility | 2+ Access Exits |
| County | SUSSEX |
| New Construction | No |
| Property Type | Residential |
| Association Amenities | Club House,Common Grounds,Exercise Room,Fitness Center,Pool - Outdoor,Swimming Pool |
| HOA | No |
| Subdivision Name | CAMELOT MHP |
| Garage Y/N | No |
| Water Access Y/N | No |
| Other Structures | Above Grade,Below Grade |
| Transportation | Bus Stop less than 1 mile |
| Full Baths | 2 |
| Status | ACTIVE |
| Directions | Coastal Hwy (Rt. 1) to west on Camelot Dr; go to the stop sign and turn right onto Palace Lane; house will be on the left. |
| City | REHOBOTH BEACH |
| Disclosures | Winterized |
| Land Lease Amount | 1167.00 |
| Senior Community Y/N | No |
| MLS Area | Lewes Rehoboth Hundred (31009) |
| Lot Size Units | Square Feet |
| Lot Size Square Feet | 3484.80 |
| Mobile Width | 12 |
| Mobile Length | 68 |
| Tax Annual Amount | 222.0 |
| Home Warranty Y/N | Yes |
| Body Type | Single Wide |
| Structure Type | Mobile Pre 1976 |
| Condo/Coop Association fee Y/N | No |
| Bathrooms Full Main Level | 2 |
| Bathrooms Count Main Level | 2.00 |
| Price Per Sq Ft Total AG | 37.88 |
| Acceptable Financing | Cash |
| Additional Parcels Y/N | No |
| Community Pool Features | In Ground,Fenced |
| Avg. Gas Per Month | 0.0 |
| Historic Y/N | No |
| Lease Considered Y/N | No |
| Vacation Rental Y/N | No |
| Water/Sewer Hookup Fee | 0.00 |
| Total SQFT | 792 |
| Sussex DE Quadrants | Between Rt 1 & 113 |
| Standard Status | Active |
| Year Built Source | Estimated |
| Legal Subdivision | Camelot Mhp |
| Land Lease Amount Frequency | Monthly |
Interior Features
| Interior Amenities | Bathroom - Tub Shower,Carpet,Floor Plan - Traditional,Kitchen - Eat-In,Pantry,Primary Bath(s),Window Treatments |
|---|---|
| Heating Fuel | Oil |
| Flooring | Carpet,Vinyl |
| Hot Water | Electric |
| Basement (Y/N) | No |
| Heating Y/N | Yes |
| Window Features | Storm |
| Fireplace Y/N | No |
| Above Grade Finished Area | 792 |
| Central Air Y/N | Yes |
| Total Bedrooms | 2 |
| Main Level Bedrooms | 2 |
| Below Grade Finished Area Unit Type | Square Feet |
| LivingAreaSource | Estimated |
| Laundry Type | Dryer In Unit,Has Laundry,Main Floor,Washer In Unit |
| Below Grade Unfin Area Units | Square Feet |
| Below Grade Unfin SQFT Source | Assessor |
| Below Grade Finished Area Source | Assessor |
| Above Grade Unfin Area Units | Square Feet |
| Above Grade Unfin SQFT Source | Estimated |
| Above Grade Finished Area Source | Estimated |
| Above Grade Finished Area Unit Type | Square Feet |
| Total Baths | 2 |
Exterior Features
| Pool | Yes - Community |
|---|---|
| Parking Features | Crushed Stone |
| Water Source | Public |
| Inclusions | Furnished As Seen with Exclusions |
| Total Parking Spaces | 2 |
| Type of Parking | Driveway |
| Land Use Code | TP |
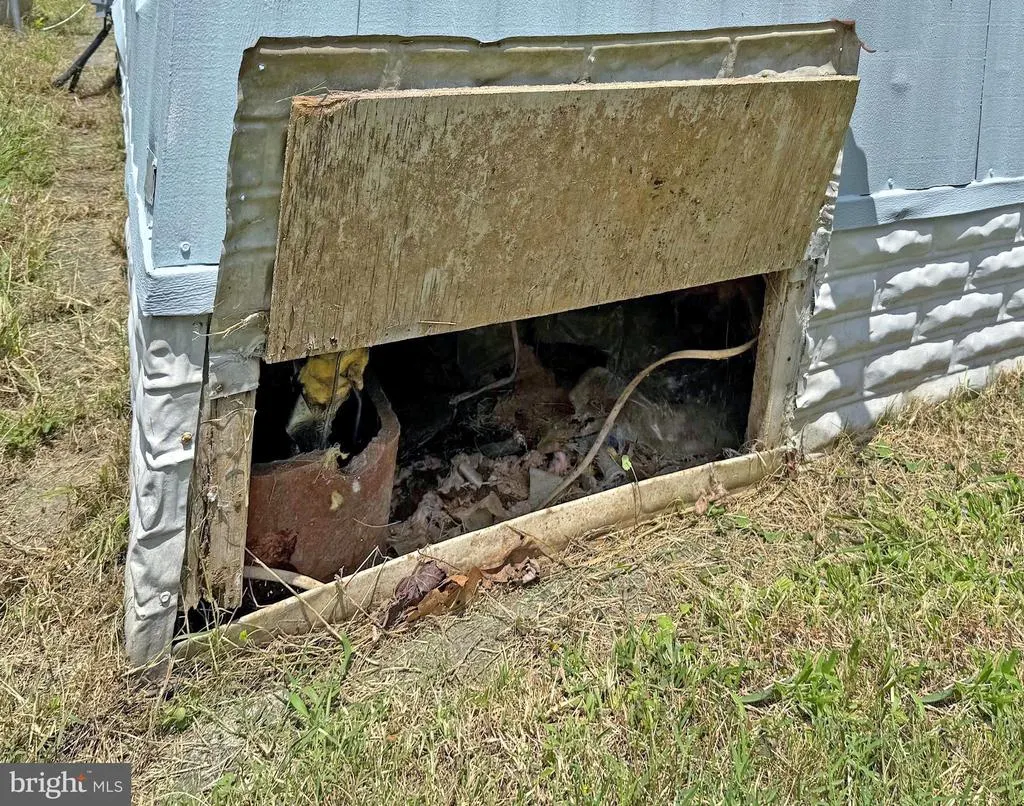
| Foundation Details | Crawl Space,Pillar/Post/Pier |
| Park Name | Equity LifeStyle Properties,Inc. |
| Spa | No |
| Water View Y/N | No |
| Lot Size Acres | 0.08 |
| Lot Size Source | Estimated |
| Waterfront Y/N | No |
| Door Features | Storm |
| Road Responsibility | Private |
| Horse Y/N | No |
| Navigable Water Y/N | No |
| Number of Pads | 305 |
| Water Oriented Y/N | No |
Amenities
- Foreclosure
- Views
- Short Sale
- New Construction
- Adult 55+
- Lease To Own
- No HOA Fees
- Furnished
- Primary On Main
- Air Conditioning
- Seller Finance
- Green
- Fixer Upper
- Horse
- Golf
- Fireplace
- Deck
- Garage
- Basement
- Pool
Property vs Single Family Average in 19971
Price
Taxes
Year Built
Visits
 © BRIGHT, All Rights Reserved
