
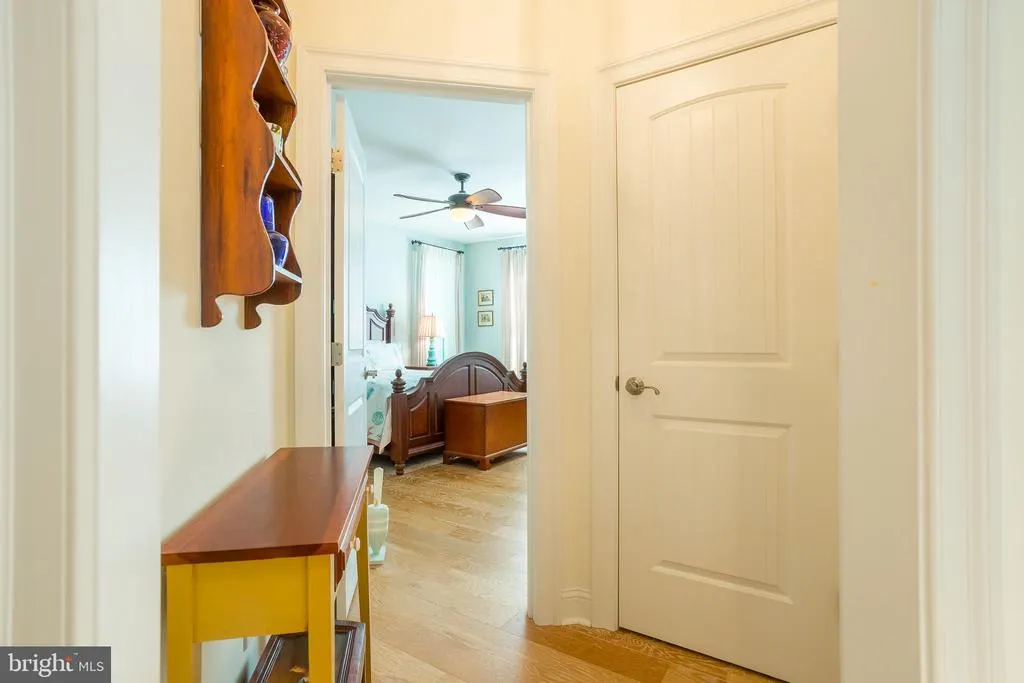
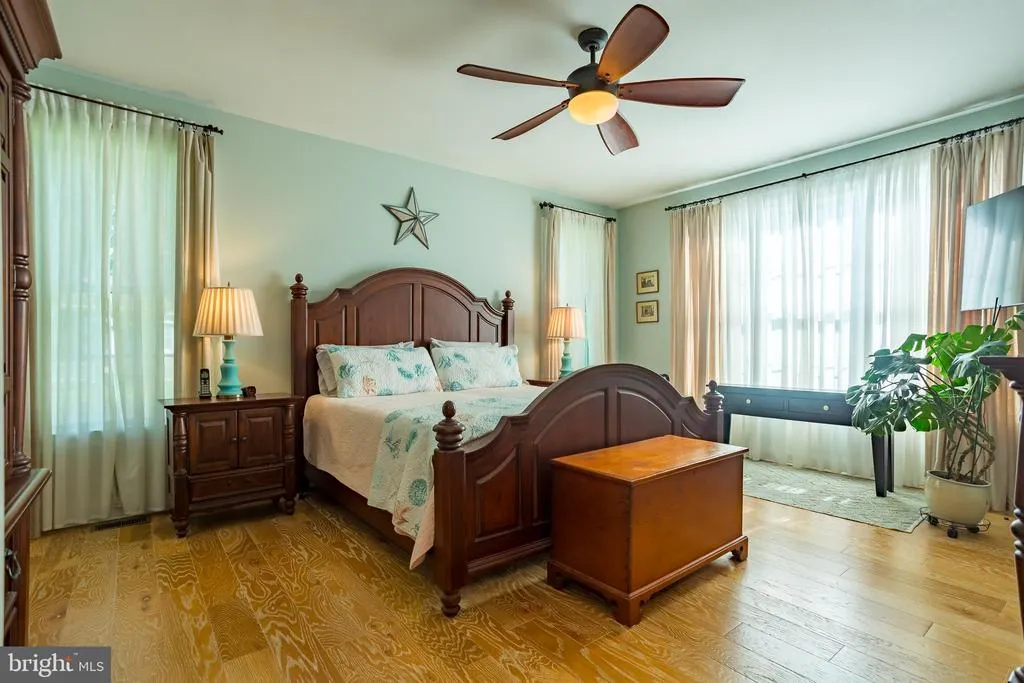
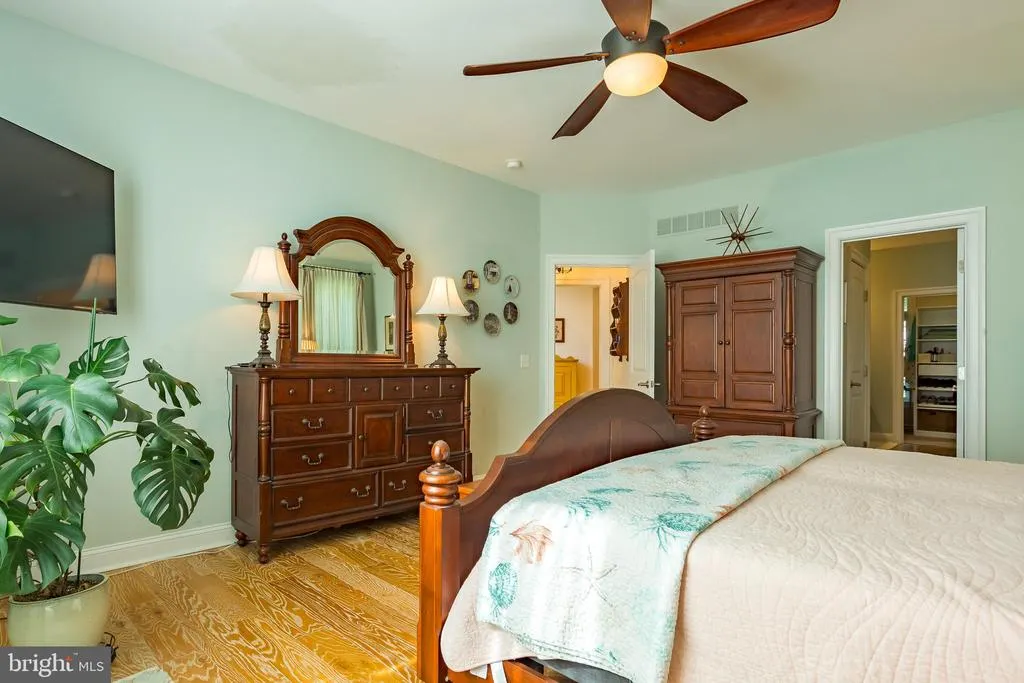
Primary on Main
Address
32579 Woods Court, Harbeson, DE
Price
$ 949,900
Property Attributes
- MLS#DESU2096436
- TypeSingle Family
- Listing Status ACTIVE
- CountySUSSEX
- CityHarbeson
- AreaIndian River Hundred
- NeighborhoodPinewater Woods
- Zip19951
- StyleCoastal,Craftsman
- Year Built2012
- Taxes$ 1325
- Price$ 949,900
- Bedrooms4
- Full Bathrooms2
- Half Bathrooms1
- Sqr Footage3220
- Lot Size1.15 Acres
Data Source:
Bright MLS
Property Description
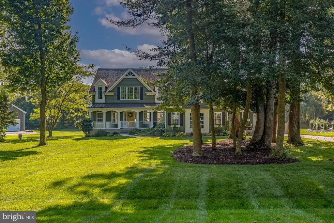
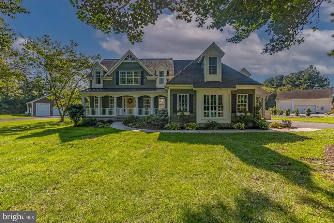
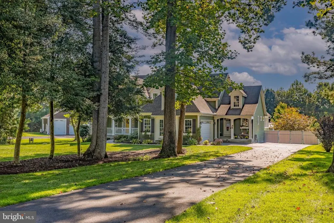
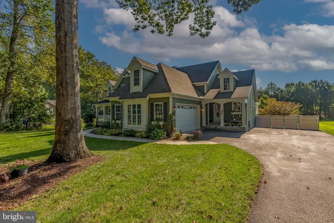
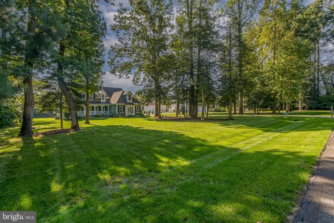
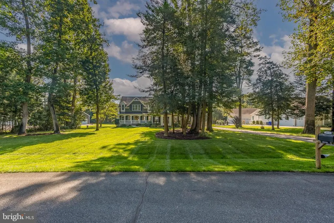
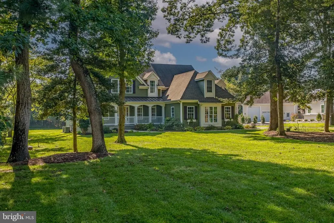
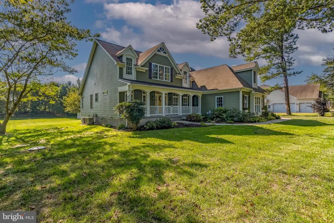
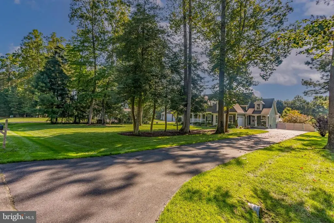
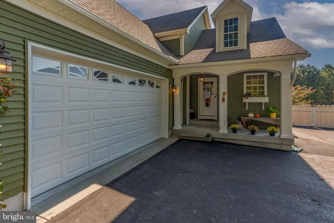
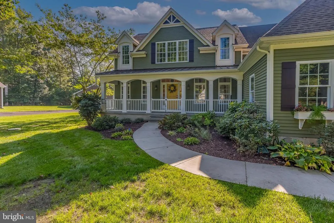
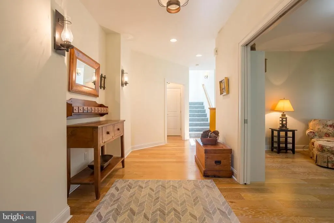
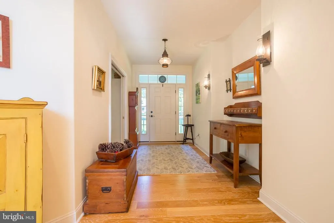
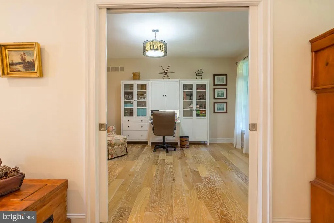
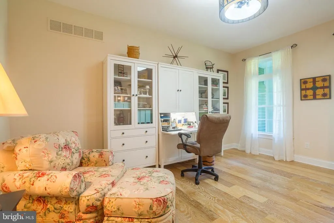
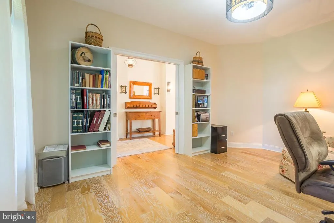
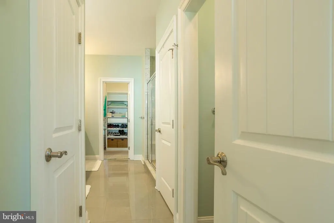
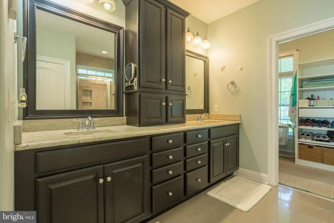
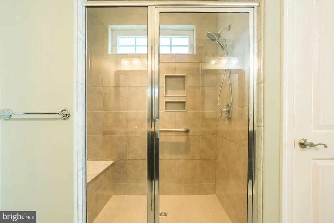
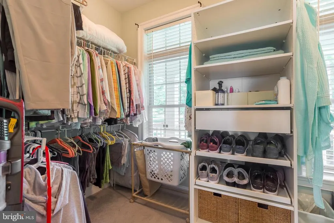
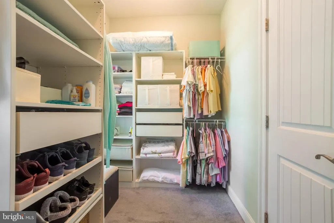
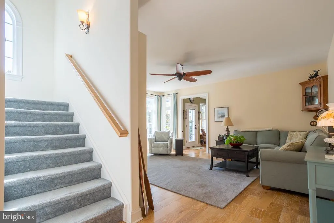
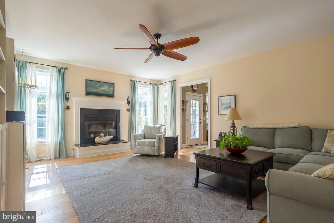
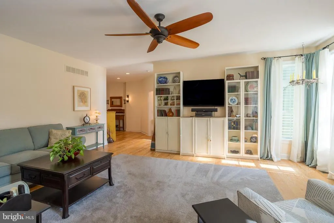
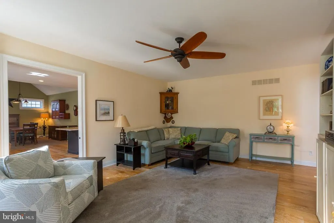
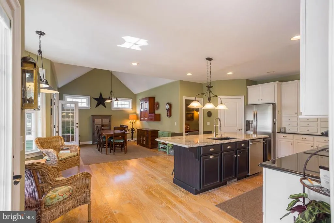
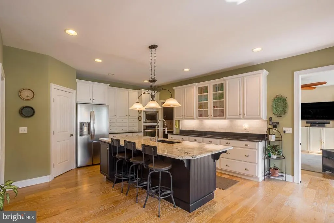
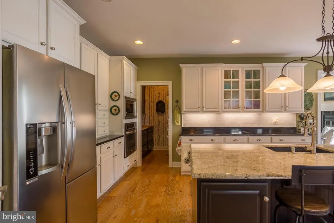
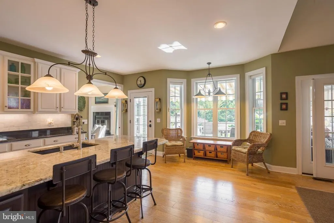
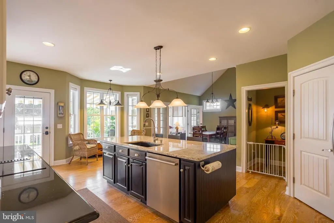
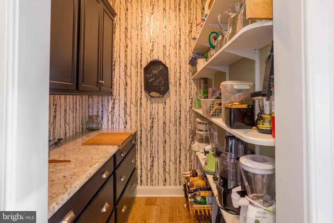
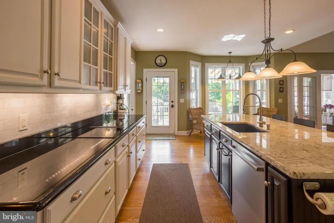
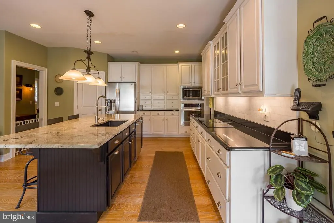
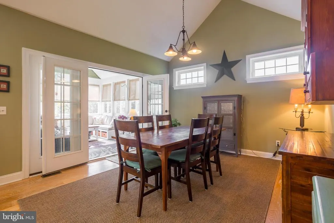
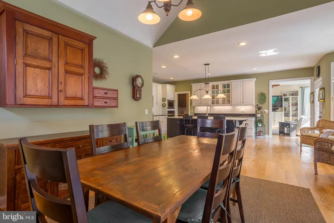
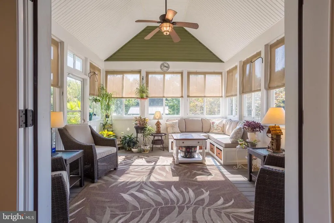
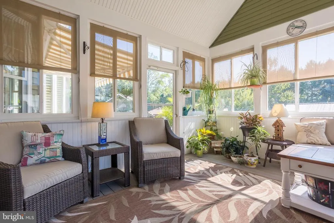
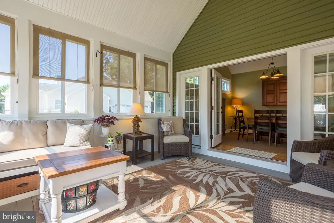
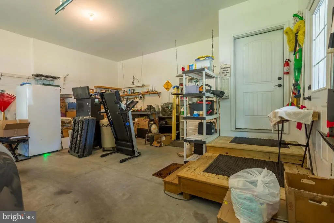
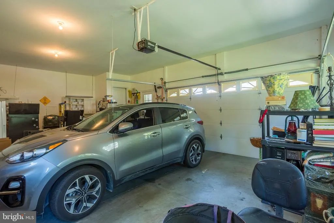
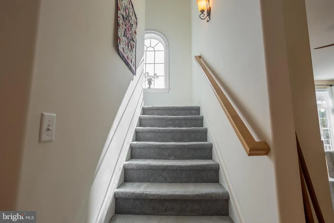
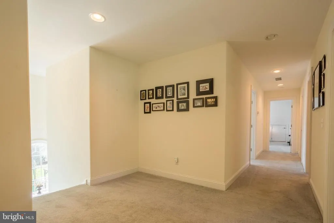
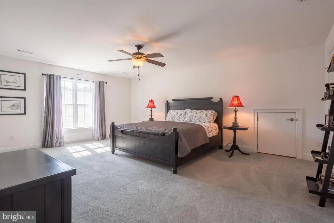
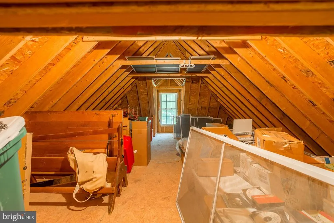
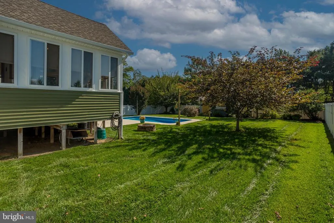
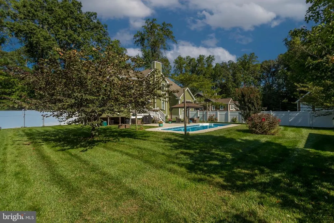
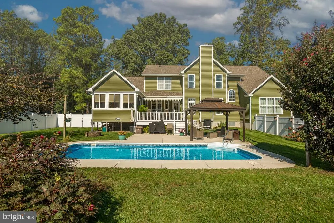
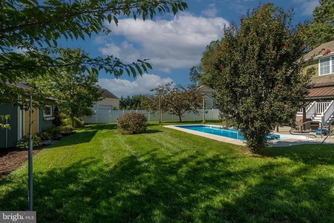
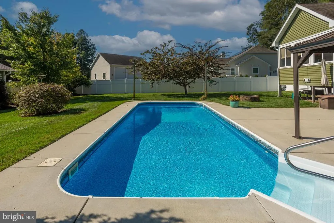
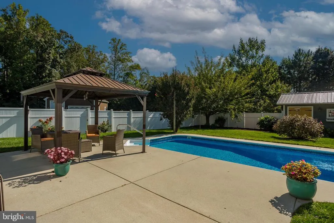
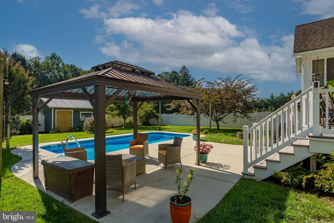
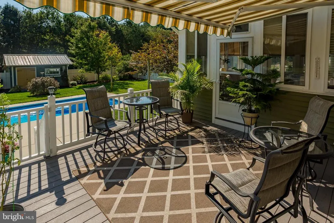
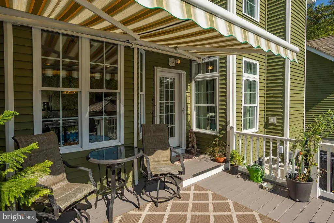
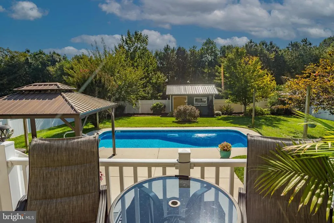
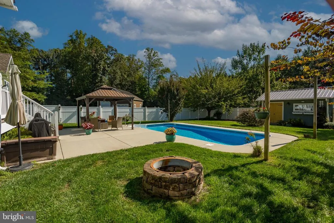
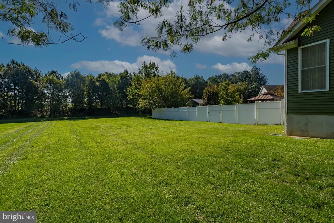
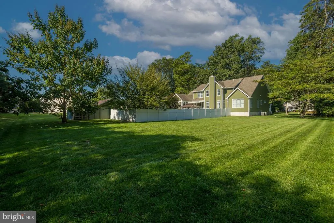
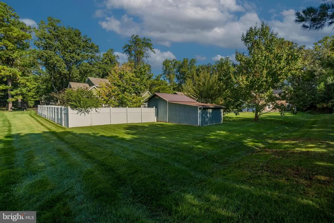
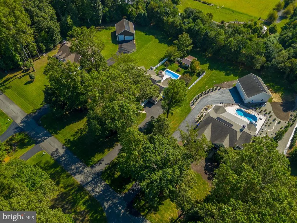
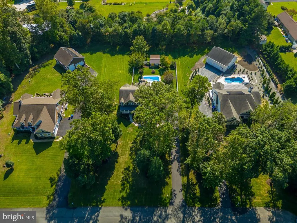
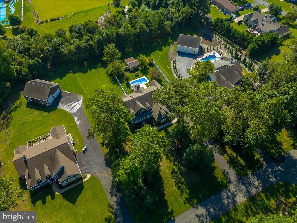
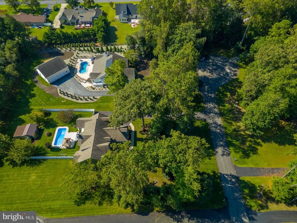
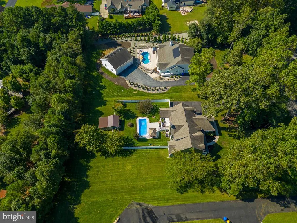
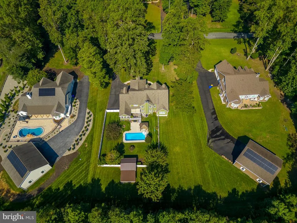
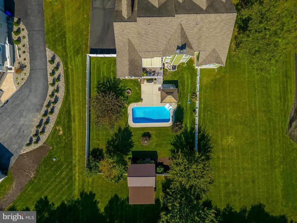
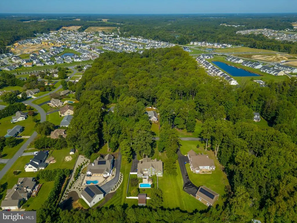
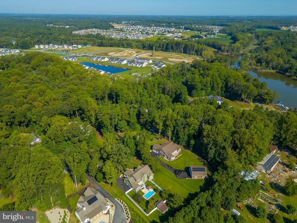
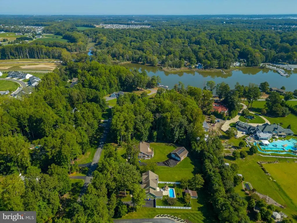
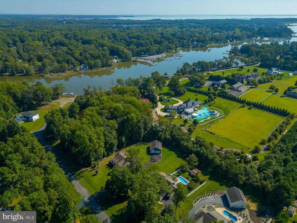
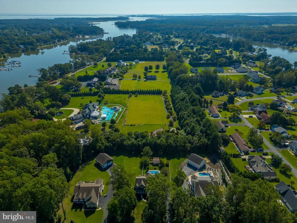
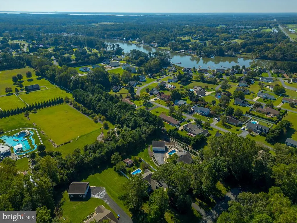
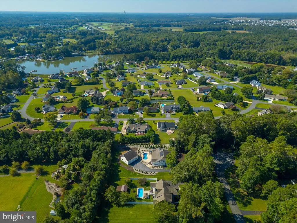
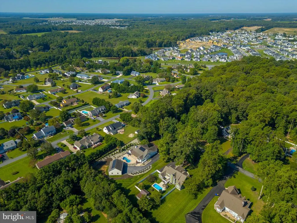
Welcome to your dream oasis! Nestled in a charming private community of Pinewater Woods boasting a private boat ramp with access to Rehoboth Bay via Herring Creek and with just 14 exclusive homes, this stunning custom-built home by Garrison Builders offers unparalleled privacy and comfort. With four spacious bedrooms, including a main floor luxurious master suite with 2 walk-in closets and beautiful bathroom, a separate office and 2 baths, this home is designed for both relaxation and sophisticated living. Step into the heart of the home, where a gourmet kitchen awaits. This culinary haven features an expansive island with a breakfast bar, perfect for casual dining, as well as a cozy breakfast nook that fills with morning sunshine. For added convenience, a well-appointed butler's pantry provides ample storage and prep space. The formal dining room is perfect for entertaining guests and hosting memorable family dinners. Adjacent to the kitchen, the inviting great room offers a warm atmosphere for gatherings and relaxation and offers a wood burning fireplace with a gas ignitor. The bright and airy sunroom seamlessly connects to a covered deck, providing an idyllic space to unwind. Enjoy alfresco dining or evening cocktails while overlooking the sparkling inground pool and a beautifully landscaped, fenced-in area featuring a fire pitideal for cozy conversations under a starlit sky. This exceptional property is situated on a meticulously maintained and irrigated 1.15 acre lot at the end of the street, ensuring the utmost in tranquility and privacy. With limited HOA rules and regulations, you can truly make this home your own. Conveniently located just minutes from Lewes and Rehoboth, as well as access to a private boat ramp leading directly to the Rehoboth Bay via Herring Creekan adventure awaits right at your doorstep! Dont miss this opportunity to own a piece of paradise in a serene setting. Schedule a viewing today and envision the lifestyle that awaits you here!
| Price History | |
|---|---|
| 9/22/2025 | Listed $949,900 |
General Features
| Living Area | 3220 |
|---|---|
| Sewer | Public Sewer |
| Heating | Heat Pump - Gas BackUp |
| Cooling | Central A/C |
| Possession | Negotiable |
| Roof | Architectural Shingle |
| Appliances | Cooktop - Down Draft,Cooktop,Dishwasher,Dryer,Microwave,Oven - Wall,Refrigerator,Stainless Steel Appliances,Washer,Water Heater,Water Heater - Tankless |
| Zoning | AR-1 |
| HOA Fee | 650.00 |
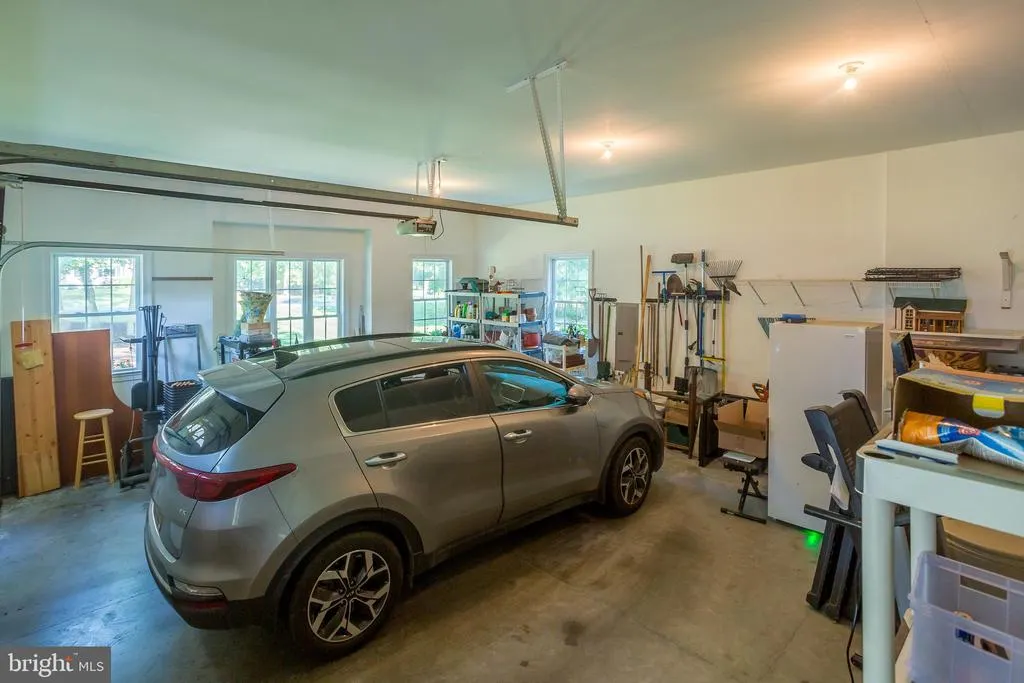
| Garage Spaces | 2.00 |
| Association Fee Includes | Snow Removal,Pier/Dock Maintenance,Common Area Maintenance |
| Patio/Porch Features | Porch(es),Deck(s) |
| Architectural Style | Coastal,Craftsman |
| Pool Features | In Ground |
| Construction Materials | Vinyl Siding,Frame |
| School District | CAPE HENLOPEN |
| Year Built | 2012 |
| Levels | 2 |
| Tax Year | 2025 |
| Ownership | Fee Simple |
| Cool Fuel | Electric |
| Building Name | NONE AVAILABLE |
| Accessibility | None |
| Assoc Fee Paid Per | Annually |
| County | SUSSEX |
| New Construction | No |
| Property Type | Residential |
| Association Amenities | Boat Ramp |
| HOA | Yes |
| Subdivision Name | PINEWATER WOODS |
| Garage Y/N | Yes |
| Water Access Y/N | No |
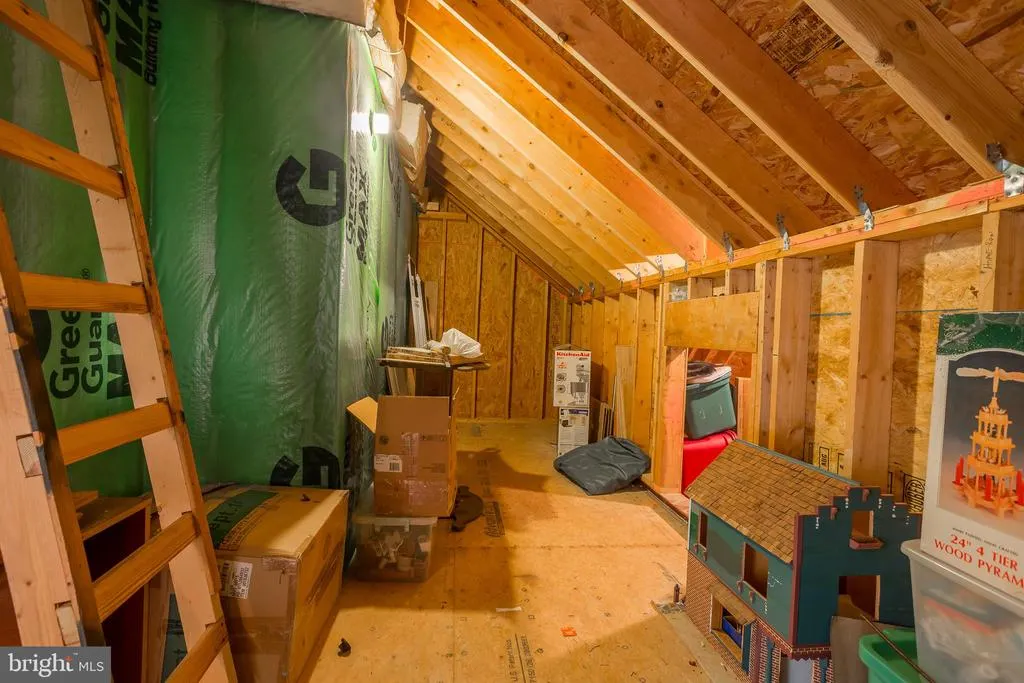
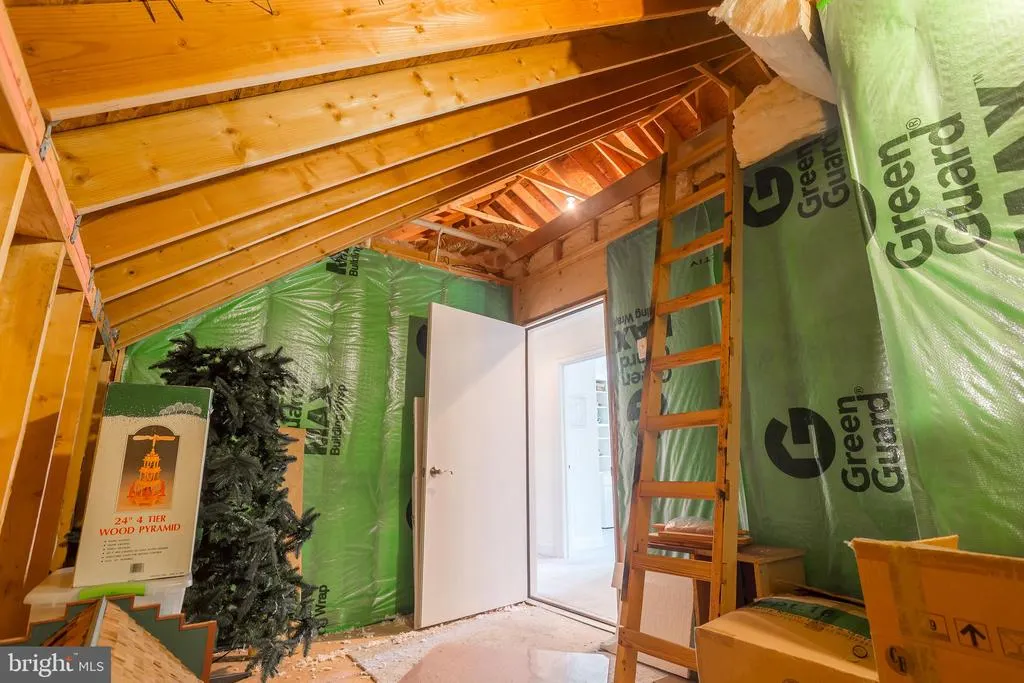
| Other Structures | Above Grade,Below Grade |
| Total Rooms | 9 |
| Full Baths | 2 |
| Status | ACTIVE |
| Directions | Route 24 to sloand a Road. Right into Pinewater WOods on WOods Court. Follow to 2nd home on left from the end of the street. |
| City | HARBESON |
| Disclosures | Lead Free Paint,Radon,Prop Disclosure |
| Senior Community Y/N | No |
| MLS Area | Indian River Hundred (31008) |
| Lot Size Units | Square Feet |
| Lot Size Square Feet | 50094.00 |
| Tax Annual Amount | 1325.0 |
| Property Condition | Excellent |
| Structure Type | Detached |
| Condo/Coop Association fee Y/N | No |
| Bathrooms Full Main Level | 1 |
| Bathrooms Count Main Level | 2.00 |
| Price Per Sq Ft Total AG | 295.0 |
| Acceptable Financing | Cash,Conventional |
| Lease Considered Y/N | No |
| Vacation Rental Y/N | No |
| Total SQFT | 3220 |
| Sussex DE Quadrants | Between Rt 1 & 113 |
| Builder Name | Garrison |
| Standard Status | Active |
| Year Built Source | Assessor |
| Legal Subdivision | PINEWATER WOODS |
| Tax Lot | 80 |
Interior Features
| Interior Amenities | Bathroom - Stall Shower,Bathroom - Tub Shower,Bathroom - Walk-In Shower,Breakfast Area,Built-Ins,Butlers Pantry,Carpet,Ceiling Fan(s),Entry Level Bedroom,Floor Plan - Traditional,Formal/Separate Dini |
|---|---|
| Heating Fuel | Electric,Propane - Leased |
| Flooring | Carpet,Ceramic Tile,Engineered Wood |
| Total Fireplaces | 1 |
| Fireplace Features | Wood |
| Hot Water | Tankless |
| Basement (Y/N) | No |
| Heating Y/N | Yes |
| Fireplace Y/N | Yes |
| Above Grade Finished Area | 3220 |
| Half Baths | 1 |
| Central Air Y/N | Yes |
| Total Bedrooms | 4 |
| Room Type | Dining Room,Primary Bedroom,Bedroom 2,Bedroom 3,Bedroom 4,Kitchen,Foyer,Breakfast Room,Sun/Florida Room,Great Room,Loft,Other,Office,Utility Room,Bathroom 2,Primary Bathroom,Half Bath |
| Main Level Bedrooms | 1 |
| Below Grade Finished Area Unit Type | Square Feet |
| LivingAreaSource | Estimated |
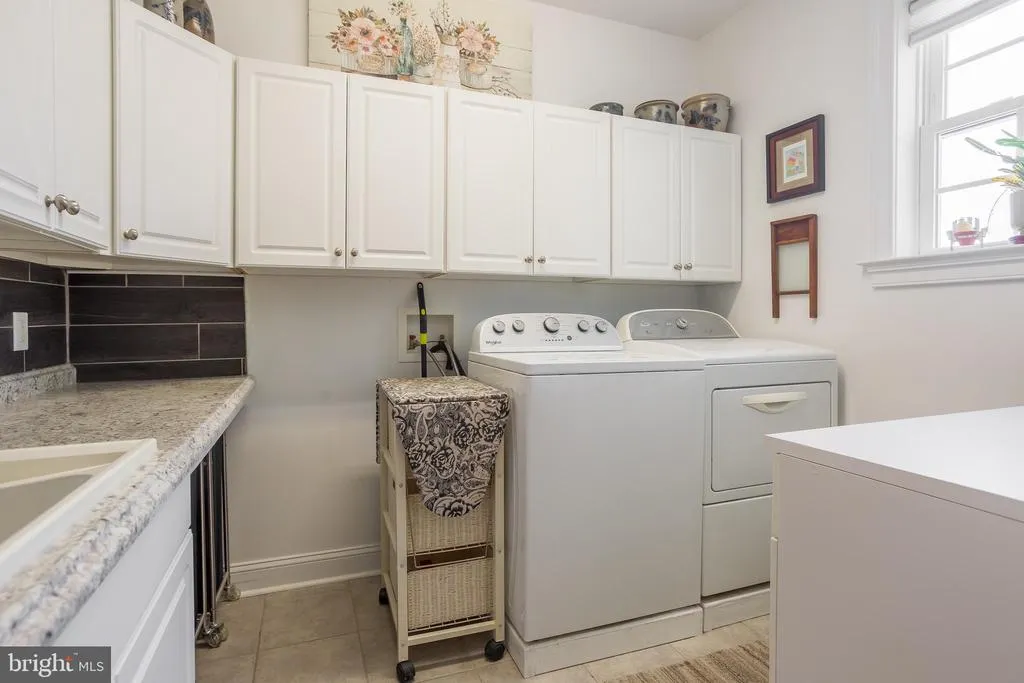
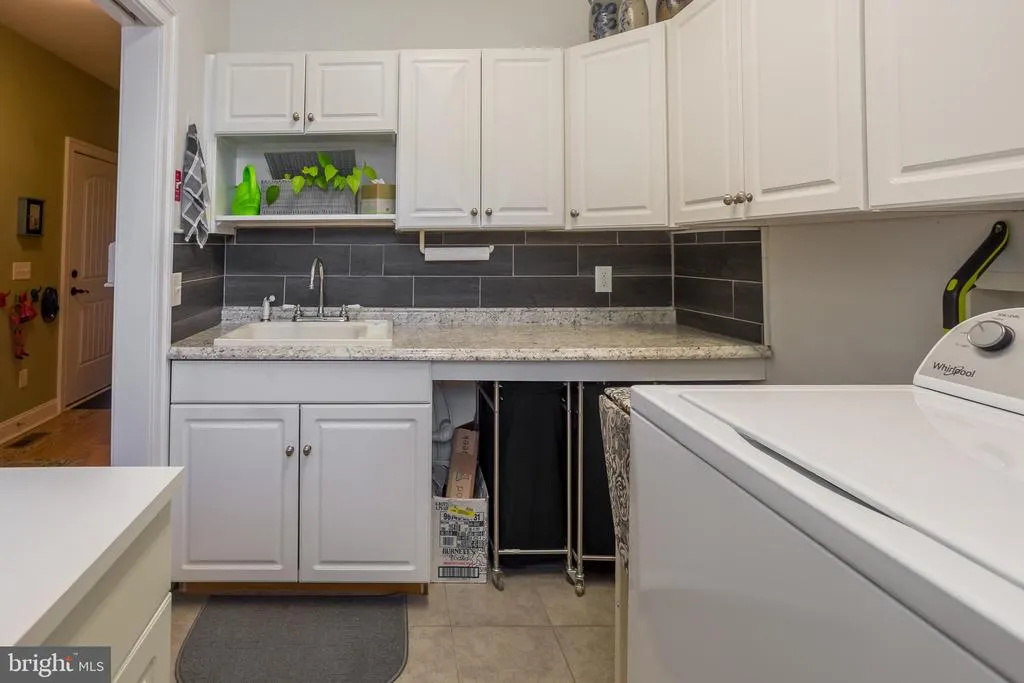
| Laundry Type | Main Floor |
| Below Grade Unfin Area Units | Square Feet |
| Below Grade Unfin SQFT Source | Assessor |
| Below Grade Finished Area Source | Assessor |
| Bedrooms Count All Upper Levels | 3 |
| Bedrooms Count Upper Level 1 | 3 |
| Bathrooms Half Main Level | 1 |
| Bathrooms Full Upper Level 1 | 1 |
| Bathrooms Full All Upper Levels | 1 |
| Bathrooms Count Upper Level 1 | 1.00 |
| Bathrooms Count All Upper Levels | 1 |
| Above Grade Finished Area Source | Estimated |
| Above Grade Finished Area Unit Type | Square Feet |
| Total Baths | 3 |
Exterior Features
| Exterior Amenities | Awning(s),Extensive Hardscape,Lawn Sprinkler,Outbuilding(s),Underground Lawn Sprinkler |
|---|---|
| Pool | Yes - Personal |
| Fencing | Rear,Vinyl |
| Parking Features | Asphalt Driveway |
| Lot Features | Front Yard,Rear Yard,SideYard(s) |
| Water Source | Well |
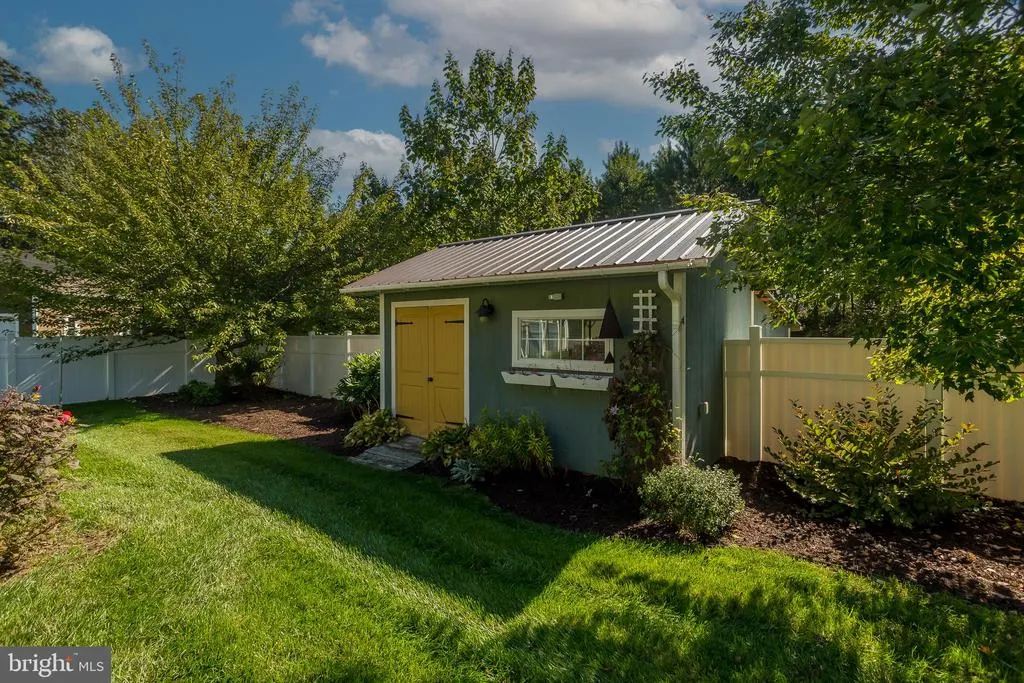
| Inclusions | Downdraft smooth top cooktop,Wall Oven,Refrigerator with Ice Maker,Dishwasher,Microwave,Washer,Dryer,2 Wall mounts for TV's and 2 TV's,Pool cover and equipment,Shed |
| Total Parking Spaces | 8 |
| Garage Features | Garage - Front Entry,Oversized,Garage Door Opener |
| Type of Parking | Attached Garage,Driveway |
| Land Use Code | 1 1 |
| Foundation Details | Crawl Space |
| Water View Y/N | No |
| Lot Dimensions | 0.00 x 0.00 |
| Lot Size Acres | 1.15 |
| Lot Size Source | Estimated |
| Waterfront Y/N | No |
| Navigable Water Y/N | No |
| Water Oriented Y/N | No |
| # of Attached Garage Spaces | 2 |
| LotDimensionsSource | Assessor |
Room Details
| Room | Dimensions | Level | Flooring | Details |
|---|---|---|---|---|
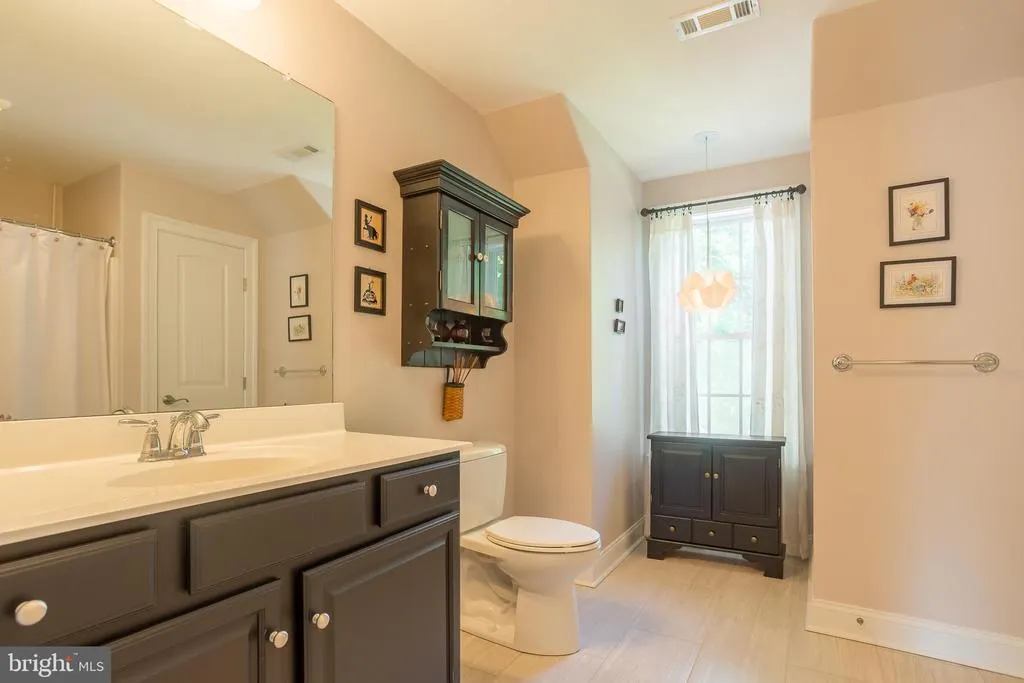
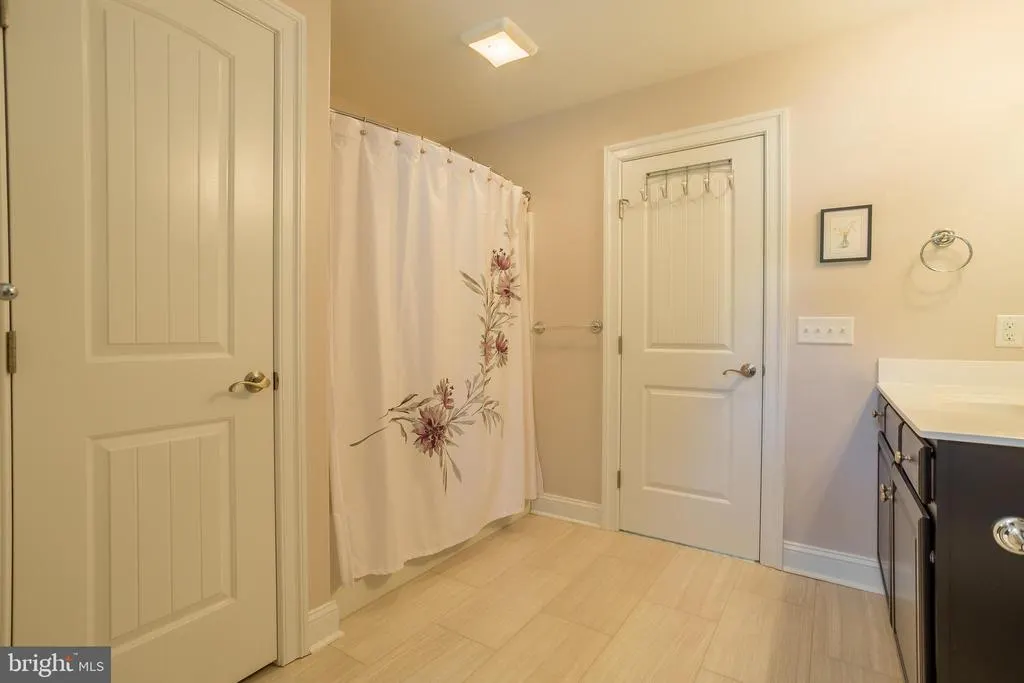
| Bathroom 2 | Upper 1 | Flooring - Tile/Brick,Countertop(s) - Solid Surface | ||
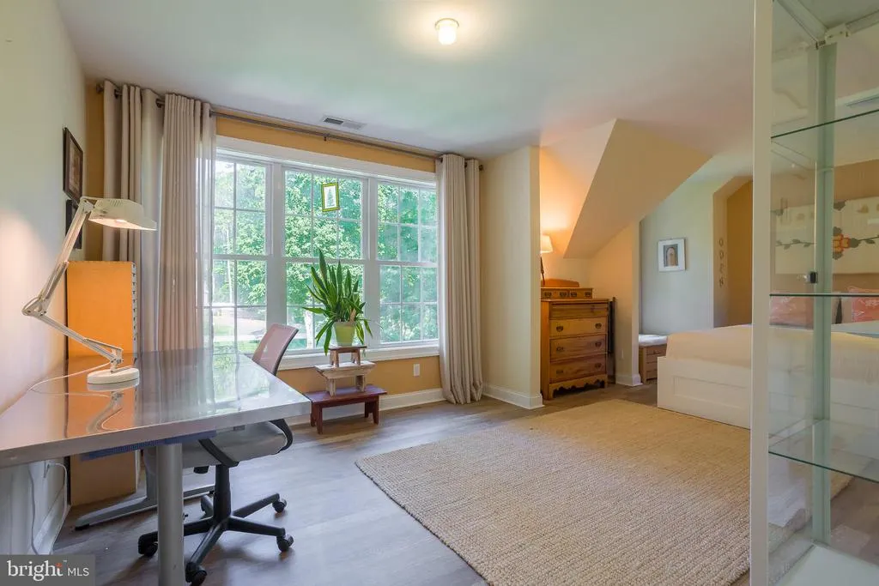
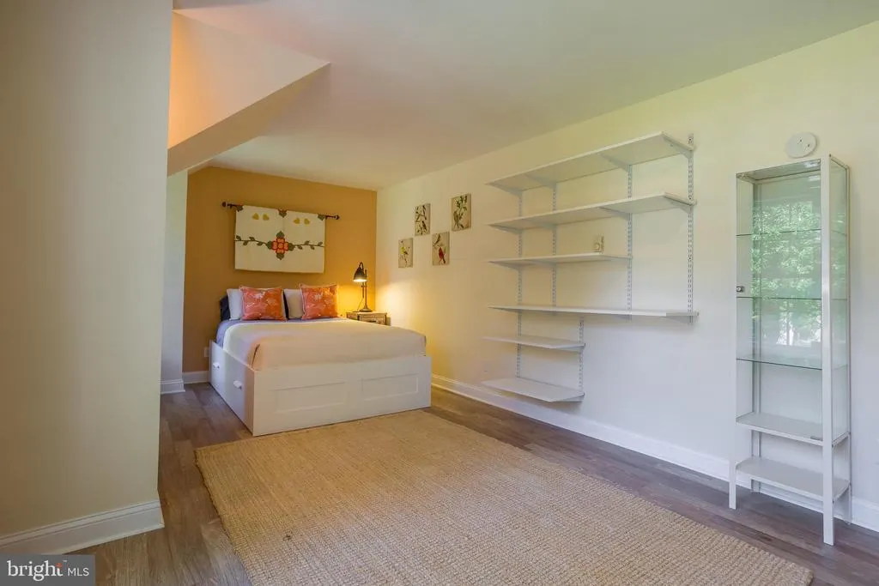
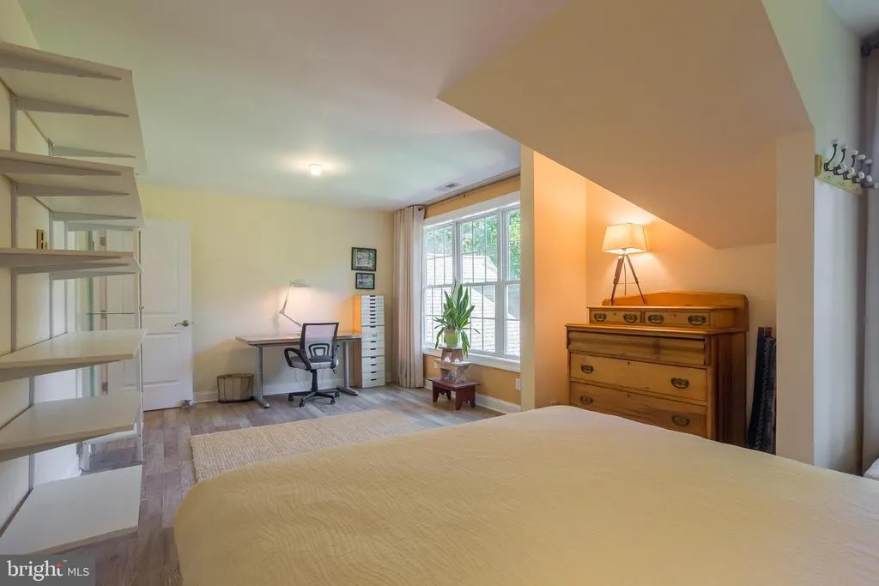
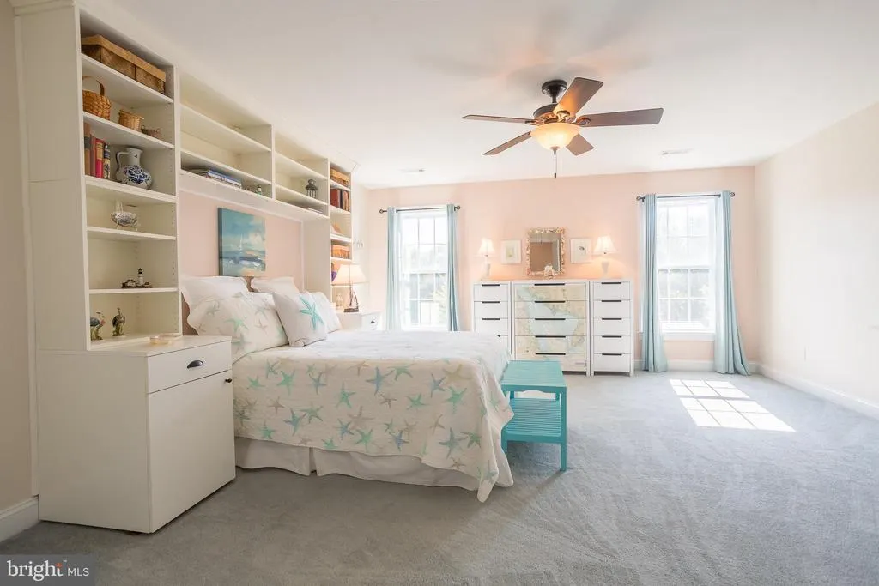
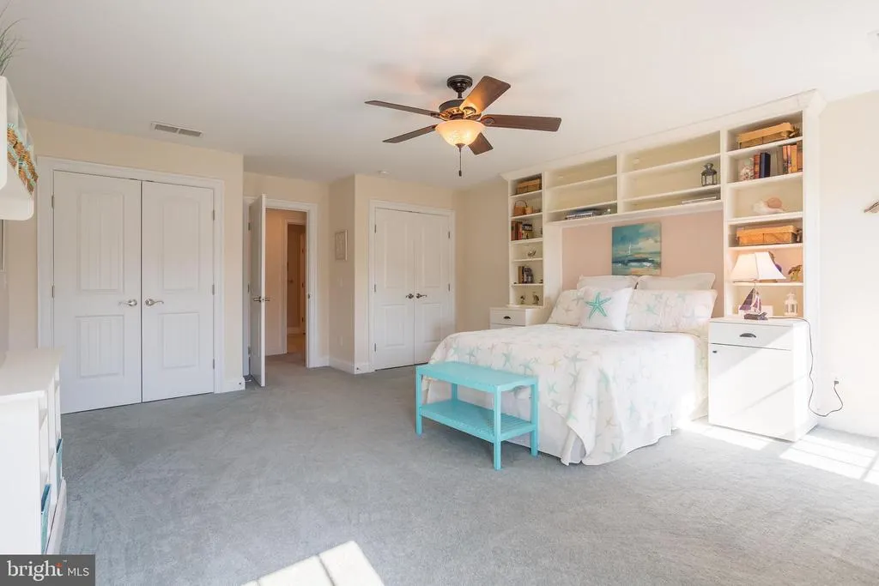
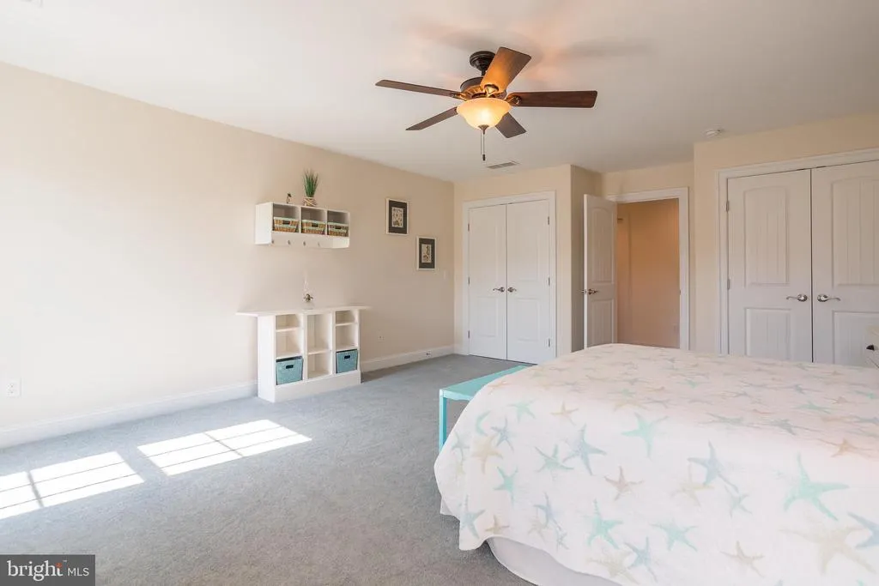
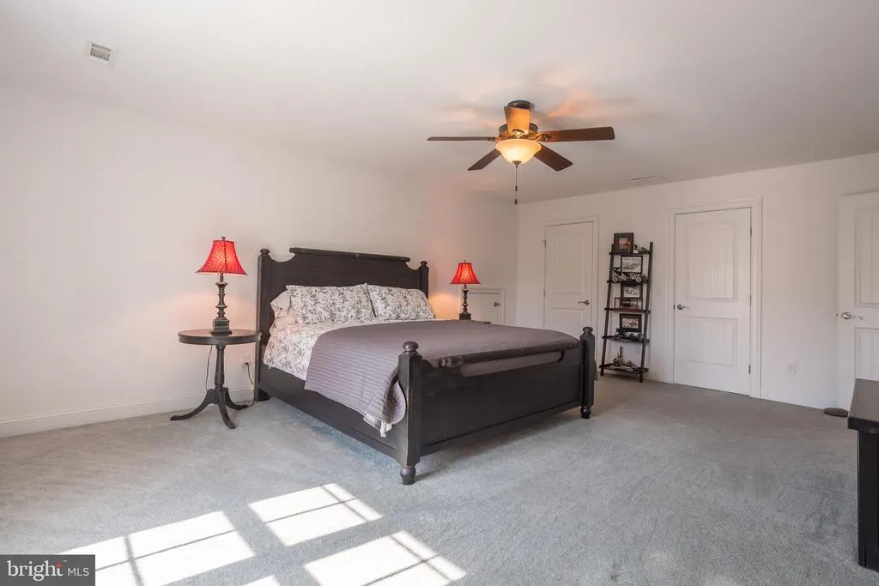
| Bedroom 2 | Upper 1 | Ceiling Fan(s),Flooring - Carpet | ||
| Bedroom 3 | Upper 1 | Ceiling Fan(s),Flooring - Carpet | ||
| Bedroom 4 | Upper 1 | |||
| Breakfast Room | Main | |||
| Dining Room | Main | Cathedral/Vaulted Ceiling,Flooring - Engineered Wood | ||
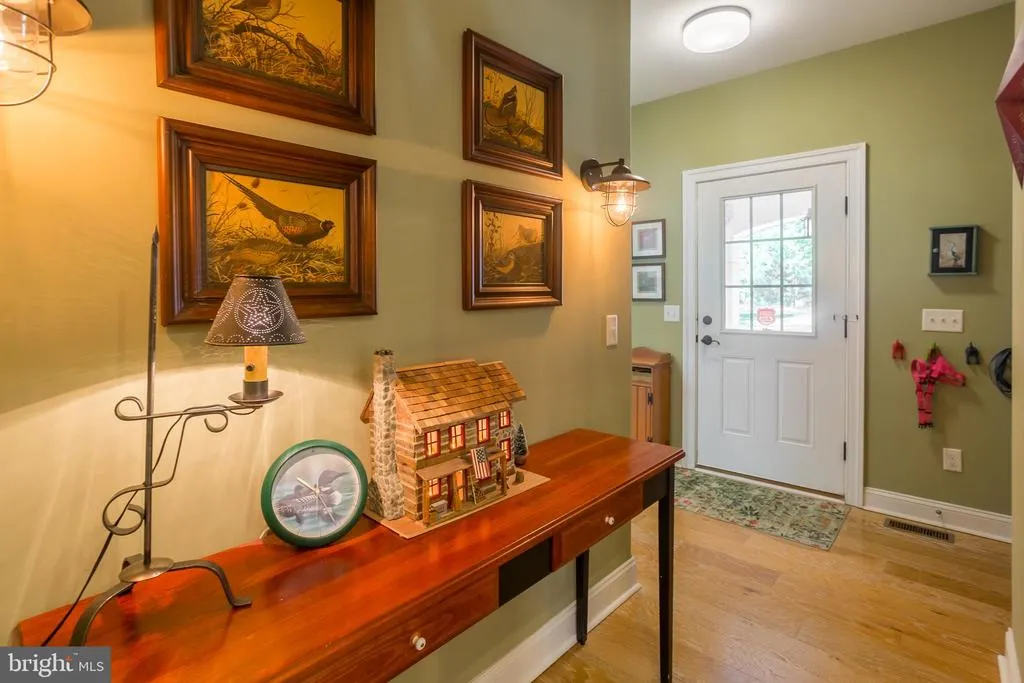
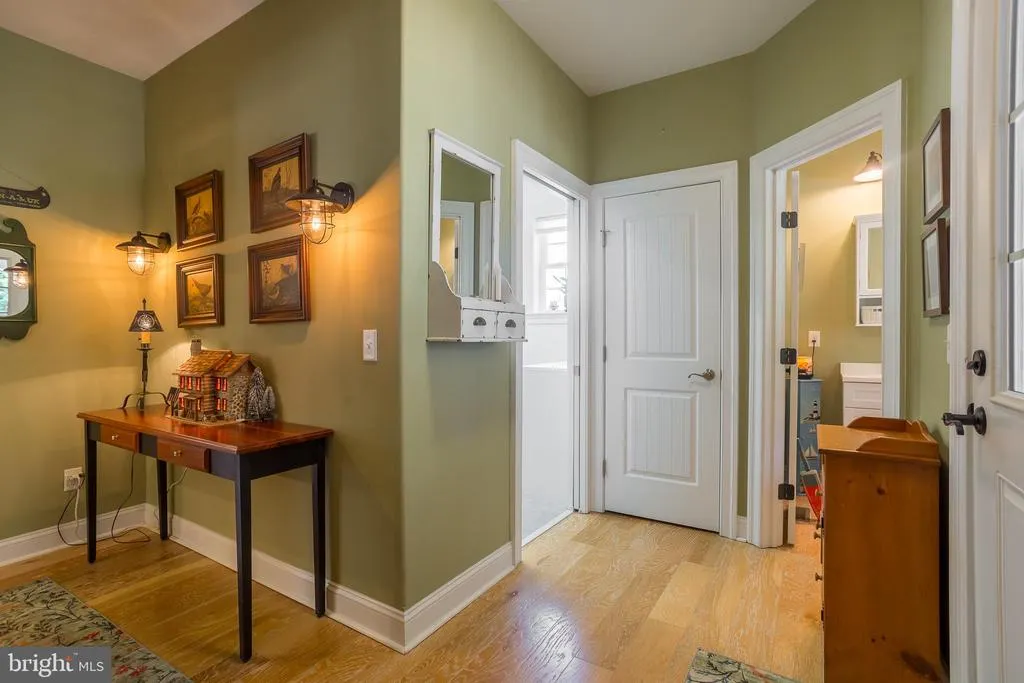
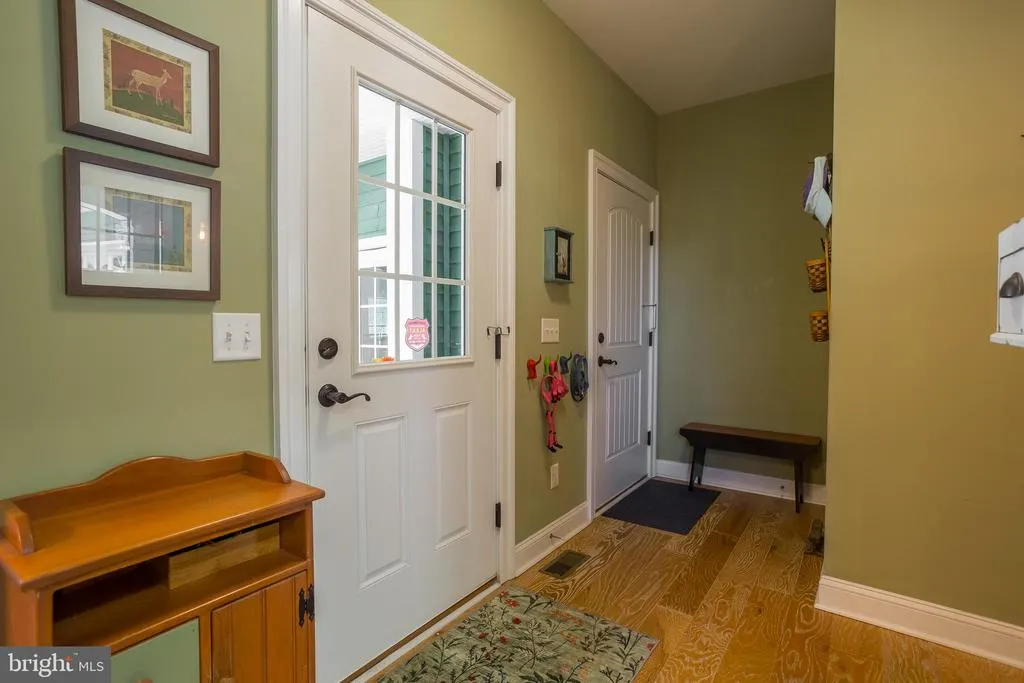
| Foyer | Main | Flooring - Engineered Wood | ||
| Great Room | Main | Flooring - Engineered Wood,Ceiling Fan(s),Fireplace - Wood Burning | ||
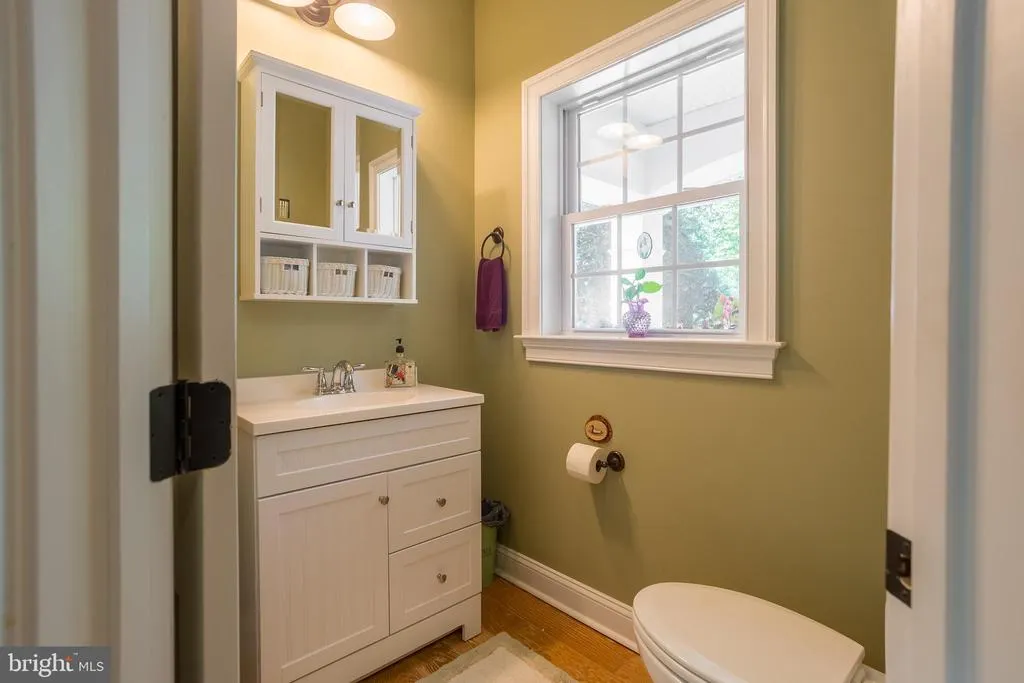
| Half Bath | Main | |||
| Kitchen | Main | Countertop(s) - Granite,Flooring - Engineered Wood,Island,Breakfast Bar,Pantry | ||
| Loft | Upper 1 | Flooring - Carpet | ||
| Office | Main | Flooring - Engineered Wood | ||
| Other | Main | Countertop(s) - Granite | ||
| Primary Bathroom | Main | Countertop(s) - Granite | ||
| Primary Bedroom | Main | Ceiling Fan(s),Flooring - Engineered Wood,Walk-In Closet(s) | ||
| Sun/Florida Room | Main | Cathedral/Vaulted Ceiling,Ceiling Fan(s) | ||
| Utility Room | Main | Flooring - Tile/Brick |
Amenities
- Foreclosure
- Views
- Short Sale
- New Construction
- Adult 55+
- Lease To Own
- No HOA Fees
- Furnished
- Primary On Main
- Air Conditioning
- Seller Finance
- Green
- Fixer Upper
- Horse
- Golf
- Fireplace
- Deck
- Garage
- Basement
- Pool
Property vs Single Family Average in 19951
Price
Taxes
Year Built
Visits
 © BRIGHT, All Rights Reserved
