
Primary on Main
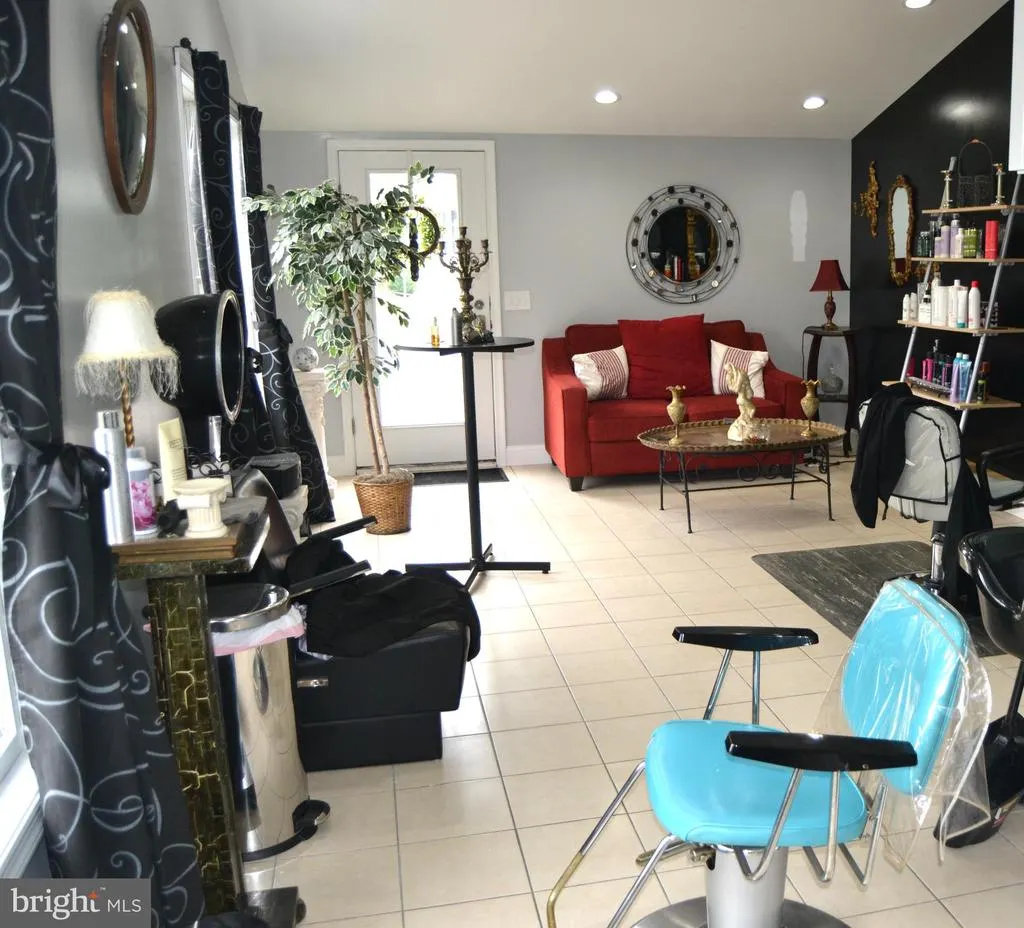
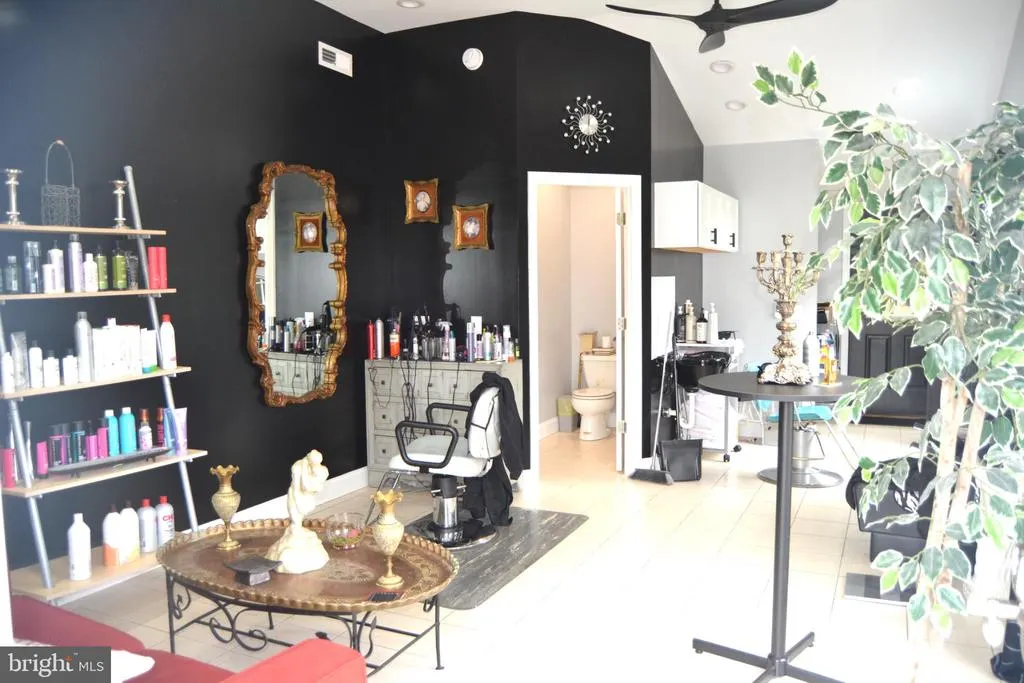
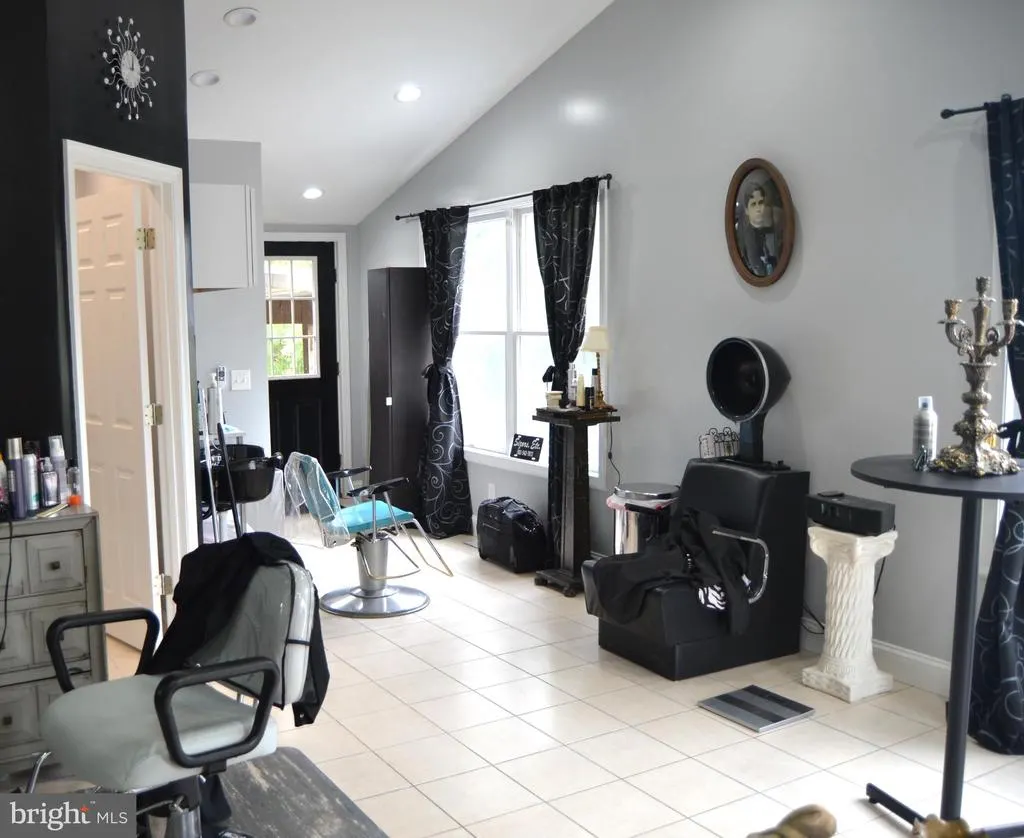
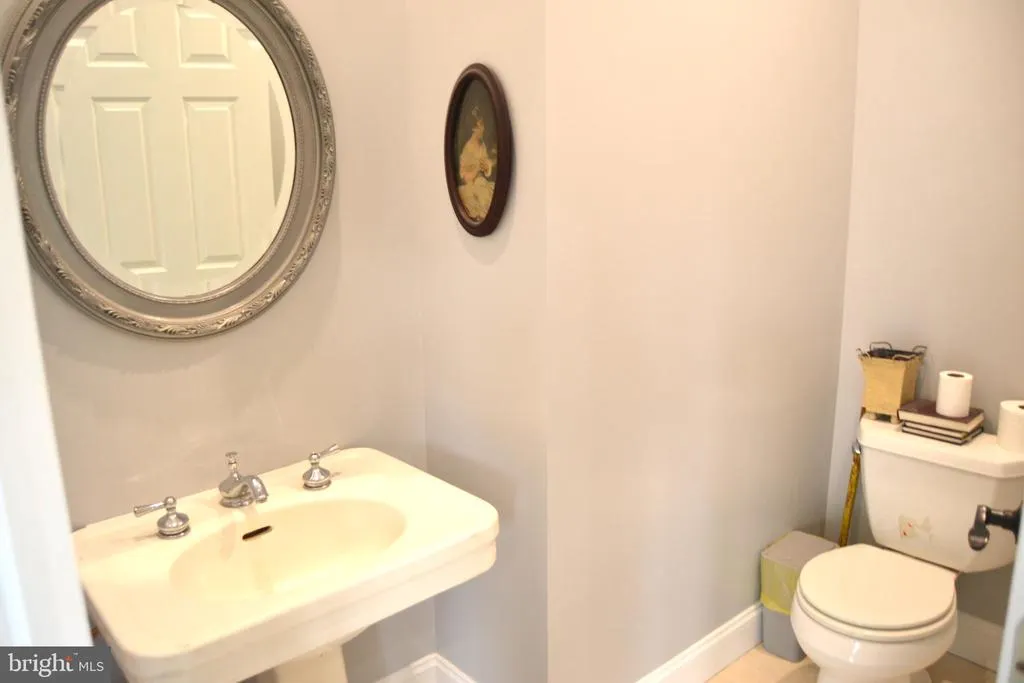


Address
26356 Pine Cone Drive # 37653, Millsboro, DE
Price
$ 389,900
Property Attributes
- MLS#DESU2096950
- TypeSingle Family
- Listing Status ACTIVE
- CountySUSSEX
- CityMillsboro
- AreaIndian River Hundred
- NeighborhoodPotnets Coveside
- Zip19966
- StyleRanch/Rambler
- Year Built1987
- Taxes$ 403
- Price$ 389,900
- Bedrooms3
- Full Bathrooms2
- Half Bathrooms1
- Sqr Footage2750
Data Source:
Bright MLS
Property Description
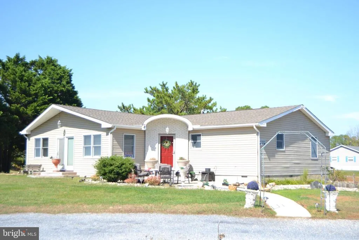
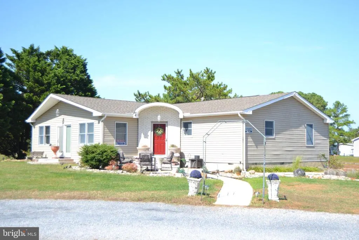
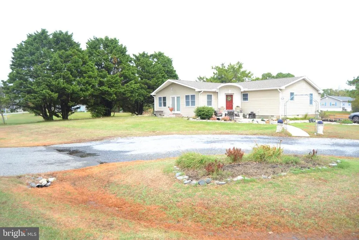
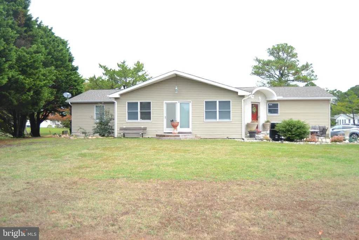
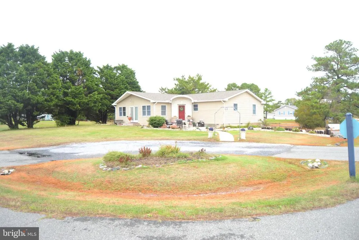
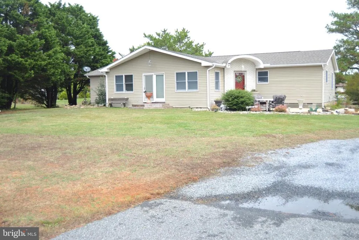
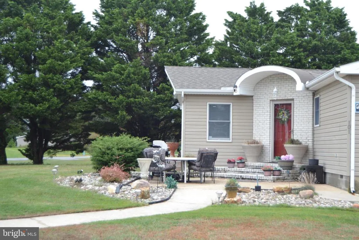
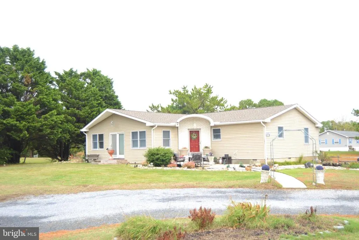
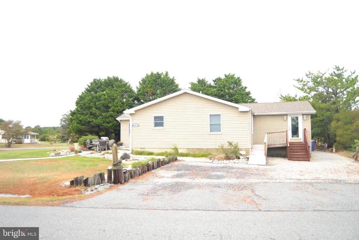
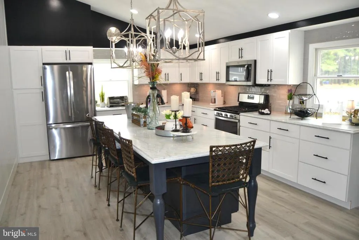
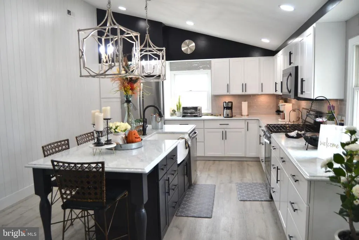
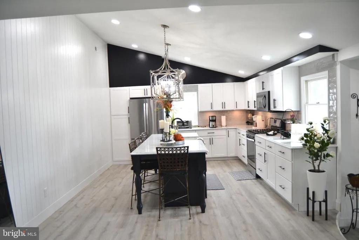
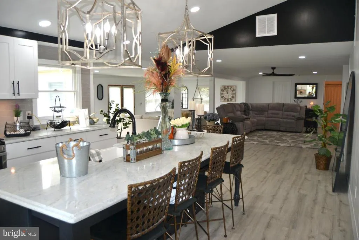
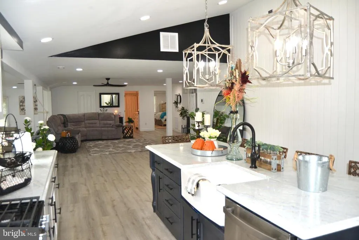
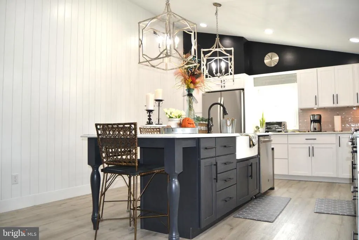
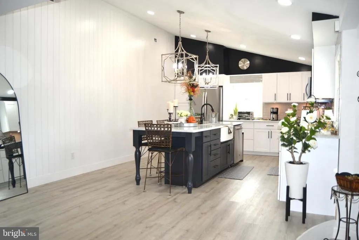
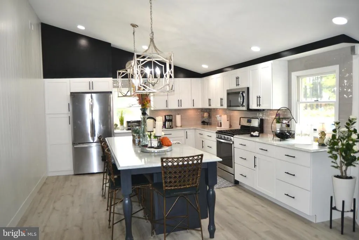
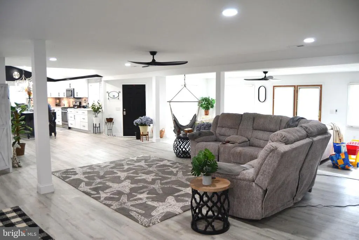
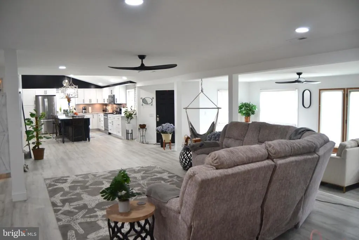
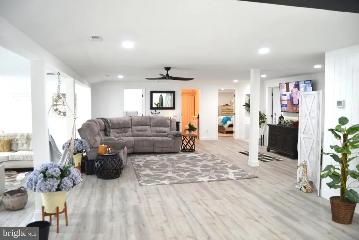
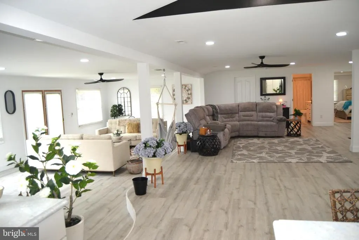
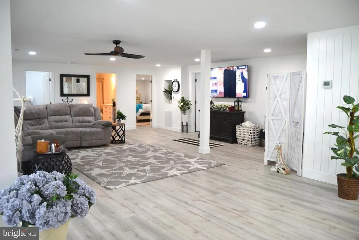
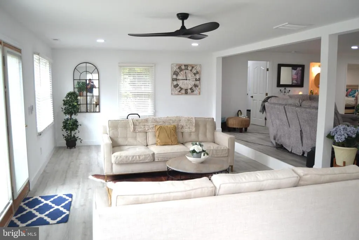
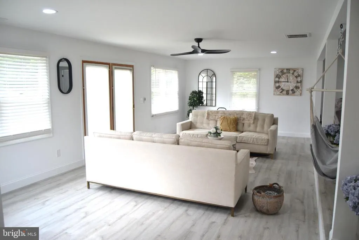
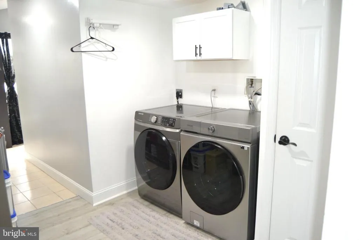
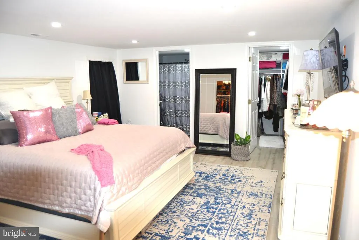
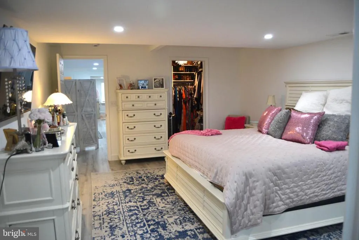
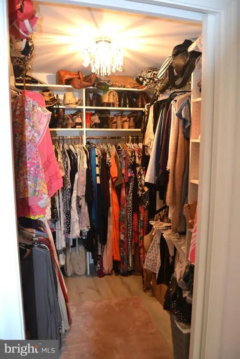
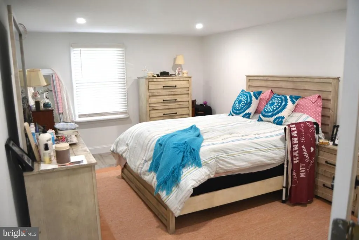
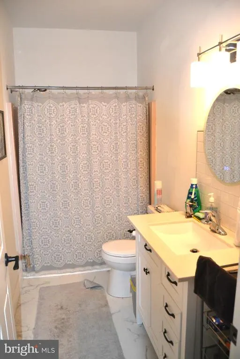
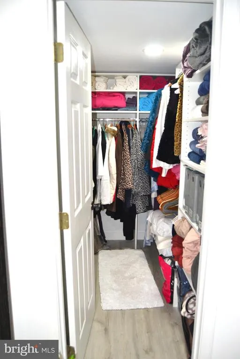
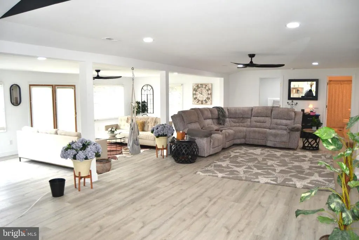
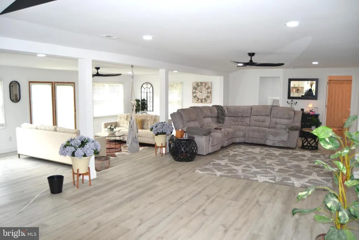
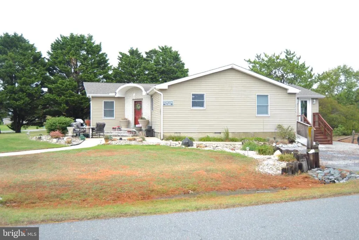
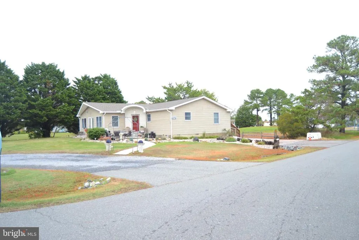
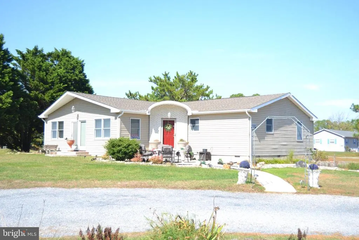
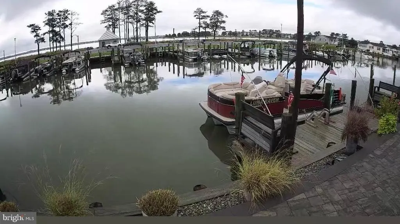
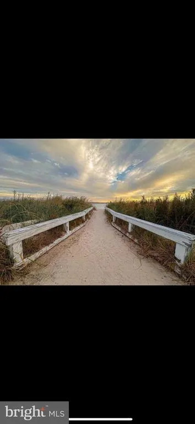
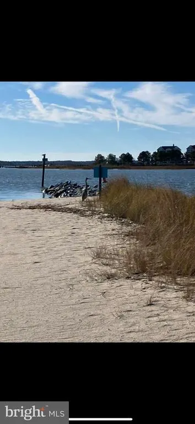
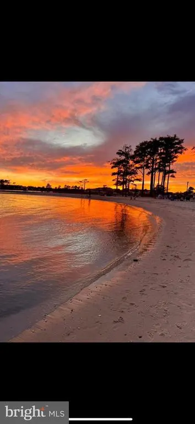
No modular or double-wide here! This beautifully renovated stick-built 3-bedroom, 2.5-bath ranch sits on an oversized corner lot in the highly sought-after Pot-Nets Coveside community. Completely updated from the roof to the crawl space, this home offers the perfect blend of style, comfort, and peace of mind. Step inside to soaring cathedral ceilings and an open-concept layout featuring a gourmet kitchen with a massive quartz center island, stainless steel appliances, and modern finishes throughout. The private in-law suite includes its own entrance and dedicated driveway, making it ideal for guests, extended family, or multi-generational living. All major systems have been replaced, providing years of worry-free ownership. While ground rent applies, the incredible community amenities create a true resort-style lifestyle, including pools, marinas, private beaches, dining, and more. Come experience the good life in Pot-Nets Coveside This is a must-see home. Schedule your private tour today!
| Price History | |
|---|---|
| 9/20/2025 | Listed $419,900 |
| 1/5/2026 | 8$389,900 |
General Features
| Living Area | 2750 |
|---|---|
| Sewer | Public Sewer |
| Heating | Forced Air |
| Cooling | Central A/C |
| Utilities | Cable TV,Propane |
| Possession | Settlement |
| Roof | Architectural Shingle |
| Appliances | Dishwasher,Disposal,Microwave,Oven/Range - Gas,Range Hood,Refrigerator,Washer/Dryer Hookups Only,Water Heater |
| Zoning | R |
| Patio/Porch Features | Patio(s) |
| Architectural Style | Ranch/Rambler |
| Construction Materials | Stick Built,Vinyl Siding |
| School District | INDIAN RIVER |
| Exclusions | Personal Property; Washer/Dryer,Hair Salon fixtures and all related items. |
| Year Built | 1987 |
| Electric | 100 Amp Service |
| Levels | 1 |
| Unit Number | 37653 |
| Tax Year | 2025 |
| Ownership | Land Lease |
| Cool Fuel | Electric |
| Building Name | NONE AVAILABLE |
| Accessibility | None |
| County | SUSSEX |
| New Construction | No |
| Property Type | Residential |
| Association Amenities | Basketball Courts,Tennis Courts,Tot Lots/Playground,Boat Ramp,Common Grounds,Picnic Area,Pier/Dock,Pool - Outdoor |
| HOA | No |
| Subdivision Name | POTNETS COVESIDE |
| Garage Y/N | No |
| Water Access Y/N | Yes |
| Other Structures | Above Grade |
| Total Rooms | 6 |
| Full Baths | 2 |
| Status | ACTIVE |
| Directions | John J. Williams Hwy (SR-24) turn Left onto Long Neck Rd (SR-23). In Approx 5 miles turn Left into Pot Nets Coveside Pine Cone Dr.,Left on Bayside End at 26356 Pine Cone Dr on the Right. |
| City | MILLSBORO |
| Disclosures | Lead Based Paint - State,Radon |
| Land Lease Amount | 1134.00 |
| Senior Community Y/N | No |
| MLS Area | Indian River Hundred (31008) |
| Lot Size Units | Square Feet |
| Lot Size Square Feet | 0.00 |
| Tax Assessed Value | 188500.0 |
| Tax Annual Amount | 403.0 |
| Home Warranty Y/N | No |
| Property Condition | Excellent |
| Structure Type | Detached |
| Floors In Unit Count | 1 |
| Condo/Coop Association fee Y/N | No |
| Bathrooms Full Main Level | 2 |
| Bathrooms Count Main Level | 3.00 |
| Price Per Sq Ft Total AG | 141.78 |
| Acceptable Financing | Cash,Conventional |
| Lease Considered Y/N | No |
| Vacation Rental Y/N | No |
| Total SQFT | 2750 |
| Location Type | Corner Lot/Unit |
| Sussex DE Quadrants | Between Rt 1 & 113 |
| Standard Status | Active |
| Year Built Source | Estimated |
| Legal Subdivision | Potnets Coveside |
| Tax Lot | 101 |
| Federal Flood Zone | AE |
| Land Lease Amount Frequency | Monthly |
| Association Recreation Fee | No |
Interior Features
| Interior Amenities | Breakfast Area,Ceiling Fan(s),Window Treatments |
|---|---|
| Heating Fuel | Electric |
| Flooring | Carpet,Vinyl |
| Hot Water | Electric |
| Basement (Y/N) | No |
| Heating Y/N | Yes |
| Window Features | Insulated,Screens |
| Fireplace Y/N | No |
| Above Grade Finished Area | 2750 |
| Half Baths | 1 |
| Central Air Y/N | Yes |
| Total Bedrooms | 3 |
| Entry Level | 1 |
| Room Type | Bedroom 2,Bedroom 3,Bedroom 1,Bathroom 1,Bathroom 2,Half Bath |
| Main Level Bedrooms | 3 |
| LivingAreaSource | Estimated |
| Laundry Type | Main Floor |
| Bathrooms Half Main Level | 1 |
| Above Grade Unfin Area Units | Square Feet |
| Above Grade Finished Area Source | Estimated |
| Above Grade Finished Area Unit Type | Square Feet |
| Total Baths | 3 |
Exterior Features
| Exterior Amenities | Lawn Sprinkler,Outbuilding(s) |
|---|---|
| Pool | Yes - Community |
| Parking Features | Circular Driveway,Asphalt Driveway |
| Water Source | Public |
| Total Parking Spaces | 12 |
| Type of Parking | Driveway,Off Street |
| Land Use Code | TP |
| Foundation Details | Crawl Space |
| Spa | No |
| Water View Y/N | No |
| Lot Dimensions | 0.00 x 0.00 |
| Lot Size Acres | 0.00 |
| Water Body Type | Canal |
| Lot Size Source | Estimated |
| Waterfront Y/N | No |
| Door Features | Insulated,Storm |
| Water Access Features | Boat - Powered,Canoe/Kayak,Personal Watercraft (PWC) |
| Horse Y/N | No |
| Land Assessed Value | 0.00 |
| Navigable Water Y/N | Yes |
| Water Oriented Y/N | Yes |
| Off Street - # of Spaces | 6 |
Room Details
| Room | Dimensions | Level | Flooring | Details |
|---|---|---|---|---|
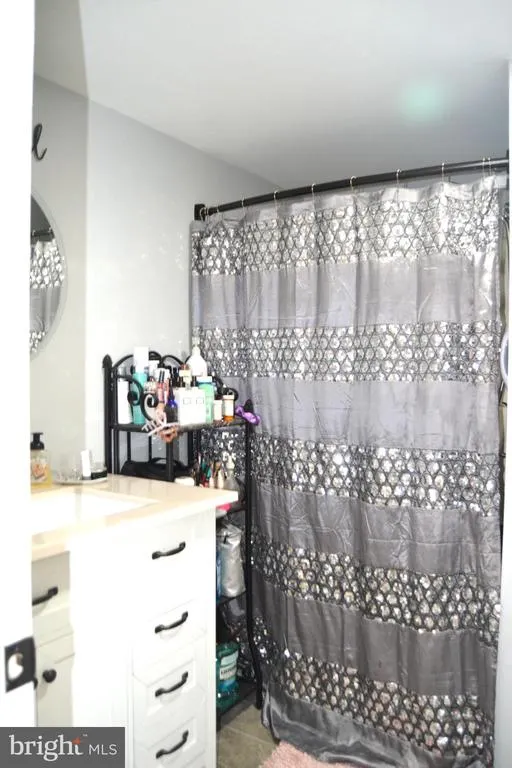
| Bathroom 1 | Main | Bathroom - Walk-In Shower | ||
| Bathroom 2 | Main | Bathroom - Tub Shower | ||
| Bedroom 1 | Main | |||
| Bedroom 2 | Main | |||
| Bedroom 3 | Main | |||
| Half Bath | Main |
Amenities
- Foreclosure
- Views
- Short Sale
- New Construction
- Adult 55+
- Lease To Own
- No HOA Fees
- Furnished
- Primary On Main
- Air Conditioning
- Seller Finance
- Green
- Fixer Upper
- Horse
- Golf
- Fireplace
- Deck
- Garage
- Basement
- Pool
Property vs Single Family Average in 19966
Price
Taxes
Year Built
Visits
 © BRIGHT, All Rights Reserved
