
Primary on Main
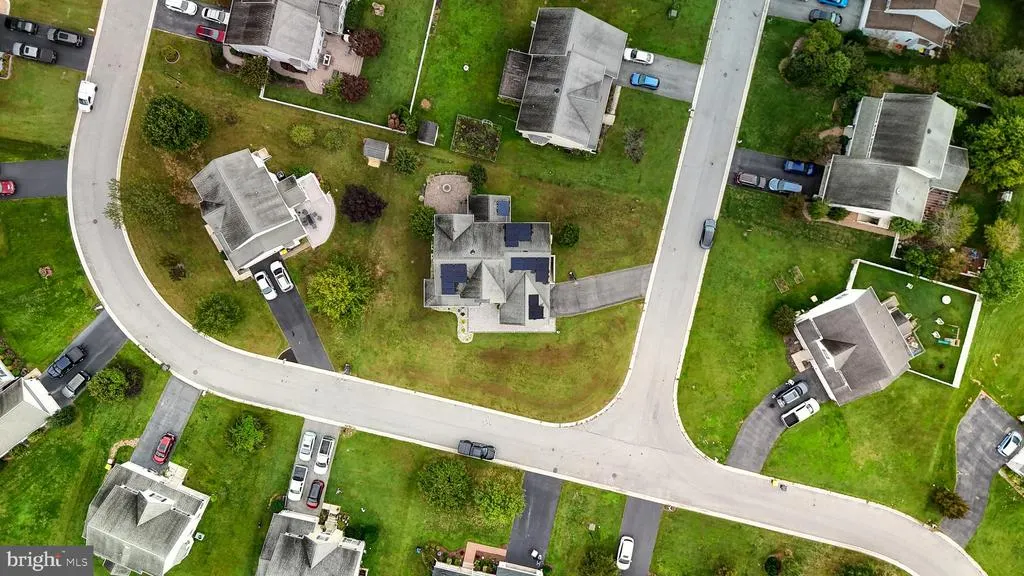
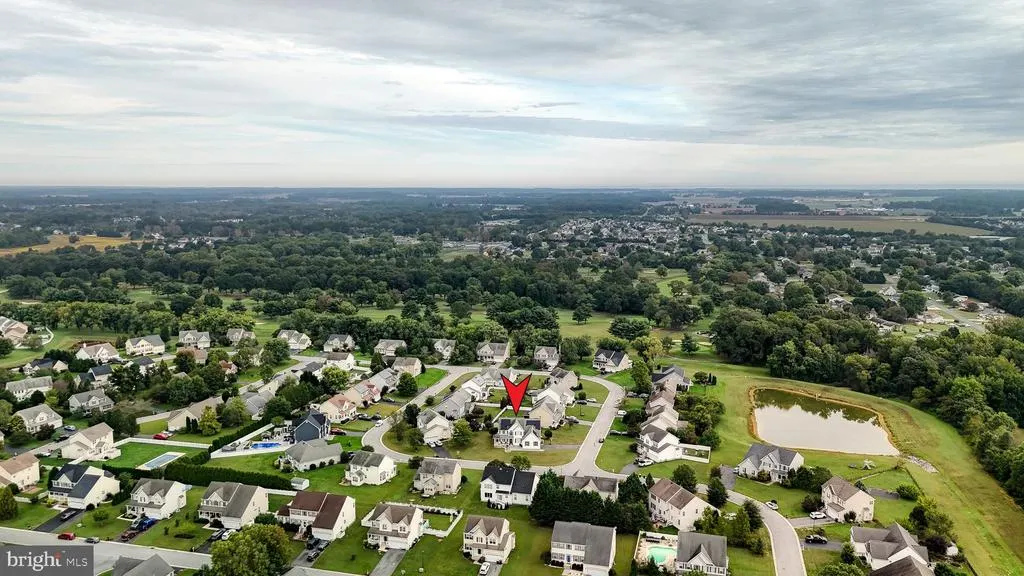
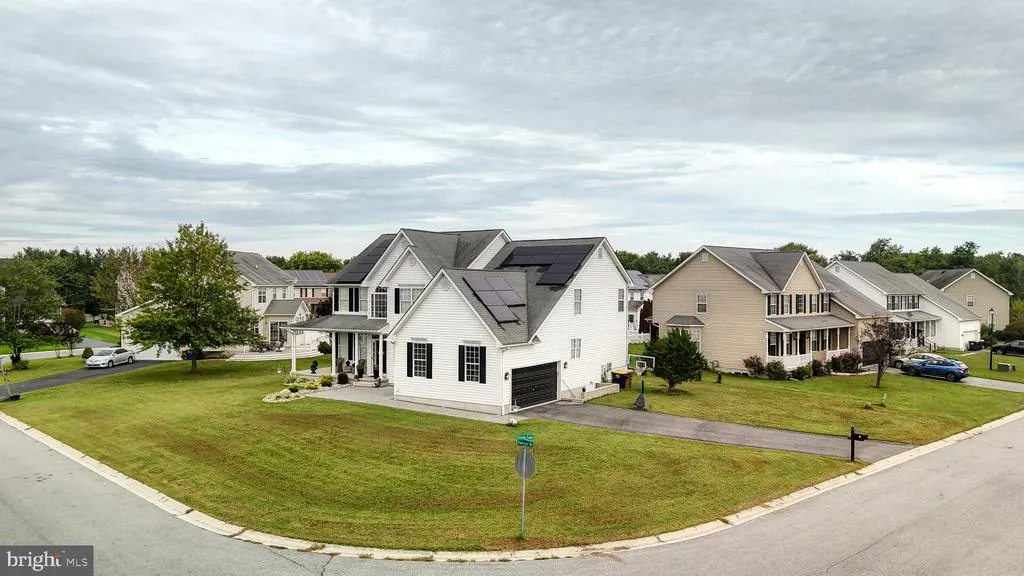
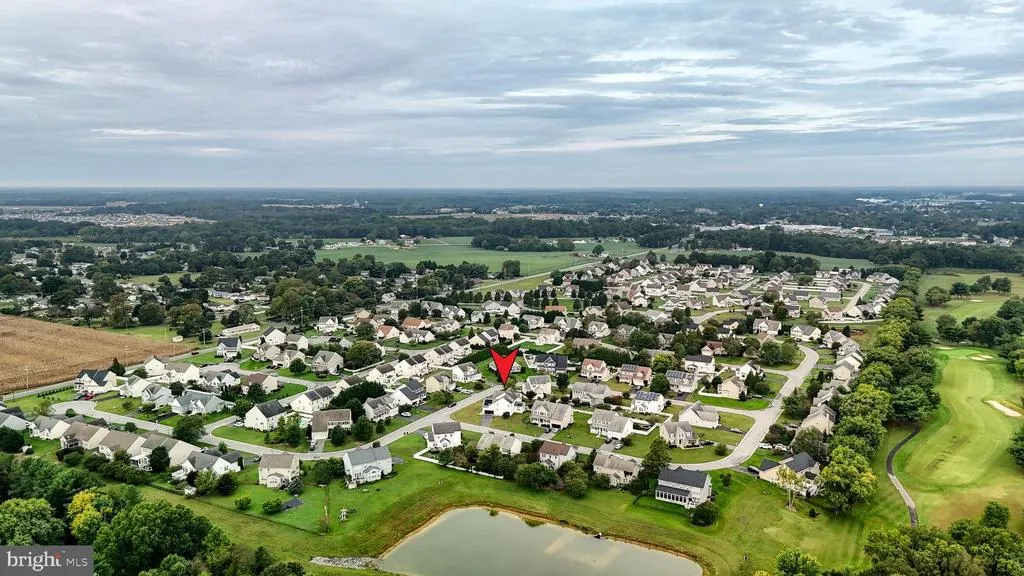
Address
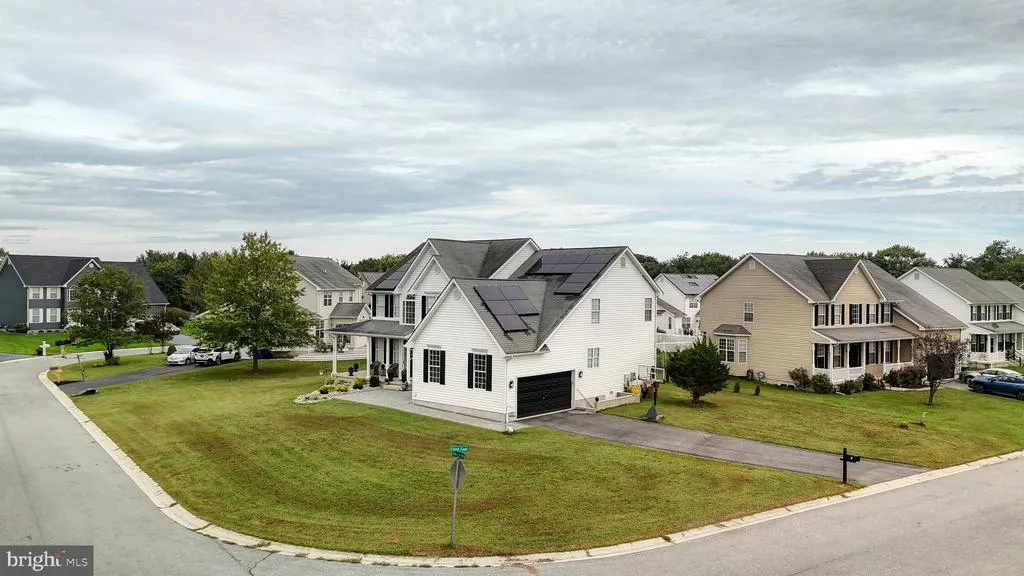
26 E Green Lane, Milford, DE
Price
$ 524,998
Property Attributes
- MLS#DESU2097288
- TypeSingle Family
- Listing Status ACTIVE
- CountySUSSEX
- CityMilford
- AreaCedar Creek Hundred
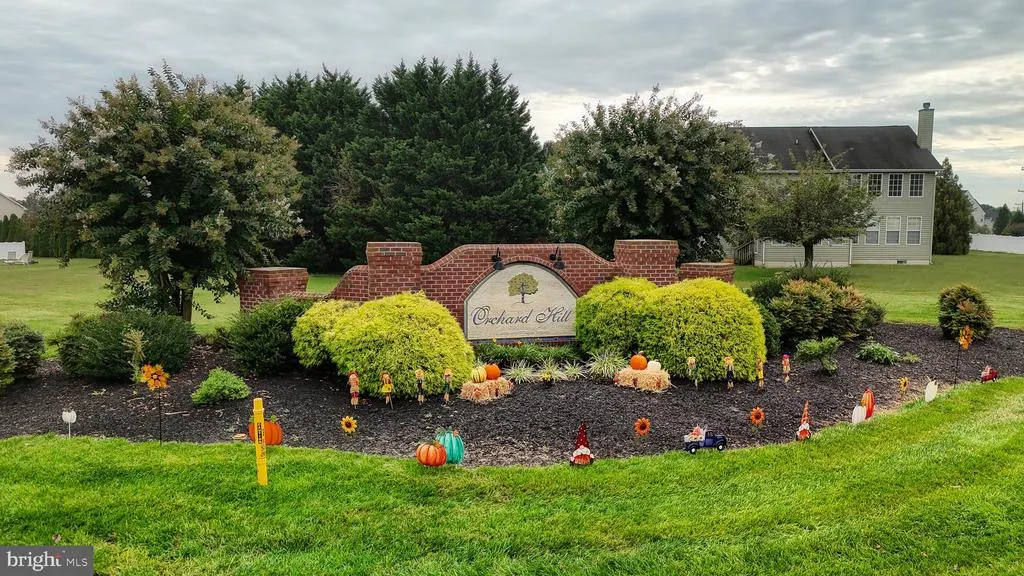
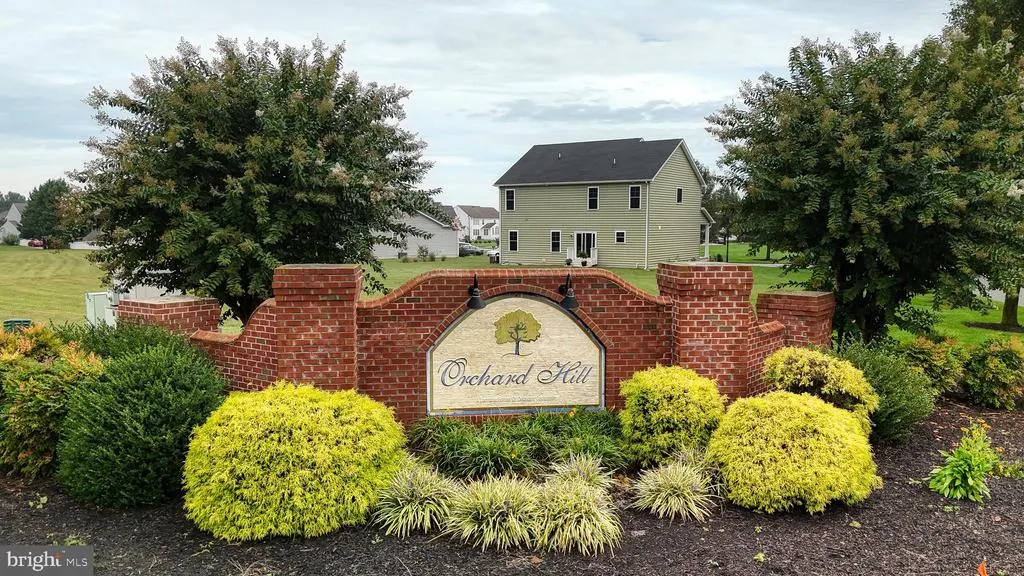
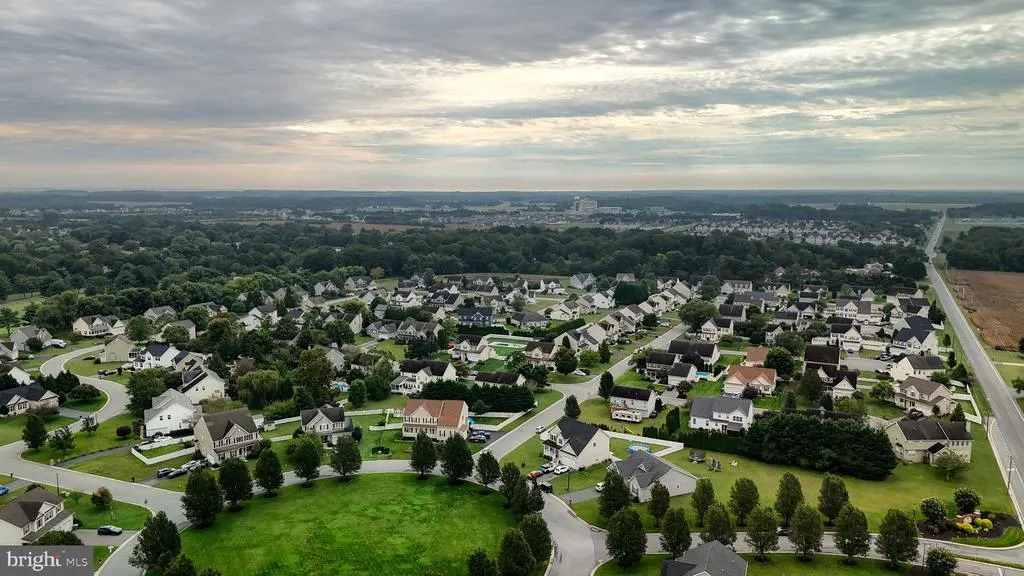
- NeighborhoodOrchard Hill
- Zip19963
- StyleContemporary
- Year Built2006
- Taxes$ 1503
- Price$ 524,998
- Bedrooms5
- Full Bathrooms3
- Half Bathrooms1
- Sqr Footage3800
- Lot Size0.32 Acres
Data Source:
Bright MLS
Property Description
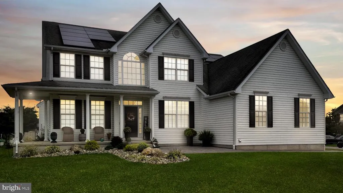
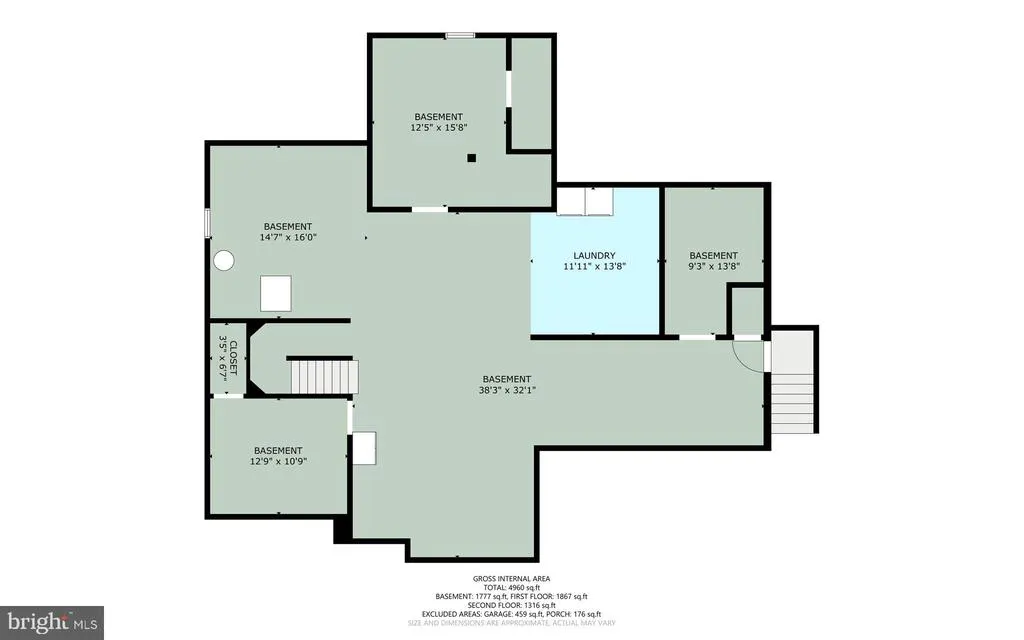
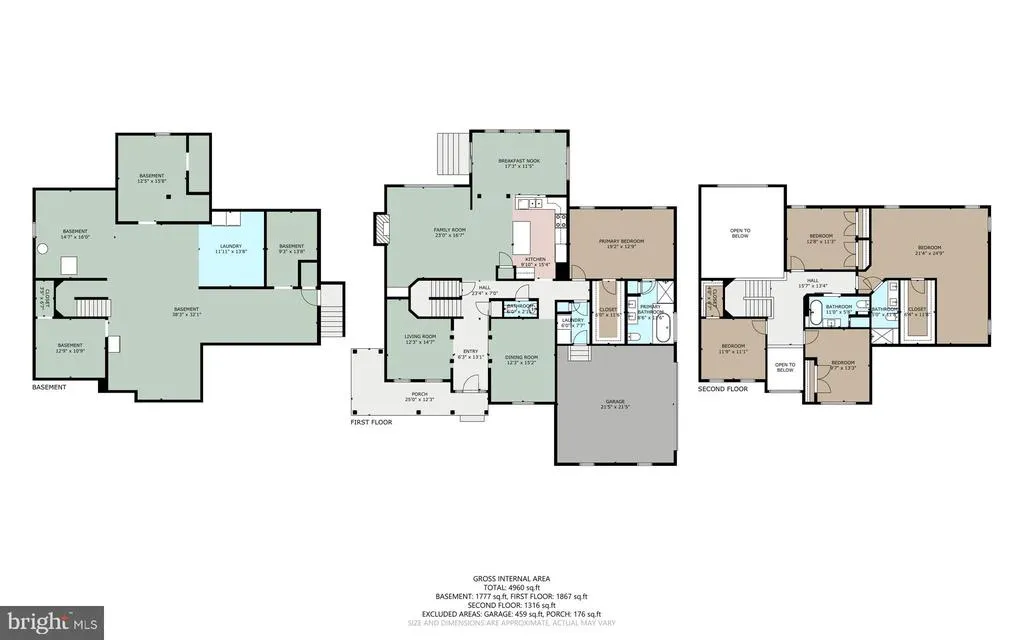
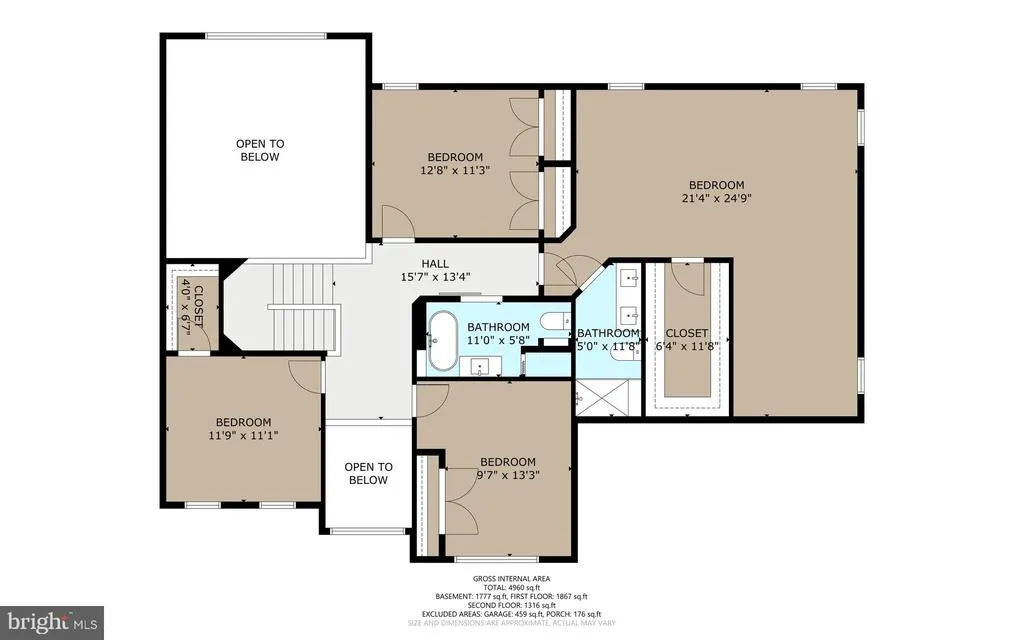
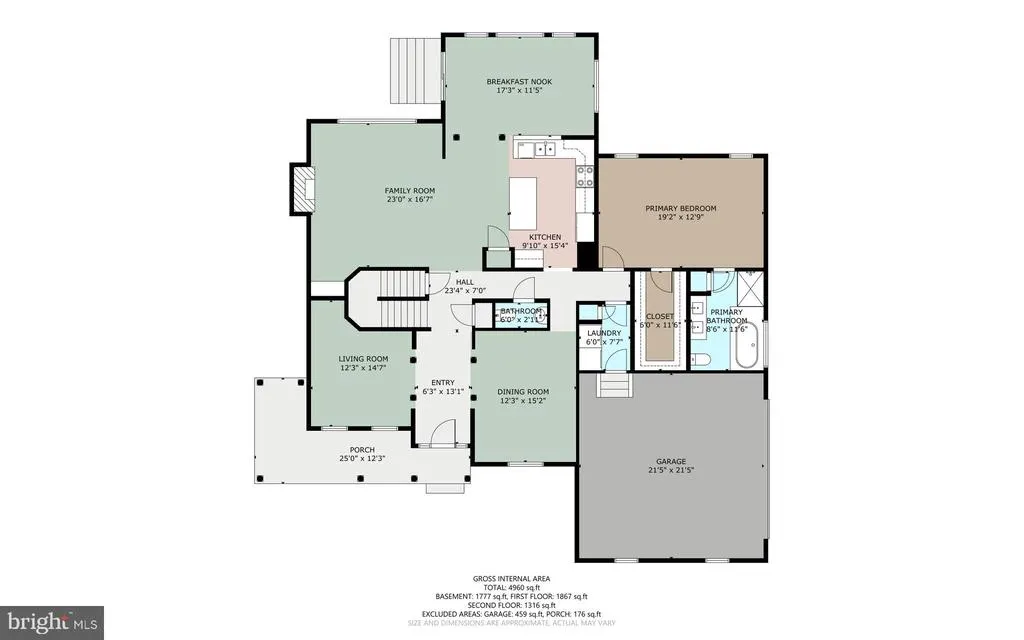
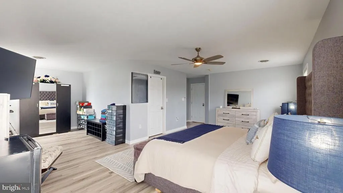
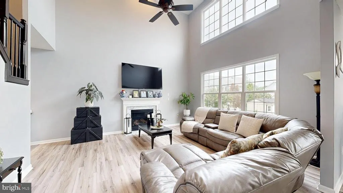
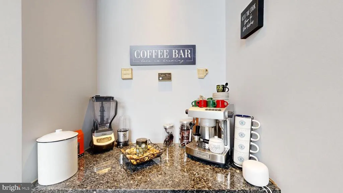
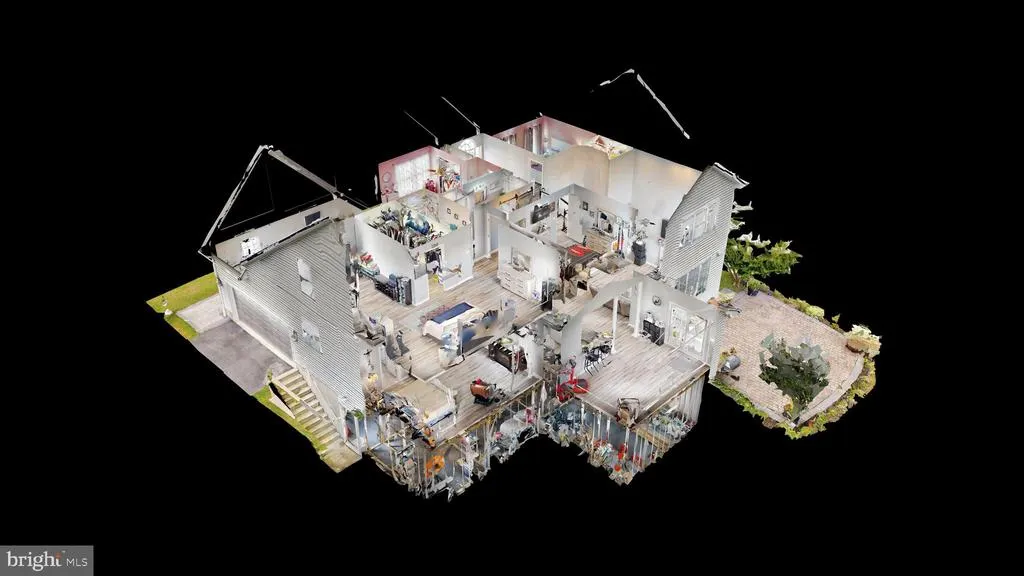
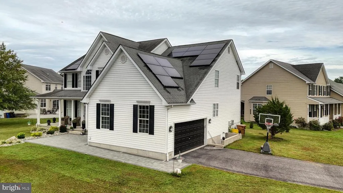
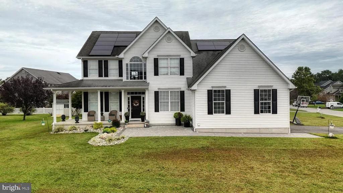
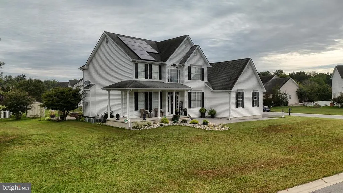
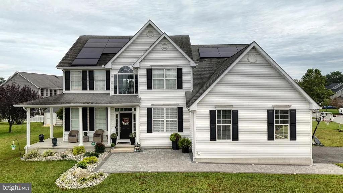
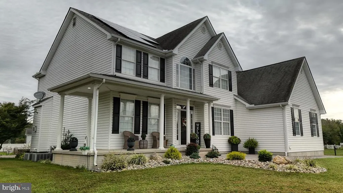
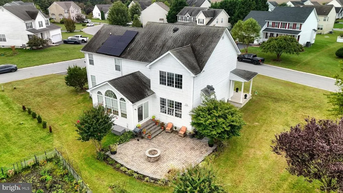
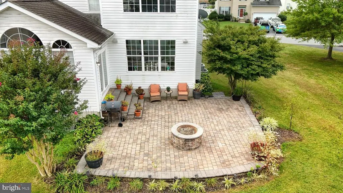
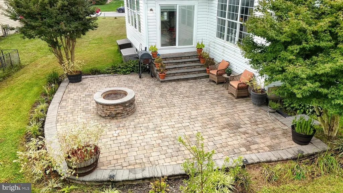
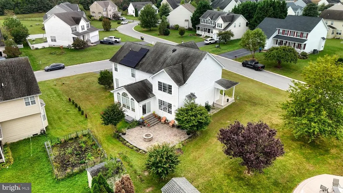
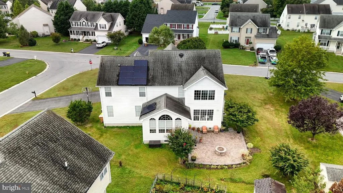
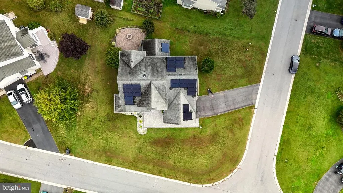
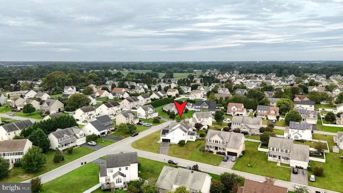
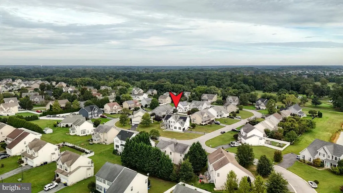
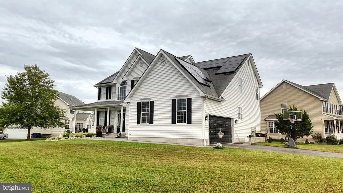
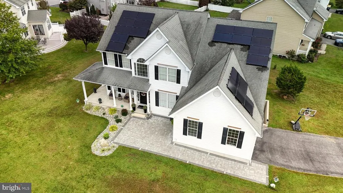
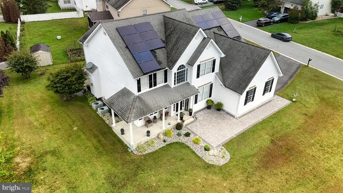
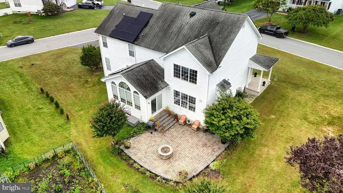
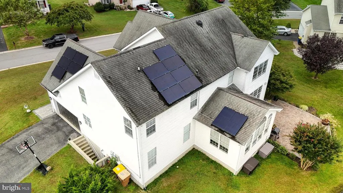
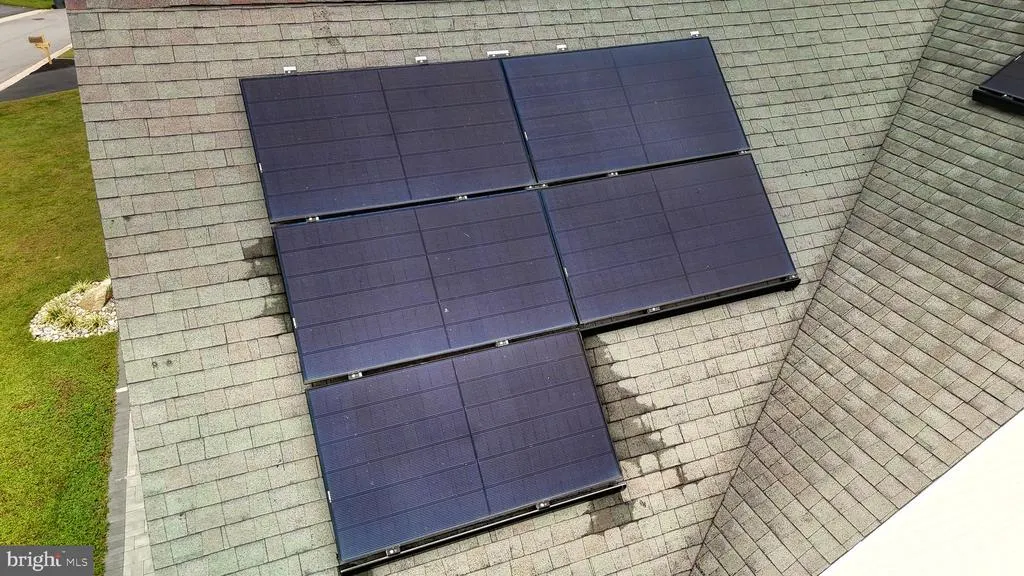
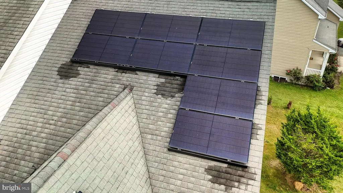
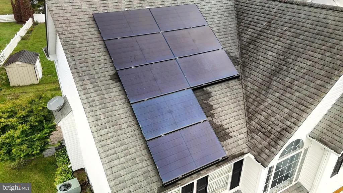
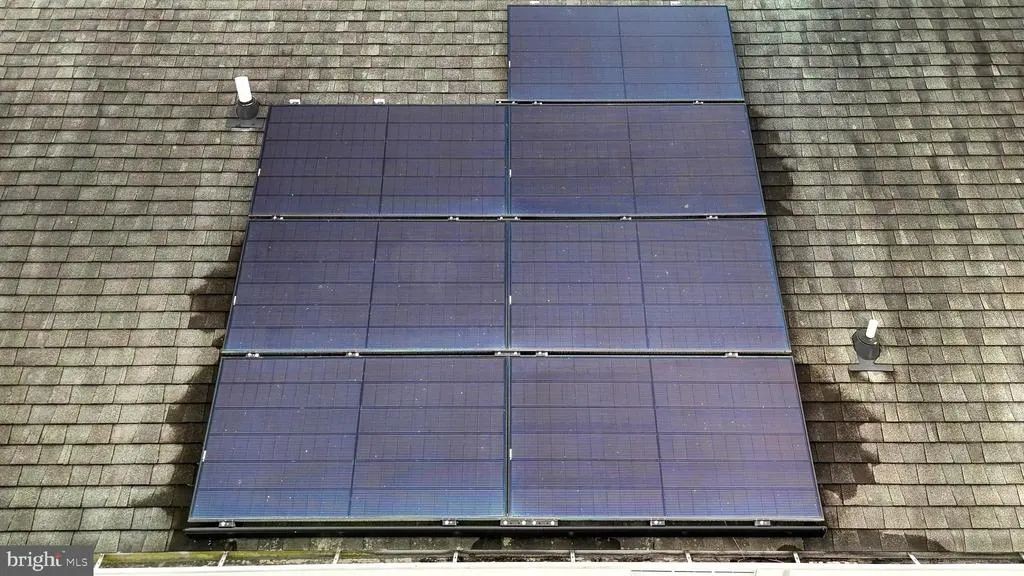
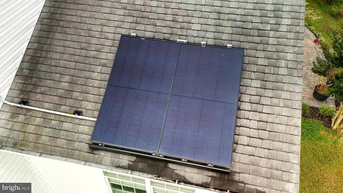
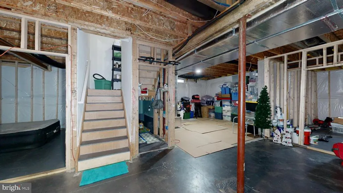
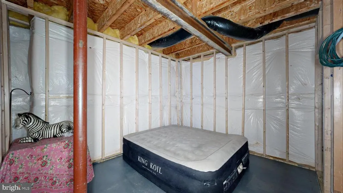
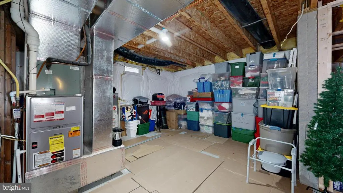
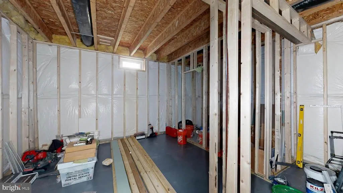
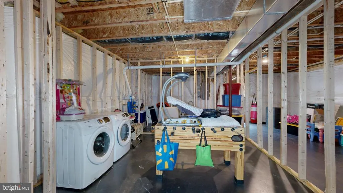
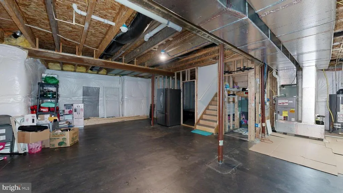
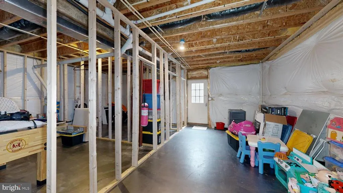
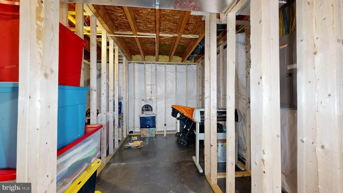
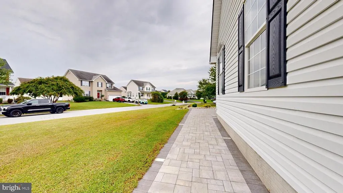
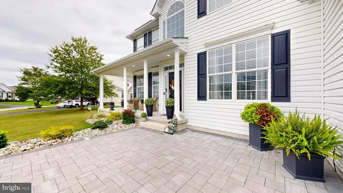
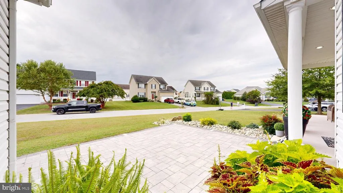
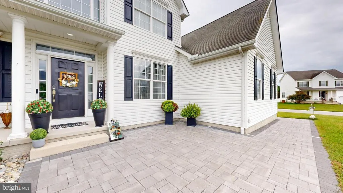
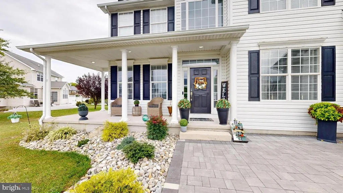
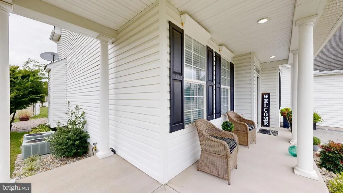
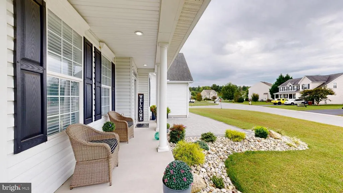
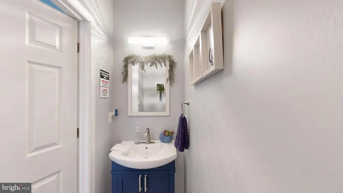
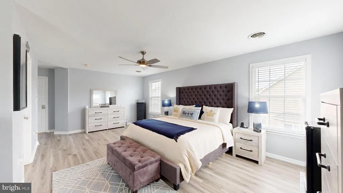
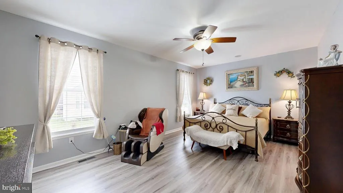
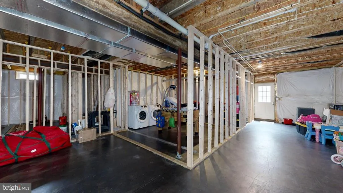
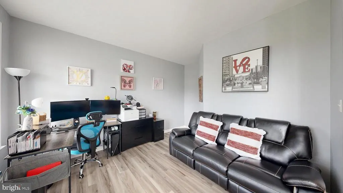
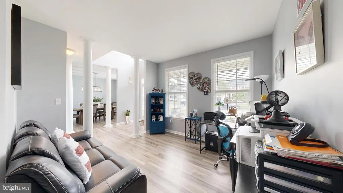
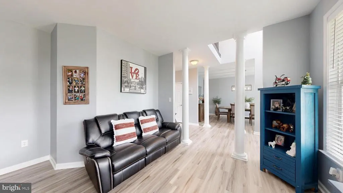
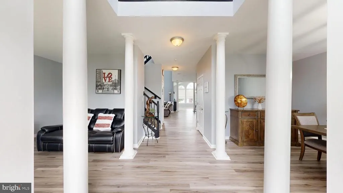
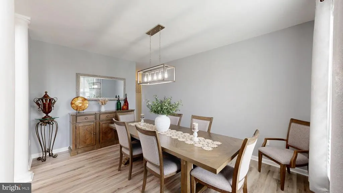
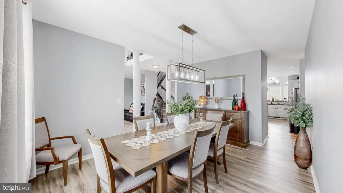
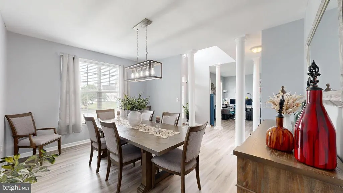
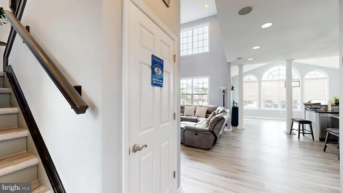

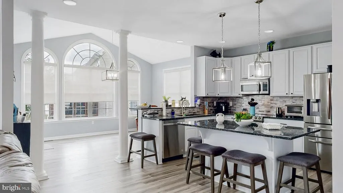
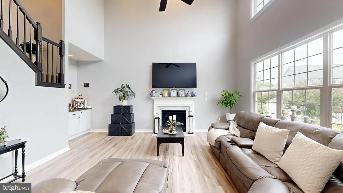
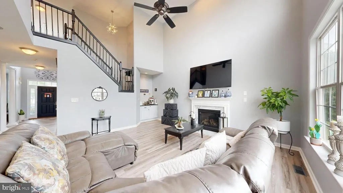
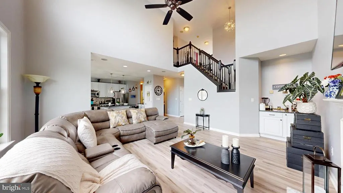
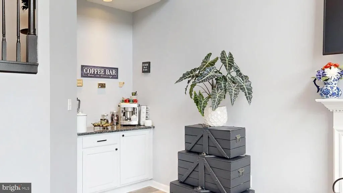
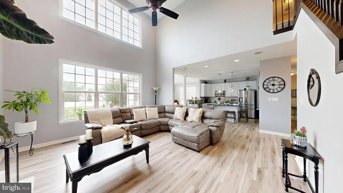
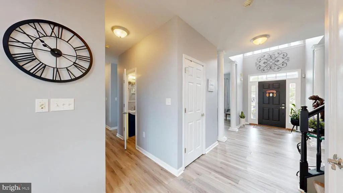
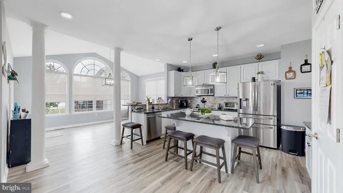
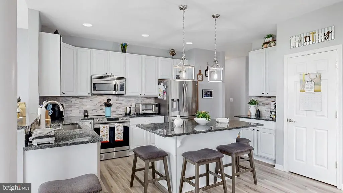
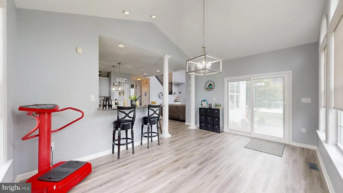
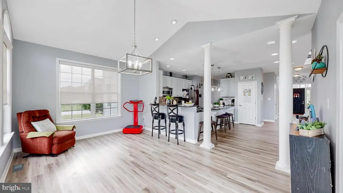
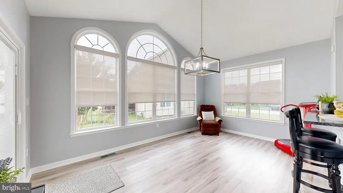
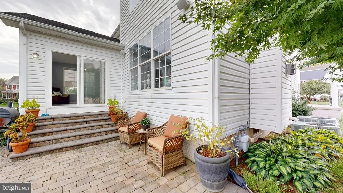
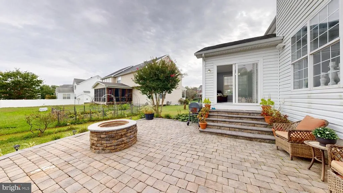
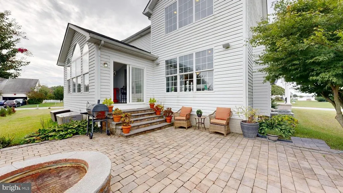
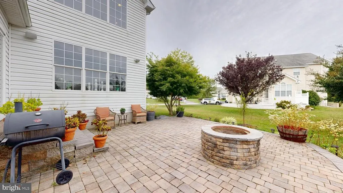
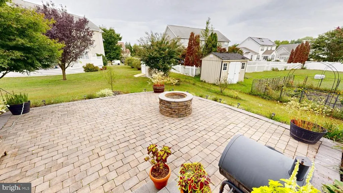
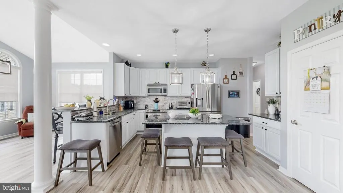
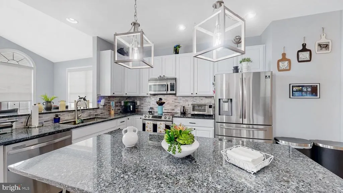
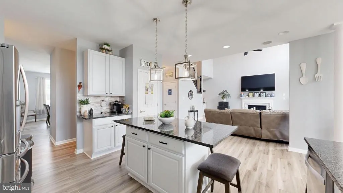
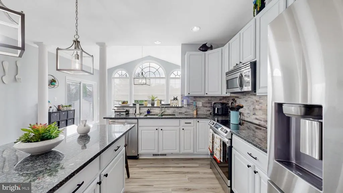
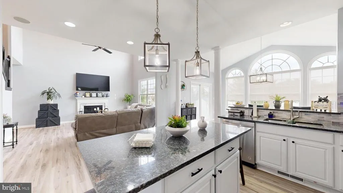
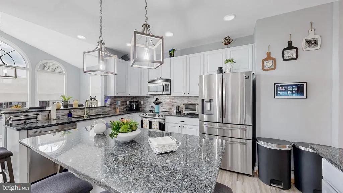
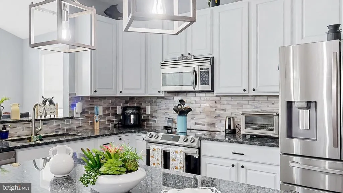
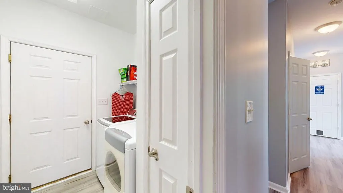
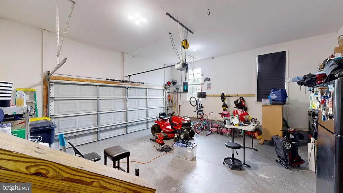
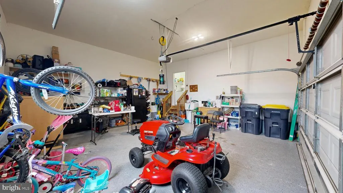
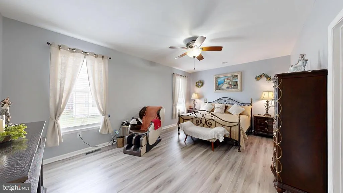
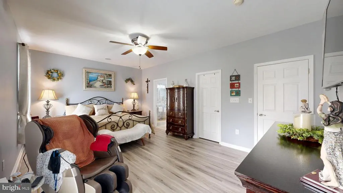
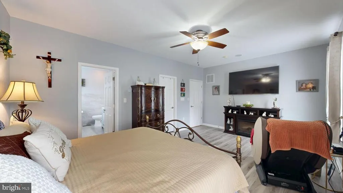
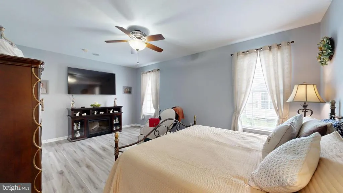
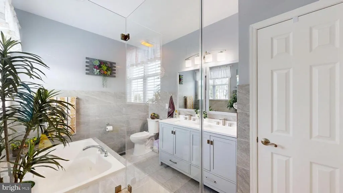
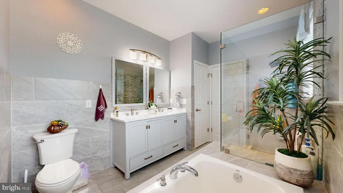
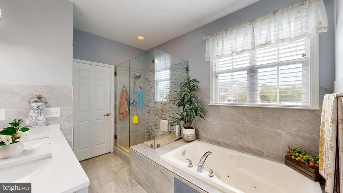
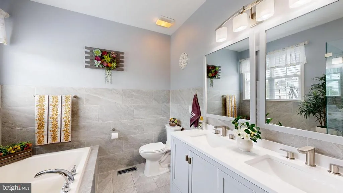
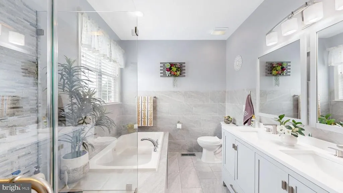
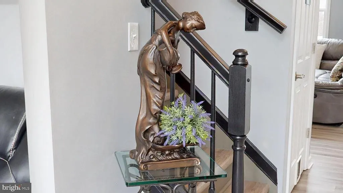
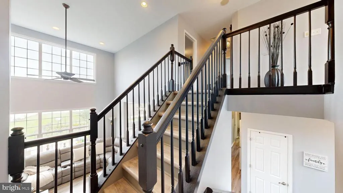
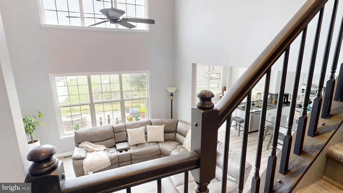
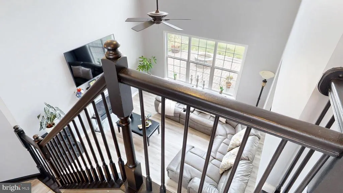
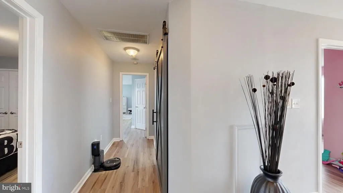
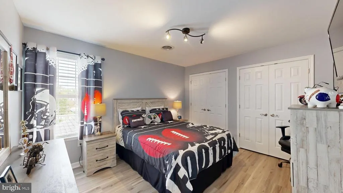
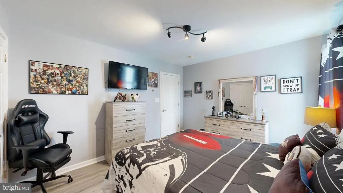
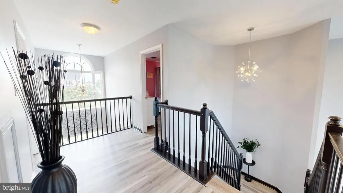
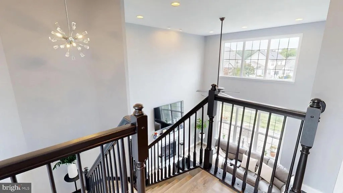
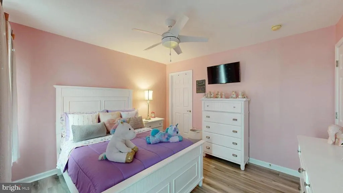
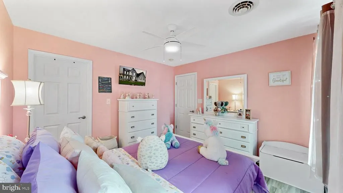
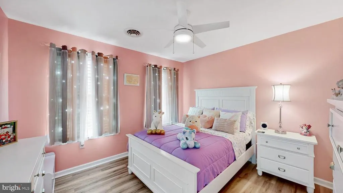
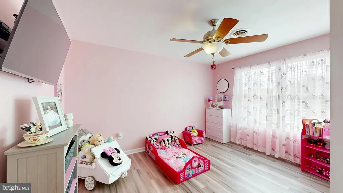
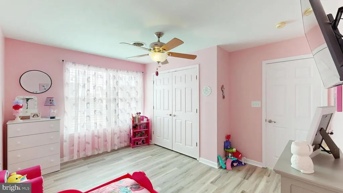
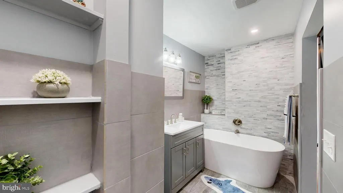
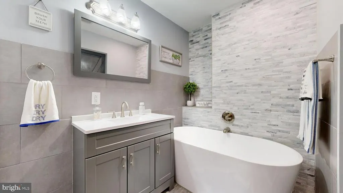
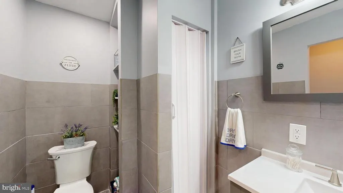
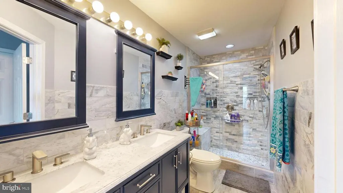
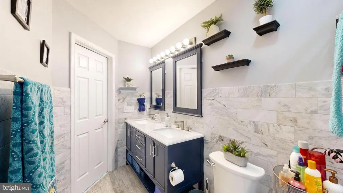
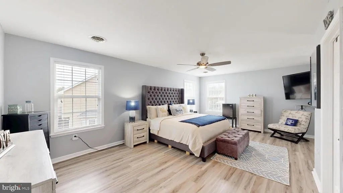
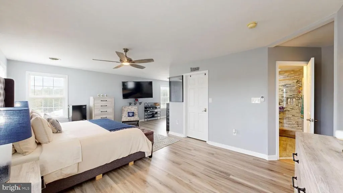
Outstanding 5-Bedroom Home in Orchard Hills Welcome to this exceptional 5-bedroom, 3.5-bath and full rough in for another bathroom in the basement in the highly sought-after Orchard Hills community. Since 2021, this home has been extensively updated with: Fresh paint throughout New LVP flooring on both levels Updated banisters A brand-new full bathroom upstairs that's like going to a high-end spa! New siding and shutters for enhanced curb appeal Curb Appeal & Outdoor Living A large, paved entrance leads you to the front door, complemented by a gorgeous paver patio. Out back, enjoy another paved patio with a built-in fire pitperfect for relaxing or entertaining. Interior Highlights Two primary suites one on each floor! Main-level suite for convenience and comfort Upstairs suite with private full bath, ideal for guests or multi-generational living A grand foyer welcomes you in Versatile flex room (home office, study, or playroom) Elegant formal dining room flowing into the kitchen Formal living room with cozy fireplace Gourmet Kitchen Features High-end stainless-steel appliances Striking tile backsplash Granite countertops & premium cabinetry Spacious center island Bright sunroom with walk-out to the patio Upstairs Retreat Four spacious bedrooms with generous closet space, including the impressive second primary suite. Additional Features Expansive unfinished basement with full rough-in plumbing, framing, and walk-outready to customize Finished garage with sleek epoxy floors Solar panels installed in 2022 (transferable to approved buyer) Well-Maintained This home has been extremely well cared for. With thoughtful updates, two primary suites, and incredible living space, this Orchard Hills beauty is truly one-of-a-kind. Dont waitschedule your private tour today!
| Price History | |
|---|---|
| 9/23/2025 | Listed $524,999 |
| 11/20/2025 | 1$524,998 |
General Features
| Living Area | 3800 |
|---|---|
| Sewer | Public Sewer |
| Heating | Forced Air |
| Cooling | Central A/C |
| Possession | 0-30 Days CD,31-60 Days CD,61-90 Days CD |
| Roof | Architectural Shingle |
| Appliances | Built-In Microwave,Dishwasher,Disposal,Dryer,Energy Efficient Appliances,ENERGY STAR Clothes Washer,ENERGY STAR Dishwasher,ENERGY STAR Refrigerator,Icemaker,Oven - Self Cleaning,Oven/Range - Electric |
| Zoning | TN |
| HOA Fee | 165.00 |
| Patio/Porch Features | Porch(es) |
| Architectural Style | Contemporary |
| Security Features | Security System |
| Construction Materials | Combination |
| School District | MILFORD |
| Year Built | 2006 |
| Electric | 200+ Amp Service |
| Levels | 2 |
| Tax Year | 2025 |
| Ownership | Fee Simple |
| Cool Fuel | Electric |
| Building Name | NONE AVAILABLE |
| Accessibility | 36 + wide Halls,32 + wide Doors,2+ Access Exits |
| Additional Parcels Description | Premium Corner lot |
| Assoc Fee Paid Per | Annually |
| County | SUSSEX |
| New Construction | No |
| Property Type | Residential |
| HOA | Yes |
| Subdivision Name | ORCHARD HILL |
| Garage Y/N | No |
| Water Access Y/N | No |
| Other Structures | Above Grade,Below Grade |
| Total Rooms | 9 |
| Full Baths | 3 |
| Status | ACTIVE |
| Directions | SEE GPS |
| City | MILFORD |
| Senior Community Y/N | No |
| MLS Area | Cedar Creek Hundred (31004) |
| Lot Size Units | Square Feet |
| Lot Size Square Feet | 13939.00 |
| Tax Assessed Value | 490000.0 |
| Tax Annual Amount | 1503.0 |
| Property Condition | Excellent,Good |
| Structure Type | Detached |
| Condo/Coop Association fee Y/N | No |
| Bathrooms Full Main Level | 3 |
| Bathrooms Count Main Level | 4.00 |
| Price Per Sq Ft Total AG | 138.16 |
| Acceptable Financing | Cash,Conventional,FHA,VA |
| Historic Y/N | No |
| Lease Considered Y/N | No |
| Vacation Rental Y/N | No |
| Virtual Tour | https://my.matterport.com/show/?m=FLG7RGRCL2F&mls=1 |
| Total SQFT | 5561 |
| Location Type | Corner Lot/Unit |
| Sussex DE Quadrants | Between Rt 1 & 113 |
| Standard Status | Active |
| Year Built Source | Estimated |
| Legal Subdivision | Orchard Hill |
| Tax Lot | 42 |
| Association Recreation Fee | No |
Interior Features
| Interior Amenities | Bathroom - Soaking Tub,Bathroom - Stall Shower,Bathroom - Tub Shower,Bathroom - Walk-In Shower,Breakfast Area,Built-Ins,Ceiling Fan(s),Dining Area,Entry Level Bedroom,Family Room Off Kitchen,Floor Pl |
|---|---|
| Heating Fuel | Natural Gas |
| Basement | Full,Outside Entrance |
| Flooring | Ceramic Tile,Luxury Vinyl Plank |
| Total Fireplaces | 1 |
| Hot Water | Natural Gas |
| Basement (Y/N) | Yes |
| Heating Y/N | Yes |
| Fireplace Y/N | Yes |
| Above Grade Finished Area | 3800 |
| Half Baths | 1 |
| Central Air Y/N | Yes |
| Total Bedrooms | 5 |
| Room Type | Bedroom 2,Bedroom 3,Bedroom 4,Bedroom 5,Bedroom 1 |
| Main Level Bedrooms | 5 |
| Below Grade Finished Area Unit Type | Square Feet |
| LivingAreaSource | Estimated |
| Laundry Type | Main Floor |
| Below Grade Unfin Area Units | Square Feet |
| Below Grade Unfin SQFT | 1761 |
| Below Grade Unfin SQFT Source | Estimated |
| Below Grade Finished Area Source | Estimated |
| Bathrooms Half Main Level | 1 |
| Above Grade Finished Area Source | Estimated |
| Above Grade Finished Area Unit Type | Square Feet |
| Total Baths | 4 |
Exterior Features
| Exterior Amenities | Extensive Hardscape,Exterior Lighting,Sidewalks,Other |
|---|---|
| Pool | No Pool |
| Lot Features | Corner |
| Water Source | Public |
| Inclusions | Solar Panels |
| Type of Parking | Driveway |
| Land Use Code | 1 1 |
| Foundation Details | Concrete Perimeter |
| Water View Y/N | No |
| Lot Dimensions | 100.00 x 105.00 |
| Lot Size Acres | 0.32 |
| Lot Size Source | Estimated |
| Waterfront Y/N | No |
| Land Assessed Value | 75300.00 |
| Navigable Water Y/N | No |
| Water Oriented Y/N | No |
| LotDimensionsSource | Estimated |
Room Details
| Room | Dimensions | Level | Flooring | Details |
|---|---|---|---|---|
| Bedroom 1 | Main | Attached Bathroom,Bathroom - Jetted Tub,Bathroom - Stall Shower,Bathroom - Walk-In Shower,Ceiling Fan(s),Flooring - Luxury Vinyl Plank,Primary Bedroom - Dressing Area,Primary Bedroom - Sitting Area | ||
| Bedroom 2 | Upper 2 | Bathroom - Walk-In Shower,Ceiling Fan(s),Flooring - Luxury Vinyl Tile,Walk-In Closet(s) | ||
| Bedroom 3 | Upper 2 | |||
| Bedroom 4 | Upper 2 | |||
| Bedroom 5 | Upper 2 |
Amenities
- Foreclosure
- Views
- Short Sale
- New Construction
- Adult 55+
- Lease To Own
- No HOA Fees
- Furnished
- Primary On Main
- Air Conditioning
- Seller Finance
- Green
- Fixer Upper
- Horse
- Golf
- Fireplace
- Deck
- Garage
- Basement
- Pool
Property vs Single Family Average in 19963
Price
Taxes
Year Built
Visits
 © BRIGHT, All Rights Reserved
