
Primary on Main
Address
28019 Winona Lane, Lewes, DE
Price
$ 679,000
Property Attributes
- MLS#DESU2099274
- TypeSingle Family
- Listing Status ACTIVE
- CountySUSSEX
- CityLewes
- AreaIndian River Hundred
- NeighborhoodTanager Woods
- Zip19958
- StyleContemporary
- Year Built2024
- Taxes$ 1174
- Price$ 679,000
- Bedrooms3
- Full Bathrooms3
- Half Bathrooms0
- Sqr Footage2278
- Lot Size0.21 Acres
Data Source:
Bright MLS
Property Description
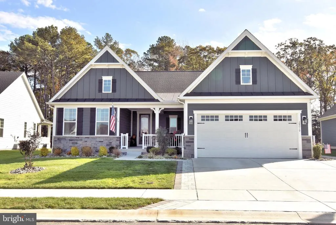
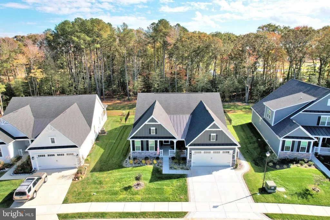
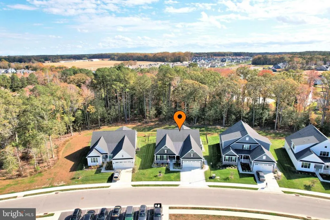
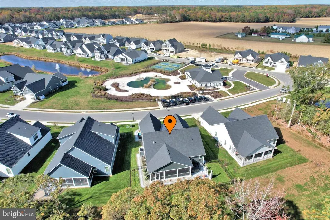
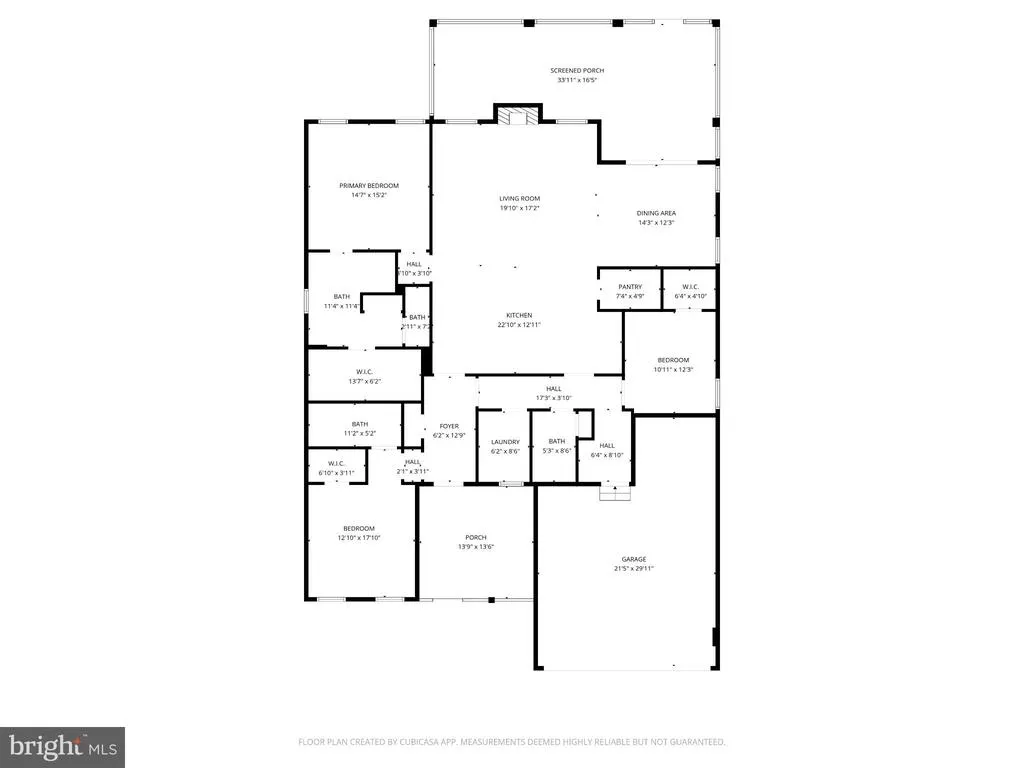
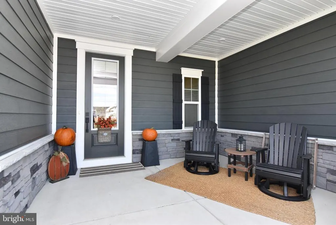
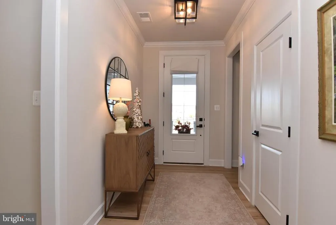
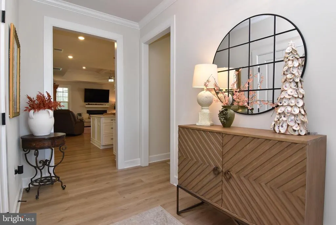
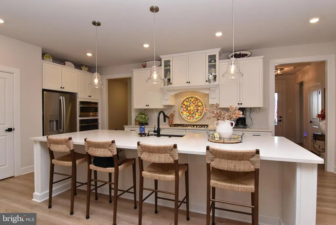
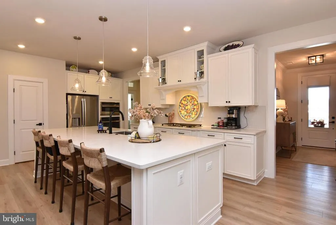
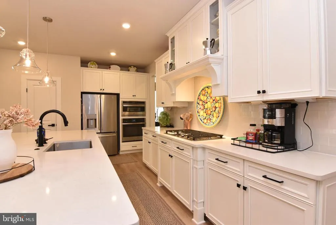
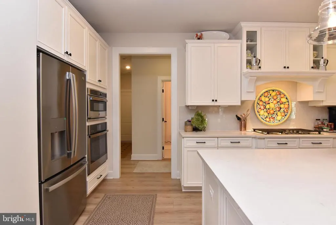
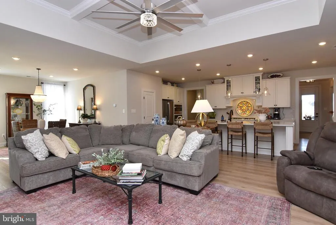
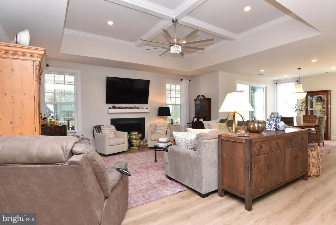
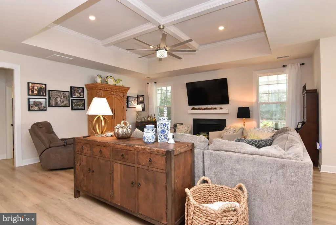
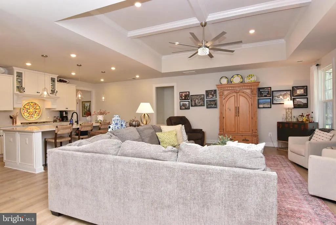
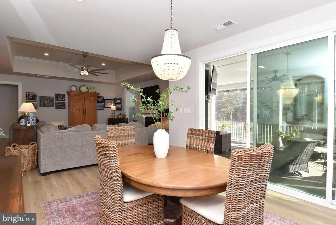
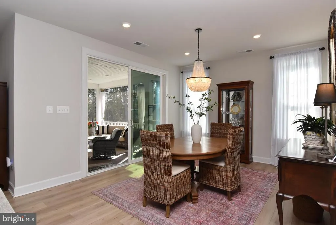

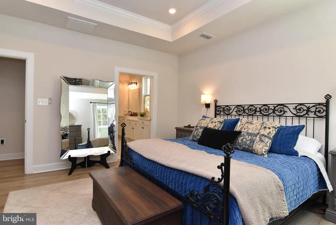
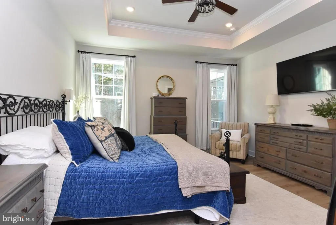
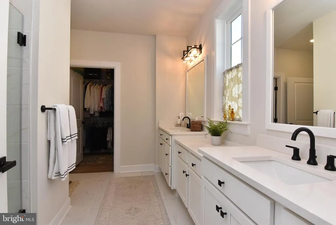
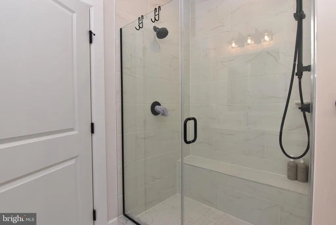
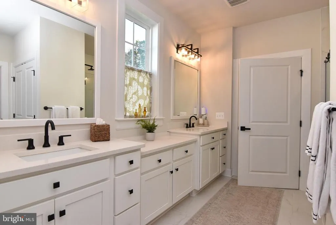
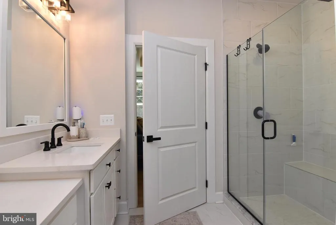
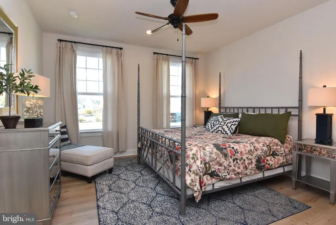
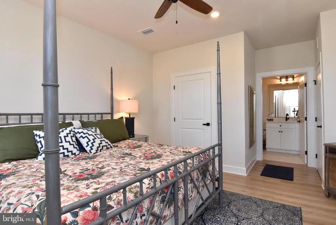
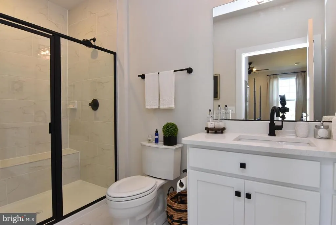
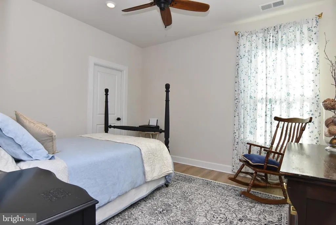
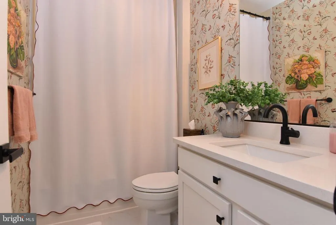
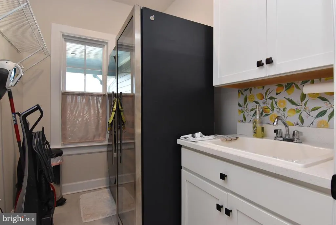
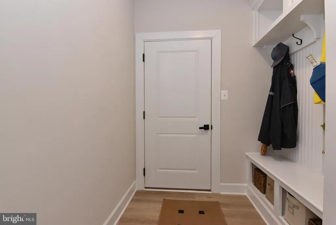
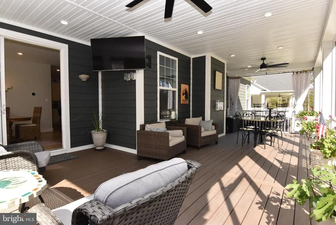
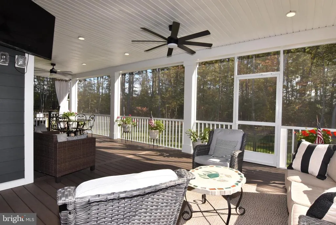
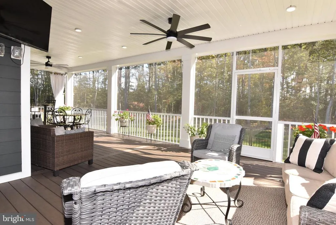
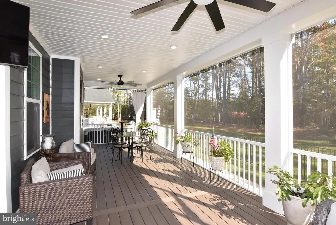
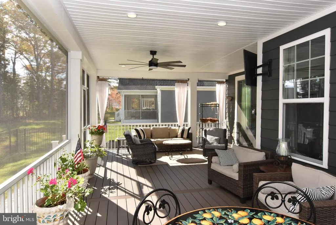
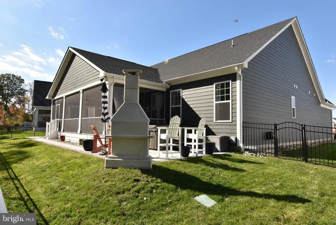
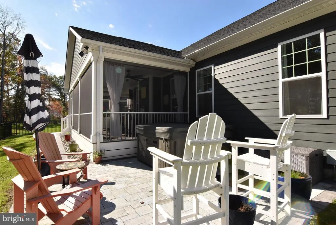
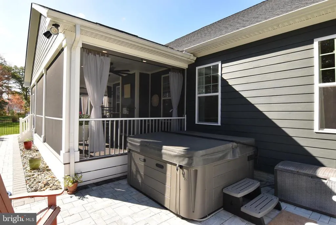
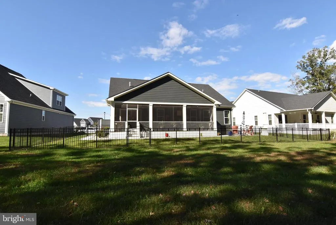
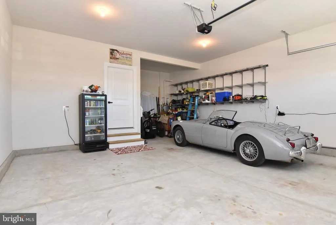
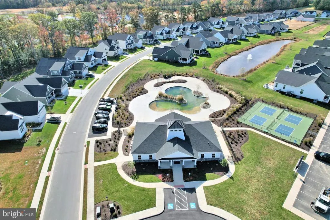
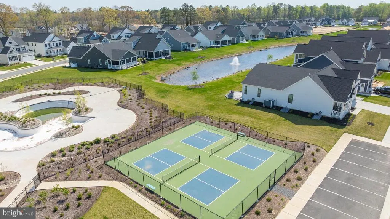
OVER $30K LOWER THAN SAME FLOOR PLAN THAT RECENTLY SOLD AND MOVE-IN READY !! Why wait 6 months to build when you can move right into this turnkey2-year-old home and enjoy the summer now! No need to live in a construction zone as this phase is completed. Priced well below replacement cost and located on a premium lot that backs to dense protected community woods, this beautifully landscaped home has more than $235K in pre and post construction upgrades. This one-level home features two ensuite bedrooms, an open floor plan, formal dining area, Hardie Plank siding, deep spacious front porch and huge rear screened porch. Interior features include upgraded kitchen cabinets, countertops and appliances, LVP flooring throughout, linear fireplace, 9 ft+ ceilings that are coffered in the LR and tray in primary BR. All bedrooms are separate for maximum privacy. A welcoming foyer greets you as you enter the home, and you are drawn back into the spacious gathering area of the home. The grand island is the centerpiece of the gourmet kitchen (with a large pantry) which opens to an ample dining area and a great room. The arrival center off the 2-car garage keeps things organized. The spacious primary BR faces the woods for serenity, while the primary bath features a large Roman shower, dual vanities, water closet and a large walk-in closet. The second ensuite BR, located off the entry hall, also features a large tile shower and walk-in closet. The third bedroom with walk-in closet is located on the other side of the home with the 3rd bath nearby. The rear of the home features an oversized wraparound screened porch (with outdoor tv) facing dense and deep protected woods. The fully fenced rear yard is enhanced by a large paver patio with paver walkways, outside shower, a new hot tub, and a unique wood grill/ fireplace/ pizza oven that will make you the envy of all of your friends!The finished garage features extra storage space and shelving as well as an EV charging outlet. The home is further enhanced with an electronic air purifier as well as a sump pump in the conditioned crawl space. Everything you need has been done for you, just move in and enjoy the summer! SEE LIST OF PRE AND POST CONSTRUCTION UPGRADES IN DOCUMENTS FILE!
| Price History | |
|---|---|
| 10/29/2025 | Listed $729,900 |
| 12/8/2025 | 1$727,500 |
| 4/8/2026 | 1$722,500 |
| 4/28/2026 | 2$714,900 |
| 6/2/2026 | 3$700,000 |
| 7/13/2026 | 3$679,000 |
General Features
| Living Area | 2278 |
|---|---|
| Sewer | Public Sewer |
| Heating | Forced Air,Programmable Thermostat,Humidifier |
| Cooling | Central A/C,Air Purification System,Programmable Thermostat |
| Utilities | Cable TV,Phone Available |
| Possession | Settlement |
| Roof | Architectural Shingle |
| Appliances | Built-In Microwave,Cooktop,Dishwasher,Disposal,Dryer - Electric,Dryer - Front Loading,Energy Efficient Appliances,Exhaust Fan,Oven - Wall,Oven/Range - Electric,Range Hood,Refrigerator,Stainless Steel |
| Zoning | AR-1 |
| HOA Fee | 704.00 |
| Garage Spaces | 2.00 |
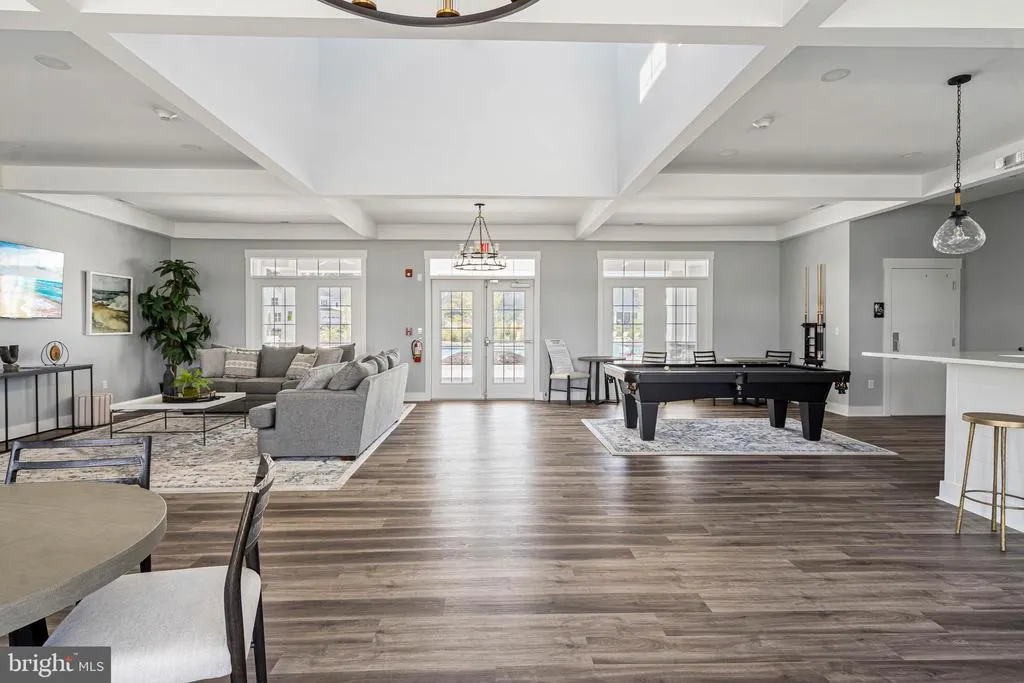
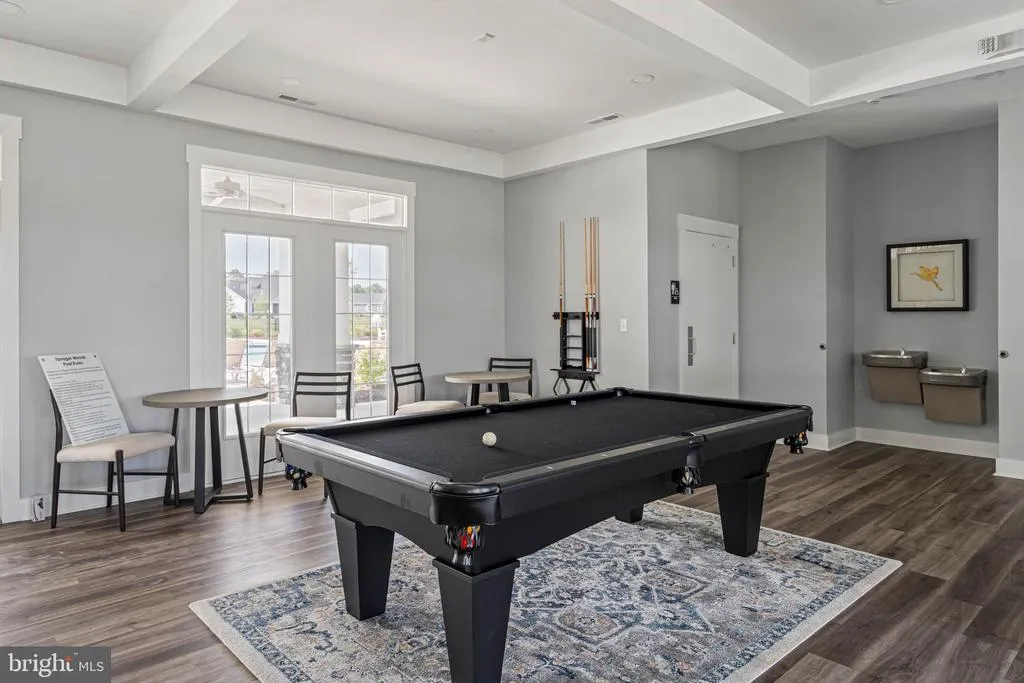
| Association Fee Includes | Common Area Maintenance,Lawn Maintenance,Management,Pool(s),Recreation Facility,Reserve Funds,Road Maintenance,Snow Removal,Trash |
| Patio/Porch Features | Porch(es),Patio(s),Screened,Wrap Around |
| Architectural Style | Contemporary |
| Construction Materials | Stone,HardiPlank Type,Frame |
| School District | CAPE HENLOPEN |
| Year Built | 2024 |
| Levels | 1 |
| Other Fees | 240.00 |
| Tax Year | 2025 |
| Ownership | Fee Simple |
| Cool Fuel | Electric |
| Building Name | NONE AVAILABLE |
| Accessibility | 32 + wide Doors |
| Assoc Fee Paid Per | Quarterly |
| County | SUSSEX |
| New Construction | No |
| Property Type | Residential |
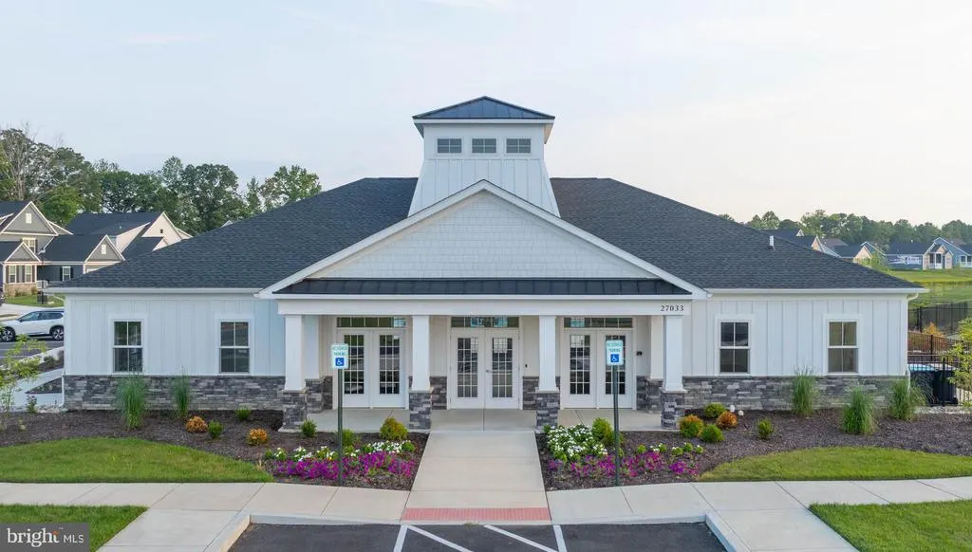
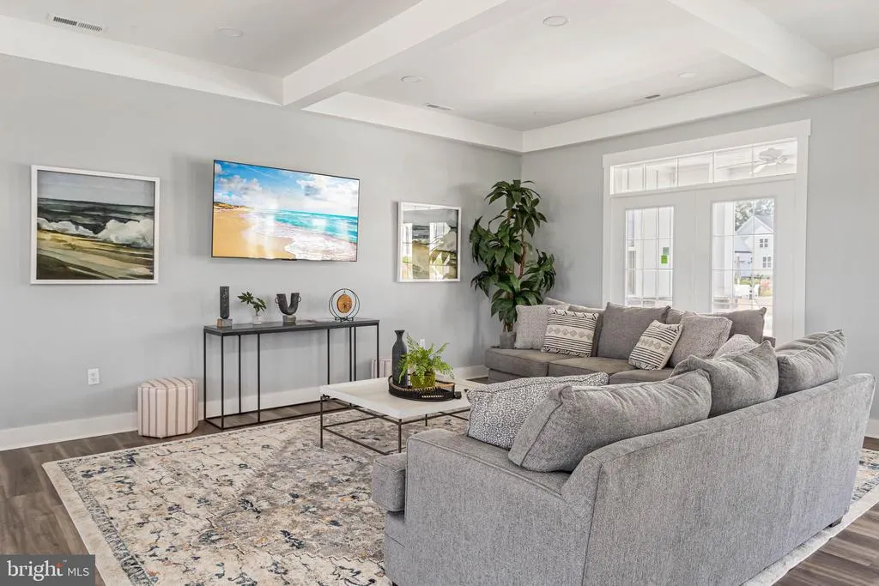
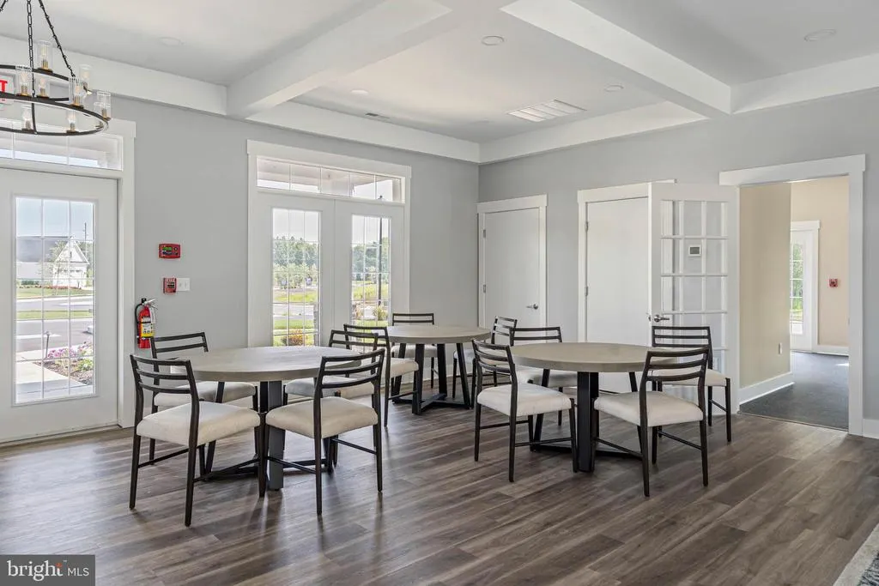
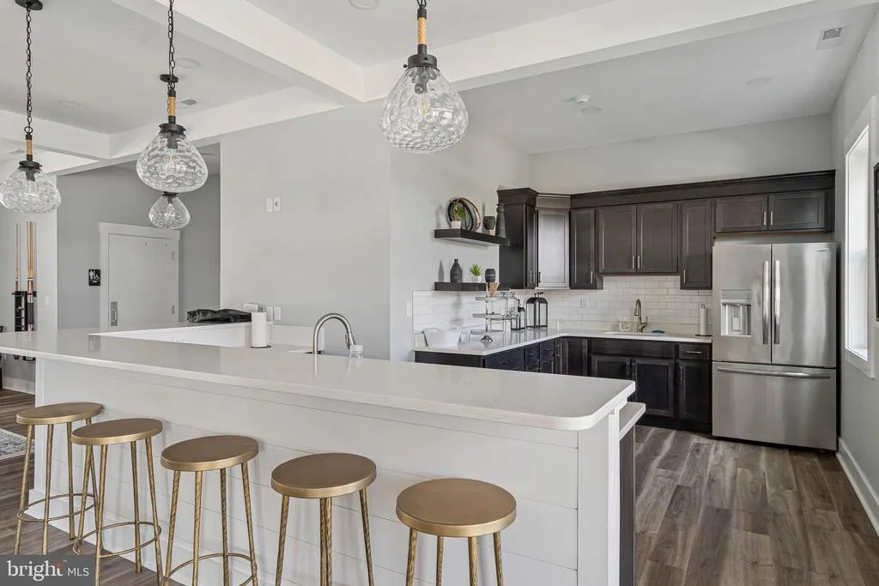
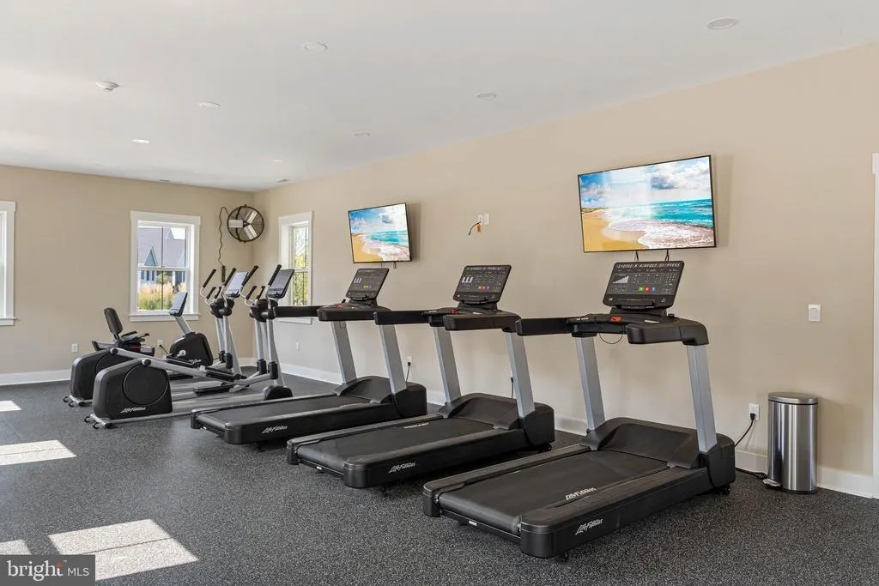
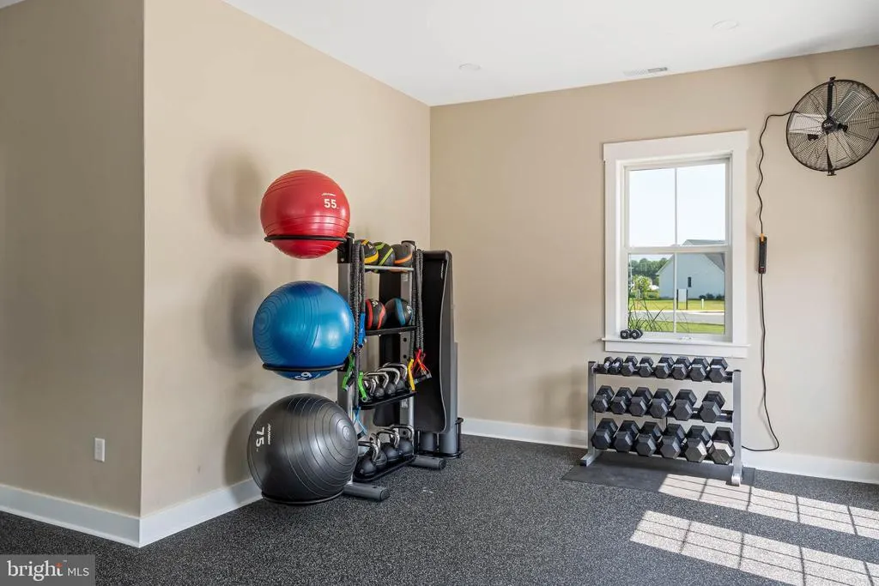
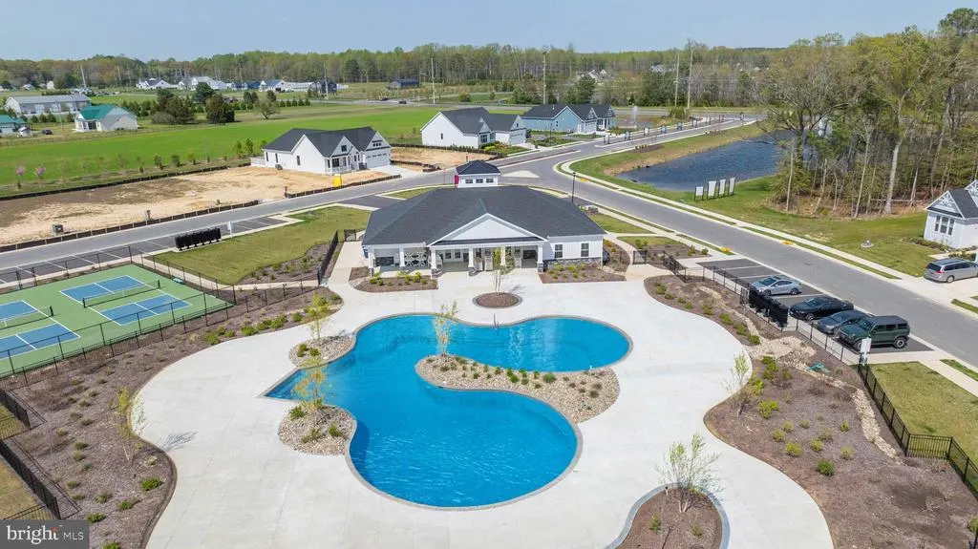
| Association Amenities | Fitness Center,Meeting Room,Pool - Outdoor,Recreational Center |
| HOA | Yes |
| Subdivision Name | TANAGER WOODS |
| Garage Y/N | Yes |
| Water Access Y/N | No |
| Other Structures | Above Grade,Below Grade |
| Total Rooms | 8 |
| Full Baths | 3 |
| Status | ACTIVE |
| Directions | Enter Tanager Woods,take first left,hoome is second on the left. |
| City | LEWES |
| Disclosures | Prop Disclosure |
| Other Fees Frequency | Annually |
| Senior Community Y/N | No |
| MLS Area | Indian River Hundred (31008) |
| Lot Size Units | Square Feet |
| Lot Size Square Feet | 9187.00 |
| Tax Annual Amount | 1174.0 |
| Home Warranty Y/N | Yes |
| Property Condition | Excellent |
| Structure Type | Detached |
| Condo/Coop Association fee Y/N | No |
| Bathrooms Full Main Level | 3 |
| Bathrooms Count Main Level | 3.00 |
| Price Per Sq Ft Total AG | 298.07 |
| Acceptable Financing | Conventional,Cash |
| Community Pool Features | In Ground |
| Vacation Rental Y/N | No |
| Total SQFT | 2278 |
| Sussex DE Quadrants | Between Rt 1 & 113 |
| Standard Status | Active |
| Year Built Source | Assessor |
| Tax Lot | 82 |
| Association Recreation Fee | No |
Interior Features
| Interior Amenities | Air Filter System,Bathroom - Stall Shower,Bathroom - Tub Shower,Bathroom - Walk-In Shower,Ceiling Fan(s),Combination Kitchen/Living,Floor Plan - Open,Kitchen - Gourmet,Kitchen - Island,Pantry,Primary |
|---|---|
| Heating Fuel | Natural Gas |
| Flooring | Luxury Vinyl Plank |
| Total Fireplaces | 1 |
| Fireplace Features | Gas/Propane |
| Hot Water | Tankless,Natural Gas |
| Basement (Y/N) | No |
| Heating Y/N | Yes |
| Fireplace Y/N | Yes |
| Above Grade Finished Area | 2278 |
| Central Air Y/N | Yes |
| Total Bedrooms | 3 |
| Room Type | Bedroom 2,Bedroom 3,Bedroom 1,Great Room,Laundry,Bathroom 1,Bathroom 2,Bathroom 3 |
| Main Level Bedrooms | 3 |
| Below Grade Finished Area Unit Type | Square Feet |
| LivingAreaSource | Assessor |
| Below Grade Unfin Area Units | Square Feet |
| Below Grade Unfin SQFT Source | Assessor |
| Below Grade Finished Area Source | Assessor |
| Above Grade Finished Area Source | Assessor |
| Above Grade Finished Area Unit Type | Square Feet |
| Total Baths | 3 |
Exterior Features
| Exterior Amenities | BBQ Grill,Extensive Hardscape,Gutter System,Sidewalks |
|---|---|
| Pool | Yes - Community |
| Parking Features | Asphalt Driveway |
| Water Source | Private/Community Water |
| Total Parking Spaces | 4 |
| Garage Features | Additional Storage Area,Garage - Front Entry,Inside Access,Garage Door Opener |
| Type of Parking | Attached Garage,Driveway |
| Land Use Code | 1 1 |
| Foundation Details | Crawl Space |
| Water View Y/N | No |
| Lot Dimensions | 0.00 x 0.00 |
| Lot Size Acres | 0.21 |
| Lot Size Source | Estimated |
| Waterfront Y/N | No |
| Navigable Water Y/N | No |
| Water Oriented Y/N | No |
| # of Attached Garage Spaces | 2 |
| LotDimensionsSource | Assessor |
Room Details
| Room | Dimensions | Level | Flooring | Details |
|---|---|---|---|---|
| Bathroom 1 | Main | |||
| Bathroom 2 | Main | |||
| Bathroom 3 | Main | |||
| Bedroom 1 | Main | |||
| Bedroom 2 | Main | |||
| Bedroom 3 | Main | |||
| Great Room | Main | |||
| Laundry | Main |
Amenities
- Foreclosure
- Views
- Short Sale
- New Construction
- Adult 55+
- Lease To Own
- No HOA Fees
- Furnished
- Primary On Main
- Air Conditioning
- Seller Finance
- Green
- Fixer Upper
- Horse
- Golf
- Fireplace
- Deck
- Garage
- Basement
- Pool
Property vs Single Family Average in 19958
Price
Taxes
Year Built
Visits
 © BRIGHT, All Rights Reserved
