
New Construction - Primary on Main
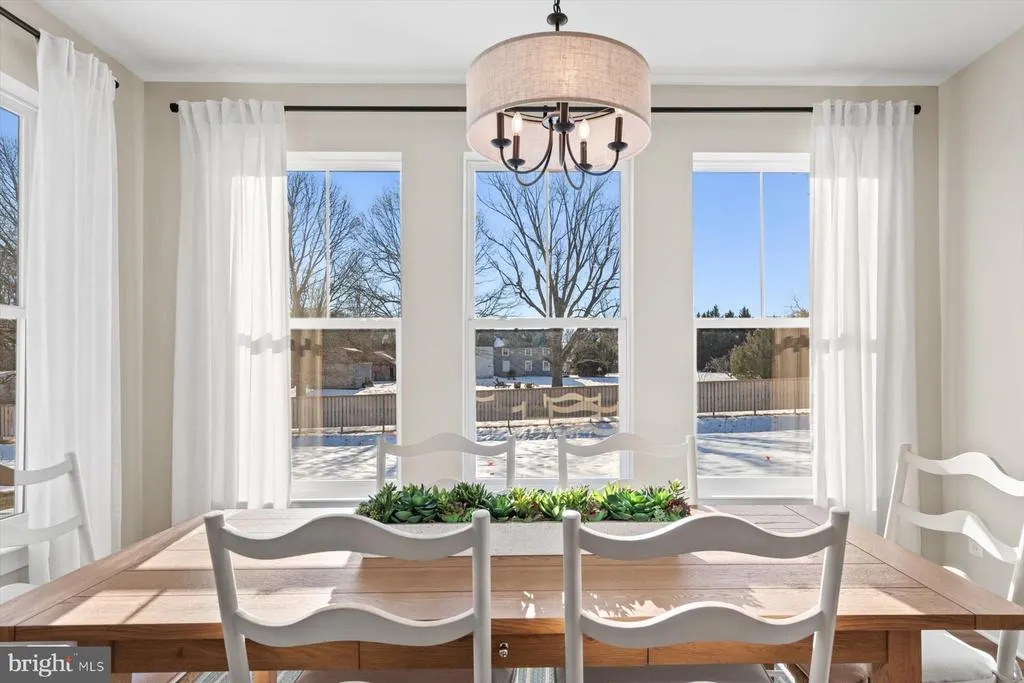
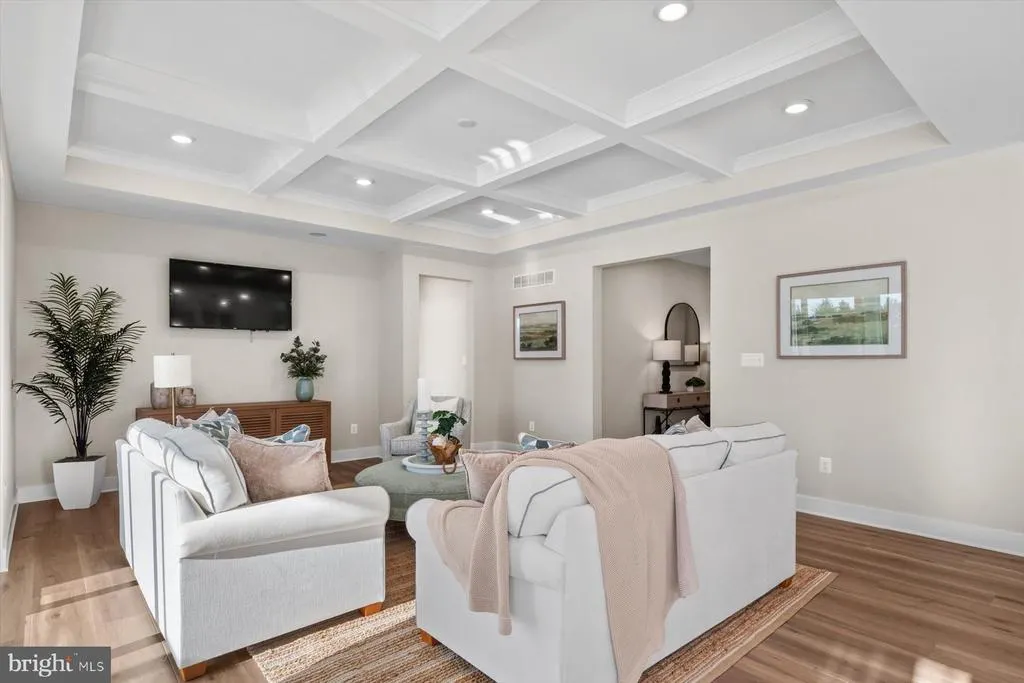
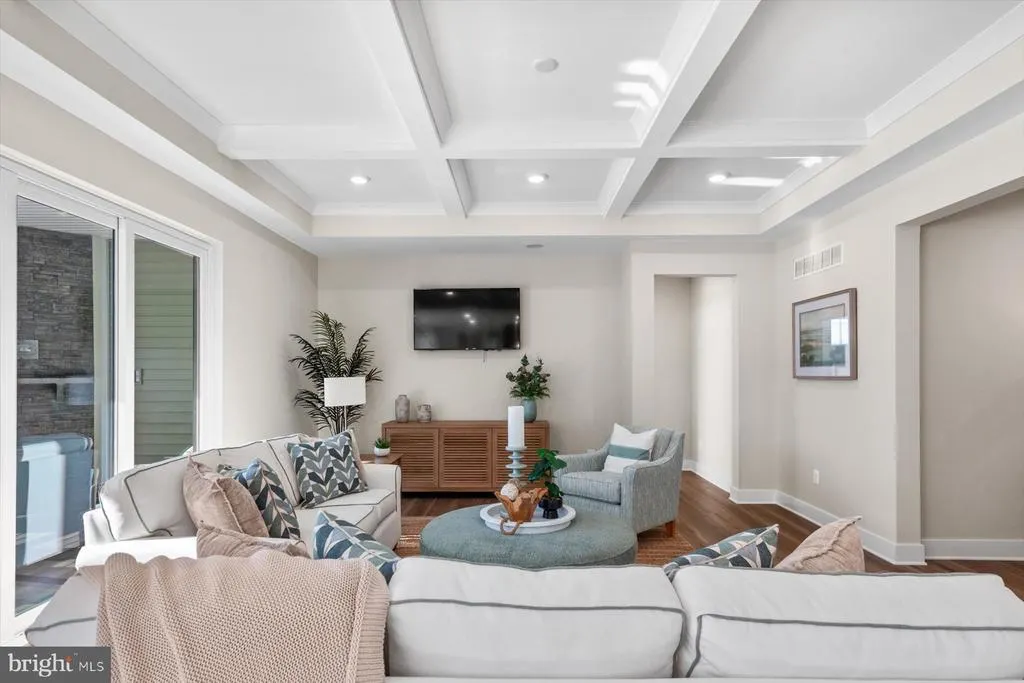
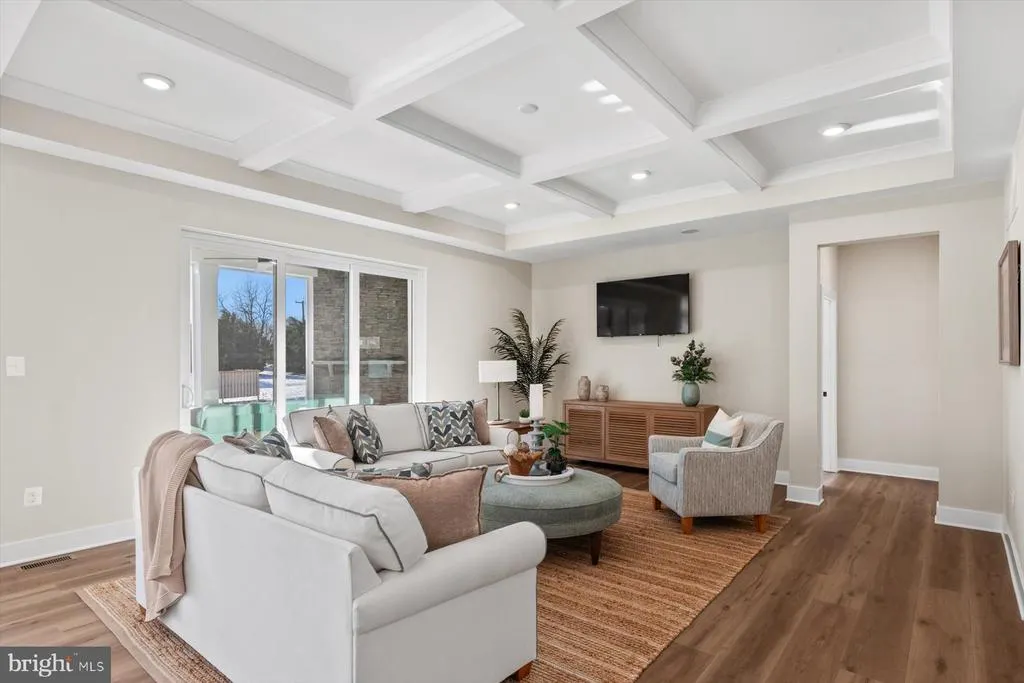
Address
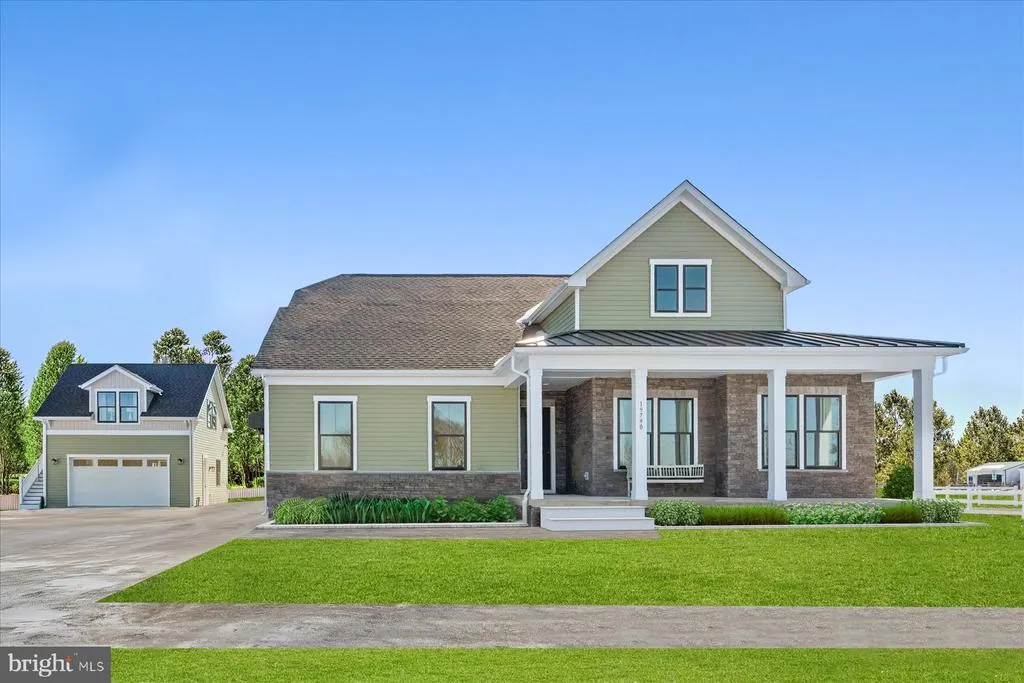
19790 Daisey Drive, Lincoln, DE
Price
$ 879,990
Property Attributes
- MLS#DESU2100074
- TypeSingle Family
- Listing Status ACTIVE
- CountySUSSEX
- CityLincoln
- AreaCedar Creek Hundred
- NeighborhoodCypress Creek Estates
- Zip19960
- StyleCraftsman
- Year Built2025
- Price$ 879,990
- Bedrooms4
- Full Bathrooms3
- Half Bathrooms0
- Sqr Footage3519
- Lot Size0.69 Acres
Data Source:
Bright MLS
Property Description
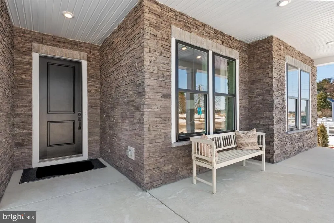
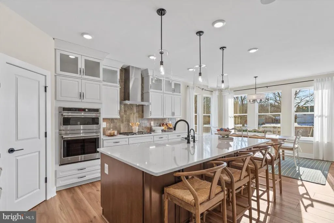
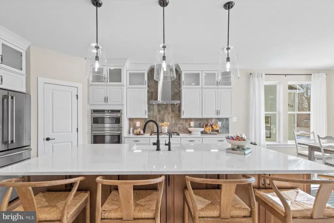
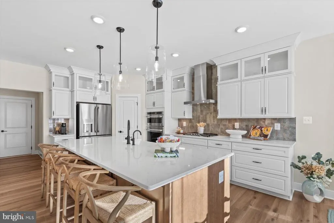
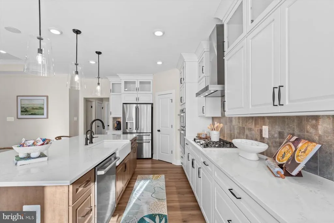
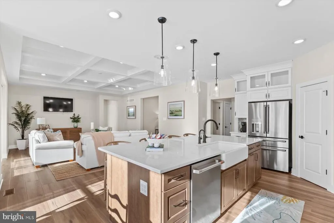
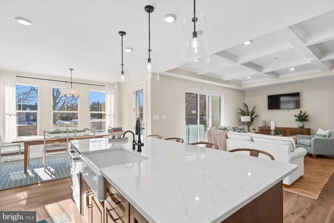
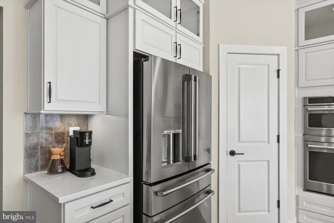
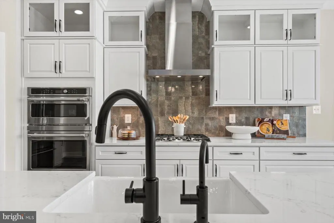
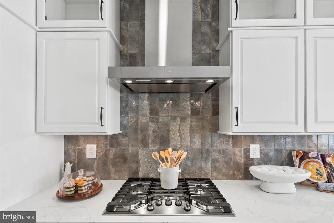
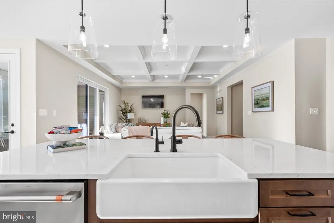
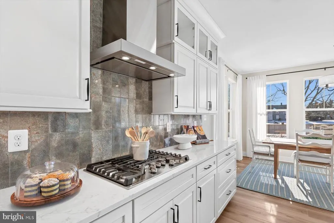
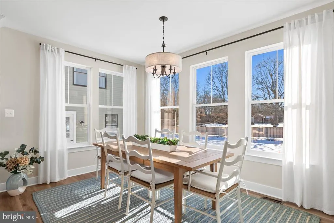
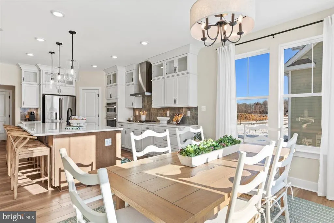
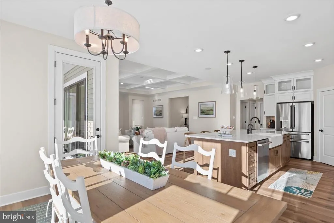
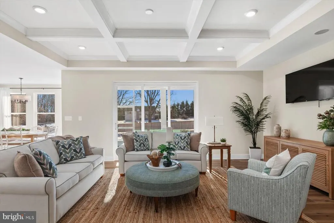
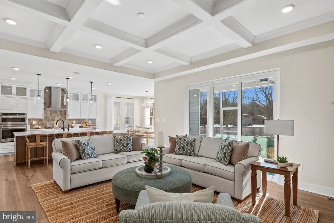
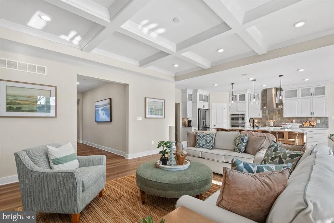
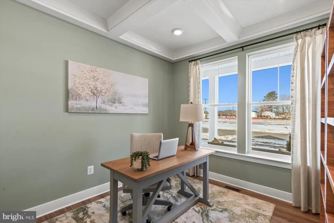
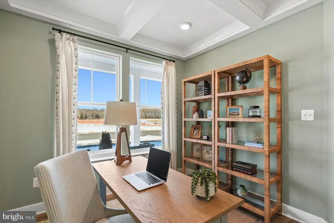
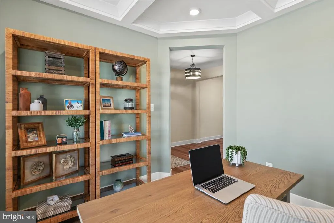
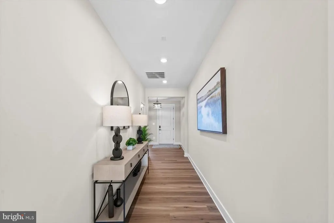
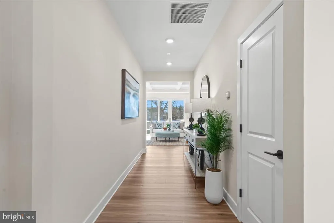
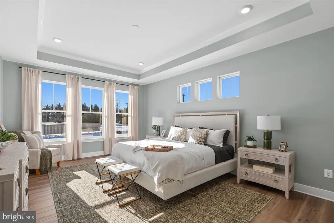
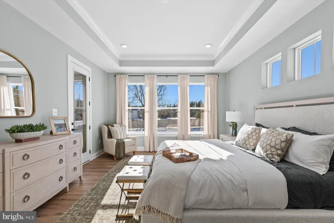
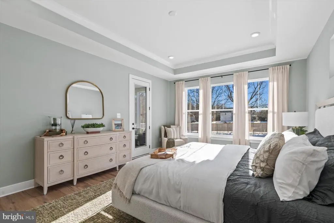
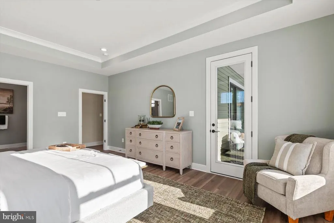
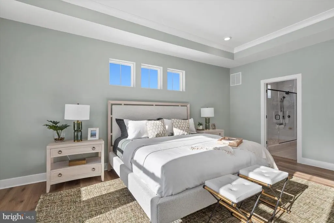
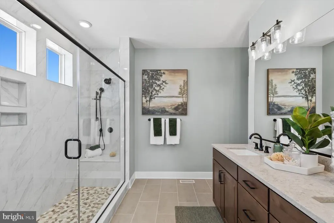
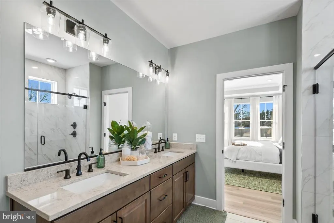
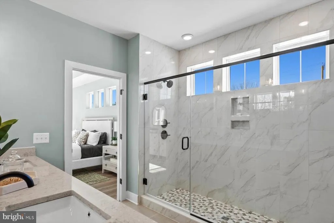
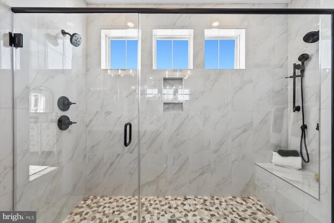
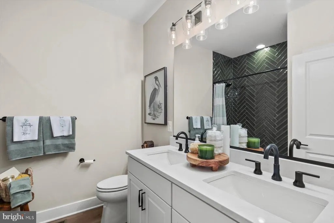
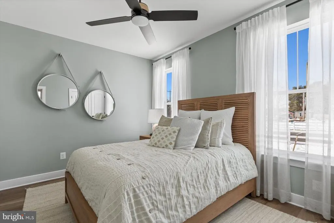
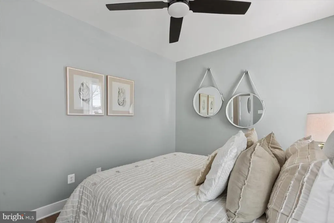
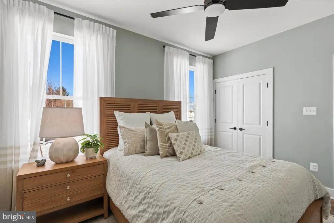
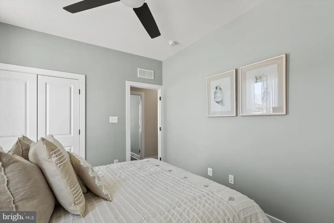
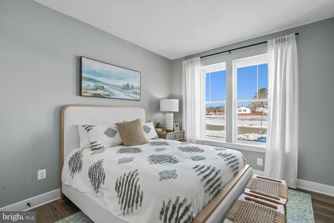
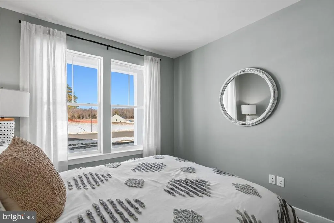
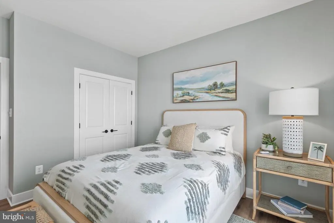
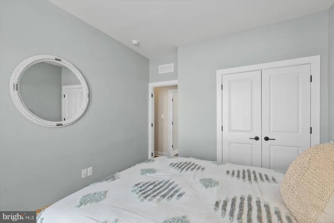
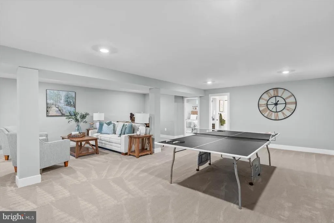
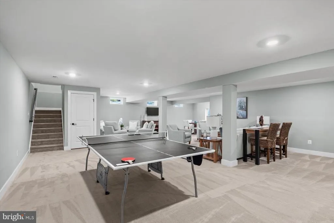
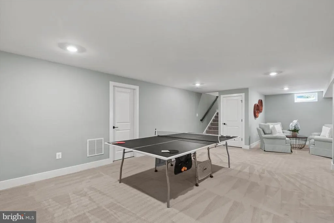
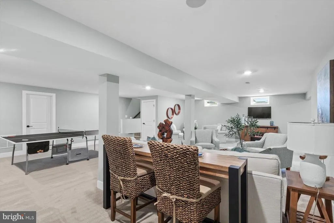
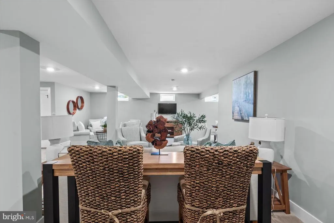
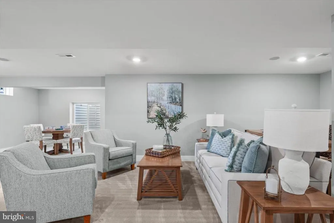
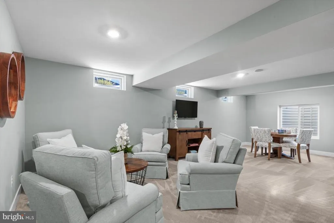
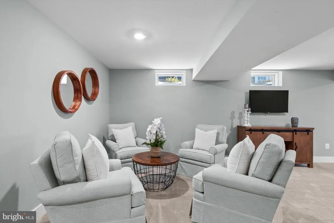
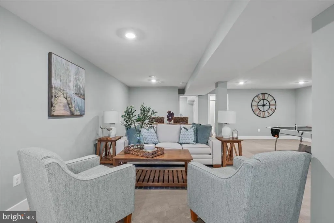
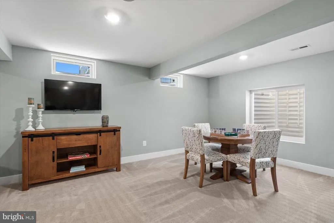
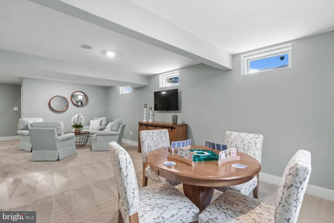
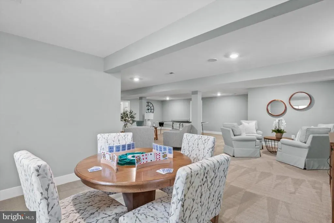
**CLOSING COST INCENTIVES AVAILABLE WITH USE OF APPROVED LENDER AND TITLE! SEE SALES CONSULTANT FOR MORE DETAILS ** Dont miss your chance to own this stunning, fully upgraded Antigua model home in Cypress Creek Estates, ready for immediate purchase with a generous leaseback opportunity! This 4-bedroom, 3-bath home offers over 3,500 sq. ft. of luxurious living space on a spacious 30,000+ sq. ft. homesite, showcasing designer details and thoughtful upgrades throughout. The immaculately designed home features an inviting open layout with coffered ceilings in the family room and study, luxury vinyl plank flooring throughout the main living areas, and upgraded finishes in every room! The gourmet kitchen is a showpiece with stacked glass-front cabinetry, an oversized quartz island, highest level quartz countertops, GE Caf stainless steel appliances (including French door refrigerator, gas cooktop, built-in oven, and smart microwave), designer lighting, and a built-in water filtration system. The primary suite features a 4' extension, tray ceiling, double quartz vanity, and a luxurious Roman shower with full tile bench, glass enclosure, and dual shower heads. Two additional bedrooms, a study, and beautifully appointed secondary bath complete the main level. The finished basement adds valuable living space with upgraded carpet and pad, additional bedroom & full bath, plus abundant unfinished storage. Outdoor living shines with the extended screened porch featuring composite decking and a dramatic stone-surround fireplaceperfect for cozy evenings or entertaining year-round. This property includes an attached side-load 2-car garage plus a detached 2-car garage with a finished bonus room above (447 sq. ft.)perfect for a home office or guest suite. Set within Cypress Creek Estates, a boutique community of only 78 homes with extra-large homesites, very low HOA fees, and a prime location less than 5 minutes to Rt. 1 and just 20 minutes to Delaware beaches. Shopping and dining are only minutes away in Milford. Contact us today to learn more about this exceptional home and the generous leaseback opportunity!
| Elementary School | Middle School | High School |
|---|---|---|
| Lulu M. Ross Elementary School | Milford Central Academy Middle School | Milford High School |
| Price History | |
|---|---|
| 11/16/2025 | Listed $899,990 |
| 2/12/2026 | 3$879,990 |
General Features
| Living Area | 3519 |
|---|---|
| Sewer | On Site Septic |
| Heating | Programmable Thermostat |
| Cooling | Central A/C,Programmable Thermostat |
| Possession | Settlement |
| Roof | Architectural Shingle |
| Appliances | Refrigerator,Microwave,Dishwasher,Disposal,Cooktop,Oven - Wall,Humidifier,Washer,Dryer,Stainless Steel Appliances |
| Zoning | AR-1 |
| HOA Fee | 65.00 |
| Garage Spaces | 2.00 |
| Association Fee Includes | Snow Removal |
| Patio/Porch Features | Screened,Patio(s) |
| Architectural Style | Craftsman |
| Construction Materials | Vinyl Siding,Stone |
| School District | MILFORD |
| Year Built | 2025 |
| Levels | 2 |
| Tax Year | 2025 |
| Ownership | Fee Simple |
| Cool Fuel | Electric |
| Building Name | NONE AVAILABLE |
| Accessibility | None |
| Assoc Fee Paid Per | Quarterly |
| County | SUSSEX |
| New Construction | Yes |
| Property Type | Residential |
| Association Amenities | Jog/Walk Path |
| HOA | Yes |
| Subdivision Name | CYPRESS CREEK ESTATES |
| Garage Y/N | Yes |
| Water Access Y/N | No |
| Other Structures | Above Grade,Below Grade |
| Full Baths | 3 |
| Status | ACTIVE |
| Directions | From Points North - Head South on Rt. 1,Turn Right on Johnson Rd - just south of Bayhealth Hospital. Stay on Johnson Rd for approx. 3 miles. Turn left on Marshall St. Make 2nd Left onto Clendaniel Po |
| City | LINCOLN |
| Disclosures | Exempt - Disclosure/Disclaimer |
| Senior Community Y/N | No |
| MLS Area | Cedar Creek Hundred (31004) |
| Lot Size Units | Square Feet |
| Lot Size Square Feet | 30170.00 |
| Tax Assessed Value | 0.0 |
| Tax Annual Amount | 0.0 |
| Home Warranty Y/N | Yes |
| Property Condition | Excellent |
| Structure Type | Detached |
| Condo/Coop Association fee Y/N | No |
| Bathrooms Full Main Level | 2 |
| Bathrooms Count Main Level | 2.00 |
| Price Per Sq Ft Total AG | 411.02 |
| Construction Completed Y/N | Yes |
| Vacation Rental Y/N | No |
| Total SQFT | 3519 |
| Sussex DE Quadrants | Between Rt 1 & 113 |
| Builder Name | DRB Homes |
| Standard Status | Active |
| Year Built Source | Estimated |
| Legal Subdivision | CYPRESS CREEK ESTATES |
| Tax Lot | 1 |
Interior Features
| Interior Amenities | Combination Kitchen/Living,Entry Level Bedroom,Family Room Off Kitchen,Floor Plan - Open,Kitchen - Eat-In,Kitchen - Island,Pantry,Recessed Lighting,Walk-in Closet(s),Breakfast Area,Combination Kitche |
|---|---|
| Heating Fuel | Propane - Leased,Propane - Owned |
| Basement | Partially Finished,Interior Access |
| Flooring | Luxury Vinyl Plank,Ceramic Tile,Other |
| Total Fireplaces | 1 |
| Fireplace Features | Gas/Propane |
| Hot Water | Tankless |
| Basement (Y/N) | Yes |
| Heating Y/N | Yes |
| Fireplace Y/N | Yes |
| Above Grade Finished Area | 2141 |
| Central Air Y/N | Yes |
| Total Bedrooms | 4 |
| Below Grade Finished Area | 1378 |
| Main Level Bedrooms | 3 |
| Below Grade Finished Area Unit Type | Square Feet |
| LivingAreaSource | Estimated |
| Below Grade Unfin Area Units | Square Feet |
| Below Grade Finished Area Source | Estimated |
| Bedrooms Count All Lower Levels | 1 |
| Bedrooms Count Lower Level 1 | 1 |
| Bathrooms Full Lower Level 1 | 1 |
| Bathrooms Full All Lower Levels | 1 |
| Bathrooms Count Lower Level 1 | 1.00 |
| Bathrooms Count All Lower Levels | 1 |
| Above Grade Finished Area Source | Estimated |
| Above Grade Finished Area Unit Type | Square Feet |
| Total Baths | 3 |
Exterior Features
| Exterior Amenities | Sidewalks |
|---|---|
| Pool | No Pool |
| Water Source | Well |
| Total Parking Spaces | 2 |
| Garage Features | Garage - Side Entry |
| Type of Parking | Detached Garage |
| Foundation Details | Slab |
| Water View Y/N | No |
| Lot Size Acres | 0.69 |
| Lot Size Source | Estimated |
| Waterfront Y/N | No |
| Builder Model | ANTIGUA |
| Navigable Water Y/N | No |
| Water Oriented Y/N | No |
| # of Detached Garage Spaces | 2 |
Amenities
- Foreclosure
- Views
- Short Sale
- New Construction
- Adult 55+
- Lease To Own
- No HOA Fees
- Furnished
- Primary On Main
- Air Conditioning
- Seller Finance
- Green
- Fixer Upper
- Horse
- Golf
- Fireplace
- Deck
- Garage
- Basement
- Pool
Property vs Single Family Average in 19960
Price
Year Built
Visits
 © BRIGHT, All Rights Reserved
