
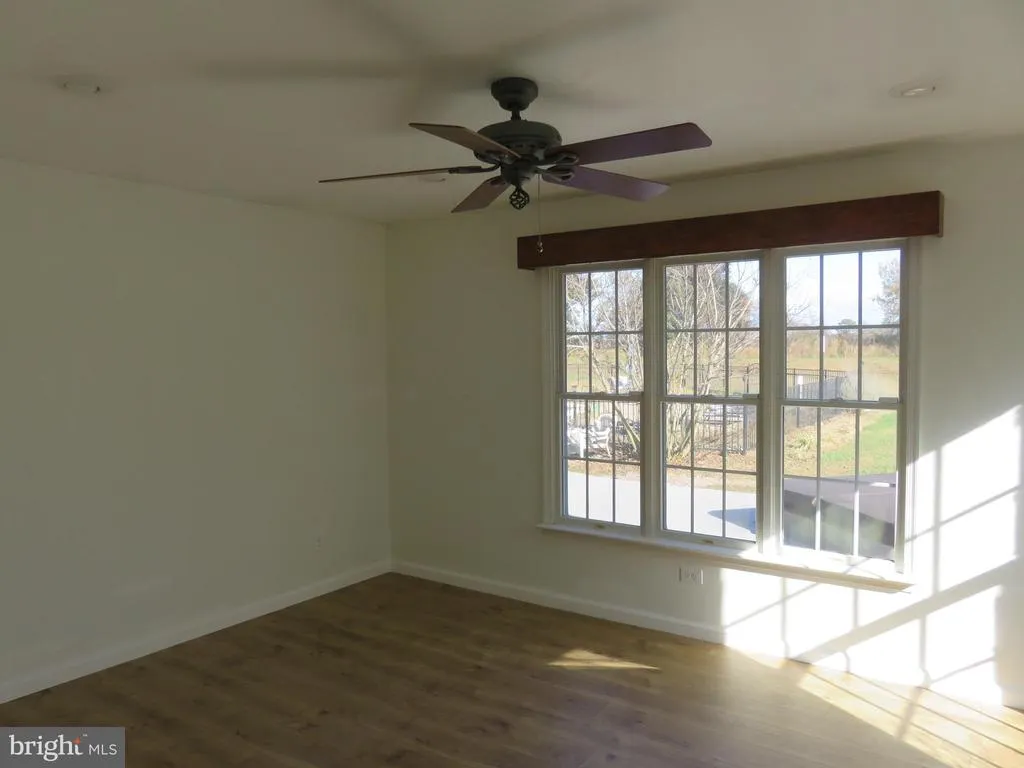
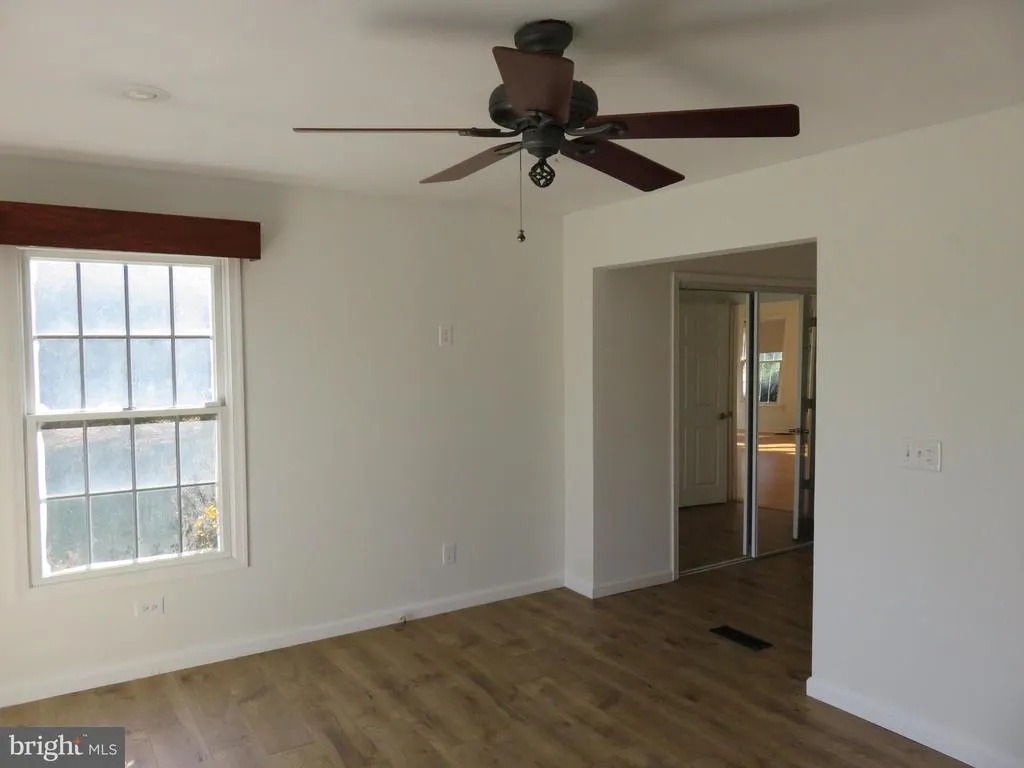
Primary on Main
Address
27 Bridle Ridge Circle, Lewes, DE
Price
$ 865,000
Property Attributes
- MLS#DESU2100572
- TypeSingle Family
- Listing Status ACTIVE
- CountySUSSEX
- CityLewes
- AreaLewes Rehoboth Hundred
- NeighborhoodEstates At Bridle Ridge
- Zip19958
- StyleContemporary
- Year Built2000
- Taxes$ 1772
- Price$ 865,000
- Bedrooms3
- Full Bathrooms3
- Half Bathrooms1
- Sqr Footage3751
- Lot Size1.42 Acres
Data Source:
Bright MLS
Property Description
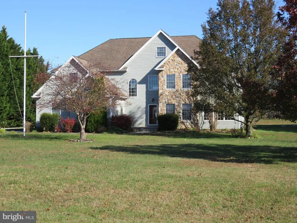
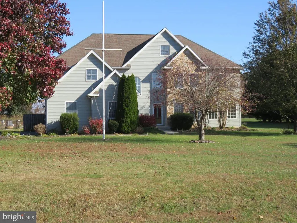
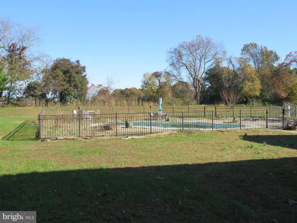
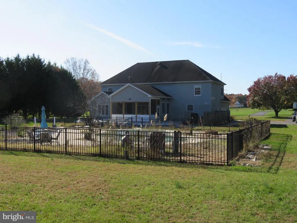
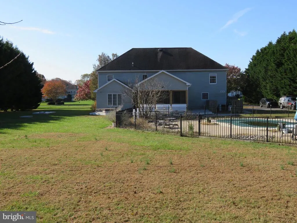
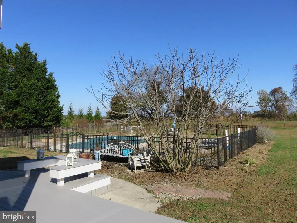
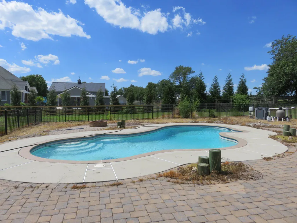
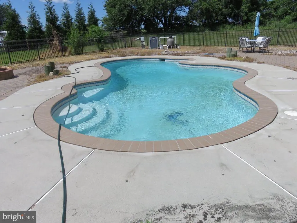
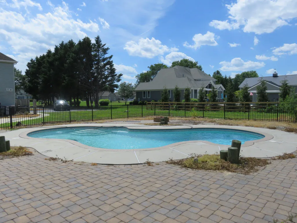
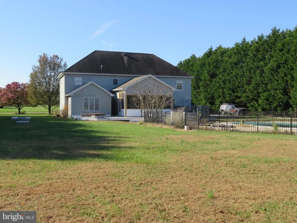
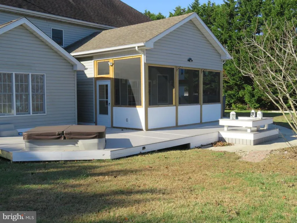
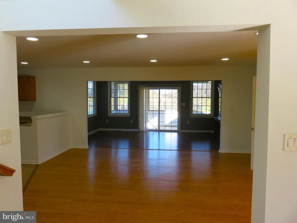
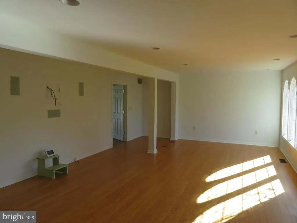
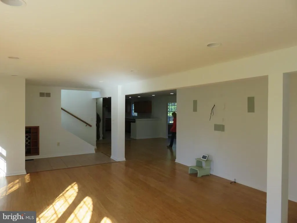
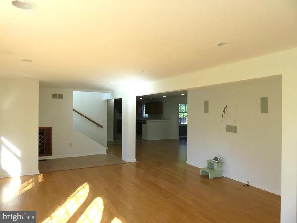
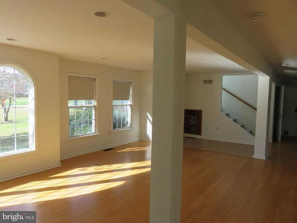
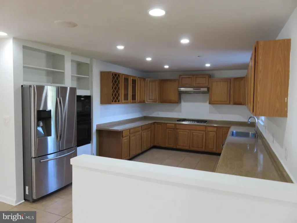
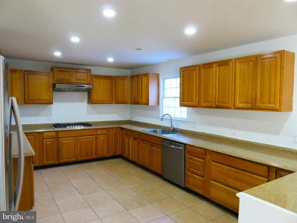
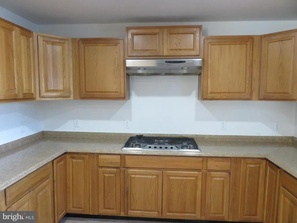
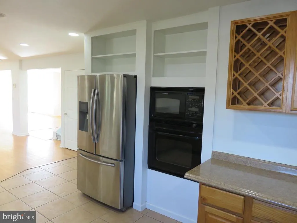
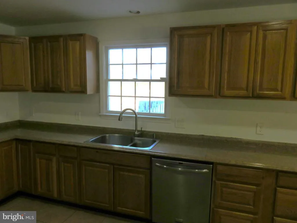
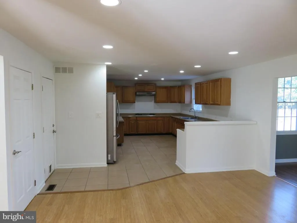
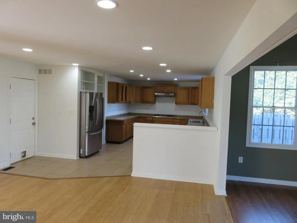
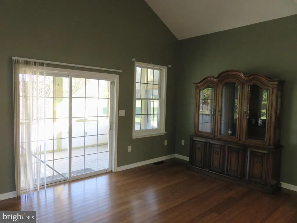
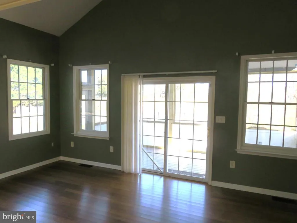
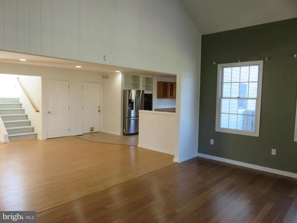
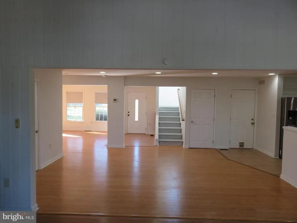
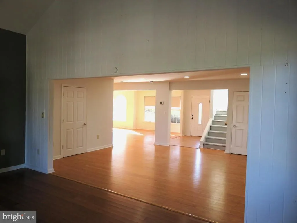
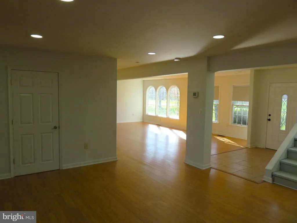
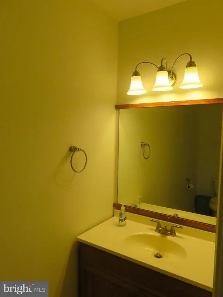
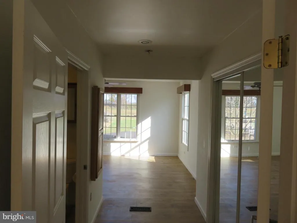
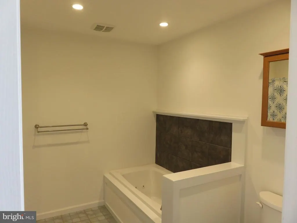
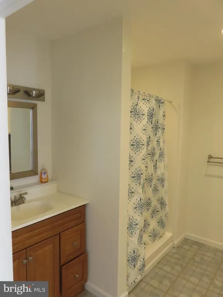
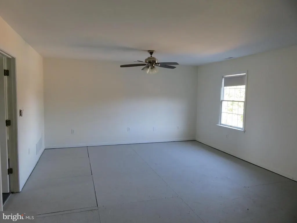
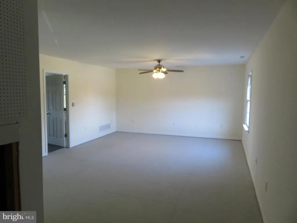
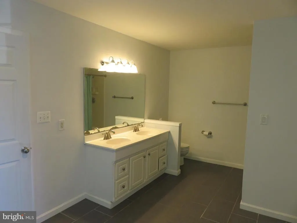
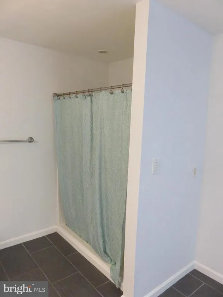
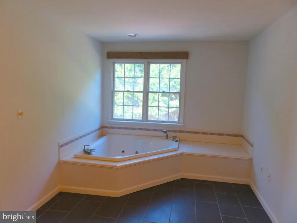
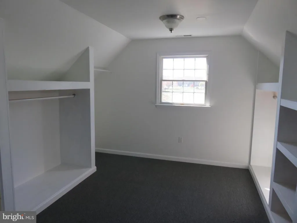
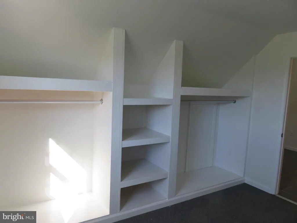
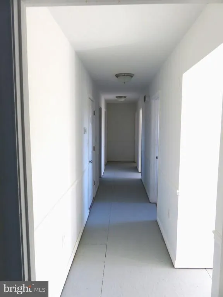
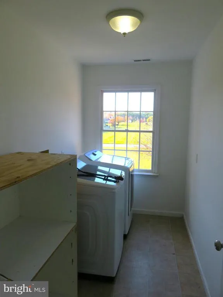
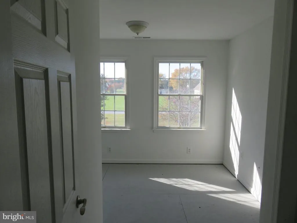
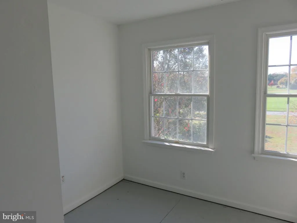
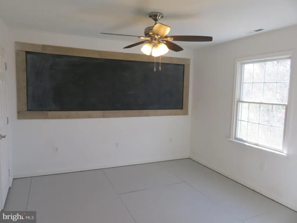
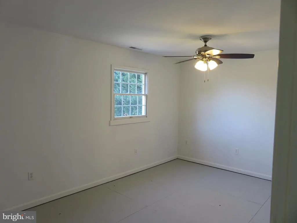
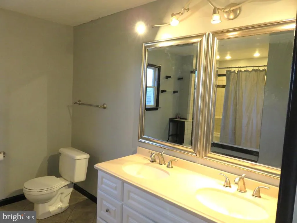
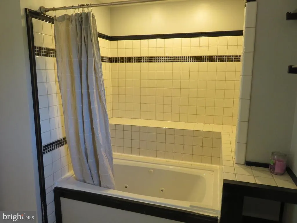
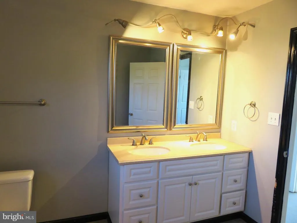
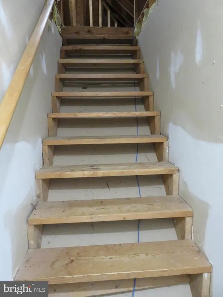
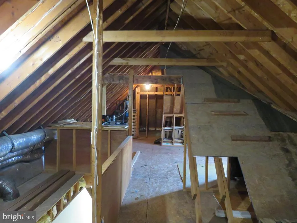
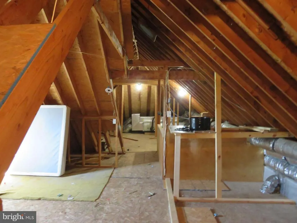
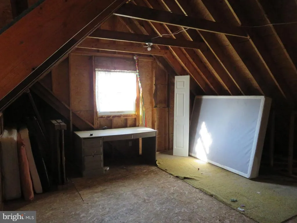
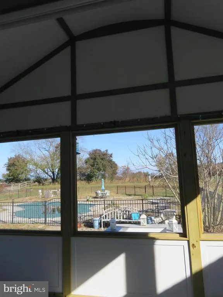
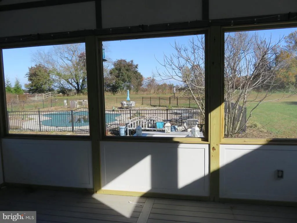
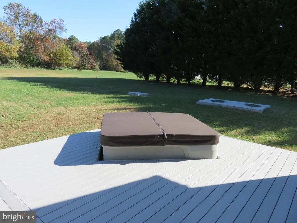
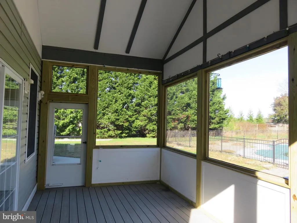
Here's an opportunity to purchase into a million dollar neighborhood without spending a million dollars upfront . All this property needs is someone with a vision and the willingness to do some updating. This 3 bedroom 3.5 bath house with a pool sits on over 1.4 acres in the desirable neighborhood of the Estates at Bridle Ridge. Designed around an open floor plan, the house features primary bedrooms on both the first and second floors. Both primaries have ensuite bathrooms with double vanities, whirlpool tubs and separate walk-in showers. The second floor primary also has an extra large walk-in closet. There is an additional bedroom, as well as two rooms that can be used as office space or an upstairs den. All three share a hall bath on this floor and an upstairs laundry room. Lastly, there is a staircase access to a fully floored attic that could easily be converted into more living space and still maintain adequate room for storage. The layout on the first floor with a kitchen teeming with cabinets and counterspace, provides a number of possibilities for entertaining and dining, Moving to the rear of the house you will find a newly renovated screened porch that overlooks the expansive backyard. A maintenance free deck with a built-in hot tub was also added recently and provides a relaxing spot to enjoy morning coffee or grilling in the evening. All of this is only minutes away from downtown Lewes and the beaches. The property is being sold "as is" and is priced accordingly. 5439-BL
| Price History | |
|---|---|
| 11/15/2025 | Listed $865,000 |
General Features
| Living Area | 3751 |
|---|---|
| Sewer | Gravity Sept Fld |
| Heating | Forced Air |
| Cooling | Central A/C |
| Utilities | Cable TV,Propane |
| Possession | Settlement |
| Roof | Architectural Shingle |
| Appliances | Built-In Microwave,Built-In Range,Dishwasher,Exhaust Fan,Oven - Wall,Range Hood,Refrigerator,Water Heater - Tankless |
| Zoning | AR-1 |
| HOA Fee | 750.00 |
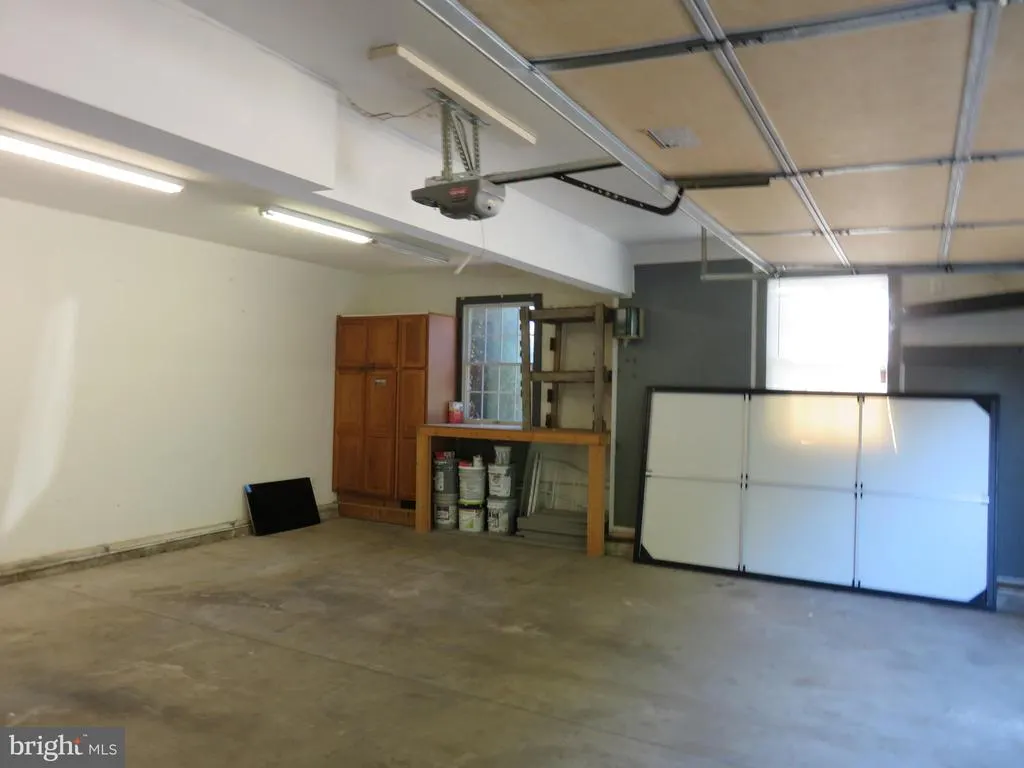
| Garage Spaces | 2.00 |
| Architectural Style | Contemporary |
| Construction Materials | Frame,Vinyl Siding,Stone |
| School District | CAPE HENLOPEN |
| Year Built | 2000 |
| Electric | 200+ Amp Service |
| Levels | 2 |
| Tax Year | 2025 |
| Ownership | Fee Simple |
| Cool Fuel | Electric |
| Building Name | NONE AVAILABLE |
| Accessibility | None |
| Assoc Fee Paid Per | Annually |
| County | SUSSEX |
| New Construction | No |
| Property Type | Residential |
| HOA | Yes |
| Subdivision Name | ESTATES AT BRIDLE RIDGE |
| Garage Y/N | Yes |
| Water Access Y/N | No |
| Other Structures | Above Grade,Below Grade |
| Full Baths | 3 |
| Status | ACTIVE |
| Directions | From Plantations RD turn onto Robinsonville. Turn left into the Estates of Bridle Ridge. Turn left onto Bridle Ridge Circle . House is on the left. |
| City | LEWES |
| Senior Community Y/N | No |
| MLS Area | Lewes Rehoboth Hundred (31009) |
| Lot Size Units | Square Feet |
| Lot Size Square Feet | 61855.00 |
| Tax Annual Amount | 1772.0 |
| Structure Type | Detached |
| Condo/Coop Association fee Y/N | No |
| Bathrooms Full Main Level | 1 |
| Bathrooms Count Main Level | 2.00 |
| Above Grade Unfin SQFT | 1200 |
| Price Per Sq Ft Total AG | 230.61 |
| Vacation Rental Y/N | No |
| Total SQFT | 4951 |
| Sussex DE Quadrants | Between Rt 1 & 113 |
| Standard Status | Active |
| Year Built Source | Assessor |
| Legal Subdivision | ESTATES AT BRIDLE RIDGE |
| Tax Lot | 82 |
Interior Features
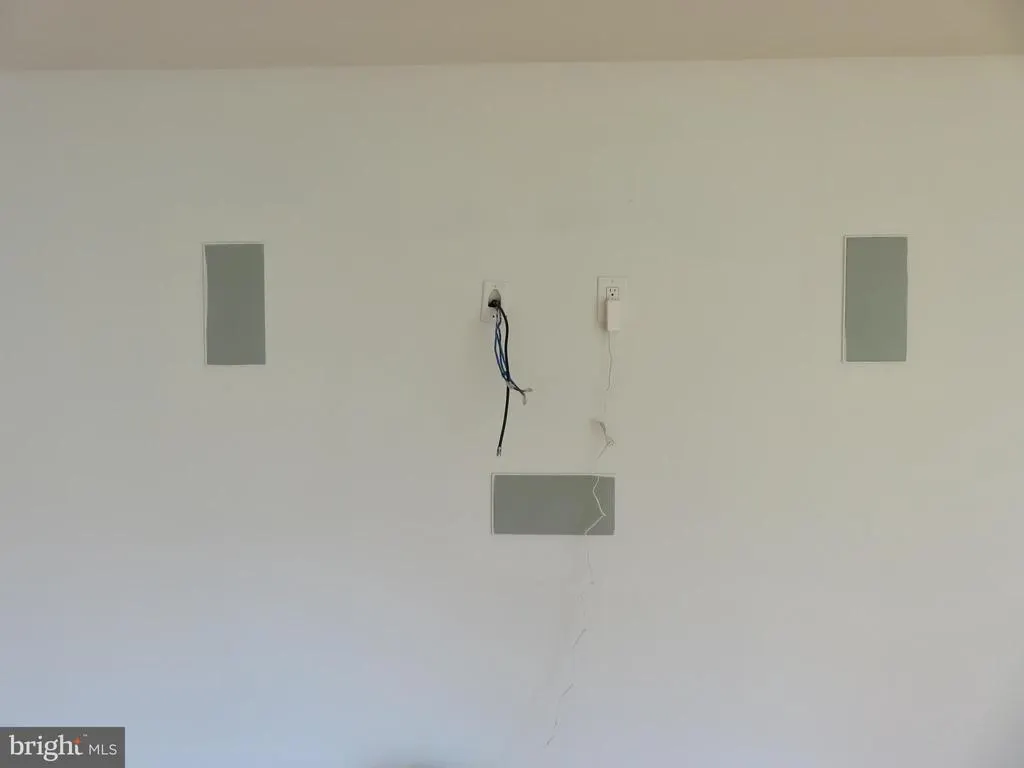
| Interior Amenities | Bathroom - Jetted Tub,Bathroom - Walk-In Shower,Ceiling Fan(s),Dining Area,Entry Level Bedroom,Floor Plan - Open,Recessed Lighting,Sound System,Walk-in Closet(s),Wood Floors |
|---|---|
| Heating Fuel | Electric |
| Flooring | Ceramic Tile,Engineered Wood,Hardwood |
| Hot Water | Propane,Tankless |
| Basement (Y/N) | No |
| Heating Y/N | Yes |
| Fireplace Y/N | No |
| Above Grade Finished Area | 3751 |
| Half Baths | 1 |
| Central Air Y/N | Yes |
| Total Bedrooms | 3 |
| Main Level Bedrooms | 1 |
| Below Grade Finished Area Unit Type | Square Feet |
| LivingAreaSource | Estimated |
| Below Grade Unfin Area Units | Square Feet |
| Below Grade Unfin SQFT Source | Assessor |
| Below Grade Finished Area Source | Assessor |
| Bedrooms Count All Upper Levels | 2 |
| Bedrooms Count Upper Level 1 | 2 |
| Bathrooms Half Main Level | 1 |
| Bathrooms Full Upper Level 1 | 2 |
| Bathrooms Full All Upper Levels | 2 |
| Bathrooms Count Upper Level 1 | 2.00 |
| Bathrooms Count All Upper Levels | 2 |
| Above Grade Unfin Area Units | Square Feet |
| Above Grade Unfin SQFT Source | Estimated |
| Above Grade Finished Area Source | Estimated |
| Above Grade Finished Area Unit Type | Square Feet |
| Total Baths | 4 |
Exterior Features
| Exterior Amenities | Hot Tub |
|---|---|
| Pool | Yes - Personal |
| Lot Features | Cleared |
| Water Source | Well,Private |
| Total Parking Spaces | 2 |
| Garage Features | Garage - Side Entry |
| Type of Parking | Attached Garage,Driveway |
| Land Use Code | 1 1 |
| Foundation Details | Block |
| Water View Y/N | No |
| Lot Dimensions | 0.00 x 0.00 |
| Lot Size Acres | 1.42 |
| Lot Size Source | Assessor |
| Waterfront Y/N | No |
| Navigable Water Y/N | No |
| Water Oriented Y/N | No |
| # of Attached Garage Spaces | 2 |
| LotDimensionsSource | Assessor |
Amenities
- Foreclosure
- Views
- Short Sale
- New Construction
- Adult 55+
- Lease To Own
- No HOA Fees
- Furnished
- Primary On Main
- Air Conditioning
- Seller Finance
- Green
- Fixer Upper
- Horse
- Golf
- Fireplace
- Deck
- Garage
- Basement
- Pool
Property vs Single Family Average in 19958
Price
Taxes
Year Built
Visits
 © BRIGHT, All Rights Reserved
