
Views - Primary on Main
Address
14477 Deer Forest Road, Bridgeville, DE
Price
$ 490,000
Property Attributes
- MLS#DESU2101118
- TypeSingle Family
- Listing Status ACTIVE
- CountySUSSEX
- CityBridgeville
- AreaNanticoke Hundred
- Zip19933
- Style50000757534
- Year Built2006
- Price$ 490,000
- Bedrooms7
- Full Bathrooms3
- Half Bathrooms0
- Sqr Footage4292
- Lot Size2.56 Acres
Data Source:
Bright MLS
Property Description
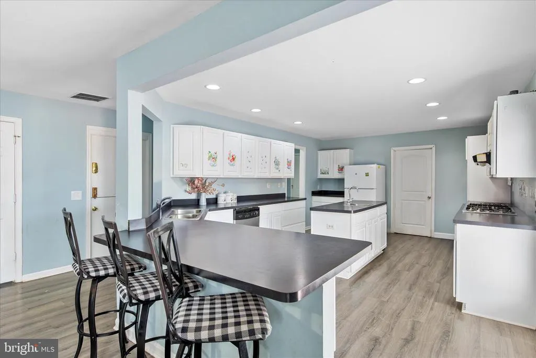
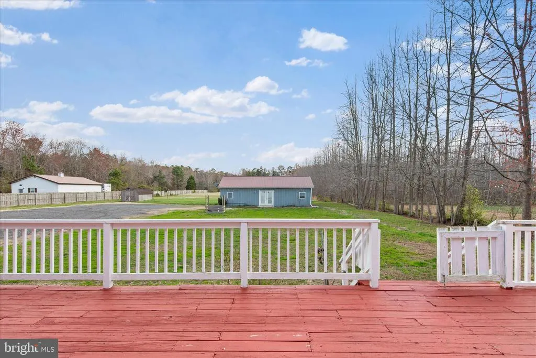
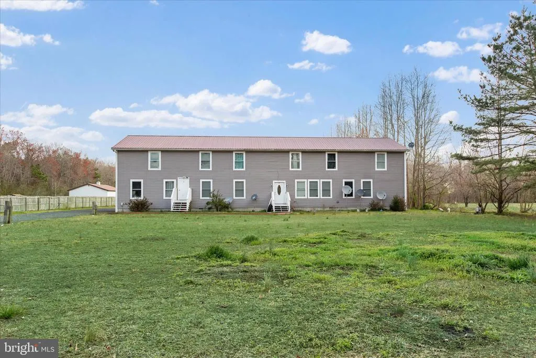
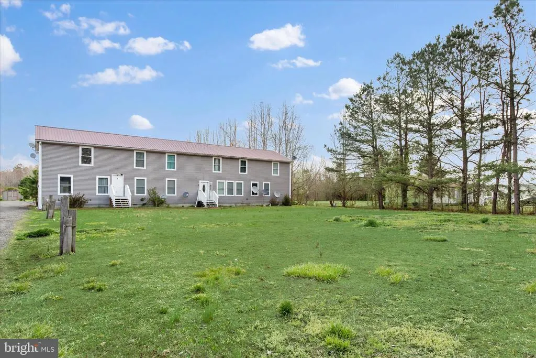
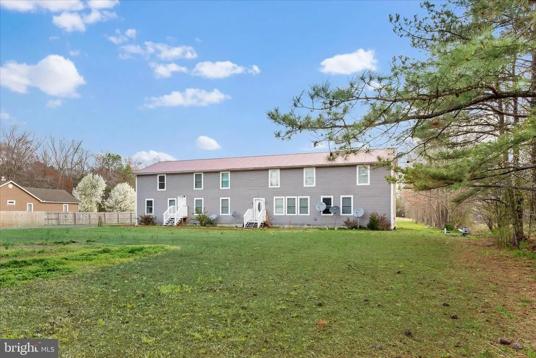
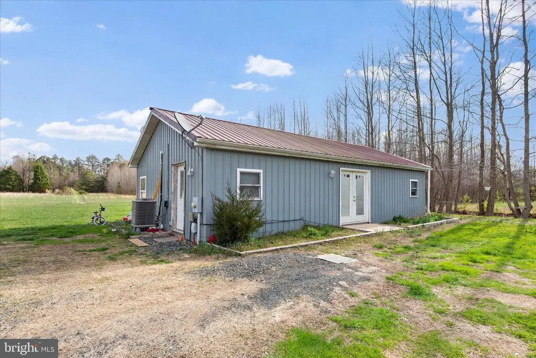
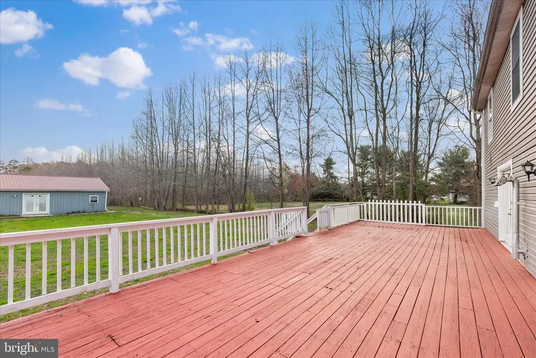
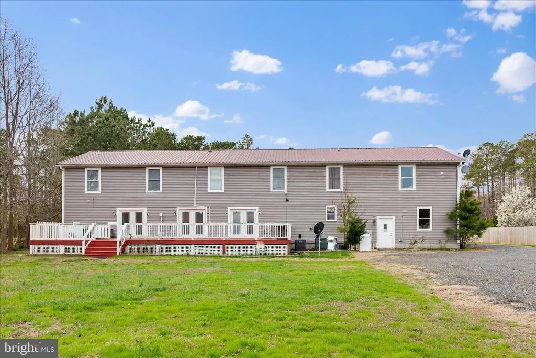
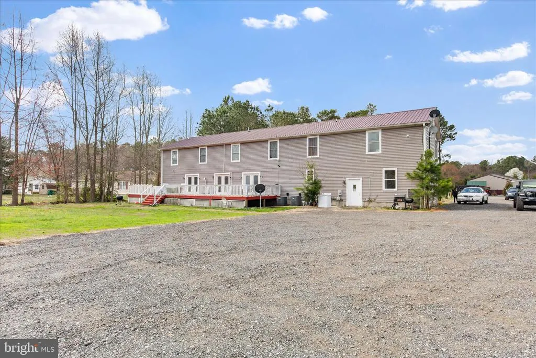
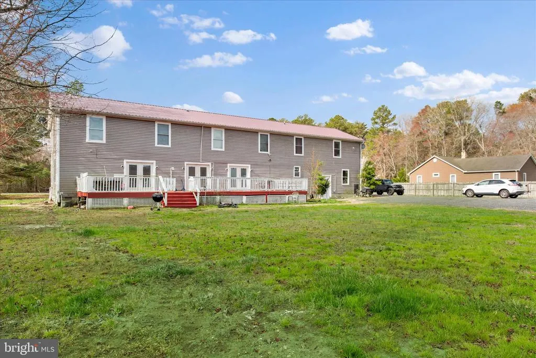
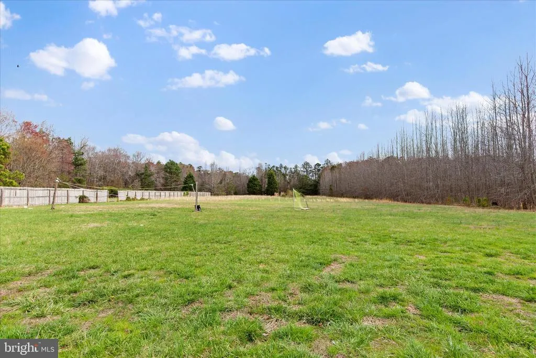
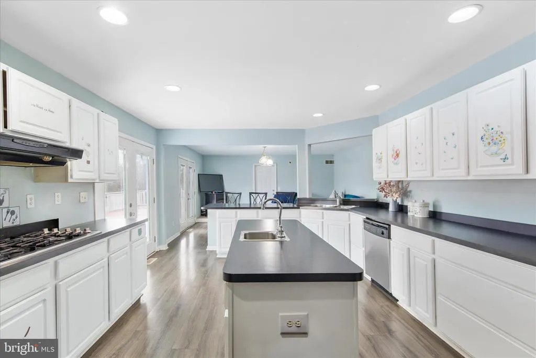
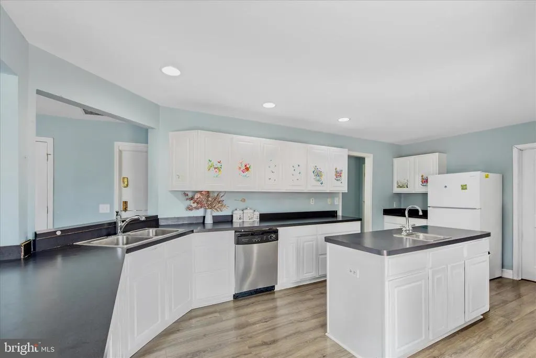
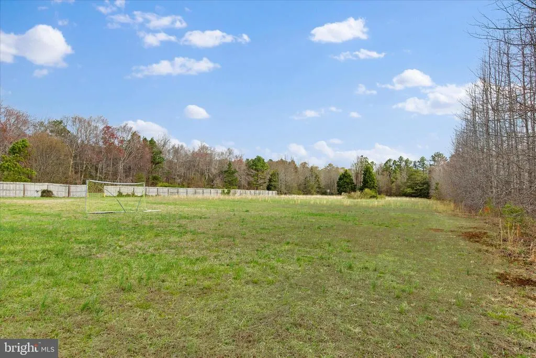
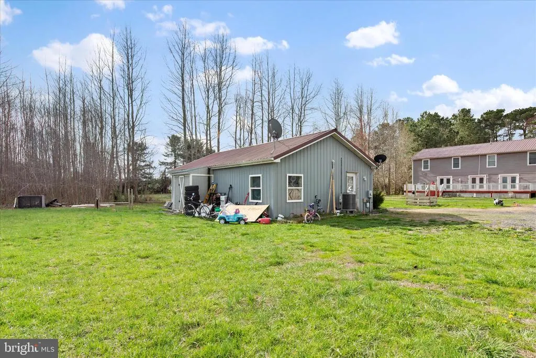
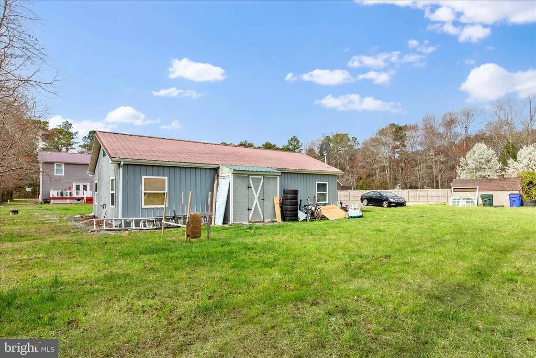
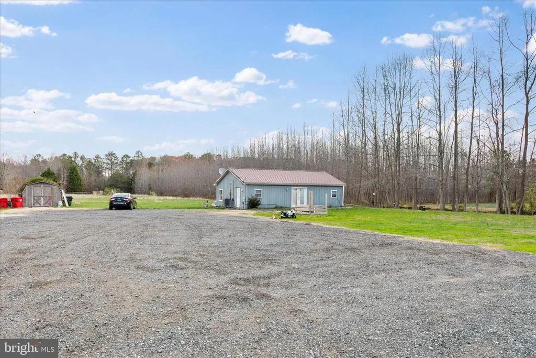
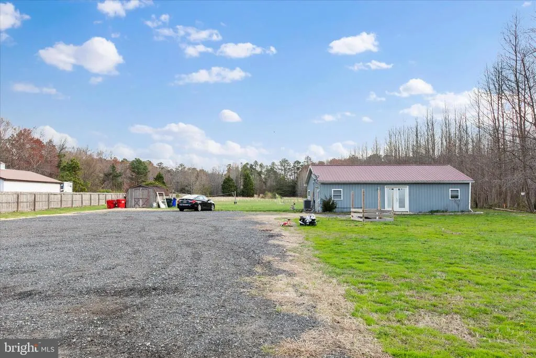
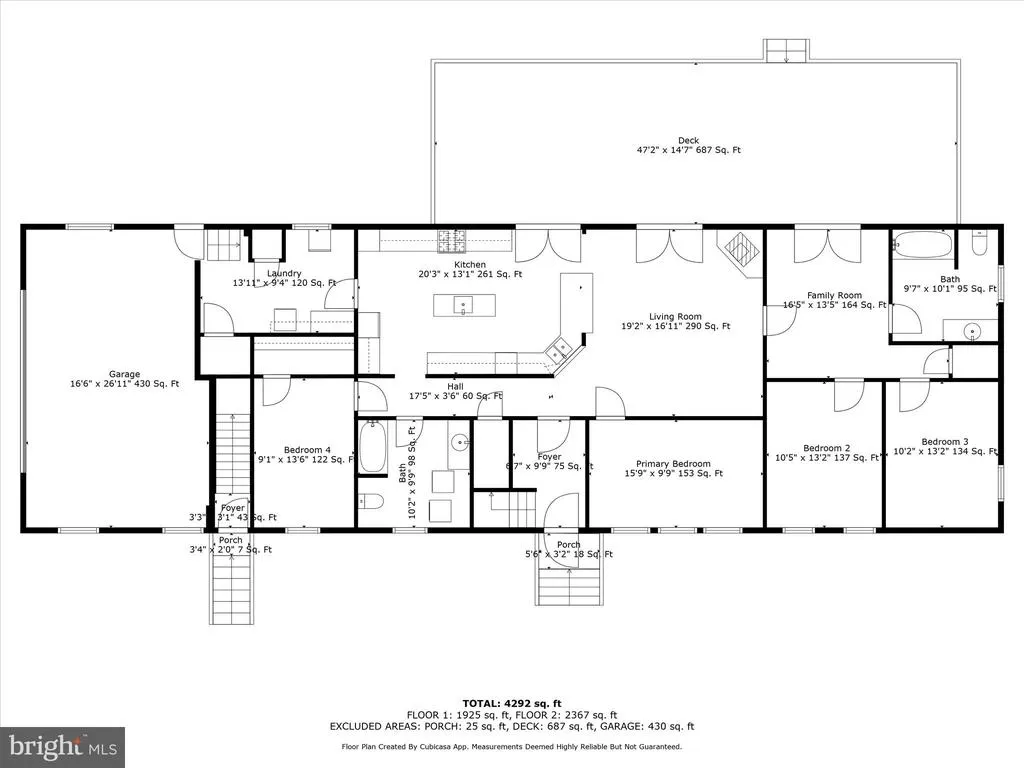
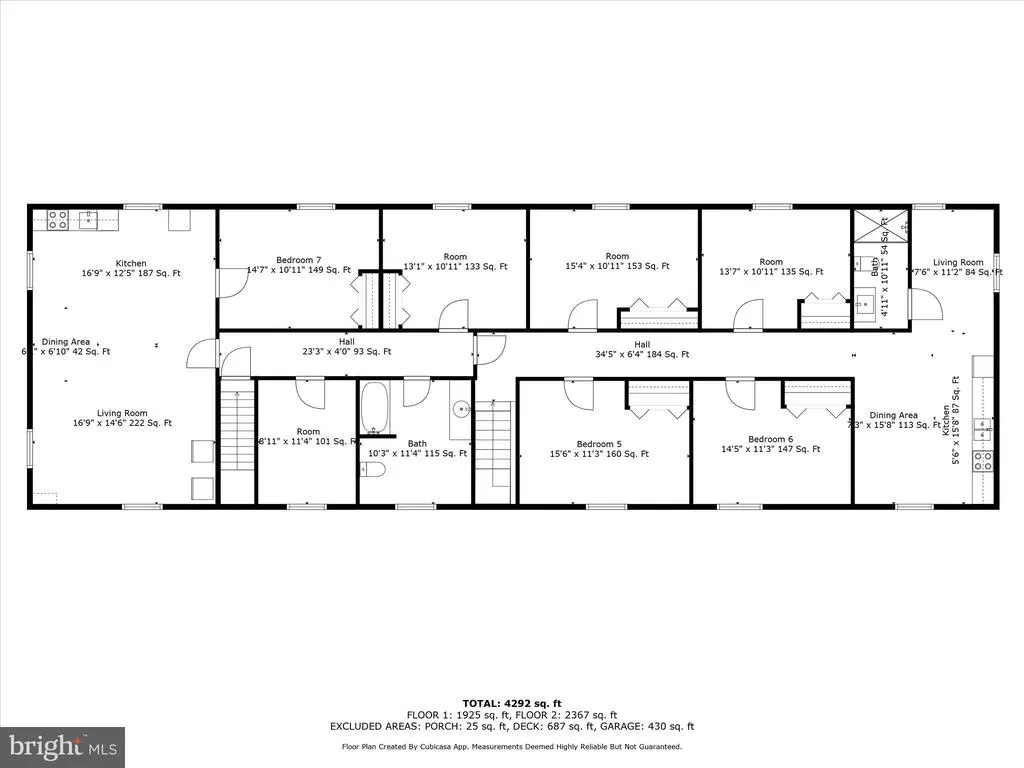
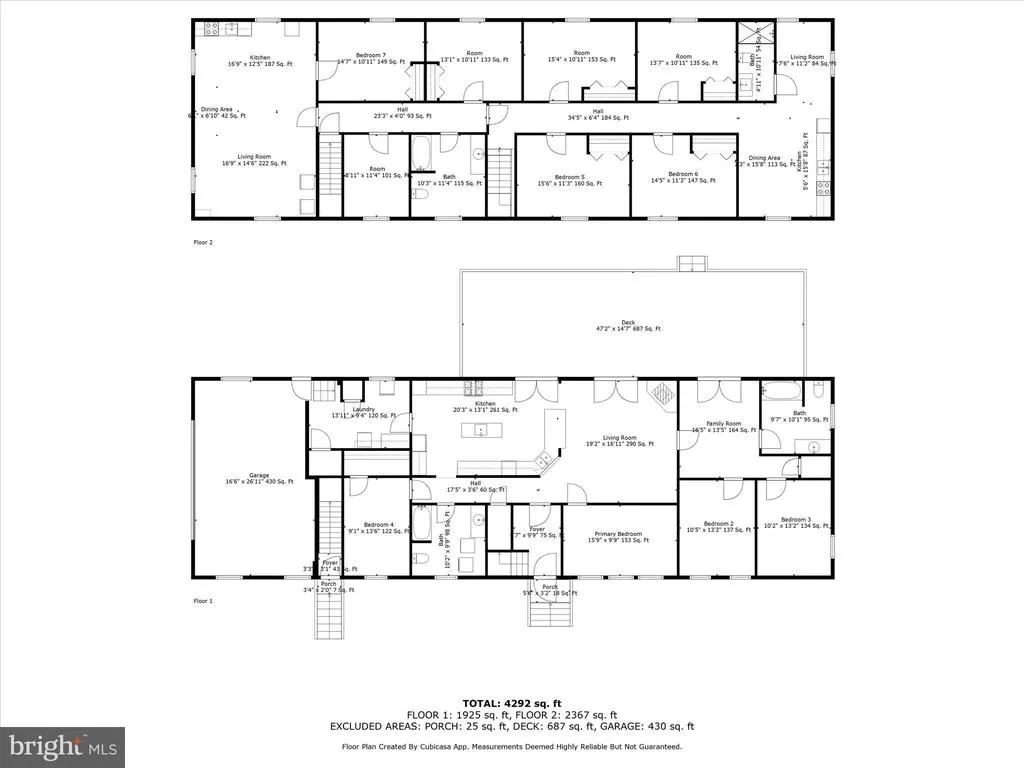
Welcome home to this expansive 4,300+ sq. ft., seven-bedroom, three-bath residence nestled on 2.56 acres near Bridgeville. Offering endless possibilities, this two-story home is being sold as-is and is ready to be reimagined to fit your vision. The main level features an open-concept living and dining area that seamlessly connects to a substantial kitchen with a center islandideal for gathering and entertaining. French doors lead to an expansive deck, perfect for outdoor dining, relaxation, and enjoying breathtaking sunsets over the surrounding countryside. This level also includes four spacious bedrooms, two baths, and multiple access points to the exterior. The upper level has a sizeable bonus room, full bath, 3 bedrooms and two additional rooms waiting for you to design and make yours. Dont miss out on this opportunity to own and enjoy a home nestled in nature. Additional highlights include: Two-car garage for convenience and storage. Two separate front entrances for flexible use of the space. A rear deck entrance for easy access to the main living area. Prime country location just minutes from DuPont Blvd./Highway for easy access to town. With ample space and endless potential, this home is a rare find in a peaceful, rural setting. Don't miss this incredible opportunity to create your dream property!
| Elementary School | High School |
|---|---|
| Phillis Wheatley Elementary School | Woodbridge High School |
| Price History | |
|---|---|
| 11/25/2025 | Listed $490,000 |
General Features
| Living Area | 4292 |
|---|---|
| Sewer | Low Pressure Pipe (LPP),Septic Exists |
| Heating | Central,Heat Pump(s) |
| Cooling | Central A/C,Heat Pump(s) |
| Possession | Immediate,Settlement |
| Roof | Metal |
| Appliances | Range Hood,Cooktop,Refrigerator,Dishwasher,Dryer,Freezer,Oven/Range - Gas,Washer,Water Heater |
| Zoning | LUC |
| Garage Spaces | 2.00 |
| Patio/Porch Features | Deck(s) |
| Architectural Style | 50000757534 |
| Security Features | Main Entrance Lock,Smoke Detector |
| Construction Materials | Vinyl Siding |
| School District | WOODBRIDGE |
| Exclusions | Tenants personal belongings |
| Year Built | 2006 |
| Electric | Other |
| View | Garden/Lawn,Trees/Woods |
| Levels | 2 |
| Ownership | Fee Simple |
| Cool Fuel | Electric |
| Building Name | NONE AVAILABLE |
| Accessibility | Other |
| County | SUSSEX |
| New Construction | No |
| Property Type | Residential |
| HOA | No |
| Subdivision Name | NONE AVAILABLE |
| Facing Direction | Southeast |
| Garage Y/N | Yes |
| Water Access Y/N | No |
| Other Structures | Above Grade,Below Grade |
| Full Baths | 3 |
| Status | ACTIVE |
| Directions | Follow DE-5 N to Rd 302/Harmons Hill Rd.,Take Zoar Rd to US-113 N/S Dupont Blvd.,Turn right onto US-113 N/S Dupont Blvd.,Turn left onto Rd 565/Deer Forest Rd/E Redden Rd.,Continue to follow Rd 565/De |
| City | BRIDGEVILLE |
| Disclosures | Prop Disclosure |
| Senior Community Y/N | No |
| MLS Area | Nanticoke Hundred (31011) |
| Lot Size Units | Square Feet |
| Lot Size Square Feet | 111514.00 |
| Structure Type | Detached |
| Condo/Coop Association fee Y/N | No |
| Bathrooms Full Main Level | 2 |
| Bathrooms Count Main Level | 2.00 |
| Price Per Sq Ft Total AG | 114.17 |
| Acceptable Financing | Conventional,Cash |
| Vacation Rental Y/N | No |
| Virtual Tour | https://media.homesight2020.com/14477-Deer-Forest-Road/idx |
| Total SQFT | 4292 |
| Sussex DE Quadrants | Between Rt 113 & 13 |
| Standard Status | Active |
| Year Built Source | Assessor |
| Legal Subdivision | THURMAN HICKS |
Interior Features
| Interior Amenities | Breakfast Area,Family Room Off Kitchen,Floor Plan - Open,Kitchen - Island,Recessed Lighting,Bathroom - Stall Shower,Bathroom - Tub Shower,Combination Kitchen/Living,Dining Area,Entry Level Bedroom |
|---|---|
| Heating Fuel | Electric |
| Flooring | Laminate Plank |
| Hot Water | Electric |
| Basement (Y/N) | No |
| Heating Y/N | Yes |
| Window Features | Double Pane,Double Hung,Vinyl Clad |
| Fireplace Y/N | No |
| Above Grade Finished Area | 4292 |
| Central Air Y/N | Yes |
| Total Bedrooms | 7 |
| Room Type | Living Room,Primary Bedroom,Bedroom 2,Bedroom 3,Bedroom 4,Bedroom 5,Kitchen,Family Room,Bedroom 6,Additional Bedroom |
| Main Level Bedrooms | 4 |
| Below Grade Finished Area Unit Type | Square Feet |
| LivingAreaSource | Estimated |
| Laundry Type | Main Floor |
| Below Grade Unfin Area Units | Square Feet |
| Below Grade Unfin SQFT Source | Assessor |
| Below Grade Finished Area Source | Assessor |
| Bedrooms Count All Upper Levels | 3 |
| Bedrooms Count Upper Level 1 | 3 |
| Bathrooms Full Upper Level 1 | 1 |
| Bathrooms Full All Upper Levels | 1 |
| Bathrooms Count Upper Level 1 | 1.00 |
| Bathrooms Count All Upper Levels | 1 |
| Above Grade Finished Area Source | Estimated |
| Above Grade Finished Area Unit Type | Square Feet |
| Total Baths | 3 |
Exterior Features
| Pool | No Pool |
|---|---|
| Fencing | Partially,Privacy,Wood |
| Parking Features | Stone Driveway |
| Lot Features | Front Yard,Rear Yard,SideYard(s) |
| Water Source | Well,Private |
| Inclusions | AS-IS |
| Total Parking Spaces | 2 |
| Garage Features | Garage - Side Entry,Inside Access |
| Type of Parking | Attached Garage,Driveway |
| Foundation Details | Crawl Space |
| Water View Y/N | No |
| Lot Dimensions | 0.00 x 0.00 |
| Lot Size Acres | 2.56 |
| Lot Size Source | Assessor |
| Waterfront Y/N | No |
| Door Features | Atrium,Six Panel,Storm |
| Navigable Water Y/N | No |
| Water Oriented Y/N | No |
| # of Attached Garage Spaces | 2 |
| LotDimensionsSource | Assessor |
Room Details
| Room | Dimensions | Level | Flooring | Details |
|---|---|---|---|---|
| Additional Bedroom | Upper 1 | |||
| Bedroom 2 | Main | |||
| Bedroom 3 | Main | |||
| Bedroom 4 | Main | |||
| Bedroom 5 | Upper 1 | |||
| Bedroom 6 | Upper 1 | |||
| Family Room | Main | Flooring - Laminate Plank | ||
| Kitchen | Main | Breakfast Bar,Double Sink,Island | ||
| Living Room | Main | Flooring - Laminate Plank | ||
| Primary Bedroom | Main |
Amenities
- Foreclosure
- Views
- Short Sale
- New Construction
- Adult 55+
- Lease To Own
- No HOA Fees
- Furnished
- Primary On Main
- Air Conditioning
- Seller Finance
- Green
- Fixer Upper
- Horse
- Golf
- Fireplace
- Deck
- Garage
- Basement
- Pool
Property vs Single Family Average in 19933
Price
Year Built
Visits
 © BRIGHT, All Rights Reserved
