
Price Reduction - Views - Primary on Main
Address
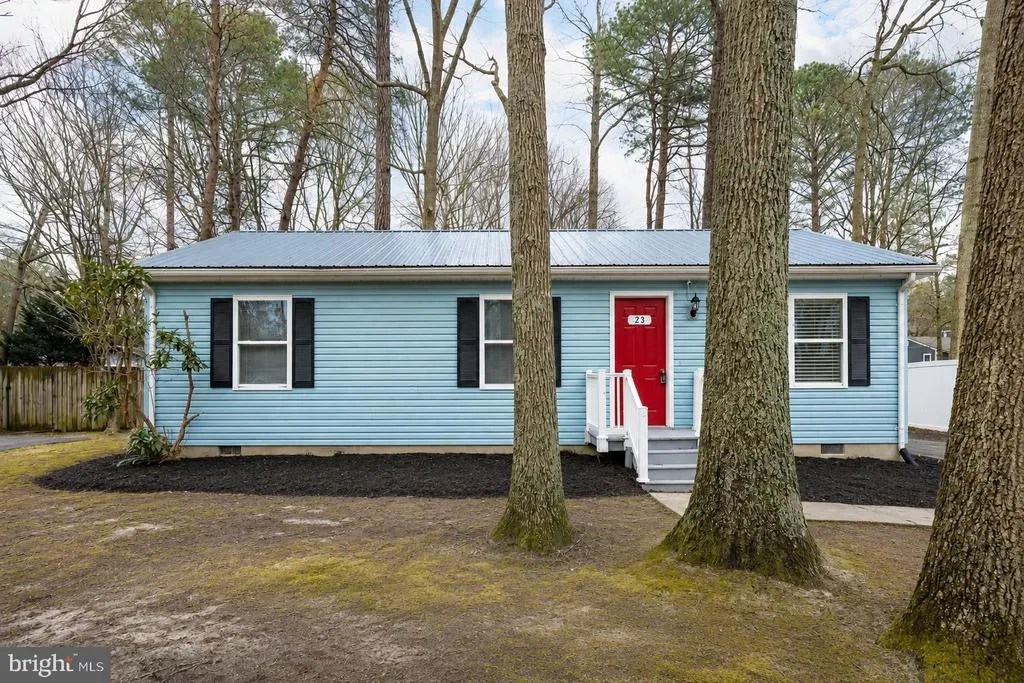
23 Maplewood Drive, Lewes, DE
Price
$ 325,000
Property Attributes
- MLS#DESU2103806
- TypeSingle Family
- Listing Status ACTIVE
- CountySUSSEX
- CityLewes
- AreaIndian River Hundred
- NeighborhoodLochwood
- Zip19958
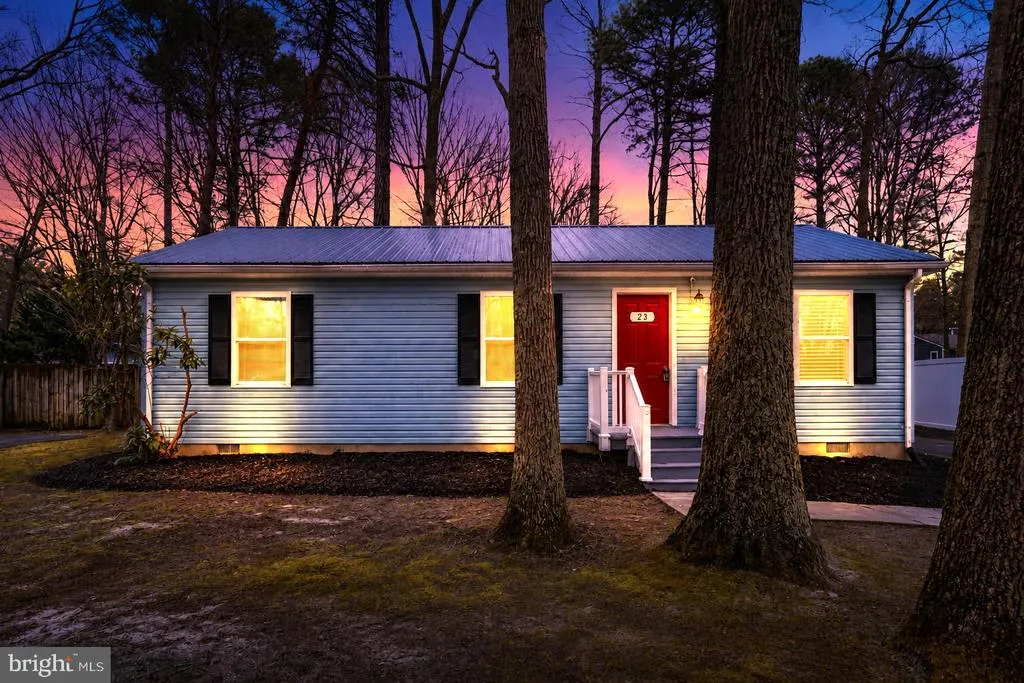
- StyleRanch/Rambler
- Year Built1993
- Taxes$ 600
- Price$ 325,000
- Bedrooms3
- Full Bathrooms1
- Half Bathrooms0
- Sqr Footage1120
- Lot Size0.23 Acres
Data Source:
Bright MLS
Property Description
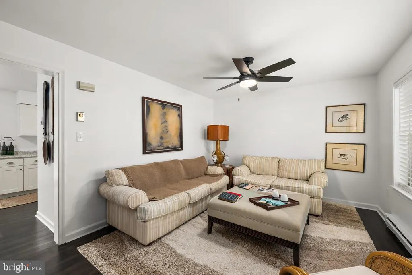
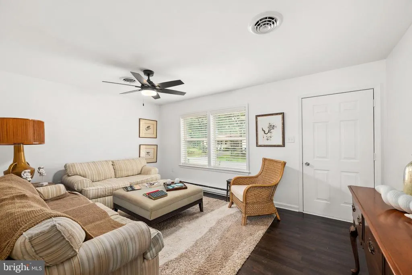
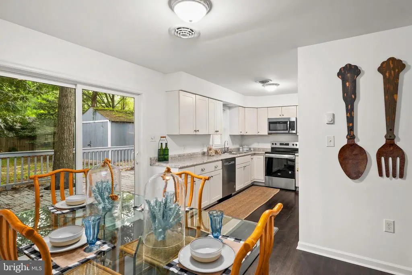
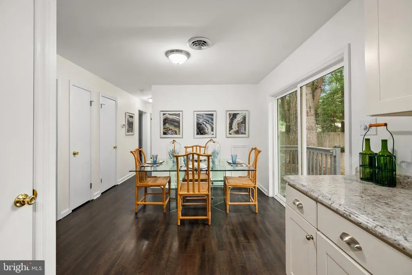
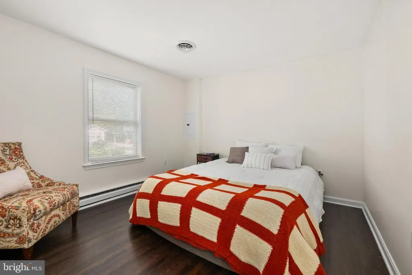
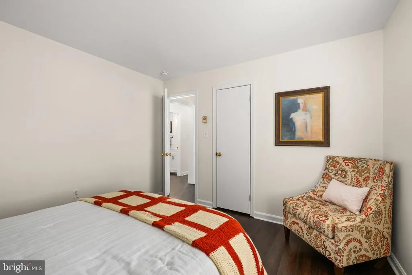
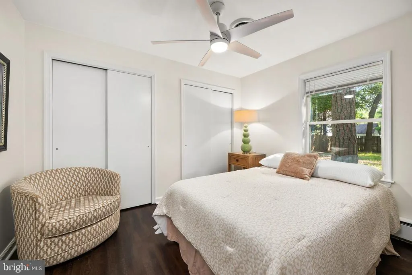
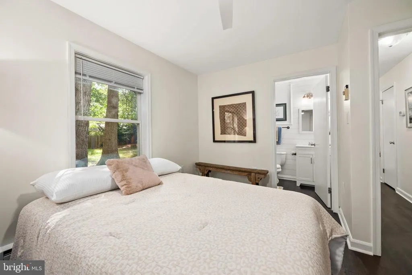
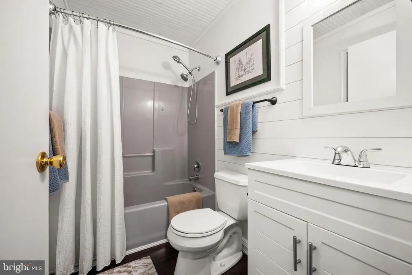
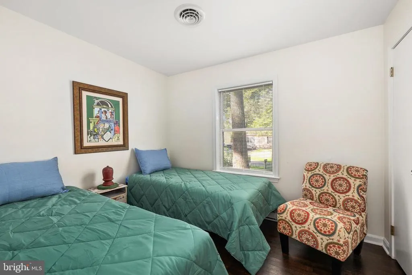
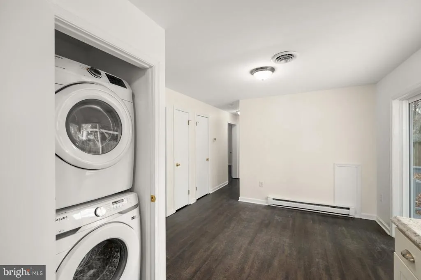
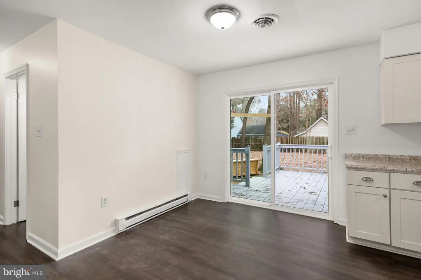
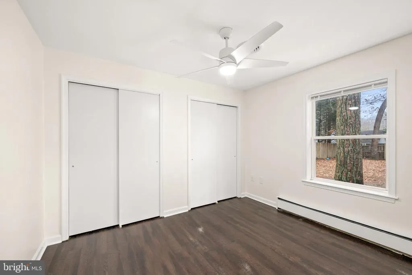
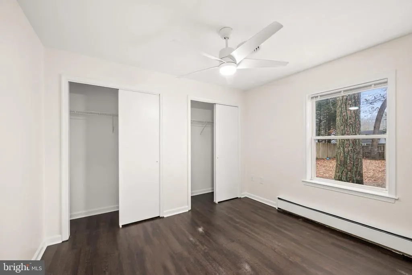
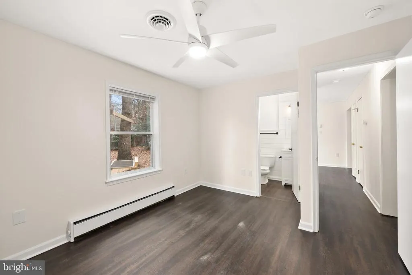
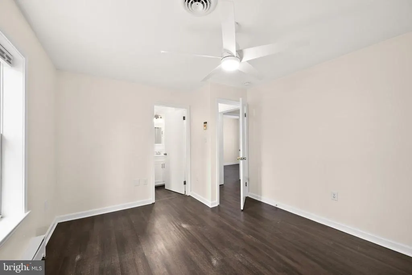
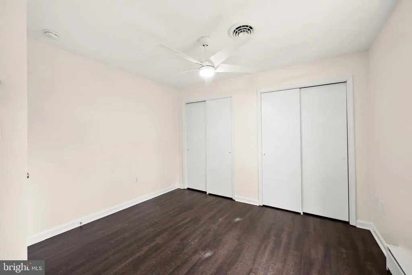
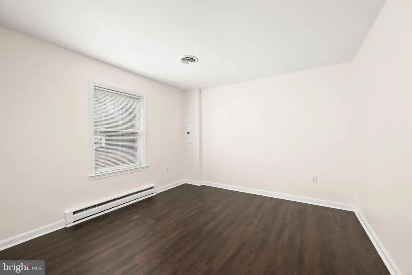
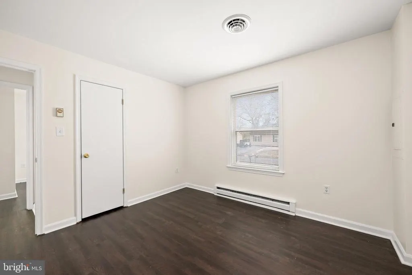
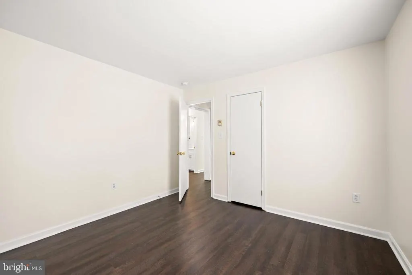
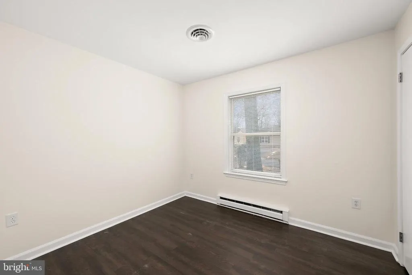
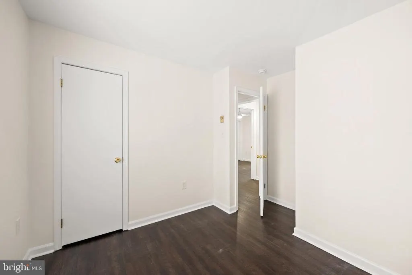
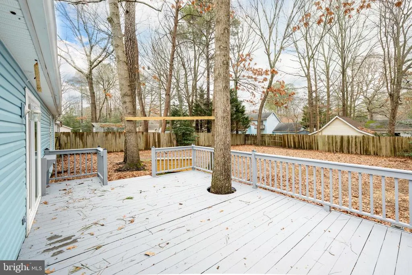
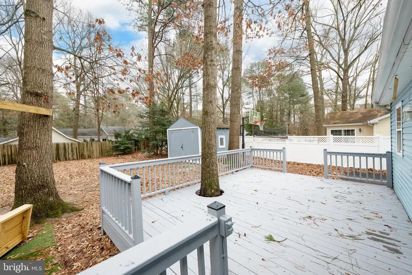
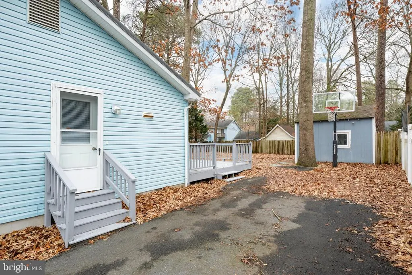
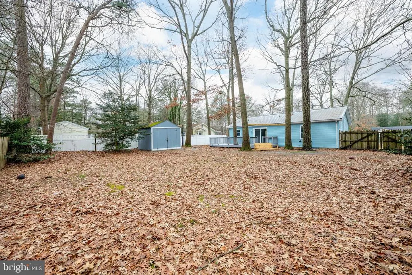
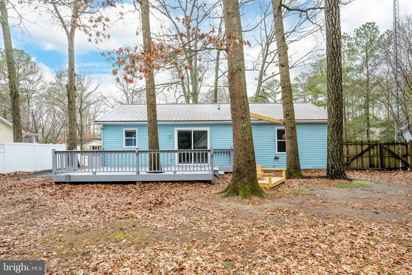
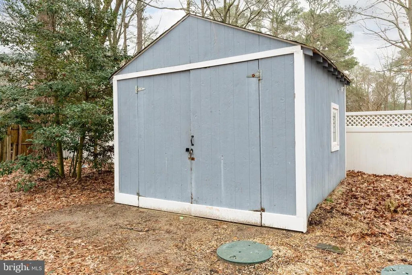
Nestled in the charming Lochwood community, this delightful ranch-style home offers a perfect blend of comfort and functionality. With 1,120 square feet of well-designed living space, this residence features three inviting bedrooms and a full bathroom, making it an ideal retreat for relaxation. Step inside to discover a warm and welcoming atmosphere, highlighted by a traditional floor plan that seamlessly connects the kitchen and dining areas. The eat-in kitchen is perfect for casual meals, while the adjacent dining area sets the stage for memorable gatherings. Enjoy the convenience of an entry-level bedroom, ideal for guests or as a cozy home office. Natural light fills the home, accentuated by ceiling fans that enhance the airy feel. The attic provides additional storage space, ensuring your living areas remain clutter-free. Outside, the property boasts a wooded private 0.23-acre lot, complete with a spacious deckperfect for outdoor entertaining or quiet evenings under the stars. An outbuilding offers extra storage or workshop potential, catering to your hobbies and interests. Parking is a breeze with an asphalt driveway accommodating up to four vehicles. This home is not just a place to live; its a canvas for your lifes memories. Experience the comfort and convenience of Lochwood living today!
| Price History | |
|---|---|
| 2/28/2026 | Listed $355,000 |
| 5/14/2026 | 2$348,500 |
| 8/1/2026 | 4$335,000 |
| 8/12/2026 | 3$325,000 |
General Features
| Living Area | 1120 |
|---|---|
| Sewer | Public Hook/Up Avail |
| Heating | Heat Pump(s) |
| Cooling | Central A/C |
| Utilities | Cable TV Available,Electric Available,Water Available,Sewer Available |
| Possession | Settlement |
| Roof | Shingle |
| Zoning | MR |
| HOA Fee | 230.00 |
| Association Fee Includes | Road Maintenance,Common Area Maintenance |
| Patio/Porch Features | Deck(s) |
| Architectural Style | Ranch/Rambler |
| Security Features | Smoke Detector |
| Construction Materials | Frame,Block,Vinyl Siding |
| School District | CAPE HENLOPEN |
| Year Built | 1993 |
| View | Trees/Woods |
| Levels | 1 |
| Tax Year | 2025 |
| Ownership | Fee Simple |
| Cool Fuel | Electric |
| Building Name | NONE AVAILABLE |
| Accessibility | Doors - Swing In |
| Assoc Fee Paid Per | Annually |
| County | SUSSEX |
| New Construction | No |
| Property Type | Residential |
| HOA | Yes |
| Subdivision Name | LOCHWOOD |
| Garage Y/N | No |
| Water Access Y/N | No |
| Other Structures | Above Grade,Below Grade |
| Total Rooms | 9 |
| Full Baths | 1 |
| Status | ACTIVE |
| Directions | From Dorman Rd,turn into Lochwood,make a right on Pinewood Dr and then a left onto Maplewood Dr. Property will be on the left hand side |
| City | LEWES |
| Association Name | LOCHWOOD PROPERTIES OWNERS ASSOCIATION |
| Senior Community Y/N | No |
| MLS Area | Indian River Hundred (31008) |
| Lot Size Units | Square Feet |
| Lot Size Square Feet | 10019.00 |
| Tax Annual Amount | 600.0 |
| Home Warranty Y/N | No |
| Property Condition | Good |
| Structure Type | Detached |
| Condo/Coop Association fee Y/N | No |
| Bathrooms Full Main Level | 1 |
| Bathrooms Count Main Level | 1.00 |
| Price Per Sq Ft Total AG | 290.18 |
| Acceptable Financing | Cash,Conventional,VA |
| Historic Y/N | No |
| Vacation Rental Y/N | No |
| Virtual Tour | https://linkprotect.cudasvc.com/url?a=https%3a%2f%2fidx.paradym.com%2fidx%2f23-Maplewood-Drive-Lewes-DE-19958%2f4959450&c=E,1,SXO-efItpF6JwdlrggFUQBA7Epk5BQN0eQYBkawvB4zGpSjy9EPAO7Ooa-fsc7V7sKFsQXDws |
| Total SQFT | 1120 |
| Sussex DE Quadrants | Between Rt 1 & 113 |
| Standard Status | Active |
| Year Built Source | Assessor |
| Legal Subdivision | LOCHWOOD |
| Tax Lot | 82 |
| Association Recreation Fee | No |
Interior Features
| Interior Amenities | Attic,Bathroom - Tub Shower,Breakfast Area,Ceiling Fan(s),Combination Kitchen/Dining,Dining Area,Entry Level Bedroom,Floor Plan - Traditional,Kitchen - Eat-In |
|---|---|
| Heating Fuel | Electric |
| Flooring | Laminate Plank |
| Hot Water | Electric |
| Basement (Y/N) | No |
| Heating Y/N | Yes |
| Fireplace Y/N | No |
| Above Grade Finished Area | 1120 |
| Central Air Y/N | Yes |
| Total Bedrooms | 3 |
| Room Type | Living Room,Dining Room,Bedroom 2,Bedroom 3,Kitchen,Foyer,Bedroom 1,Laundry,Bathroom 1 |
| Main Level Bedrooms | 3 |
| Below Grade Finished Area Unit Type | Square Feet |
| LivingAreaSource | Assessor |
| Laundry Type | Main Floor |
| Below Grade Unfin Area Units | Square Feet |
| Below Grade Unfin SQFT Source | Assessor |
| Below Grade Finished Area Source | Assessor |
| Above Grade Finished Area Source | Assessor |
| Above Grade Finished Area Unit Type | Square Feet |
| Total Baths | 1 |
Exterior Features
| Exterior Amenities | Outbuilding(s) |
|---|---|
| Pool | No Pool |
| Fencing | Partially,Wood |
| Parking Features | Asphalt Driveway |
| Lot Features | Backs to Trees |
| Water Source | Private |
| Total Parking Spaces | 7 |
| Type of Parking | Off Street,Driveway |
| Land Use Code | 1 1 |
| Foundation Details | Block,Crawl Space |
| Spa | No |
| Water View Y/N | No |
| Lot Dimensions | 75.00 x 135.00 |
| Lot Size Acres | 0.23 |
| Road Surface Type | Paved |
| Lot Size Source | Assessor |
| Waterfront Y/N | No |
| Door Features | Sliding Glass |
| Road Responsibility | HOA |
| Navigable Water Y/N | No |
| Water Oriented Y/N | No |
| LotDimensionsSource | Assessor |
| Off Street - # of Spaces | 3 |
Room Details
| Room | Dimensions | Level | Flooring | Details |
|---|---|---|---|---|
| Bathroom 1 | Main | Bathroom - Tub Shower,Flooring - Tile/Brick | ||
| Bedroom 1 | Main | Flooring - Vinyl | ||
| Bedroom 2 | Main | Flooring - Vinyl | ||
| Bedroom 3 | Main | Flooring - Vinyl | ||
| Dining Room | Main | |||
| Foyer | Main | |||
| Kitchen | Main | Dining Area,Flooring - Vinyl,Kitchen - Eat-in | ||
| Laundry | Main | |||
| Living Room | Main | Flooring - Vinyl,Ceiling Fan(s) |
Amenities
- Foreclosure
- Views
- Short Sale
- New Construction
- Adult 55+
- Lease To Own
- No HOA Fees
- Furnished
- Primary On Main
- Air Conditioning
- Seller Finance
- Green
- Fixer Upper
- Horse
- Golf
- Fireplace
- Deck
- Garage
- Basement
- Pool
Property vs Single Family Average in 19958
Price
Taxes
Year Built
Visits
 © BRIGHT, All Rights Reserved
