
Price Reduction - Views - Primary on Main
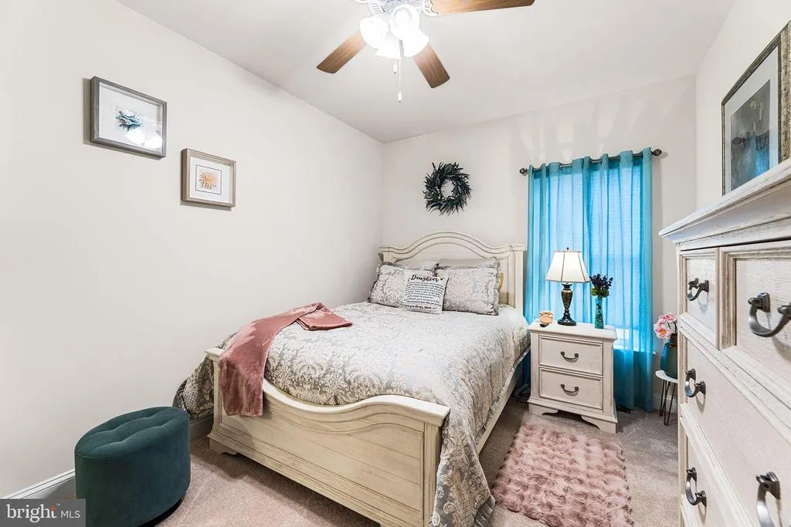
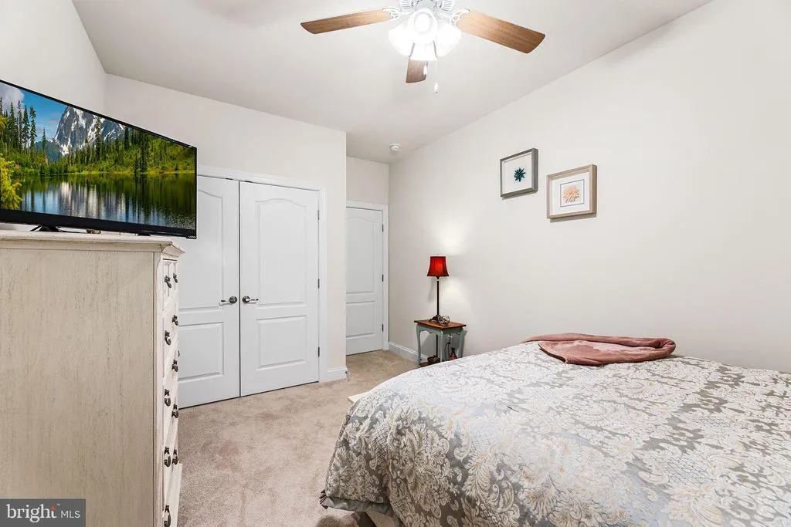
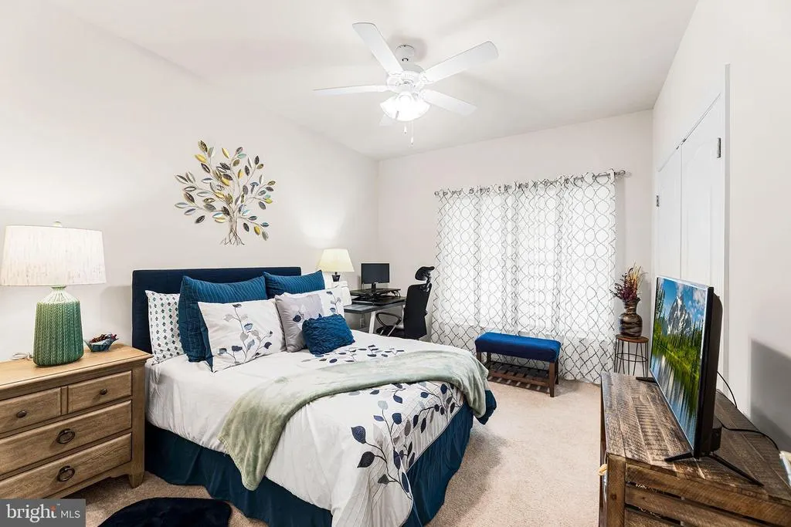
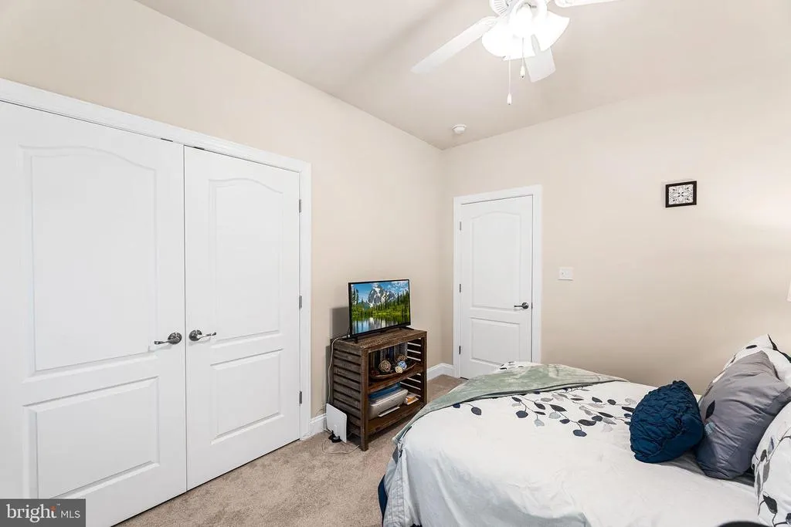
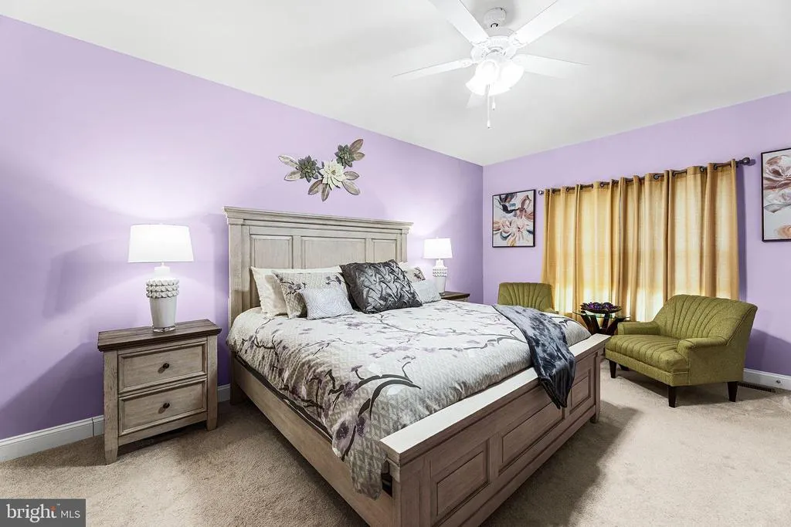
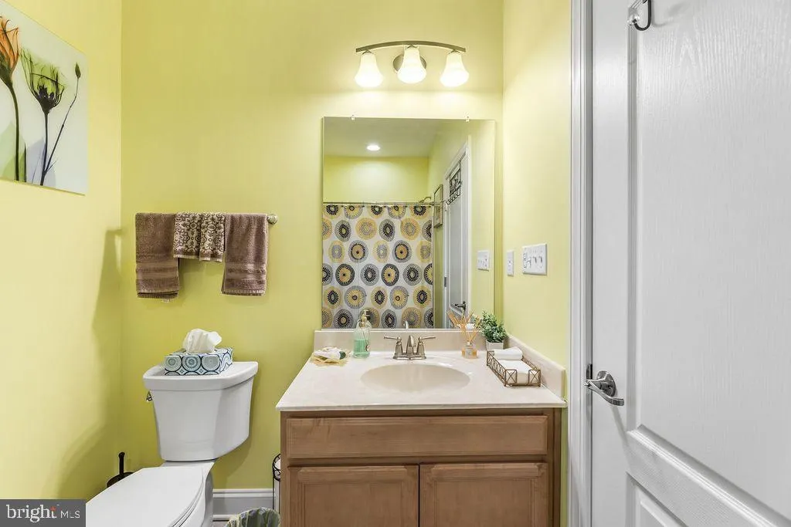
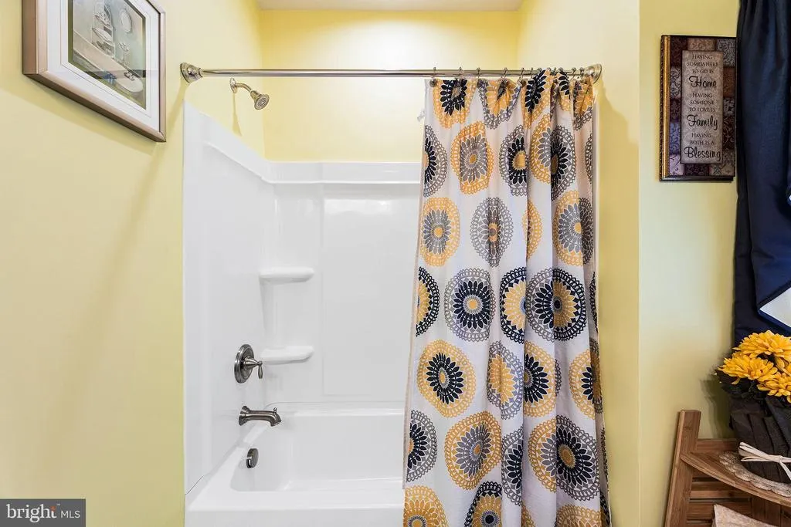
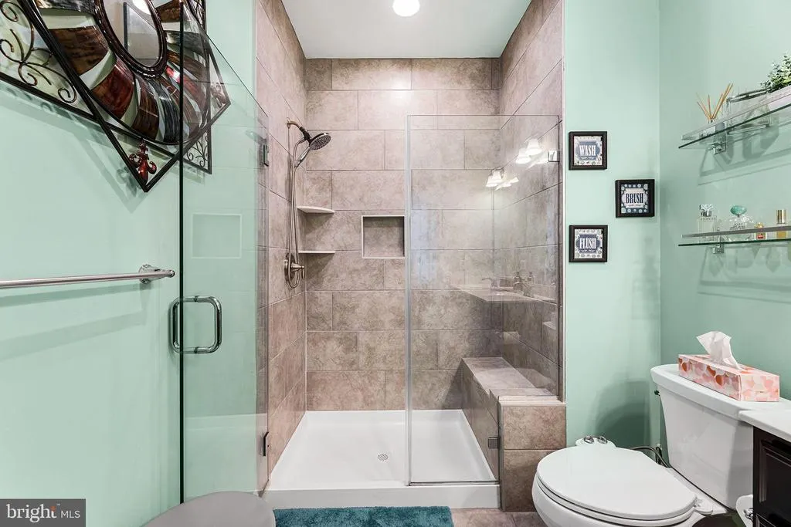
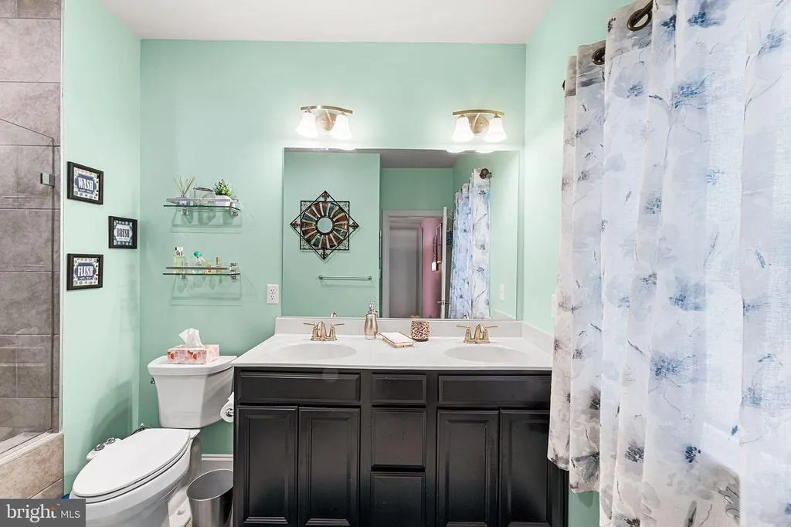
Address
22535 Bradbury Way, Georgetown, DE
Price
$ 460,000
Property Attributes
- MLS#DESU2104914
- TypeSingle Family
- Listing Status ACTIVE
- CountySUSSEX
- CityGeorgetown
- AreaGeorgetown Hundred
- NeighborhoodHawthorne
- Zip19947
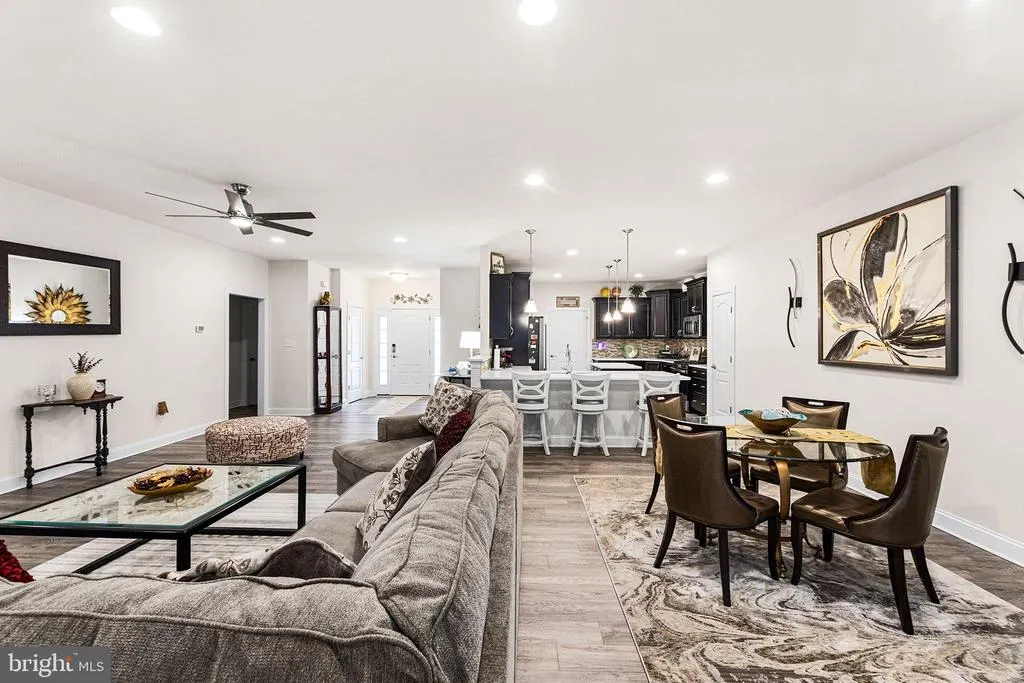
- StyleCoastal,Ranch/Rambler,Traditional
- Year Built2021
- Taxes$ 910
- Price$ 460,000
- Bedrooms3
- Full Bathrooms2
- Half Bathrooms0
- Sqr Footage2053
Data Source:
Bright MLS
Property Description
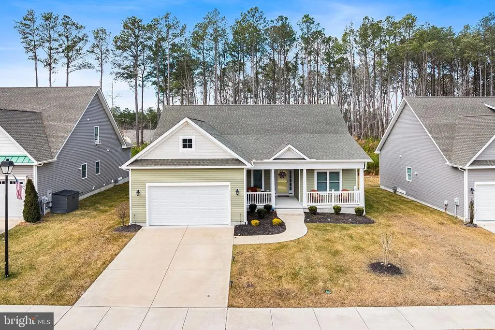
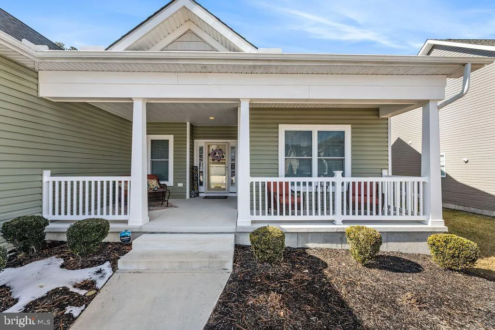
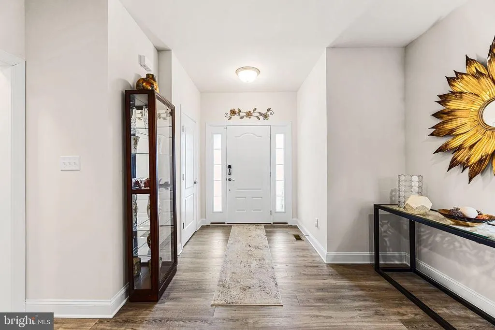
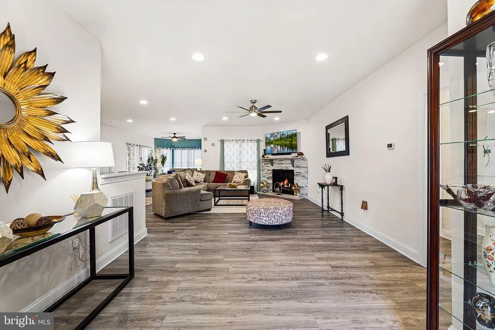
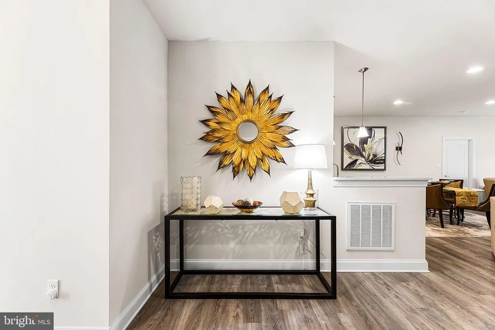
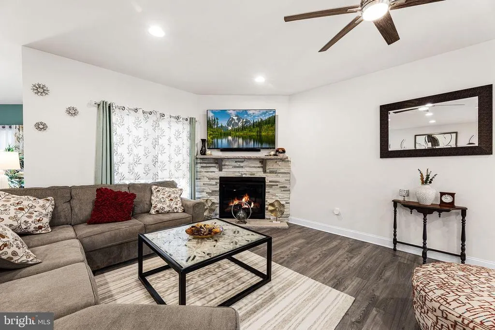
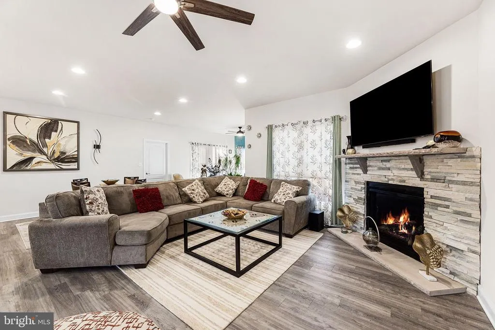
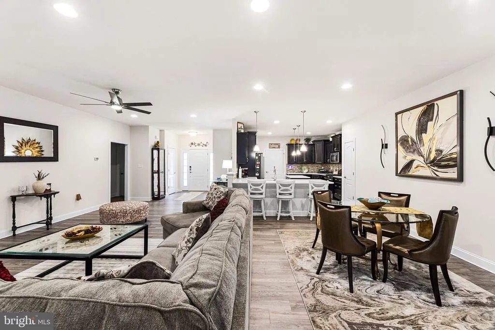
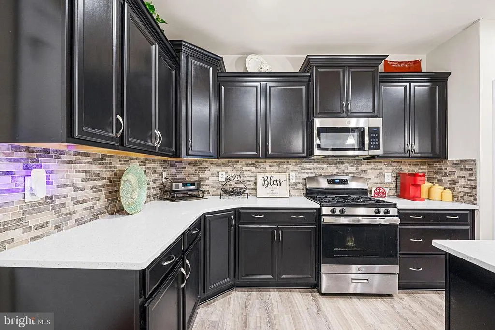
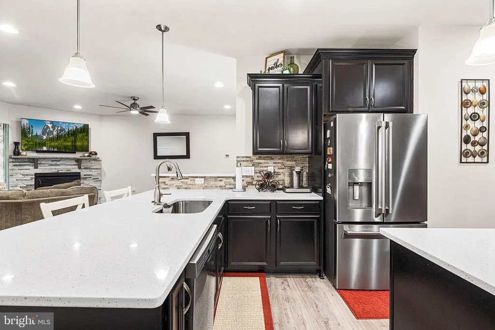
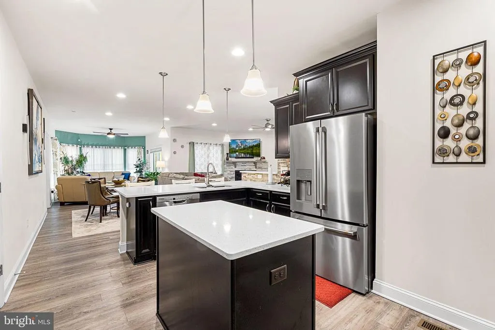
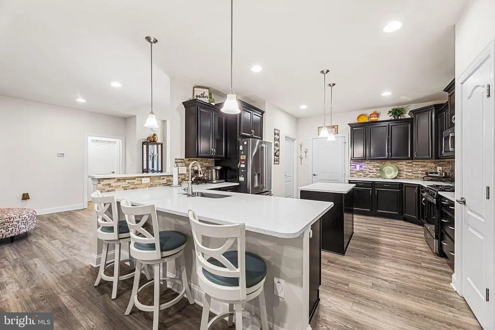
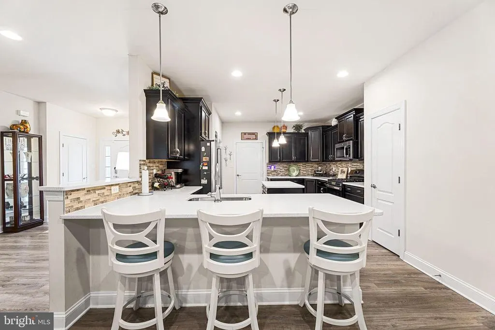
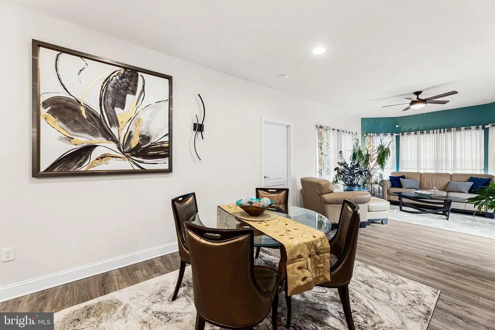
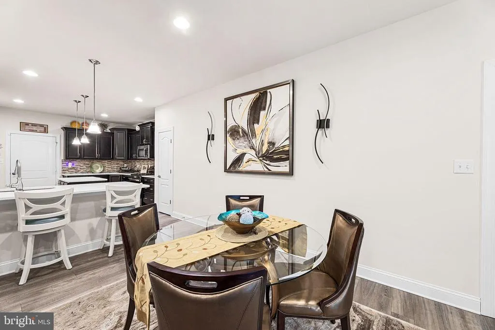
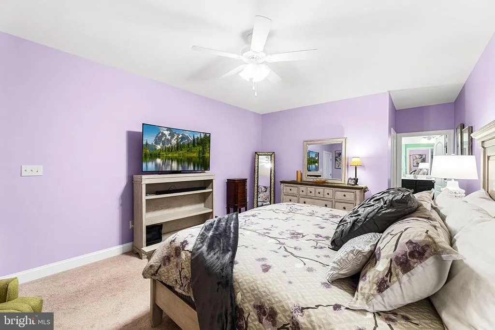
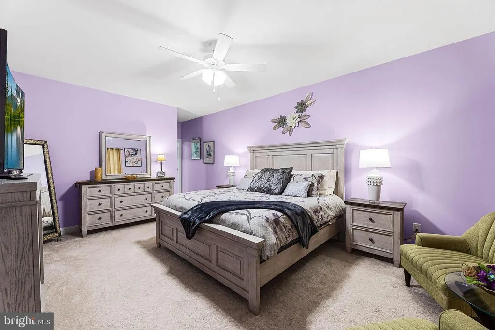
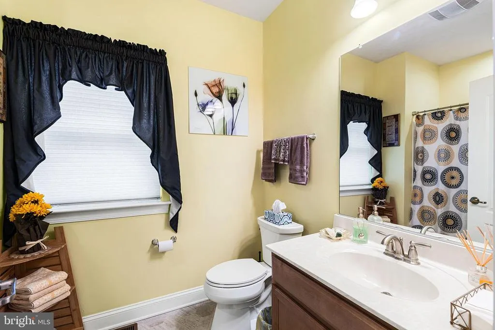
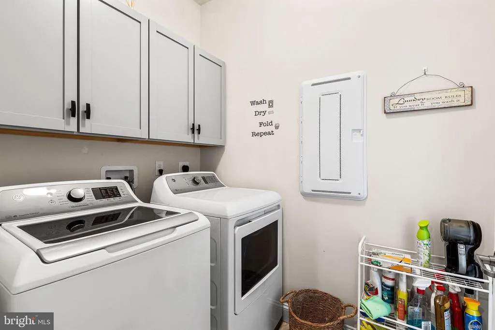
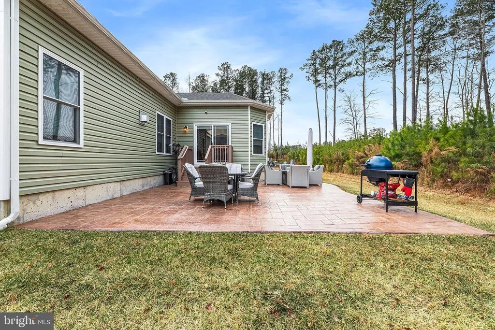
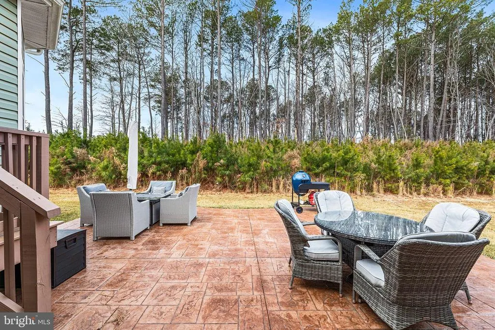
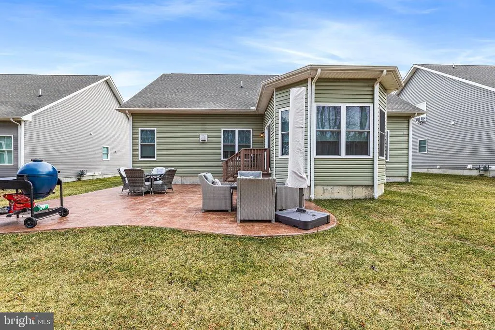
Price Reduced to $460,000!!! Whether youre taking a fresh look or discovering it for the first time, this 2021-built Hawthorne retreat in Georgetown is pure coastal elegance made effortless. Designed for seamless single-level living, the home opens into an expansive, light-filled layout boasting rich LVP flooring, ambient recessed lighting, and a cozy gas fireplace that instantly invites you to slow down and relax. At the heart of it all is a stunning gourmet kitchen engineered for connectionthe perfect centerpiece for hosting lively dinner parties or lingering over morning coffee. When the day ends, slip away to your serene primary suite, step out onto the private patio to soak in tranquil, tree-lined backdrop views, or stroll over to the community pool and fitness center for built-in resort perks. Move-in ready and dripping with everyday vacation vibes, this rare find delivers affordable luxury at an unbeatable new price. Schedule your tour today!
| Price History | |
|---|---|
| 3/9/2026 | Listed $475,000 |
| 8/26/2026 | 4$460,000 |
General Features
| Living Area | 2053 |
|---|---|
| Sewer | Public Sewer |
| Heating | Energy Star Heating System |
| Cooling | Central A/C |
| Utilities | Cable TV,Propane - Community |
| Possession | Immediate |
| Roof | Architectural Shingle |
| Appliances | Microwave,Stainless Steel Appliances,Water Heater - Tankless,Washer,Dryer |
| Zoning | AR-1 |
| HOA Fee | 555.00 |
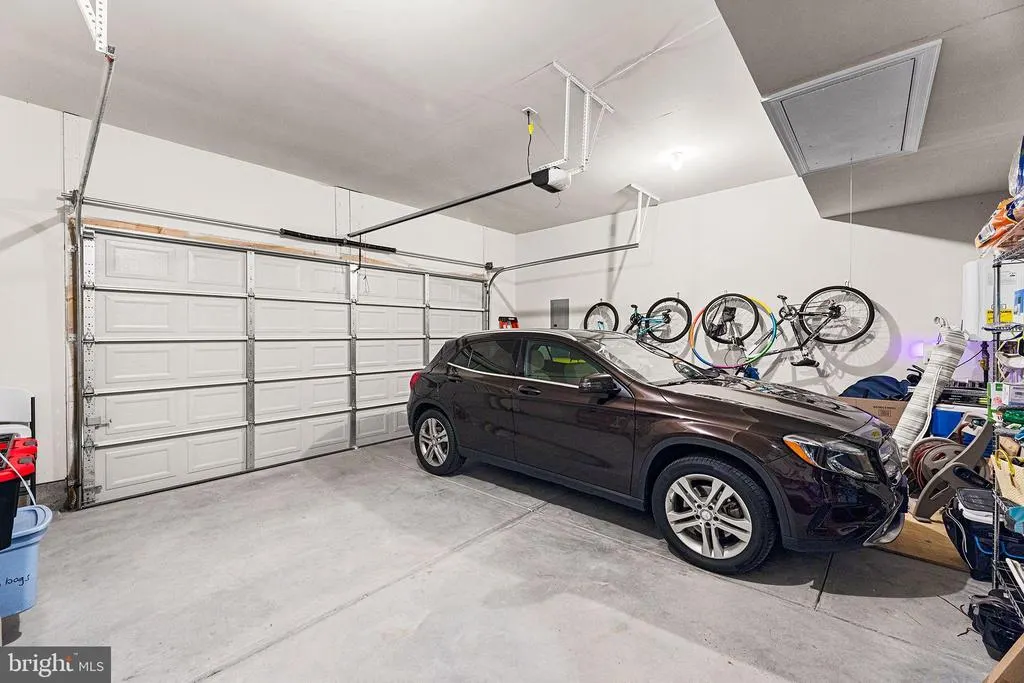
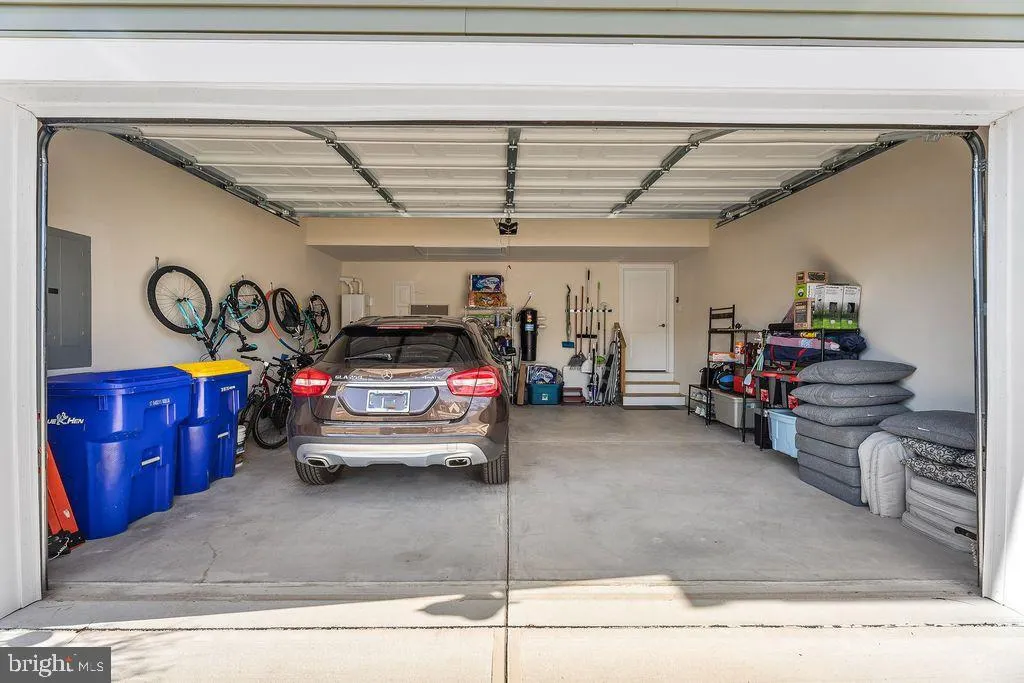
| Garage Spaces | 2.00 |
| Association Fee Includes | Common Area Maintenance,Lawn Maintenance,Pool(s),Recreation Facility |
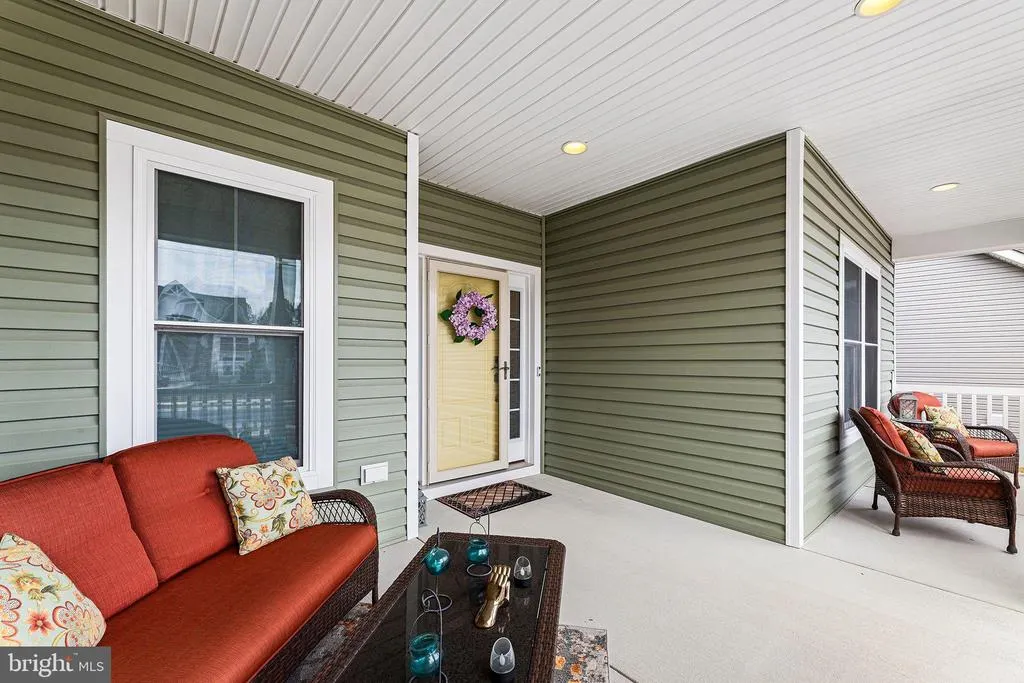
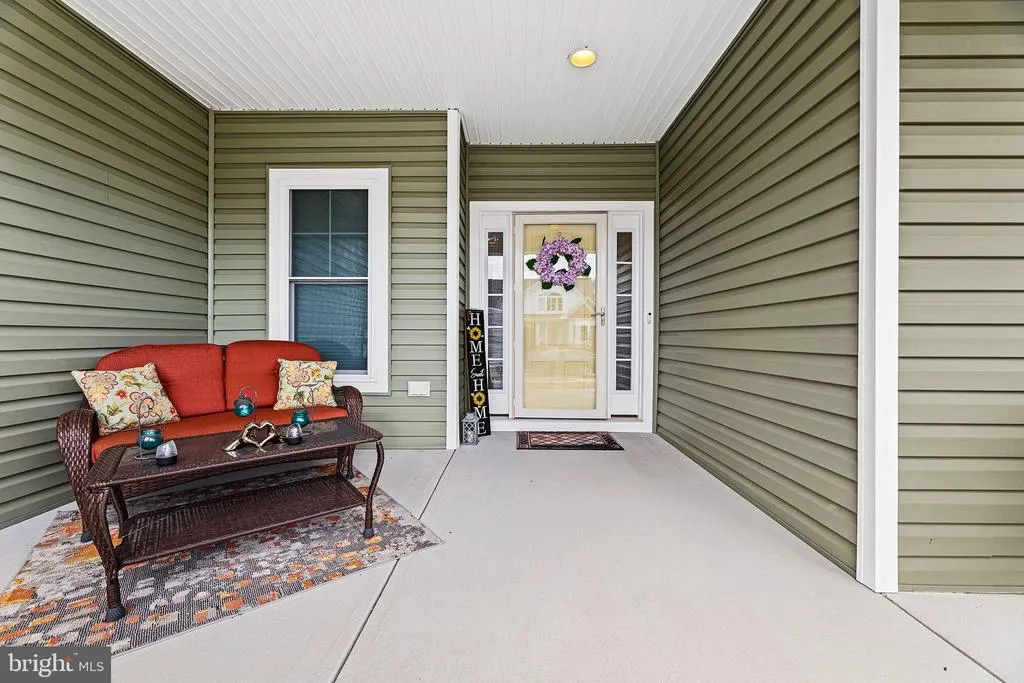
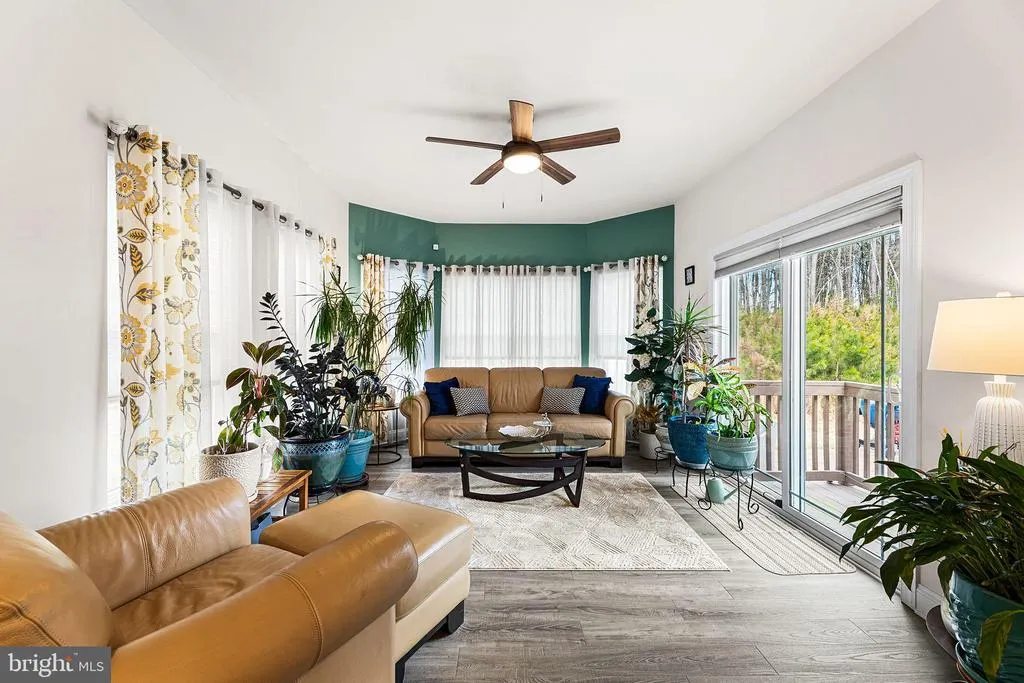
| Patio/Porch Features | Patio(s),Porch(es) |
| Architectural Style | Coastal,Ranch/Rambler,Traditional |
| Construction Materials | Stick Built,Blown-In Insulation,Vinyl Siding |
| School District | INDIAN RIVER |
| Year Built | 2021 |
| View | Trees/Woods |
| Levels | 1 |
| Other Fees | 1900.00 |
| Tax Year | 2025 |
| Ownership | Fee Simple |
| Cool Fuel | Electric |
| Building Name | NONE AVAILABLE |
| Accessibility | None |
| Assoc Fee Paid Per | Quarterly |
| County | SUSSEX |
| New Construction | No |
| Property Type | Residential |
| Association Amenities | Club House,Dog Park,Exercise Room,Fitness Center,Jog/Walk Path,Pool - Outdoor,Common Grounds |
| HOA | Yes |
| Subdivision Name | HAWTHORNE |
| Garage Y/N | Yes |
| Water Access Y/N | No |
| Other Structures | Above Grade |
| Total Rooms | 9 |
| Full Baths | 2 |
| Status | ACTIVE |
| Directions | Take DE-404/US-9 West toward Georgetown from Route 1,continue on US-9 into Georgetown. Turn right into the Hawthorne community. Take the first right onto Emerson Way. Take the first left onto Bradbur |
| City | GEORGETOWN |
| Other Fees Frequency | One Time |
| Association Name | HAWTHORNE HOMEOWNERS ASSOCIATION |
| Senior Community Y/N | No |
| MLS Area | Georgetown Hundred (31006) |
| Lot Size Units | Square Feet |
| Lot Size Square Feet | 0.00 |
| Tax Assessed Value | 426100.0 |
| Tax Annual Amount | 910.0 |
| Home Warranty Y/N | No |
| Property Condition | Excellent |
| Structure Type | Detached |
| Condo/Coop Association fee Y/N | No |
| Bathrooms Full Main Level | 2 |
| Bathrooms Count Main Level | 2.00 |
| Price Per Sq Ft Total AG | 224.06 |
| Acceptable Financing | Cash,Conventional,FHA,USDA,VA |
| Community Pool Features | Fenced |
| Lease Considered Y/N | No |
| Vacation Rental Y/N | No |
| Total SQFT | 2053 |
| Sussex DE Quadrants | Between Rt 1 & 113 |
| Builder Name | Insight |
| Standard Status | Active |
| Year Built Source | Estimated |
| Tax Lot | 77 |
Interior Features
| Interior Amenities | Bathroom - Stall Shower,Bathroom - Tub Shower,Bathroom - Walk-In Shower,Ceiling Fan(s),Efficiency,Floor Plan - Open,Pantry,Recessed Lighting,Sprinkler System,Walk-in Closet(s),Window Treatments |
|---|---|
| Heating Fuel | Propane - Metered |
| Flooring | Carpet,Luxury Vinyl Plank |
| Total Fireplaces | 1 |
| Fireplace Features | Gas/Propane |
| Hot Water | Tankless |
| Basement (Y/N) | No |
| Heating Y/N | Yes |
| Fireplace Y/N | Yes |
| Above Grade Finished Area | 2053 |
| Central Air Y/N | Yes |
| Total Bedrooms | 3 |
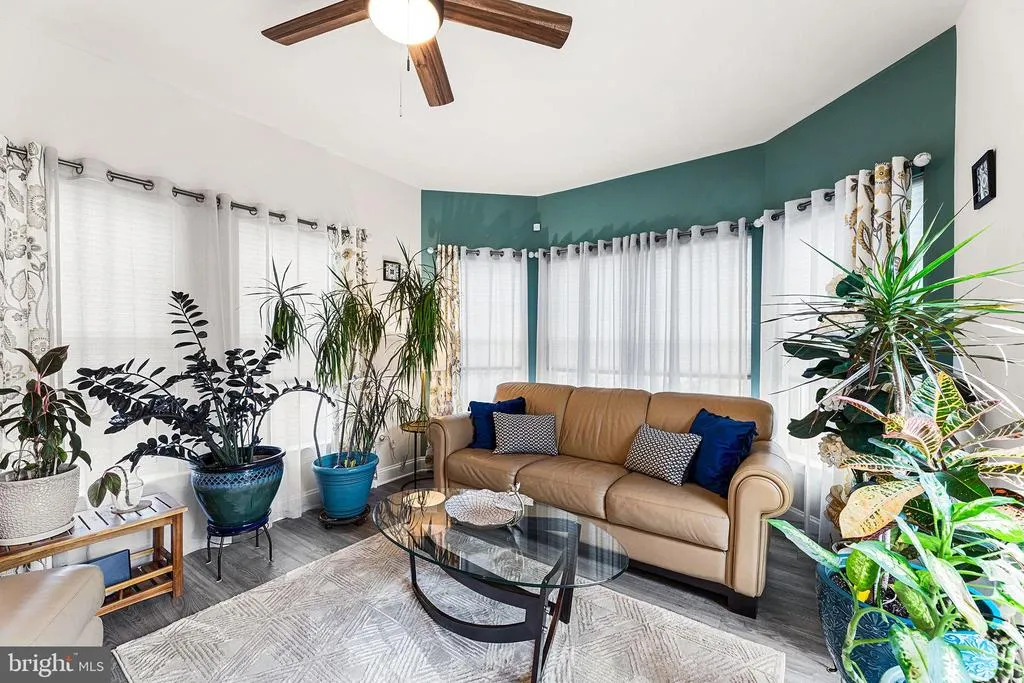
| Room Type | Dining Room,Bedroom 2,Bedroom 3,Kitchen,Family Room,Bedroom 1,Sun/Florida Room,Bathroom 1,Bathroom 2 |
| Main Level Bedrooms | 3 |
| LivingAreaSource | Estimated |
| Laundry Type | Main Floor |
| Above Grade Finished Area Source | Estimated |
| Above Grade Finished Area Unit Type | Square Feet |
| Total Baths | 2 |
Exterior Features
| Exterior Amenities | Underground Lawn Sprinkler,Street Lights,Sidewalks |
|---|---|
| Pool | Yes - Community |
| Lot Features | Backs to Trees |
| Water Source | Public |
| Total Parking Spaces | 4 |
| Garage Features | Garage - Front Entry,Garage Door Opener |
| Type of Parking | Attached Garage,Driveway |
| Foundation Details | Concrete Perimeter,Crawl Space |
| Water View Y/N | No |
| Lot Dimensions | 70.00 x 120.00 |
| Lot Size Acres | 0.00 |
| Lot Size Source | Estimated |
| Waterfront Y/N | No |
| Builder Model | Vandelay |
| Horse Y/N | No |
| Land Assessed Value | 88400.00 |
| Navigable Water Y/N | No |
| Water Oriented Y/N | No |
| # of Attached Garage Spaces | 2 |
| LotDimensionsSource | Estimated |
Room Details
| Room | Dimensions | Level | Flooring | Details |
|---|---|---|---|---|
| Bathroom 1 | Main | |||
| Bathroom 2 | Main | |||
| Bedroom 1 | Main | |||
| Bedroom 2 | Main | |||
| Bedroom 3 | Main | |||
| Dining Room | Main | |||
| Family Room | Main | |||
| Kitchen | Main | |||
| Sun/Florida Room | Main |
Amenities
- Foreclosure
- Views
- Short Sale
- New Construction
- Adult 55+
- Lease To Own
- No HOA Fees
- Furnished
- Primary On Main
- Air Conditioning
- Seller Finance
- Green
- Fixer Upper
- Horse
- Golf
- Fireplace
- Deck
- Garage
- Basement
- Pool
Property vs Single Family Average in 19947
Price
Taxes
Year Built
Visits
 © BRIGHT, All Rights Reserved
