
Primary on Main
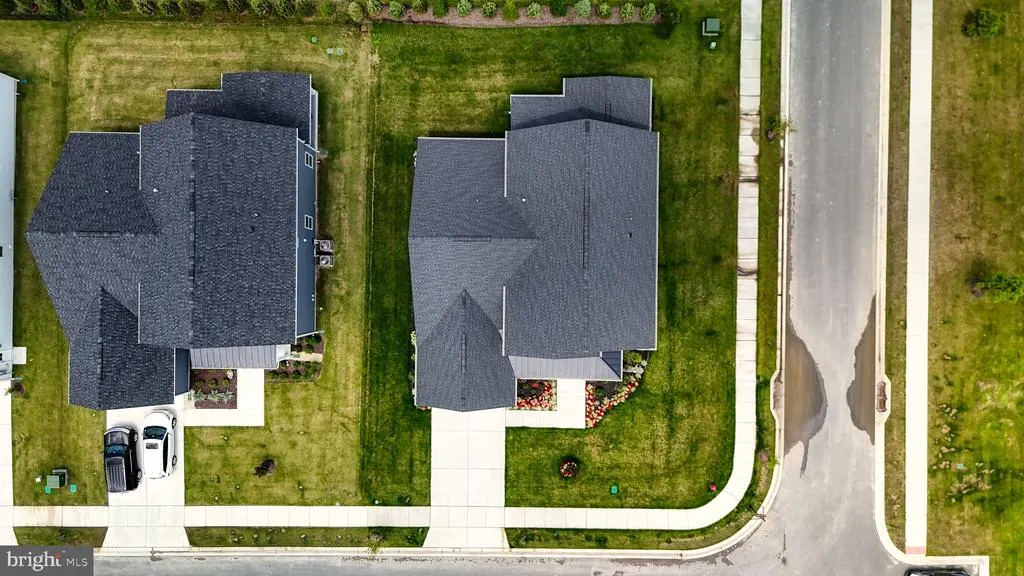
Address
32004 Nathan Hale Drive, Rehoboth Beach, DE
Price
$ 939,000
Property Attributes
- MLS#DESU2106014
- TypeSingle Family
- Listing Status ACTIVE
- CountySUSSEX
- CityRehoboth Beach
- AreaLewes Rehoboth Hundred
- NeighborhoodOsprey Point
- Zip19971
- StyleCoastal,Contemporary
- Year Built2024
- Taxes$ 2299
- Price$ 939,000
- Bedrooms4
- Full Bathrooms3
- Half Bathrooms0
- Sqr Footage3200
- Lot Size0.23 Acres
Data Source:
Bright MLS
Property Description
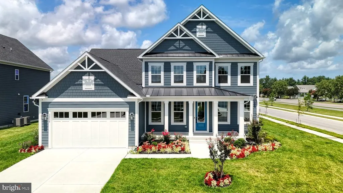
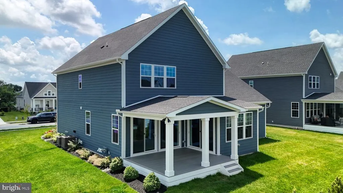
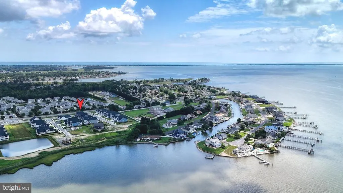
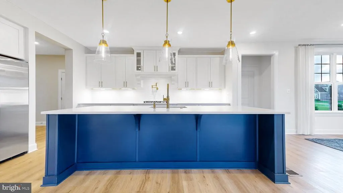
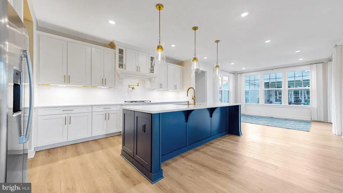
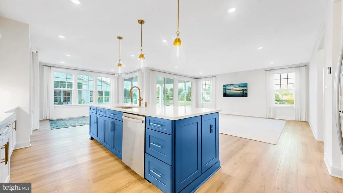
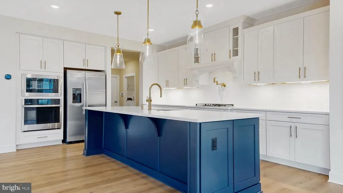
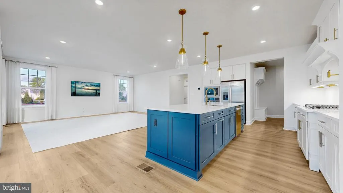
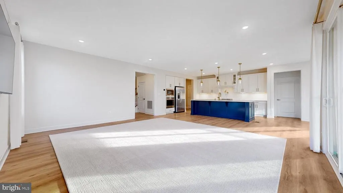
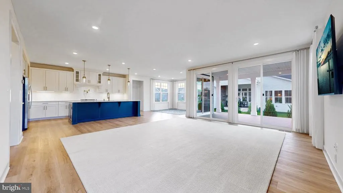
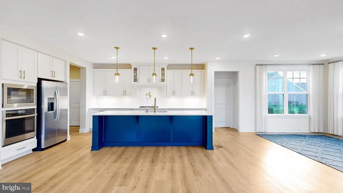
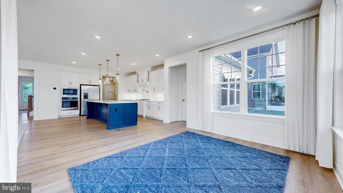
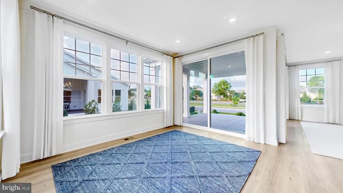
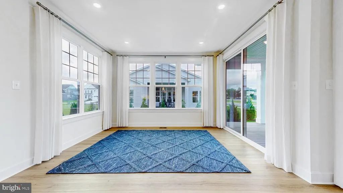
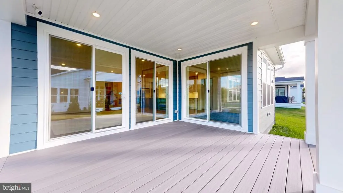
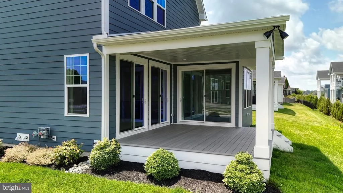
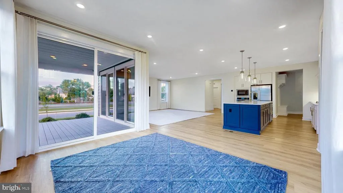
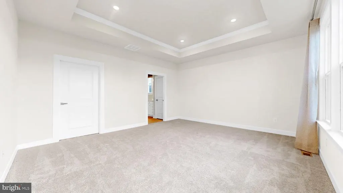
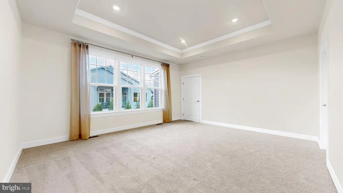
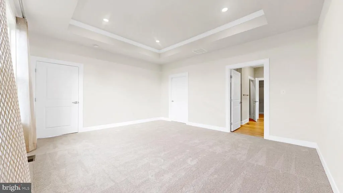
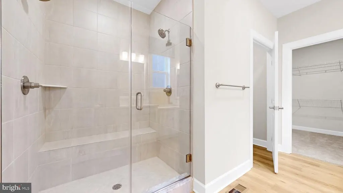
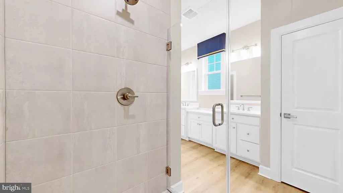
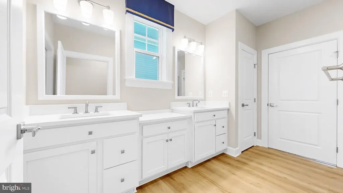
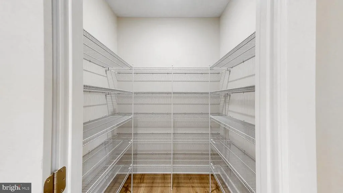
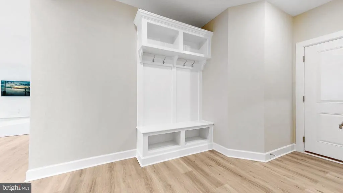
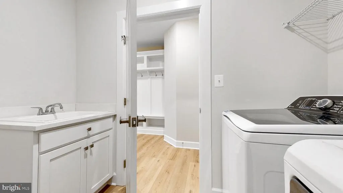
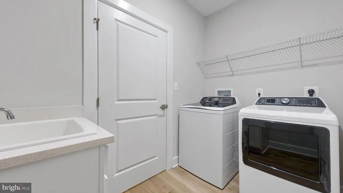
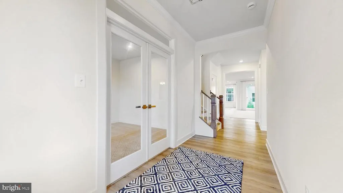
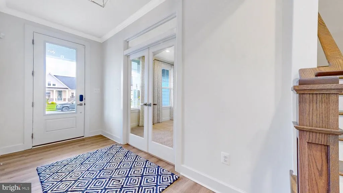
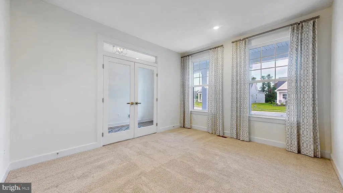
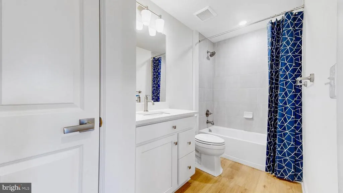
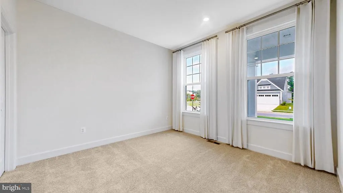
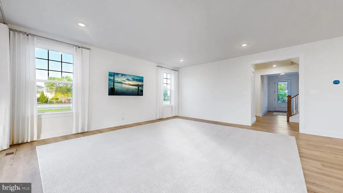
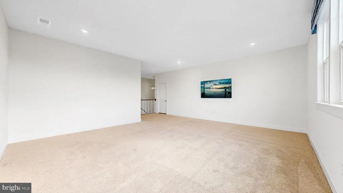
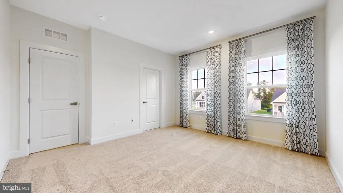
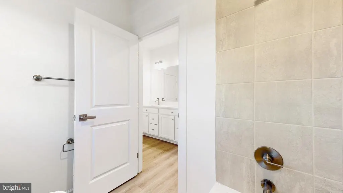
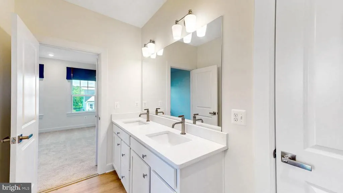
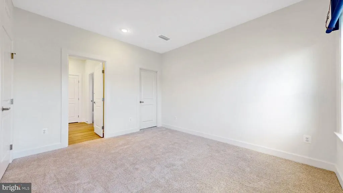
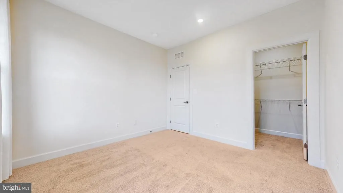
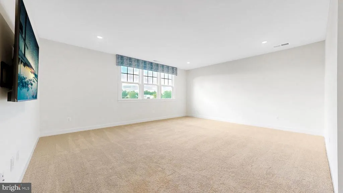
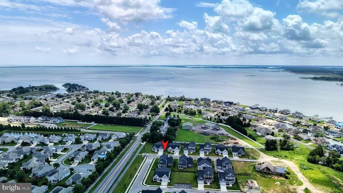
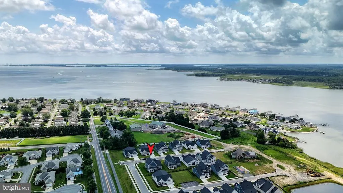
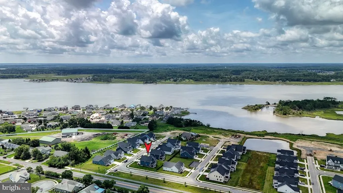
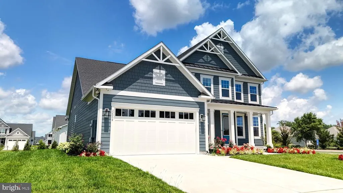
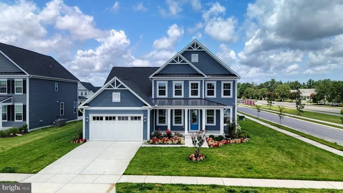
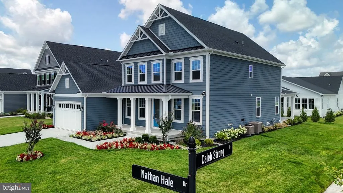
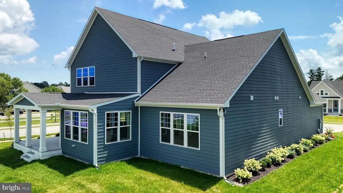
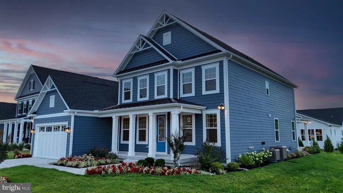
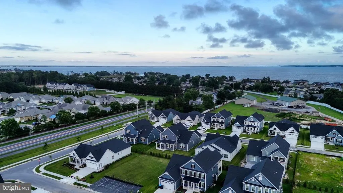
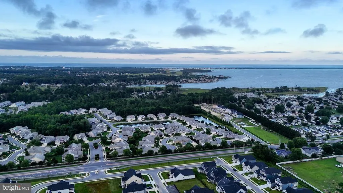
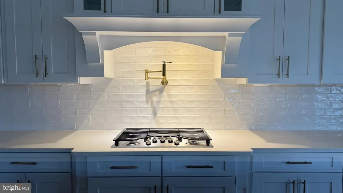
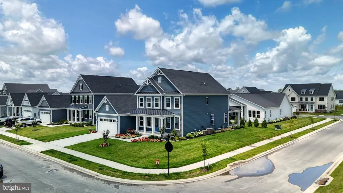
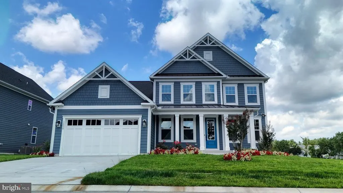
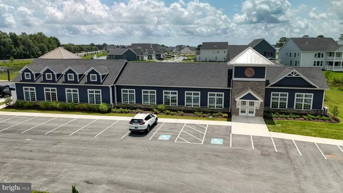
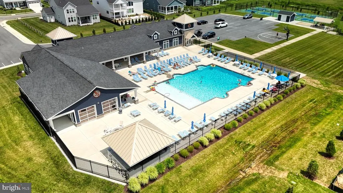
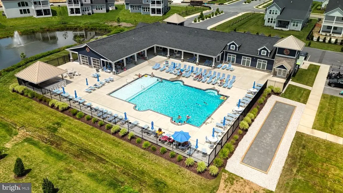
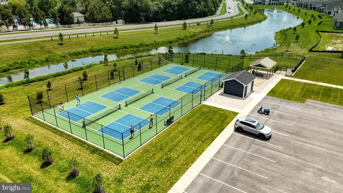
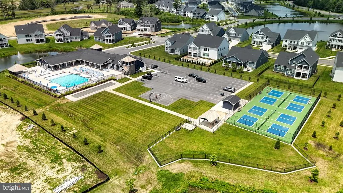
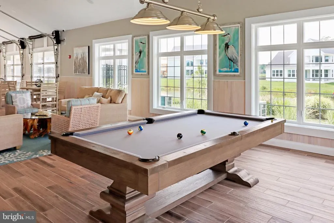
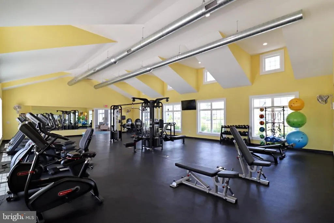
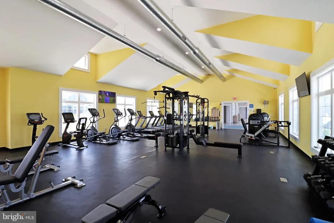
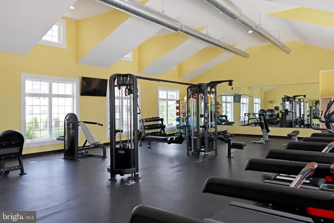
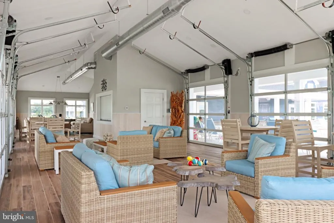
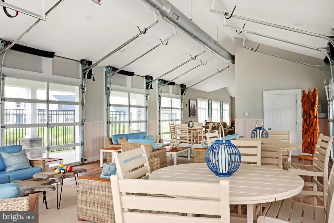
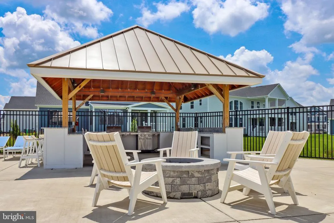
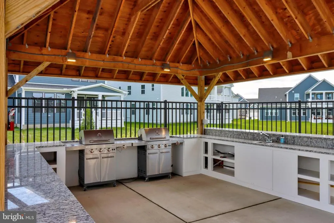
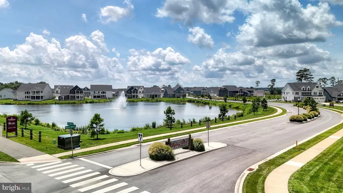
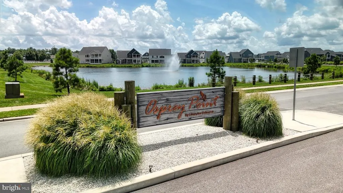
Minutes to Downtown Rehoboth. Set along the tranquil Rehoboth Bay this waterfront community home offers a rare blend of elegance, comfort, and scenic beauty. Step into beachy luxury with this stunning home located in Osprey Point. No detail has been overlooked in the creation of this magnificent residence, this former model home effortlessly crafts a haven of beauty and comfort. Revel in the open concept kitchen and family room bathed in natural light. The gourmand's kitchen is appointed with oversized island, stainless appliances, gas cooking, pot filler, soft close cabinetry and quartz counter tops. A covered deck is located just off the dining area and is the perfect place to enjoy bay breezes. Bask in bay sunsets. The spacious first floor owner's suite is well appointed with a tray ceiling and ensuite bath. A second bedroom and full bathroom are also found on the first floor. An office is located by the entry door. Ascend the stairs to find a loft that provides tons of flexible space. Two more bedrooms and a full bath round out the space nicely. Just minutes to all the sun, fun and dining Rehoboth Avenue offers! Community amenities include clubhouse, pool, pickleball and more. Check out the Video and 3D tour. Make your move!
| Price History | |
|---|---|
| 2/28/2026 | Listed $969,000 |
| 5/13/2026 | 4$939,000 |
General Features
| Living Area | 3200 |
|---|---|
| Sewer | Public Sewer |
| Heating | Forced Air |
| Cooling | Central A/C |
| Possession | 0-30 Days CD |
| Roof | Architectural Shingle |
| Zoning | RESIDENTIAL |
| HOA Fee | 231.00 |
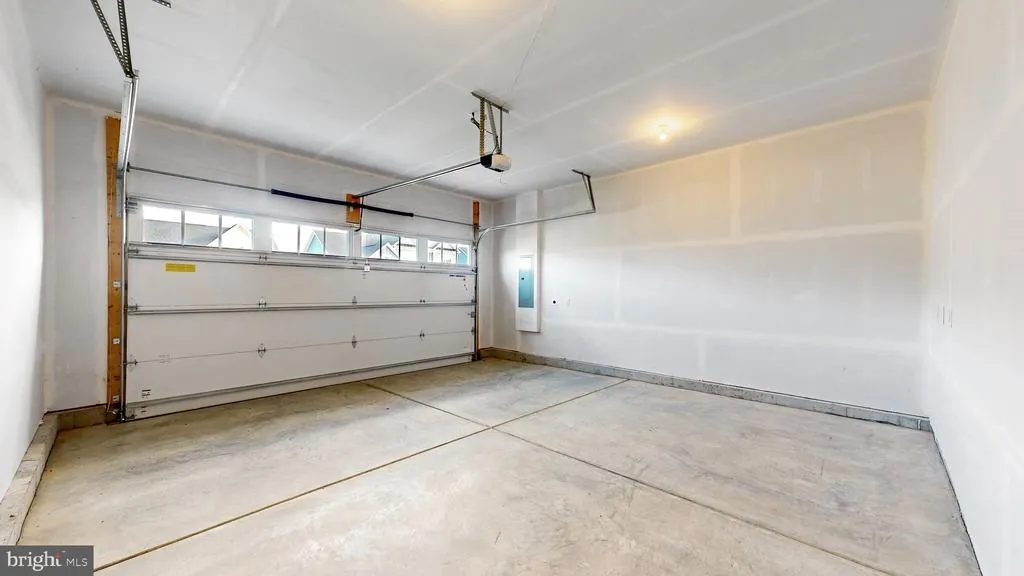
| Garage Spaces | 4.00 |
| Architectural Style | Coastal,Contemporary |
| Construction Materials | Concrete |
| School District | CAPE HENLOPEN |
| Year Built | 2024 |
| Levels | 2 |
| Tax Year | 2024 |
| Ownership | Fee Simple |
| Cool Fuel | Electric |
| Building Name | NONE AVAILABLE |
| Accessibility | None |
| Assoc Fee Paid Per | Monthly |
| County | SUSSEX |
| New Construction | No |
| Property Type | Residential |
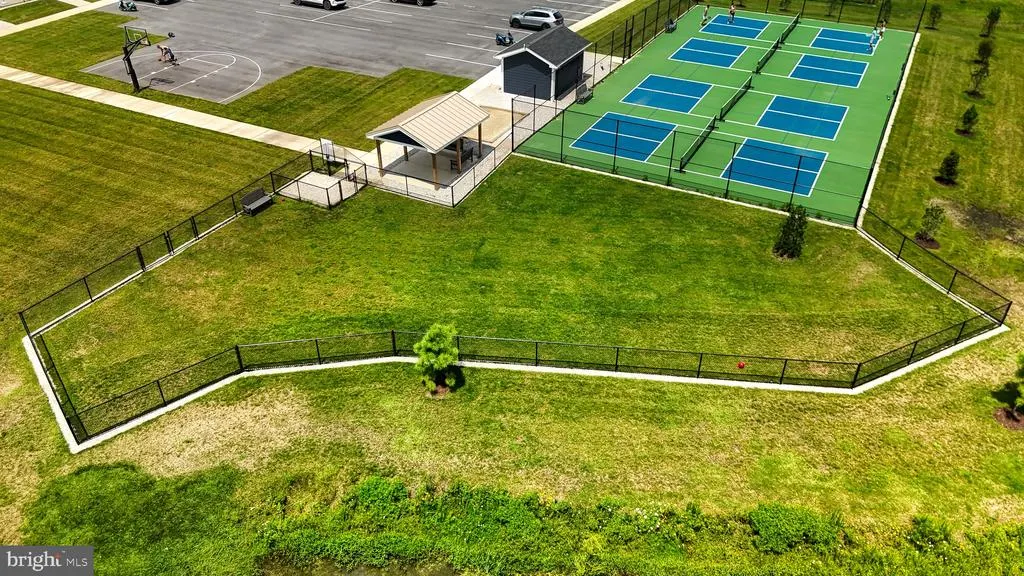
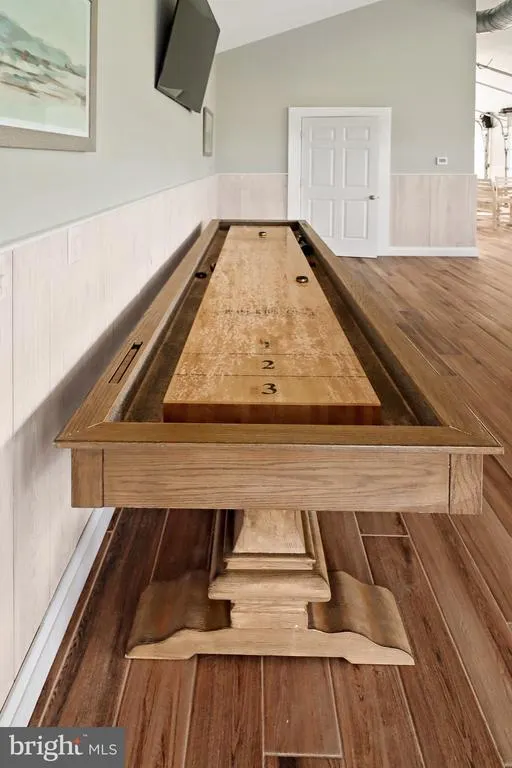
| Association Amenities | Tennis Courts,Pool - Outdoor,Dog Park,Shuffleboard |
| HOA | Yes |
| Subdivision Name | OSPREY POINT |
| Garage Y/N | Yes |
| Water Access Y/N | No |
| Other Structures | Above Grade,Below Grade |
| Full Baths | 3 |
| Status | ACTIVE |
| Directions | Caleb Strong to Nathan Hale. |
| City | REHOBOTH BEACH |
| Senior Community Y/N | No |
| MLS Area | Lewes Rehoboth Hundred (31009) |
| Lot Size Units | Square Feet |
| Lot Size Square Feet | 10018.80 |
| Tax Annual Amount | 2299.0 |
| Structure Type | Detached |
| Condo/Coop Association fee Y/N | No |
| Bathrooms Full Main Level | 2 |
| Bathrooms Count Main Level | 2.00 |
| Price Per Sq Ft Total AG | 293.44 |
| Vacation Rental Y/N | No |
| Virtual Tour | https://my.matterport.com/show/?m=cm4dyvG87GK&mls=1 |
| Total SQFT | 3200 |
| Sussex DE Quadrants | Between Rt 1 & 113 |
| Standard Status | Active |
| Year Built Source | Assessor |
| Tax Lot | 7 |
Interior Features
| Heating Fuel | Natural Gas |
|---|---|
| Flooring | Luxury Vinyl Plank |
| Hot Water | Tankless,Natural Gas |
| Basement (Y/N) | No |
| Heating Y/N | Yes |
| Fireplace Y/N | No |
| Above Grade Finished Area | 3200 |
| Central Air Y/N | Yes |
| Total Bedrooms | 4 |
| Main Level Bedrooms | 2 |
| Below Grade Finished Area Unit Type | Square Feet |
| LivingAreaSource | Estimated |
| Below Grade Unfin Area Units | Square Feet |
| Below Grade Unfin SQFT Source | Assessor |
| Below Grade Finished Area Source | Assessor |
| Bedrooms Count All Upper Levels | 2 |
| Bedrooms Count Upper Level 1 | 2 |
| Bathrooms Full Upper Level 1 | 1 |
| Bathrooms Full All Upper Levels | 1 |
| Bathrooms Count Upper Level 1 | 1.00 |
| Bathrooms Count All Upper Levels | 1 |
| Above Grade Finished Area Source | Estimated |
| Above Grade Finished Area Unit Type | Square Feet |
| Total Baths | 3 |
Exterior Features
| Pool | Yes - Community |
|---|---|
| Water Source | Public |
| Total Parking Spaces | 4 |
| Garage Features | Inside Access |
| Type of Parking | Attached Garage,Driveway |
| Land Use Code | 999 |
| Foundation Details | Crawl Space |
| Water View Y/N | No |
| Lot Dimensions | 0.00 x 0.00 |
| Lot Size Acres | 0.23 |
| Lot Size Source | Estimated |
| Waterfront Y/N | No |
| Navigable Water Y/N | No |
| Water Oriented Y/N | No |
| # of Attached Garage Spaces | 4 |
| LotDimensionsSource | Assessor |
Amenities
- Foreclosure
- Views
- Short Sale
- New Construction
- Adult 55+
- Lease To Own
- No HOA Fees
- Furnished
- Primary On Main
- Air Conditioning
- Seller Finance
- Green
- Fixer Upper
- Horse
- Golf
- Fireplace
- Deck
- Garage
- Basement
- Pool
Property vs Single Family Average in 19971
Price
Taxes
Year Built
Visits
 © BRIGHT, All Rights Reserved
