
New Construction - Primary on Main
Address
19762 Norwood Street, Rehoboth Beach, DE
Price
$ 1,949,000
Property Attributes
- MLS#DESU2106588
- TypeSingle Family
- Listing Status ACTIVE
- CountySUSSEX
- CityRehoboth Beach
- AreaLewes Rehoboth Hundred
- NeighborhoodWest Rehoboth
- Zip19971
- StyleCoastal
- Taxes$ 1727
- Price$ 1,949,000
- Bedrooms6
- Full Bathrooms5
- Half Bathrooms1
- Sqr Footage4400
- Lot Size0.2 Acres
Data Source:
Bright MLS
Property Description
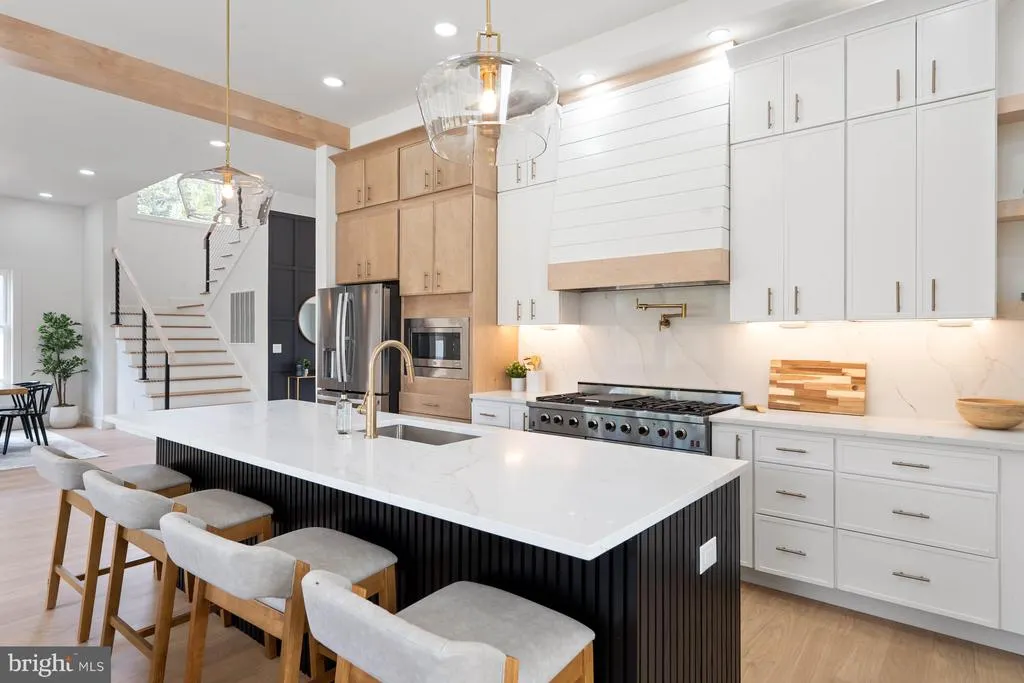
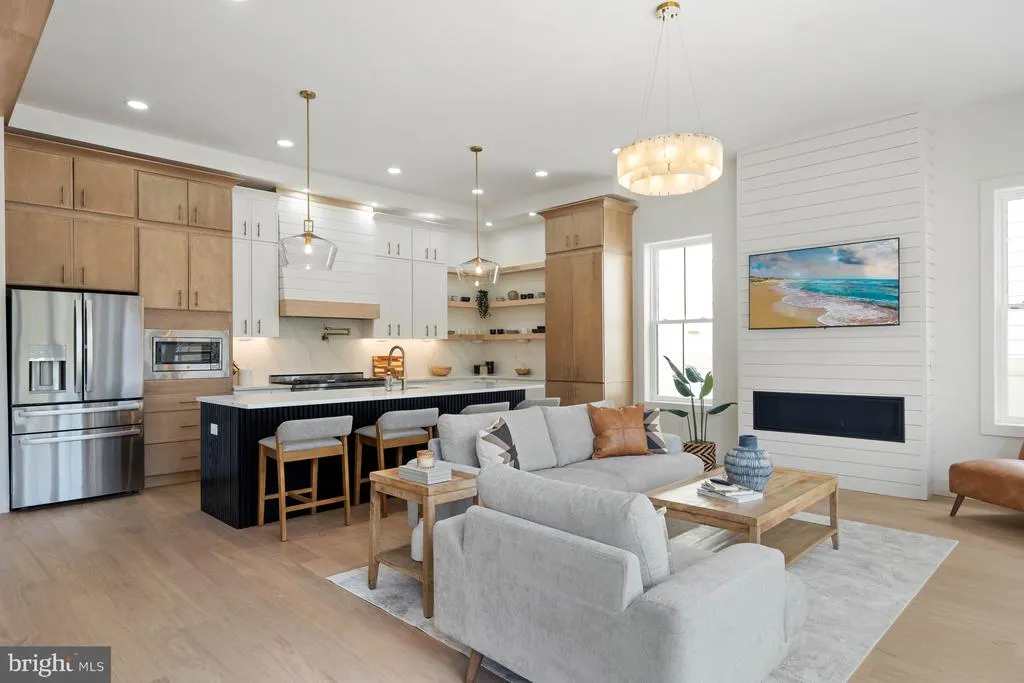
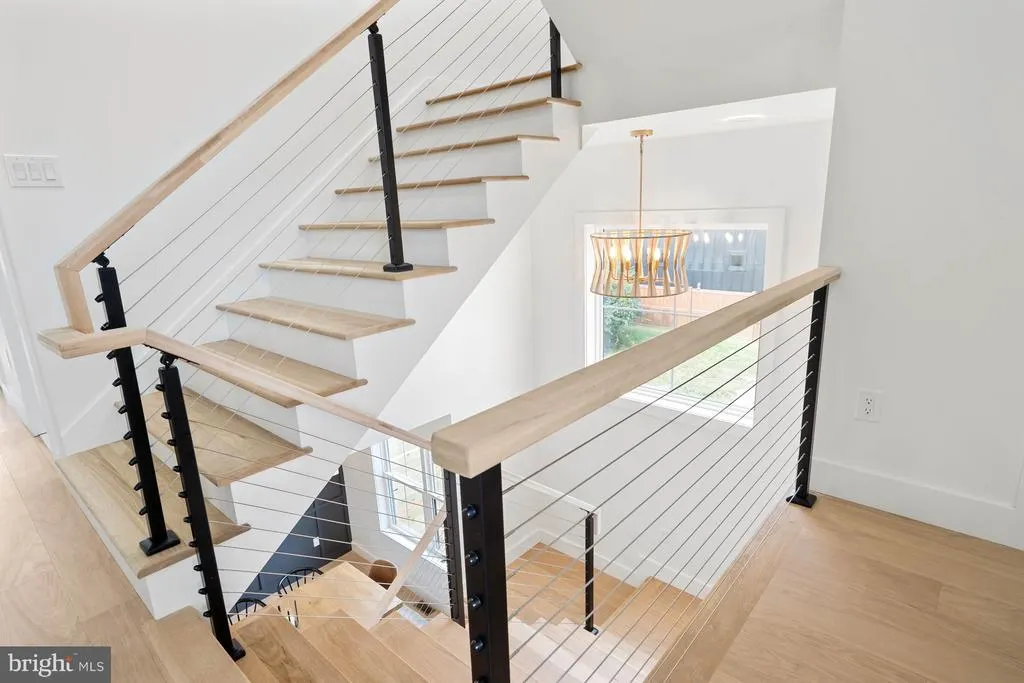
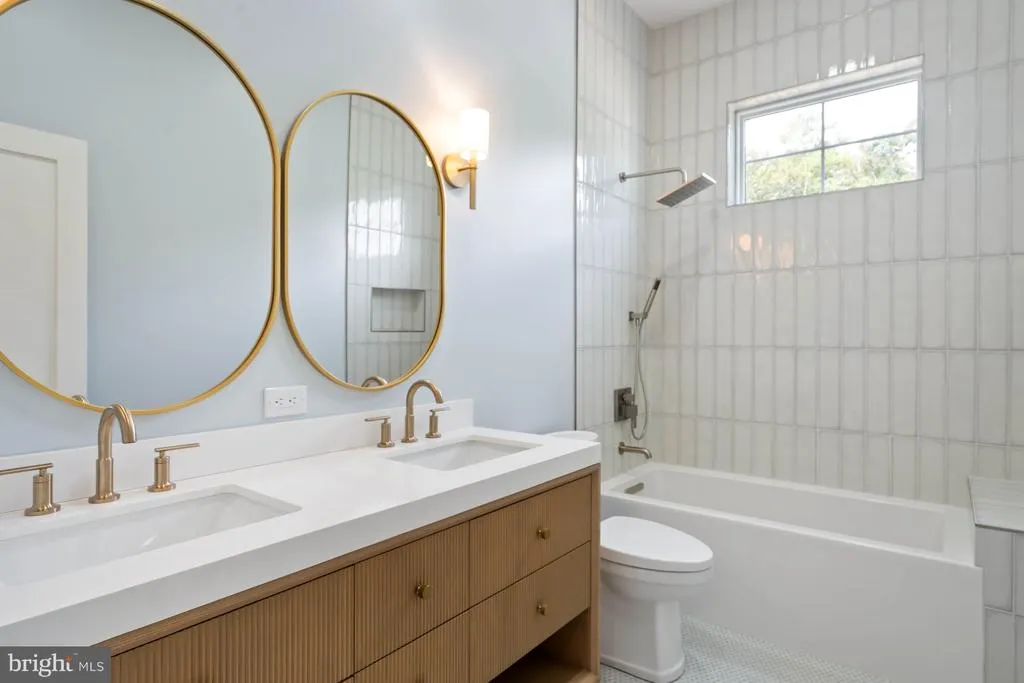
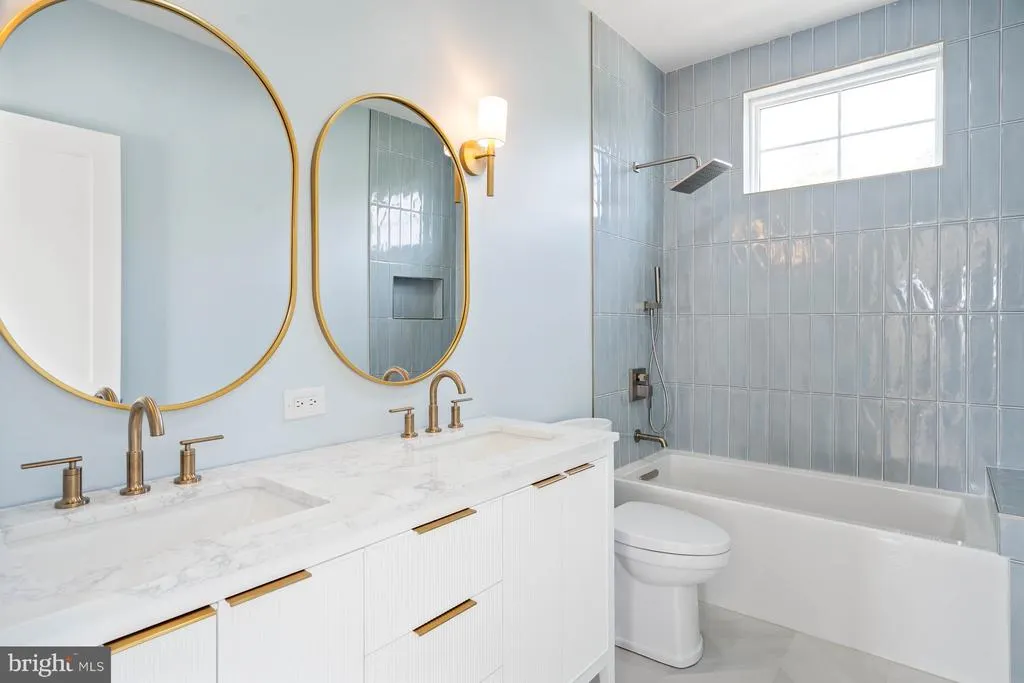
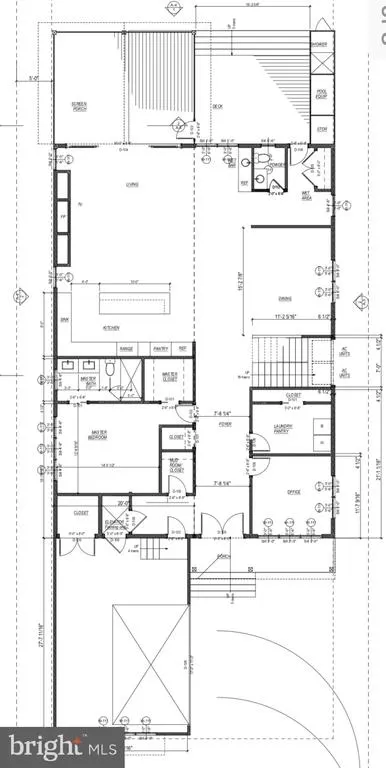
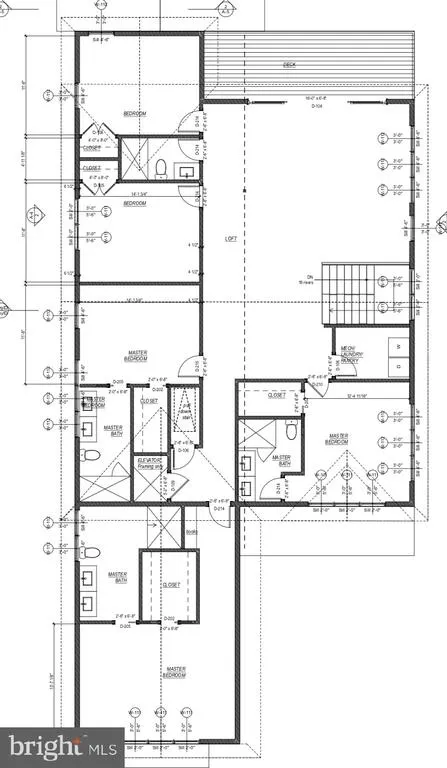
STUNNING NEW CONSTRUCTION (TO BE BUILT) IN REHOBOTH BEACH - EAST OF ROUTE ONE! Welcome to 19762 Norwood Street, a carefully designed, custom-built home by an award winning builder. This 6BR/5.5BA contemporary beach-chic home is within walking distance of downtown Rehoboth Beach. This unique property boasts plenty of room for the whole family with multiple living areas, an in-ground pool, a multi-car garage, and a spacious back yard. Perfect for entertaining or simply enjoying the coastal lifestyle, this 2-story home has everything one could need. Situated east of Route One, this home is walkable to downtown Rehoboth Beach and has easy access to award winning restaurants, tax free outlet shopping, the Junction Breakwater bike trail, and state parks. The area is ideal for year round living, beach goers and outdoor enthusiasts. The front of the house features beautiful landscaping and a large driveway, with a double-door entryway and custom finishes. The first floor features include an open floor plan with 11-foot ceilings, scores of windows for natural light, a gas fireplace, and a family friendly cooking and gathering kitchen with quartz countertops, stainless steel appliances and large island with seating. There is a main level primary bedroom with en-suite bathroom, custom tile work and finishes. Rounding out the first floor there is a kitchen pantry, a laundry room, an office, a powder room, a dining area, a multi-car garage, and a tankless hot water heater. Step outside to enjoy the outdoor living spaces. The deck and screened porch are perfect for al fresco dining or just lounge in the sun by your private, heated pool. The second floor staircase features cable railings. There are also stacked closets that can easily be converted into an elevator shaft in the future. The second floor opens to a spacious living area with 10-foot ceilings. There are five bedrooms on this level with three of the bedrooms having en-suite bathrooms with custom tile work, finishes and walk-in closets. Completing the second floor there are two more bedrooms and a hall bathroom, a second level large laundry center, and additional closet space for storage. Don't miss out on the opportunity to own this contemporary masterpiece in Rehoboth Beach. Schedule your showing today and experience coastal living at its finest!
| Price History | |
|---|---|
| 3/7/2026 | Listed $1,949,000 |
General Features
| Living Area | 4400 |
|---|---|
| Sewer | Public Sewer |
| Heating | Forced Air |
| Cooling | Central A/C |
| Possession | 181-365 Days |
| Roof | Architectural Shingle |
| Appliances | Stainless Steel Appliances |
| Zoning | RESIDENTIAL |
| Garage Spaces | 2.00 |
| Patio/Porch Features | Deck(s),Porch(es) |
| Architectural Style | Coastal |
| Pool Features | Heated |
| Construction Materials | Stick Built |
| School District | CAPE HENLOPEN |
| Levels | 2 |
| Tax Year | 2025 |
| Ownership | Fee Simple |
| Cool Fuel | Electric |
| Building Name | NONE AVAILABLE |
| Accessibility | None |
| County | SUSSEX |
| New Construction | Yes |
| Property Type | Residential |
| HOA | No |
| Subdivision Name | WEST REHOBOTH |
| Facing Direction | South |
| Garage Y/N | Yes |
| Water Access Y/N | No |
| Other Structures | Above Grade,Below Grade |
| Full Baths | 5 |
| Status | ACTIVE |
| Directions | East of Route One - Lot/home package. |
| City | REHOBOTH BEACH |
| Senior Community Y/N | No |
| MLS Area | Lewes Rehoboth Hundred (31009) |
| Lot Size Units | Square Feet |
| Lot Size Square Feet | 8750.00 |
| Tax Assessed Value | 817800.0 |
| Land Lease Y/N | No |
| Tax Annual Amount | 1727.0 |
| Property Condition | Excellent |
| Structure Type | Detached |
| Condo/Coop Association fee Y/N | No |
| Bathrooms Full Main Level | 1 |
| Bathrooms Count Main Level | 2.00 |
| Price Per Sq Ft Total AG | 442.95 |
| Acceptable Financing | Cash,Conventional |
| Construction Completed Y/N | No |
| Vacation Rental Y/N | No |
| Virtual Tour | https://vt-idx.psre.com/RB02284 |
| Total SQFT | 4400 |
| Sussex DE Quadrants | East of Rt 1 |
| Living Area Units | Square Feet |
| Builder Name | Beach Concepts |
| Standard Status | Active |
| Legal Subdivision | West Rehoboth |
Interior Features
| Heating Fuel | Propane - Leased |
|---|---|
| Flooring | Ceramic Tile,Engineered Wood,Luxury Vinyl Plank |
| Total Fireplaces | 1 |
| Fireplace Features | Gas/Propane |
| Hot Water | Tankless |
| Basement (Y/N) | No |
| Heating Y/N | Yes |
| Window Features | Double Hung,Low-E |
| Fireplace Y/N | Yes |
| Above Grade Finished Area | 4400 |
| Half Baths | 1 |
| Central Air Y/N | Yes |
| Total Bedrooms | 6 |
| Main Level Bedrooms | 1 |
| Below Grade Finished Area Unit Type | Square Feet |
| LivingAreaSource | Estimated |
| Below Grade Finished Area Source | Estimated |
| Bedrooms Count All Upper Levels | 5 |
| Bedrooms Count Upper Level 1 | 5 |
| Bathrooms Half Main Level | 1 |
| Bathrooms Full Upper Level 1 | 4 |
| Bathrooms Full All Upper Levels | 4 |
| Bathrooms Count Upper Level 1 | 4.00 |
| Bathrooms Count All Upper Levels | 4 |
| Above Grade Finished Area Source | Estimated |
| Above Grade Finished Area Unit Type | Square Feet |
| Total Baths | 6 |
Exterior Features
| Pool | Yes - Personal |
|---|---|
| Fencing | Fully,Wood |
| Water Source | Public |
| Total Parking Spaces | 4 |
| Garage Features | Garage - Side Entry |
| Type of Parking | Attached Garage,Driveway |
| Foundation Details | Crawl Space |
| Water View Y/N | No |
| Lot Dimensions | 50 x 175 |
| Lot Size Acres | 0.20 |
| Lot Size Source | Estimated |
| Waterfront Y/N | No |
| Navigable Water Y/N | No |
| Water Oriented Y/N | No |
| # of Attached Garage Spaces | 2 |
Amenities
- Foreclosure
- Views
- Short Sale
- New Construction
- Adult 55+
- Lease To Own
- No HOA Fees
- Furnished
- Primary On Main
- Air Conditioning
- Seller Finance
- Green
- Fixer Upper
- Horse
- Golf
- Fireplace
- Deck
- Garage
- Basement
- Pool
Property vs Single Family Average in 19971
Price
Taxes
Visits
 © BRIGHT, All Rights Reserved
