
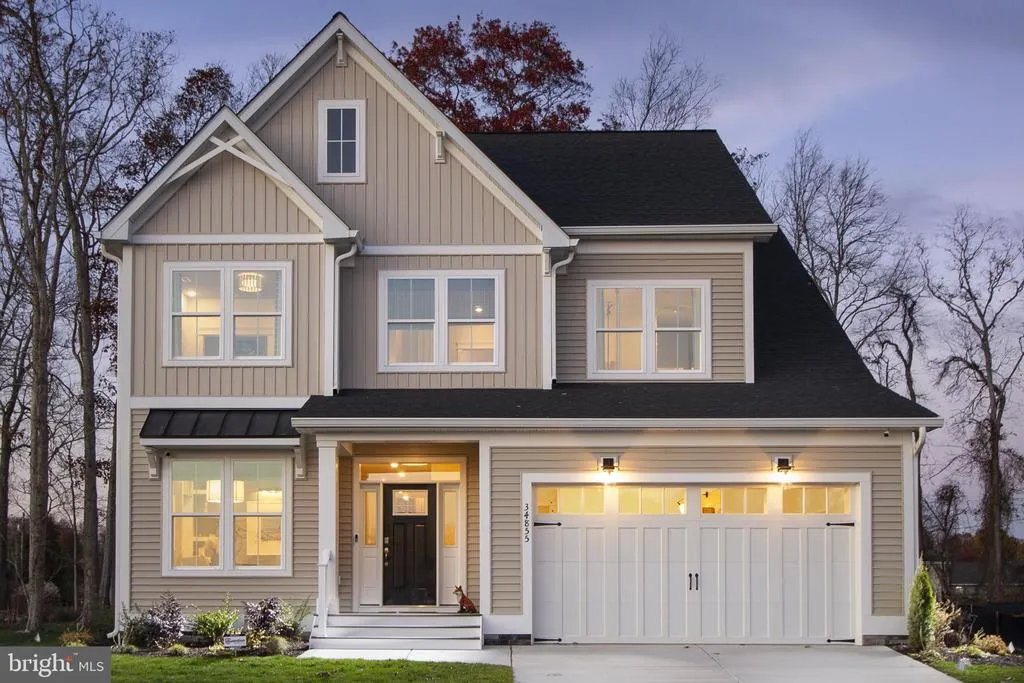
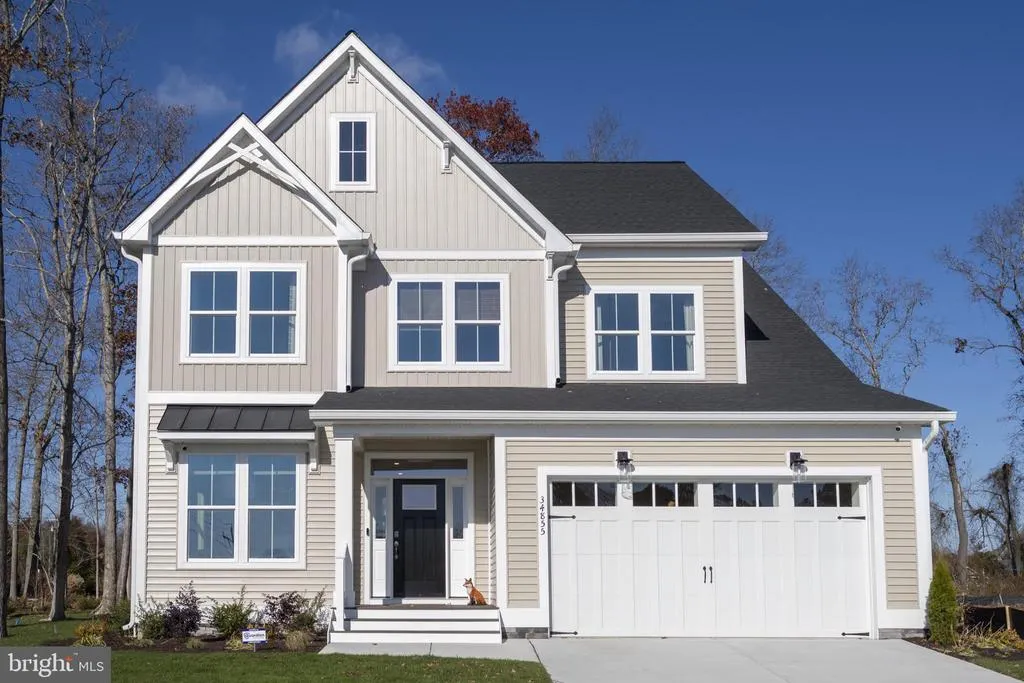
Price Reduction - New Construction - Primary on Main
Address
32354 Solara Way, Lewes, DE
Price
$ 554,990
Property Attributes
- MLS#DESU2106898
- TypeSingle Family
- Listing Status ACTIVE
- CountySUSSEX
- CityLewes
- AreaIndian River Hundred
- NeighborhoodSuncrest
- Zip19958
- StyleCoastal,Cottage,Craftsman
- Year Built2026
- Price$ 554,990
- Bedrooms3
- Full Bathrooms2
- Half Bathrooms1
- Sqr Footage2475
- Lot Size0.25 Acres
Data Source:
Bright MLS
Property Description
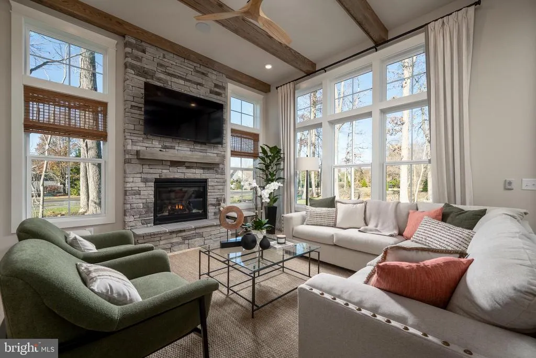
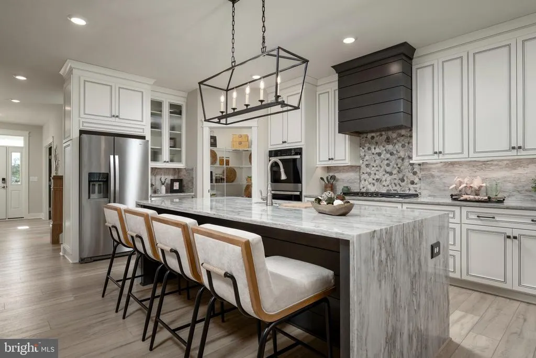
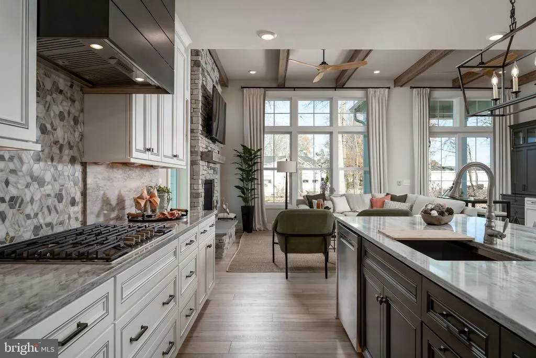
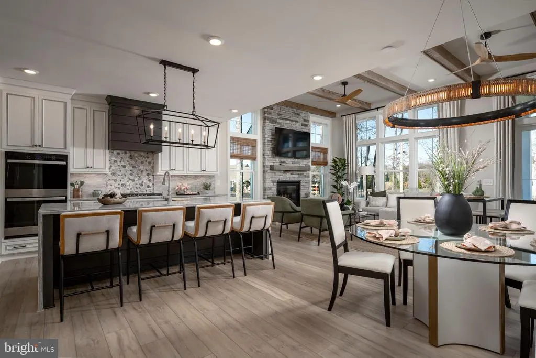
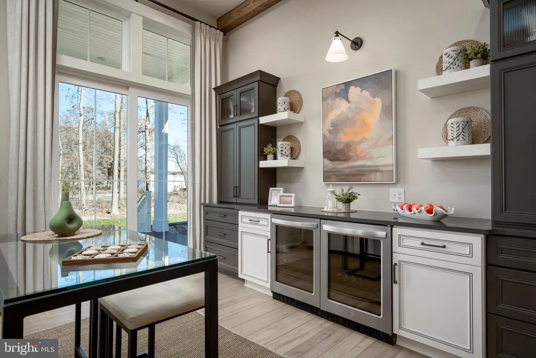
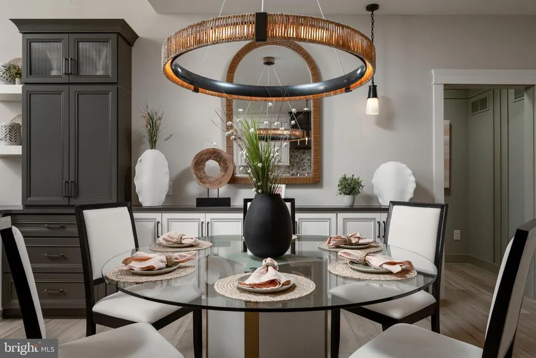
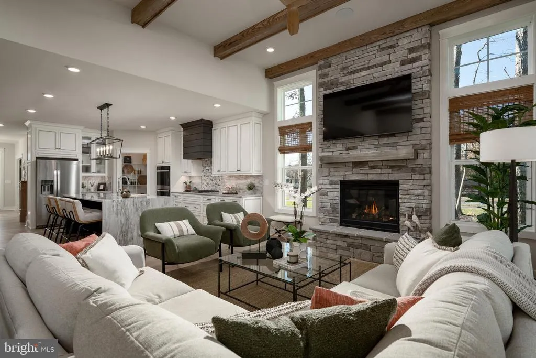
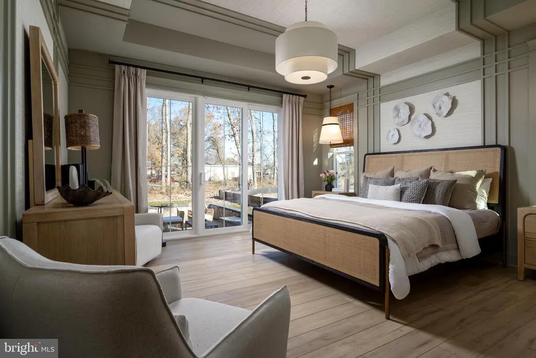
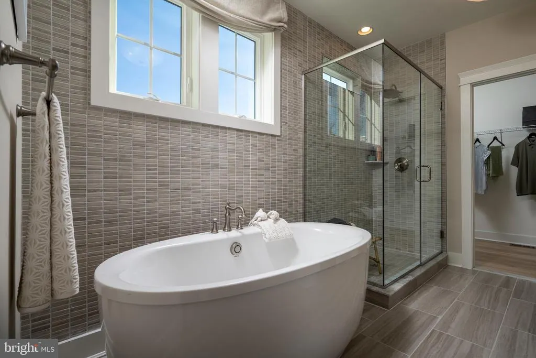
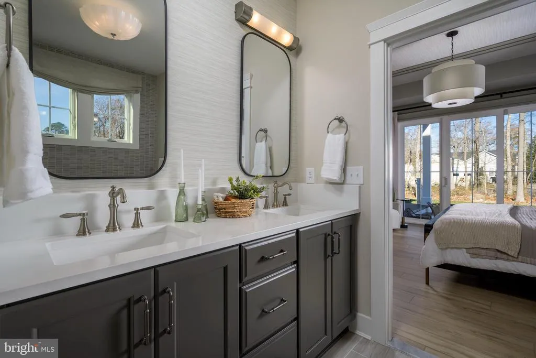
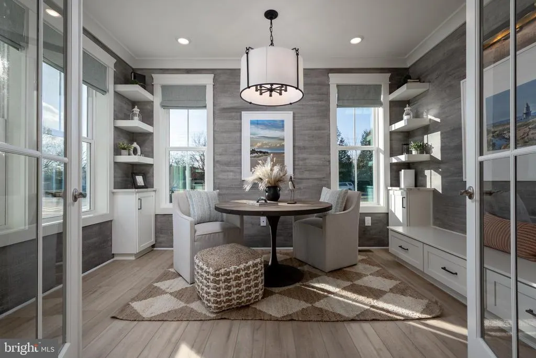
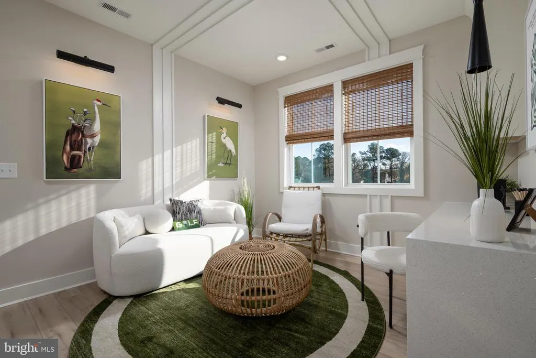
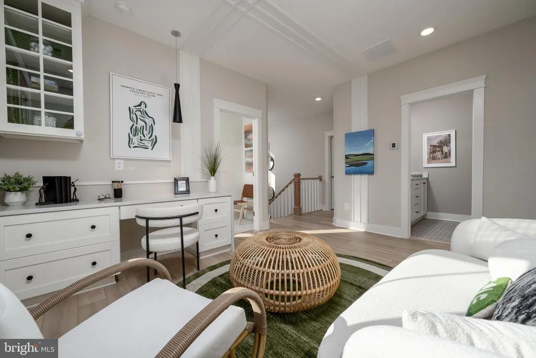
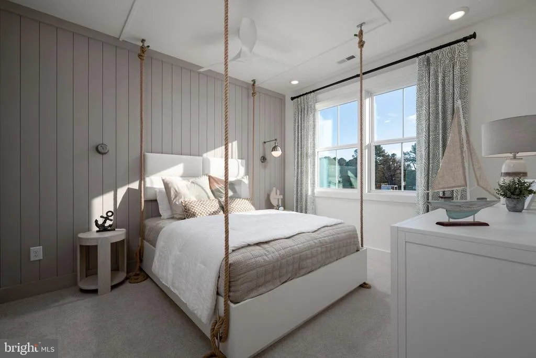
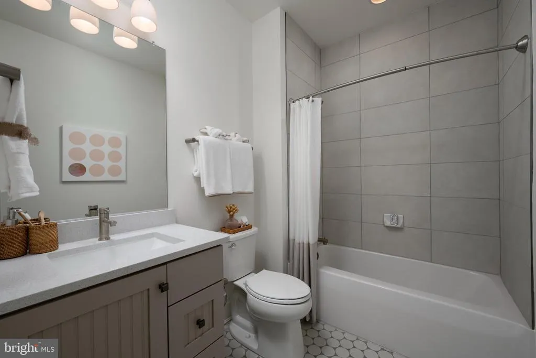
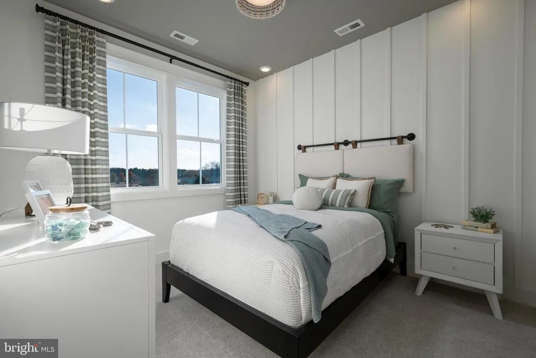
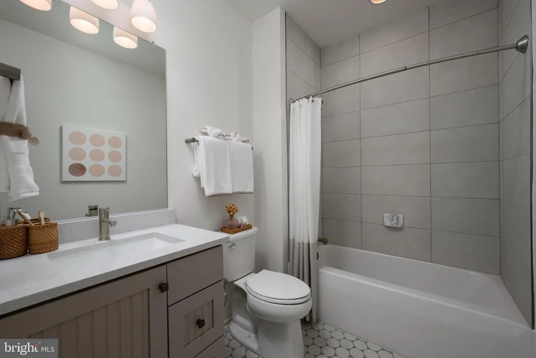
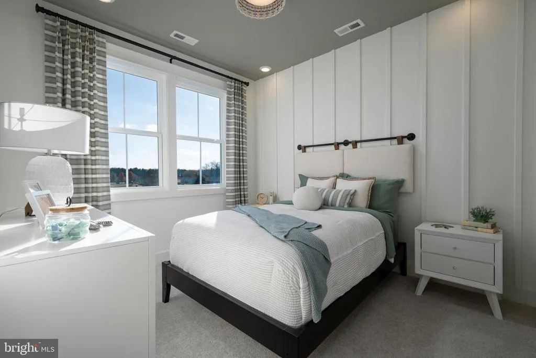
To Be Built: The Annapolis model on Homesite 21 at 32354 Solara Way in the boutique Suncrest community of Lewes, Delaware offers the perfect blend of thoughtful design and coastal convenience. With just 36 homesites, Suncrest provides an intimate setting where homeowners can create their own private outdoor retreat. The Annapolis floor plan by Foxlane Homes features over 2,300 square feet of well-designed living space, offering 3 to 4 bedrooms, 2.5 to 3.5 bathrooms, and a 2- to 3-car garage. The home is designed with everyday comfort in mind, highlighted by an open-concept kitchen that flows seamlessly into the family room and dining area, creating an ideal space for gathering and entertaining. The first-floor owners suite, laundry room, and versatile flex room allow for convenient main-level living, while the second level offers a loft, two additional bedrooms, and a full bath, providing a private space for guests or family members. Suncrest residents enjoy boutique-style amenities including pickleball courts, a bocce court, and a cozy fire-pit gathering space, all just minutes from Lewes beaches, dining, shopping, and historic downtown. Experience the opportunity to build a personalized Foxlane home in one of Lewes most intimate new communities.
| Price History | |
|---|---|
| 3/11/2026 | Listed $779,990 |
| 8/7/2026 | 29$554,990 |
General Features
| Living Area | 2475 |
|---|---|
| Sewer | Public Sewer |
| Heating | Forced Air,Heat Pump - Electric BackUp,Programmable Thermostat |
| Cooling | Central A/C |
| Utilities | Under Ground |
| Possession | Settlement |
| Roof | Architectural Shingle,Shingle |
| Appliances | Dishwasher,Disposal,Microwave,Oven - Self Cleaning,Oven/Range - Gas,Refrigerator,Stainless Steel Appliances,Washer/Dryer Hookups Only,Water Heater - Tankless |
| Zoning | R |
| HOA Fee | 155.00 |
| Garage Spaces | 2.00 |
| Association Fee Includes | Common Area Maintenance,Insurance,Management,Recreation Facility,Reserve Funds,Road Maintenance,Snow Removal,Trash |
| Patio/Porch Features | Porch(es) |
| Architectural Style | Coastal,Cottage,Craftsman |
| Security Features | Carbon Monoxide Detector(s),Smoke Detector |
| Construction Materials | Batts Insulation,Block,Frame,Shake Siding,Shingle Siding,Spray Foam Insulation,Stick Built,Tile,Vinyl Siding |
| School District | CAPE HENLOPEN |
| Year Built | 2026 |
| Electric | 200+ Amp Service |
| Levels | 2 |
| Ownership | Fee Simple |
| Cool Fuel | Electric |
| Building Name | NONE AVAILABLE |
| Accessibility | 2+ Access Exits,Doors - Lever Handle(s),Doors - Swing In |
| Assoc Fee Paid Per | Monthly |
| County | SUSSEX |
| New Construction | Yes |
| Property Type | Residential |
| Association Amenities | Other |
| HOA | Yes |
| Subdivision Name | SUNCREST |
| Garage Y/N | Yes |
| Water Access Y/N | No |
| Other Structures | Above Grade |
| Total Rooms | 6 |
| Full Baths | 2 |
| Status | ACTIVE |
| Directions | From John J Williams Highway,head south on Camp Arrowhead Road. Turn left onto Waterview Road,then turn right into the community on Solara Blvd. |
| City | LEWES |
| Senior Community Y/N | No |
| MLS Area | Indian River Hundred (31008) |
| Lot Size Units | Square Feet |
| Lot Size Square Feet | 10890.00 |
| Home Warranty Y/N | Yes |
| Property Condition | Excellent |
| Structure Type | Detached |
| Condo/Coop Association fee Y/N | No |
| Bathrooms Full Main Level | 2 |
| Bathrooms Count Main Level | 3.00 |
| Price Per Sq Ft Total AG | 224.24 |
| Acceptable Financing | Cash,Contract,Conventional,VA |
| Construction Completed Y/N | No |
| Vacation Rental Y/N | No |
| Water/Sewer Hookup Fee | 10700.00 |
| Total SQFT | 2475 |
| Sussex DE Quadrants | Between Rt 1 & 113 |
| Builder Name | Foxlane Homes |
| Standard Status | Active |
| Year Built Source | Estimated |
| Association Recreation Fee | No |
Interior Features
| Interior Amenities | Attic/House Fan,Bathroom - Tub Shower,Bathroom - Walk-In Shower,Carpet,Combination Kitchen/Dining,Entry Level Bedroom,Family Room Off Kitchen,Floor Plan - Open,Kitchen - Island,Pantry,Primary Bath(s) |
|---|---|
| Heating Fuel | Natural Gas |
| Basement | Full,Poured Concrete,Space For Rooms,Sump Pump,Unfinished |
| Flooring | Carpet,Ceramic Tile,Luxury Vinyl Plank |
| Hot Water | Natural Gas,Tankless,Electric |
| Total Stories | 2 |
| Basement (Y/N) | Yes |
| Heating Y/N | Yes |
| Window Features | Double Pane,Energy Efficient,Low-E |
| Fireplace Y/N | No |
| Above Grade Finished Area | 2475 |
| Half Baths | 1 |
| Central Air Y/N | Yes |
| Total Bedrooms | 3 |
| Room Type | Bedroom 2,Bedroom 3,Bedroom 1,Bathroom 1,Bathroom 2,Half Bath |
| Main Level Bedrooms | 3 |
| LivingAreaSource | Estimated |
| Laundry Type | Hookup,Main Floor |
| Bathrooms Half Main Level | 1 |
| Above Grade Finished Area Source | Estimated |
| Above Grade Finished Area Unit Type | Square Feet |
| Total Baths | 3 |
Exterior Features
| Exterior Amenities | Gutter System,Lawn Sprinkler,Sidewalks,Street Lights,Underground Lawn Sprinkler |
|---|---|
| Pool | No Pool |
| Lot Features | Front Yard,Landscaping,Level,Rear Yard,SideYard(s) |
| Water Source | Public |
| Total Parking Spaces | 4 |
| Garage Features | Garage - Front Entry,Inside Access |
| Type of Parking | Attached Garage,Driveway |
| Foundation Details | Concrete Perimeter,Permanent |
| Water View Y/N | No |
| Lot Size Acres | 0.25 |
| Lot Size Source | Estimated |
| Waterfront Y/N | No |
| Door Features | Insulated,Sliding Glass |
| Builder Model | Annapolis |
| Navigable Water Y/N | No |
| Water Oriented Y/N | No |
| # of Attached Garage Spaces | 2 |
Room Details
| Room | Dimensions | Level | Flooring | Details |
|---|---|---|---|---|
| Bathroom 1 | Main | |||
| Bathroom 2 | Main | |||
| Bedroom 1 | Main | |||
| Bedroom 2 | Main | |||
| Bedroom 3 | Main | |||
| Half Bath | Main |
Amenities
- Foreclosure
- Views
- Short Sale
- New Construction
- Adult 55+
- Lease To Own
- No HOA Fees
- Furnished
- Primary On Main
- Air Conditioning
- Seller Finance
- Green
- Fixer Upper
- Horse
- Golf
- Fireplace
- Deck
- Garage
- Basement
- Pool
Property vs Single Family Average in 19958
Price
Year Built
Visits
 © BRIGHT, All Rights Reserved
