
New Construction - Primary on Main
Address
16285 Amora Drive, Milton, DE
Price
$ 644,990
Property Attributes
- MLS#DESU2106940
- TypeSingle Family
- Listing Status ACTIVE
- CountySUSSEX
- CityMilton
- AreaBroadkill Hundred
- NeighborhoodGraywood Springs
- Zip19968
- StyleRanch/Rambler
- Price$ 644,990
- Bedrooms3
- Full Bathrooms2
- Half Bathrooms1
- Sqr Footage2426
- Lot Size0.5 Acres
Data Source:
Bright MLS
Property Description
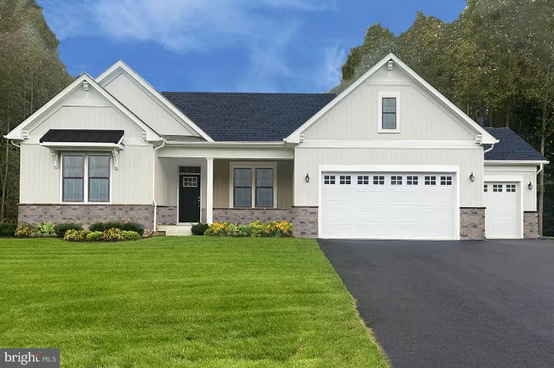
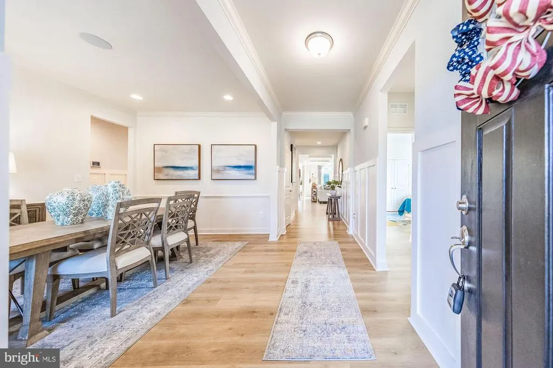
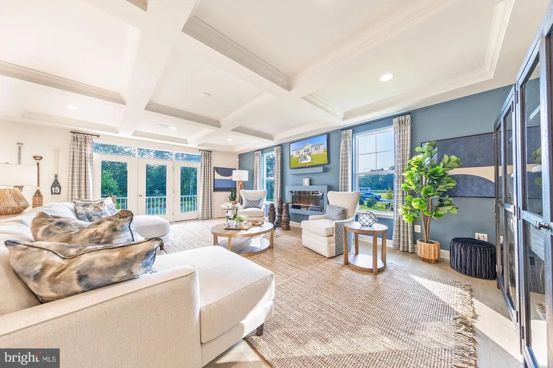
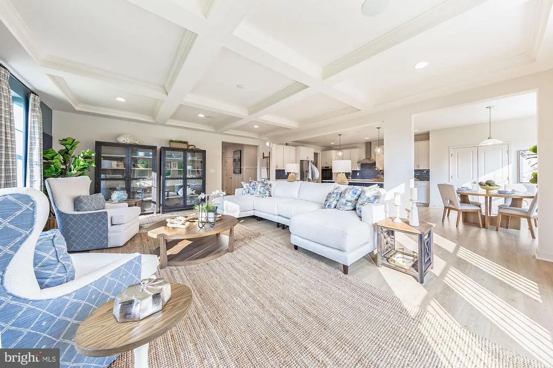
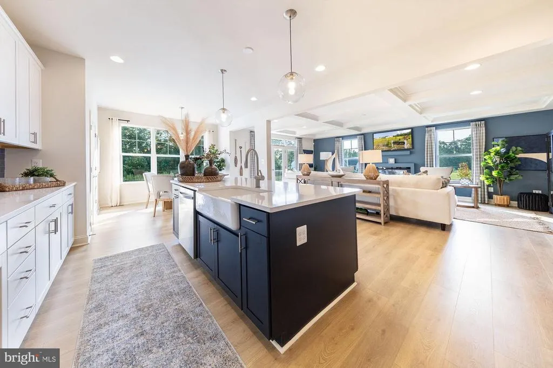
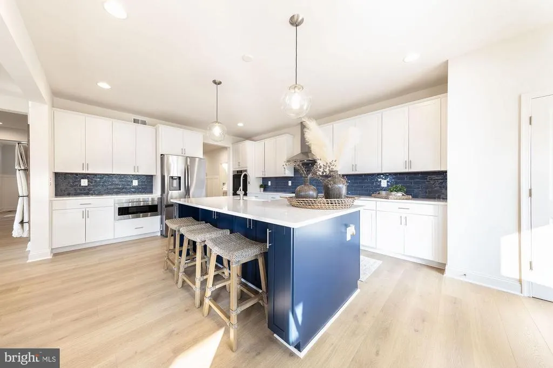
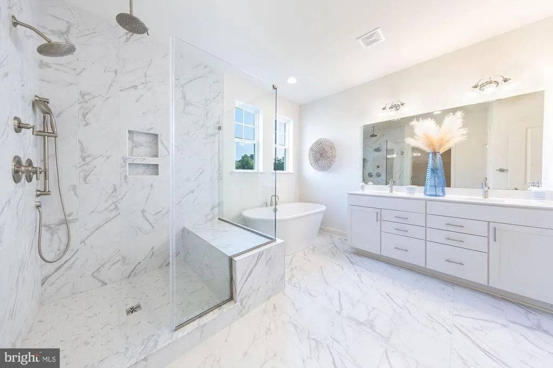
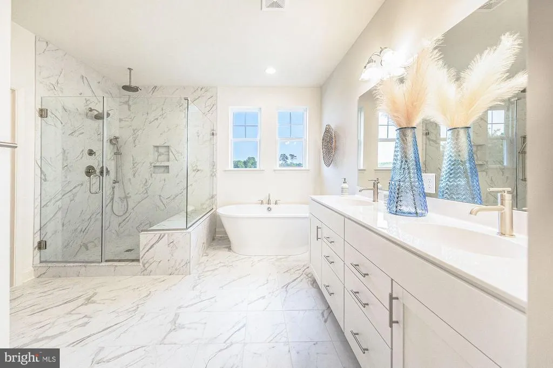
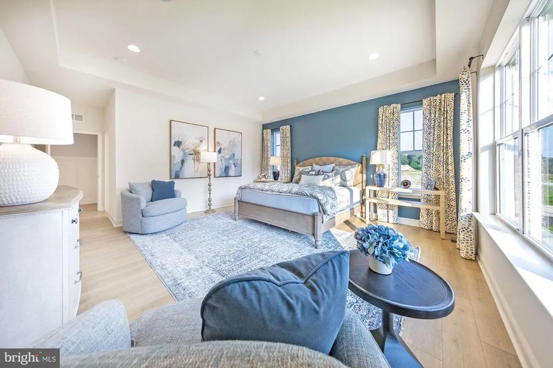
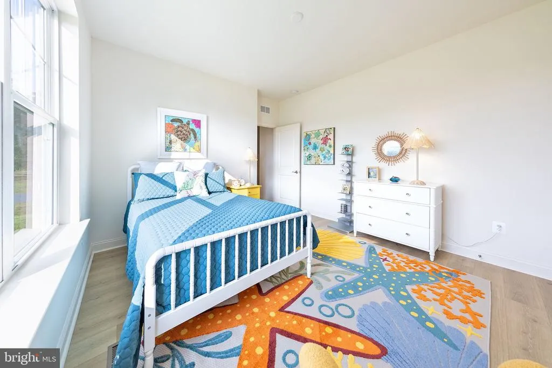
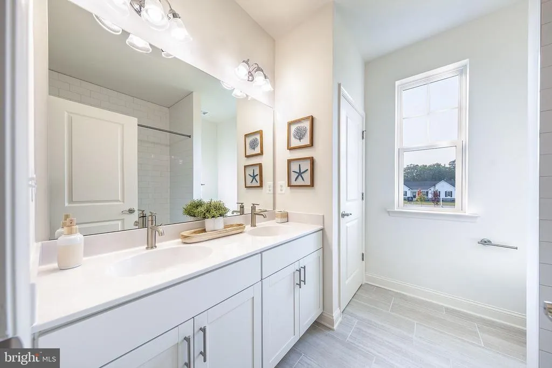
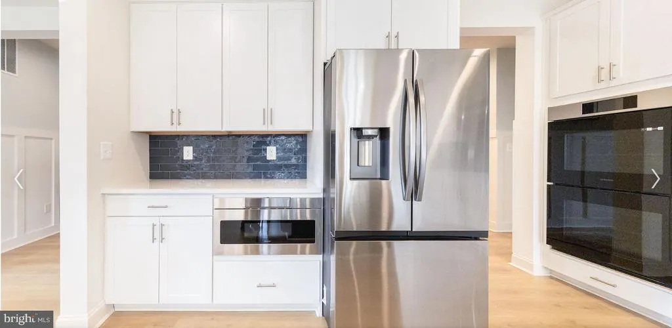
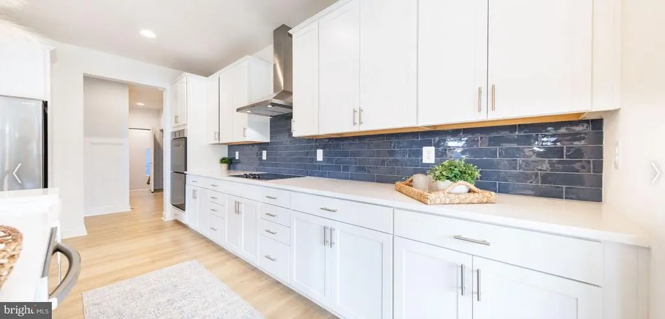
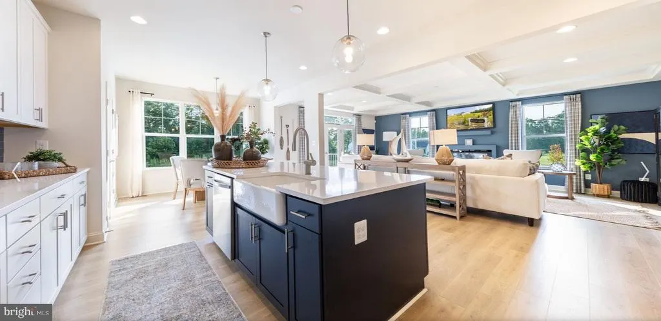
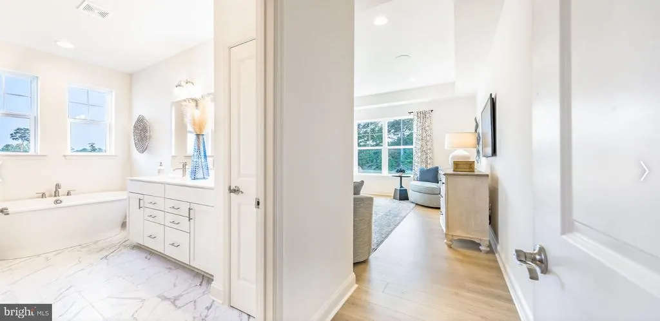
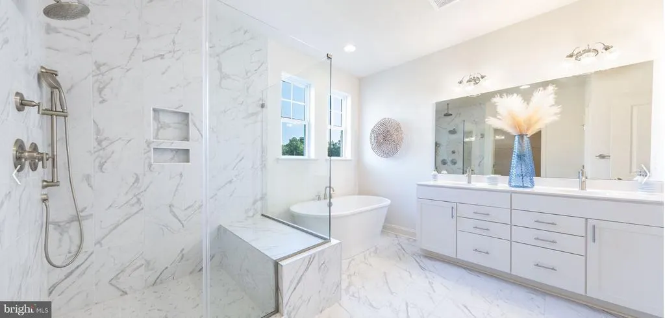
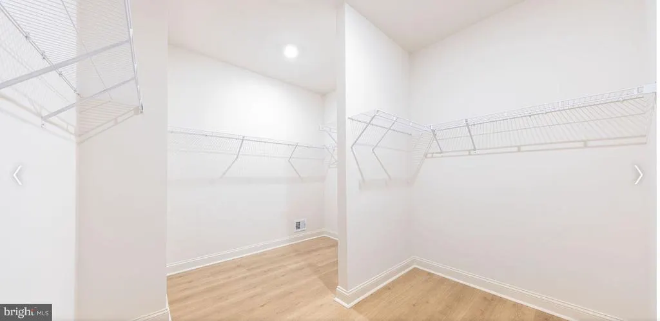
Welcome to Graywood Springs - A community of 39 luxury single-family homes set on spacious -acre homesites in a serene, wooded setting just 3 miles north of Lewes and 8 miles from the beach. Enjoy convenient access to a variety of shopping and dining options nearby. Customize this To-Be-Built ranch-style home that perfectly blends Craftsman-inspired charm with modern comfort and functionality. Featuring three main-level bedrooms, this thoughtfully designed layout offers the ease of single-level living, ideal for both everyday life and effortless entertaining. The heart of the home is a stunning designer kitchen, complete with a cooktop, double wall ovens, and an impressive 8-foot island. A sunlit dining area and oversized great room provide the perfect flow for gathering with family and friends. Personalize your space with options such as a cozy fireplace, elegant coffered ceiling, or an extended great room layout. Take the party outdoors by adding a covered porch, paver patio, or deckideal for enjoying the natural surroundings. At the end of the day, retreat to the tranquil owners suite featuring a generous walk-in closet, double vanity, and a luxurious shower with a built-in seat. For added indulgence, choose the alternate layout with a freestanding soaking tub. A split bedroom design gives this home lots of privacy. Two bedrooms with a shared bath and well-placed windows allow lots of natural light. Further customize your home by making the owners choice room a library, formal dining room, or 4th bedroom to accommodate the needs of your family. Increase the size of your home by adding a loft, bedroom and bath upstairs. Homes are built with a 4 foot conditioned crawl space and basements are site specific at additional cost. The is a to-be-built home. Photos are of a similar home options may vary, different front elevations are available. Located in the Cape Henlopen School District. Price shown is the base price. Photos of similar homes. On-site, unlicensed salespeople represent Timberlake Homes only. Please contact on-site sales manager for current incentives, including a military discount.
| Price History | |
|---|---|
| 3/11/2026 | Listed $644,990 |
General Features
| Living Area | 2426 |
|---|---|
| Sewer | On Site Septic |
| Heating | Heat Pump(s) |
| Cooling | Central A/C |
| Possession | 120-180 Days |
| Roof | Architectural Shingle |
| Appliances | Built-In Range,Built-In Microwave,Dishwasher,Refrigerator,Stainless Steel Appliances,Water Heater |
| Zoning | RESIDENTIAL |
| HOA Fee | 110.00 |
| Garage Spaces | 2.00 |
| Association Fee Includes | Common Area Maintenance,Trash,Snow Removal |
| Architectural Style | Ranch/Rambler |
| Construction Materials | Vinyl Siding,Stone |
| School District | CAPE HENLOPEN |
| Levels | 1 |
| Ownership | Fee Simple |
| Cool Fuel | Electric |
| Building Name | NONE AVAILABLE |
| Accessibility | None |
| Assoc Fee Paid Per | Monthly |
| County | SUSSEX |
| New Construction | Yes |
| Property Type | Residential |
| Association Amenities | Tot Lots/Playground |
| HOA | Yes |
| Subdivision Name | GRAYWOOD SPRINGS |
| Garage Y/N | Yes |
| Water Access Y/N | No |
| Other Structures | Above Grade |
| Total Rooms | 10 |
| Full Baths | 2 |
| Status | ACTIVE |
| Directions | Rt 1 south to Oyster Rocks Road. Model is located at 14689 Oyster Rocks Road in Milton |
| City | MILTON |
| Senior Community Y/N | No |
| MLS Area | Broadkill Hundred (31003) |
| Lot Size Units | Square Feet |
| Lot Size Square Feet | 21780.00 |
| Home Warranty Y/N | Yes |
| Property Condition | Excellent |
| Structure Type | Detached |
| Condo/Coop Association fee Y/N | No |
| Bathrooms Full Main Level | 2 |
| Bathrooms Count Main Level | 3.00 |
| Price Per Sq Ft Total AG | 265.87 |
| Acceptable Financing | Cash,Conventional,FHA,VA |
| Construction Completed Y/N | No |
| Vacation Rental Y/N | No |
| Total SQFT | 2426 |
| Sussex DE Quadrants | East of Rt 1 |
| Builder Name | Timberlake Homes |
| Standard Status | Active |
Interior Features
| Interior Amenities | Bathroom - Walk-In Shower,Chair Railings,Crown Moldings,Dining Area,Entry Level Bedroom,Family Room Off Kitchen,Formal/Separate Dining Room,Floor Plan - Open,Kitchen - Gourmet,Kitchen - Island,Pantry |
|---|---|
| Heating Fuel | Electric |
| Hot Water | Electric |
| Basement (Y/N) | No |
| Heating Y/N | Yes |
| Window Features | Triple Pane,Energy Efficient,ENERGY STAR Qualified,Insulated,Low-E,Screens |
| Above Grade Finished Area | 2426 |
| Half Baths | 1 |
| Central Air Y/N | Yes |
| Total Bedrooms | 3 |
| Room Type | Dining Room,Primary Bedroom,Bedroom 2,Bedroom 3,Kitchen,Breakfast Room,Great Room,Other,Bathroom 2,Primary Bathroom,Half Bath |
| Main Level Bedrooms | 3 |
| LivingAreaSource | Estimated |
| Bathrooms Half Main Level | 1 |
| Bathrooms Count Lower Level 1 | 0.00 |
| Above Grade Finished Area Source | Estimated |
| Above Grade Finished Area Unit Type | Square Feet |
| Total Baths | 3 |
Exterior Features
| Pool | No Pool |
|---|---|
| Parking Features | Concrete Driveway |
| Water Source | Public |
| Total Parking Spaces | 2 |
| Garage Features | Inside Access |
| Type of Parking | Attached Garage |
| Foundation Details | Concrete Perimeter,Crawl Space |
| Water View Y/N | No |
| Lot Size Acres | 0.50 |
| Lot Size Source | Estimated |
| Waterfront Y/N | No |
| Builder Model | The Aster |
| Navigable Water Y/N | No |
| Water Oriented Y/N | No |
| # of Attached Garage Spaces | 2 |
Room Details
| Room | Dimensions | Level | Flooring | Details |
|---|---|---|---|---|
| Bathroom 2 | Main | Double Sink | ||
| Bedroom 2 | Main | |||
| Bedroom 3 | Main | |||
| Breakfast Room | Main | |||
| Dining Room | Main | Chair Rail,Crown Molding | ||
| Great Room | Main | |||
| Half Bath | Main | |||
| Kitchen | Main | Countertop(s) - Granite,Flooring - Luxury Vinyl Plank,Island,Pantry,Breakfast Nook | ||
| Other | Main | |||
| Primary Bathroom | Main | Bathroom - Walk-In Shower,Double Sink | ||
| Primary Bedroom | Main | Walk-In Closet(s) |
Amenities
- Foreclosure
- Views
- Short Sale
- New Construction
- Adult 55+
- Lease To Own
- No HOA Fees
- Furnished
- Primary On Main
- Air Conditioning
- Seller Finance
- Green
- Fixer Upper
- Horse
- Golf
- Fireplace
- Deck
- Garage
- Basement
- Pool
Property vs Single Family Average in 19968
Price
Visits
 © BRIGHT, All Rights Reserved
