
Waterfront - Primary on Main
Address
6 Blue Heron Drive, Georgetown, DE
Price
$ 899,900
Property Attributes
- MLS#DESU2107554
- TypeSingle Family
- Listing Status ACTIVE
- CountySUSSEX
- CityGeorgetown
- AreaGeorgetown Hundred
- NeighborhoodBlue Heron Estates
- Zip19947
- StyleCape Cod
- Year Built1996
- Taxes$ 1539
- Price$ 899,900
- Bedrooms4
- Full Bathrooms3
- Half Bathrooms1
- Sqr Footage5382
- Lot Size2.39 Acres
Data Source:
Bright MLS
Property Description
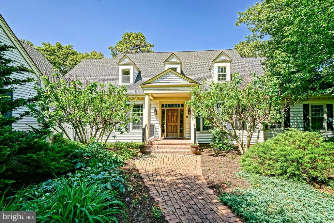
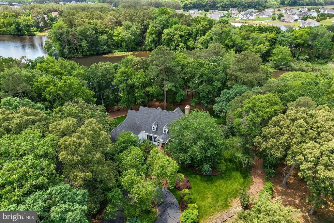
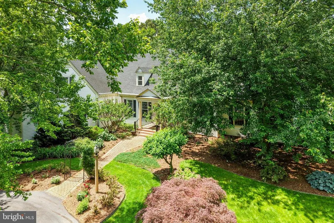
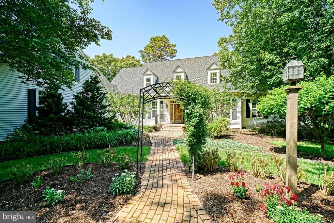
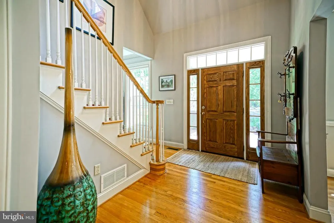
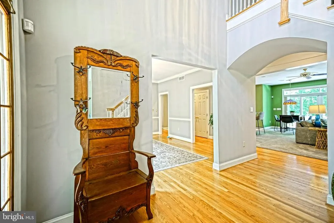
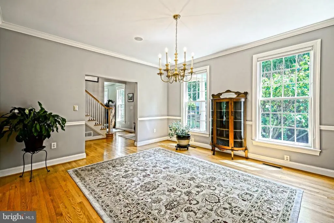
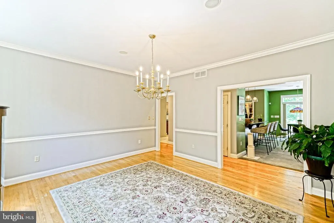
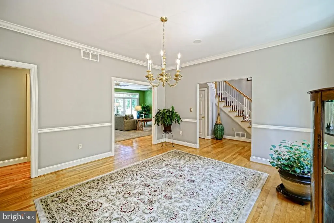
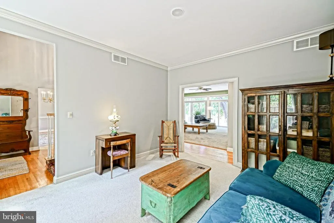
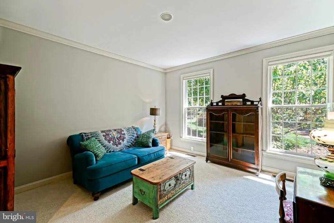
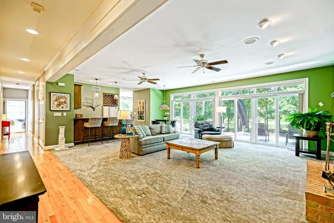
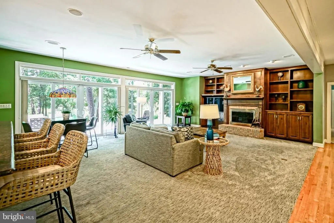
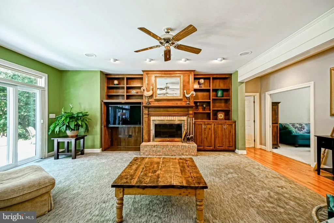
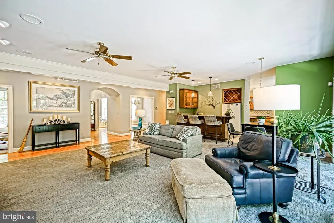
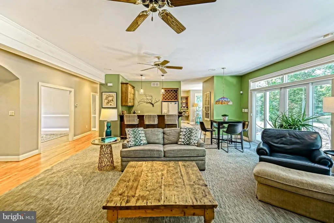
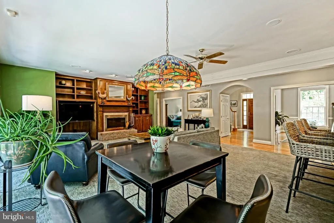
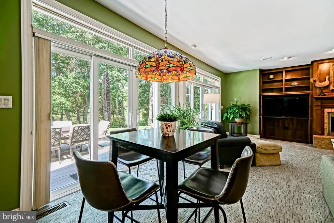
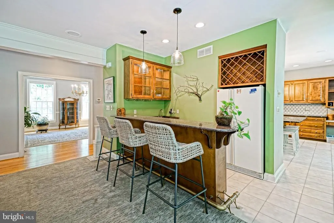
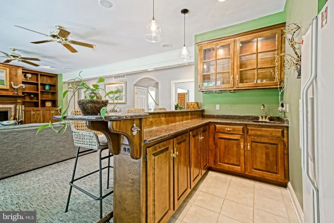
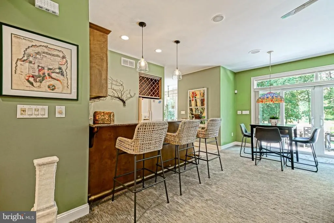
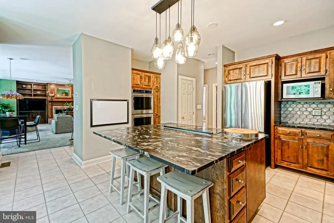
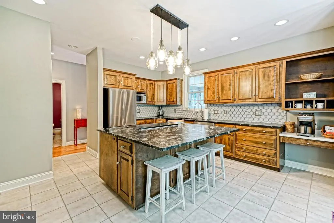
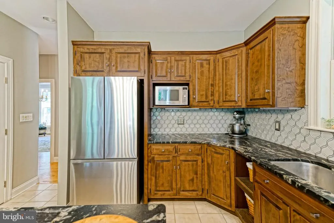
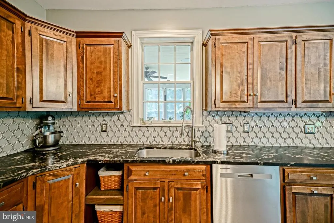
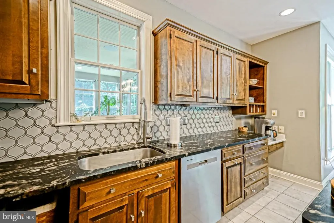
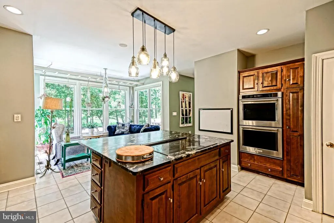
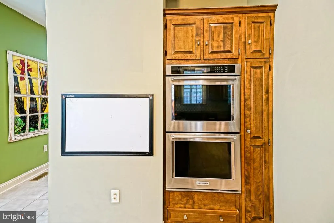
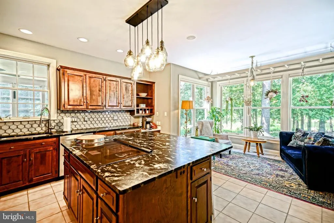
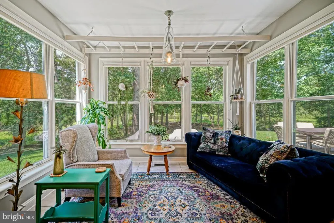
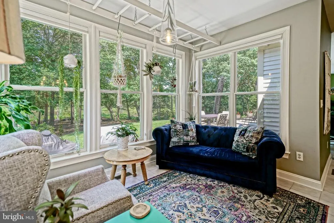
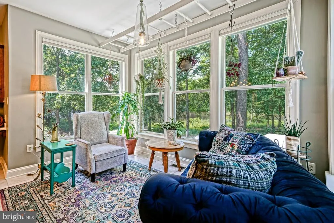
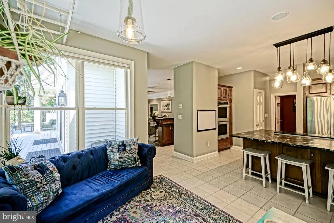
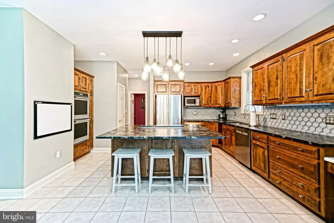
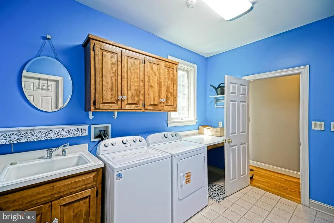
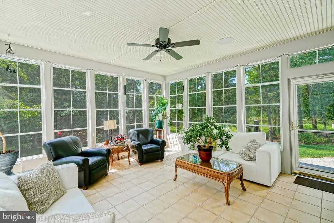
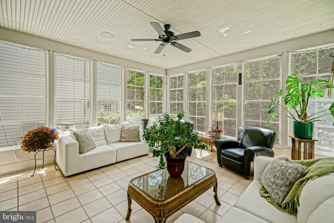
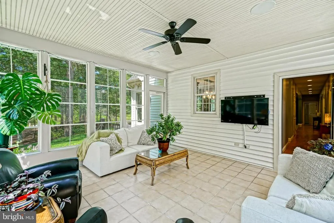
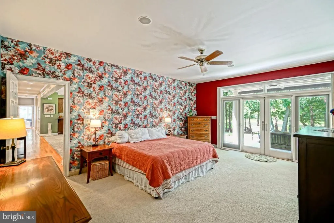
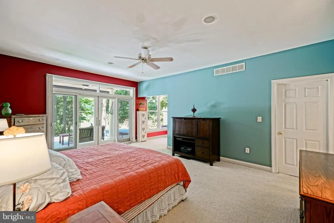
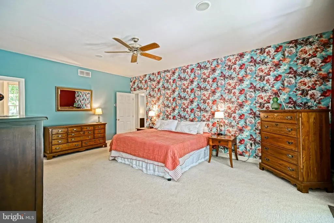
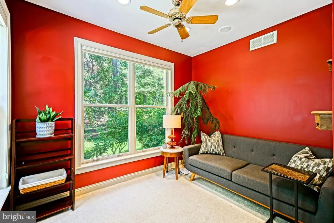
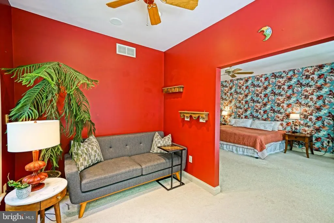
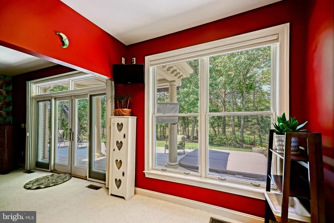
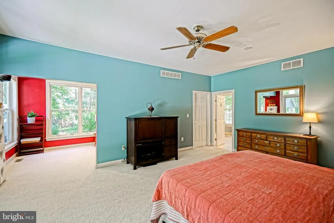
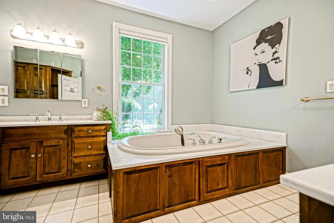
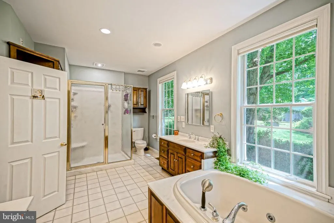
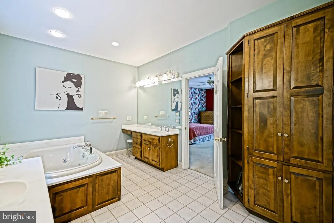
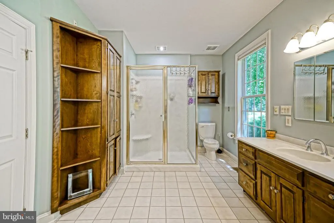
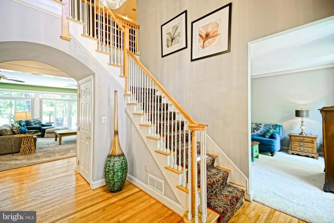
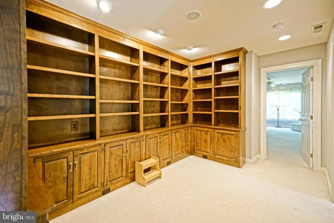
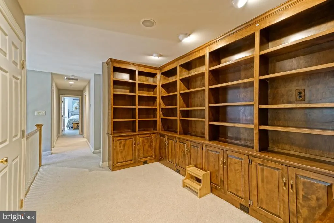
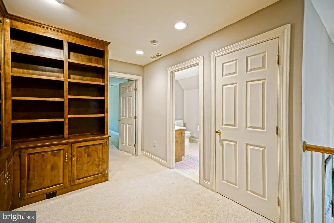
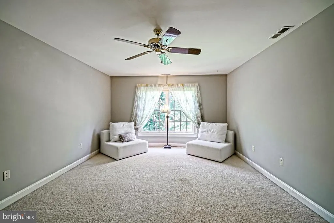
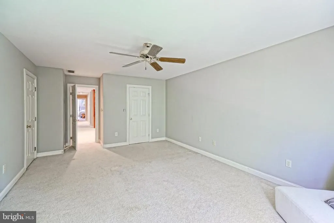
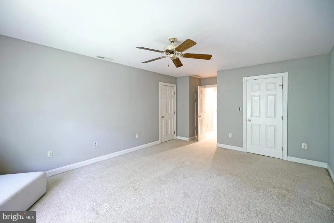
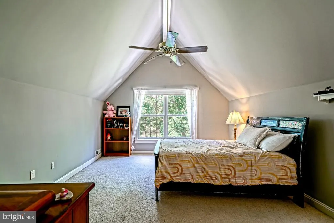
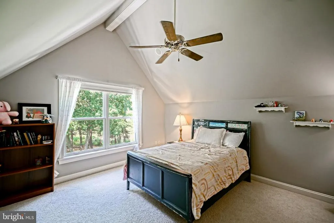
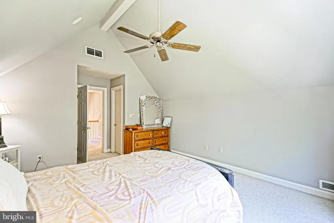
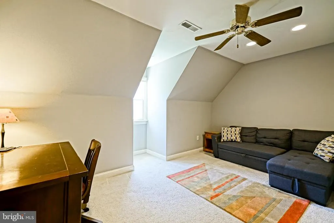
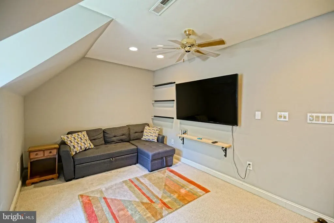
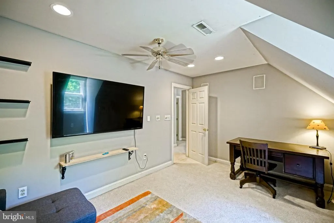
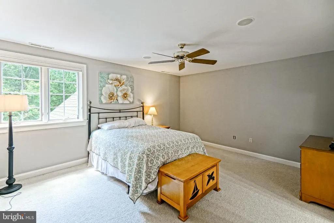
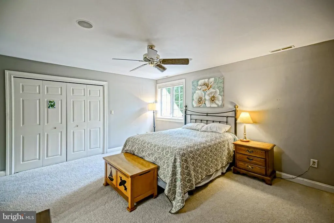
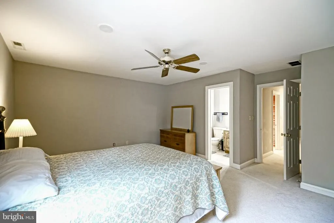
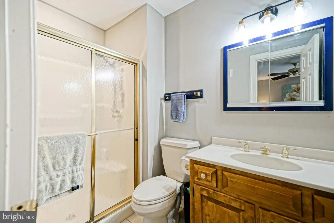
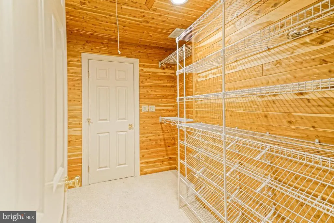
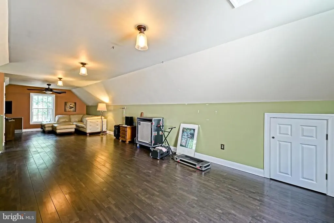
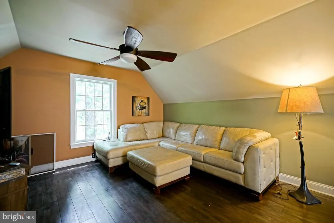
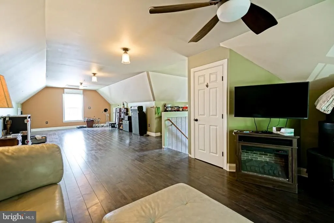
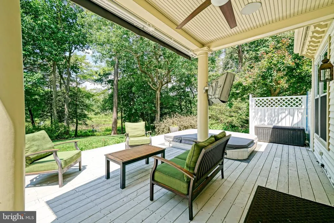
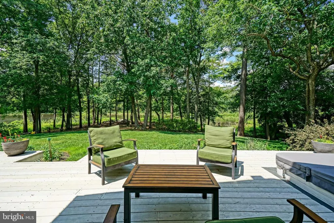
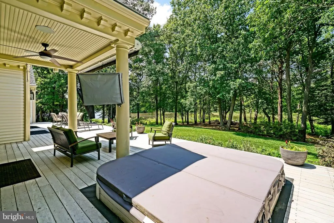
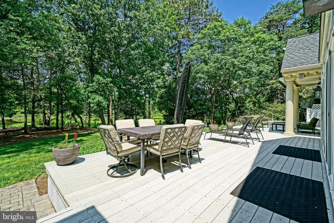
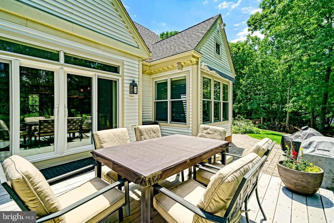
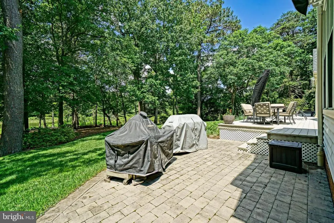
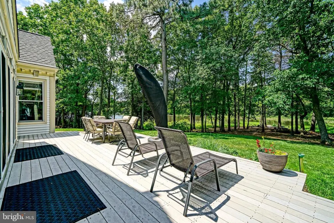
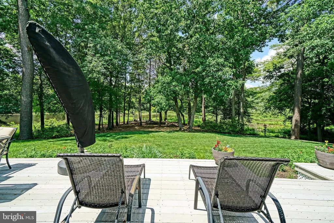
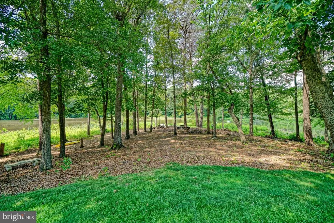
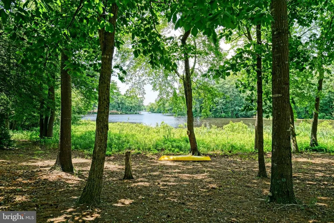
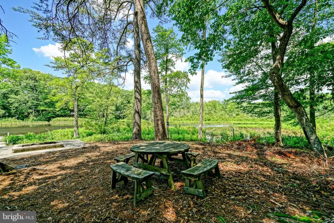
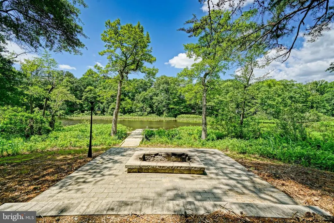
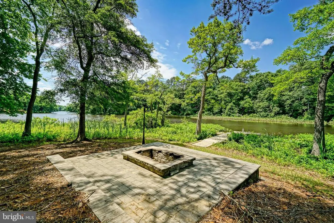
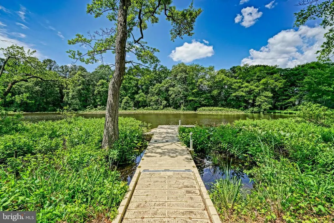
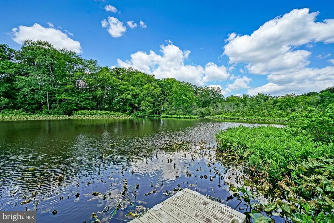
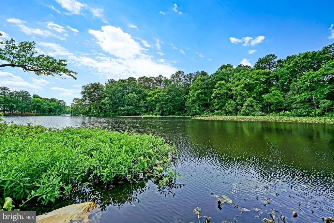
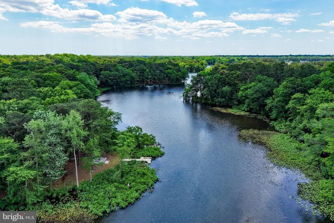
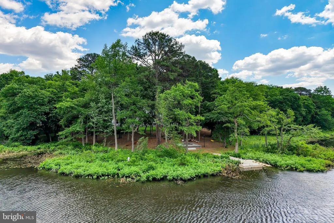
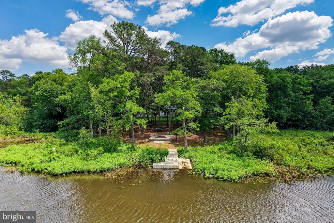
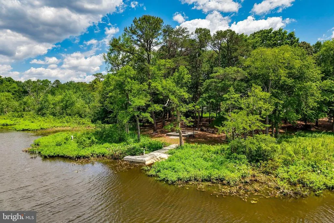
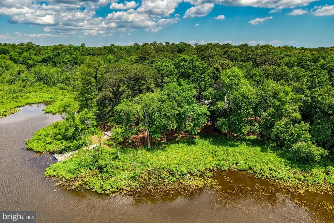
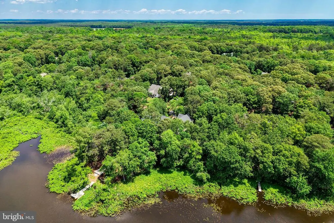
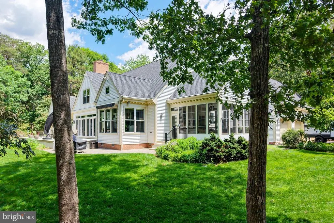
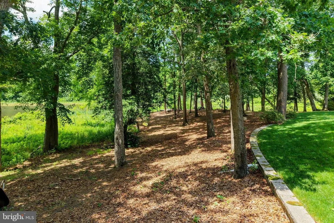
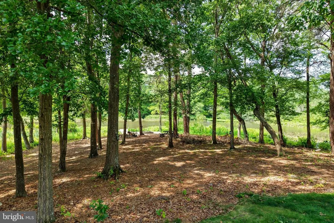
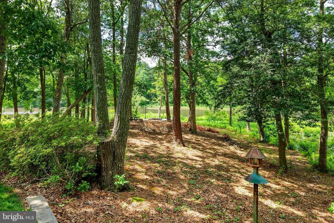
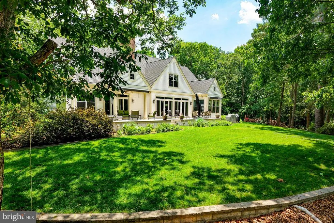
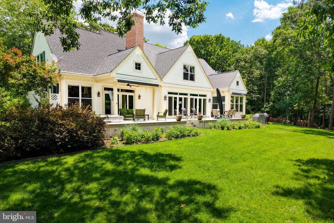
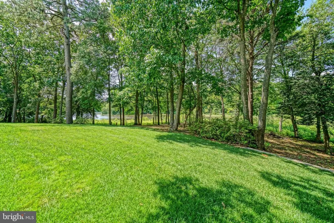
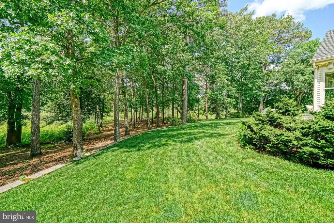
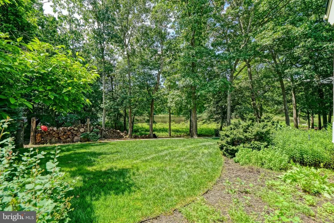
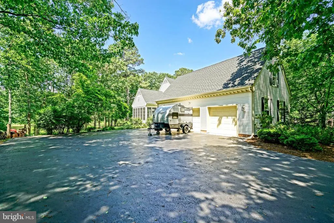
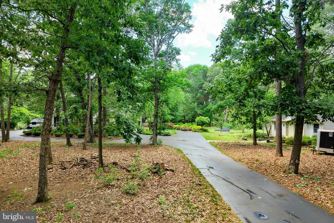
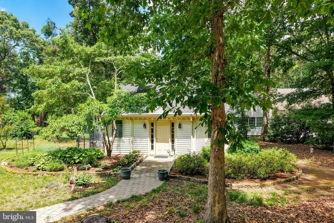
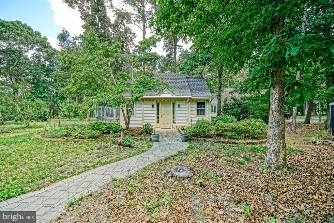
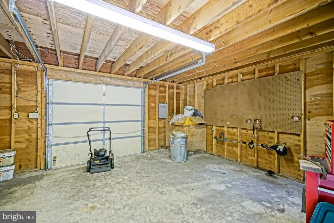
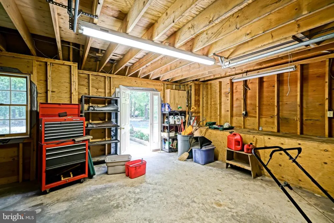
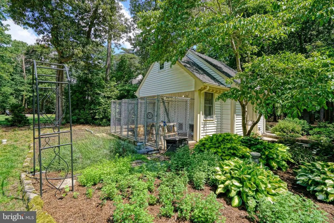
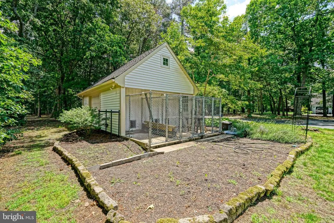
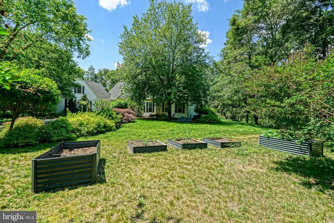
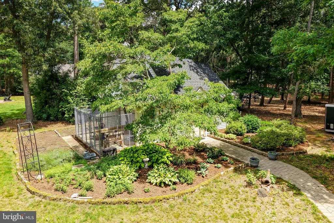
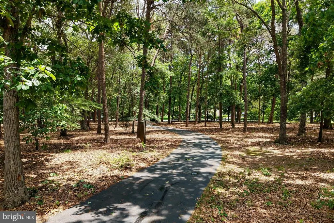
WATERFRONT RETREAT IN BLUE HERON ESTATES! Set on a magnificent 2+ acre waterfront lot within the esteemed community of Blue Heron Estates, this stunning custom-built Cape Cod offers coastal elegance nestled seamlessly among a serene nature sanctuary. From the moment you arrive, the professionally landscaped grounds and the welcoming tree-lined front entryway hint at the impeccable craftsmanship found throughout the property, showcasing beautiful hardwood floors, elegant crown molding, and more. Designed for seamless indoor-outdoor flow, the expansive main level serves as the perfect backdrop for both grand entertaining and everyday relaxation. At the heart of the home lies a magnificent great room, featuring a classic brick fireplace flanked by custom built-in cabinetry, perfectly complemented by a fully equipped wet bar and a built-in wine rack. The adjacent chef's kitchen is truly a culinary masterpiece, boasting a massive center island adorned with striking dark-veined leathered granite countertops, a modern tile backsplash, premium stainless steel appliances, and a sun-drenched breakfast room. Next to the kitchen, a sprawling sunroom, lined with walls of glass, floods the home with natural light and opens directly to an expansive back deck, offering front-row seats to breathtaking evening sunsets and local wildlife. The main floor's primary bedroom serves as a true retreat, complete with private deck access, a dedicated sitting area, walk-in closets, and a spa-like bath featuring a deep soaking tub and a separate walk-in shower. The upper levels of this grand estate provide incredible versatility and abundant space to suit your needs. Above the expansive 3-car garage, a remarkable finished loft bonus room with its own walk-in closet serves as an ideal media room, executive office, or private guest suite. The second floor accommodates three additional generously sized bedrooms, two full bathrooms, a central library, and a secondary den, all with easy access to a walk-in cedar closet and attic storage. Outside, your private nature preserve awaits. Stroll down the wooded path to your own private dock, perfect for launching kayaks, paddleboarding, or crabbing right from your backyard. For hobbyists or craftsmen, the property boasts a spacious detached storage shed for all your water toys, gardening, and groundskeeping equipment. With a prime Georgetown location just a short drive from Delawares premier resort beaches, this rare waterfront paradise offers a lifetime of enjoyment. Call and schedule a showing today!
| Price History | |
|---|---|
| 6/3/2026 | Listed $949,900 |
| 6/29/2026 | 6$899,900 |
General Features
| Living Area | 5382 |
|---|---|
| Sewer | Gravity Sept Fld |
| Heating | Heat Pump - Gas BackUp,Zoned |
| Cooling | Central A/C,Zoned |
| Possession | Settlement |
| Roof | Shingle |
| Appliances | Dishwasher,Disposal,Extra Refrigerator/Freezer,Cooktop,Microwave,Oven - Double,Oven - Wall,Oven/Range - Electric,Refrigerator,Stainless Steel Appliances,Washer,Dryer,Water Conditioner - Owned,Water H |
| Zoning | AR-1 |
| HOA Fee | 400.00 |
| Garage Spaces | 3.00 |
| Association Fee Includes | Common Area Maintenance,Road Maintenance,Reserve Funds |
| Patio/Porch Features | Deck(s),Patio(s) |
| Architectural Style | Cape Cod |
| Security Features | Security System |
| Construction Materials | Frame,Vinyl Siding,Stick Built |
| School District | INDIAN RIVER |
| Exclusions | Lights over the bar |
| Year Built | 1996 |
| View | Garden/Lawn,Scenic Vista,Trees/Woods,Water |
| Levels | 2 |
| Tax Year | 2025 |
| Ownership | Fee Simple |
| Cool Fuel | Electric |
| Waterfront Features | Private Dock Site |
| Building Name | NONE AVAILABLE |
| Accessibility | None |
| Assoc Fee Paid Per | Annually |
| County | SUSSEX |
| New Construction | No |
| Property Type | Residential |
| HOA | Yes |
| Subdivision Name | BLUE HERON ESTATES |
| Garage Y/N | Yes |
| Water Access Y/N | Yes |
| Other Structures | Above Grade,Below Grade |
| Full Baths | 3 |
| Status | ACTIVE |
| Directions | From Lewes,Head west on Rt. 9,then left onto Rt.30,right onto Springfield,left onto Peterkins,then right onto Evergreen into Blue Heron Estates. Continue on Evergreen then turn right onto Blue Heron |
| City | GEORGETOWN |
| Body of Water | Morris Millpond |
| Senior Community Y/N | No |
| MLS Area | Georgetown Hundred (31006) |
| Lot Size Units | Square Feet |
| Lot Size Square Feet | 104108.00 |
| Tax Annual Amount | 1539.0 |
| Structure Type | Detached |
| Condo/Coop Association fee Y/N | No |
| Bathrooms Full Main Level | 1 |
| Bathrooms Count Main Level | 2.00 |
| Above Grade Unfin SQFT | 2705 |
| Price Per Sq Ft Total AG | 167.21 |
| Acceptable Financing | Cash,Conventional |
| Vacation Rental Y/N | No |
| Total SQFT | 8087 |
| Location Type | Pond |
| Sussex DE Quadrants | Between Rt 1 & 113 |
| Standard Status | Active |
| Year Built Source | Assessor |
| Legal Subdivision | BLUE HERON ESTATES |
| Tax Lot | 83 |
Interior Features
| Interior Amenities | Attic,Bathroom - Soaking Tub,Bathroom - Walk-In Shower,Bathroom - Tub Shower,Breakfast Area,Built-Ins,Carpet,Ceiling Fan(s),Dining Area,Entry Level Bedroom,Formal/Separate Dining Room,Kitchen - Gourm |
|---|---|
| Heating Fuel | Electric,Propane - Leased,Propane - Owned |
| Flooring | Carpet,Hardwood,Tile/Brick,Luxury Vinyl Plank |
| Total Fireplaces | 1 |
| Fireplace Features | Wood,Brick |
| Hot Water | Tankless,Propane |
| Basement (Y/N) | No |
| Heating Y/N | Yes |
| Fireplace Y/N | Yes |
| Above Grade Finished Area | 5382 |
| Half Baths | 1 |
| Central Air Y/N | Yes |
| Total Bedrooms | 4 |
| Room Type | Dining Room,Primary Bedroom,Sitting Room,Kitchen,Foyer,Breakfast Room,Sun/Florida Room,Great Room,Laundry,Loft,Office,Storage Room,Attic,Bonus Room,Primary Bathroom,Full Bath,Half Bath,Additional Bed |
| Main Level Bedrooms | 1 |
| Below Grade Finished Area Unit Type | Square Feet |
| LivingAreaSource | Estimated |
| Laundry Type | Main Floor |
| Below Grade Unfin Area Units | Square Feet |
| Below Grade Unfin SQFT Source | Assessor |
| Below Grade Finished Area Source | Assessor |
| Bedrooms Count All Upper Levels | 3 |
| Bedrooms Count Upper Level 1 | 3 |
| Bathrooms Half Main Level | 1 |
| Bathrooms Full Upper Level 1 | 2 |
| Bathrooms Full All Upper Levels | 2 |
| Bathrooms Count Upper Level 1 | 2.00 |
| Bathrooms Count All Upper Levels | 2 |
| Above Grade Unfin Area Units | Square Feet |
| Above Grade Unfin SQFT Source | Estimated |
| Above Grade Finished Area Source | Estimated |
| Above Grade Finished Area Unit Type | Square Feet |
| Total Baths | 4 |
Exterior Features
| Exterior Amenities | Outbuilding(s),Secure Storage,Hot Tub |
|---|---|
| Pool | No Pool |
| Parking Features | Asphalt Driveway,Circular Driveway |
| Lot Features | Front Yard,Landscaping,Partly Wooded,Private,Rear Yard |
| Water Source | Public |
| Inclusions | Sofa in Bonus Room |
| Total Parking Spaces | 11 |
| Garage Features | Garage - Side Entry,Additional Storage Area,Inside Access,Other |
| Type of Parking | Attached Garage,Driveway |
| Land Use Code | 1 1 |
| Foundation Details | Block |
| Water View Y/N | Yes |
| Lot Dimensions | 200.04 x 350.00 x 79.00 x 95.18 x 47.90 x 51.90 x 101.71 x 517.00 |
| Lot Size Acres | 2.39 |
| Water Body Type | Pond |
| Lot Size Source | Assessor |
| Waterfront Y/N | Yes |
| Water Access Features | Canoe/Kayak,Private Access |
| Number of Docks | 1 |
| Navigable Water Y/N | Yes |
| Water Oriented Y/N | Yes |
| # of Attached Garage Spaces | 3 |
| LotDimensionsSource | Estimated |
| Dock Type and Features | Floating |
Room Details
| Room | Dimensions | Level | Flooring | Details |
|---|---|---|---|---|
| Additional Bedroom | Upper 1 | Ceiling Fan(s),Flooring - Carpet,Walk-In Closet(s) | ||
| Additional Bedroom | Upper 1 | Cathedral/Vaulted Ceiling,Ceiling Fan(s),Flooring - Carpet,Walk-In Closet(s) | ||
| Additional Bedroom | Upper 1 | Attached Bathroom,Ceiling Fan(s),Flooring - Carpet | ||
| Attic | Upper 1 | Attic - Floored | ||
| Bonus Room | Upper 1 | Flooring - Luxury Vinyl Plank,Walk-In Closet(s) | ||
| Breakfast Room | Main | Flooring - Tile/Brick | ||
| Dining Room | Main | Flooring - HardWood,Formal Dining Room | ||
| Foyer | Main | Flooring - HardWood | ||
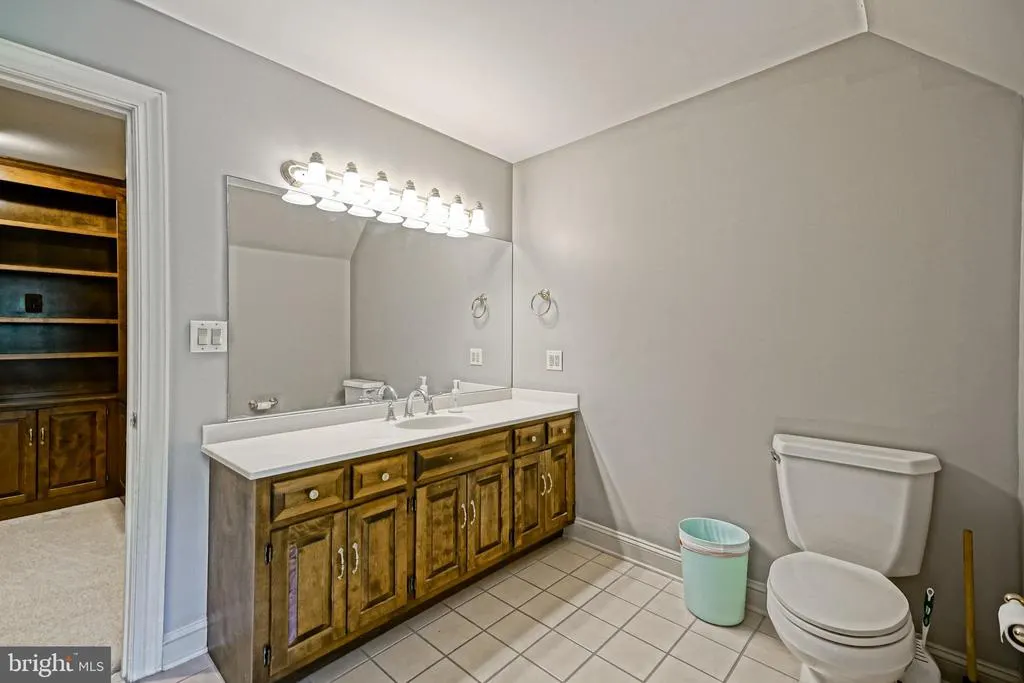
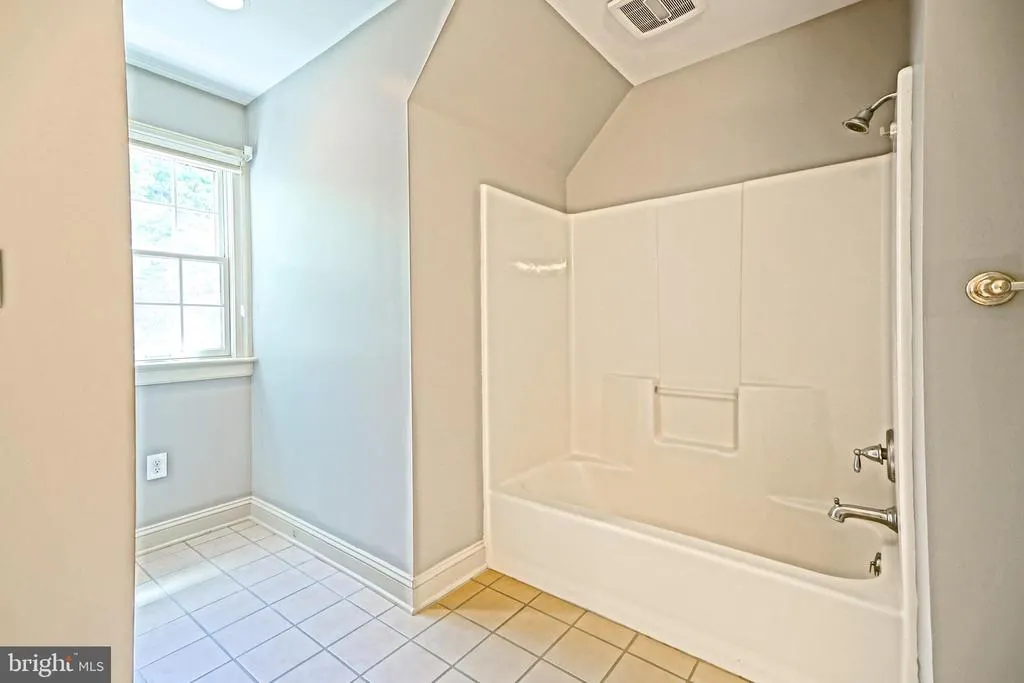
| Full Bath | Upper 1 | Bathroom - Tub Shower,Flooring - Tile/Brick | ||
| Full Bath | Upper 1 | Flooring - Tile/Brick | ||
| Great Room | Main | Built-Ins,Ceiling Fan(s),Flooring - Carpet,Fireplace - Wood Burning,Wet Bar | ||
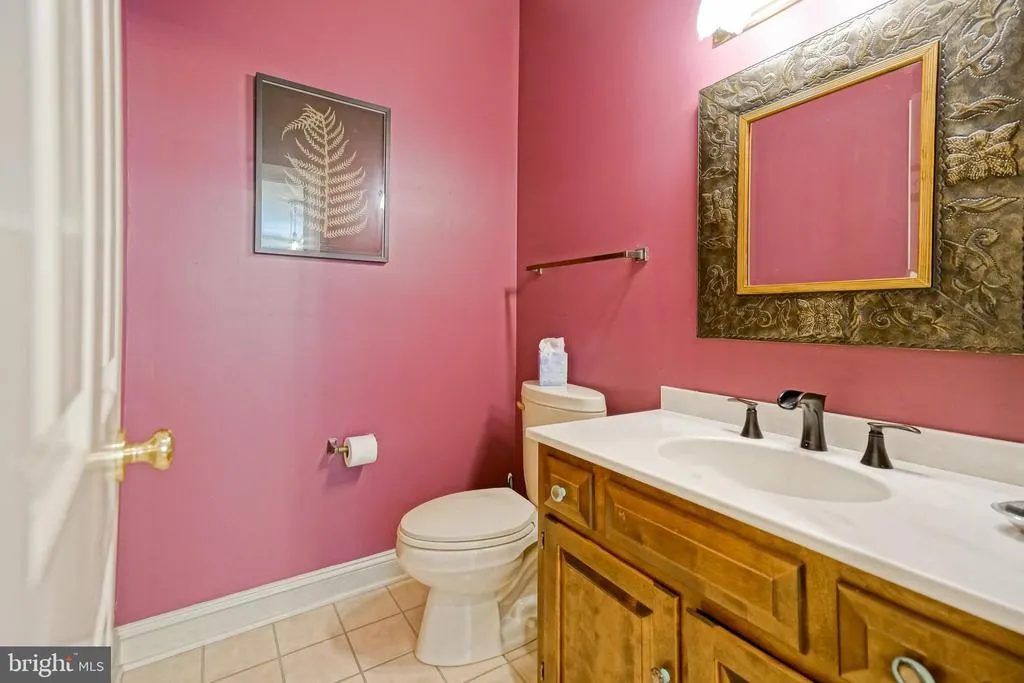
| Half Bath | Main | Flooring - Tile/Brick | ||
| Kitchen | Main | Breakfast Bar,Island,Kitchen - Electric Cooking,Flooring - Tile/Brick,Countertop(s) - Granite,Pantry | ||
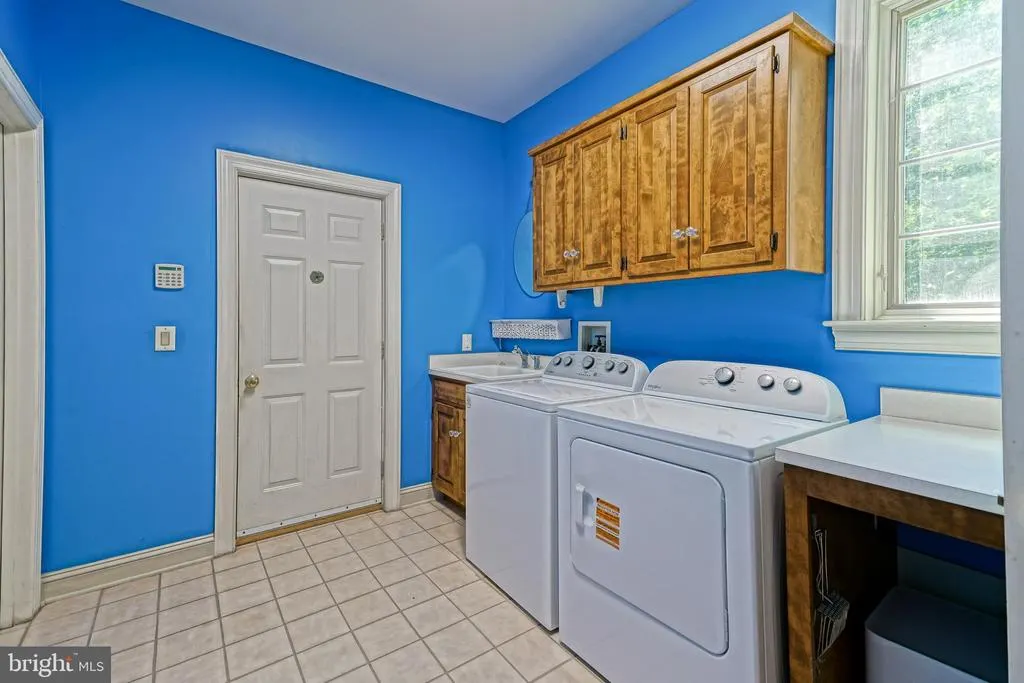
| Laundry | Main | Built-Ins,Flooring - Tile/Brick,Walk-In Closet(s) | ||
| Loft | Upper 1 | Built-Ins,Flooring - Carpet | ||
| Office | Upper 1 | Ceiling Fan(s),Flooring - Carpet | ||
| Primary Bathroom | Main | Bathroom - Soaking Tub,Bathroom - Walk-In Shower,Built-Ins,Double Sink,Flooring - Tile/Brick | ||
| Primary Bedroom | Main | Attached Bathroom,Ceiling Fan(s),Flooring - Carpet,Primary Bedroom - Sitting Area,Walk-In Closet(s) | ||
| Sitting Room | Main | Flooring - Carpet | ||
| Storage Room | Upper 1 | |||
| Sun/Florida Room | Main | Ceiling Fan(s),Flooring - Tile/Brick |
Amenities
- Foreclosure
- Views
- Short Sale
- New Construction
- Adult 55+
- Lease To Own
- No HOA Fees
- Furnished
- Primary On Main
- Air Conditioning
- Seller Finance
- Green
- Fixer Upper
- Horse
- Golf
- Fireplace
- Deck
- Garage
- Basement
- Pool
Property vs Single Family Average in 19947
Price
Taxes
Year Built
Visits
 © BRIGHT, All Rights Reserved
