
Price Reduction - Views
Address
305 Baywinds Court, Dagsboro, DE
Price
$ 565,000
Property Attributes
- MLS#DESU2107586
- TypeSingle Family
- Listing Status ACTIVE
- CountySUSSEX
- CityDagsboro
- AreaBaltimore Hundred
- NeighborhoodSeawinds
- Zip19939
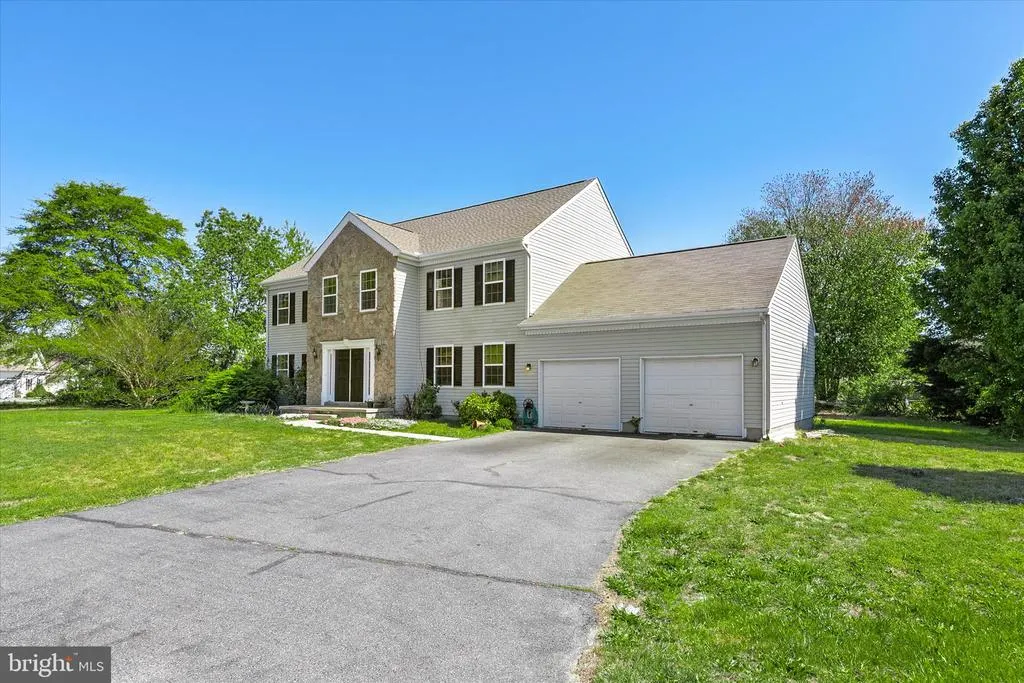
- StyleColonial
- Year Built2005
- Taxes$ 1024
- Price$ 565,000
- Bedrooms4
- Full Bathrooms2
- Half Bathrooms1
- Sqr Footage3200
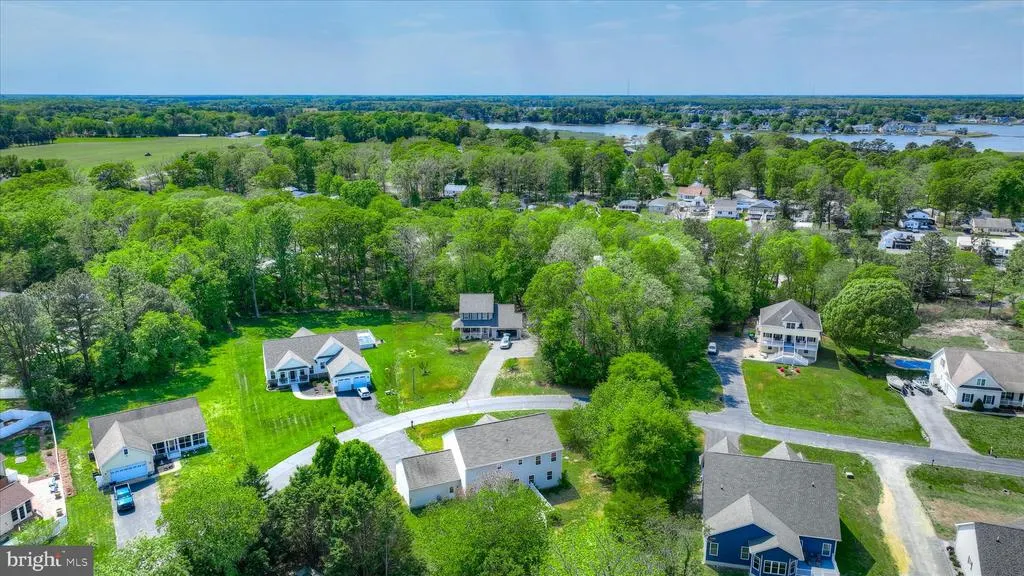
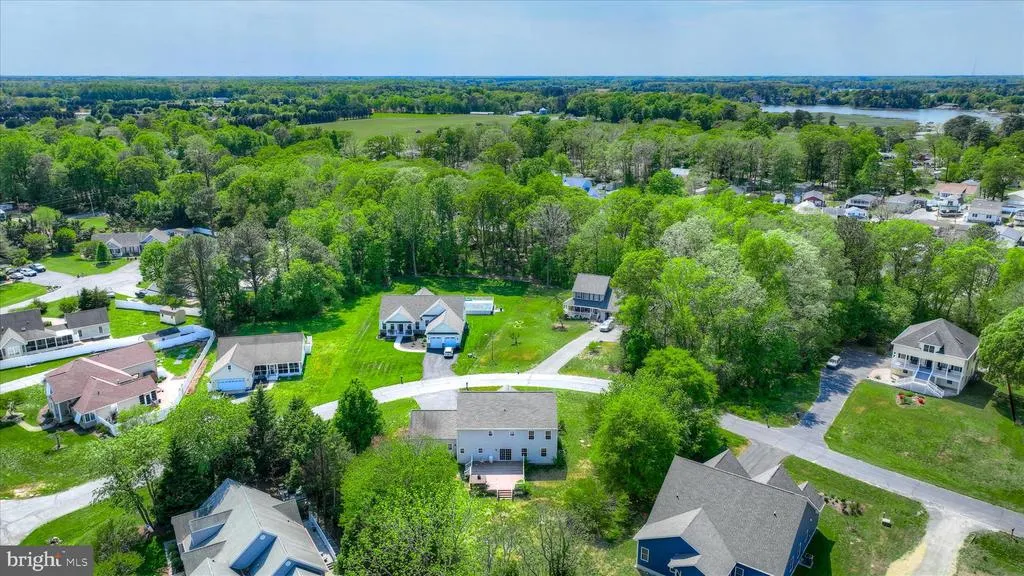
- Lot Size0.91 Acres
Data Source:
Bright MLS
Property Description
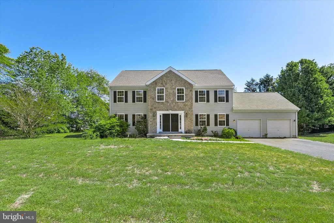
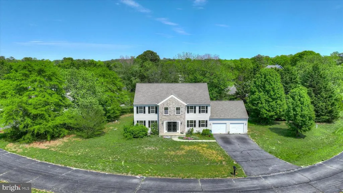
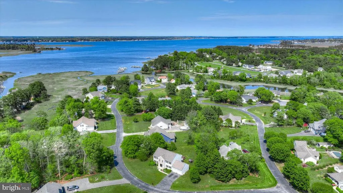
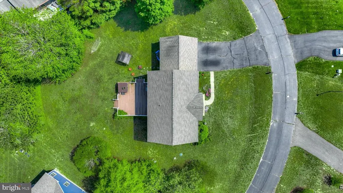
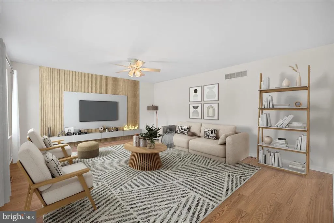
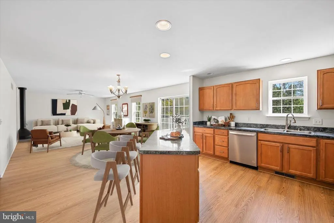
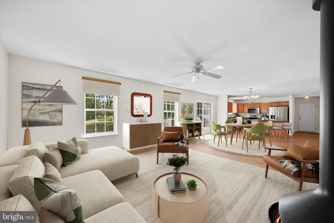
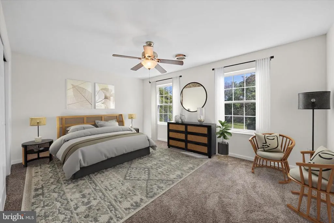
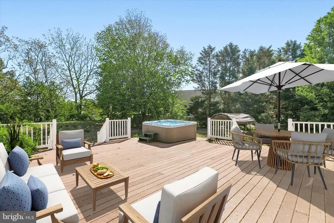
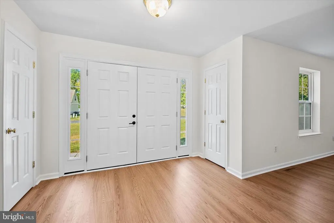
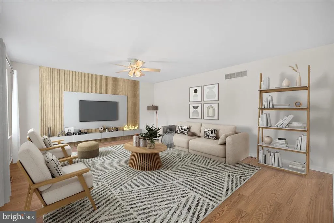
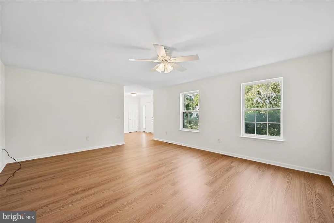
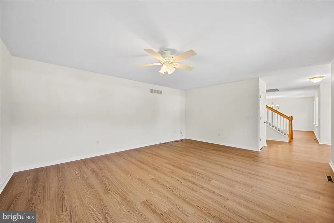
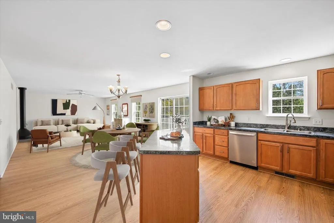
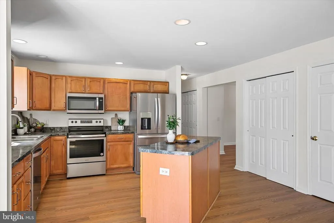
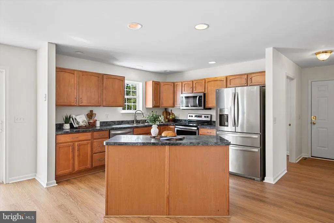
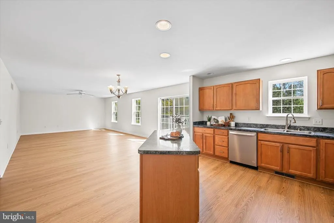
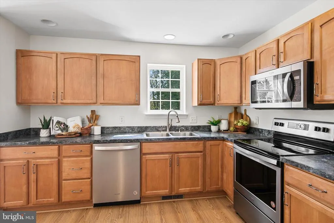
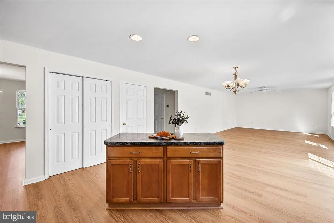
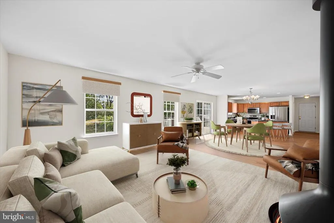
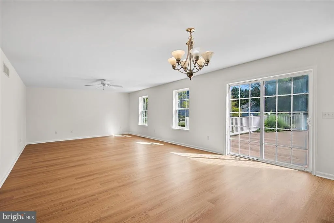
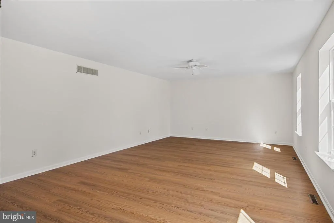
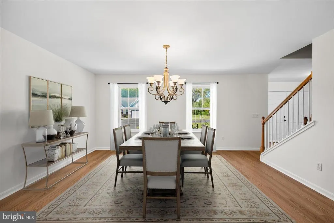
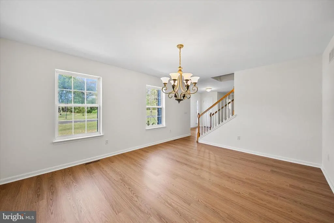
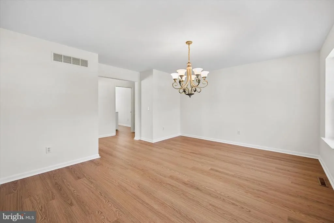
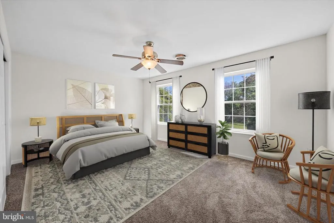
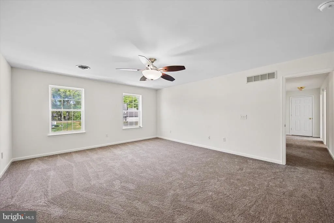
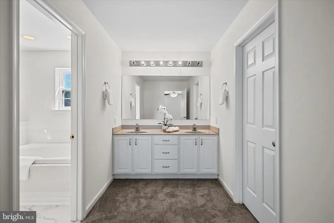
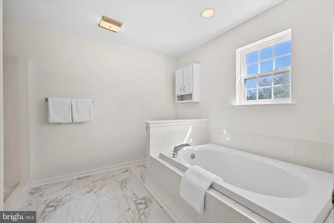
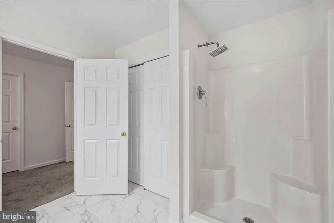
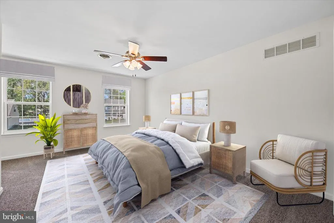
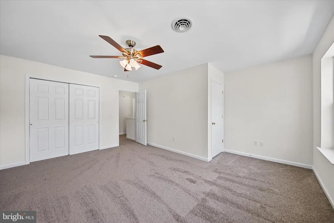
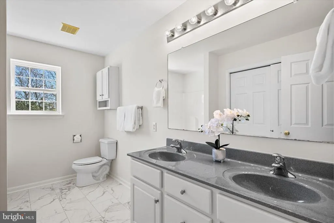
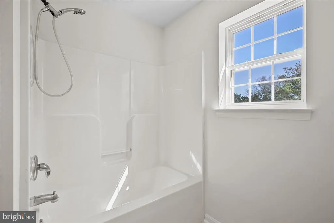
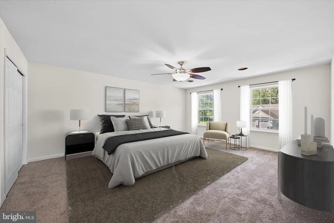
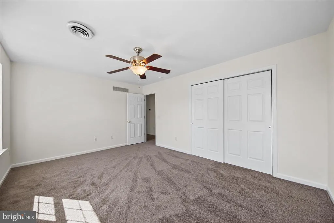
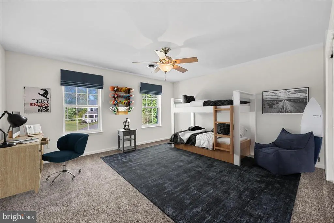
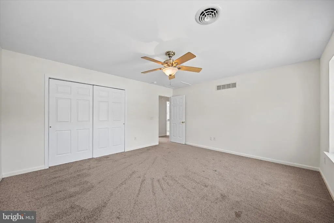
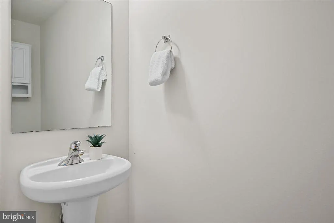
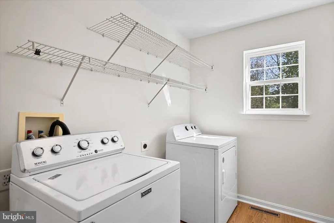
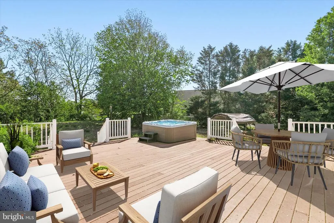
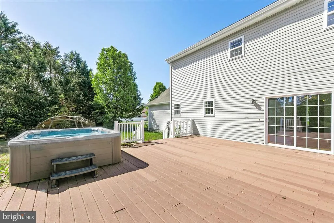
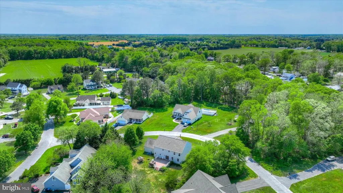
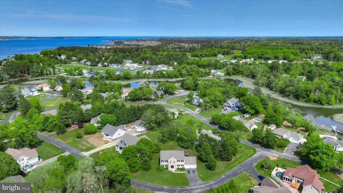
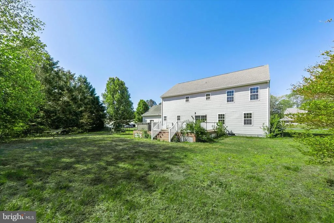
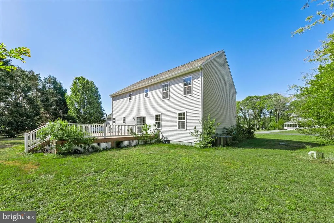
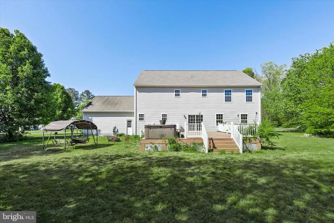
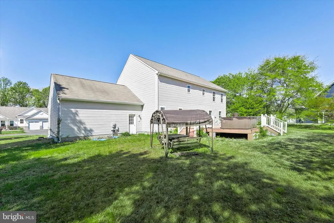
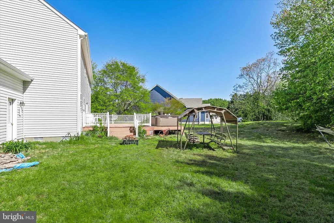
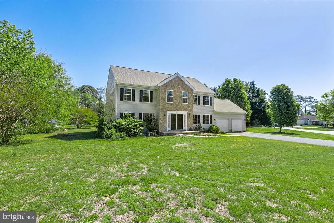
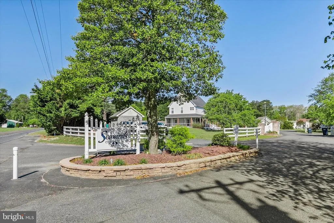
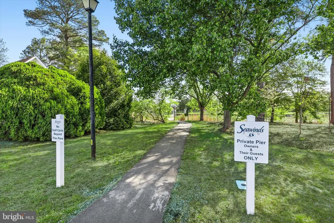
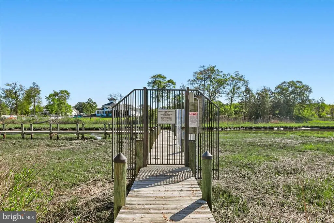
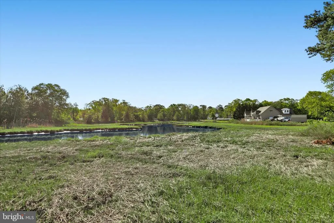
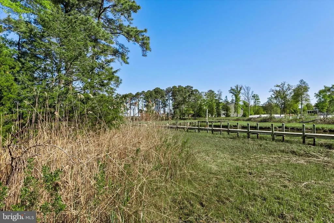
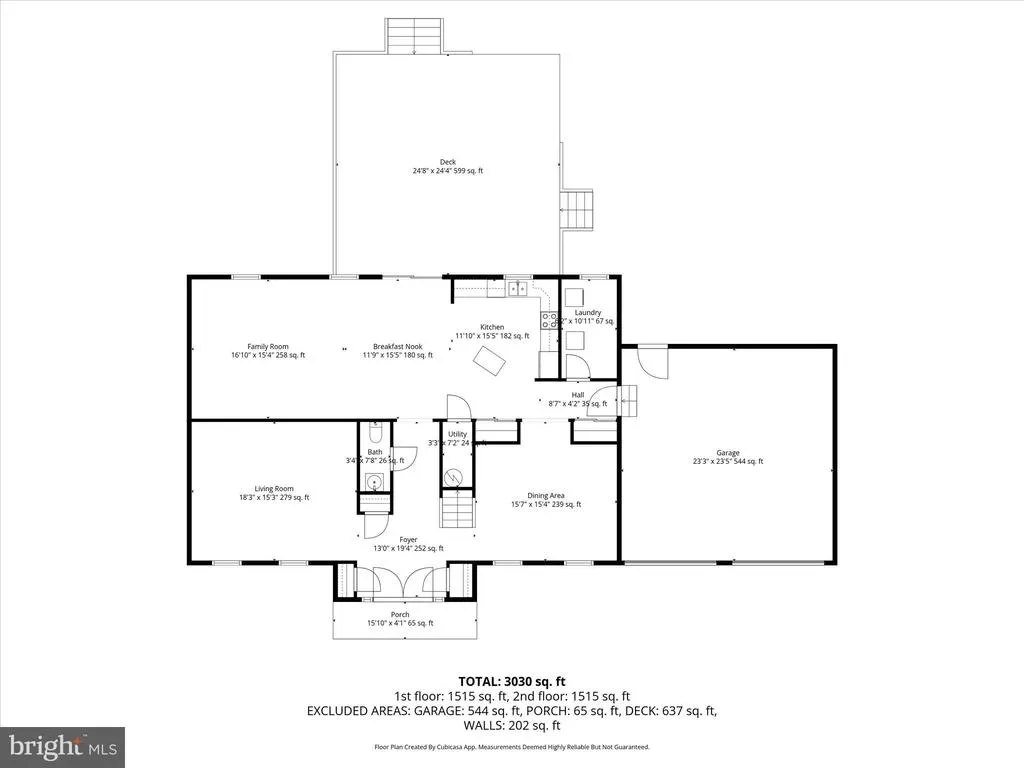
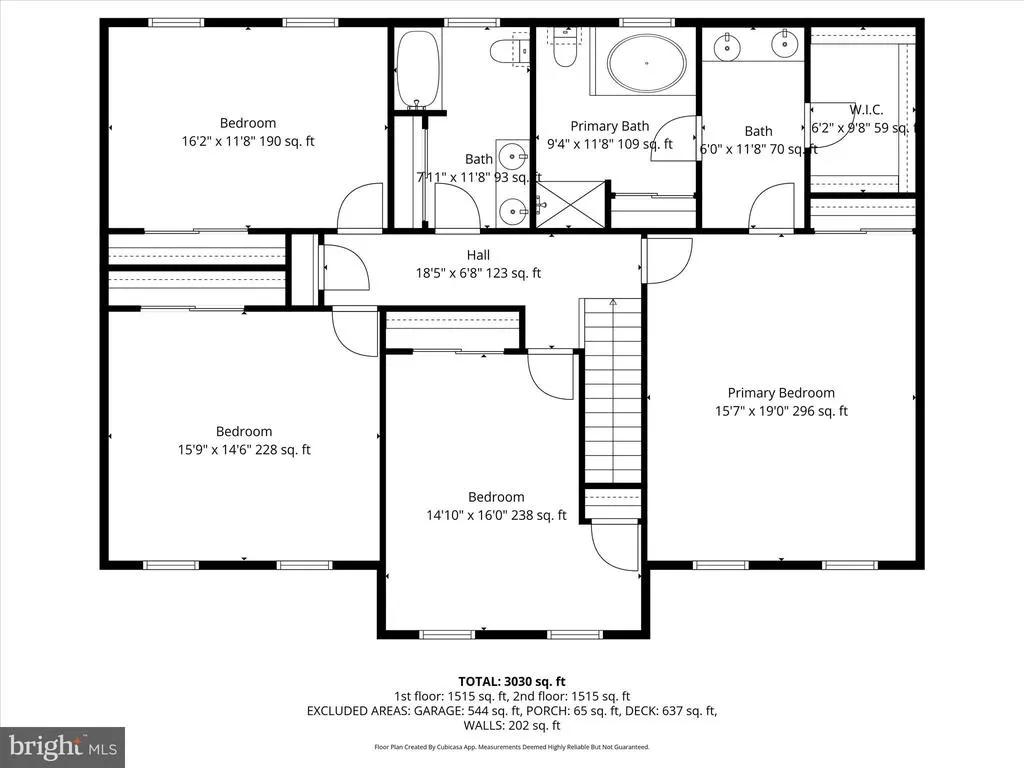
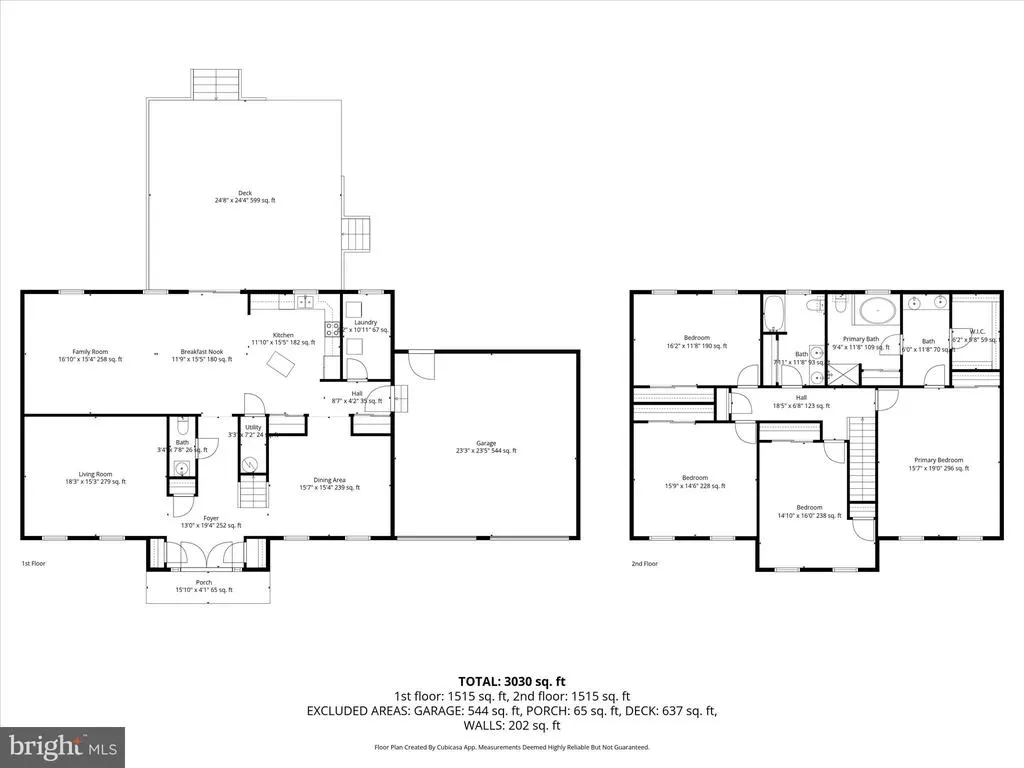
Welcome to 305 Baywinds Court, a classic colonial nestled on an expansive 0.91-acre homesite in the established waterfront community of Seawinds. Thoughtfully refreshed with fresh paint throughout, new luxury vinyl plank flooring on the main level, and plush new carpeting upstairs, this home offers a wonderful foundation for comfortable living with the opportunity to add your own personal touches over time. A welcoming foyer sets the tone, showcasing the homes bright, open feel throughout the main level. To either side, formal living and dining rooms create inviting spaces for both everyday living and special gatherings. At the heart of the home, the spacious eat-in kitchen is designed for functionality and connection, offering abundant cabinetry, generous prep space, a center island with breakfast bar, and a casual dining area. With direct access to the deck, indoor-outdoor entertaining comes naturally, perfect for enjoying quiet mornings or hosting friends and family. Just off the kitchen, the family room provides a relaxed setting to unwind at the end of the day. A powder room, laundry area, and interior access to the two-car garage complete the main level. Upstairs, new carpeting adds warmth and continuity throughout. The primary suite serves as a private retreat, featuring a spacious ensuite bath with dual vanities, a soaking tub, separate shower, and private water closet. Three additional bedrooms and a full hall bath offer comfortable accommodations for family or guests. Located in the peaceful, water-privileged community of Seawinds, residents enjoy access to a private pier ideal for crabbing, fishing, kayaking, paddleboarding, or simply soaking in the natural surroundings. Just moments from Cripple Creek Golf and Country Club and Holts Landing State Park, and a short drive to area beaches, shopping, and dining, this home combines value, space, and lifestyle in one inviting package.
| Elementary School | Middle School | High School |
|---|---|---|
| Lord Baltimore Elementary School | Selbyville Middle School | Indian River High School |
| Price History | |
|---|---|
| 4/23/2026 | Listed $600,000 |
| 5/28/2026 | 5$575,000 |
| 8/12/2026 | 2$565,000 |
General Features
| Living Area | 3200 |
|---|---|
| Sewer | Septic Exists |
| Heating | 90% Forced Air |
| Cooling | Central A/C,Ceiling Fan(s) |
| Possession | Negotiable |
| Roof | Pitched,Shingle |
| Appliances | Refrigerator,Dishwasher,Washer,Dryer,Water Heater,Exhaust Fan,Built-In Microwave,Freezer,Oven/Range - Electric |
| Zoning | AR-1 |
| HOA Fee | 550.00 |
| Garage Spaces | 2.00 |
| Patio/Porch Features | Porch(es),Deck(s) |
| Architectural Style | Colonial |
| Security Features | Main Entrance Lock,Smoke Detector |
| Construction Materials | Frame,Vinyl Siding |
| School District | INDIAN RIVER |
| Year Built | 2005 |
| View | Garden/Lawn |
| Levels | 2 |
| Tax Year | 2025 |
| Ownership | Fee Simple |
| Cool Fuel | Electric |
| Building Name | NONE AVAILABLE |
| Accessibility | Other |
| Assoc Fee Paid Per | Annually |
| County | SUSSEX |
| New Construction | No |
| Property Type | Residential |
| HOA | Yes |
| Subdivision Name | SEAWINDS |
| Garage Y/N | Yes |
| Water Access Y/N | No |
| Other Structures | Above Grade,Below Grade |
| Full Baths | 2 |
| Status | ACTIVE |
| Directions | From Dagsboro Rd/DE-20,turn left onto Falling Point Rd. Turn right onto Falling Point Rd. Turn left onto Seawinds Dr. Turn left onto Baywinds Ct. |
| City | DAGSBORO |
| Senior Community Y/N | No |
| MLS Area | Baltimore Hundred (31001) |
| Lot Size Units | Square Feet |
| Lot Size Square Feet | 39640.00 |
| Tax Annual Amount | 1024.0 |
| Structure Type | Detached |
| Condo/Coop Association fee Y/N | No |
| Bathrooms Count Main Level | 1.00 |
| Price Per Sq Ft Total AG | 176.56 |
| Vacation Rental Y/N | No |
| Virtual Tour | https://my.matterport.com/show/?m=3EtB8DEB8ks |
| Total SQFT | 3200 |
| Sussex DE Quadrants | Between Rt 1 & 113 |
| Standard Status | Active |
| Year Built Source | Assessor |
| Legal Subdivision | SEAWINDS |
| Tax Lot | 84 |
Interior Features
| Interior Amenities | Attic,Carpet,Ceiling Fan(s),Combination Kitchen/Living,Floor Plan - Traditional,Kitchen - Eat-In,Kitchen - Island,Pantry,Primary Bath(s),Recessed Lighting,Walk-in Closet(s) |
|---|---|
| Heating Fuel | Electric |
| Flooring | Luxury Vinyl Plank,Partially Carpeted |
| Hot Water | Electric |
| Basement (Y/N) | No |
| Heating Y/N | Yes |
| Window Features | Double Pane,Screens,Vinyl Clad |
| Fireplace Y/N | No |
| Above Grade Finished Area | 3200 |
| Half Baths | 1 |
| Central Air Y/N | Yes |
| Total Bedrooms | 4 |
| Room Type | Living Room,Dining Room,Primary Bedroom,Bedroom 2,Bedroom 3,Bedroom 4,Kitchen,Family Room,Foyer,Breakfast Room,Laundry |
| Below Grade Finished Area Unit Type | Square Feet |
| LivingAreaSource | Estimated |
| Laundry Type | Has Laundry,Main Floor |
| Below Grade Unfin Area Units | Square Feet |
| Below Grade Unfin SQFT Source | Assessor |
| Below Grade Finished Area Source | Assessor |
| Bedrooms Count All Upper Levels | 4 |
| Bedrooms Count Upper Level 1 | 4 |
| Bathrooms Half Main Level | 1 |
| Bathrooms Full Upper Level 1 | 2 |
| Bathrooms Full All Upper Levels | 2 |
| Bathrooms Count Upper Level 1 | 2.00 |
| Bathrooms Count All Upper Levels | 2 |
| Above Grade Finished Area Source | Estimated |
| Above Grade Finished Area Unit Type | Square Feet |
| Total Baths | 3 |
Exterior Features
| Pool | No Pool |
|---|---|
| Parking Features | Asphalt Driveway |
| Lot Features | Front Yard,Rear Yard,SideYard(s) |
| Water Source | Well |
| Total Parking Spaces | 2 |
| Garage Features | Garage - Front Entry,Garage Door Opener,Inside Access |
| Type of Parking | Attached Garage,Driveway |
| Land Use Code | 1 1 |
| Foundation Details | Block |
| Water View Y/N | No |
| Lot Dimensions | 205.00 x 194.00 |
| Lot Size Acres | 0.91 |
| Lot Size Source | Assessor |
| Waterfront Y/N | No |
| Door Features | Double Entry,Six Panel,Sliding Glass |
| Navigable Water Y/N | No |
| Water Oriented Y/N | No |
| # of Attached Garage Spaces | 2 |
| LotDimensionsSource | Assessor |
Room Details
| Room | Dimensions | Level | Flooring | Details |
|---|---|---|---|---|
| Bedroom 2 | Upper 1 | Flooring - Carpet | ||
| Bedroom 3 | Upper 1 | Flooring - Carpet | ||
| Bedroom 4 | Upper 1 | Flooring - Carpet | ||
| Breakfast Room | Main | Flooring - Luxury Vinyl Plank | ||
| Dining Room | Main | Flooring - Luxury Vinyl Plank | ||
| Family Room | Main | Flooring - Luxury Vinyl Plank | ||
| Foyer | Main | Flooring - Luxury Vinyl Plank | ||
| Kitchen | Main | Flooring - Luxury Vinyl Plank | ||
| Laundry | Main | Flooring - Luxury Vinyl Plank | ||
| Living Room | Main | Flooring - Luxury Vinyl Plank | ||
| Primary Bedroom | Upper 1 | Attached Bathroom,Flooring - Carpet,Walk-In Closet(s) |
Amenities
- Foreclosure
- Views
- Short Sale
- New Construction
- Adult 55+
- Lease To Own
- No HOA Fees
- Furnished
- Primary On Main
- Air Conditioning
- Seller Finance
- Green
- Fixer Upper
- Horse
- Golf
- Fireplace
- Deck
- Garage
- Basement
- Pool
Property vs Single Family Average in 19939
Price
Taxes
Year Built
Visits
 © BRIGHT, All Rights Reserved
