
Views - Primary on Main - Adult 55+
Address
35223 Seaport Loop, Lewes, DE
Price
$ 699,900
Property Attributes
- MLS#DESU2107814
- TypeSingle Family
- Listing Status ACTIVE
- CountySUSSEX
- CityLewes
- AreaLewes Rehoboth Hundred
- NeighborhoodBay Crossing
- Zip19958
- StyleContemporary,Craftsman
- Year Built2012
- Taxes$ 1310
- Price$ 699,900
- Bedrooms4
- Full Bathrooms2
- Half Bathrooms0
- Sqr Footage4200
- Lot Size0.18 Acres
Data Source:
Bright MLS
Property Description
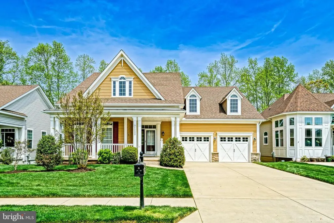
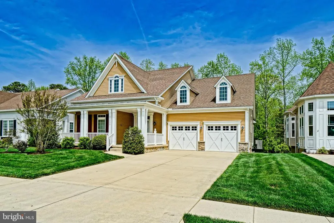
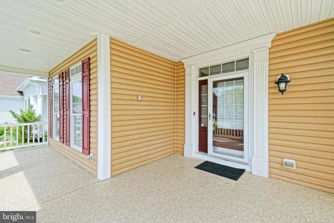
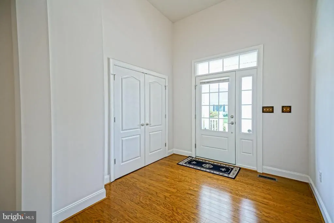
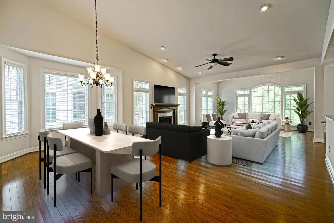
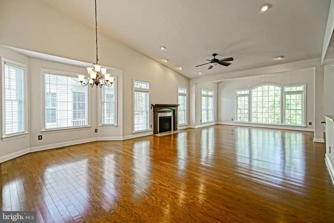
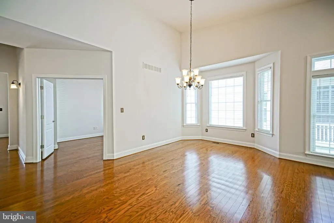
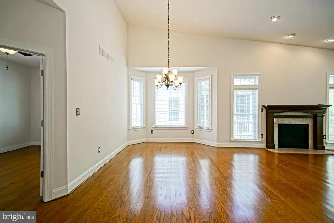
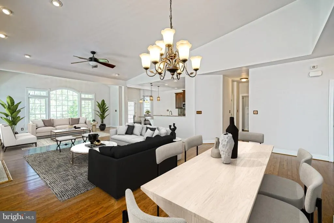
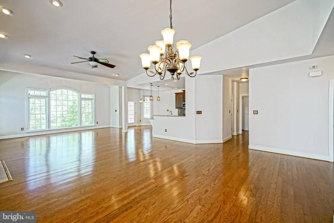
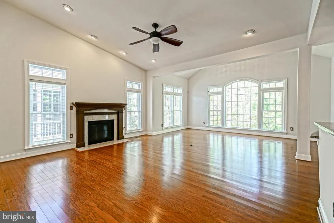
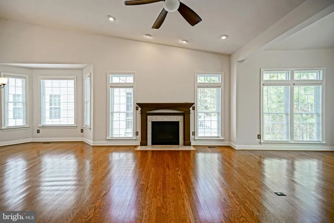
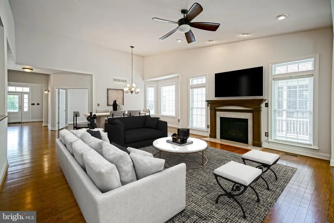
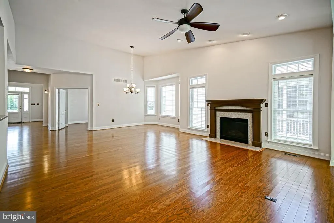
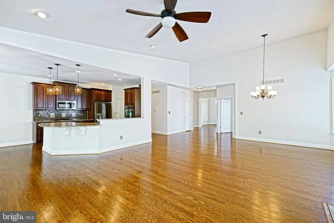
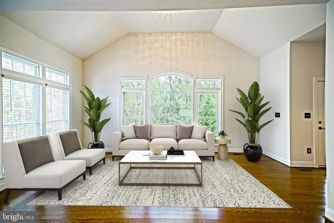
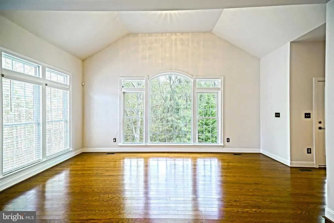
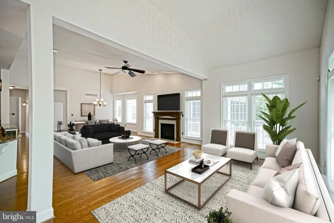
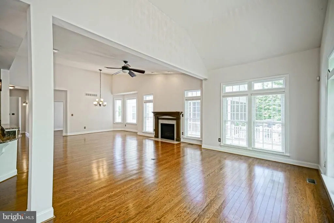
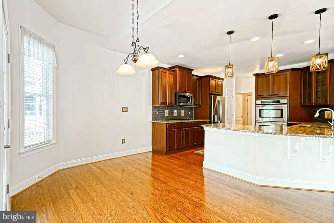
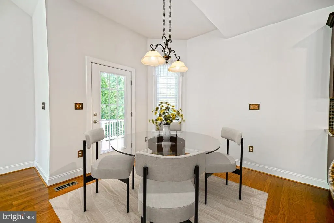
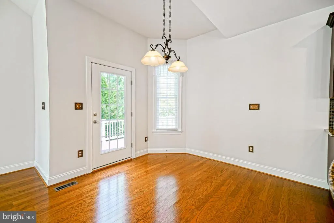
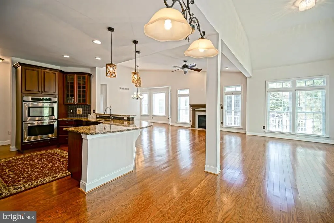
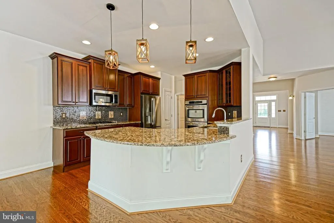
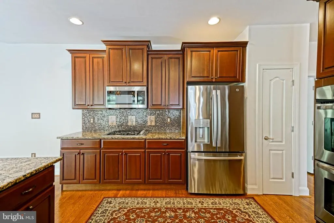
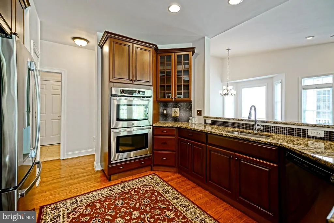
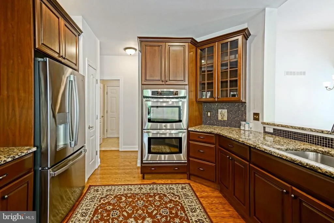
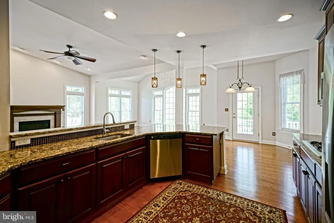
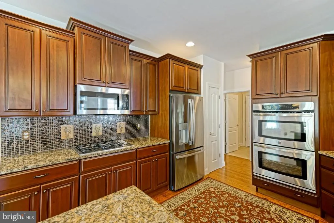
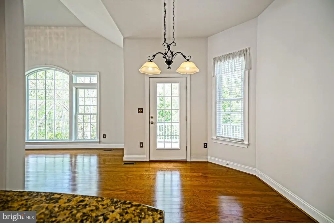
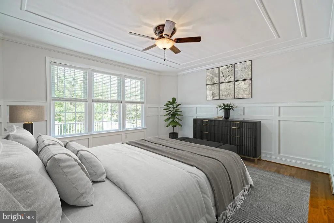
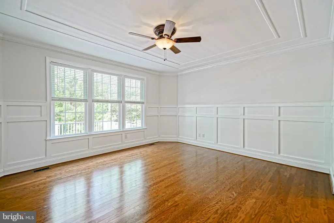
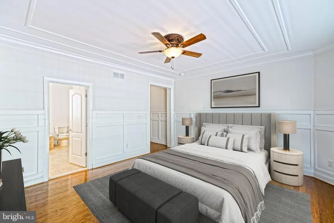
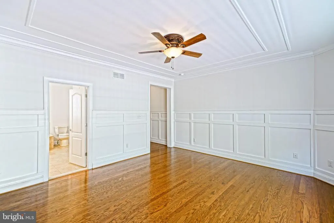
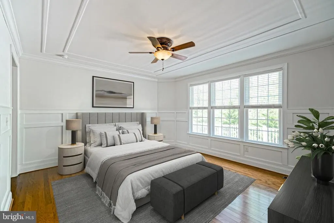
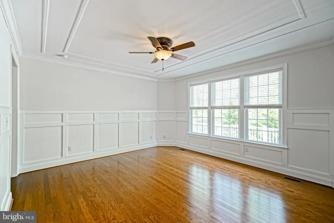
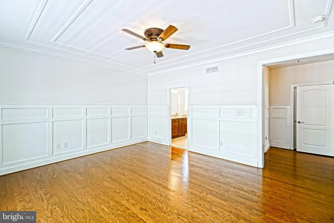
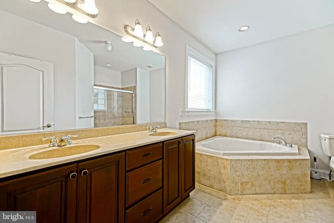
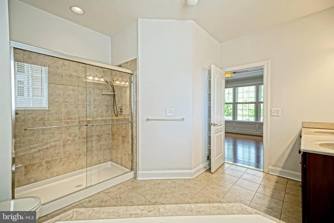
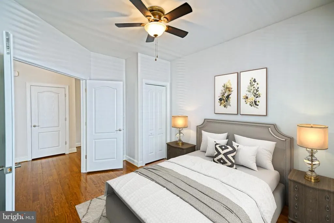
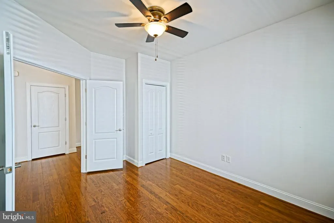
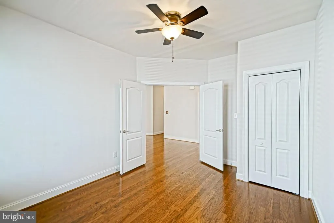
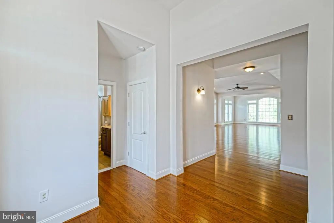
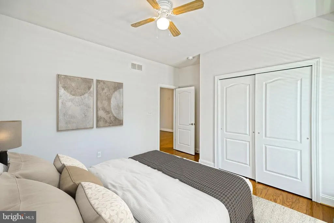
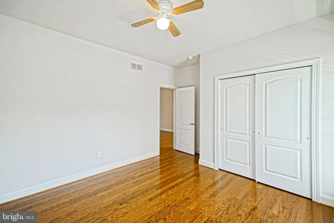
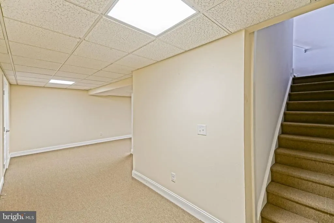
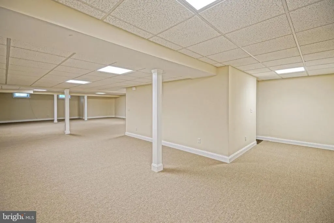
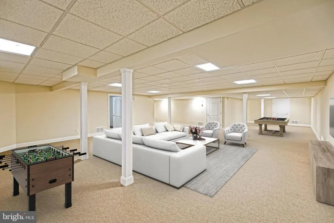
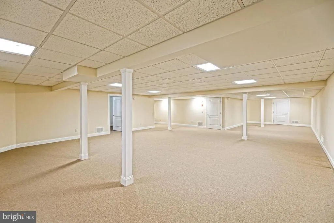
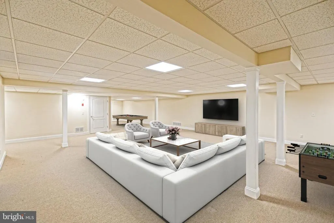
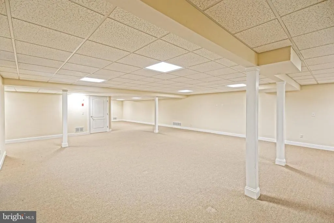
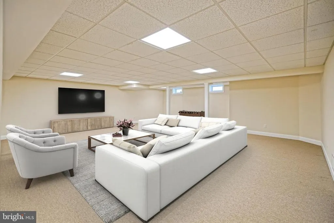
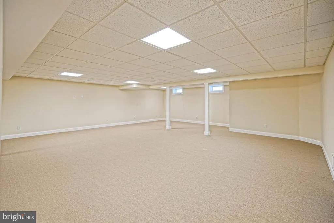
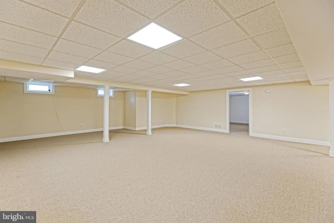
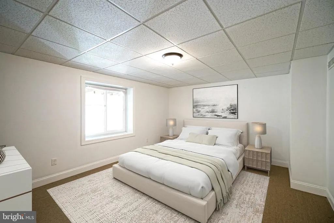
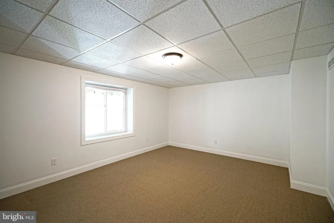
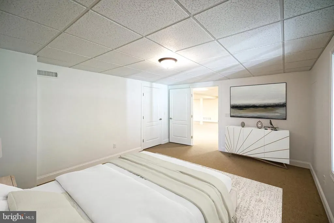
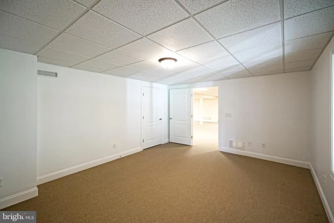
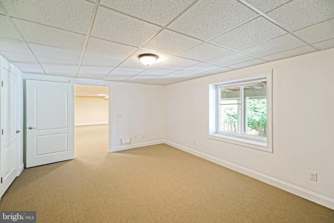
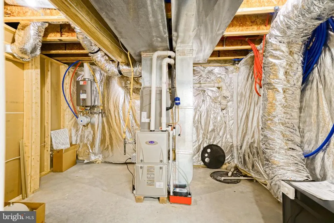
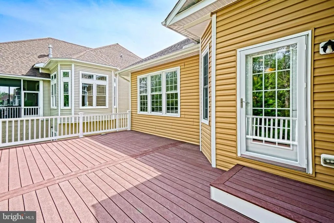
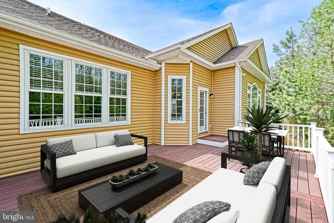
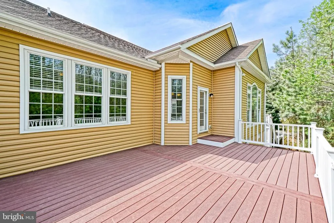
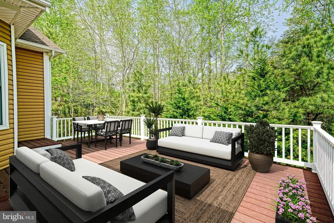
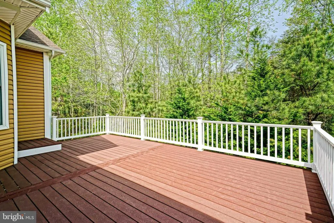
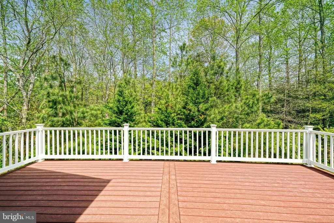
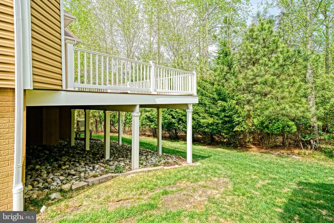
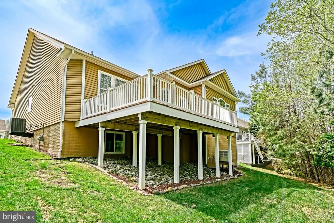
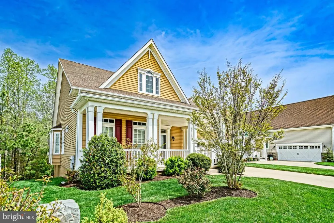
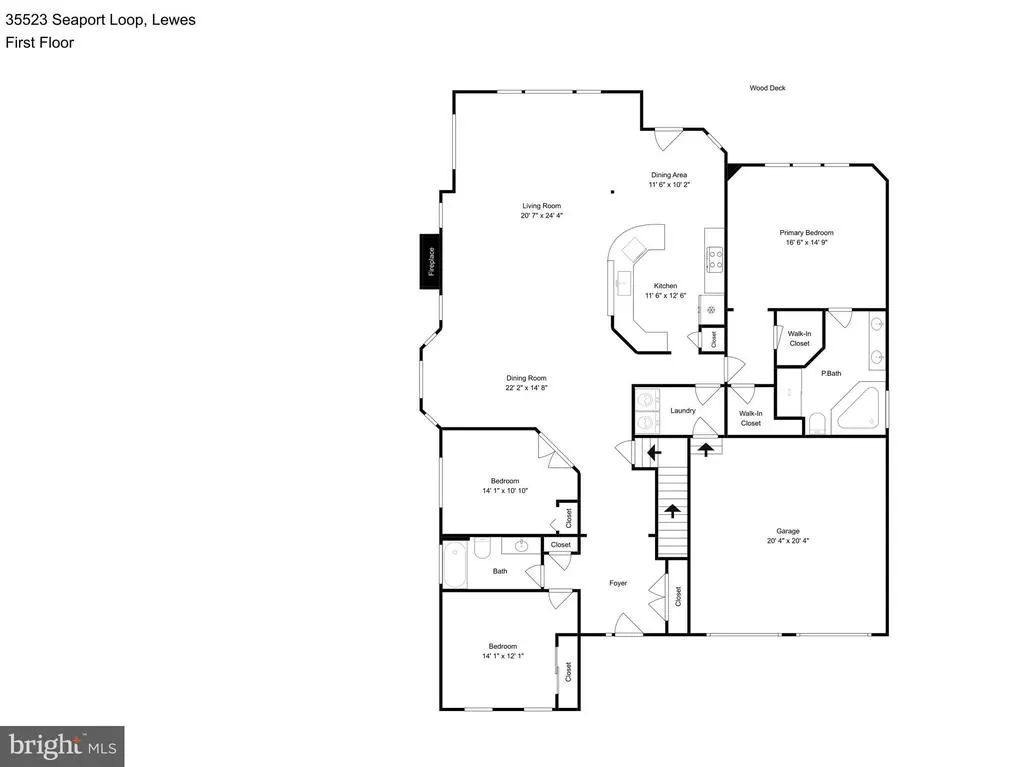
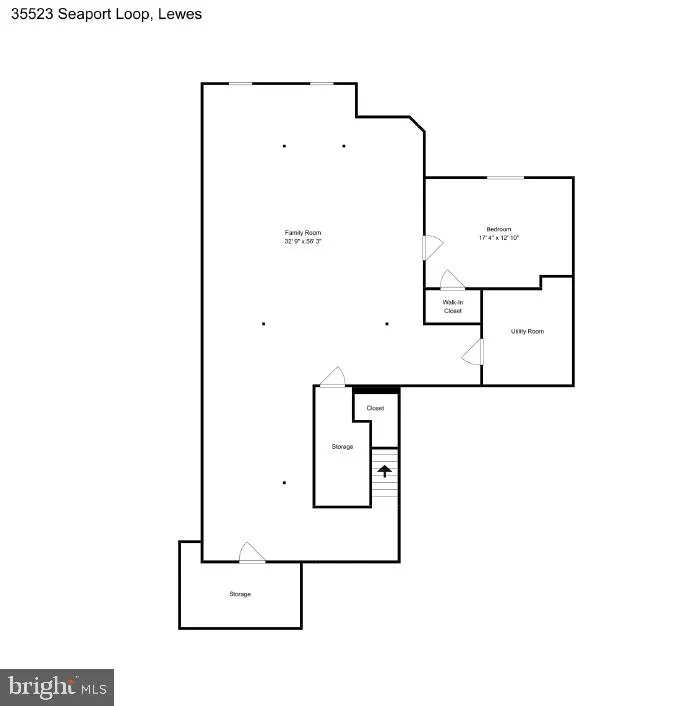
TURN-KEY RETREAT IN BAY CROSSING! Step into a home that feels brand new where nearly every major system has been updated, including HVAC and appliances, situated on a private wooded lot in Bay Crossing. This expansive residence offers 4,608 total square feet of meticulously maintained space , featuring newly installed hardwood floors throughout the first level, including the living room, sunroom, kitchen, and all three first-floor bedrooms. The sophisticated main level is designed for effortless entertaining, boasting a light-filled living room with soaring vaulted ceilings and a cozy fireplace. The gourmet kitchen has been thoughtfully updated with a new microwave (2023), disposal (2022), and a stylish new faucet, while the primary suite serves as a true retreat with a spa-like bathroom and double vanity. The versatile, finished lower level provides an incredible 2,023 square feet of additional living space, highlighted by an enormous Family Room (32'8" x 56'3") and a private 4th bedroom with a walk-in closet. Outdoor living options are equally impressive, with an extended front porch, and a spacious back deck overlooking mature woods. Peace of mind is guaranteed with a comprehensive list of recent maintenance and upgrades, including a power wash in 2026, a freshly painted interior, and Leaf Filter protection on all back gutters. This home represents the pinnacle of Delaware coastal living, combining plenty of space with "like-new" quality. Great East of Rt One location with easy access to shopping, dining, and attractions. Be part of this exceptional community and benefit from lawn care, snow removal, social opportunities, and so much more. Call Today!
| Price History | |
|---|---|
| 4/25/2026 | Listed $749,900 |
| 6/14/2026 | 5$719,000 |
| 7/22/2026 | 3$699,900 |
General Features
| Living Area | 4200 |
|---|---|
| Sewer | Public Sewer |
| Heating | Forced Air |
| Cooling | Central A/C |
| Possession | Settlement |
| Roof | Architectural Shingle |
| Appliances | Dishwasher,Disposal,Oven - Double,Oven - Wall,Cooktop,Microwave,Oven/Range - Gas,Refrigerator,Stainless Steel Appliances,Washer,Dryer,Water Heater - Tankless |
| Zoning | MR |
| HOA Fee | 792.00 |
| Garage Spaces | 2.00 |
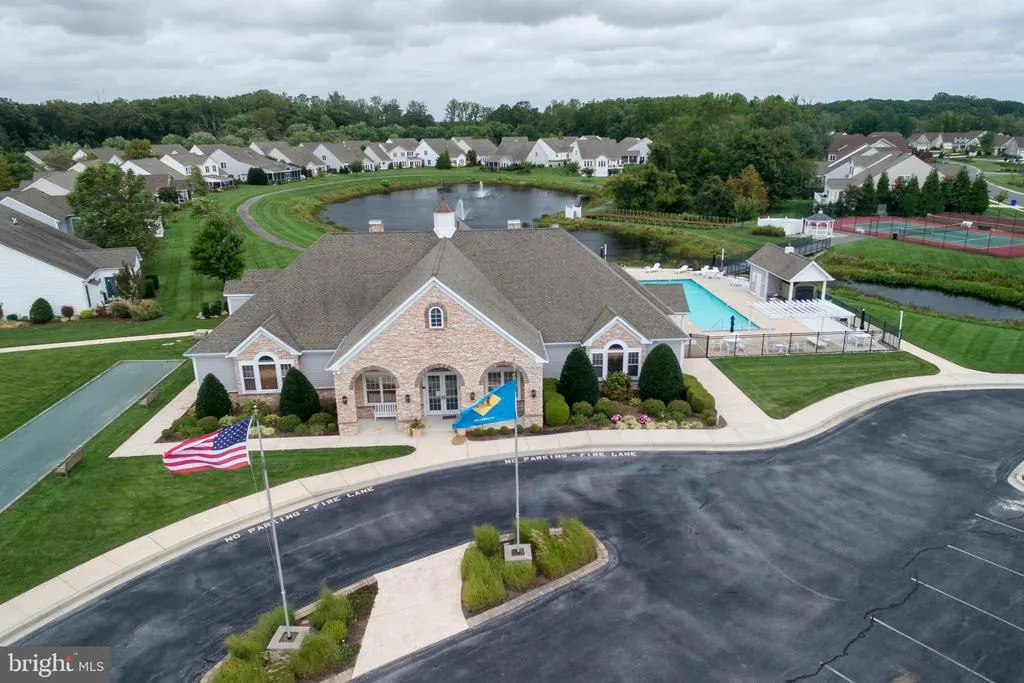
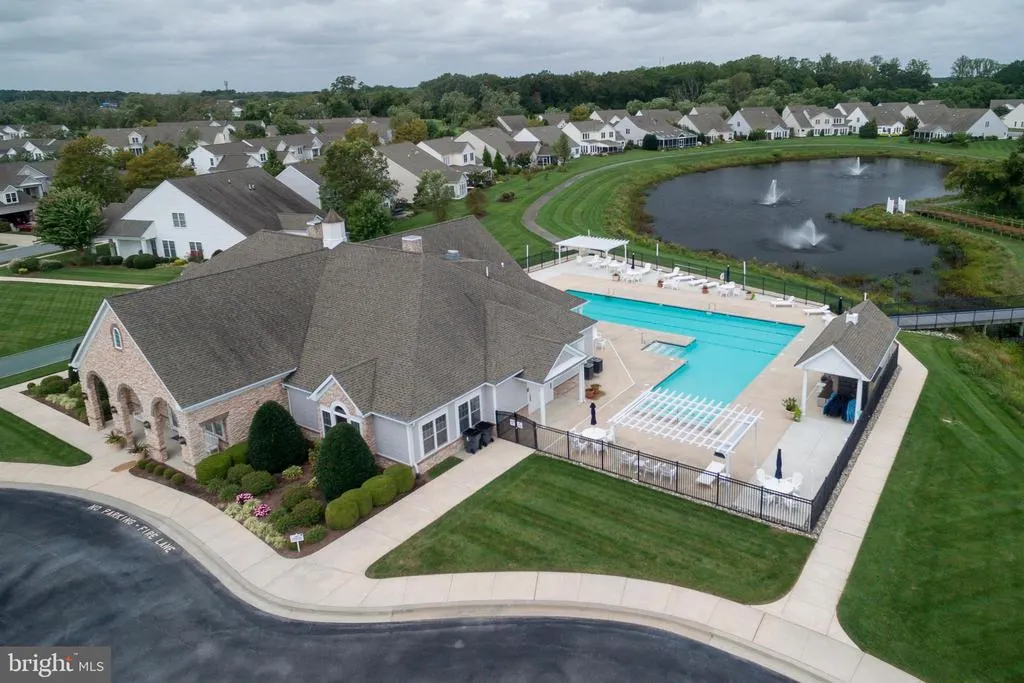
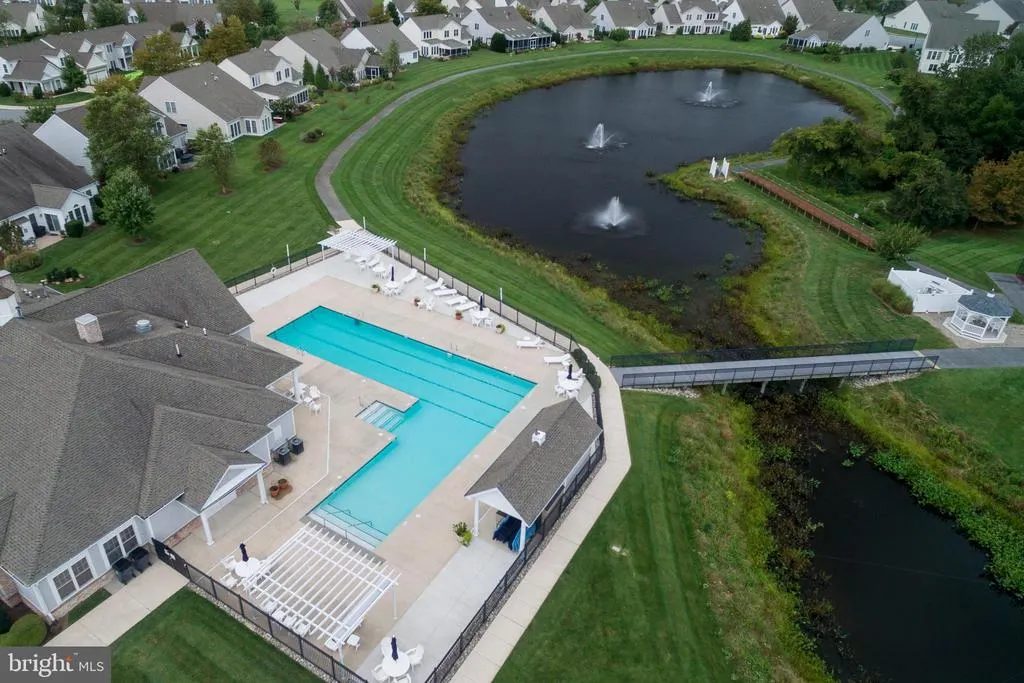
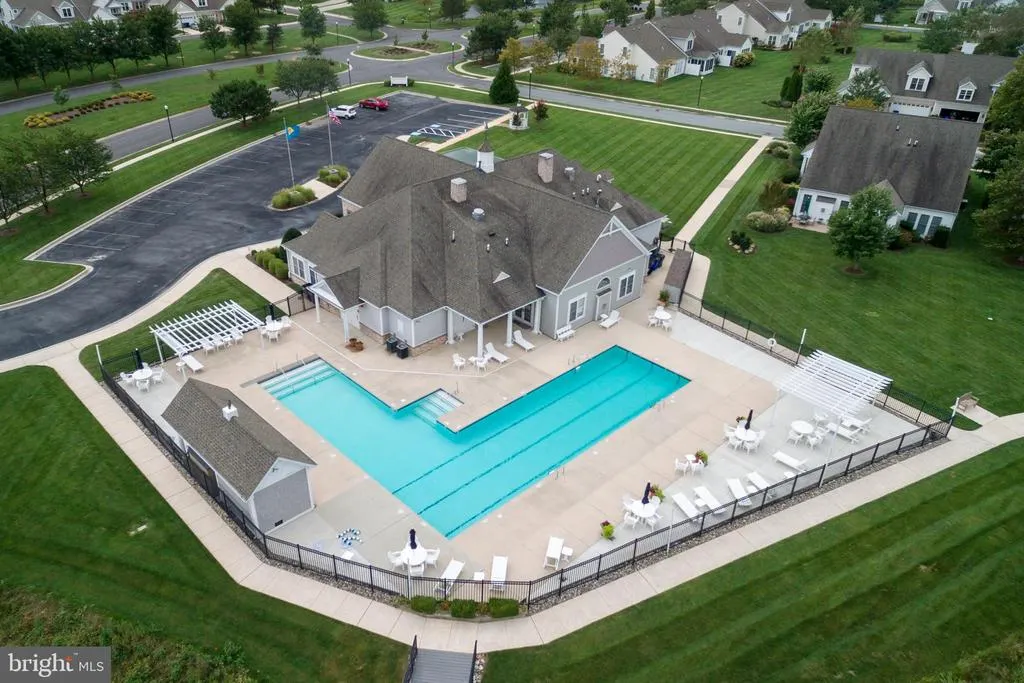
| Association Fee Includes | Common Area Maintenance,Lawn Maintenance,Management,Pool(s),Road Maintenance,Trash |
| Patio/Porch Features | Porch(es),Deck(s) |
| Architectural Style | Contemporary,Craftsman |
| Construction Materials | Frame,Stick Built,Vinyl Siding,Stone |
| School District | CAPE HENLOPEN |
| Year Built | 2012 |
| View | Trees/Woods |
| Levels | 1.5 |
| Tax Year | 2025 |
| Ownership | Fee Simple |
| Cool Fuel | Electric |
| Building Name | NONE AVAILABLE |
| Accessibility | None |
| Assoc Fee Paid Per | Quarterly |
| County | SUSSEX |
| New Construction | No |
| Property Type | Residential |
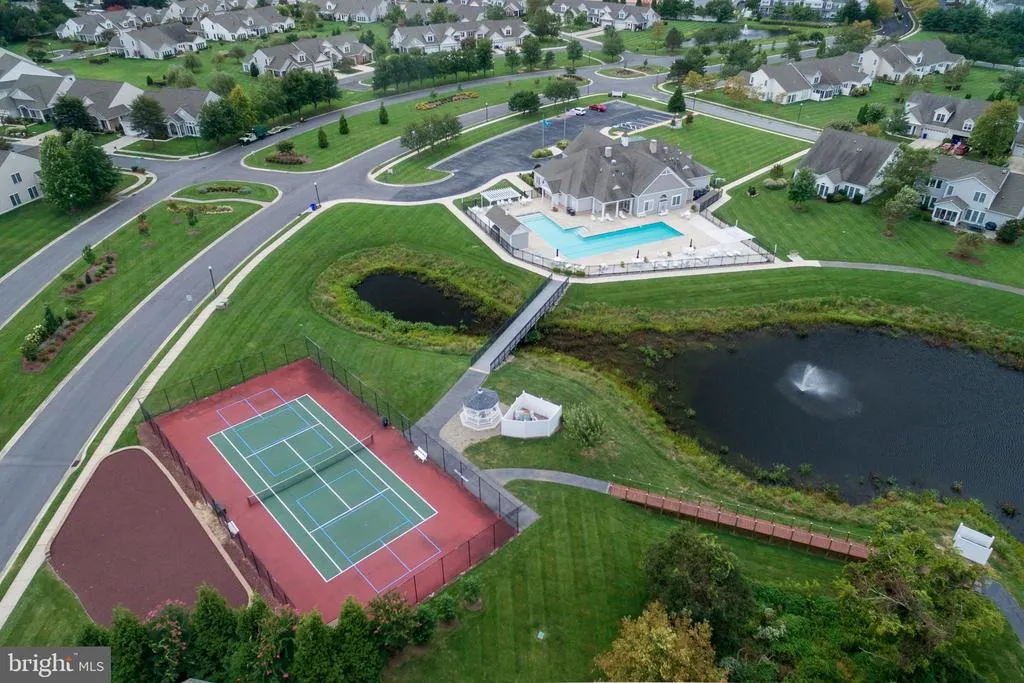
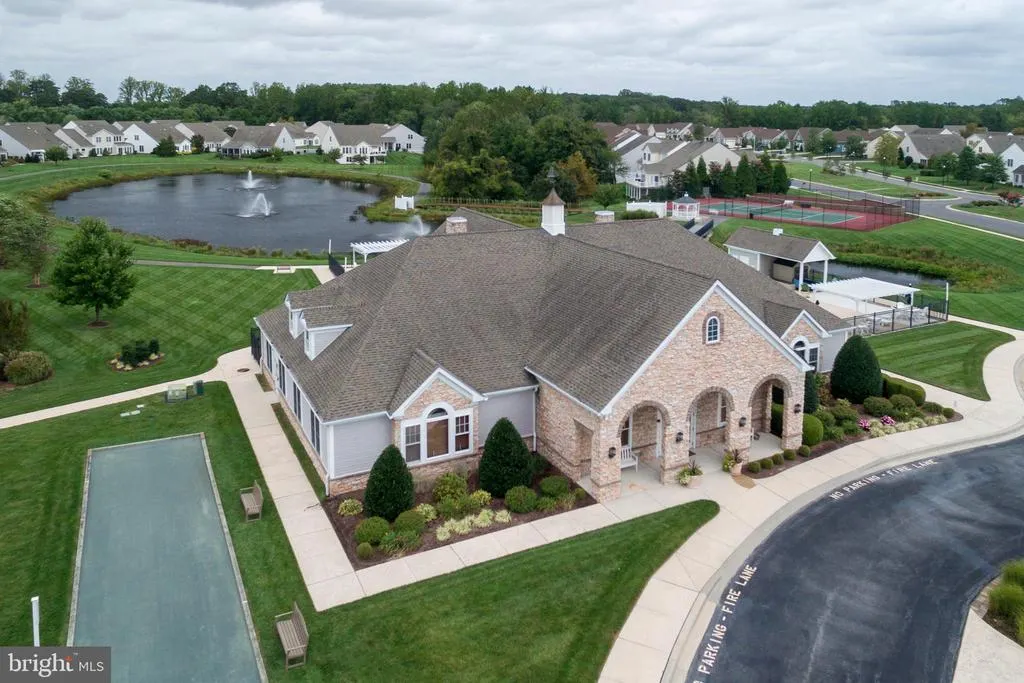
| Association Amenities | Billiard Room,Club House,Jog/Walk Path,Pool - Outdoor,Tennis Courts |
| HOA | Yes |
| Subdivision Name | BAY CROSSING |
| Garage Y/N | Yes |
| Water Access Y/N | No |
| Other Structures | Above Grade,Below Grade |
| Full Baths | 2 |
| Status | ACTIVE |
| Directions | Enter Bay Crossing,right on Admiral Promenade,take the second left on Seaport Loop,home on right. |
| City | LEWES |
| Senior Community Y/N | Yes |
| MLS Area | Lewes Rehoboth Hundred (31009) |
| Lot Size Units | Square Feet |
| Lot Size Square Feet | 7841.00 |
| Tax Annual Amount | 1310.0 |
| Structure Type | Detached |
| Condo/Coop Association fee Y/N | No |
| Bathrooms Full Main Level | 2 |
| Bathrooms Count Main Level | 2.00 |
| Above Grade Unfin SQFT | 428 |
| Price Per Sq Ft Total AG | 318.14 |
| Acceptable Financing | Cash,Conventional |
| Senior Community Age Req | 55 |
| Vacation Rental Y/N | No |
| Total SQFT | 4993 |
| Sussex DE Quadrants | East of Rt 1 |
| Standard Status | Active |
| Year Built Source | Assessor |
| Legal Subdivision | BAY CROSSING |
| Tax Lot | 82 |
Interior Features
| Interior Amenities | Bathroom - Soaking Tub,Bathroom - Tub Shower,Bathroom - Walk-In Shower,Breakfast Area,Ceiling Fan(s),Combination Dining/Living,Dining Area,Entry Level Bedroom,Floor Plan - Open,Pantry,Primary Bath(s) |
|---|---|
| Heating Fuel | Natural Gas |
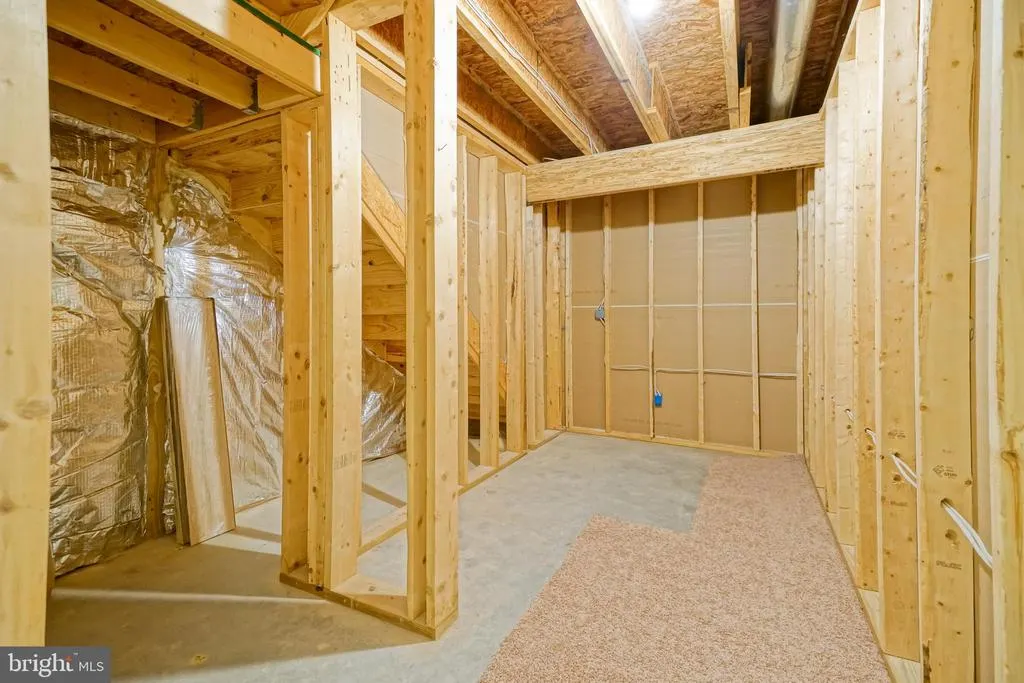
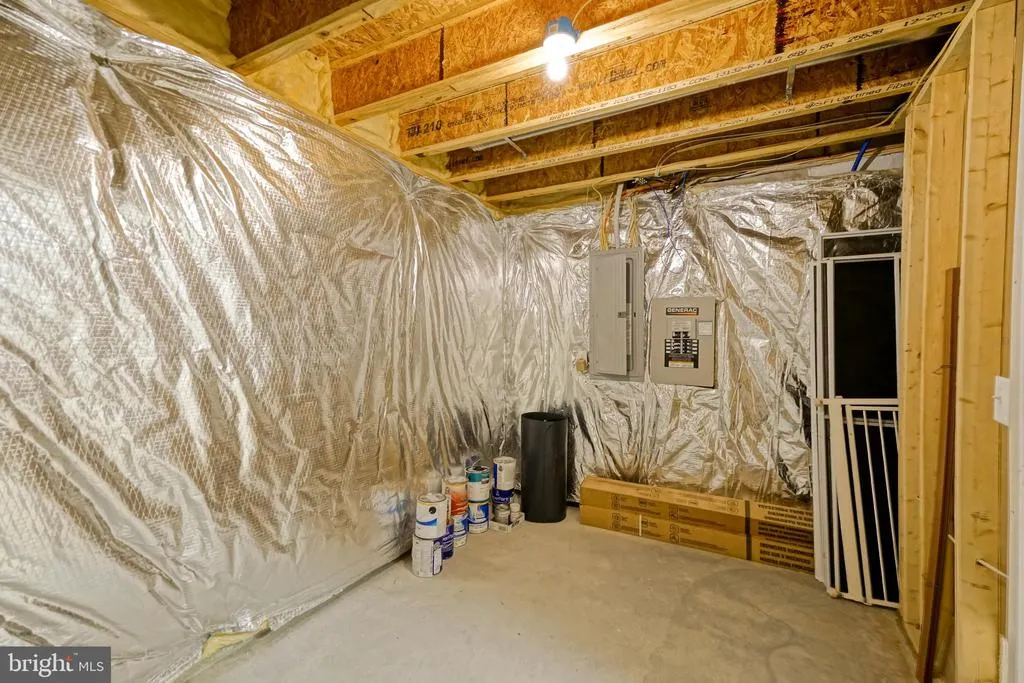
| Basement | Windows,Interior Access,Sump Pump,Fully Finished,Heated,Full |
| Flooring | Hardwood,Carpet,Tile/Brick |
| Total Fireplaces | 1 |
| Fireplace Features | Mantel(s),Gas/Propane |
| Hot Water | Tankless,Natural Gas |
| Basement (Y/N) | Yes |
| Heating Y/N | Yes |
| Fireplace Y/N | Yes |
| Above Grade Finished Area | 2200 |
| Central Air Y/N | Yes |
| Total Bedrooms | 4 |
| Below Grade Finished Area | 2000 |
| Room Type | Living Room,Dining Room,Primary Bedroom,Kitchen,Foyer,Breakfast Room,Sun/Florida Room,Laundry,Recreation Room,Storage Room,Utility Room,Primary Bathroom,Full Bath,Additional Bedroom |
| Main Level Bedrooms | 3 |
| Below Grade Finished Area Unit Type | Square Feet |
| LivingAreaSource | Estimated |
| Laundry Type | Main Floor |
| Below Grade Unfin Area Units | Square Feet |
| Below Grade Unfin SQFT | 365 |
| Below Grade Unfin SQFT Source | Estimated |
| Below Grade Finished Area Source | Estimated |
| Bedrooms Count All Lower Levels | 1 |
| Bedrooms Count Lower Level 1 | 1 |
| Above Grade Unfin Area Units | Square Feet |
| Above Grade Unfin SQFT Source | Estimated |
| Above Grade Finished Area Source | Estimated |
| Above Grade Finished Area Unit Type | Square Feet |
| Total Baths | 2 |
Exterior Features
| Exterior Amenities | Underground Lawn Sprinkler |
|---|---|
| Pool | Yes - Community |
| Parking Features | Concrete Driveway |
| Lot Features | Backs to Trees,Landscaping |
| Water Source | Public |
| Total Parking Spaces | 4 |
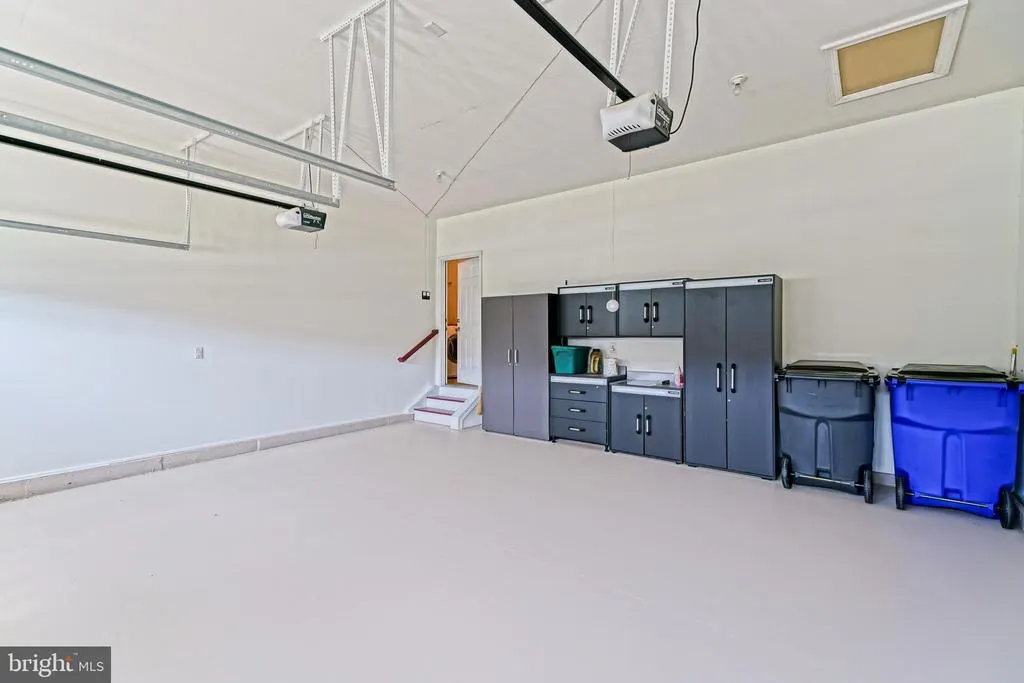
| Garage Features | Garage - Front Entry,Inside Access |
| Type of Parking | Attached Garage,Driveway |
| Land Use Code | 1 1 |
| Foundation Details | Concrete Perimeter |
| Water View Y/N | No |
| Lot Dimensions | 64.08 x 125.00 x 63.58 x 125.00 |
| Lot Size Acres | 0.18 |
| Lot Size Source | Assessor |
| Waterfront Y/N | No |
| Navigable Water Y/N | No |
| Water Oriented Y/N | No |
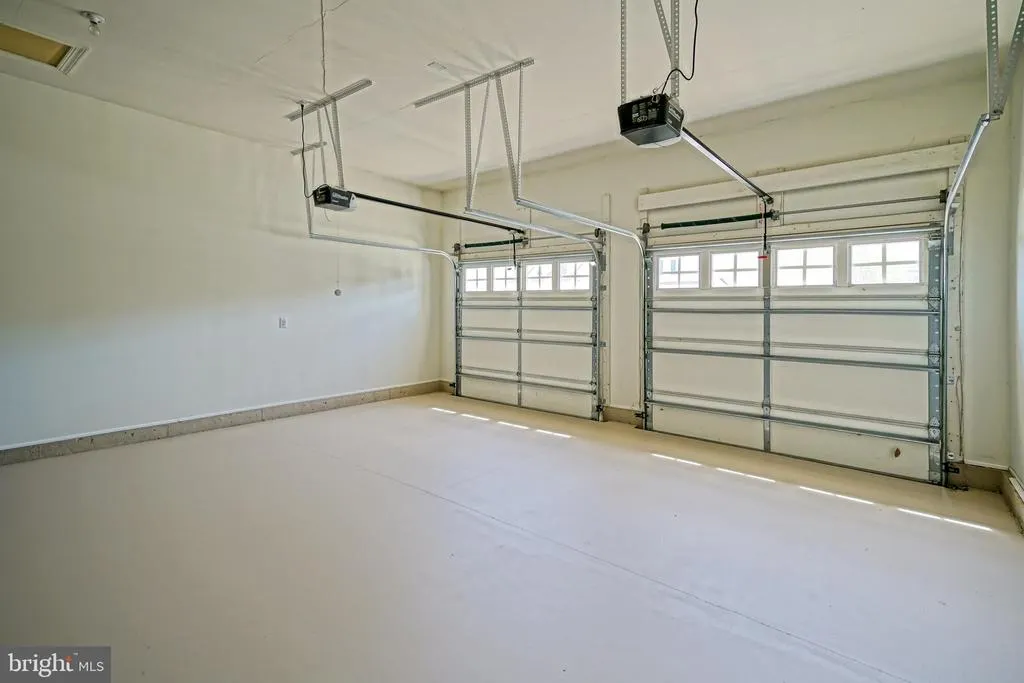
| # of Attached Garage Spaces | 2 |
| LotDimensionsSource | Estimated |
Room Details
| Room | Dimensions | Level | Flooring | Details |
|---|---|---|---|---|
| Additional Bedroom | Lower 1 | Flooring - Carpet,Walk-In Closet(s) | ||
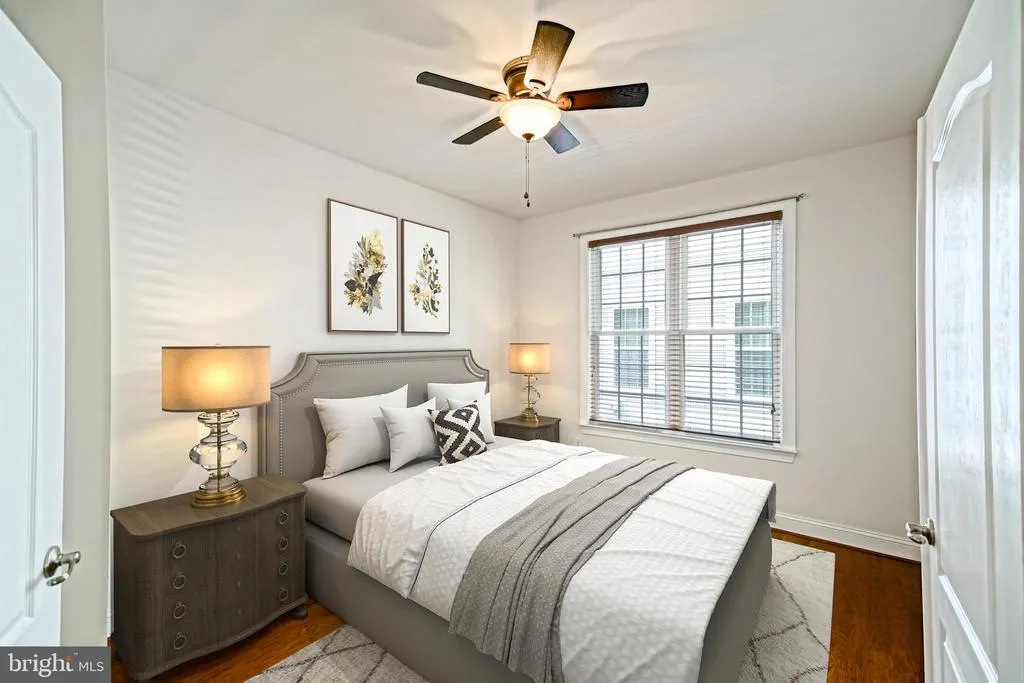
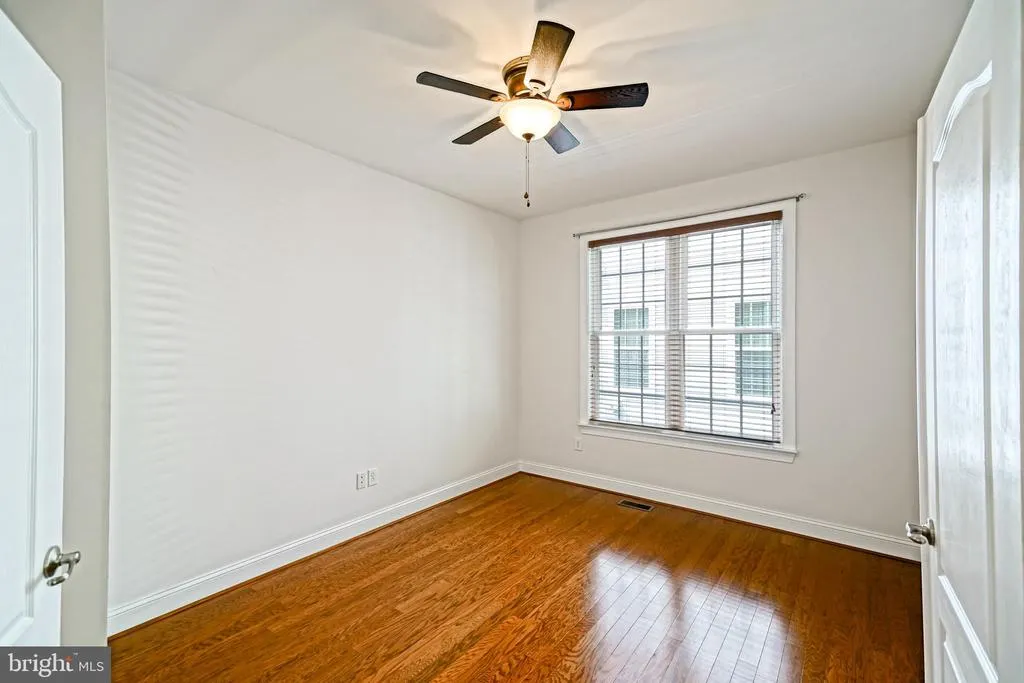
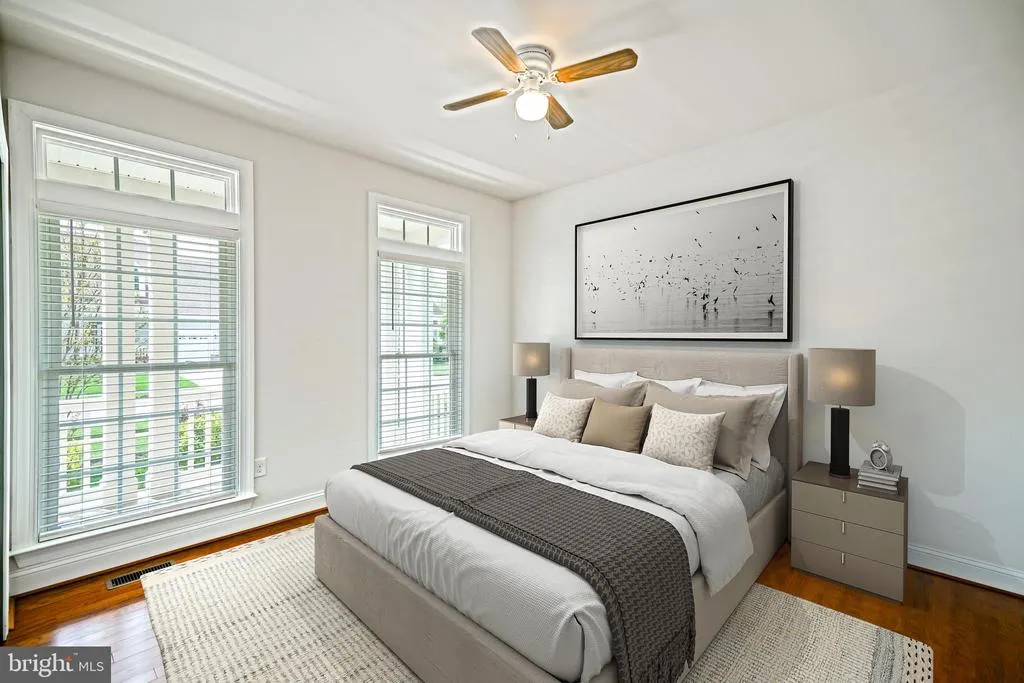
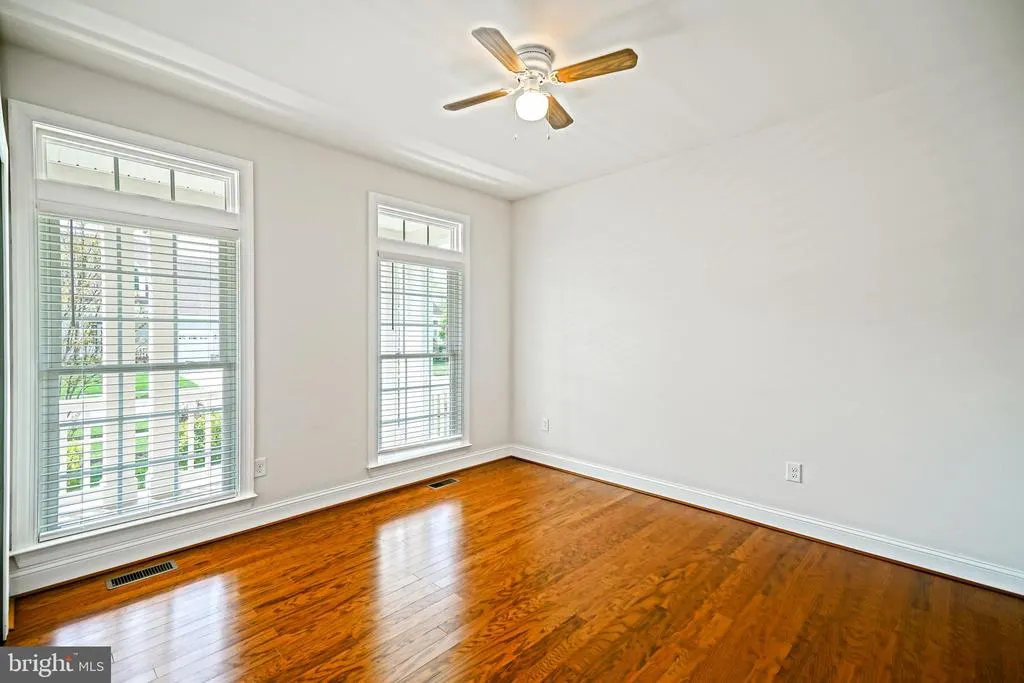
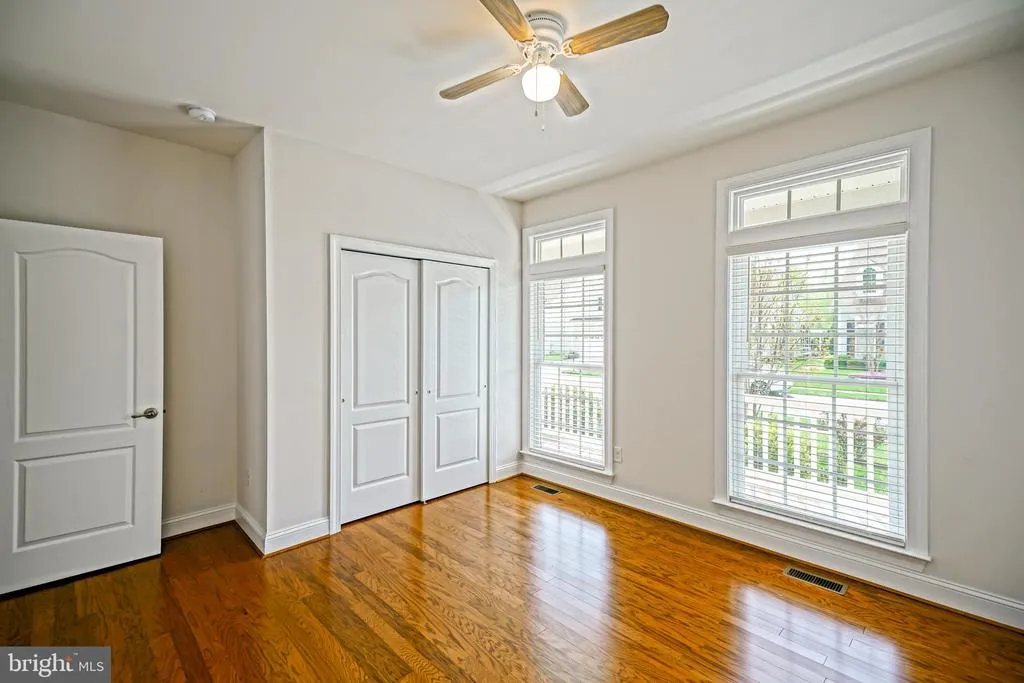
| Additional Bedroom | Main | Ceiling Fan(s),Flooring - HardWood | ||
| Additional Bedroom | Main | Ceiling Fan(s),Flooring - HardWood | ||
| Breakfast Room | Main | Flooring - HardWood | ||
| Dining Room | Main | Cathedral/Vaulted Ceiling,Flooring - HardWood | ||
| Foyer | Main | Flooring - HardWood | ||
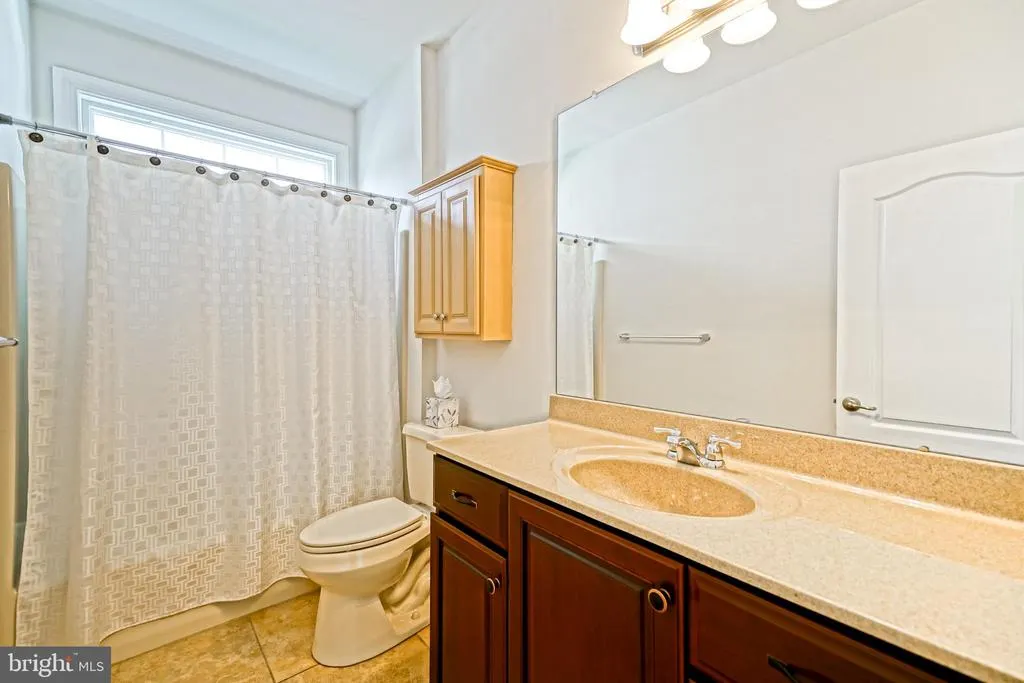
| Full Bath | Main | Bathroom - Tub Shower,Flooring - Tile/Brick | ||
| Kitchen | Main | Breakfast Bar,Countertop(s) - Granite,Flooring - HardWood,Kitchen - Gas Cooking,Pantry | ||
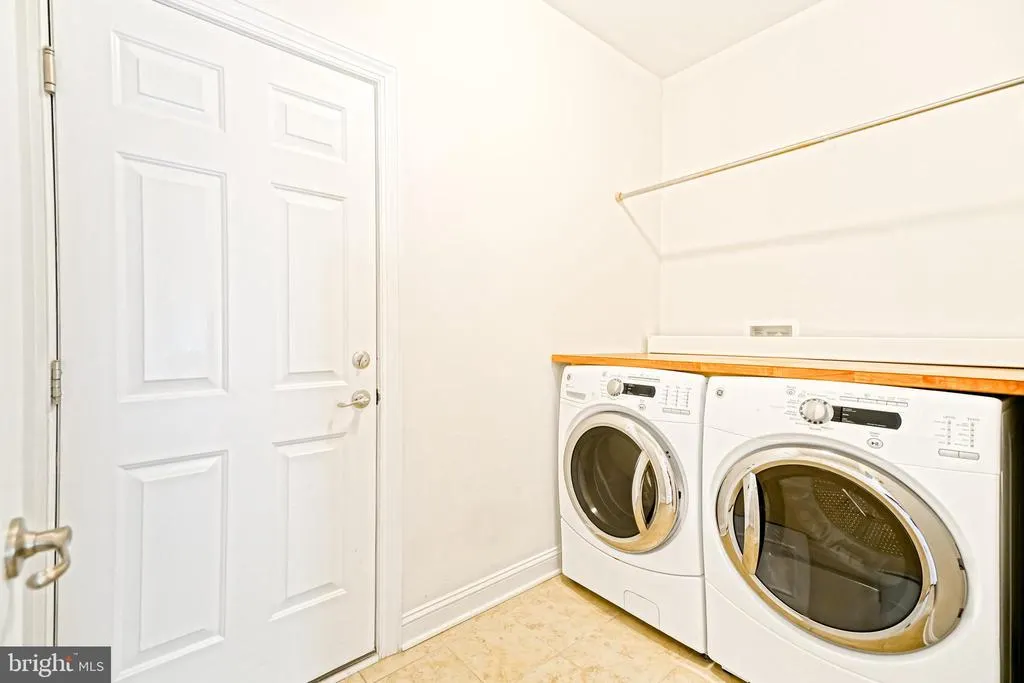
| Laundry | Main | Flooring - Tile/Brick | ||
| Living Room | Main | Ceiling Fan(s),Fireplace - Gas,Flooring - HardWood | ||
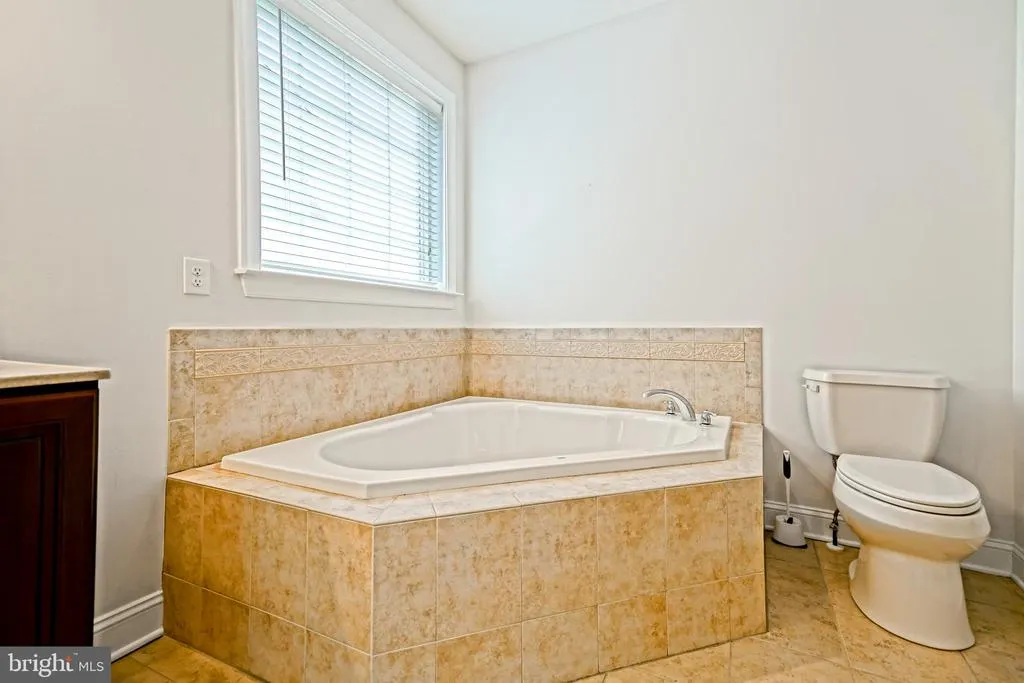
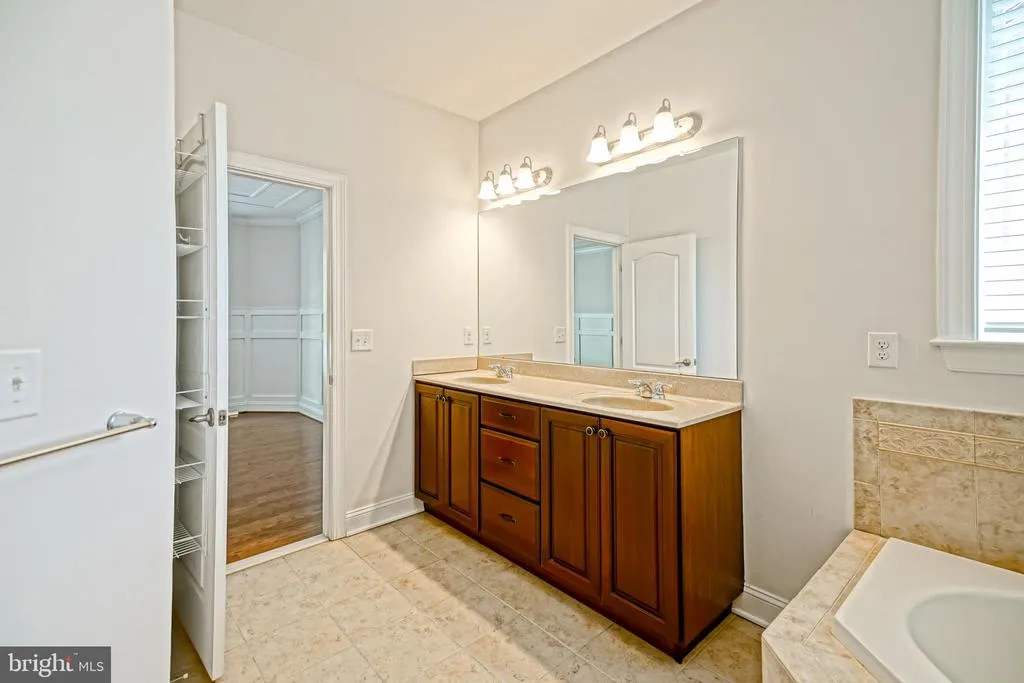
| Primary Bathroom | Main | Bathroom - Walk-In Shower,Bathroom - Soaking Tub,Double Sink,Flooring - Tile/Brick | ||
| Primary Bedroom | Main | Attached Bathroom,Ceiling Fan(s),Flooring - HardWood,Walk-In Closet(s) | ||
| Recreation Room | Lower 1 | Flooring - Carpet | ||
| Storage Room | Lower 1 | |||
| Storage Room | Lower 1 | |||
| Sun/Florida Room | Main | Flooring - HardWood | ||
| Utility Room | Lower 1 |
Amenities
- Foreclosure
- Views
- Short Sale
- New Construction
- Adult 55+
- Lease To Own
- No HOA Fees
- Furnished
- Primary On Main
- Air Conditioning
- Seller Finance
- Green
- Fixer Upper
- Horse
- Golf
- Fireplace
- Deck
- Garage
- Basement
- Pool
Property vs Single Family Average in 19958
Price
Taxes
Year Built
Visits
 © BRIGHT, All Rights Reserved
