
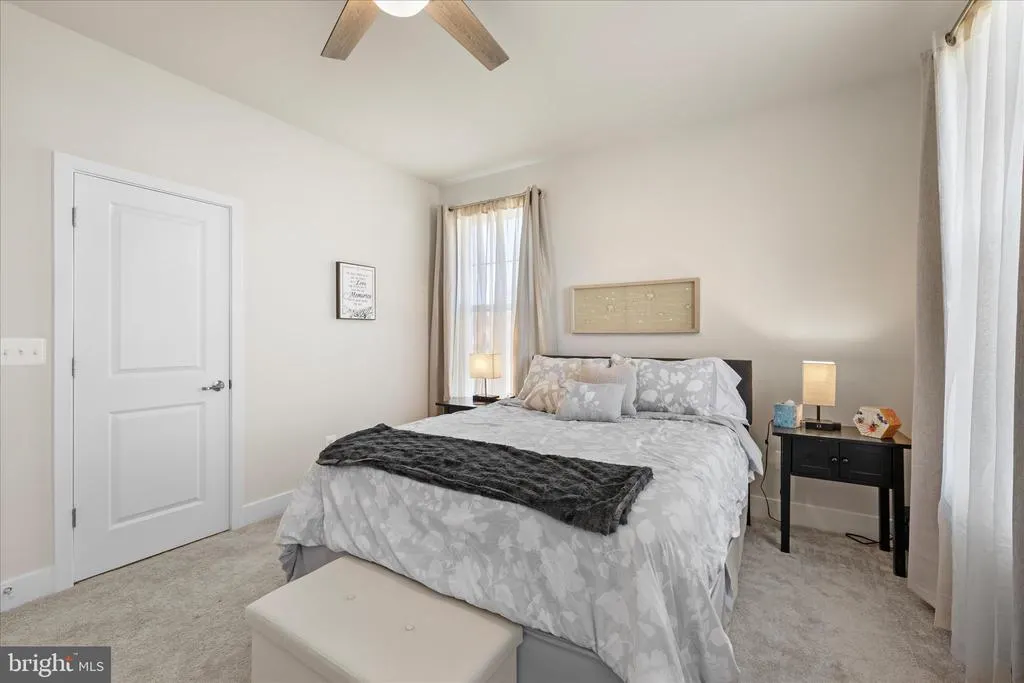
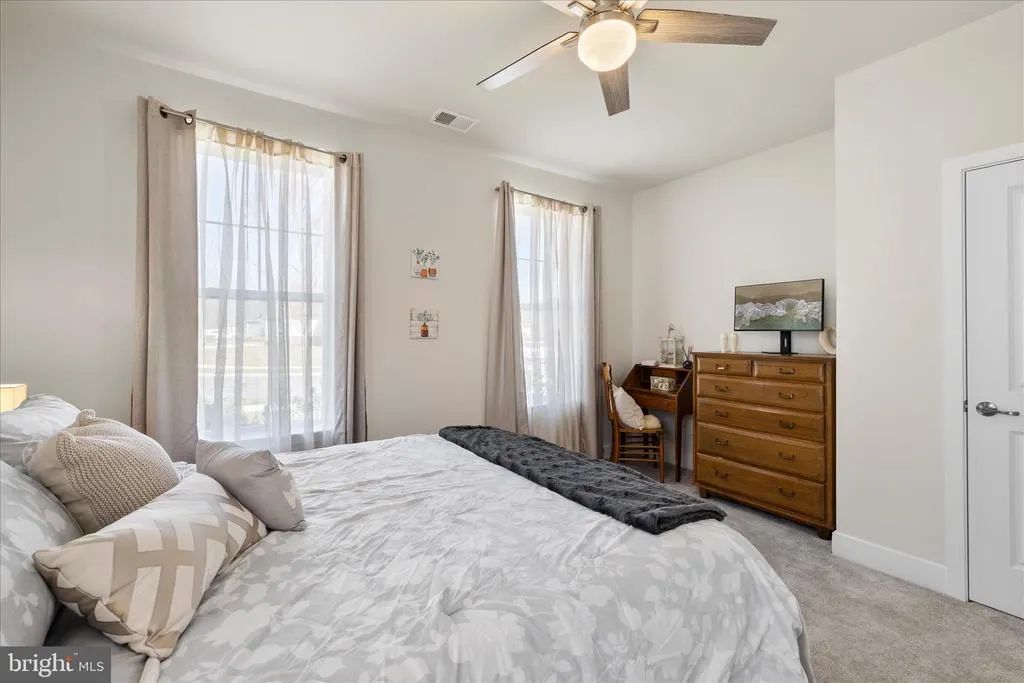
Primary on Main
Address
35030 Kindleton Lane, Lewes, DE
Price
$ 669,900
Property Attributes
- MLS#DESU2108346
- TypeSingle Family
- Listing Status ACTIVE
- CountySUSSEX
- CityLewes
- AreaLewes Rehoboth Hundred
- NeighborhoodKindleton
- Zip19958
- StyleContemporary,Coastal
- Year Built2022
- Taxes$ 1248
- Price$ 669,900
- Bedrooms3
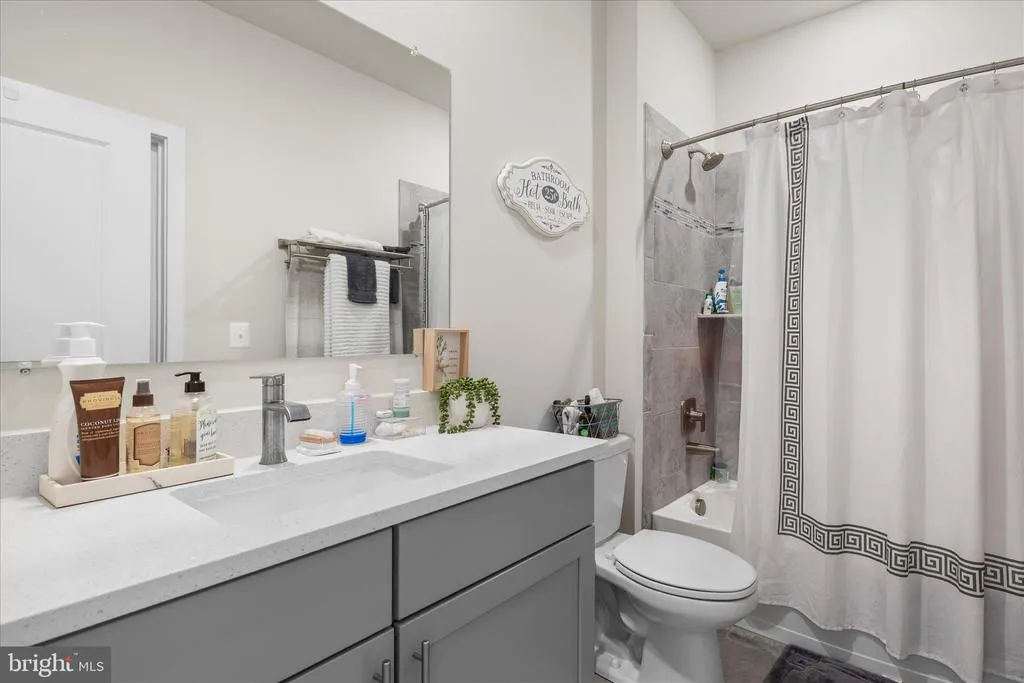
- Full Bathrooms3
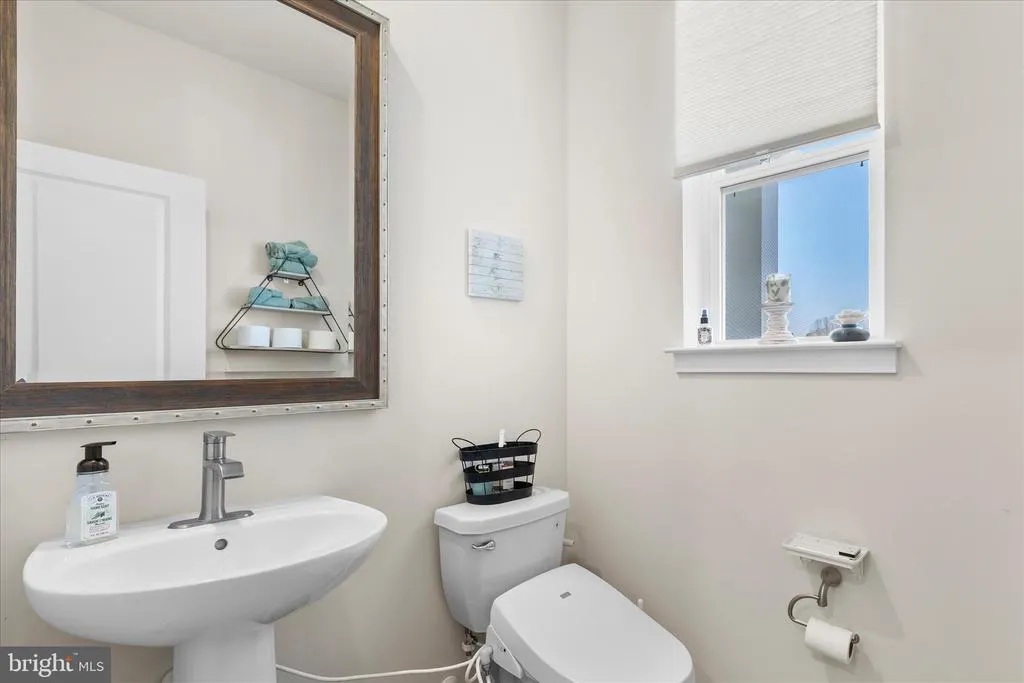
- Half Bathrooms1
- Sqr Footage3219
Data Source:
Bright MLS
Property Description
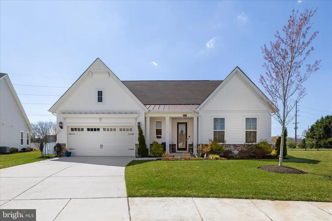
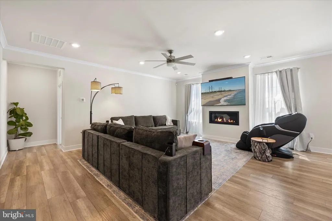
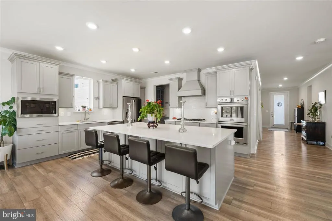
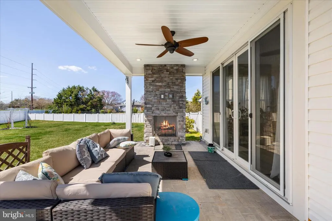
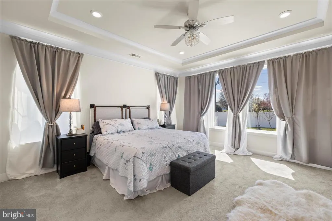
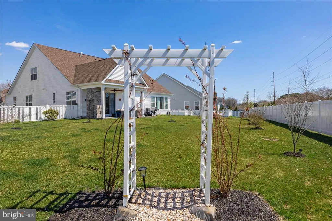
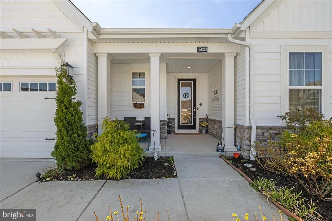
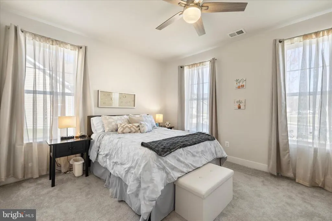
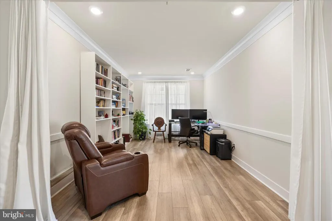
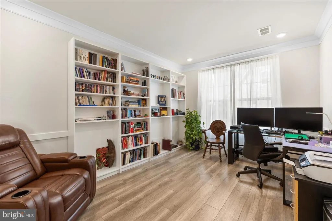
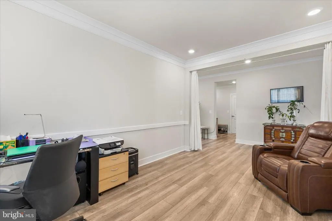
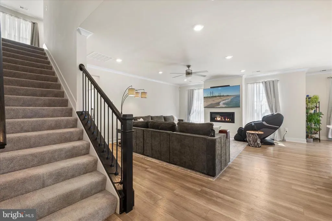
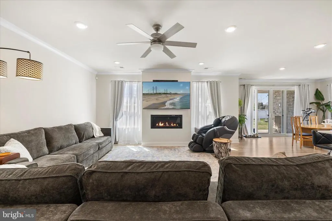
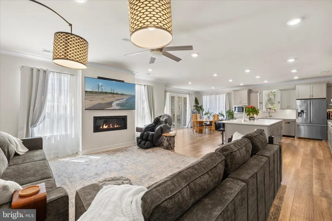
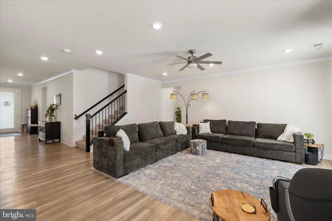
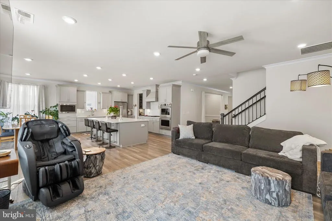
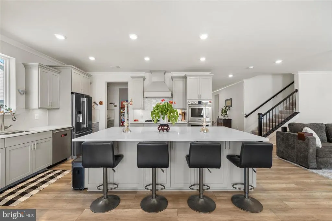
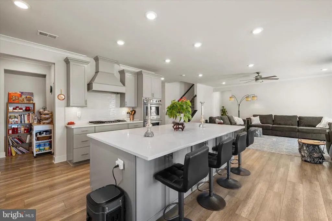
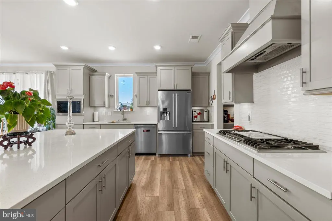
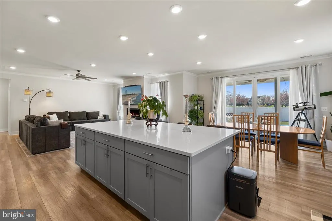
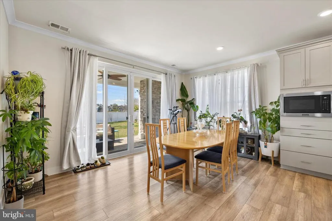
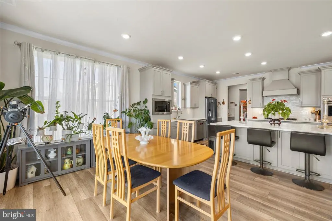
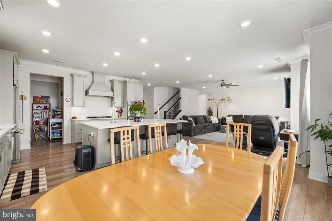
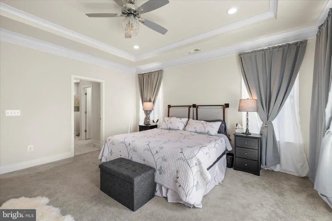
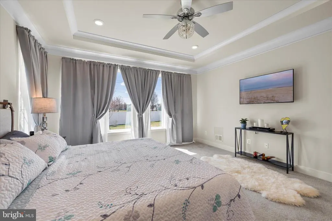
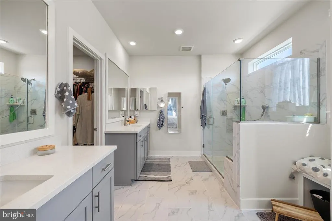
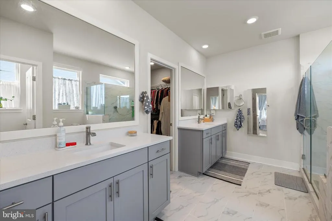
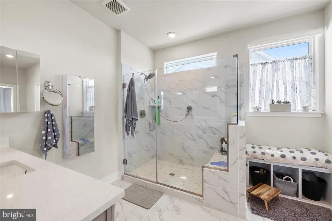
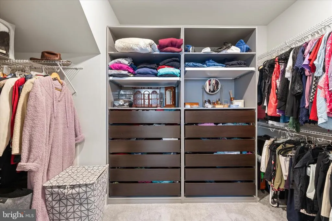
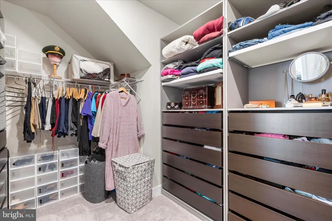
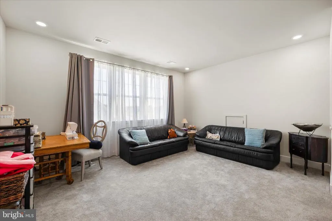
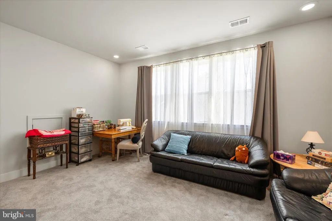
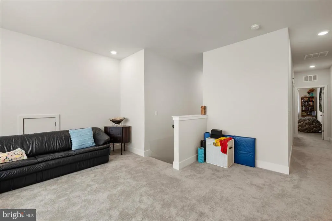
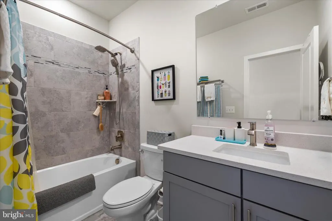
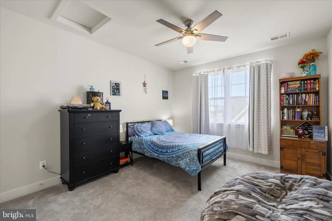
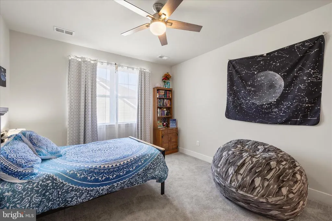
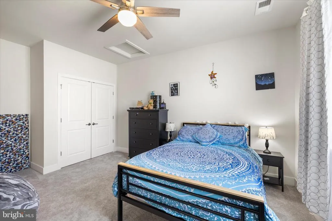
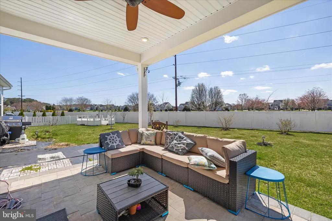
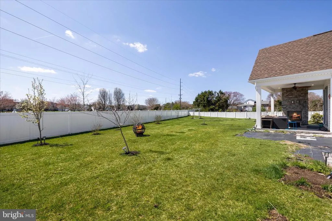
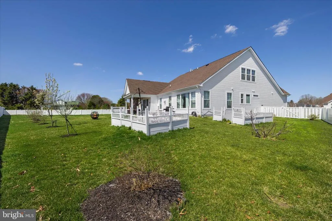
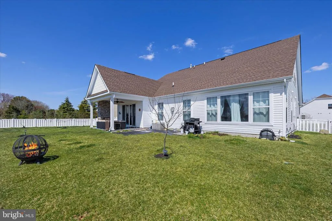
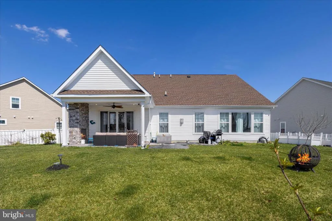
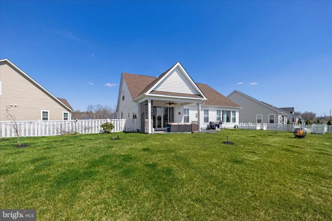
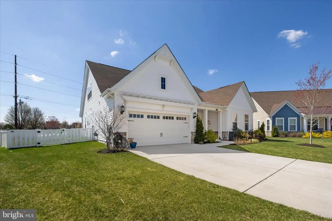
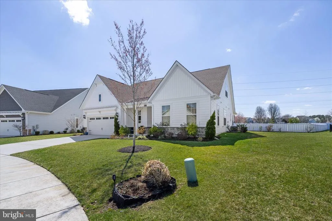
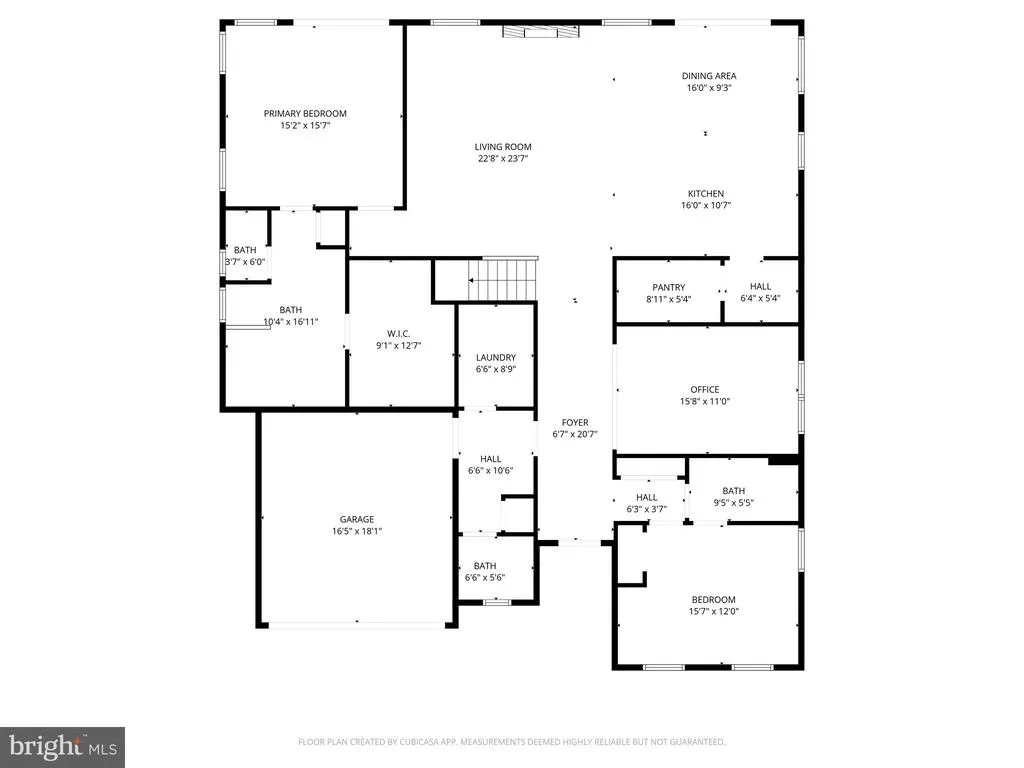

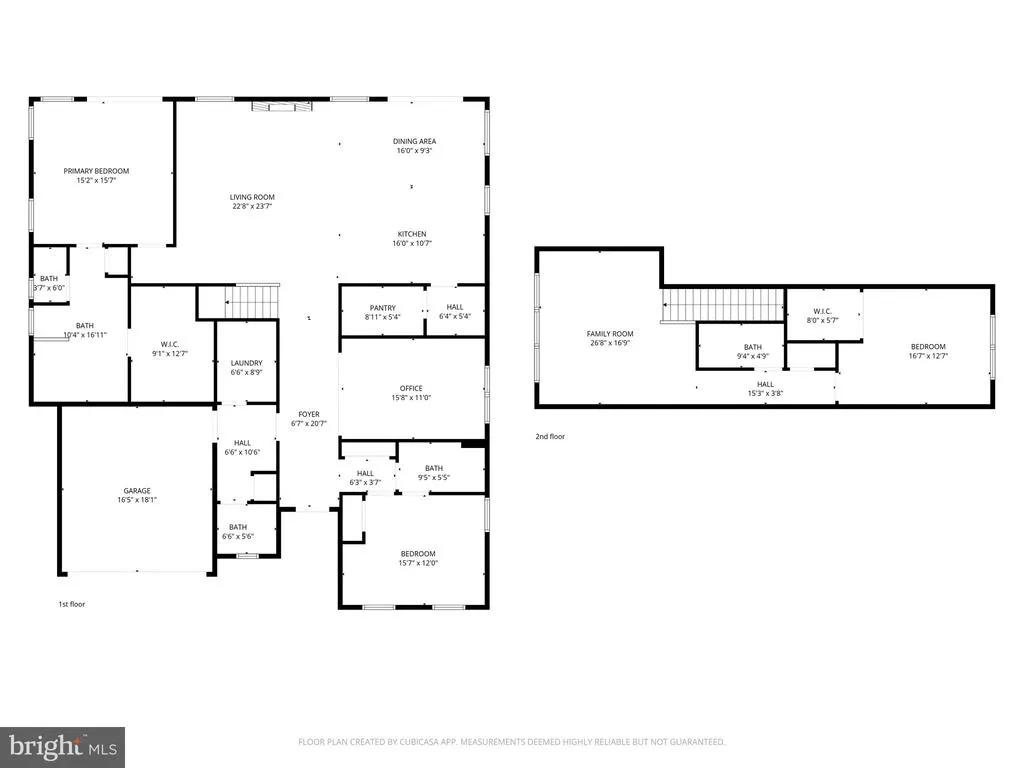
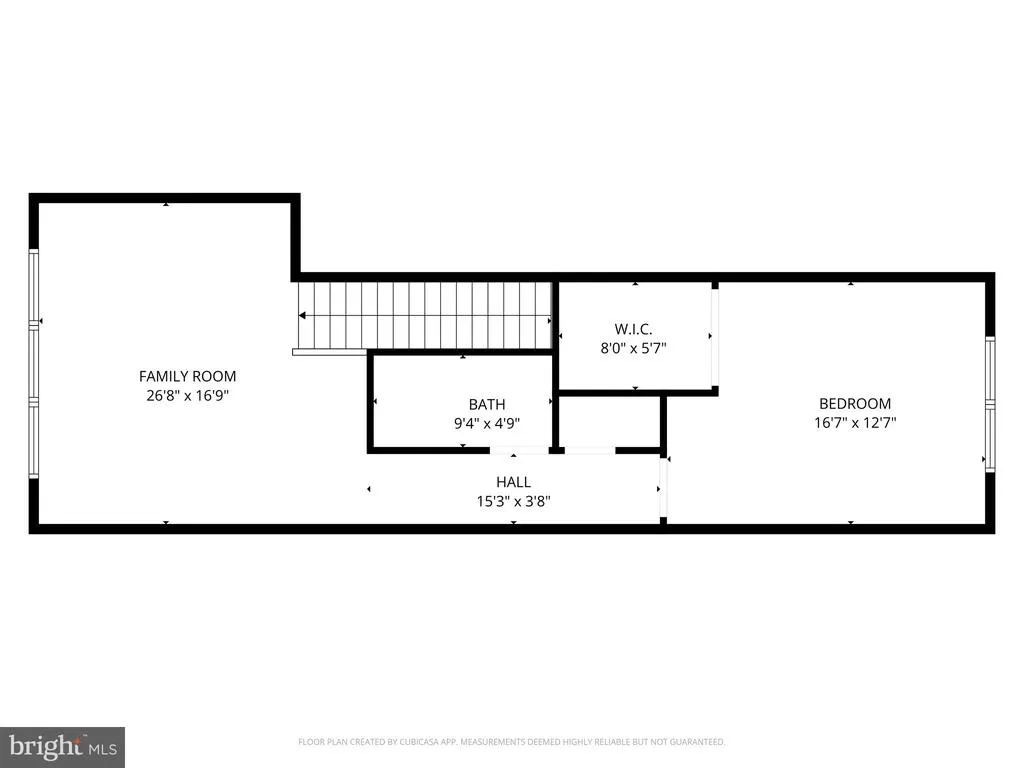
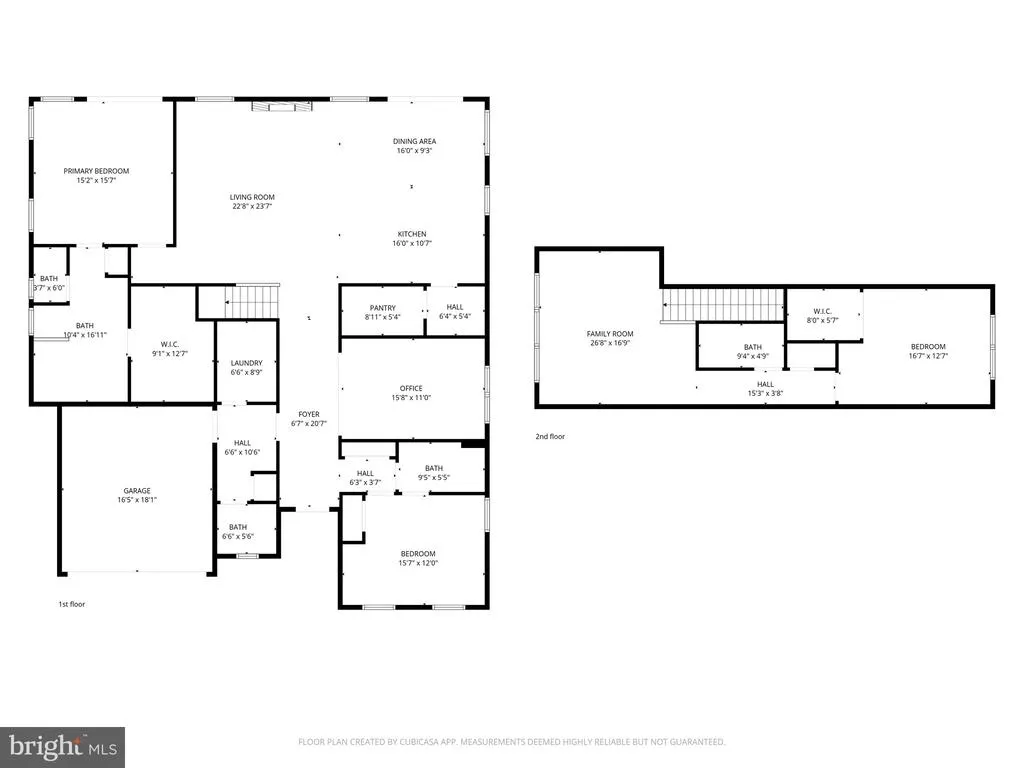
Tucked away in one of Lewes most desirable communities, 35030 Kindleton Ln offers a rare balance of space, privacy, and proximity to the coast. Set on a generously sized, fully fenced lot, this property delivers the kind of outdoor freedom thats increasingly hard to find, perfect for entertaining, pets, or simply enjoying your own private retreat. Sit by the out door fireplace on those chilly summer nights and keep the outside entertaining going. Inside, the home opens into a spacious, light-filled living area designed for both comfort and style. The layout flows effortlessly, creating an inviting atmosphere whether you're hosting guests or enjoying a quiet evening in. Enjoy the first floor primary suite for easy accessibility year round. Enjoy the beautiful gourmet kitchen with a butler pantry for hosting. What truly sets this home apart is the thoughtfully designed upper level, featuring a private bedroom, full bath, and additional living space, an ideal setup for guests, extended family, or a secluded home office retreat. Located in a well-maintained, sought after community of Kindleton, youll enjoy a sense of neighborhood without sacrificing convenience. And just minutes from the beaches, shopping, and dining of Lewes and Rehoboth Beach, you get all the access without the traffic, noise, and congestion that come with it. This is coastal living, where space, privacy, and location come together seamlessly.
| Elementary School | Middle School | High School |
|---|---|---|
| Beacon Middle School | Beacon Middle School | Cape Henlopen High School |
| Price History | |
|---|---|
| 3/30/2026 | Listed $700,000 |
| 5/12/2026 | 2$690,000 |
| 6/11/2026 | 2$680,000 |
| 7/22/2026 | 2$669,900 |
General Features
| Living Area | 3219 |
|---|---|
| Sewer | Public Sewer |
| Heating | Forced Air |
| Cooling | Central A/C |
| Possession | Immediate |
| Zoning | AR-1 |
| HOA Fee | 230.00 |
| Garage Spaces | 2.00 |
| Architectural Style | Contemporary,Coastal |
| Construction Materials | Concrete,Stick Built,Vinyl Siding |
| School District | CAPE HENLOPEN |
| Year Built | 2022 |
| Levels | 2 |
| Tax Year | 2025 |
| Ownership | Fee Simple |
| Cool Fuel | Electric |
| Building Name | NONE AVAILABLE |
| Accessibility | None |
| Assoc Fee Paid Per | Monthly |
| County | SUSSEX |
| New Construction | No |
| Property Type | Residential |
| HOA | Yes |
| Subdivision Name | KINDLETON |
| Garage Y/N | Yes |
| Water Access Y/N | No |
| Other Structures | Above Grade,Below Grade |
| Full Baths | 3 |
| Status | ACTIVE |
| Directions | From Route 1 (Coastal Hwy) Turn onto Shady Rd (coming off Route 1). Continue on Shady Rd for a short distance. Turn right onto Robinsonville Rd. Stay on Robinsonville Rd for a couple miles. Look for |
| City | LEWES |
| Senior Community Y/N | No |
| MLS Area | Lewes Rehoboth Hundred (31009) |
| Lot Size Units | Square Feet |
| Lot Size Square Feet | 0.00 |
| Tax Annual Amount | 1248.0 |
| Structure Type | Detached |
| Condo/Coop Association fee Y/N | No |
| Bathrooms Full Main Level | 2 |
| Bathrooms Count Main Level | 3.00 |
| Price Per Sq Ft Total AG | 208.11 |
| Vacation Rental Y/N | No |
| Total SQFT | 3219 |
| Sussex DE Quadrants | Between Rt 1 & 113 |
| Standard Status | Active |
| Year Built Source | Estimated |
| Tax Lot | 82 |
Interior Features
| Heating Fuel | Natural Gas |
|---|---|
| Total Fireplaces | 2 |
| Hot Water | Natural Gas |
| Basement (Y/N) | No |
| Heating Y/N | Yes |
| Fireplace Y/N | Yes |
| Above Grade Finished Area | 3219 |
| Half Baths | 1 |
| Central Air Y/N | Yes |
| Total Bedrooms | 3 |
| Main Level Bedrooms | 2 |
| Below Grade Finished Area Unit Type | Square Feet |
| LivingAreaSource | Estimated |
| Below Grade Unfin Area Units | Square Feet |
| Below Grade Unfin SQFT Source | Assessor |
| Below Grade Finished Area Source | Assessor |
| Bedrooms Count All Upper Levels | 1 |
| Bedrooms Count Upper Level 1 | 1 |
| Bathrooms Half Main Level | 1 |
| Bathrooms Full Upper Level 1 | 1 |
| Bathrooms Full All Upper Levels | 1 |
| Bathrooms Count Upper Level 1 | 1.00 |
| Bathrooms Count All Upper Levels | 1 |
| Above Grade Finished Area Source | Estimated |
| Above Grade Finished Area Unit Type | Square Feet |
| Total Baths | 4 |
Exterior Features
| Pool | Yes - Community |
|---|---|
| Water Source | Public |
| Total Parking Spaces | 2 |
| Garage Features | Garage Door Opener |
| Type of Parking | Attached Garage,Driveway |
| Land Use Code | 1 1 |
| Foundation Details | Crawl Space |
| Water View Y/N | No |
| Lot Dimensions | 0.00 x 0.00 |
| Lot Size Acres | 0.00 |
| Lot Size Source | Assessor |
| Waterfront Y/N | No |
| Navigable Water Y/N | No |
| Water Oriented Y/N | No |
| # of Attached Garage Spaces | 2 |
| LotDimensionsSource | Assessor |
Amenities
- Foreclosure
- Views
- Short Sale
- New Construction
- Adult 55+
- Lease To Own
- No HOA Fees
- Furnished
- Primary On Main
- Air Conditioning
- Seller Finance
- Green
- Fixer Upper
- Horse
- Golf
- Fireplace
- Deck
- Garage
- Basement
- Pool
Property vs Single Family Average in 19958
Price
Taxes
Year Built
Visits
 © BRIGHT, All Rights Reserved
