
Price Reduction - Primary on Main - Eco Friendly
Address
28008 King Farms Road, Laurel, DE
Price
$ 464,900
Property Attributes
- MLS#DESU2108840
- TypeSingle Family
- Listing Status ACTIVE
- CountySUSSEX
- CityLaurel
- AreaBroad Creek Hundred
- NeighborhoodKing Farms
- Zip19956
- StyleCoastal
- Year Built2022
- Taxes$ 1450
- Price$ 464,900
- Bedrooms4
- Full Bathrooms2
- Half Bathrooms1
- Sqr Footage2221
- Lot Size0.93 Acres
Data Source:
Bright MLS
Property Description
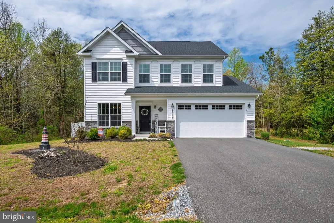
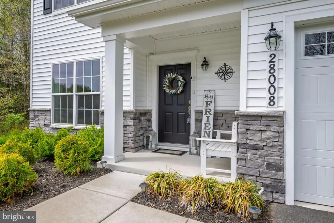
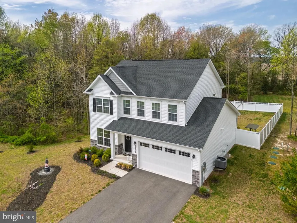
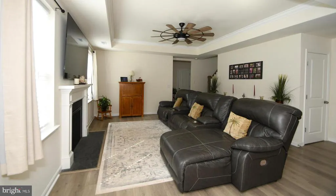
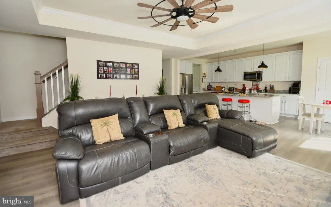
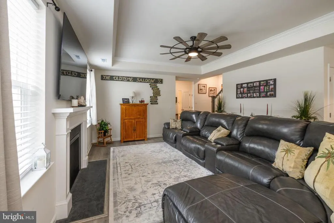
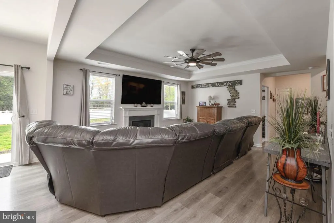
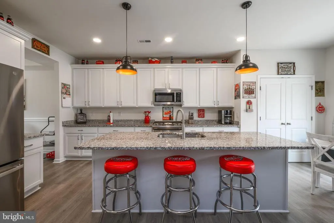
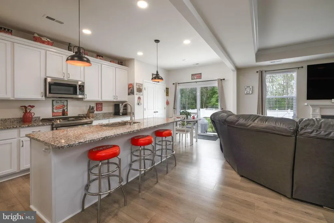
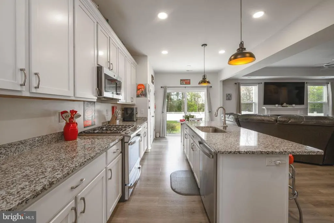
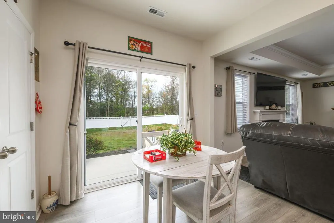
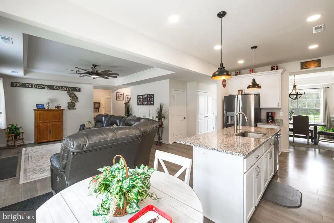
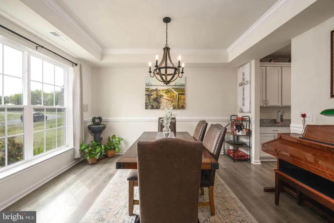
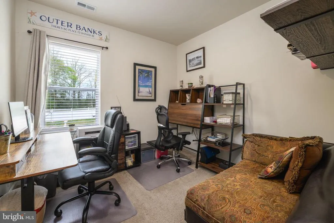
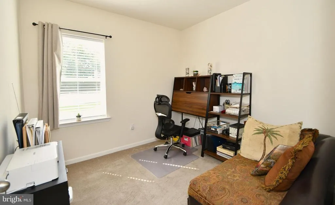
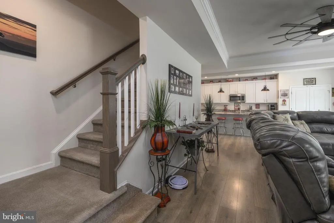
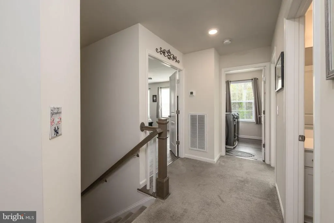
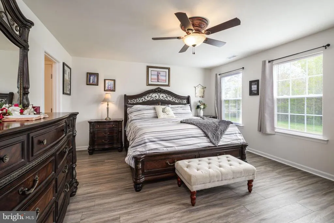
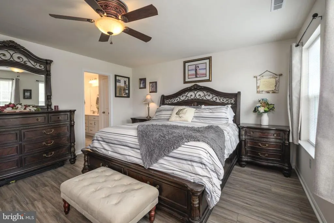
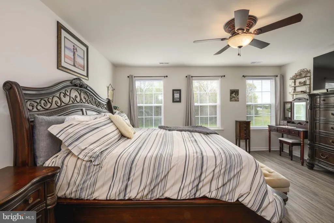
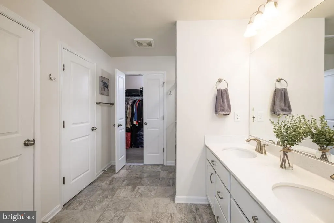
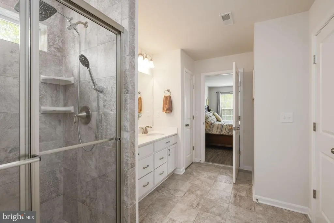
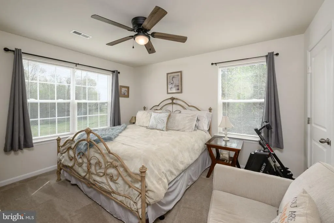
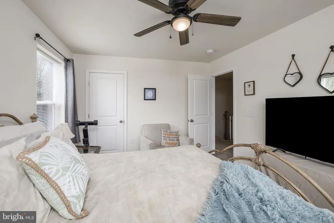
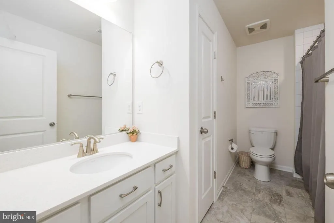
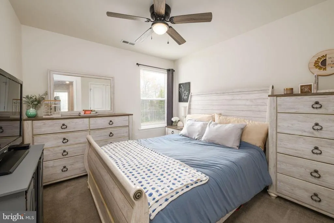
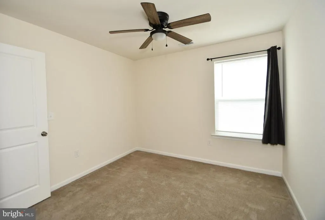
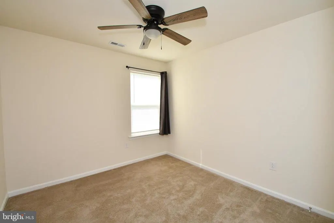
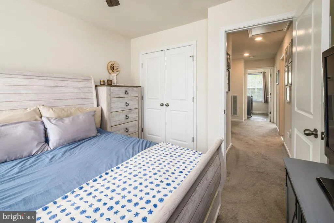
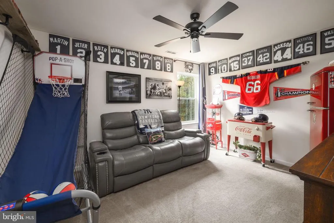
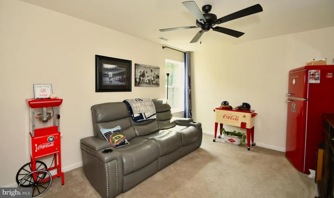
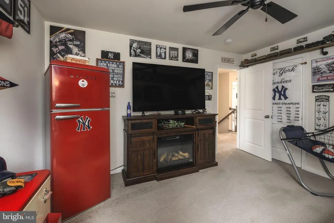
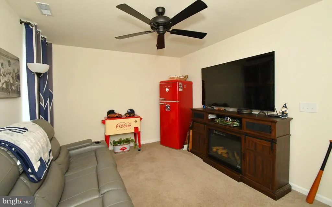
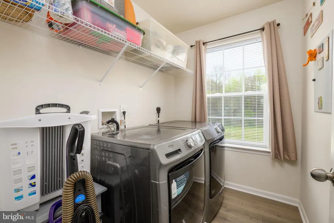
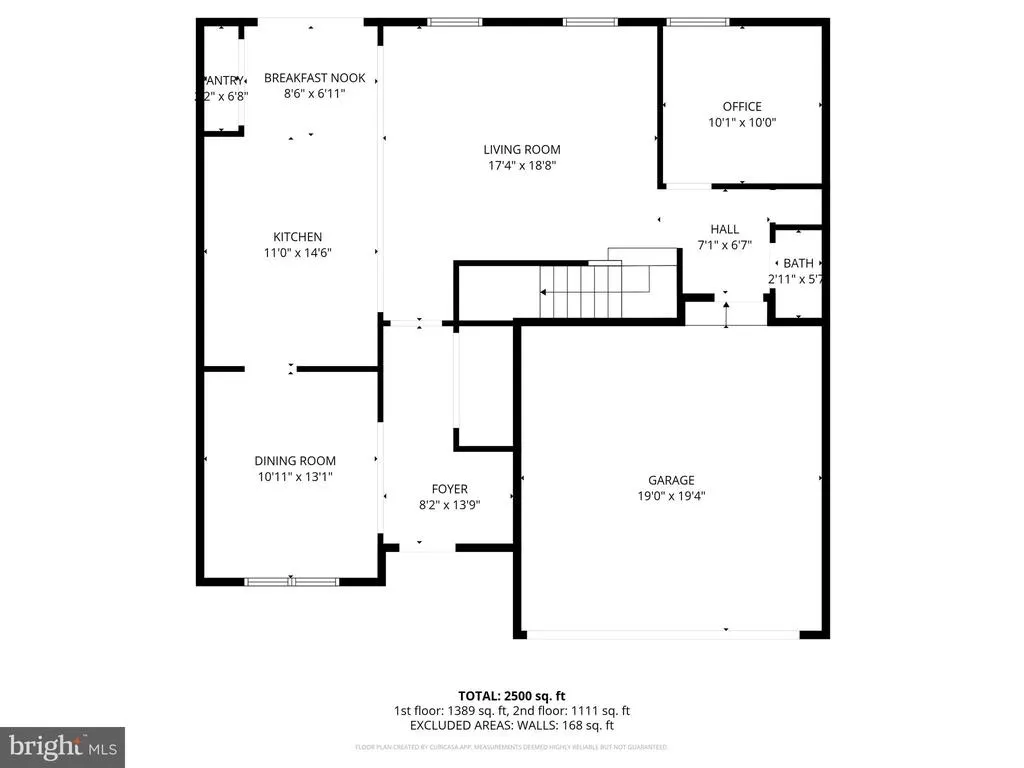
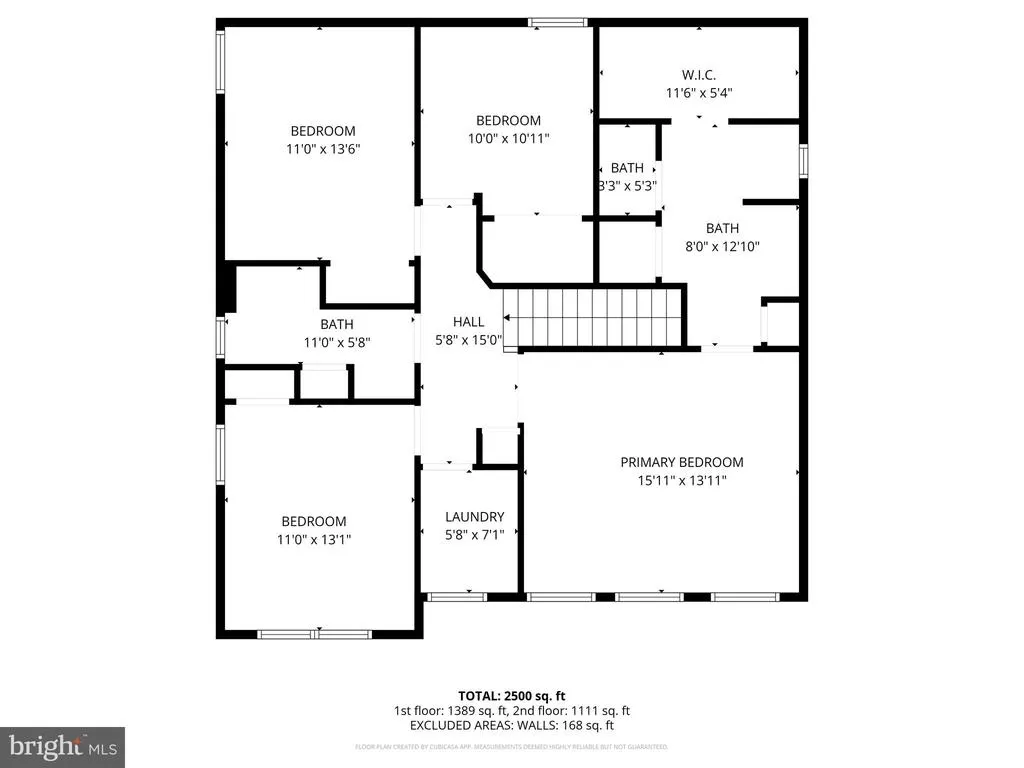
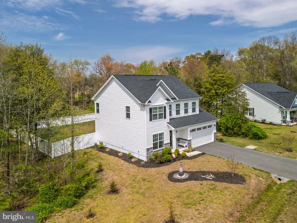
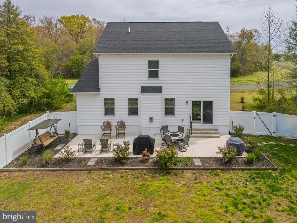
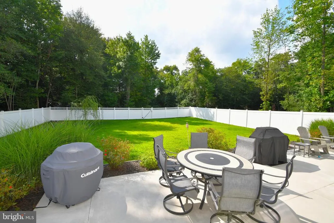
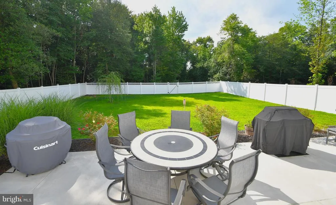
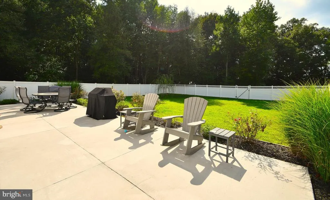
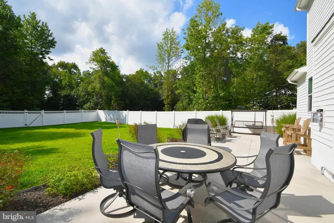
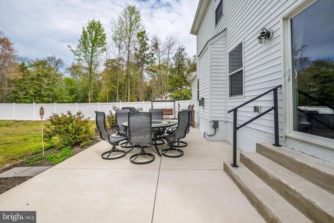
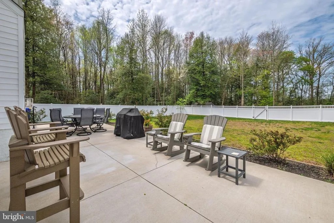
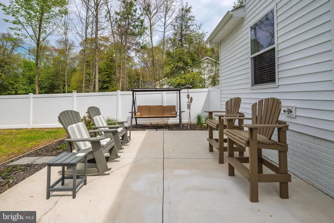
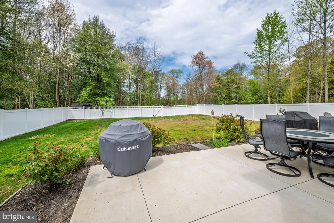
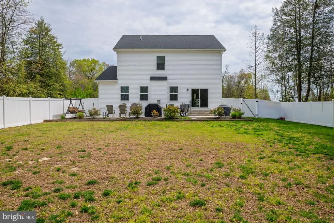
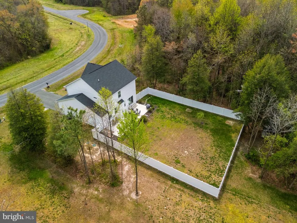
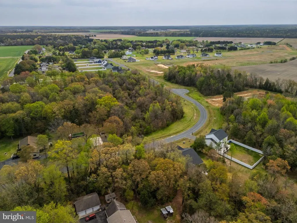
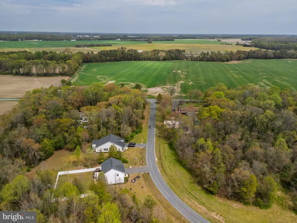
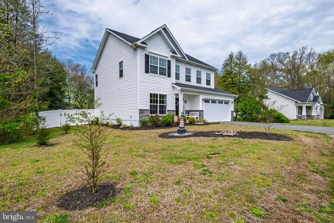
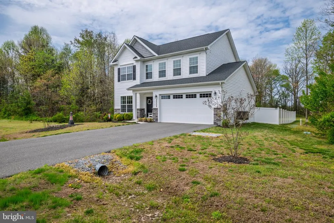
Great opportunity. Motivated seller offering monetary closing cost or interest rate buy down concession with a reasonable offer. This charming spacious four bedroom coastal home with 9 foot ceilings has a two car garage on a beautiful partially wooded lot with a large fenced in yard in a relaxing setting in the community of King Farms. Wonderful first level layout featuring an open floor plan with modern island kitchen with granite countertops, stainless steel appliances, pantry, and sliding doors that open to a large patio perfect for outdoor living with spacious yard and privacy fence, a family room with gas fireplace and crown molding, formal dining room with decorative chair rail and crown molding and office/den. A tucked away staircase located behind the living room leads to the second floor. Spacious upstairs primary suite with double vanity, luxury tile, shower and large walk in closet. Three additional bedrooms on the second floor and separate laundry room with full-size energy efficient front load washer and dryer. Lot size will accommodate an additional drive to the side of the house by the fence gate for a detached building structure in the rear of the lot. This lovely Home is in a great scenic location between Route 13 and 113 with easy drive to Salisbury, Millsboro and to the beaches. Just a 10 minute drive to Trap Pond State Park to enjoy wonderful outdoor activities. All this plus affordable HOA with $400 annual HOA fees.
| Price History | |
|---|---|
| 4/9/2026 | Listed $489,900 |
| 5/18/2026 | 3$479,900 |
| 6/13/2026 | 2$474,500 |
| 7/15/2026 | 3$465,000 |
| 8/20/2026 | 1$464,900 |
General Features
| Living Area | 2221 |
|---|---|
| Sewer | Septic Exists |
| Heating | Central,Forced Air |
| Cooling | Central A/C |
| Utilities | Cable TV,Propane,Electric Available |
| Possession | Negotiable |
| Roof | Architectural Shingle |
| Appliances | Built-In Microwave,Dishwasher,Dryer - Front Loading,Refrigerator,Stainless Steel Appliances,Washer - Front Loading,Water Heater,Oven/Range - Gas |
| Zoning | AR-1 |
| HOA Fee | 400.00 |
| Garage Spaces | 2.00 |
| Patio/Porch Features | Patio(s) |
| Architectural Style | Coastal |
| Construction Materials | Vinyl Siding |
| School District | LAUREL |
| Exclusions | Unfurnished |
| Year Built | 2022 |
| Electric | 200+ Amp Service |
| Levels | 2 |
| Tax Year | 2025 |
| Ownership | Fee Simple |
| Cool Fuel | Electric |
| Building Name | NONE AVAILABLE |
| Accessibility | None |
| Assoc Fee Paid Per | Annually |
| County | SUSSEX |
| New Construction | No |
| Property Type | Residential |
| HOA | Yes |
| Subdivision Name | KING FARMS |
| Garage Y/N | Yes |
| Water Access Y/N | No |
| Other Structures | Above Grade,Below Grade |
| Full Baths | 2 |
| Status | ACTIVE |
| Directions | Take Route 13 to Laurel Rd east then right turn onto Shiloh Rd(74) east,turn left onto Johnson Rd,then turn left onto King Farms Rd,28008 King Farms will be on the right. |
| City | LAUREL |
| Disclosures | Subject to Condo/HOA Docs |
| Association Name | KING FARMS |
| Senior Community Y/N | No |
| MLS Area | Broad Creek Hundred (31002) |
| Lot Size Units | Square Feet |
| Lot Size Square Feet | 40510.80 |
| Tax Annual Amount | 1450.0 |
| Property Condition | Excellent |
| Structure Type | Detached |
| Condo/Coop Association fee Y/N | No |
| Bathrooms Full Main Level | 2 |
| Bathrooms Count Main Level | 3.00 |
| Price Per Sq Ft Total AG | 209.32 |
| Acceptable Financing | Conventional,FHA |
| Vacation Rental Y/N | No |
| Virtual Tour | https://view.paradym.com/idx/28008-King-Farms-Rd-Laurel-DE-19956/4964140 |
| Total SQFT | 2221 |
| Sussex DE Quadrants | Between Rt 113 & 13 |
| Standard Status | Active |
| Year Built Source | Assessor |
| Tax Lot | 81 |
Interior Features
| Interior Amenities | Ceiling Fan(s),Chair Railings,Dining Area,Recessed Lighting,Walk-in Closet(s),Window Treatments |
|---|---|
| Heating Fuel | Propane - Leased |
| Flooring | Carpet,Ceramic Tile,Load Restrictions,Luxury Vinyl Plank |
| Total Fireplaces | 1 |
| Fireplace Features | Gas/Propane |
| Hot Water | Electric |
| Basement (Y/N) | No |
| Heating Y/N | Yes |
| Fireplace Y/N | Yes |
| Above Grade Finished Area | 2221 |
| Half Baths | 1 |
| Central Air Y/N | Yes |
| Total Bedrooms | 4 |
| Main Level Bedrooms | 4 |
| Below Grade Finished Area Unit Type | Square Feet |
| LivingAreaSource | Estimated |
| Laundry Type | Upper Floor |
| Below Grade Unfin Area Units | Square Feet |
| Below Grade Unfin SQFT Source | Assessor |
| Below Grade Finished Area Source | Assessor |
| Bathrooms Half Main Level | 1 |
| Above Grade Finished Area Source | Estimated |
| Above Grade Finished Area Unit Type | Square Feet |
| Total Baths | 3 |
Exterior Features
| Pool | No Pool |
|---|---|
| Lot Features | Cleared |
| Water Source | Well |
| Total Parking Spaces | 2 |
| Garage Features | Garage - Front Entry |
| Type of Parking | Attached Garage,Driveway |
| Land Use Code | 1 1 |
| Foundation Details | Slab |
| Water View Y/N | No |
| Lot Dimensions | 91.00 x 269.00 |
| Lot Size Acres | 0.93 |
| Lot Size Source | Estimated |
| Waterfront Y/N | No |
| Door Features | Sliding Glass |
| Navigable Water Y/N | No |
| Water Oriented Y/N | No |
| # of Attached Garage Spaces | 2 |
| LotDimensionsSource | Assessor |
Amenities
- Foreclosure
- Views
- Short Sale
- New Construction
- Adult 55+
- Lease To Own
- No HOA Fees
- Furnished
- Primary On Main
- Air Conditioning
- Seller Finance
- Green
- Fixer Upper
- Horse
- Golf
- Fireplace
- Deck
- Garage
- Basement
- Pool
Property vs Single Family Average in 19956
Price
Taxes
Year Built
Visits
 © BRIGHT, All Rights Reserved
