
Water Views - Primary on Main
Address
27259 Shipwreck Drive, Selbyville, DE
Price
$ 635,000
Property Attributes
- MLS#DESU2110528
- TypeSingle Family
- Listing Status ACTIVE
- CountySUSSEX
- CitySelbyville
- AreaBaltimore Hundred
- NeighborhoodLighthouse Lakes
- Zip19975
- StyleCoastal,Contemporary
- Year Built2016
- Taxes$ 1782
- Price$ 635,000
- Bedrooms4
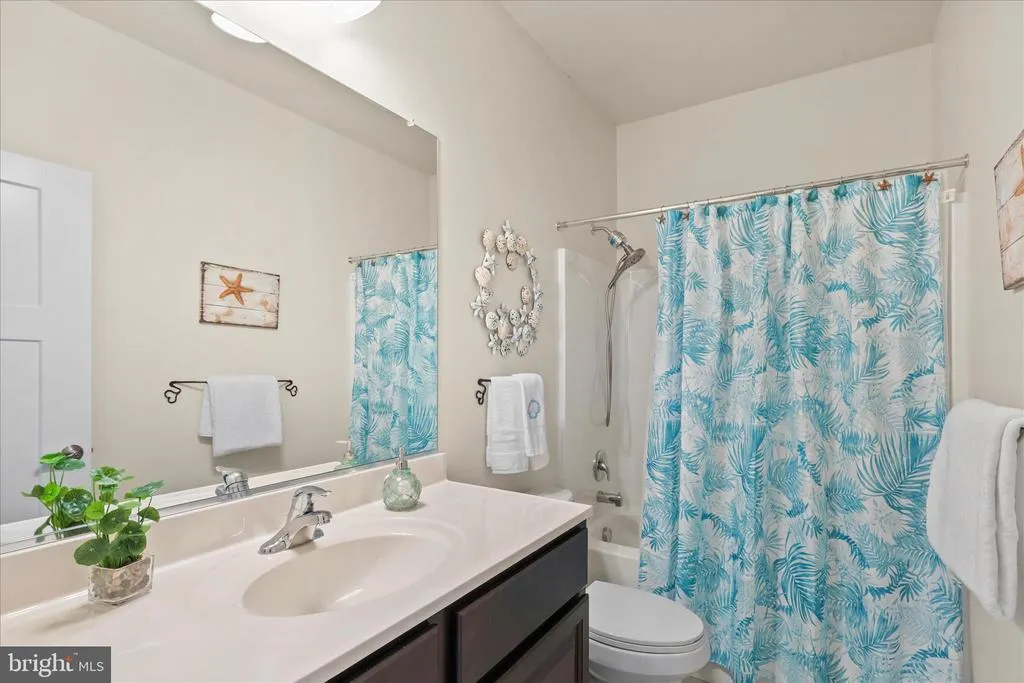
- Full Bathrooms3
- Half Bathrooms0
- Sqr Footage2050
- Lot Size0.31 Acres
Data Source:
Bright MLS
Property Description
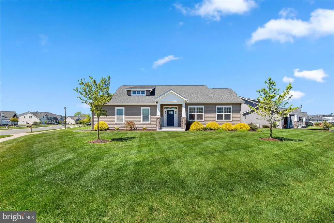
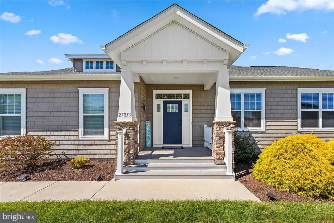
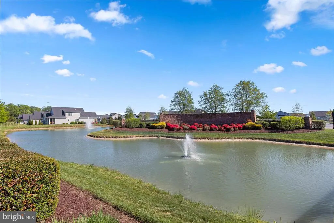
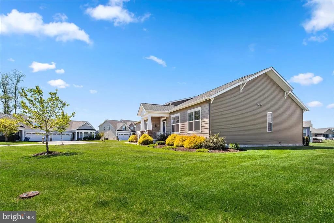
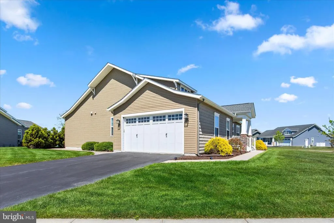
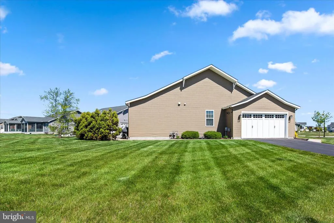
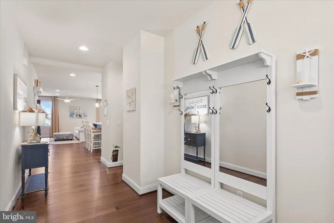
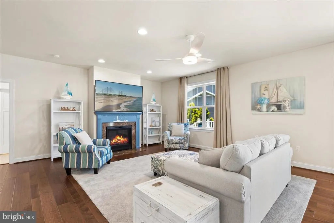
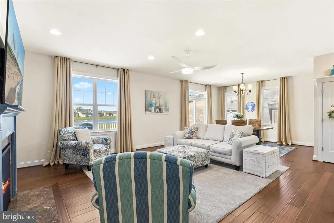
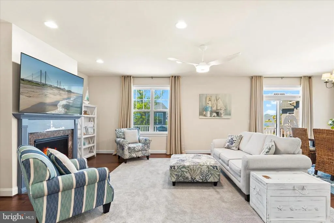
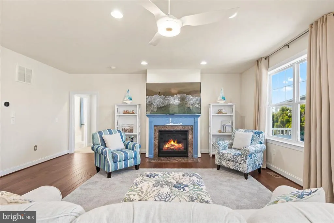
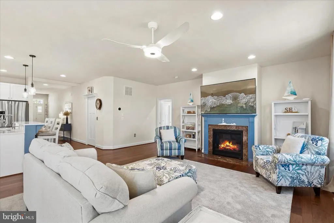
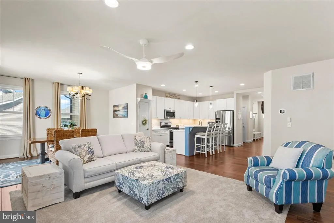
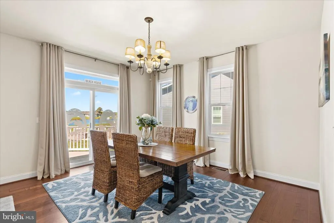
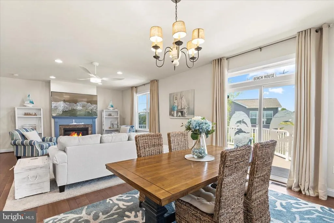
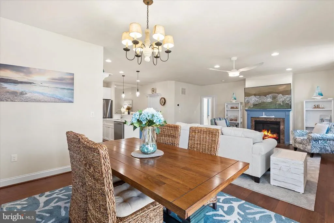
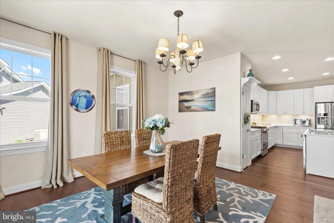
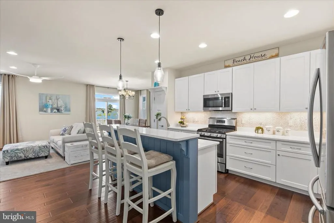
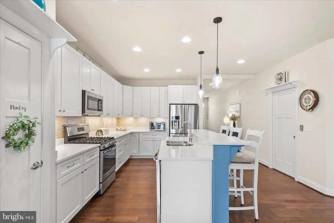
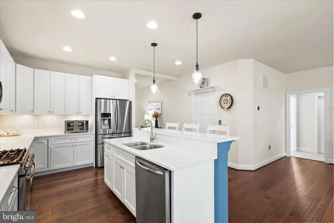
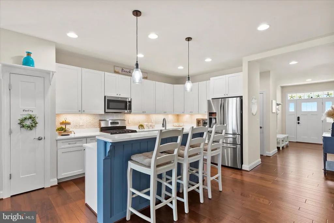
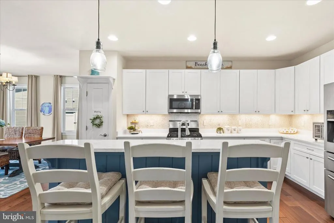
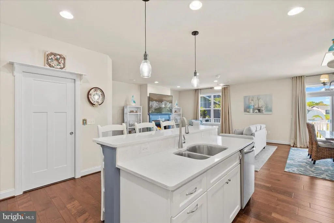
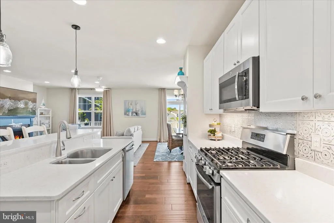
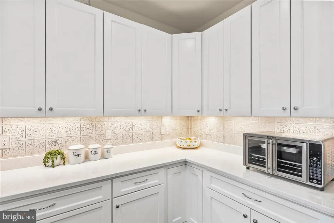
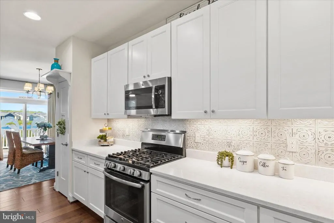
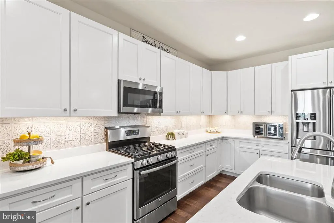
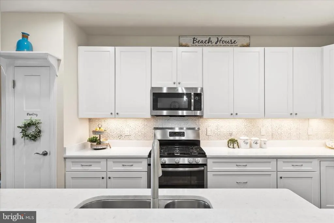
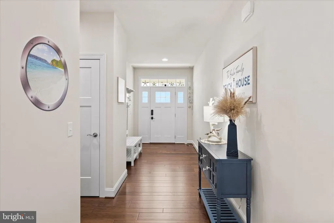
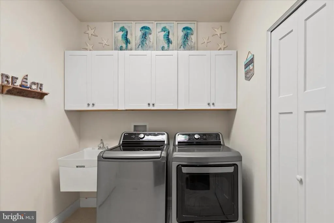
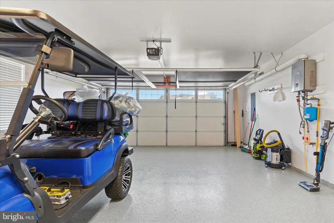
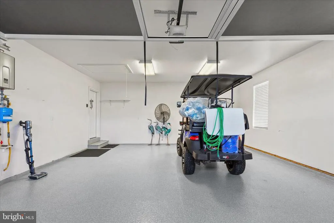
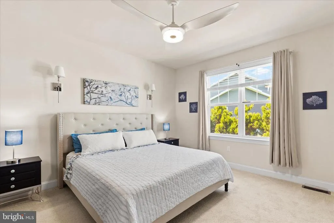
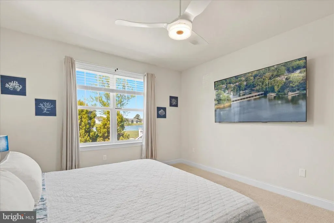
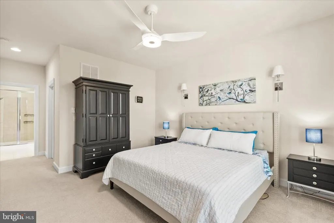
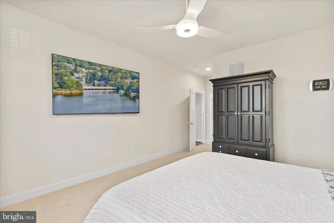
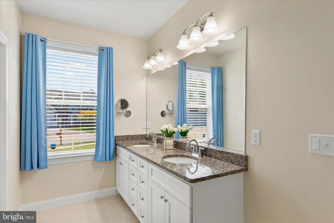
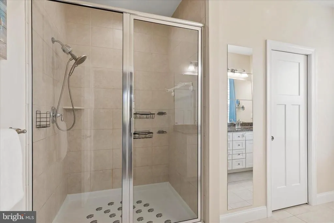
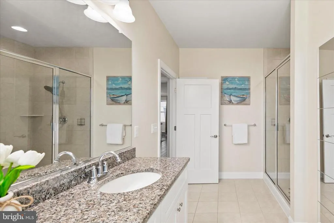
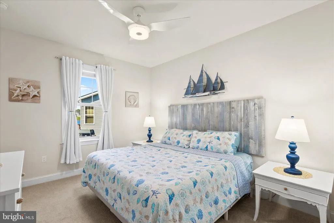
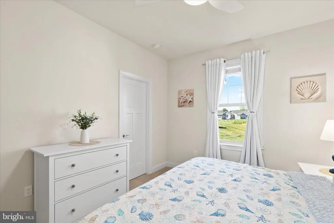
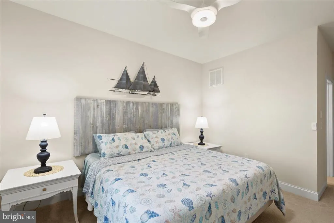
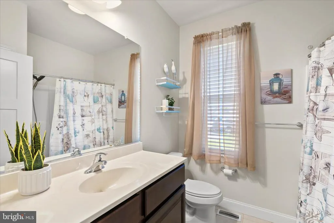
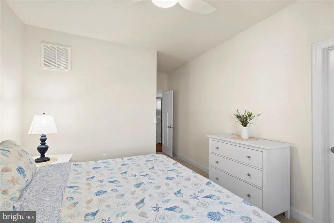
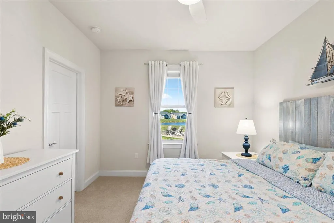
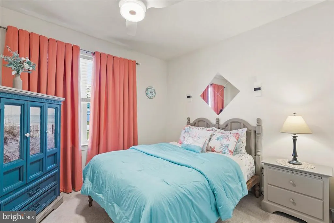
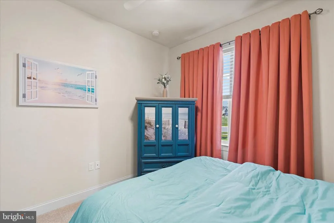
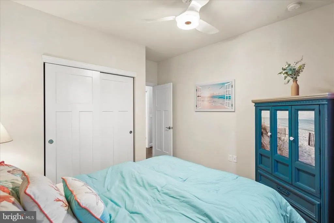
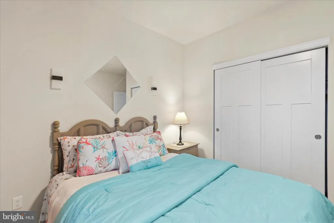
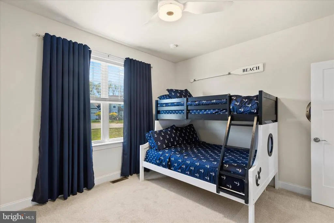
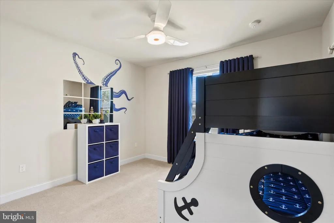
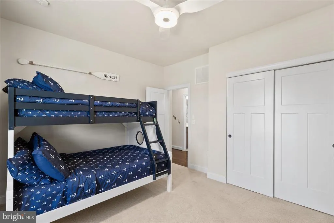
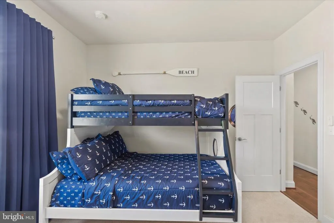
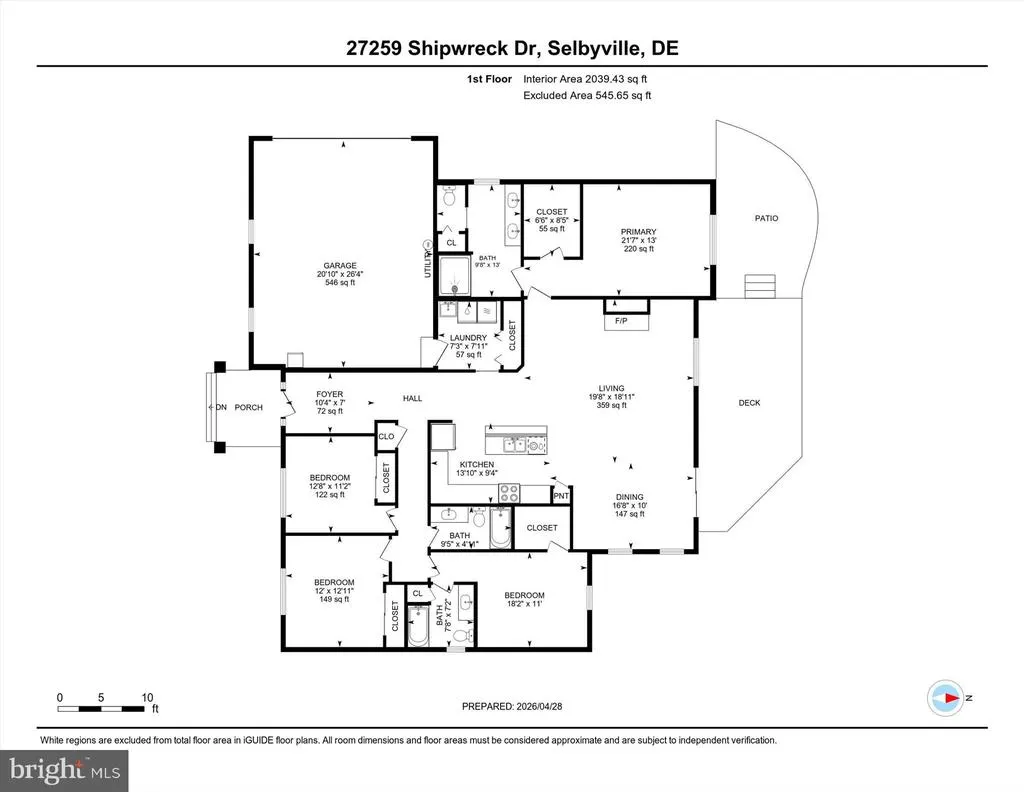
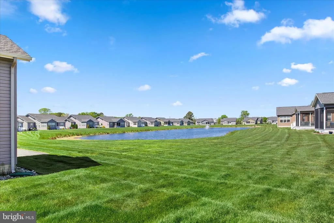
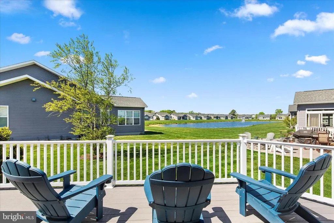
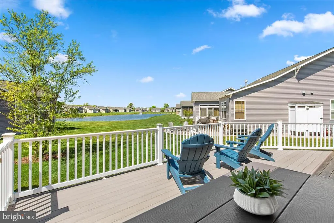
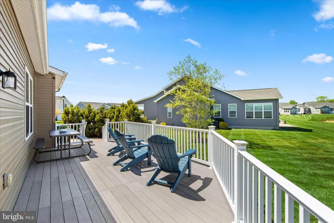
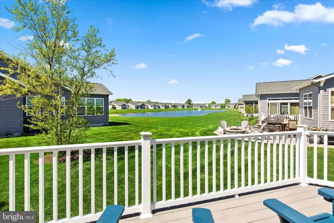
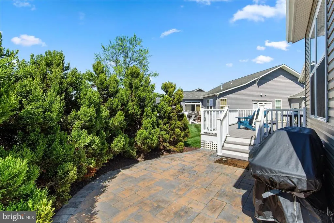
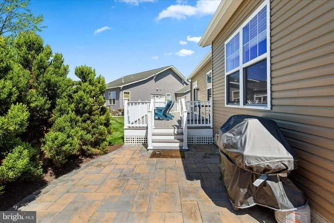

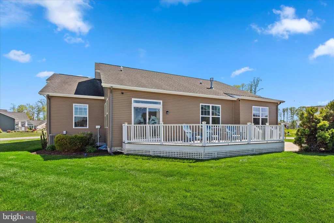
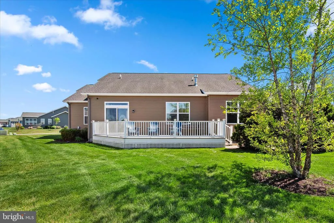
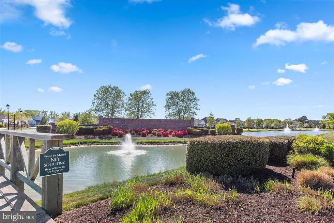
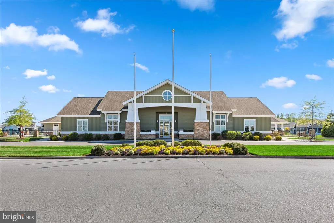
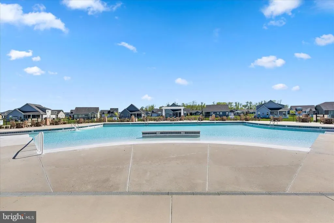
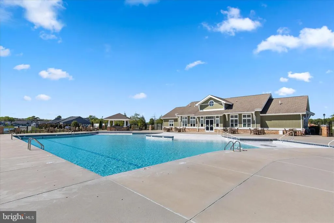
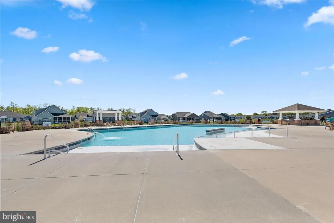
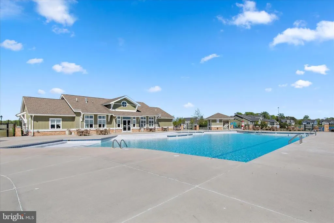
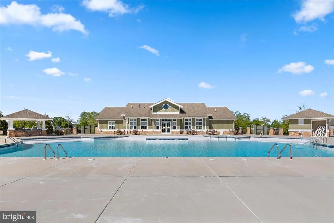
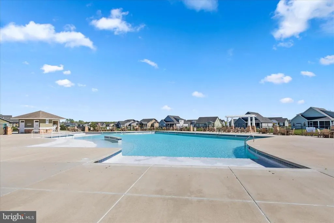
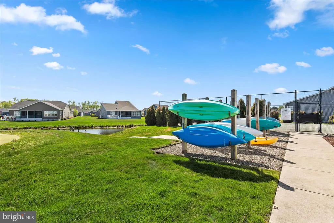
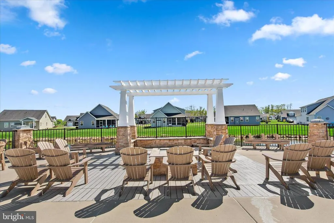
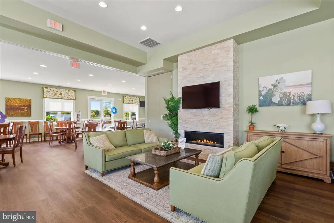
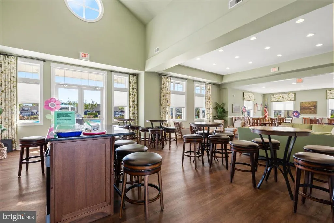
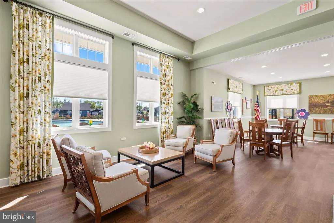
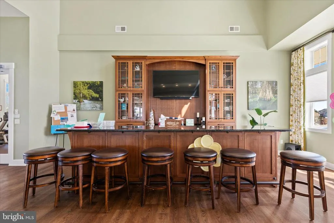
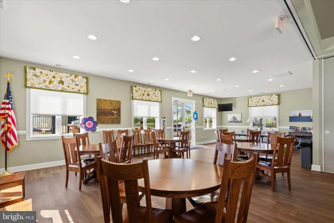
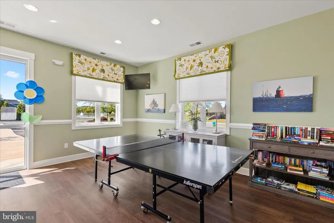
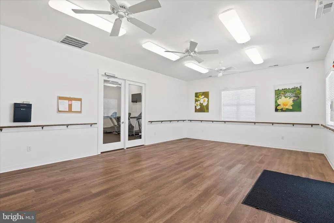
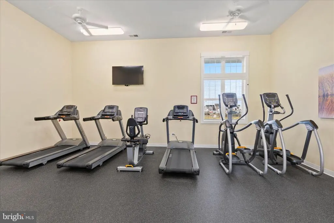
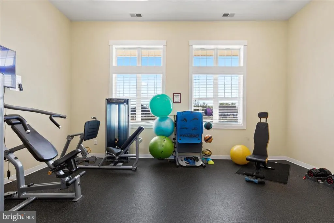
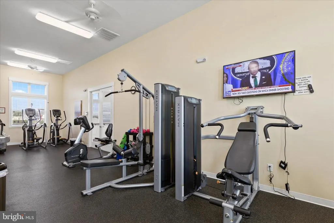
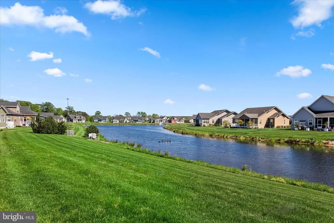
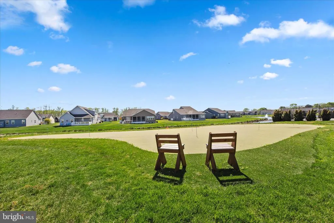
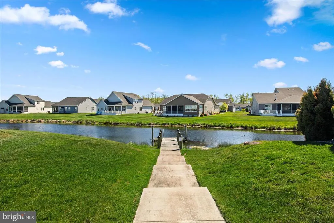
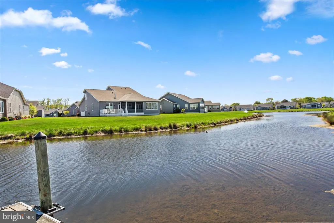
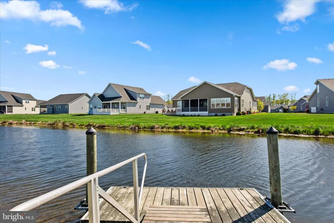
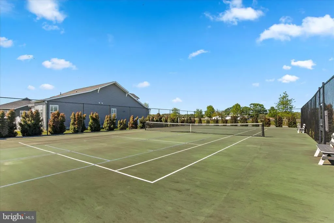
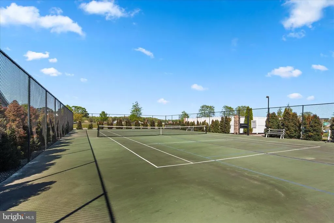
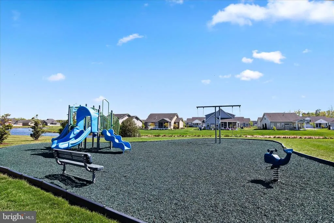
Situated on a premium corner lot backing to a scenic pond, this meticulously maintained and thoughtfully upgraded Cape May model in the highly sought-after community of Lighthouse Lakes offers the ease of one-level living with space and the serenity of beautiful water views. Inside, 9-foot ceilings and rich walnut engineered hardwood flooring create a warm and elevated feel throughout the main living areas. Just off the foyer, youll find two bedrooms and a full hall bath, including a versatile suite that can serve as a second primary or in-law retreat. This space features its own secure combo door lock, a large walk-in closet, an attached bath, and peaceful pond views. All bedrooms are equipped with modern, remote-controlled ceiling fans for added comfort. The home opens into a spacious, light-filled living area with a desirable split floor plan. The gourmet kitchen is the centerpiece, offering a large island with breakfast bar seating, quartz countertops, 42-inch soft-close cabinetry, stainless steel appliances, gas cooking, and a pantry. The adjoining living room is anchored by a cozy natural gas fireplace, while the dining area features sliding doors leading to a rear composite deck. Here, you can relax, dine al fresco, and take in tranquil pond views along with the soothing sounds of the nearby fountain. From the deck, just a few steps away, a paver patio provides an additional outdoor gathering space, perfect for grilling and entertaining. Privately situated on the opposite side of the home, the primary suite serves as a true retreat, complete with a spacious en suite bath and a walk-in closet. A pocket door off the kitchen leads to a well-equipped laundry room with cabinetry, a utility sink, and additional storage, along with access to the expanded two-car garage featuring epoxy-coated flooring and overhead storage. Additional highlights include a Rinnai tankless water heater, natural gas heat with programmable thermostat, easy-clean Simonton tilt-in windows, a conditioned crawlspace with sump pump, and a full irrigation system to maintain the beautifully kept yard. Residents of Lighthouse Lakes enjoy a wealth of amenities, including a community pool, clubhouse with kitchen, fitness room, tennis courts, putting green, kayak access, playground, and more. The HOA also includes lawn maintenance and common area care, allowing for a low-maintenance lifestyle in a vibrant, amenity-rich setting.
| Elementary School | Middle School | High School |
|---|---|---|
| Showell Elementary School | Selbyville Middle School | Indian River High School |
| Price History | |
|---|---|
| 4/30/2026 | Listed $650,000 |
| 5/19/2026 | 2$639,900 |
| 7/3/2026 | 1$635,000 |
General Features
| Living Area | 2050 |
|---|---|
| Sewer | Public Sewer |
| Heating | Central,Forced Air,Programmable Thermostat |
| Cooling | Central A/C,Ceiling Fan(s),Programmable Thermostat |
| Utilities | Under Ground |
| Possession | Negotiable |
| Roof | Architectural Shingle,Pitched |
| Appliances | Stove,Refrigerator,Icemaker,Dishwasher,Disposal,Microwave,Washer,Dryer,Water Heater,Exhaust Fan,Built-In Microwave,Built-In Range,Energy Efficient Appliances,Freezer,Oven - Self Cleaning,Oven/Range - |
| Zoning | R |
| HOA Fee | 614.00 |
| Garage Spaces | 2.00 |
| Association Fee Includes | Snow Removal,Trash,Lawn Maintenance,Common Area Maintenance,Lawn Care Front,Lawn Care Rear,Lawn Care Side,Management,Reserve Funds |
| Patio/Porch Features | Deck(s),Porch(es) |
| Architectural Style | Coastal,Contemporary |
| Security Features | Main Entrance Lock,Smoke Detector,Exterior Cameras,Motion Detectors,Surveillance Sys |
| Construction Materials | Frame,Vinyl Siding,Stone |
| School District | INDIAN RIVER |
| Year Built | 2016 |
| Electric | 200+ Amp Service |
| View | Pond,Water |
| Levels | 1 |
| Tax Year | 2025 |
| Ownership | Fee Simple |
| Cool Fuel | Electric |
| Building Name | NONE AVAILABLE |
| Accessibility | 2+ Access Exits,Doors - Lever Handle(s) |
| Assoc Fee Paid Per | Quarterly |
| County | SUSSEX |
| New Construction | No |
| Property Type | Residential |
| Association Amenities | Swimming Pool,Tennis Courts,Club House,Exercise Room,Putting Green |
| HOA | Yes |
| Subdivision Name | LIGHTHOUSE LAKES |
| Garage Y/N | Yes |
| Water Access Y/N | No |
| Other Structures | Above Grade,Below Grade |
| Full Baths | 3 |
| Status | ACTIVE |
| Directions | From Lighthouse Rd/DE-54,turn onto Shipwreck Dr. Turn right onto Shipwreck Dr. |
| City | SELBYVILLE |
| Disclosures | Prop Disclosure |
| Senior Community Y/N | No |
| MLS Area | Baltimore Hundred (31001) |
| Lot Size Units | Square Feet |
| Lot Size Square Feet | 13503.60 |
| Tax Annual Amount | 1782.0 |
| Structure Type | Detached |
| Condo/Coop Association fee Y/N | No |
| Bathrooms Full Main Level | 3 |
| Bathrooms Count Main Level | 3.00 |
| Price Per Sq Ft Total AG | 309.76 |
| Community Pool Features | Fenced,In Ground |
| Historic Y/N | No |
| Lease Considered Y/N | No |
| Vacation Rental Y/N | No |
| Virtual Tour | https://unbranded.youriguide.com/8i3v9_27259_shipwreck_dr_selbyville_de |
| Total SQFT | 2050 |
| Location Type | Corner Lot/Unit |
| Sussex DE Quadrants | Between Rt 1 & 113 |
| Builder Name | Bunting |
| Standard Status | Active |
| Year Built Source | Assessor |
| Legal Subdivision | LIGHTHOUSE LAKES |
| Tax Lot | 88 |
| Association Recreation Fee | No |
Interior Features
| Interior Amenities | Breakfast Area,Carpet,Ceiling Fan(s),Combination Dining/Living,Combination Kitchen/Dining,Combination Kitchen/Living,Dining Area,Entry Level Bedroom,Family Room Off Kitchen,Floor Plan - Open,Kitchen |
|---|---|
| Heating Fuel | Natural Gas |
| Flooring | Ceramic Tile,Engineered Wood,Partially Carpeted |
| Total Fireplaces | 1 |
| Fireplace Features | Gas/Propane,Mantel(s) |
| Hot Water | Natural Gas,Tankless |
| Basement (Y/N) | No |
| Heating Y/N | Yes |
| Window Features | Double Hung,Double Pane,Screens,Transom,Vinyl Clad |
| Fireplace Y/N | Yes |
| Above Grade Finished Area | 2050 |
| Central Air Y/N | Yes |
| Total Bedrooms | 4 |
| Room Type | Living Room,Dining Room,Primary Bedroom,Bedroom 2,Bedroom 3,Bedroom 4,Kitchen,Foyer,Laundry |
| Main Level Bedrooms | 4 |
| Below Grade Finished Area Unit Type | Square Feet |
| LivingAreaSource | Estimated |
| Laundry Type | Dryer In Unit,Main Floor,Washer In Unit |
| Below Grade Unfin Area Units | Square Feet |
| Below Grade Unfin SQFT Source | Assessor |
| Below Grade Finished Area Source | Assessor |
| Above Grade Finished Area Source | Estimated |
| Above Grade Finished Area Unit Type | Square Feet |
| Total Baths | 3 |
Exterior Features
| Exterior Amenities | Extensive Hardscape,Exterior Lighting,Play Area,Play Equipment,Sport Court,Street Lights,Tennis Court(s),Underground Lawn Sprinkler,Water Fountains |
|---|---|
| Pool | Yes - Community |
| Parking Features | Asphalt Driveway,Paved Driveway |
| Lot Features | Corner,Front Yard,Landscaping,Rear Yard,SideYard(s) |
| Water Source | Public |
| Total Parking Spaces | 4 |
| Garage Features | Garage - Side Entry,Garage Door Opener,Inside Access |
| Type of Parking | Attached Garage,Driveway |
| Land Use Code | 1 1 |
| Foundation Details | Crawl Space |
| Water View Y/N | Yes |
| Lot Dimensions | 107.00 x 125.00 |
| Lot Size Acres | 0.31 |
| Water Body Type | Pond |
| Lot Size Source | Estimated |
| Waterfront Y/N | No |
| Door Features | Sliding Glass |
| Builder Model | Cape May |
| Navigable Water Y/N | No |
| Water Oriented Y/N | Yes |
| # of Attached Garage Spaces | 2 |
| LotDimensionsSource | Assessor |
Room Details
| Room | Dimensions | Level | Flooring | Details |
|---|---|---|---|---|
| Bedroom 2 | Main | Flooring - Carpet,Attached Bathroom,Ceiling Fan(s),Walk-In Closet(s),Window Treatments | ||
| Bedroom 3 | Main | Flooring - Carpet,Ceiling Fan(s),Window Treatments | ||
| Bedroom 4 | Main | Flooring - Carpet,Ceiling Fan(s),Window Treatments | ||
| Dining Room | Main | Flooring - Engineered Wood | ||
| Foyer | Main | Flooring - Engineered Wood | ||
| Kitchen | Main | Flooring - Engineered Wood,Countertop(s) - Quartz,Breakfast Bar,Dining Area,Double Sink,Kitchen - Eat-in,Island,Kitchen - Gas Cooking,Pantry,Lighting - Recessed,Lighting - Pendants | ||
| Laundry | Main | Flooring - Ceramic Tile | ||
| Living Room | Main | Flooring - Engineered Wood,Lighting - Recessed,Ceiling Fan(s) | ||
| Primary Bedroom | Main | Flooring - Carpet,Attached Bathroom,Ceiling Fan(s),Window Treatments |
Amenities
- Foreclosure
- Views
- Short Sale
- New Construction
- Adult 55+
- Lease To Own
- No HOA Fees
- Furnished
- Primary On Main
- Air Conditioning
- Seller Finance
- Green
- Fixer Upper
- Horse
- Golf
- Fireplace
- Deck
- Garage
- Basement
- Pool
Property vs Single Family Average in 19975
Price
Taxes
Year Built
Visits
 © BRIGHT, All Rights Reserved
