
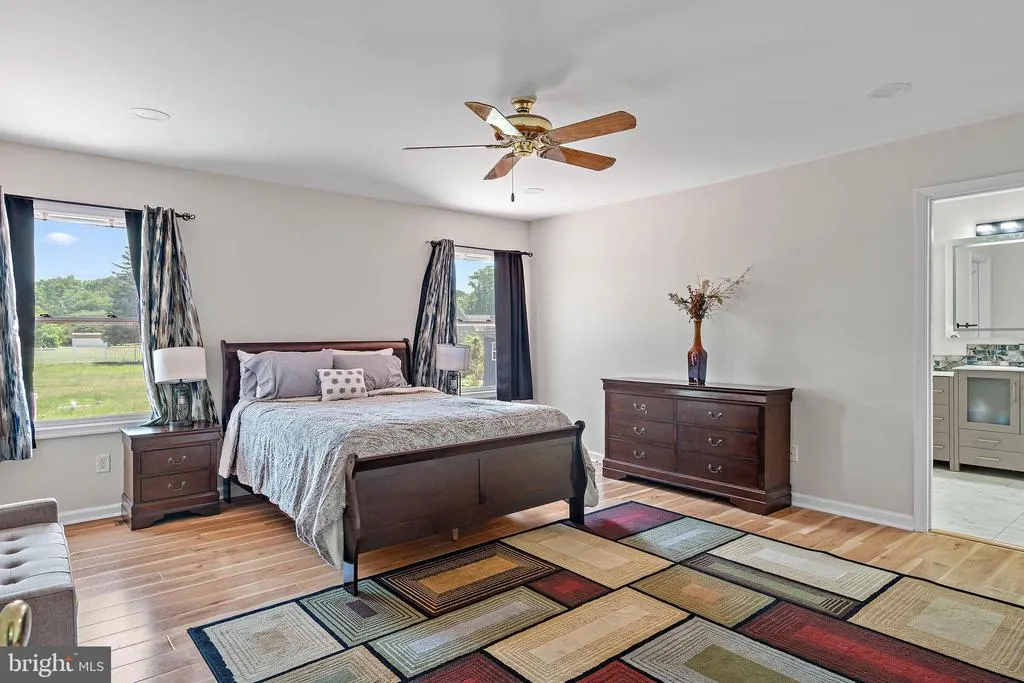
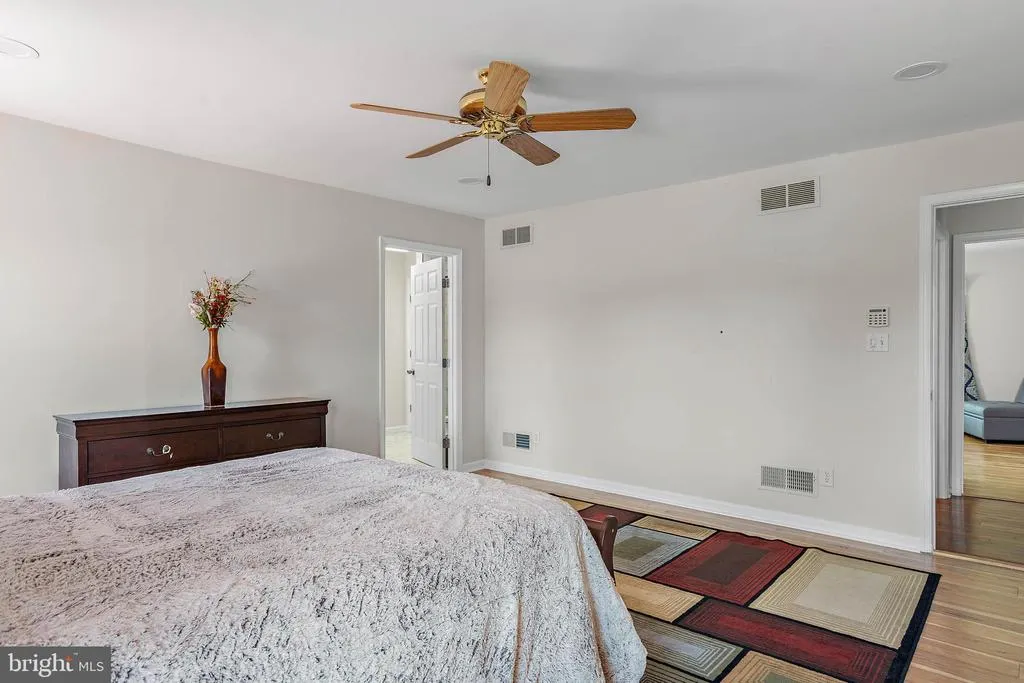
Primary on Main
Address
23436 Country Living Road, Millsboro, DE
Price
$ 799,000
Property Attributes
- MLS#DESU2110638
- TypeSingle Family
- Listing Status ACTIVE
- CountySUSSEX
- CityMillsboro
- AreaDagsboro Hundred
- NeighborhoodMeadow Drive I And Ii
- Zip19966
- StyleColonial
- Year Built2001
- Taxes$ 1055
- Price$ 799,000
- Bedrooms6
- Full Bathrooms5
- Half Bathrooms0
- Sqr Footage4144
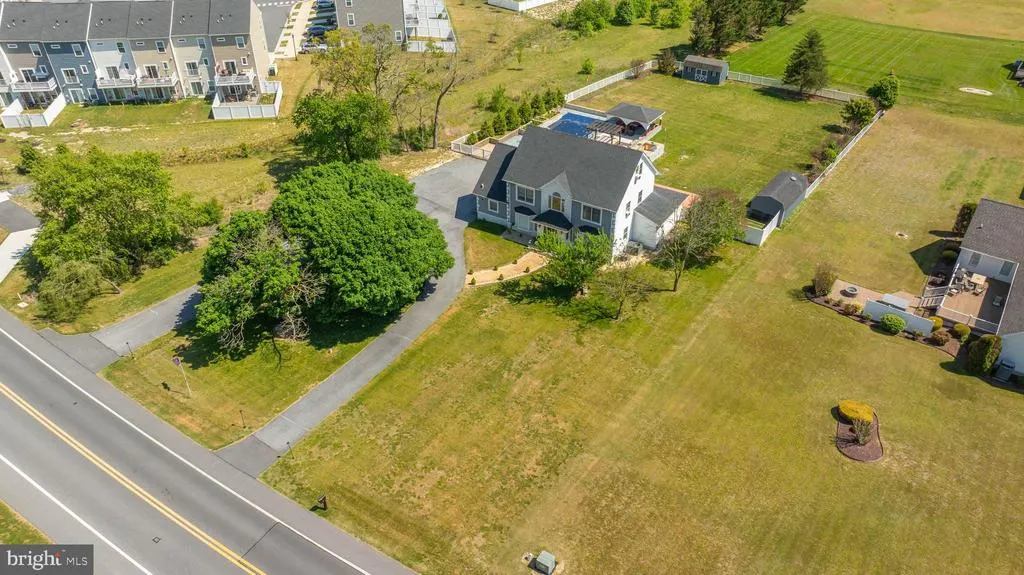
- Lot Size1.03 Acres
Data Source:
Bright MLS
Property Description
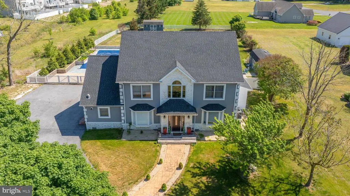
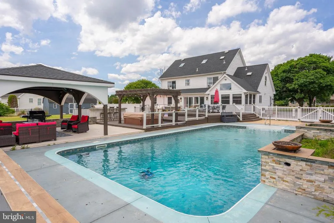
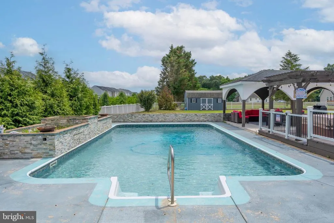
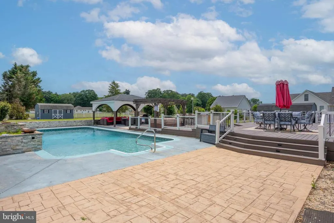
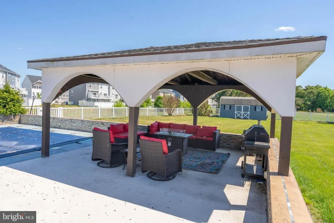
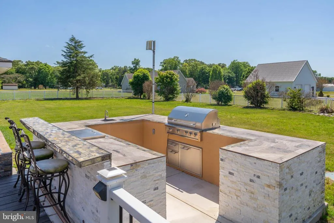
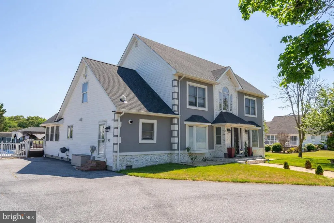
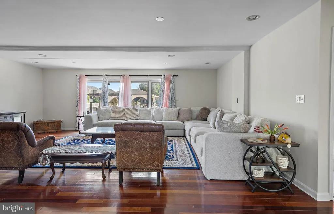
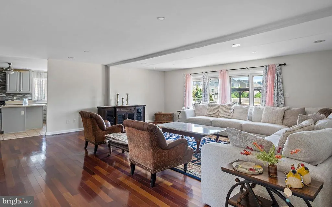
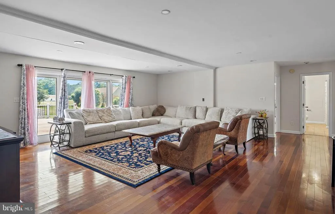
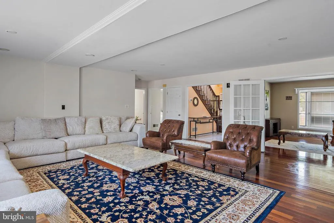
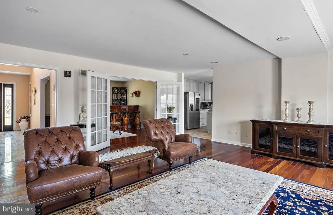
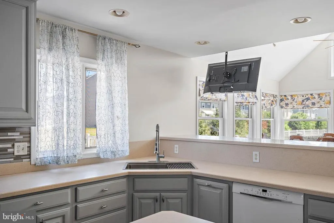
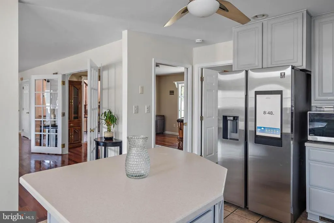
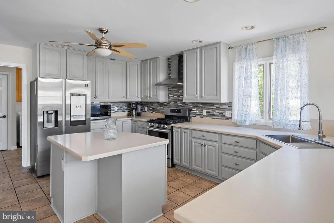
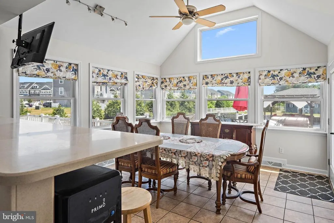
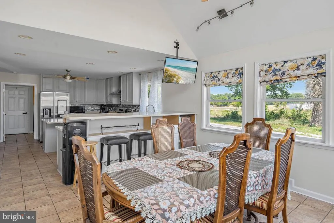
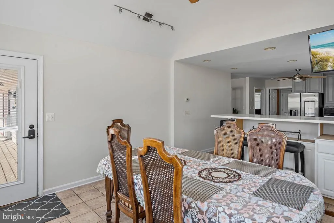
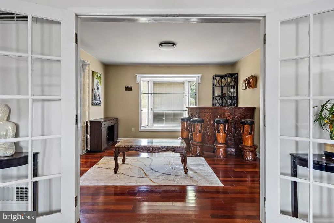
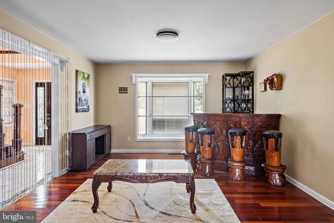
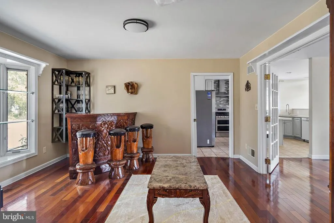
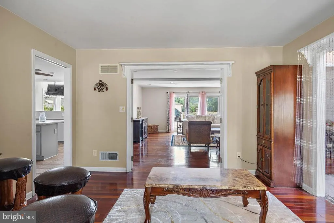
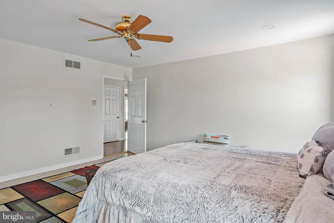
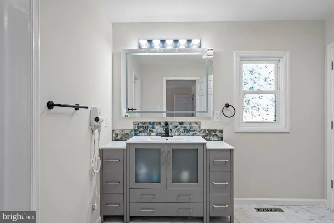
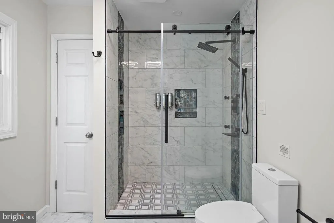
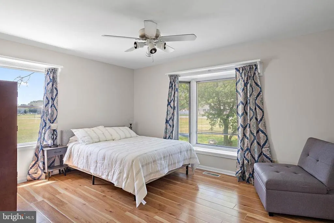
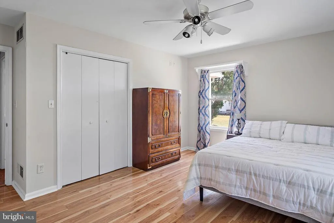
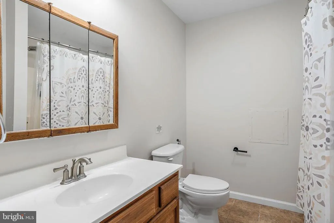
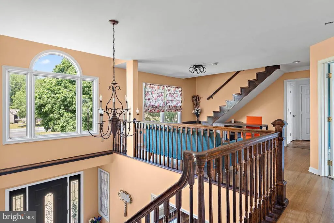
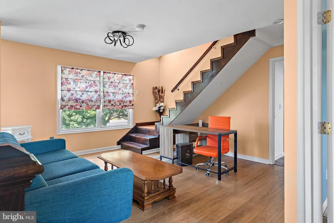
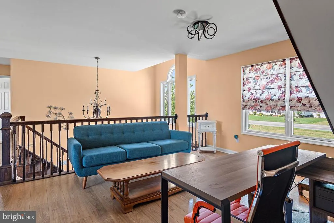
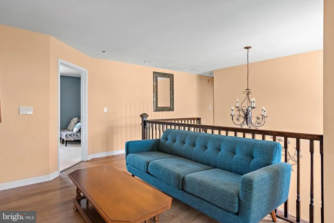
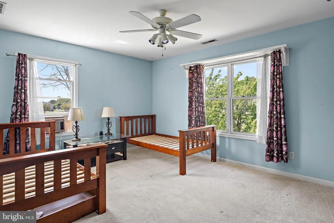
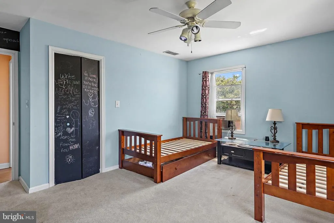
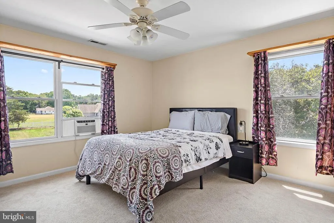
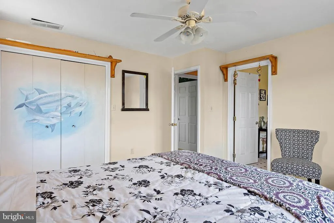
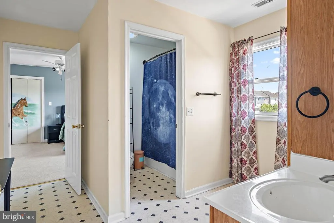
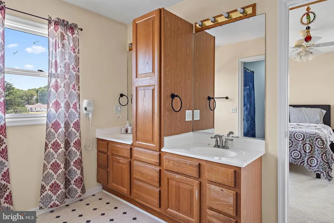
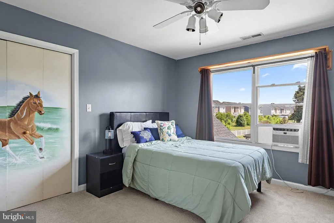
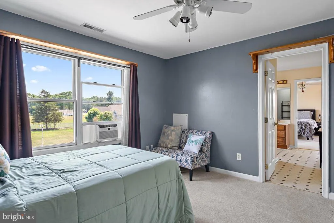
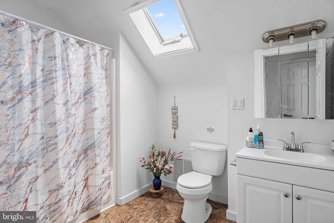
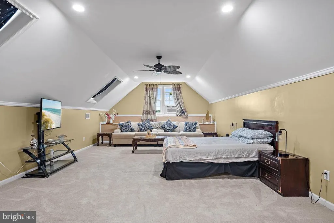
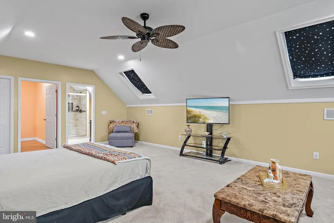
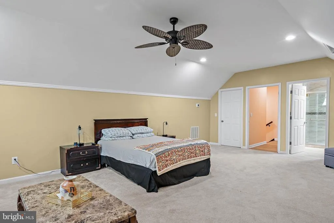
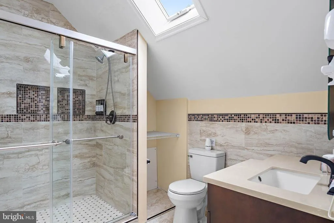
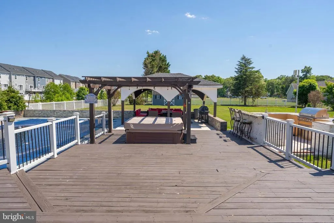
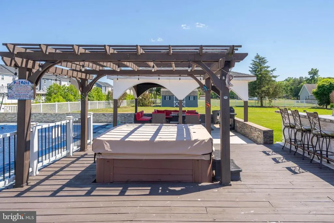
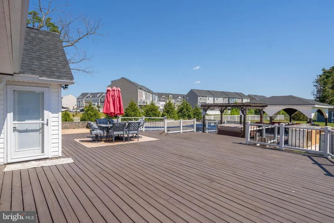
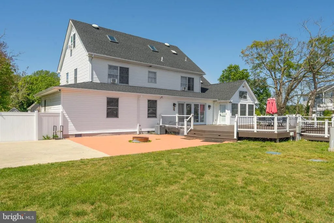
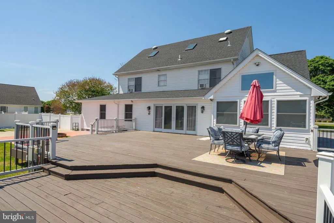
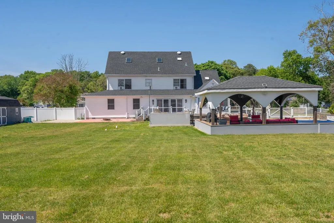
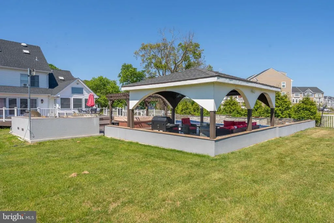
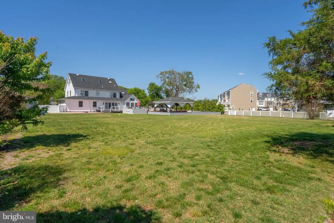
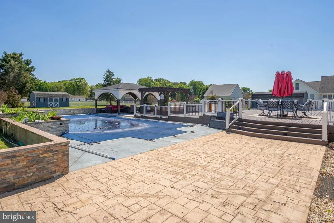
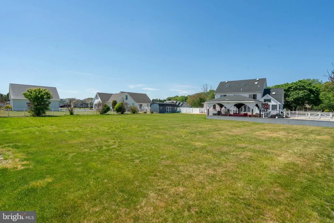
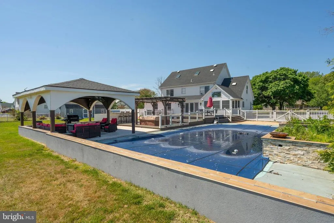
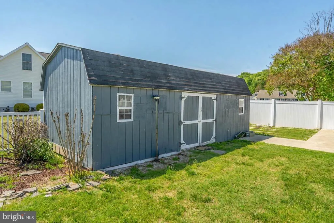
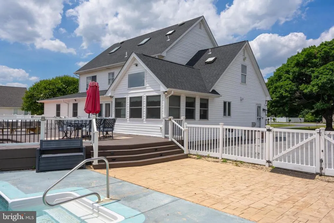
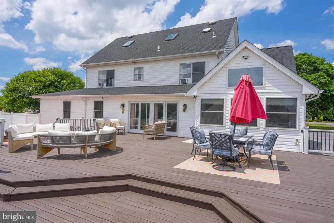
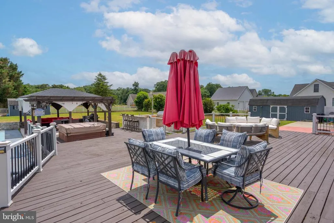
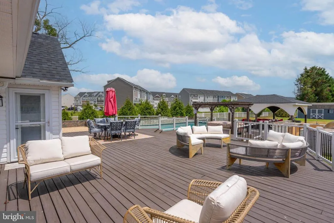
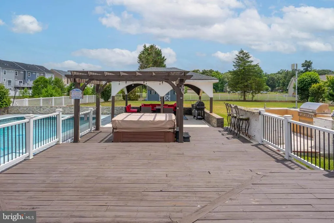
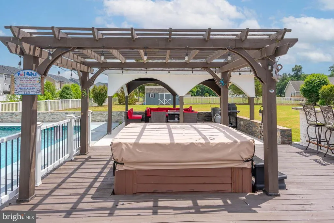
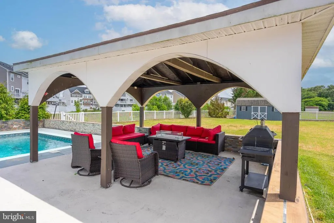
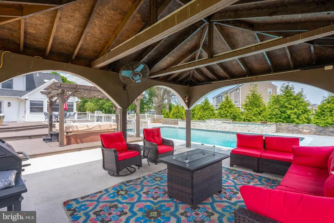
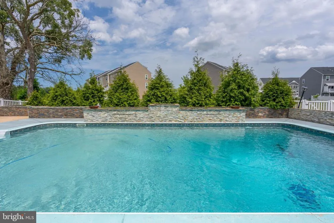
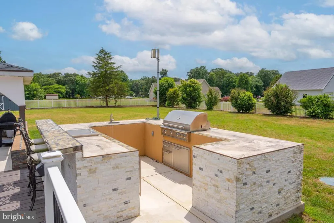
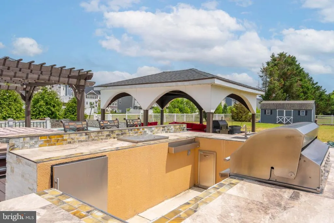
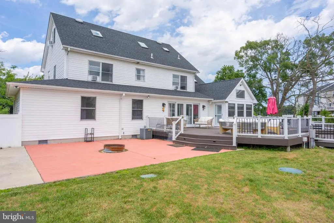
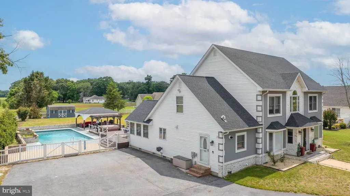
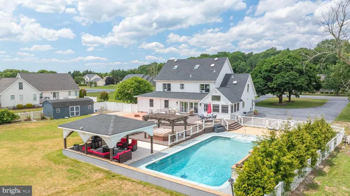
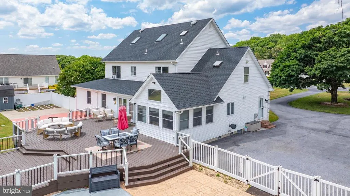
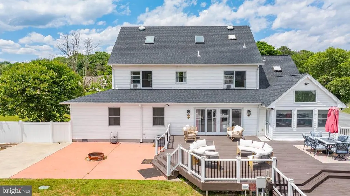
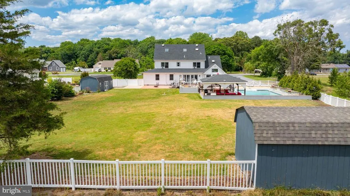
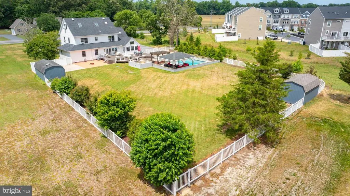
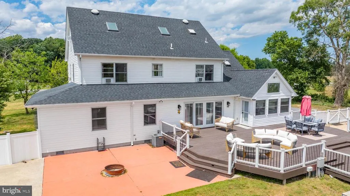
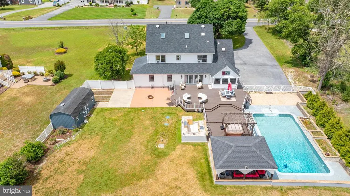
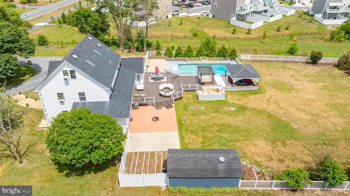
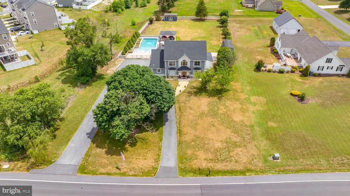
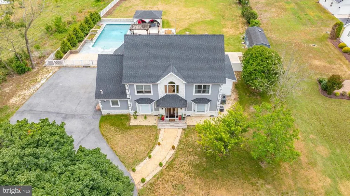
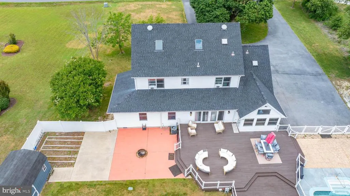
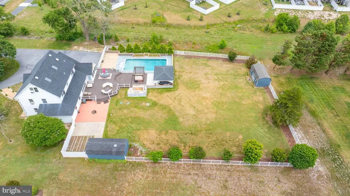
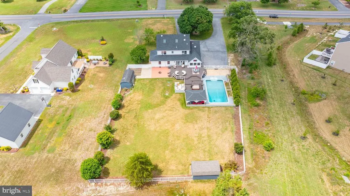
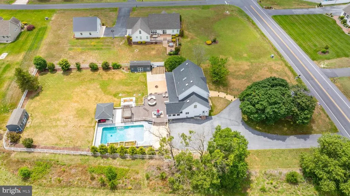
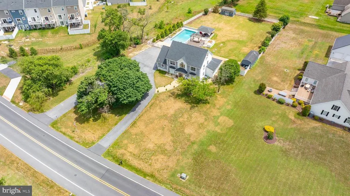
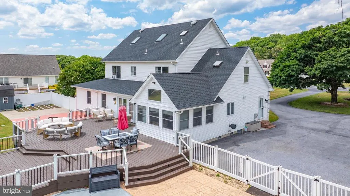
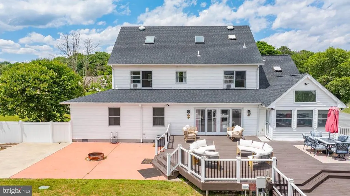
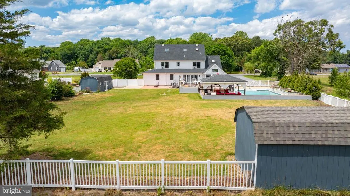
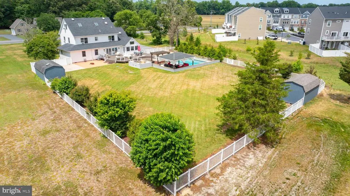
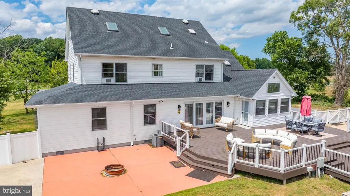
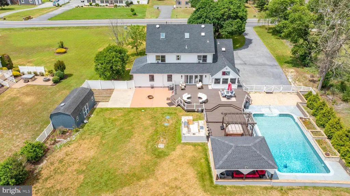
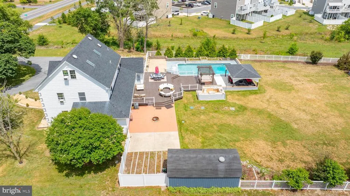
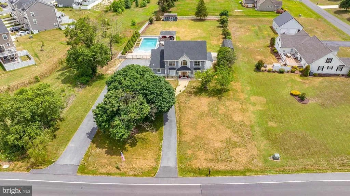
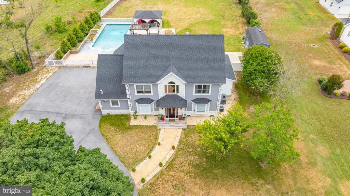
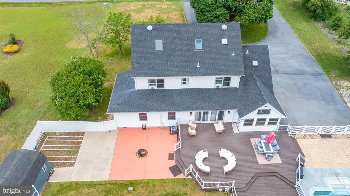
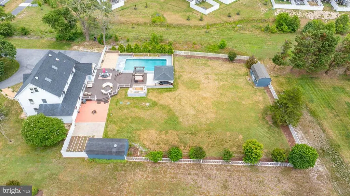
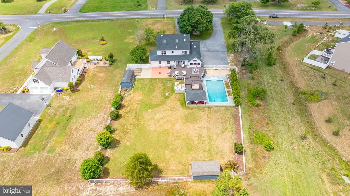
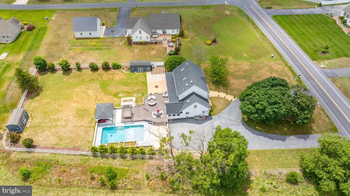
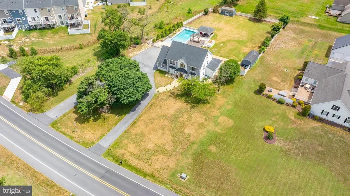
Welcome to an extraordinary PRIVATE RETREAT just outside the heart of Millsboro where resort-style outdoor living, exceptional space, and everyday convenience come together to create a truly one-of-a-kind property. Perfectly positioned near Millsboros major shopping district, this remarkable home offers easy access to all essential needs including grocery stores, hardware stores, pet stores, restaurants, and daily conveniences, while also providing an ideal location, just off of route 113, for commuters traveling to Berlin, Salisbury, Milford, and surrounding coastal destinations, like Bethany Beach, Lewes, Fenwick, and Ocean City. This impressive 6-bedroom, 5-bath property is designed to deliver the perfect balance of luxury, functionality, and lifestyle. Step outside to discover the show-stopping BACKYARD OASIS that transforms this home into a private resort. The STUNNING IN-GROUND POOL with a captivating waterfall feature creates a peaceful, vacation-inspired setting, while the hot tub offers year-round relaxation. The outdoor kitchen and bar area make this an entertainers dream while the expansive deck provides incredible space for outdoor dining, entertaining, or simply enjoying the beautifully designed surroundings. Charming gas lights create a warm and magical ambiance for evenings under the stars, while the gazebo offers the perfect shaded retreatmaking every day feel like a getaway. Inside, the thoughtfully designed multi-level floor-plan provides outstanding flexibility for large households, entertaining, or MULTI-GENERATIONAL LIVING. The main level features two bedrooms, including a spacious primary suite for convenience and accessibility. The second floor offers three generously sized bedrooms connected by a desirable Jack-and-Jill bath layout, while the third-floor suite serves as an extraordinary private retreat with an expansive sleeping area, dedicated living space, and full bathroom. Whether you are hosting unforgettable poolside gatherings, accommodating guests with ease, or simply enjoying the unmatched combination of privacy and proximity to everything Millsboro has to offer, this exceptional property delivers a rare opportunity to own a home that truly combines luxury living with everyday practicality. With easy access to Delaware beaches, Marylands Eastern Shore, and key commuter routes, this home offers the lifestyle, location, and versatility todays buyers are searching for.
| Price History | |
|---|---|
| 5/11/2026 | Listed $850,000 |
| 6/19/2026 | 6$799,000 |
General Features
| Living Area | 4144 |
|---|---|
| Sewer | Gravity Sept Fld |
| Heating | Heat Pump(s),Zoned |
| Cooling | Central A/C |
| Possession | Settlement |
| Roof | Shingle |
| Appliances | Dishwasher,Dryer - Electric,Extra Refrigerator/Freezer,Freezer,Microwave,Oven/Range - Electric,Range Hood,Refrigerator,Washer,Water Heater,Water Heater - Tankless |
| Zoning | AR-1 |
| Patio/Porch Features | Deck(s),Patio(s) |
| Architectural Style | Colonial |
| Pool Features | In Ground |
| Construction Materials | Stick Built |
| School District | INDIAN RIVER |
| Year Built | 2001 |
| Levels | 3 |
| Tax Year | 2025 |
| Ownership | Fee Simple |
| Cool Fuel | Electric |
| Building Name | NONE AVAILABLE |
| Accessibility | 2+ Access Exits |
| County | SUSSEX |
| New Construction | No |
| Property Type | Residential |
| HOA | No |
| Subdivision Name | MEADOW DRIVE I AND II |
| Garage Y/N | No |
| Water Access Y/N | No |
| Other Structures | Above Grade,Below Grade |
| Full Baths | 5 |
| Status | ACTIVE |
| Directions | Use GPS |
| City | MILLSBORO |
| Disclosures | Lead Based Paint - State,Radon |
| Senior Community Y/N | No |
| MLS Area | Dagsboro Hundred (31005) |
| Lot Size Units | Square Feet |
| Lot Size Square Feet | 44866.80 |
| Tax Assessed Value | 488400.0 |
| Tax Annual Amount | 1055.0 |
| Property Condition | Good,Excellent |
| Structure Type | Detached |
| Condo/Coop Association fee Y/N | No |
| Bathrooms Full Main Level | 2 |
| Bathrooms Count Main Level | 2.00 |
| Price Per Sq Ft Total AG | 192.81 |
| Acceptable Financing | Cash,Conventional,FHA,VA |
| Vacation Rental Y/N | No |
| Virtual Tour | https://www.zillow.com/view-imx/995873b4-d382-4e06-aabb-328586372148?setAttribution=mls&wl=true&initialViewType=pano&utm_source=dashboard |
| Total SQFT | 4144 |
| Sussex DE Quadrants | Between Rt 113 & 13 |
| Standard Status | Active |
| Year Built Source | Estimated |
| Legal Subdivision | Meadow Drive I And II |
| Tax Lot | 83 |
| Association Recreation Fee | No |
Interior Features
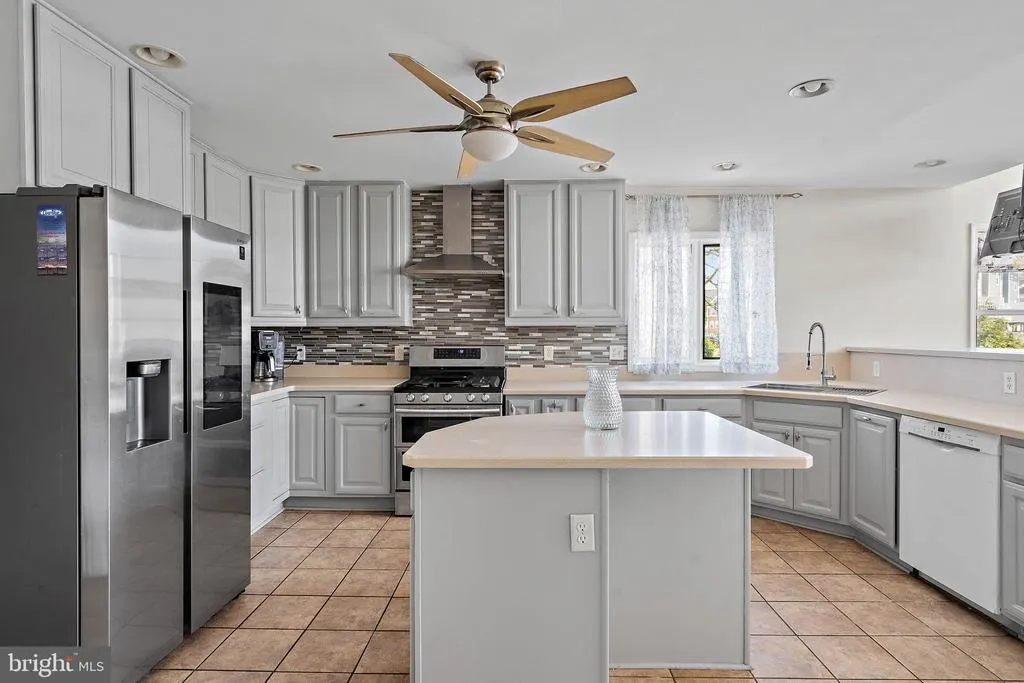
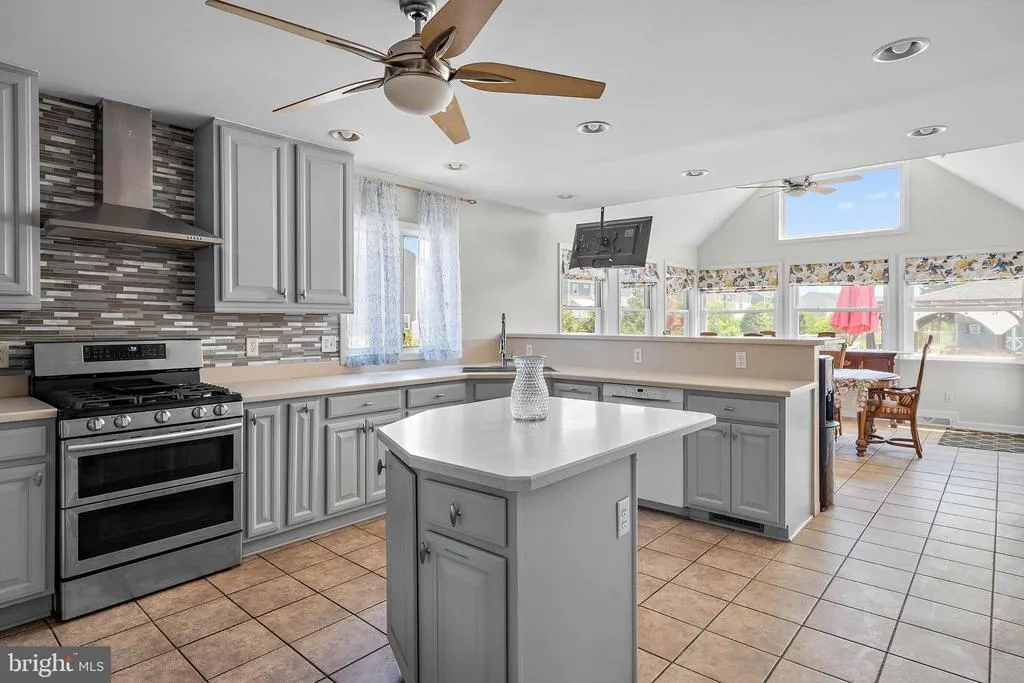
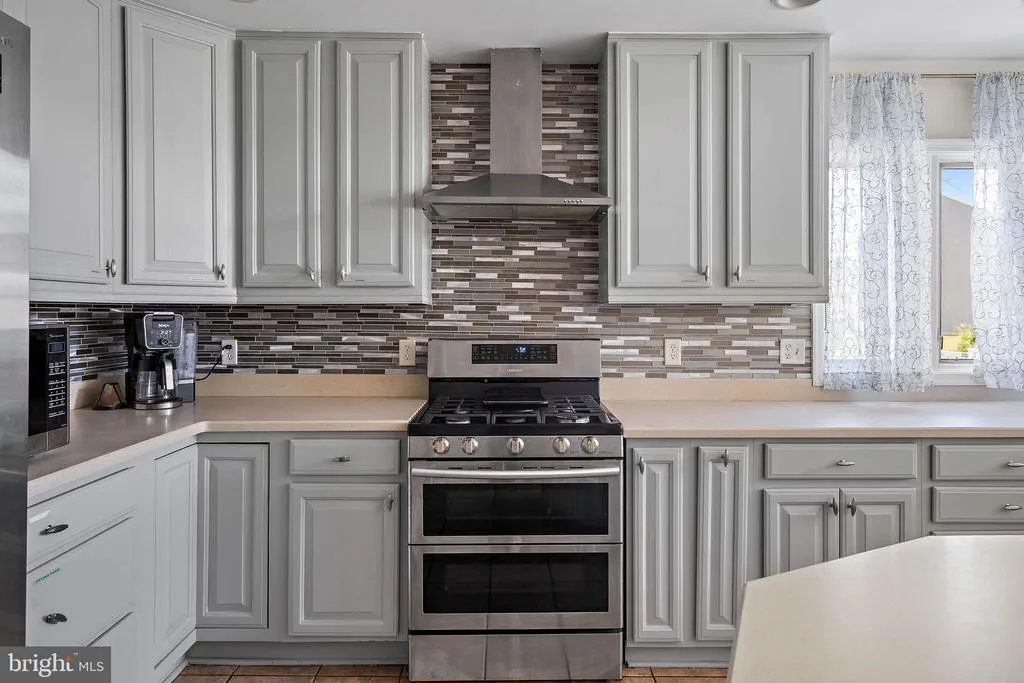
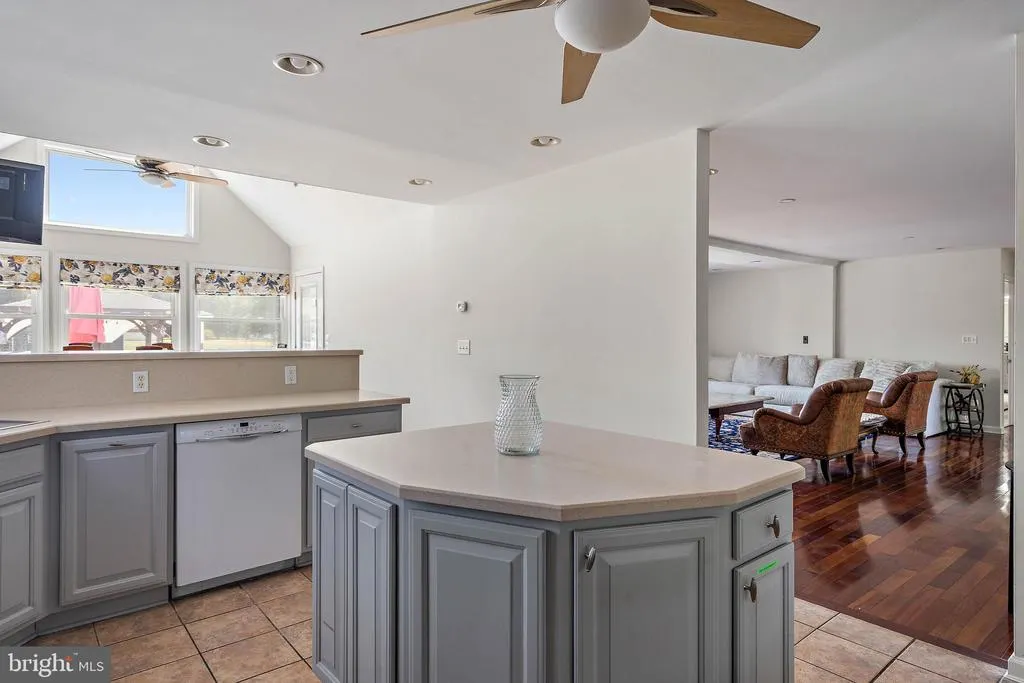
| Interior Amenities | Attic,Breakfast Area,Ceiling Fan(s),Kitchen - Island |
|---|---|
| Heating Fuel | Electric |
| Flooring | Carpet,Hardwood,Tile/Brick |
| Hot Water | Electric,Tankless |
| Basement (Y/N) | No |
| Heating Y/N | Yes |
| Fireplace Y/N | No |
| Above Grade Finished Area | 4144 |
| Central Air Y/N | Yes |
| Total Bedrooms | 6 |
| Room Type | Dining Room,Kitchen,Family Room,Breakfast Room,Laundry,Loft,Full Bath,Additional Bedroom |
| Main Level Bedrooms | 2 |
| Below Grade Finished Area Unit Type | Square Feet |
| LivingAreaSource | Assessor |
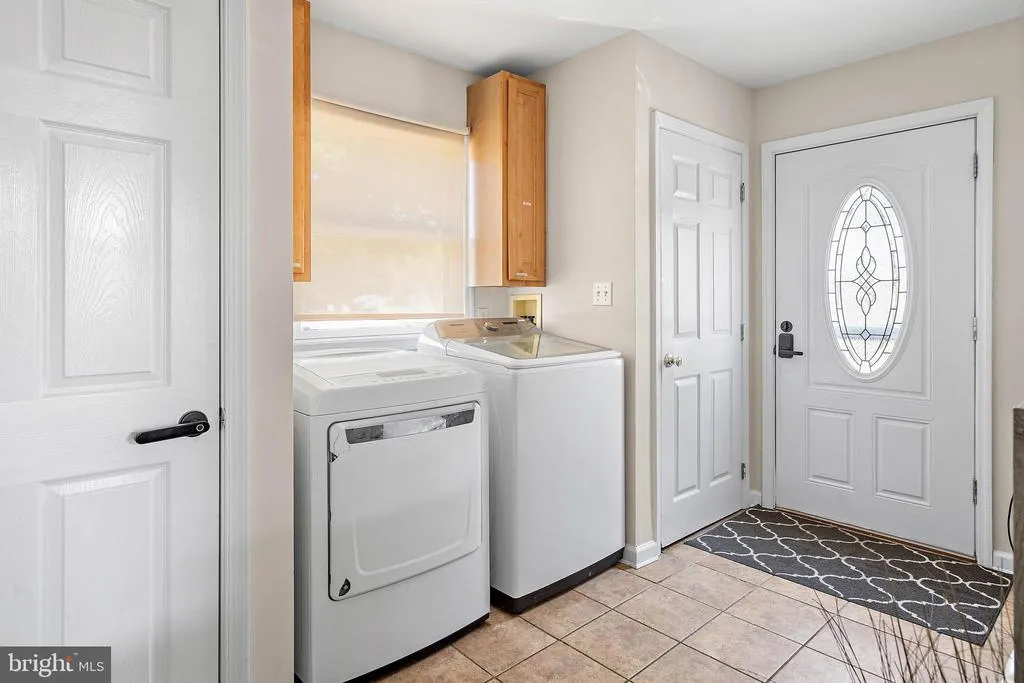
| Laundry Type | Main Floor,Washer In Unit,Dryer In Unit |
| Below Grade Finished Area Source | Assessor |
| Bedrooms Count All Upper Levels | 4 |
| Bedrooms Count Upper Level 1 | 3 |
| Bedrooms Count Upper Level 2 | 1 |
| Bathrooms Full Upper Level 2 | 1 |
| Bathrooms Full Upper Level 1 | 2 |
| Bathrooms Full All Upper Levels | 3 |
| Bathrooms Count Upper Level 2 | 1.00 |
| Bathrooms Count Upper Level 1 | 2.00 |
| Bathrooms Count All Upper Levels | 3 |
| Above Grade Finished Area Unit Type | Square Feet |
| Total Baths | 5 |
Exterior Features
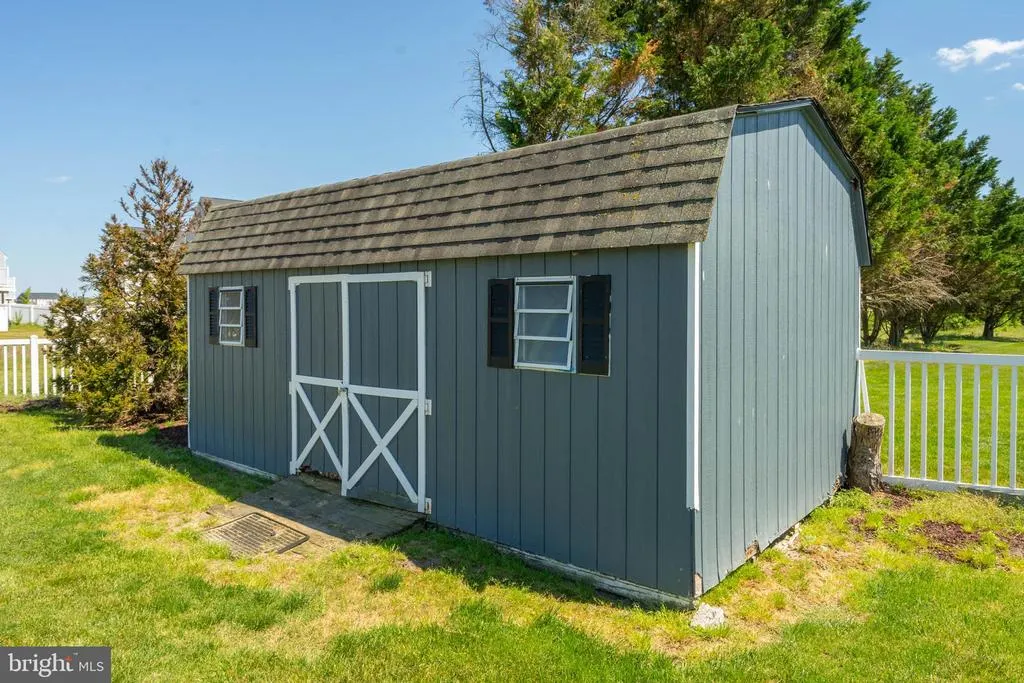
| Exterior Amenities | Outbuilding(s) |
|---|---|
| Pool | Yes - Personal |
| Fencing | Partially |
| Parking Features | Circular Driveway,Paved Driveway |
| Lot Features | Landscaping |
| Water Source | Well |
| Total Parking Spaces | 10 |
| Type of Parking | Driveway,Off Street |
| Foundation Details | Block,Crawl Space |
| Water View Y/N | No |
| Lot Size Acres | 1.03 |
| Lot Size Source | Estimated |
| Waterfront Y/N | No |
| Horse Y/N | No |
| Land Assessed Value | 90900.00 |
| Navigable Water Y/N | No |
| Water Oriented Y/N | No |
Room Details
| Room | Dimensions | Level | Flooring | Details |
|---|---|---|---|---|
| Additional Bedroom | Upper 1 | |||
| Additional Bedroom | Upper 1 | |||
| Additional Bedroom | Upper 2 | |||
| Additional Bedroom | Upper 1 | |||
| Breakfast Room | Main | |||
| Dining Room | Main | |||
| Family Room | Main | |||
| Full Bath | Upper 2 | |||
| Full Bath | Upper 1 | |||
| Kitchen | Main | |||
| Laundry | Main | |||
| Loft | Upper 1 |
Amenities
- Foreclosure
- Views
- Short Sale
- New Construction
- Adult 55+
- Lease To Own
- No HOA Fees
- Furnished
- Primary On Main
- Air Conditioning
- Seller Finance
- Green
- Fixer Upper
- Horse
- Golf
- Fireplace
- Deck
- Garage
- Basement
- Pool
Property vs Single Family Average in 19966
Price
Taxes
Year Built
Visits
 © BRIGHT, All Rights Reserved
