
Price Reduction - Views - Primary on Main
Address
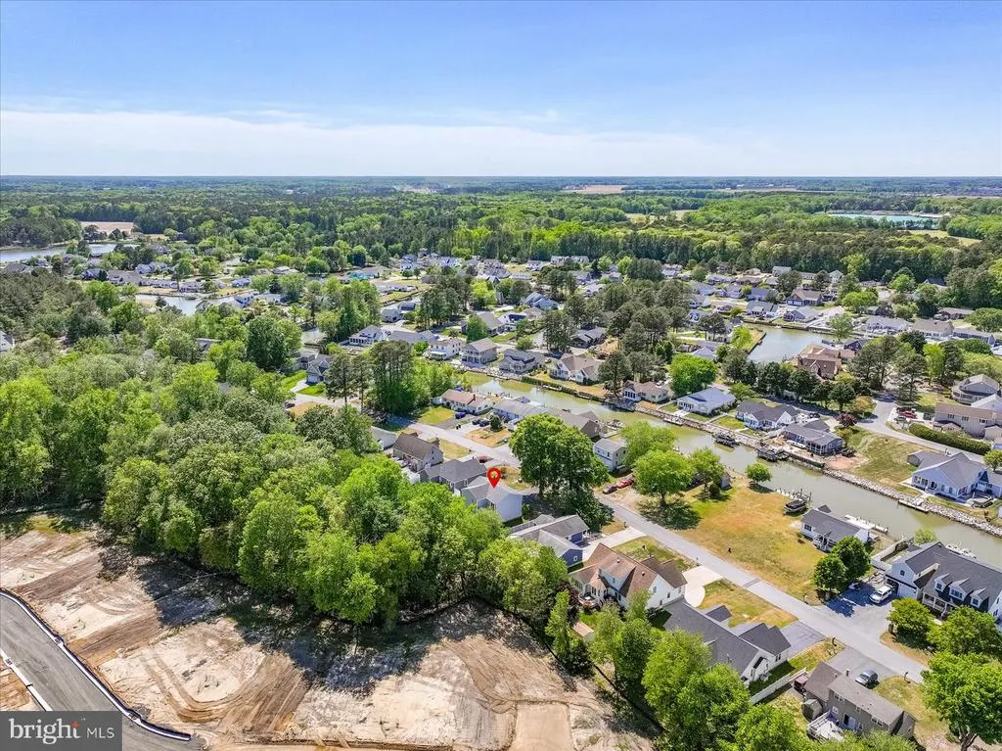
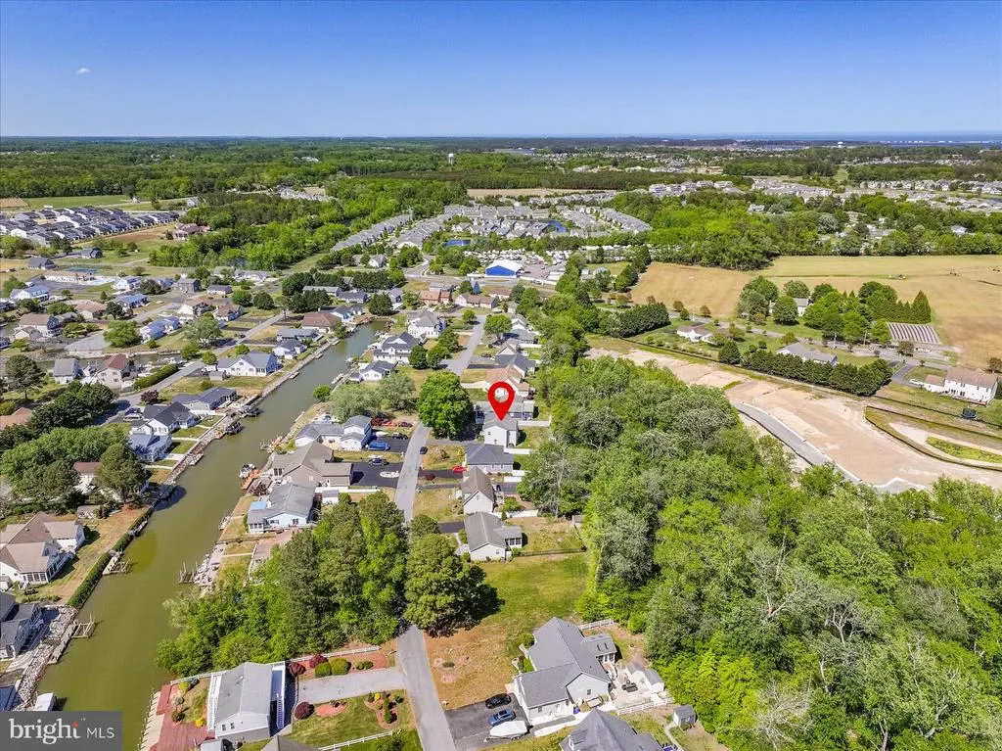
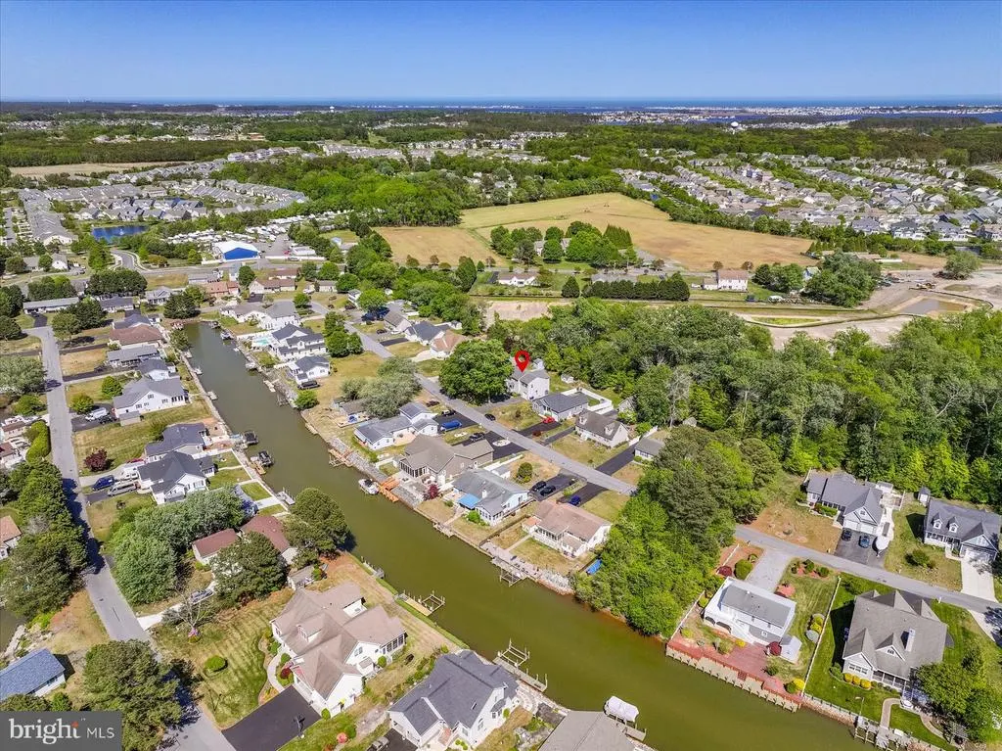
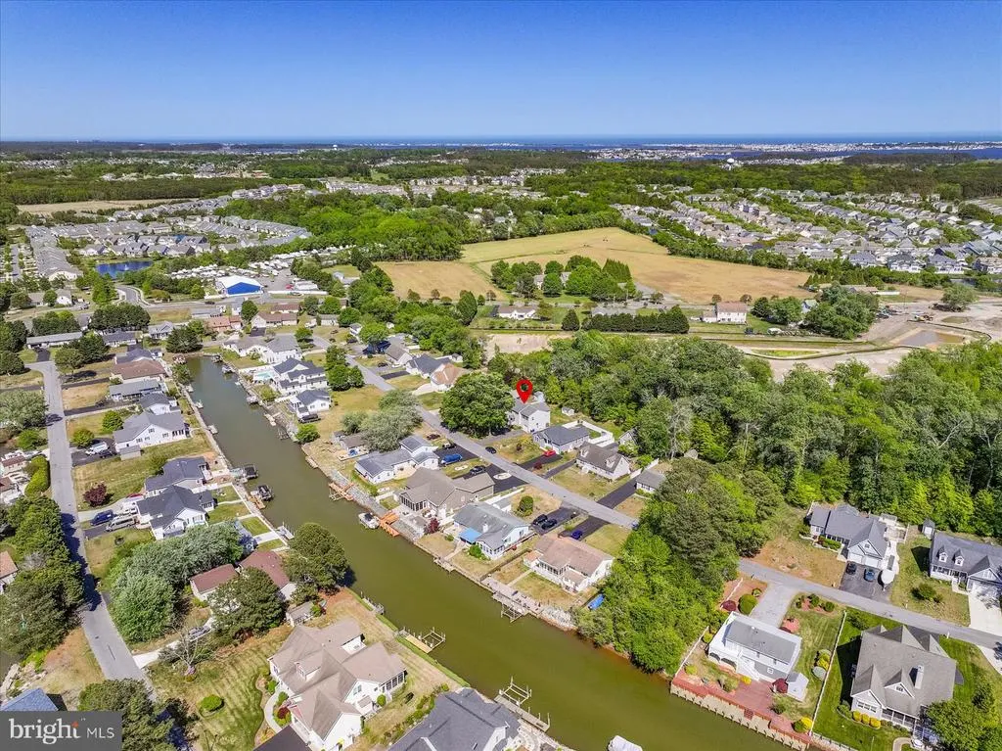
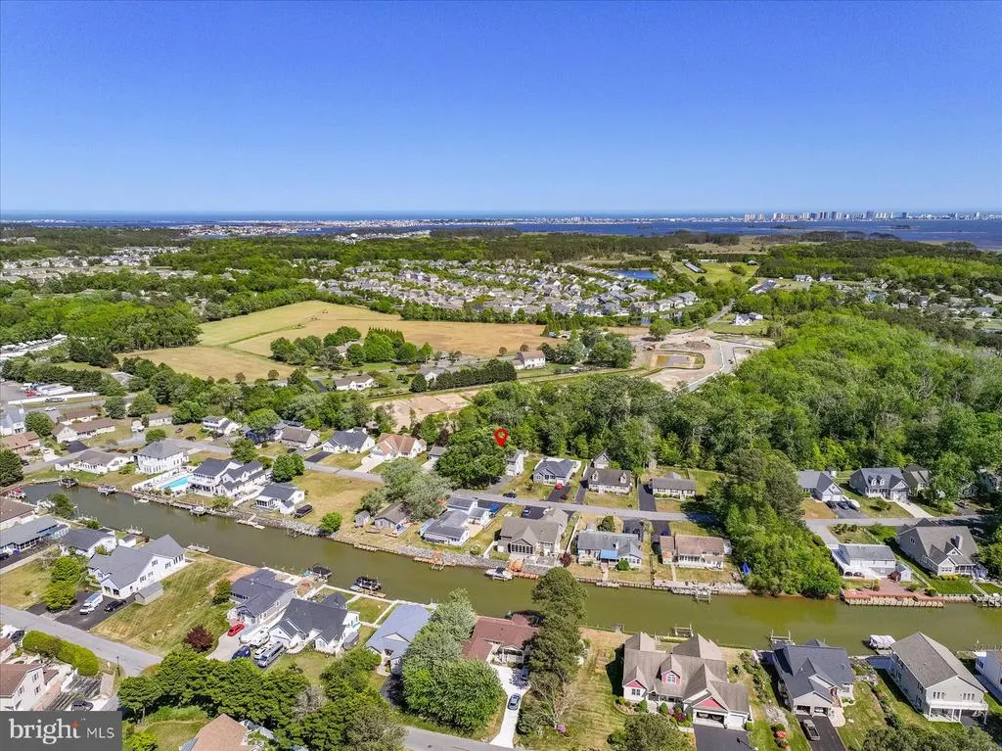
38837 Sea Gull Road, Selbyville, DE
Price
$ 495,000
Property Attributes
- MLS#DESU2110854
- TypeSingle Family
- Listing Status ACTIVE
- CountySUSSEX
- CitySelbyville
- AreaBaltimore Hundred
- NeighborhoodBayview Estates
- Zip19975
- StyleCoastal
- Year Built1980
- Taxes$ 933
- Price$ 495,000
- Bedrooms4
- Full Bathrooms2
- Half Bathrooms1
- Sqr Footage2480
- Lot Size0.26 Acres
Data Source:
Bright MLS
Property Description
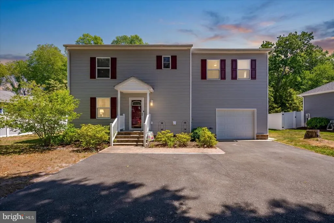
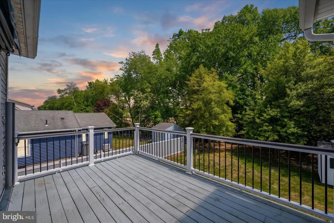
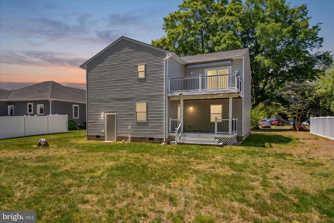
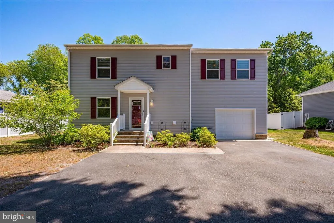
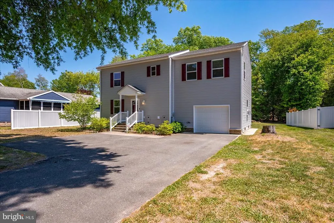
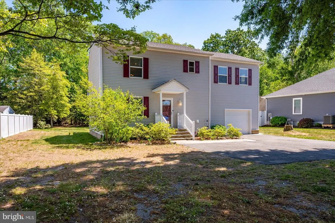
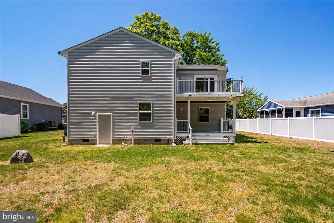
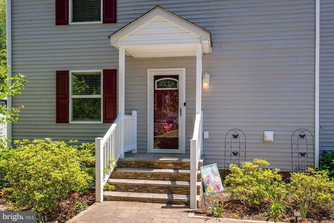
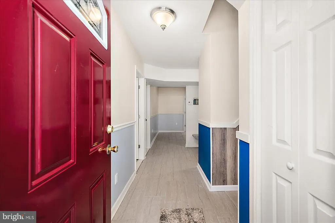
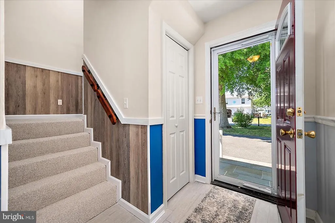
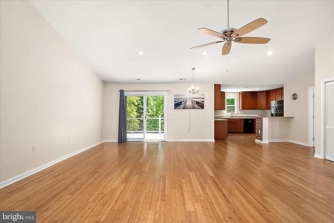
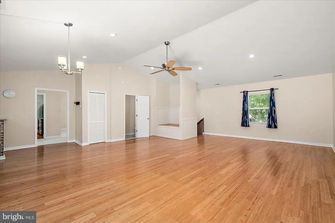
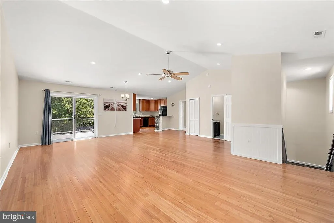
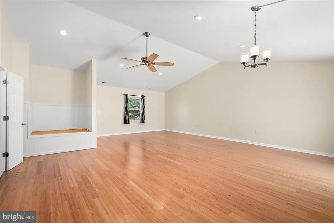
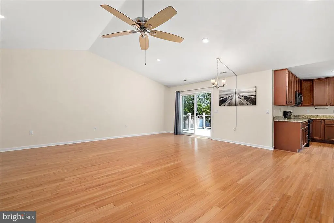
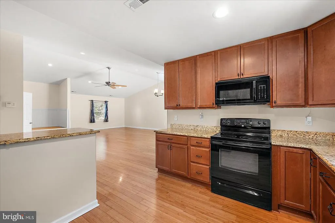
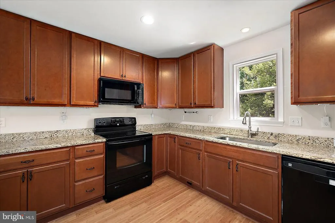
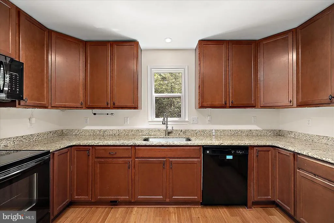
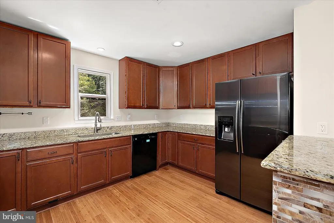
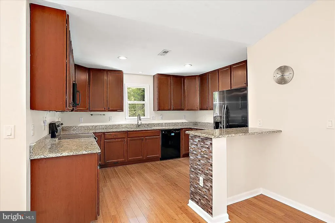
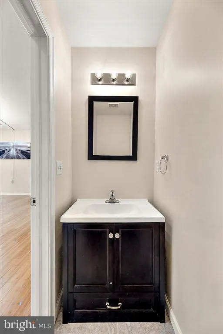
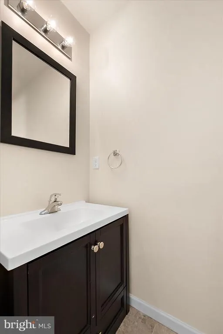
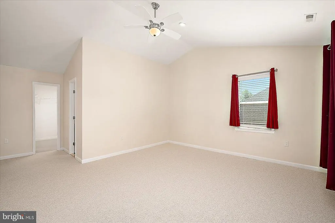
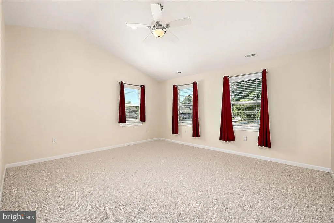
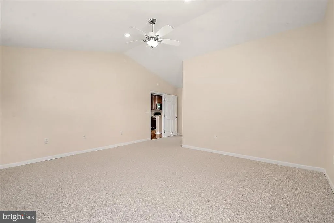
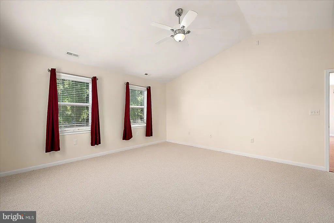
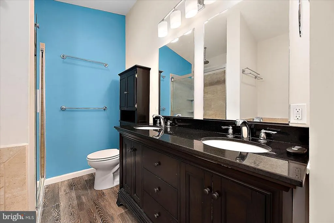
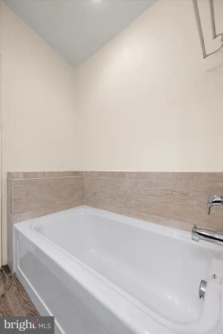
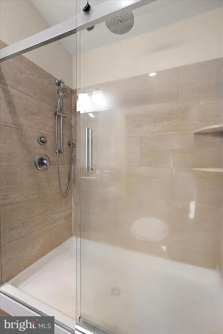
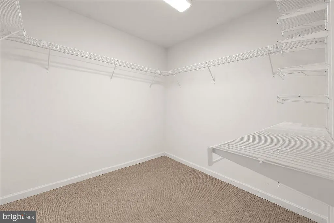
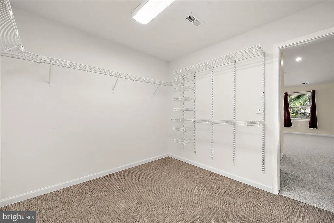
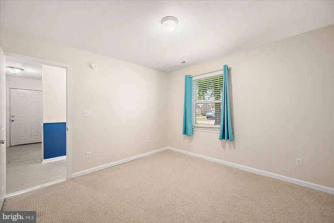
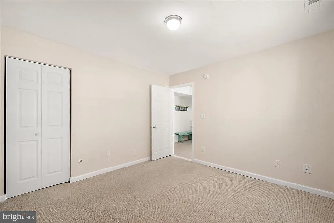
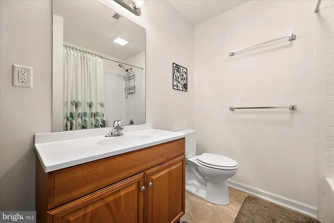
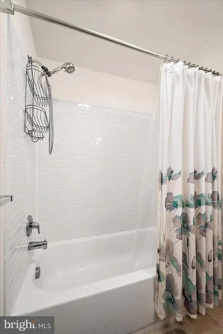
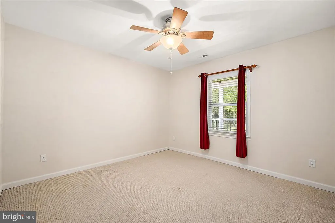
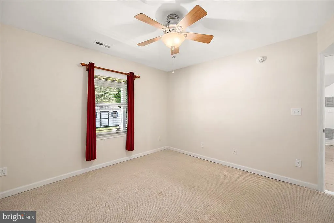
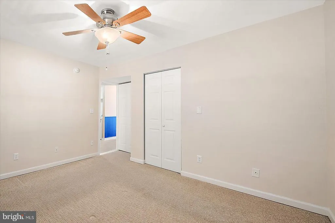
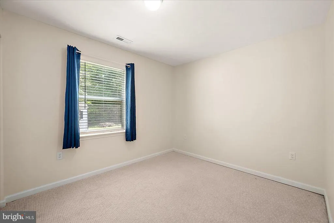
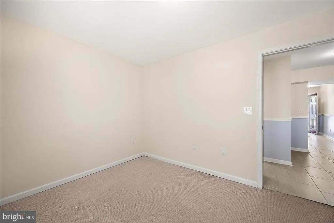
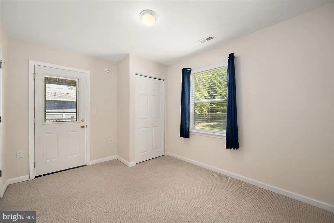
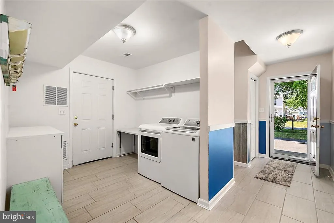
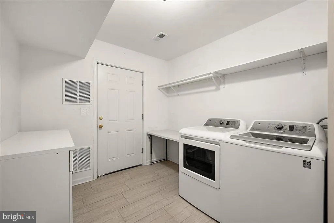
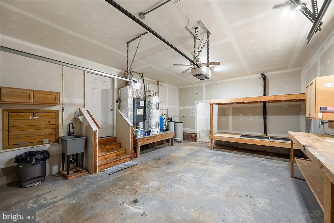
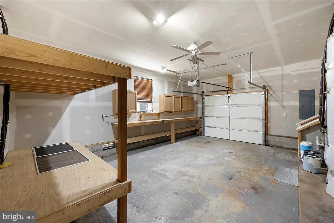
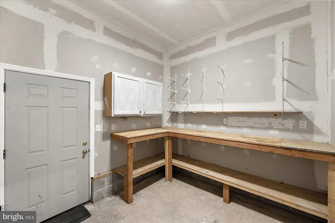
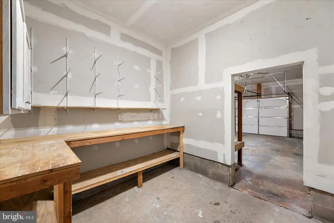
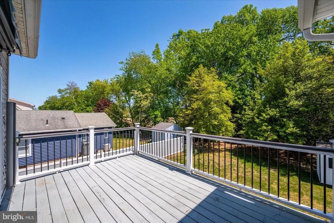
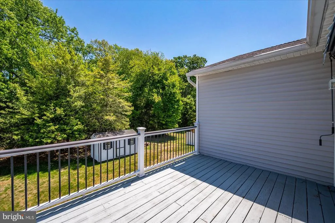
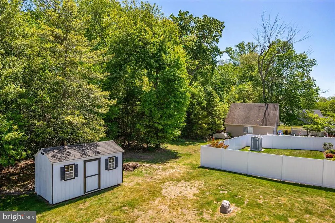
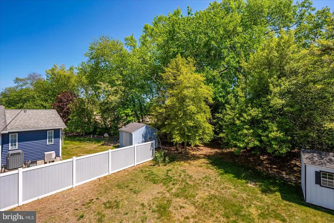
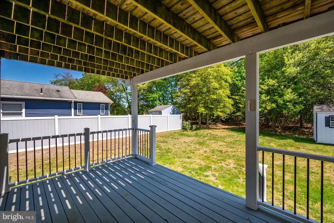
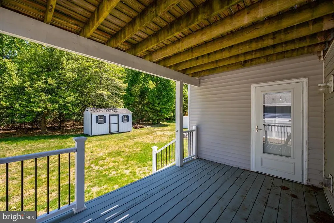
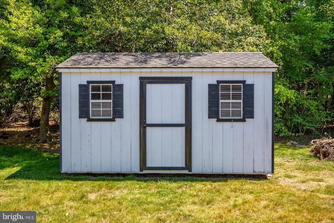
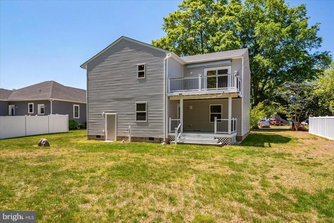
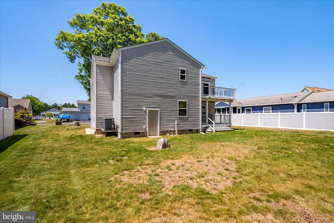
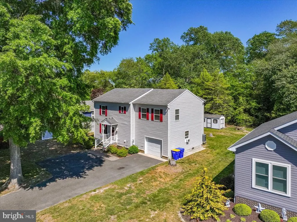
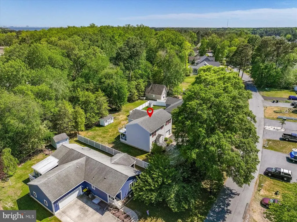
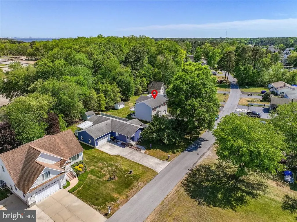
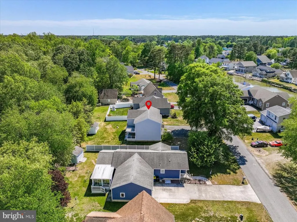
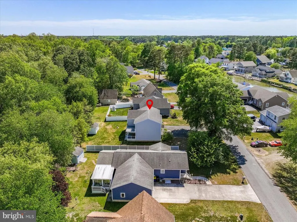
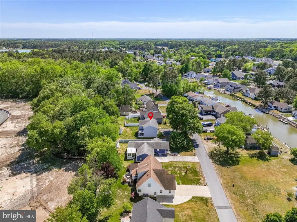
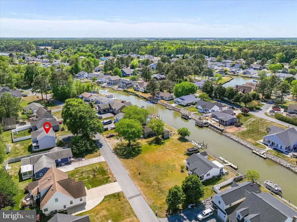
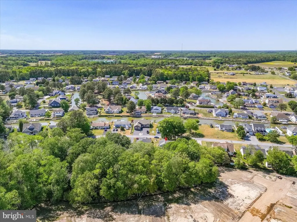
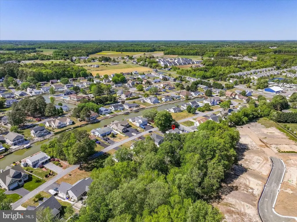
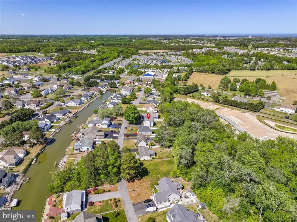
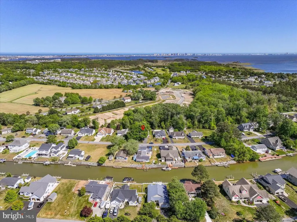
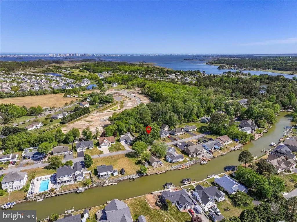
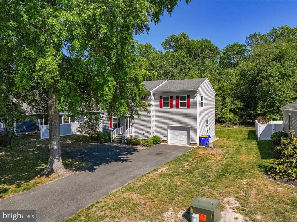
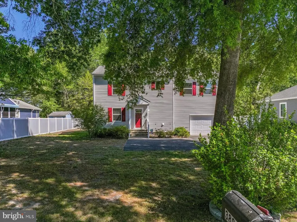
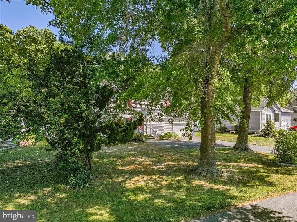
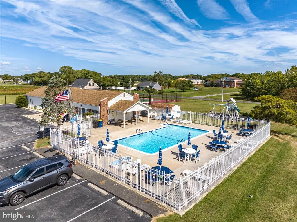
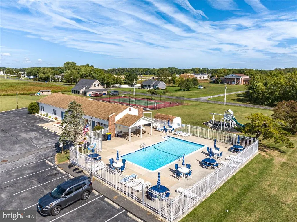
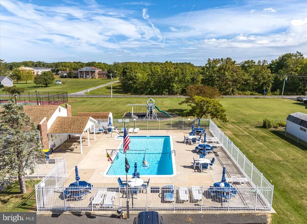
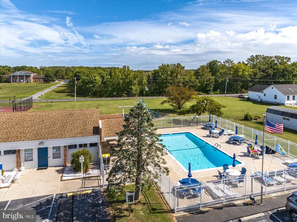
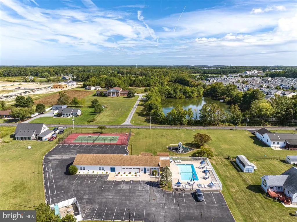
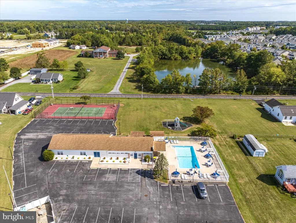
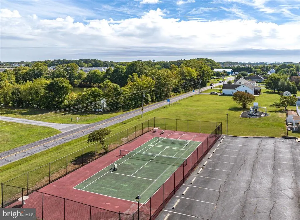
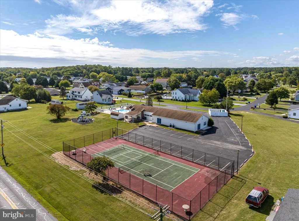
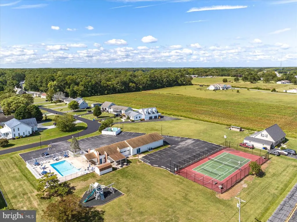
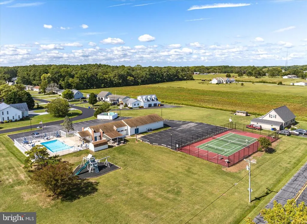
Welcome to this lovely two-story single-family home with 4 bedrooms, 2.5 bathrooms and 1 car garage located in a vibrant waterside community. Inside, the home shines with major capital improvements, including a newer roof and HVAC system. In addition, over the years many replacements & enhancements have been done to upgrade this property. The first floor opens to a ceramic-tiled foyer leading to three bright bedrooms and a full bathroom. A functional, built-in mudroom and utility laundry zone keeps daily life organized just inside the garage entrance. Perfect for hobbyists, the massive garage features an expansive workbench, abundant cabinetry, double shelving, and a dedicated rear storage room. Upstairs, the second level unveils a sun-drenched, open-concept living, dining, and kitchen area accented by gorgeous bamboo flooring. The kitchen boasts sleek granite countertops and seamless access to the upper deck via sliding glass doors. This level also features a convenient guest powder room and a spacious primary suite, complete with a walk-in closet and a spa-like en suite bathroom featuring a dual vanity, soaking tub, and seamless glass shower. Outdoor living is unmatched with expansive upper and lower decks overlooking a massive backyard. Complete with a storage shed, the outdoor space offers endless room for pets, play, gardening, and entertaining. Bayview Estates homeowners enjoy nice amenities: pool, tennis & pickleball courts, community center, kids playground & boat ramp plus, low HOA fees and property taxes. The Cherry on Top is being less than 6 miles from fun in the sun on the sandy beaches of Ocean City and Fenwick Island with the Atlantic Ocean to enjoy. Come see 38837 Sea Gull Rd and the coastal lifestyle it offers. Remember, Life is Not a Dress Rehearsal, own at the Beach!
| Price History | |
|---|---|
| 5/16/2026 | Listed $525,000 |
| 6/1/2026 | 3$510,000 |
| 6/16/2026 | 2$500,000 |
| 8/15/2026 | 1$495,000 |
General Features
| Living Area | 2480 |
|---|---|
| Sewer | Public Sewer |
| Heating | Heat Pump - Electric BackUp |
| Cooling | Central A/C |
| Possession | Settlement |
| Appliances | Dishwasher,Dryer,Oven/Range - Electric,Microwave,Refrigerator,Washer,Water Heater,Water Conditioner - Owned |
| Zoning | RESIDENTIAL |
| HOA Fee | 375.00 |
| Garage Spaces | 1.00 |
| Association Fee Includes | Common Area Maintenance,Recreation Facility,Snow Removal,Road Maintenance,Pool(s) |
| Patio/Porch Features | Deck(s) |
| Architectural Style | Coastal |
| Construction Materials | Frame,Aluminum Siding |
| School District | INDIAN RIVER |
| Year Built | 1980 |
| View | Garden/Lawn,Trees/Woods,Street |
| Levels | 2 |
| Tax Year | 2025 |
| Ownership | Fee Simple |
| Cool Fuel | Electric |
| Building Name | NONE AVAILABLE |
| Accessibility | 2+ Access Exits |
| Assoc Fee Paid Per | Annually |
| County | SUSSEX |
| New Construction | No |
| Property Type | Residential |
| Association Amenities | Boat Ramp,Community Center,Pickleball Courts,Pool - Outdoor,Tennis Courts,Tot Lots/Playground |
| HOA | Yes |
| Subdivision Name | BAYVIEW ESTATES |
| Garage Y/N | Yes |
| Water Access Y/N | No |
| Other Structures | Above Grade,Below Grade |
| Full Baths | 2 |
| Status | ACTIVE |
| Directions | From Rt 54 Heading west from Ocean City. Turn right on to Williamsville Road. Turn right into Bayview Estates. Turn left on to Seagull Road. House is on the left. |
| City | SELBYVILLE |
| Senior Community Y/N | No |
| MLS Area | Baltimore Hundred (31001) |
| Lot Size Units | Square Feet |
| Lot Size Square Feet | 11326.00 |
| Tax Annual Amount | 933.0 |
| Structure Type | Detached |
| Condo/Coop Association fee Y/N | No |
| Bathrooms Full Main Level | 1 |
| Bathrooms Count Main Level | 1.00 |
| Price Per Sq Ft Total AG | 199.6 |
| Community Pool Features | Fenced,Filtered |
| Vacation Rental Y/N | No |
| Virtual Tour | https://unbranded.youriguide.com/38837_sea_gull_rd_selbyville_de/ |
| Total SQFT | 2480 |
| Sussex DE Quadrants | Between Rt 1 & 113 |
| Standard Status | Active |
| Year Built Source | Assessor |
| Legal Subdivision | BAYVIEW ESTATES |
Interior Features
| Interior Amenities | Bathroom - Soaking Tub,Bathroom - Walk-In Shower,Bathroom - Tub Shower,Built-Ins,Carpet,Ceiling Fan(s),Chair Railings,Combination Dining/Living,Combination Kitchen/Dining,Combination Kitchen/Living,E |
|---|---|
| Heating Fuel | Electric |
| Flooring | Bamboo,Carpet,Ceramic Tile |
| Hot Water | 60+ Gallon Tank |
| Basement (Y/N) | No |
| Heating Y/N | Yes |
| Fireplace Y/N | No |
| Above Grade Finished Area | 2480 |
| Half Baths | 1 |
| Central Air Y/N | Yes |
| Total Bedrooms | 4 |
| Main Level Bedrooms | 3 |
| Below Grade Finished Area Unit Type | Square Feet |
| LivingAreaSource | Estimated |
| Laundry Type | Main Floor |
| Below Grade Unfin Area Units | Square Feet |
| Below Grade Unfin SQFT Source | Assessor |
| Below Grade Finished Area Source | Assessor |
| Bedrooms Count All Upper Levels | 1 |
| Bedrooms Count Upper Level 1 | 1 |
| Bathrooms Half Upper Level 1 | 1 |
| Bathrooms Half All Upper Levels | 1 |
| Bathrooms Full Upper Level 1 | 1 |
| Bathrooms Full All Upper Levels | 1 |
| Bathrooms Count Upper Level 1 | 2.00 |
| Bathrooms Count All Upper Levels | 2 |
| Above Grade Finished Area Source | Estimated |
| Above Grade Finished Area Unit Type | Square Feet |
| Total Baths | 3 |
Exterior Features
| Pool | Yes - Community |
|---|---|
| Parking Features | Asphalt Driveway |
| Lot Features | Backs to Trees,Front Yard,Landscaping,Rear Yard,SideYard(s),Trees/Wooded |
| Water Source | Well |
| Total Parking Spaces | 7 |
| Garage Features | Inside Access |
| Type of Parking | Attached Garage,Driveway,Off Street |
| Land Use Code | 1 1 |
| Foundation Details | Crawl Space |
| Water View Y/N | No |
| Lot Dimensions | 80.00 x 142.00 |
| Lot Size Acres | 0.26 |
| Lot Size Source | Assessor |
| Waterfront Y/N | No |
| Navigable Water Y/N | No |
| Water Oriented Y/N | No |
| # of Attached Garage Spaces | 1 |
| LotDimensionsSource | Assessor |
Amenities
- Foreclosure
- Views
- Short Sale
- New Construction
- Adult 55+
- Lease To Own
- No HOA Fees
- Furnished
- Primary On Main
- Air Conditioning
- Seller Finance
- Green
- Fixer Upper
- Horse
- Golf
- Fireplace
- Deck
- Garage
- Basement
- Pool
Property vs Single Family Average in 19975
Price
Taxes
Year Built
Visits
 © BRIGHT, All Rights Reserved
