
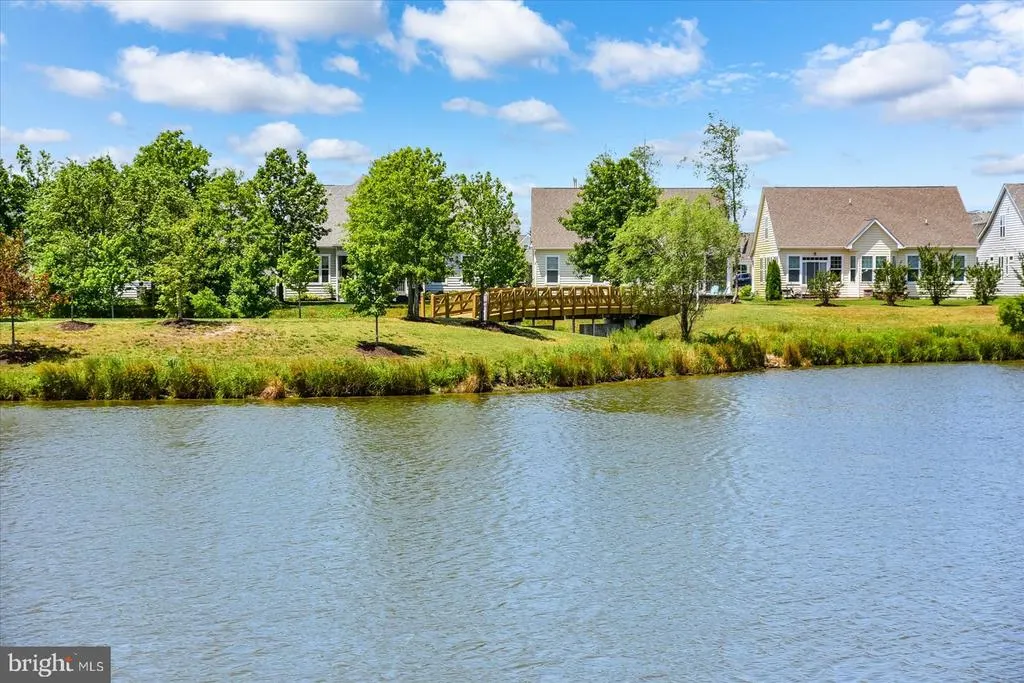
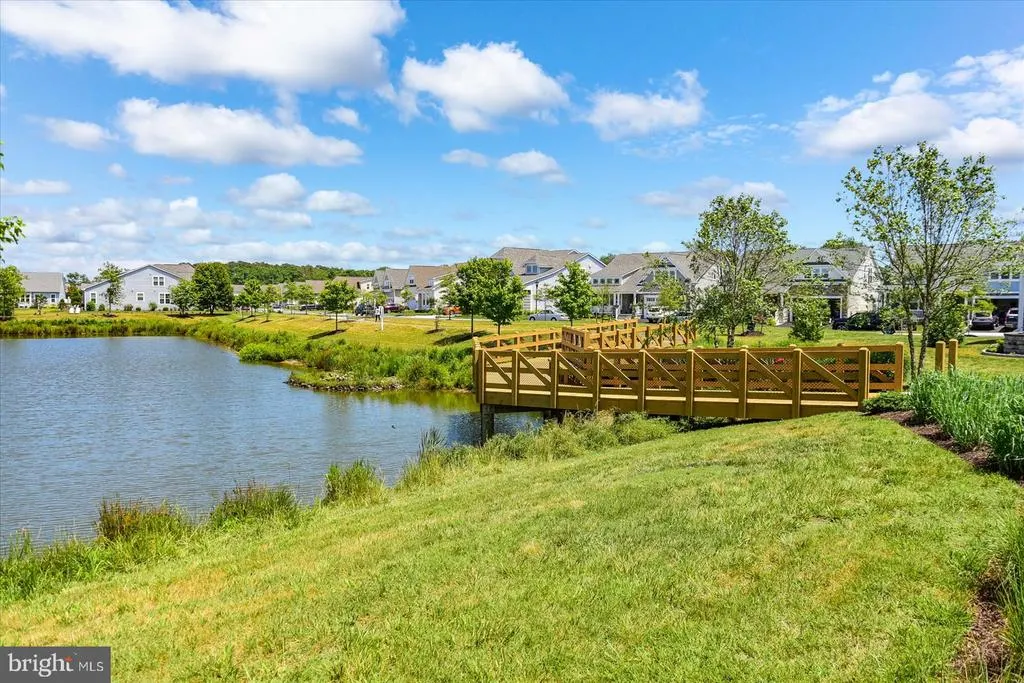
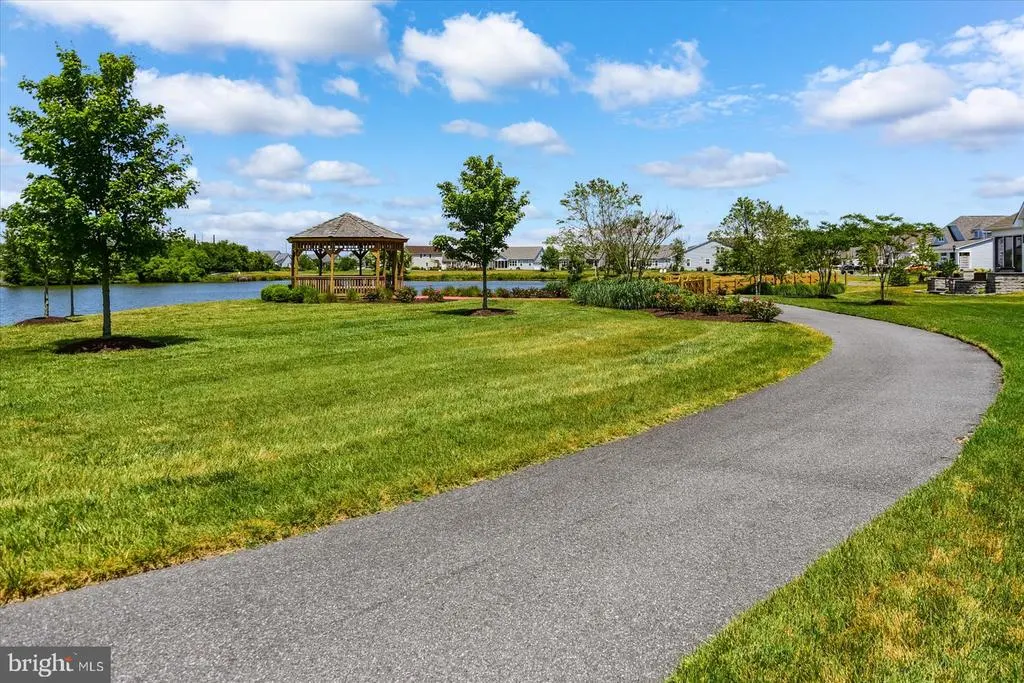
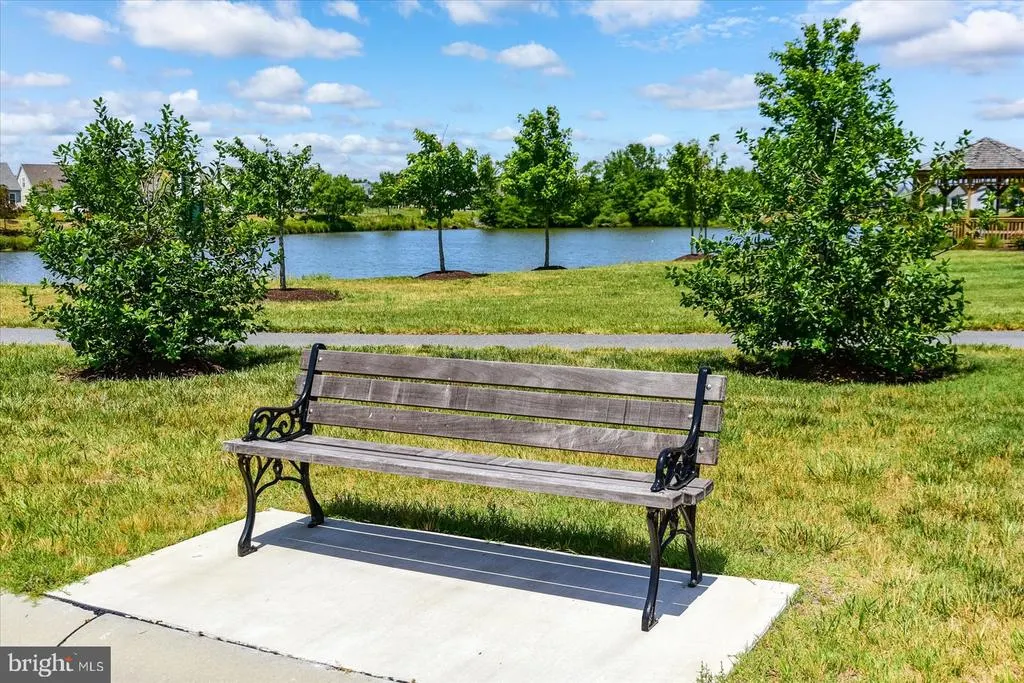
Price Reduction - Views - Primary on Main
Address
23832 Pembroke Lane, Millville, DE
Price
$ 789,000
Property Attributes
- MLS#DESU2111326
- TypeSingle Family
- Listing Status ACTIVE
- CountySUSSEX
- CityMillville
- AreaBaltimore Hundred
- NeighborhoodMillville By The Sea
- Zip19967
- StyleCoastal,Colonial
- Year Built2016
- Taxes$ 1467
- Price$ 789,000
- Bedrooms5
- Full Bathrooms3
- Half Bathrooms1
- Sqr Footage3400
- Lot Size0.14 Acres
Data Source:
Bright MLS
Property Description
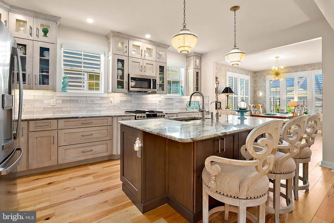

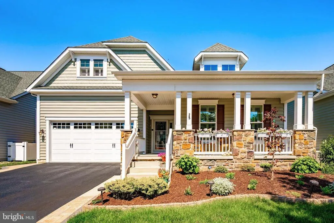
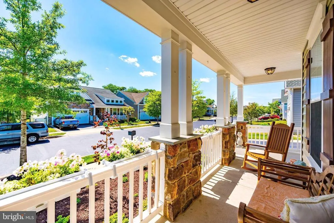
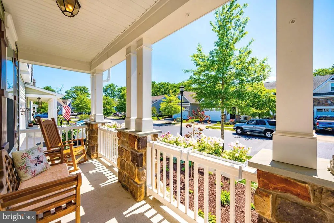
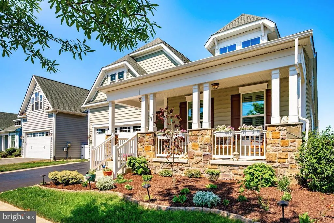
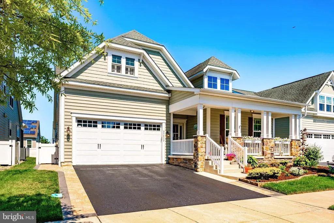
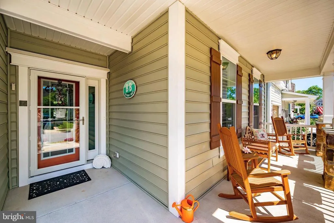
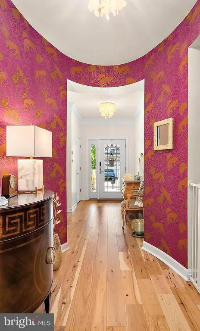
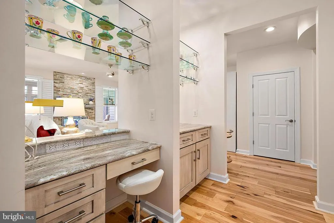
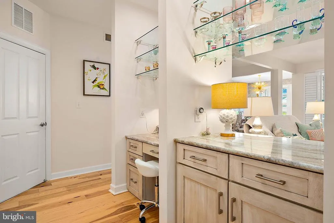
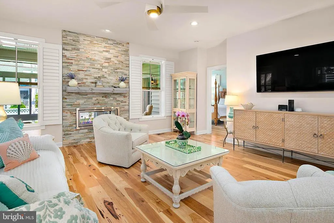
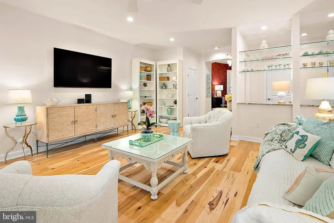
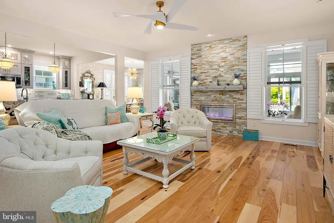
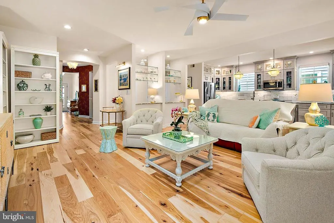
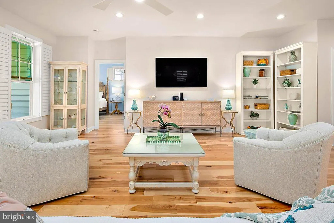
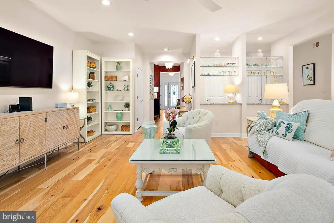
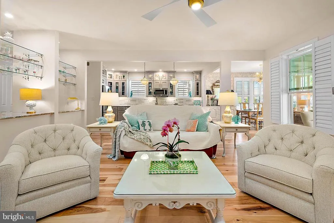
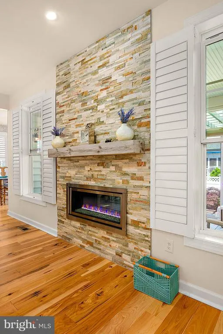
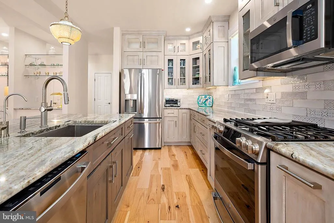
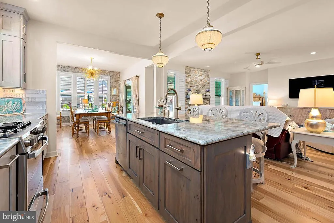
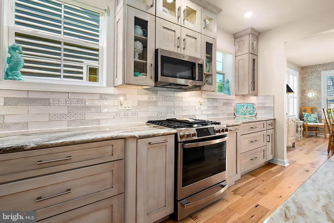
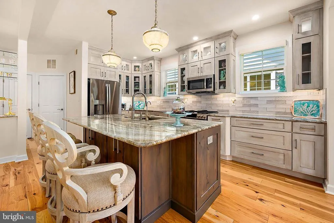
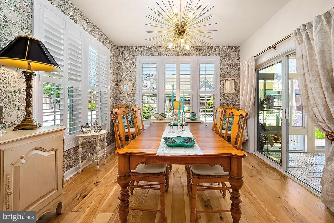
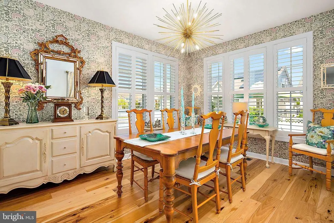
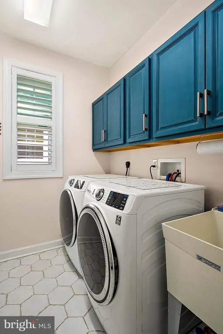
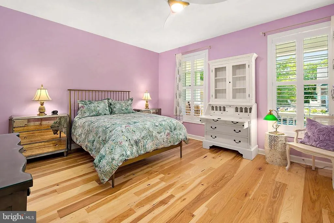
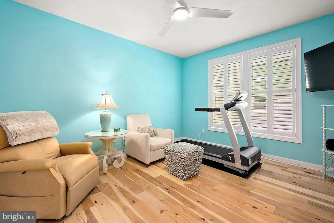
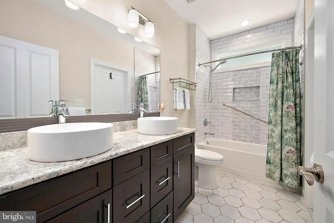
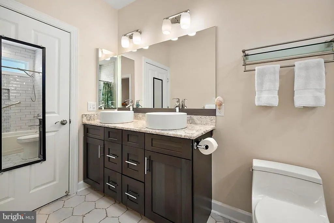
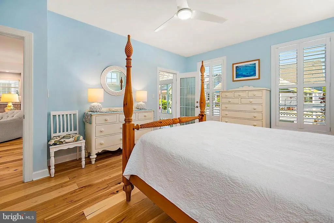

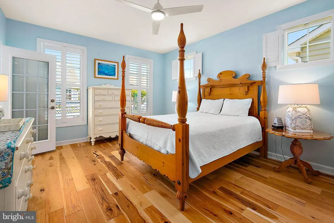
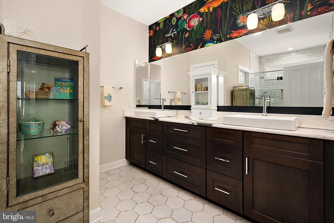
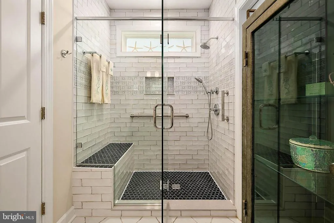
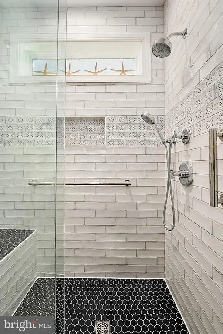
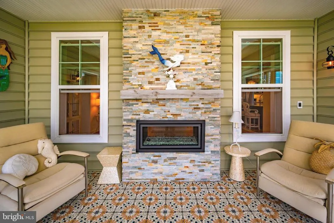
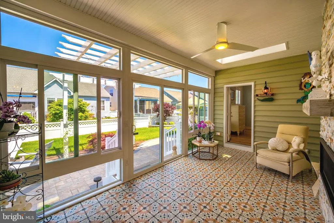
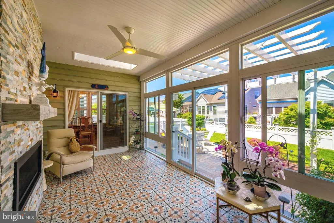
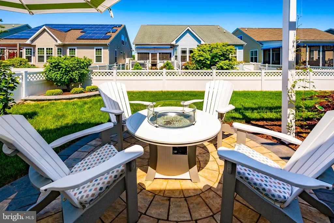
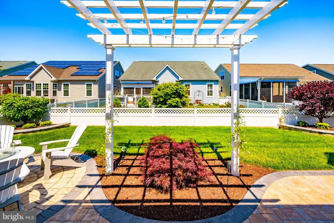
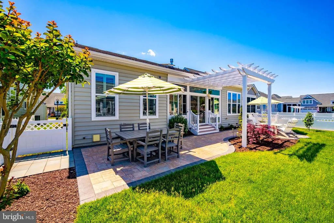
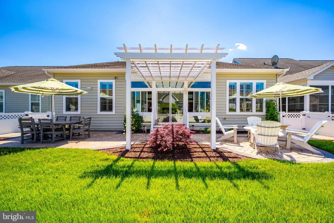
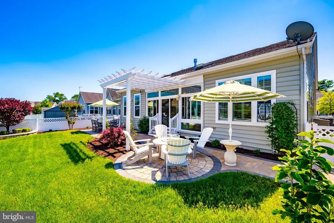
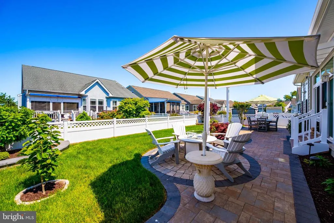
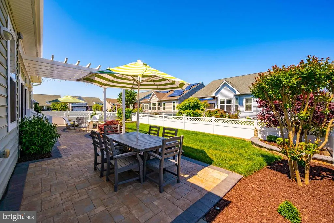
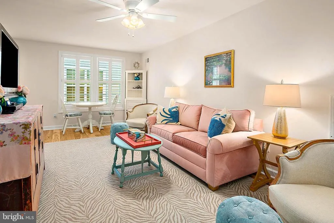
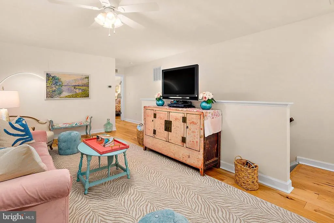
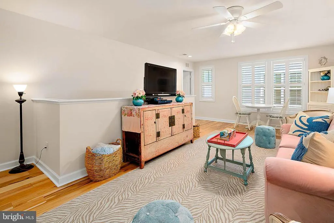
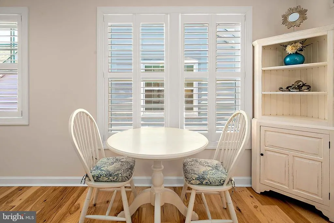
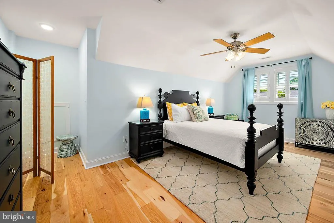
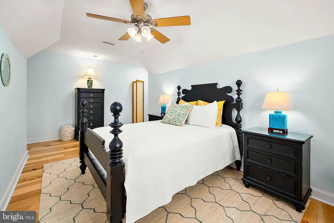
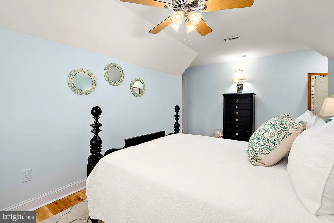
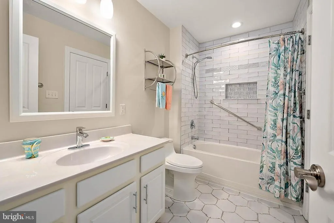
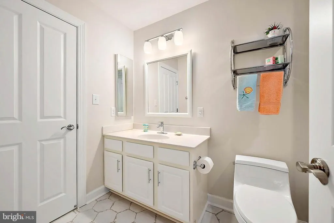
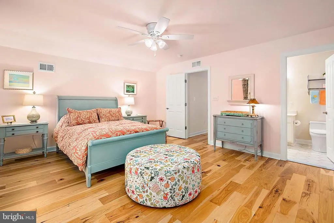
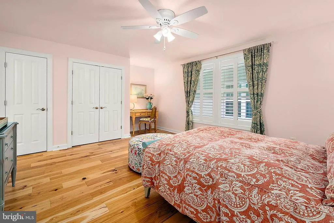
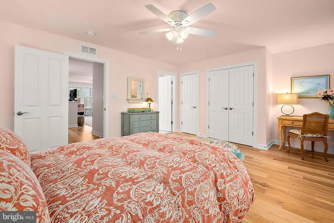
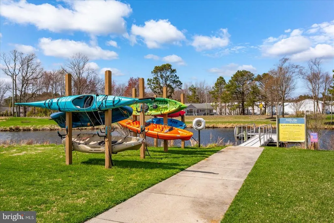
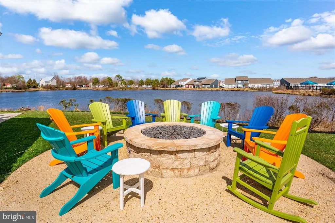
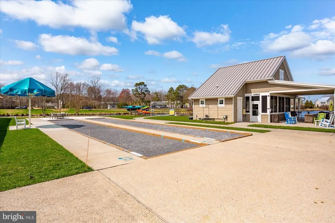
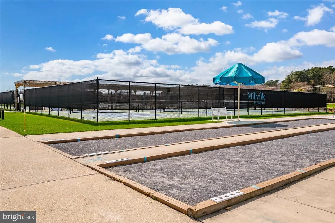
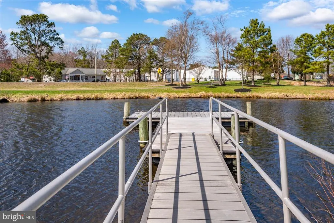
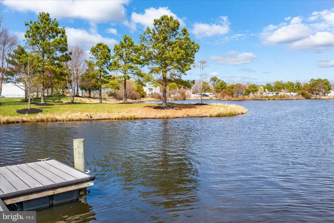
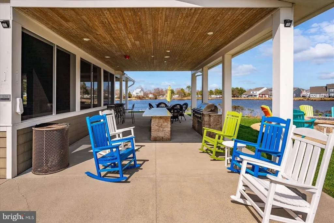
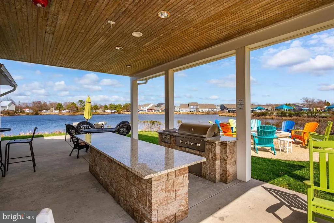
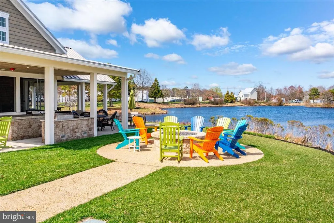
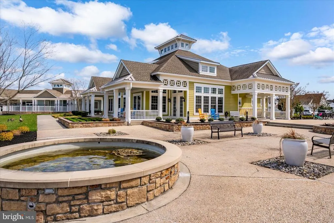
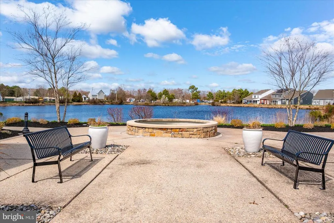
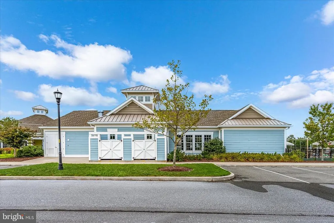
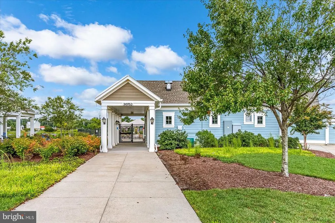
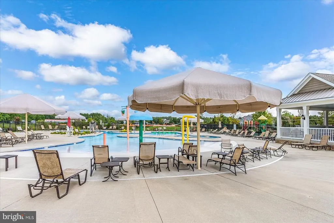
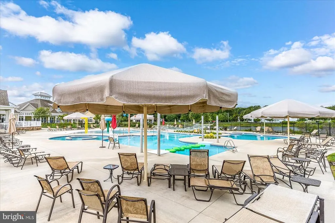
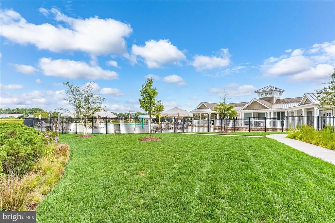
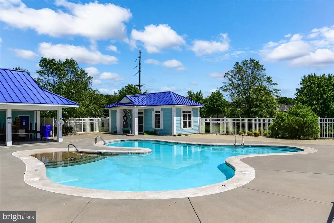
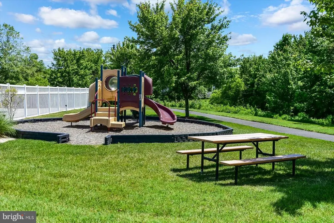
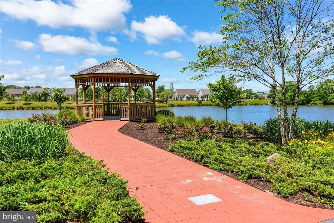
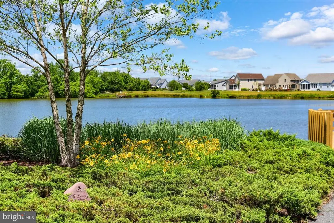
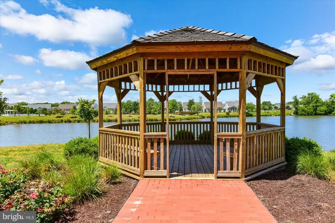
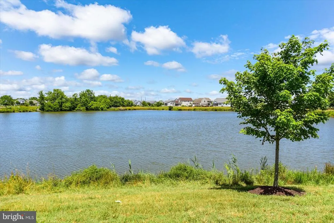
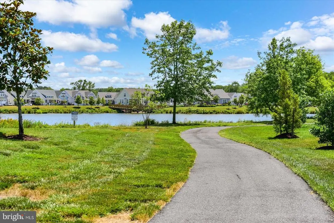
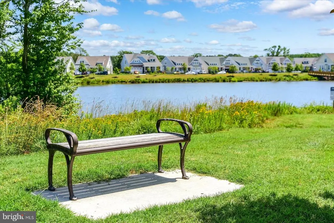
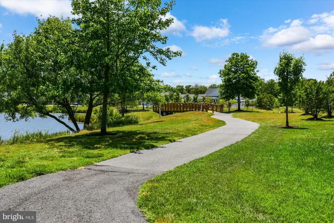
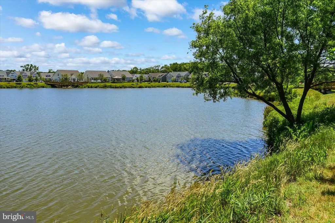
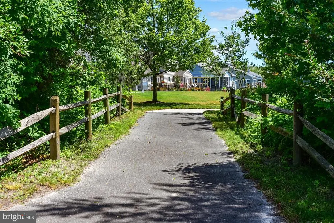
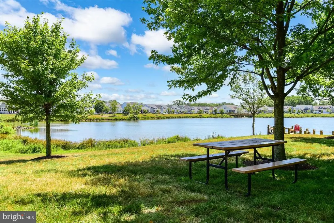
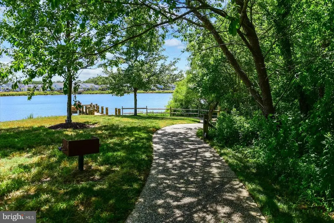
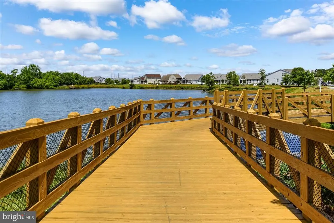
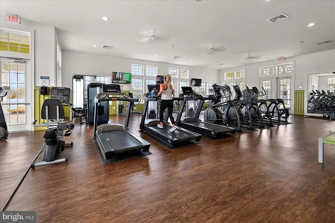
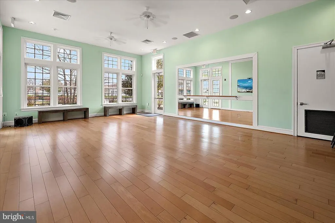
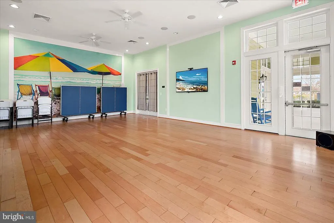
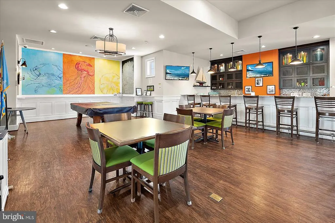
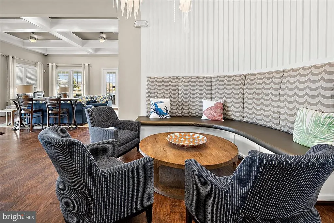
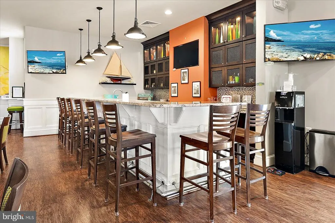
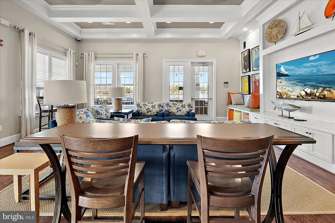
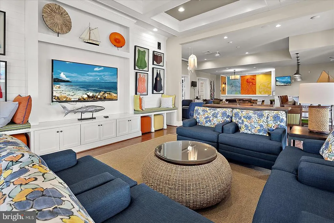
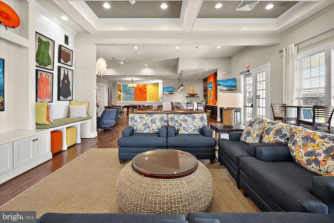
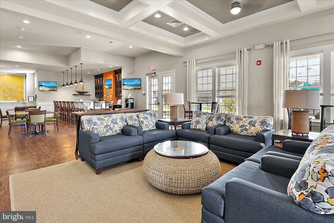
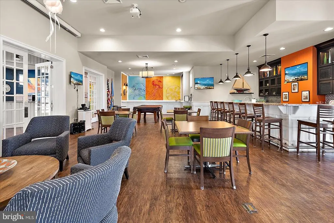
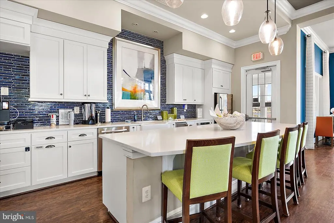
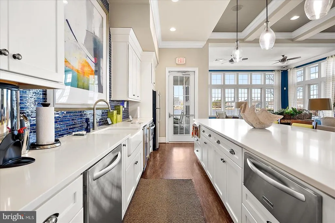
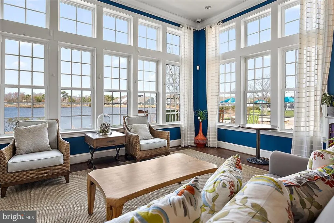
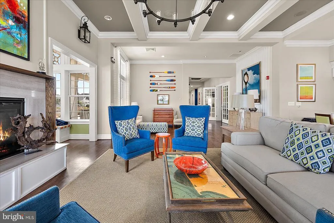
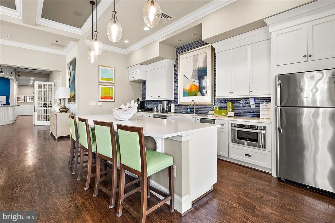
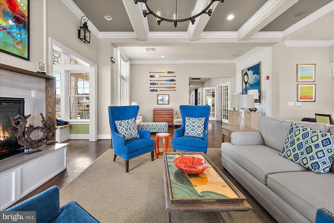
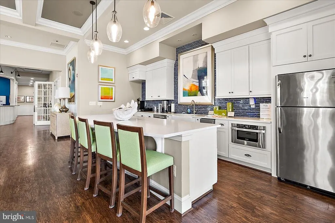
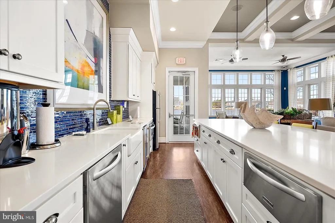
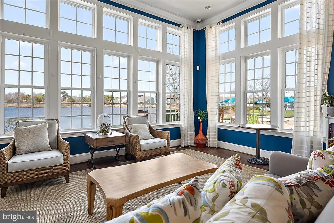
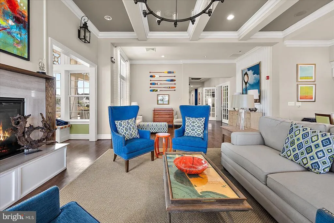
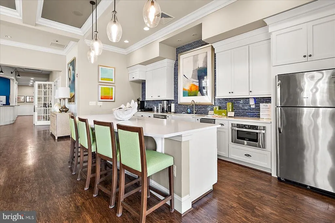
Turnkey luxury awaits in this masterfully updated home, just minutes to the Bethany Beach and Fenwick Island resorts! With 5 bedrooms and 3.5 bathrooms, this home is ready for your summer hosting and entertaining. A new Renewal by Andersen glass front door welcomes you into an entryway shining with fresh professional paint throughout and designer chandelier lighting. New engineered hickory hardwood flooring span the first and second floors. First floor has a large bedroom w/en-suite bathroom and a second large room that can be used as a bedroom or office. Step through the unique rotunda-style hallway as you approach the heart of the home which showcases a dramatic double-sided fireplace beautifully framed by floor-to-ceiling stacked stone walls, serving as an inviting and stunning focal point for viewing from both the living room and sunroom. The sunroom is a year-round oasis, flooded with natural light from premium Velux skylights and is kept cozy by a brand-new underfloor radiant heating system beneath designer tile. Every bathroom boasts brand-new tile flooring, anchored by a striking tile accent wall in the powder room. The gourmet kitchen is a chef's dream, elevated with a stylish new custom tile backsplash. You will find premium GE Profile smudge-proof stainless appliances, including a dual-fuel oven and cooktop, refrigerator, dishwasher, and microwave, w/custom cabinets and exquisite granite and quartz countertops which extend to the first-floor living room bar and desk area w/dramatic glass shelves. Enjoy soft light and privacy from the new Hunter Douglas shades in the kitchen. Upgraded lighting in the kitchen and dining room include a sophisticated blend of pendant, sea glass, and chandelier fixtures. The first floor primary suite overlooks the back of the home and offers an open and relaxing space with two separate walk-in closets, en-suite bathroom w/large double sink vanity, and upgraded tile. Enjoy easy access from the primary bedroom to the sunroom, an inviting space to view the backyard. Step outside to an entertainers paradise w/extensive professional backyard landscape revisions. The premium outdoor space boasts a stunning Chesapeake pattern patio, two matching planter walls, a custom pergola, upgraded back stairs w/matching railing and secure gate, and perimeter outside lighting. The backyard engineering includes integrated extra drainage tied directly to the main drain for worry-free maintenance. Hardscaping, pavers, landscaping, irrigation system, low maintenance decking, and fencing enhance the enjoyment of your outdoor space. All of the bathrooms feature recently upgraded Kohler toilets and fixtures and newly installed designer tile flooring. European-style tile elevates the spa-like experience in the bathroom showers throughout the home. The main-floor powder room makes a striking statement with a beautiful new floor-to-ceiling tile accent wall and wallpaper. The laundry room is fully equipped w/top-of-the-line, front-loading GE washer and dryer, cabinets, new tile, and utility sink. Mechanical upgrades provide ultimate peace of mind, including a new high-efficiency American Standard heating and air conditioning unit, tankless water heater, and a premium Culligan whole-house water purifying system. New AprilAire dehumidifier and DryZone crawlspace upgrades offer a clean and dry environment under the home. Upgraded Minka Aire ceiling fans throughout create a breezy feel in this coastal-inspired home. Fully finished upstairs features a bright and inviting sitting area, two large bedrooms, and full bath with tub/shower featuring upgraded tile and finishes. Shopping, restaurants, and more are all a short drive from the amenity-rich community of Millville By The Sea, w/3 outdoor pools, clubhouse, gym, dance/yoga studio, tot lots, walking trails, lakes/ponds w/kayak access, pickleball, bocce, and more. Enjoy the coastal life, and move right in to absolute perfection!
| Price History | |
|---|---|
| 5/16/2026 | Listed $814,900 |
| 6/19/2026 | 2$804,900 |
| 8/8/2026 | 2$789,000 |
General Features
| Living Area | 3400 |
|---|---|
| Sewer | Public Sewer |
| Heating | Central,Forced Air |
| Cooling | Central A/C |
| Possession | Coin w/Sell Sett |
| Appliances | Built-In Microwave,Dishwasher,Disposal,Dryer - Electric,Exhaust Fan,Oven/Range - Gas,Range Hood,Refrigerator,Stainless Steel Appliances,Six Burner Stove,Water Heater - Tankless |
| Zoning | TN |
| HOA Fee | 244.00 |
| Garage Spaces | 2.00 |
| Association Fee Includes | Common Area Maintenance,Management,Road Maintenance,Snow Removal,Trash |
| Patio/Porch Features | Deck(s),Patio(s),Enclosed |
| Architectural Style | Coastal,Colonial |
| Security Features | Smoke Detector |
| Construction Materials | Frame,Aluminum Siding |
| School District | INDIAN RIVER |
| Exclusions | Furnishings,Personal items in drawers,cabinets,and closets. |
| Year Built | 2016 |
| Levels | 2 |
| Tax Year | 2025 |
| Ownership | Fee Simple |
| Cool Fuel | Electric |
| Building Name | NONE AVAILABLE |
| Accessibility | Grab Bars Mod,Level Entry - Main |
| Assoc Fee Paid Per | Monthly |
| County | SUSSEX |
| New Construction | No |
| Property Type | Residential |
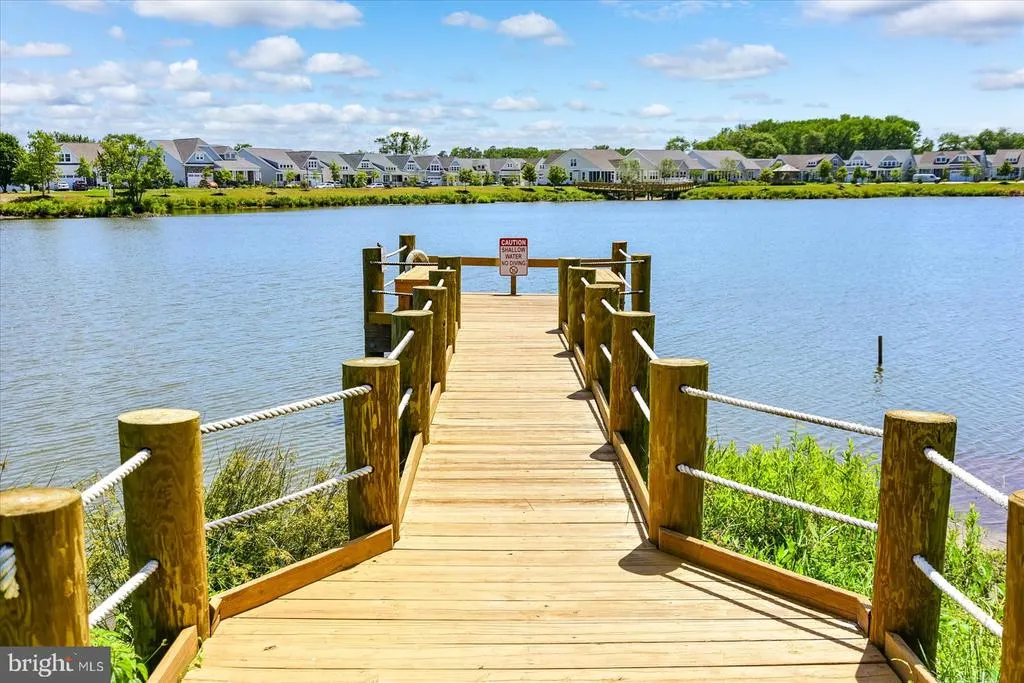
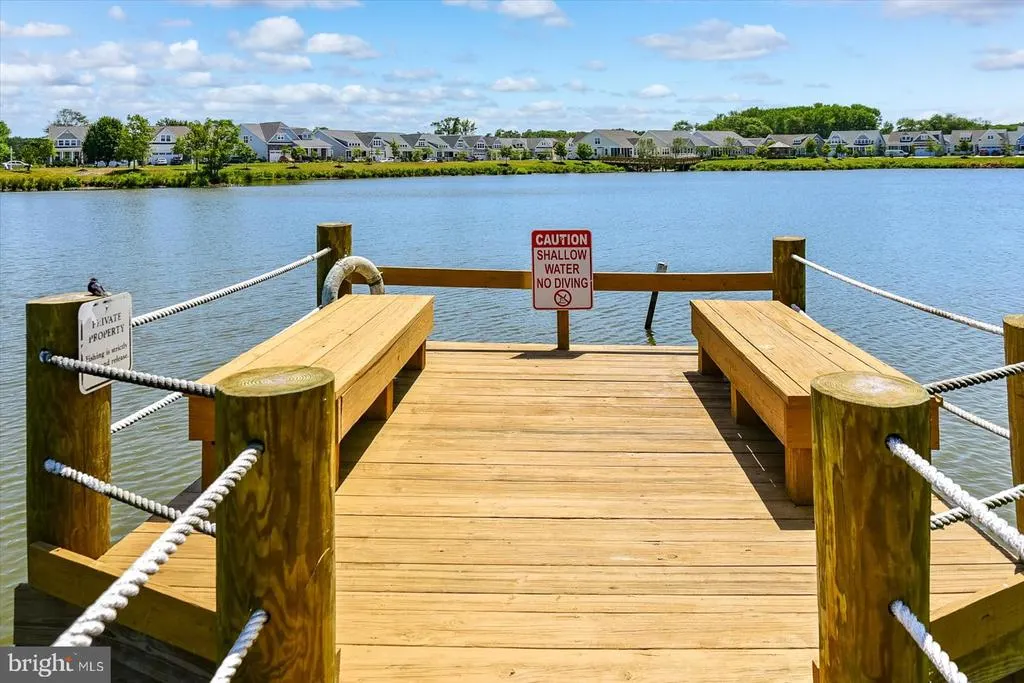
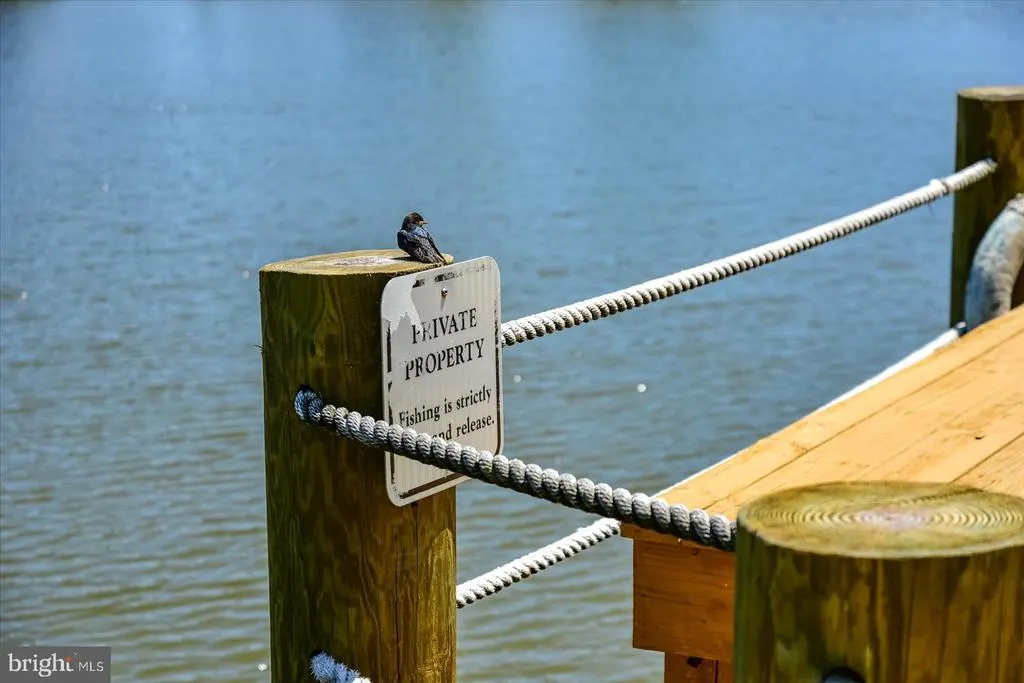
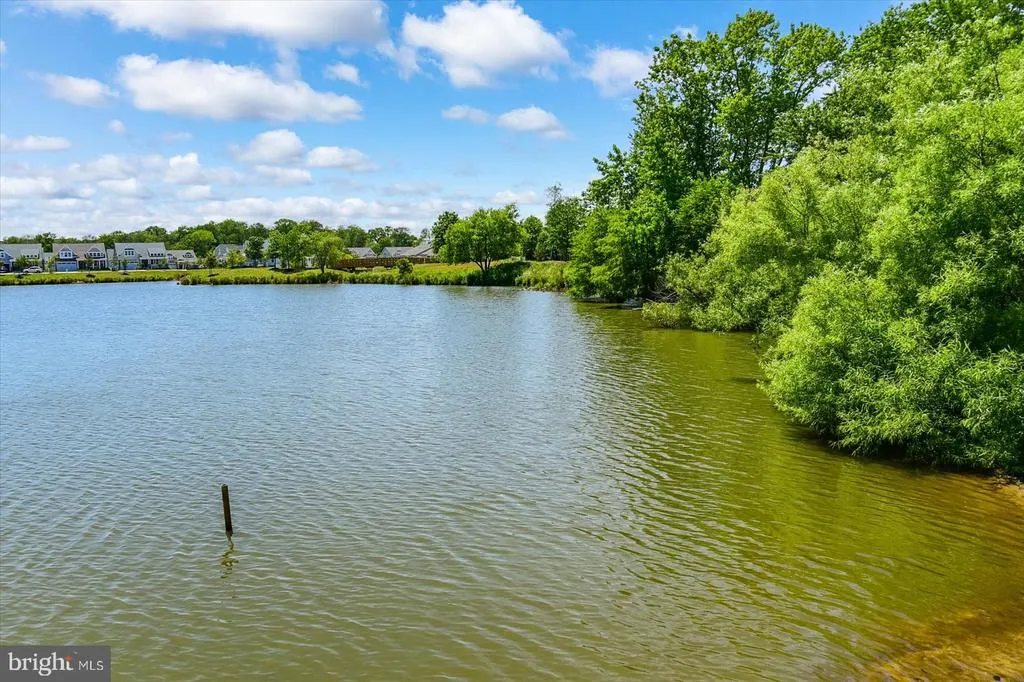
| Association Amenities | Club House,Common Grounds,Exercise Room,Fitness Center,Game Room,Jog/Walk Path,Lake,Meeting Room,Party Room,Pickleball Courts,Picnic Area,Pier/Dock,Pool - Outdoor,Tot Lots/Playground,Water/Lake Privi |
| HOA | Yes |
| Subdivision Name | MILLVILLE BY THE SEA |
| Garage Y/N | Yes |
| Water Access Y/N | No |
| Other Structures | Above Grade,Below Grade |
| Full Baths | 3 |
| Status | ACTIVE |
| Directions | From Route 26,turn south onto Route 17 Roxana Rd. Turn left onto Burbage Rd. Turn right onto Substation Rd. Turn right onto Dekalb St. Take first left onto Pembroke Ln. House will be on right side of |
| City | MILLVILLE |
| Disclosures | Prop Disclosure |
| Association Name | MILLVILLE BY THE SEA |
| Senior Community Y/N | No |
| MLS Area | Baltimore Hundred (31001) |
| Lot Size Units | Square Feet |
| Lot Size Square Feet | 6098.00 |
| Tax Annual Amount | 1467.0 |
| Home Warranty Y/N | No |
| Structure Type | Detached |
| Condo/Coop Association fee Y/N | No |
| Bathrooms Full Main Level | 2 |
| Bathrooms Count Main Level | 3.00 |
| Price Per Sq Ft Total AG | 232.06 |
| Acceptable Financing | Cash,Conventional |
| Community Pool Features | In Ground,Lap/Exercise |
| Lease Considered Y/N | No |
| Vacation Rental Y/N | No |
| Total SQFT | 3400 |
| Sussex DE Quadrants | Between Rt 1 & 113 |
| Standard Status | Active |
| Year Built Source | Assessor |
| Legal Subdivision | Millville By The Sea |
Interior Features
| Interior Amenities | Attic,Breakfast Area,Ceiling Fan(s),Combination Kitchen/Dining,Combination Kitchen/Living,Dining Area,Entry Level Bedroom,Family Room Off Kitchen,Floor Plan - Open,Kitchen - Eat-In,Kitchen - Gourmet, |
|---|---|
| Heating Fuel | Electric |
| Total Fireplaces | 1 |
| Fireplace Features | Gas/Propane |
| Hot Water | Instant Hot Water,Electric |
| Basement (Y/N) | No |
| Heating Y/N | Yes |
| Fireplace Y/N | Yes |
| Above Grade Finished Area | 3400 |
| Half Baths | 1 |
| Central Air Y/N | Yes |
| Total Bedrooms | 5 |
| Main Level Bedrooms | 3 |
| Below Grade Finished Area Unit Type | Square Feet |
| LivingAreaSource | Estimated |
| Laundry Type | Washer In Unit,Dryer In Unit |
| Below Grade Unfin Area Units | Square Feet |
| Below Grade Unfin SQFT Source | Assessor |
| Below Grade Finished Area Source | Assessor |
| Bedrooms Count All Upper Levels | 2 |
| Bedrooms Count Upper Level 1 | 2 |
| Bathrooms Half Main Level | 1 |
| Bathrooms Full Upper Level 1 | 1 |
| Bathrooms Full All Upper Levels | 1 |
| Bathrooms Count Upper Level 1 | 1.00 |
| Bathrooms Count All Upper Levels | 1 |
| Above Grade Finished Area Source | Estimated |
| Above Grade Finished Area Unit Type | Square Feet |
| Total Baths | 4 |
Exterior Features
| Exterior Amenities | Extensive Hardscape,Exterior Lighting,Gutter System,Sidewalks |
|---|---|
| Pool | Yes - Community |
| Water Source | Public |
| Total Parking Spaces | 2 |
| Garage Features | Garage - Front Entry,Garage Door Opener |
| Type of Parking | Attached Garage,Driveway,On Street |
| Land Use Code | 1 1 |
| Foundation Details | Crawl Space |
| Spa | No |
| Water View Y/N | No |
| Lot Dimensions | 55.00 x 115.00 |
| Lot Size Acres | 0.14 |
| Lot Size Source | Assessor |
| Waterfront Y/N | No |
| Navigable Water Y/N | No |
| Water Oriented Y/N | No |
| # of Attached Garage Spaces | 2 |
| LotDimensionsSource | Assessor |
Amenities
- Foreclosure
- Views
- Short Sale
- New Construction
- Adult 55+
- Lease To Own
- No HOA Fees
- Furnished
- Primary On Main
- Air Conditioning
- Seller Finance
- Green
- Fixer Upper
- Horse
- Golf
- Fireplace
- Deck
- Garage
- Basement
- Pool
Property vs Single Family Average in 19967
Price
Taxes
Year Built
Visits
 © BRIGHT, All Rights Reserved
