
Primary on Main
Address
37795 E Pond Circle, Selbyville, DE
Price
$ 435,000
Property Attributes
- MLS#DESU2111396
- TypeSingle Family
- Listing Status ACTIVE
- CountySUSSEX
- CitySelbyville
- AreaBaltimore Hundred
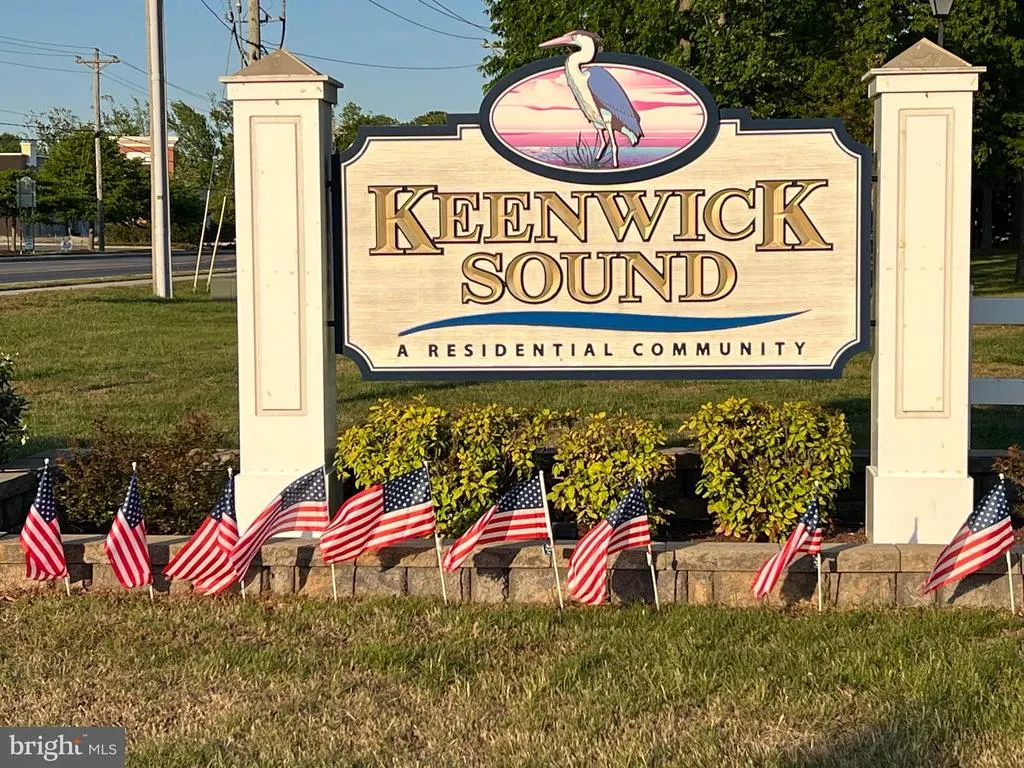
- NeighborhoodKeenwick Sound
- Zip19975
- StyleContemporary
- Year Built2001
- Taxes$ 741
- Price$ 435,000
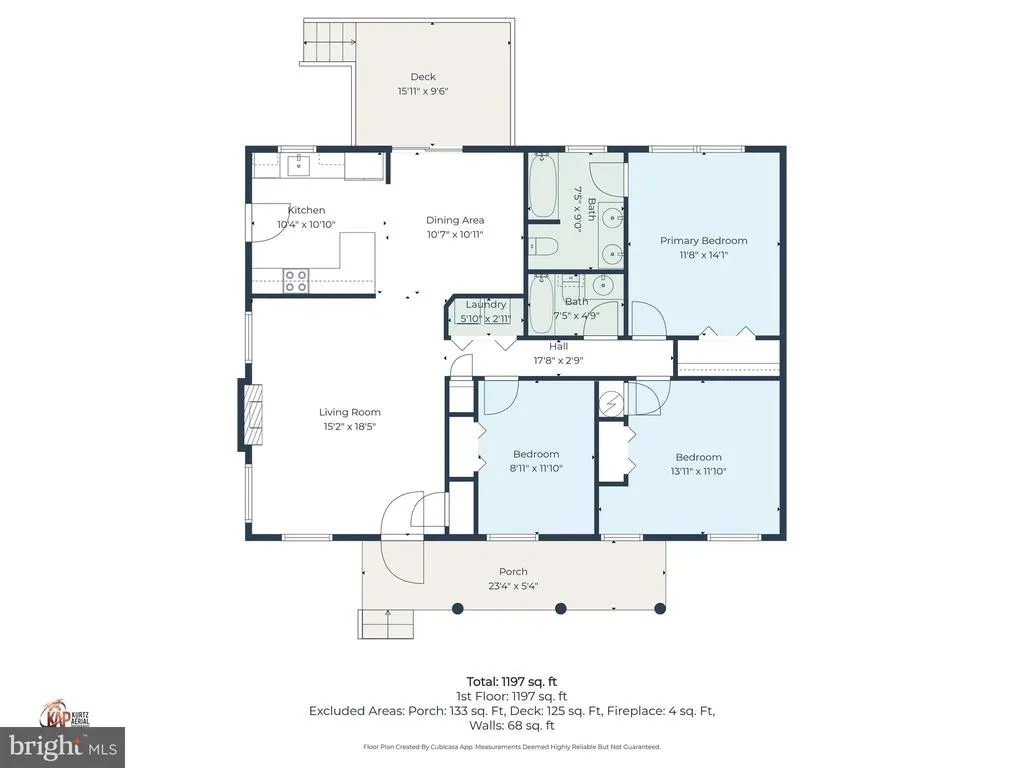
- Bedrooms3
- Full Bathrooms2
- Half Bathrooms0
- Sqr Footage1340
- Lot Size0.17 Acres
Data Source:
Bright MLS
Property Description
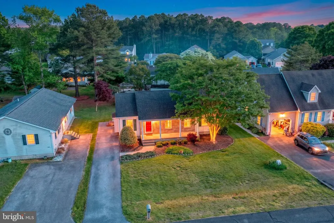
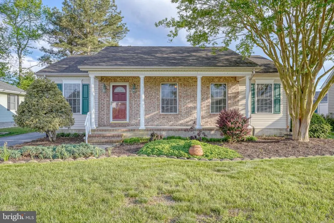
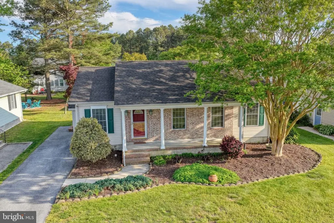
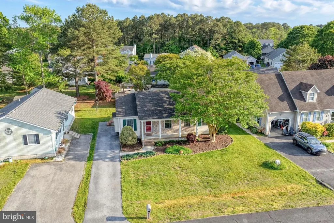
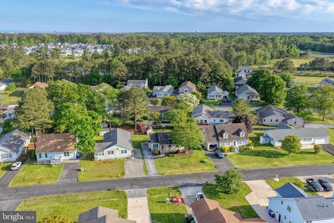
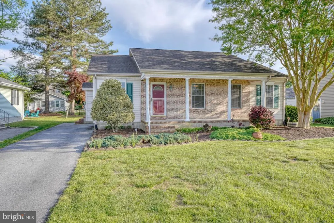
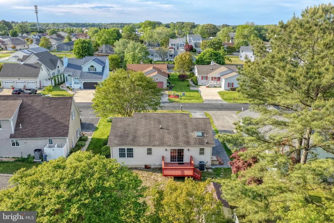
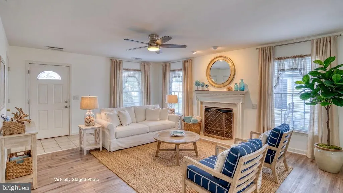
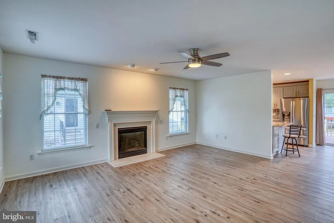
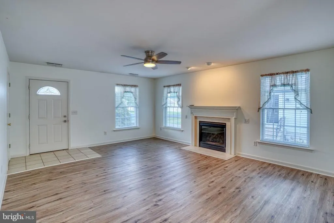
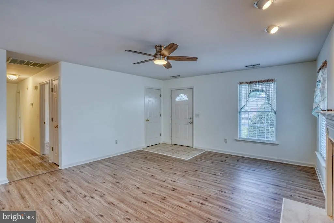
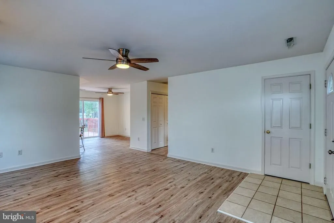
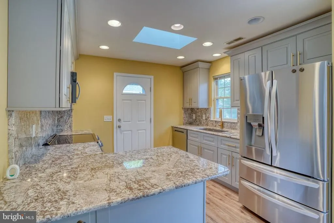
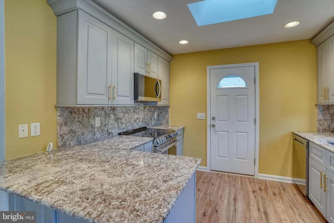
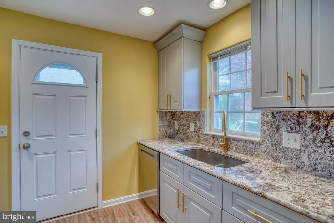
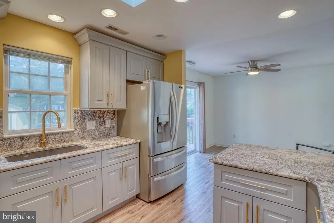
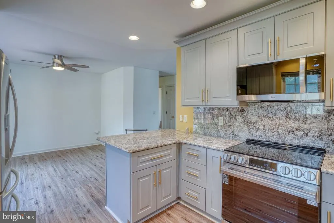
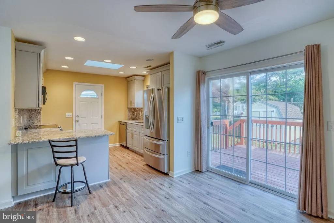
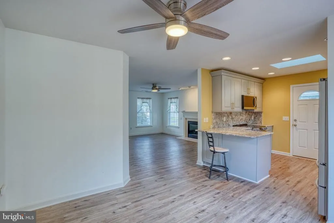
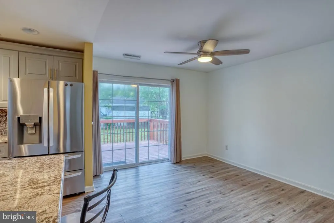
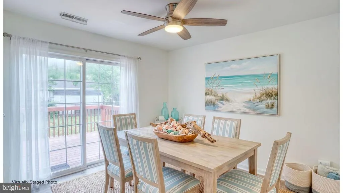
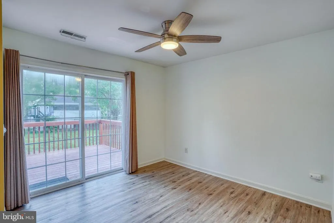
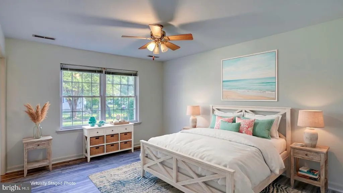
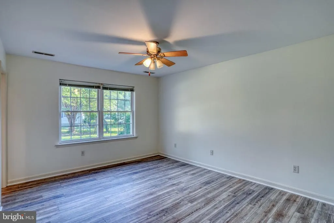
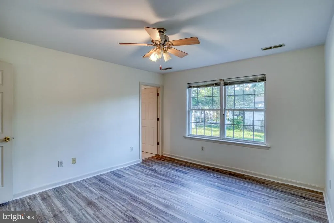
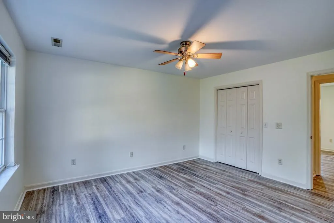
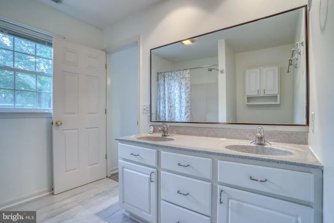
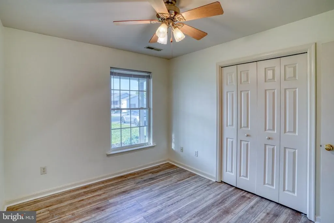
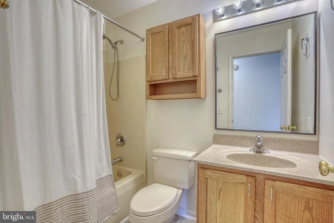
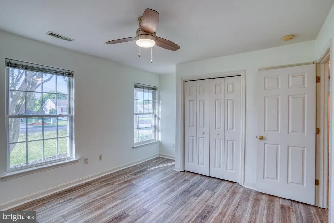
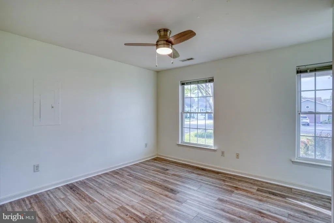
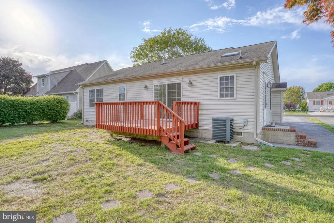
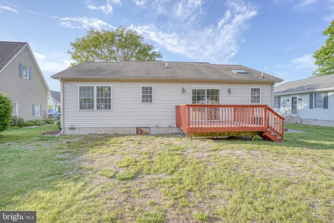
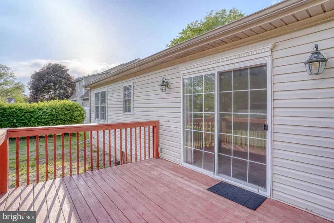
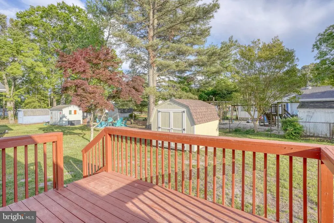
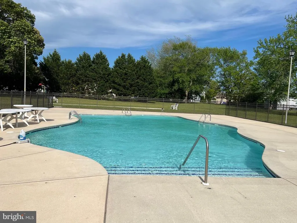
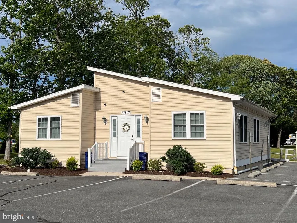
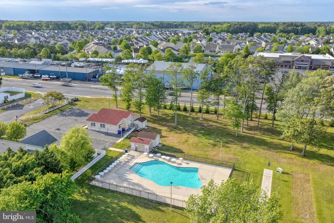
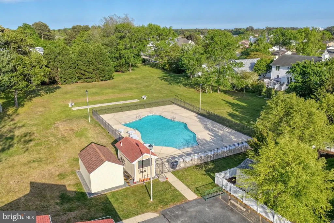
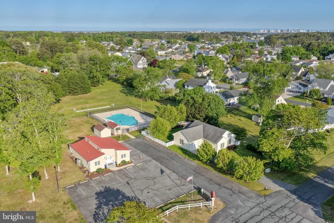
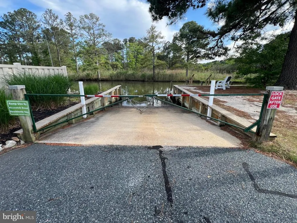
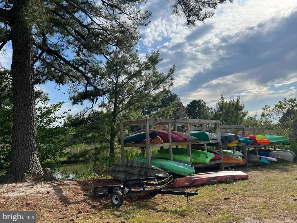
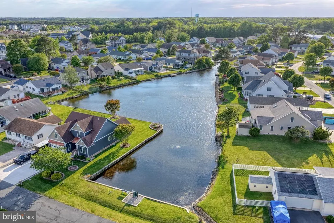
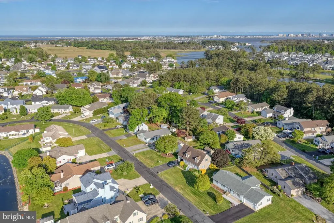
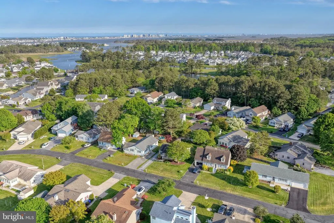
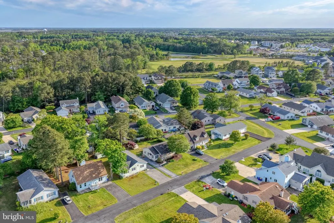
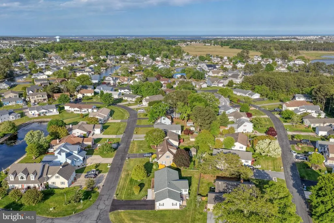
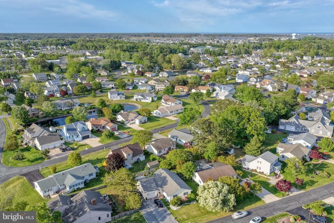
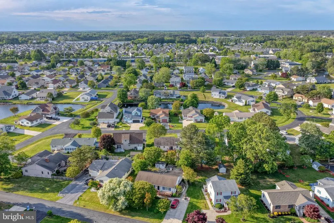
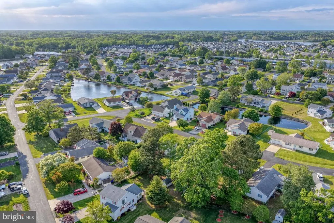
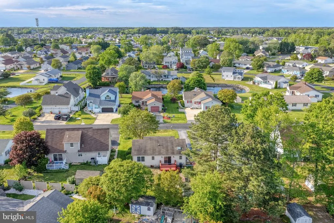
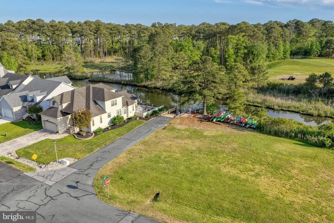
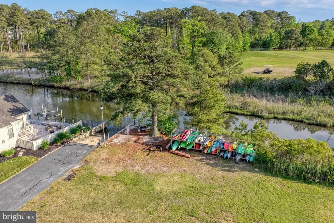
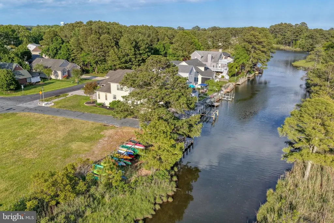
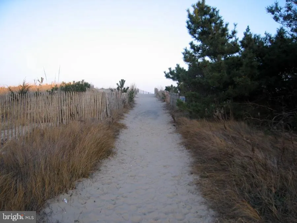
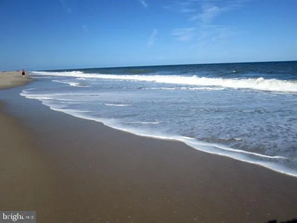
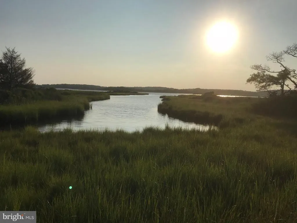
Coastal contemporary style and effortless one-level living come together beautifully in this inviting 3-bedroom, 2-bath single family home located just minutes from the beach in the sought-after waterfront community of Keenwick South. Designed for relaxed coastal living, this home features a bright open floor plan, freshly painted, perfect for entertaining and everyday comfort. The welcoming living room is accented with a gas fireplace. At the heart of the home is a stunning new gourmet kitchen showcasing elegant granite countertops and matching granite backsplash, complemented by high-end LG stainless steel appliances and stylish finishes throughout. New luxury vinyl flooring adds warmth and durability, while the thoughtfully updated bathrooms bring a fresh, modern feel. Step outside and embrace indoor-outdoor living on the spacious back deckideal for morning coffee, evening gatherings, or simply unwinding after a day at the beach or pool. Keenwick South, located just minutes from Fenwick Island and Ocean City, MD's resort attractions, offers exceptional community amenities including a private boat ramp for boating enthusiasts, a community pool, and clubhouse, making it easy to enjoy the very best of the coastal lifestyle year-round.
| Price History | |
|---|---|
| 5/8/2026 | Listed $435,000 |
General Features
| Living Area | 1340 |
|---|---|
| Sewer | Public Sewer |
| Heating | Heat Pump(s) |
| Cooling | Central A/C |
| Utilities | Electric Available,Propane |
| Possession | Settlement |
| Roof | Architectural Shingle |
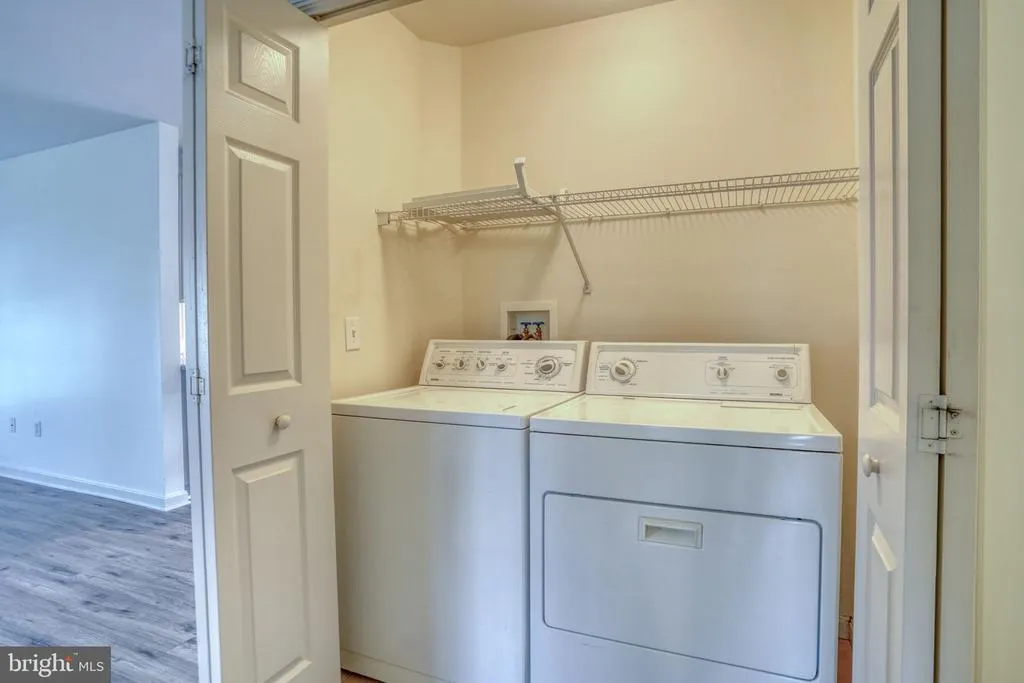
| Appliances | Cooktop,Oven/Range - Electric,Refrigerator,Icemaker,Built-In Microwave,Dishwasher,Stainless Steel Appliances,Disposal,Washer,Dryer,Water Heater |
| Zoning | MR |
| HOA Fee | 440.00 |
| Association Fee Includes | Common Area Maintenance,Pier/Dock Maintenance,Pool(s),Road Maintenance,Snow Removal |
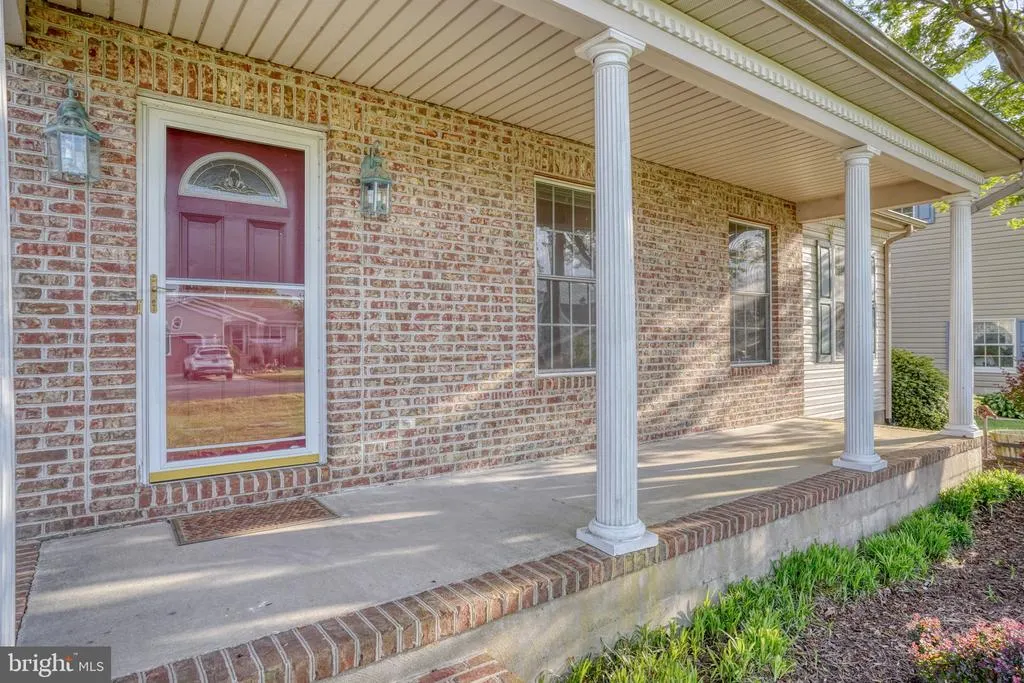
| Patio/Porch Features | Deck(s),Porch(es) |
| Architectural Style | Contemporary |
| Construction Materials | Stick Built,Brick,Vinyl Siding |
| School District | INDIAN RIVER |
| Year Built | 2001 |
| Levels | 1 |
| Tax Year | 2025 |
| Ownership | Fee Simple |
| Cool Fuel | Electric |
| Building Name | NONE AVAILABLE |
| Accessibility | Level Entry - Main |
| Assoc Fee Paid Per | Annually |
| County | SUSSEX |
| New Construction | No |
| Property Type | Residential |
| Association Amenities | Boat Ramp,Community Center,Picnic Area,Pool - Outdoor,Water/Lake Privileges |
| HOA | Yes |
| Subdivision Name | KEENWICK SOUND |
| Garage Y/N | No |
| Water Access Y/N | No |
| Other Structures | Above Grade,Below Grade |
| Total Rooms | 8 |
| Full Baths | 2 |
| Status | ACTIVE |
| Directions | From Rt 1 Fenwick Island,turn onto Rt 54W,(Lighthouse Rd). Continue to the Keenwick South community on the left,onto River Run,then turn left onto E Pond Circle,the home is on the left. |
| City | SELBYVILLE |
| Disclosures | Prop Disclosure |
| Senior Community Y/N | No |
| MLS Area | Baltimore Hundred (31001) |
| Lot Size Units | Square Feet |
| Lot Size Square Feet | 7405.00 |
| Tax Annual Amount | 741.0 |
| Property Condition | Excellent |
| Structure Type | Detached |
| Condo/Coop Association fee Y/N | No |
| Bathrooms Full Main Level | 2 |
| Bathrooms Count Main Level | 2.00 |
| Price Per Sq Ft Total AG | 324.63 |
| Acceptable Financing | Cash,Conventional |
| Community Pool Features | In Ground |
| Vacation Rental Y/N | No |
| Virtual Tour | https://media.kurtzaerial.com/videos/019e2935-ebfa-71fc-b610-5c76766c7a5c |
| Total SQFT | 1340 |
| Sussex DE Quadrants | Between Rt 1 & 113 |
| Standard Status | Active |
| Year Built Source | Assessor |
| Legal Subdivision | KEENWICK SOUND |
| Association Recreation Fee | No |
Interior Features
| Interior Amenities | Ceiling Fan(s),Combination Kitchen/Dining,Dining Area,Entry Level Bedroom,Floor Plan - Open,Kitchen - Gourmet,Skylight(s),Upgraded Countertops,Walk-in Closet(s) |
|---|---|
| Heating Fuel | Propane - Leased |
| Flooring | Luxury Vinyl Plank |
| Total Fireplaces | 1 |
| Fireplace Features | Gas/Propane |
| Hot Water | Electric |
| Basement (Y/N) | No |
| Heating Y/N | Yes |
| Window Features | Sliding |
| Fireplace Y/N | Yes |
| Above Grade Finished Area | 1340 |
| Central Air Y/N | Yes |
| Total Bedrooms | 3 |
| Main Level Bedrooms | 3 |
| Below Grade Finished Area Unit Type | Square Feet |
| LivingAreaSource | Estimated |
| Laundry Type | Main Floor |
| Below Grade Unfin Area Units | Square Feet |
| Below Grade Unfin SQFT Source | Assessor |
| Below Grade Finished Area Source | Assessor |
| Above Grade Finished Area Source | Estimated |
| Above Grade Finished Area Unit Type | Square Feet |
| Total Baths | 2 |
Exterior Features
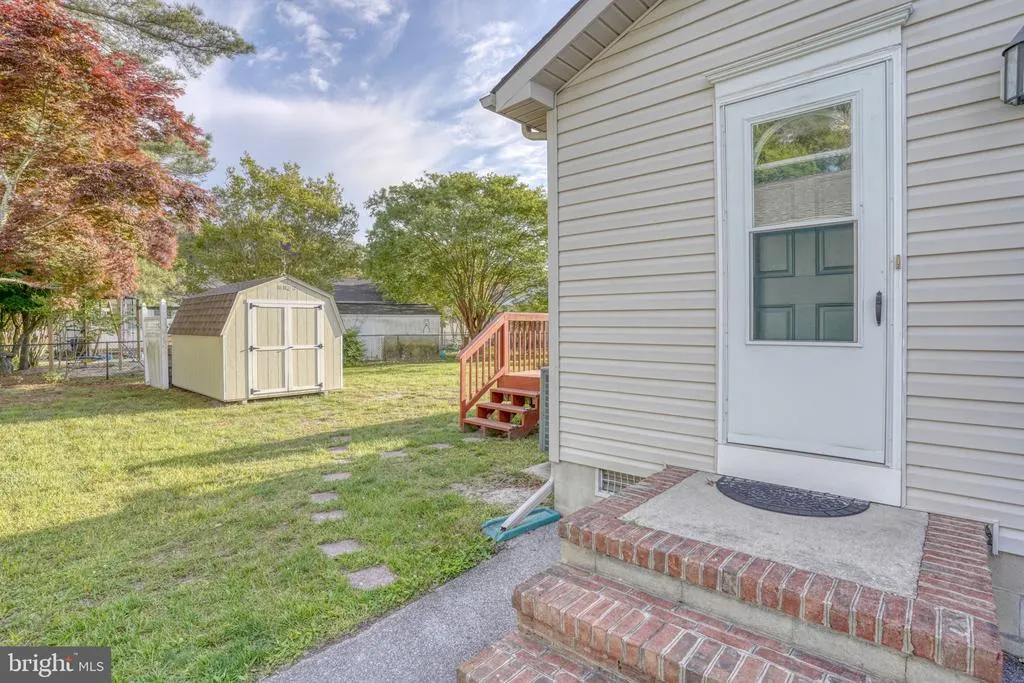
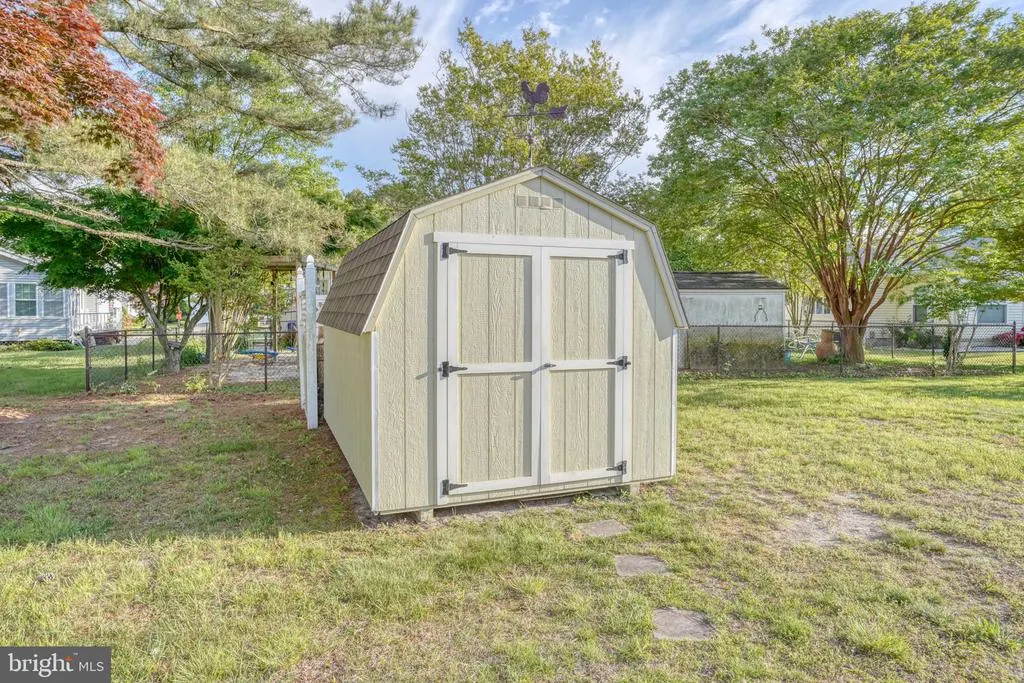
| Exterior Amenities | Outbuilding(s) |
|---|---|
| Pool | Yes - Community |
| Parking Features | Paved Driveway |
| Lot Features | Landscaping |
| Water Source | Public |
| Total Parking Spaces | 4 |
| Type of Parking | Driveway |
| Land Use Code | 1 1 |
| Foundation Details | Crawl Space |
| Water View Y/N | No |
| Lot Dimensions | 65.00 x 125.00 |
| Lot Size Acres | 0.17 |
| Lot Size Source | Assessor |
| Waterfront Y/N | No |
| Door Features | Sliding Glass,Storm |
| Navigable Water Y/N | No |
| Water Oriented Y/N | No |
| LotDimensionsSource | Assessor |
Amenities
- Foreclosure
- Views
- Short Sale
- New Construction
- Adult 55+
- Lease To Own
- No HOA Fees
- Furnished
- Primary On Main
- Air Conditioning
- Seller Finance
- Green
- Fixer Upper
- Horse
- Golf
- Fireplace
- Deck
- Garage
- Basement
- Pool
Property vs Single Family Average in 19975
Price
Taxes
Year Built
Visits
 © BRIGHT, All Rights Reserved
