
Waterfront - Primary on Main - Eco Friendly
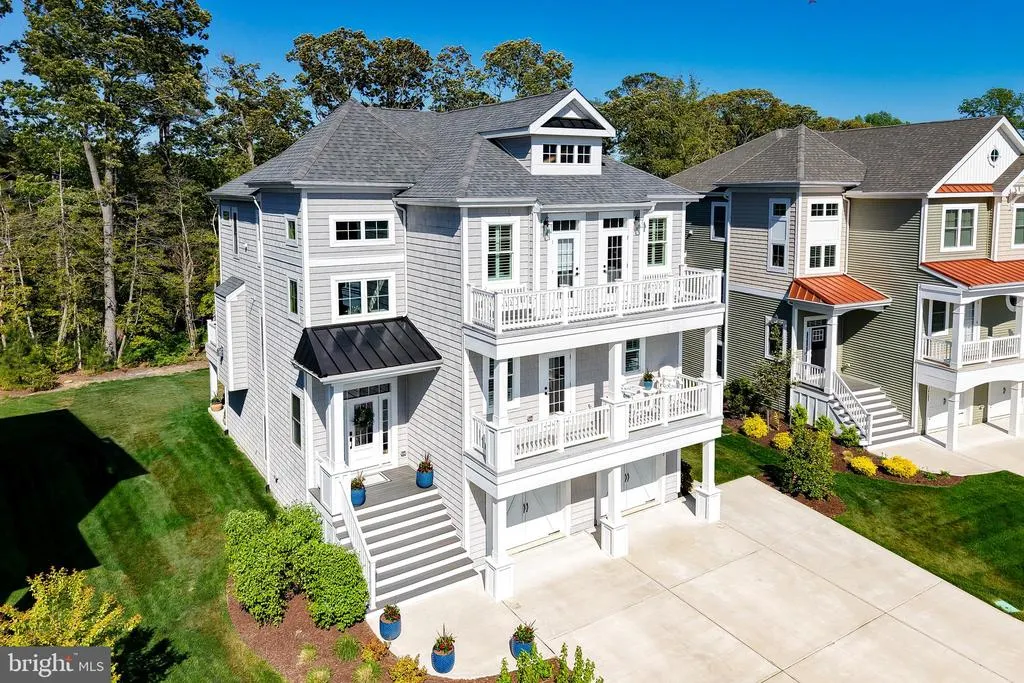
Address
34285 Amelias Landing, Lewes, DE
Price
$ 1,399,900
Property Attributes
- MLS#DESU2111728
- TypeSingle Family
- Listing Status ACTIVE
- CountySUSSEX
- CityLewes
- AreaIndian River Hundred
- NeighborhoodTidewater Landing
- Zip19958
- StyleCoastal
- Year Built2022
- Taxes$ 1596
- Price$ 1,399,900
- Bedrooms5
- Full Bathrooms4
- Half Bathrooms1
- Sqr Footage4200
- Lot Size0.19 Acres
Data Source:
Bright MLS
Property Description
Experience coastal luxury at its finest in this exceptional, expanded Catalina model by Schell Brothers, perfectly positioned in the sought-after waterfront community of Tidewater Landing. Built in 2022, this 5-bedroom, 4.5-bath residence offers a thoughtfully designed floor plan masterfully tailored for both everyday comfort and high-end entertaining. The homes three levels are seamlessly connected by a private elevator, ensuring effortless accessibility and convenience throughout. From the custom closet systems to the designer finishes and motorized blinds, plantation shutters, every detail has been curated to blend sophistication with functionality. The heart of the home is the expansive open-concept main level. Here, a gourmet kitchen and dedicated dining area flow into a light-filled great room, all framed by peaceful views toward Love Creek. This level is designed for versatility, featuring a private guest suite with an attached bath, front balcony access, and a conveniently located powder room. The living space extends outdoors to a screened porch and deck, providing the perfect setting for relaxing coastal evenings. The top floor serves as a dedicated residential retreat. The primary suite is a true sanctuary, boasting a spacious sitting area, dual walk-in closets, a spa-inspired bath, and direct access to a private upper-level deck overlooking the natural surroundings. Two additional generously sized bedrooms both with upper balcony access, a full bath, along with a conveniently located laundry room complete this level. The lower floor adds further depth to the home with a fifth bedroom, a full bath, and a large recreation room equipped with surround sound, ideal for movie nights or a home gym. Outside, the large backyard provides a rare opportunity to create a private oasis with ample room for a future pool or outdoor kitchen backing to Love Creek, with Crabbing and Fishing in your own back yard! The driveway is also expanded size for extra parking. Located just moments from the community pier and kayak launch, this home delivers direct access to the water-centric lifestyle Tidewater Landing is known for. Situated perfectly between Lewes and Rehoboth Beach, you are steps away from world-class dining, shopping, and pristine Atlantic and Delaware Bay beaches.
| High School |
|---|
| Cape Henlopen High School |
| Price History | |
|---|---|
| 5/12/2026 | Listed $1,399,900 |
General Features
| Living Area | 4200 |
|---|---|
| Sewer | Public Sewer |
| Heating | Programmable Thermostat,Heat Pump - Gas BackUp |
| Cooling | Central A/C |
| Utilities | Cable TV,Natural Gas Available |
| Possession | Settlement |
| Roof | Shingle,Architectural Shingle |
| Appliances | Dishwasher,Disposal,Refrigerator,Water Heater - Tankless,Built-In Microwave,Cooktop,Dryer,Exhaust Fan,Oven - Double,Oven - Wall,Range Hood,Stainless Steel Appliances,Washer |
| Zoning | GR |
| HOA Fee | 335.00 |
| Garage Spaces | 2.00 |
| Association Fee Includes | Trash,Snow Removal,Recreation Facility,Pool(s),Common Area Maintenance,Health Club,Lawn Maintenance,Road Maintenance |
| Patio/Porch Features | Enclosed,Deck(s),Porch(es) |
| Architectural Style | Coastal |
| Security Features | Non-Monitored |
| Construction Materials | Stick Built,Vinyl Siding,Batts Insulation,Blown-In Insulation,Concrete,Shake Siding,Tile |
| School District | CAPE HENLOPEN |
| Year Built | 2022 |
| Electric | 200+ Amp Service |
| View | Creek/Stream,Scenic Vista,Trees/Woods,Water |
| Levels | 3 |
| Tax Year | 2025 |
| Ownership | Fee Simple |
| Cool Fuel | Electric |
| Waterfront Features | Boat/Launch Ramp - Public |
| Building Name | NONE AVAILABLE |
| Accessibility | Elevator,Doors - Lever Handle(s) |
| Assoc Fee Paid Per | Monthly |
| County | SUSSEX |
| New Construction | No |
| Property Type | Residential |
| Association Amenities | Community Center,Fitness Center,Jog/Walk Path,Pool - Outdoor,Tennis Courts,Tot Lots/Playground,Water/Lake Privileges,Billiard Room,Club House,Exercise Room,Pier/Dock,Recreational Center,Swimming Pool |
| HOA | Yes |
| Energy Efficient | Construction |
| Subdivision Name | TIDEWATER LANDING |
| Facing Direction | Southwest |
| Garage Y/N | Yes |
| Water Access Y/N | No |
| Green Indoor Air Quality | Moisture Control,Ventilation |
| Other Structures | Above Grade,Below Grade |
| Full Baths | 4 |
| Status | ACTIVE |
| Directions | Robinsonville Road to Tidewater Landing. Barnwell past the amenity,then right on Darlington. Right on Amelias Landing. Property is on the left. |
| City | LEWES |
| Body of Water | Love Creek |
| Disclosures | Prop Disclosure |
| Senior Community Y/N | No |
| MLS Area | Indian River Hundred (31008) |
| Lot Size Units | Square Feet |
| Lot Size Square Feet | 8280.00 |
| Tax Assessed Value | 2500.0 |
| Tax Annual Amount | 1596.0 |
| Property Condition | Excellent |
| Structure Type | Detached |
| Condo/Coop Association fee Y/N | No |
| Bathrooms Full Main Level | 1 |
| Bathrooms Count Main Level | 2.00 |
| Above Grade Unfin SQFT | 550 |
| Price Per Sq Ft Total AG | 333.31 |
| Acceptable Financing | Cash,Conventional |
| Additional Parcels Y/N | No |
| Community Pool Features | In Ground |
| Lease Considered Y/N | No |
| Vacation Rental Y/N | No |
| Total SQFT | 4750 |
| Location Type | Creek/Stream |
| Sussex DE Quadrants | Between Rt 1 & 113 |
| Builder Name | Schell Brothers |
| Standard Status | Active |
| Year Built Source | Assessor |
Interior Features
| Interior Amenities | Entry Level Bedroom,Sprinkler System,Floor Plan - Open,Carpet,Family Room Off Kitchen,Kitchen - Gourmet,Recessed Lighting,Pantry,Wood Floors,Other,Bathroom - Soaking Tub,Bathroom - Walk-In Shower,Bui |
|---|---|
| Heating Fuel | Natural Gas |
| Flooring | Carpet,Hardwood,Tile/Brick |
| Total Fireplaces | 1 |
| Fireplace Features | Gas/Propane,Mantel(s) |
| Hot Water | Tankless,Natural Gas |
| Basement (Y/N) | No |
| Heating Y/N | Yes |
| Window Features | Screens,Double Pane,Low-E,ENERGY STAR Qualified |
| Fireplace Y/N | Yes |
| Above Grade Finished Area | 4200 |
| Half Baths | 1 |
| Central Air Y/N | Yes |
| Total Bedrooms | 5 |
| Room Type | Living Room,Dining Room,Primary Bedroom,Bedroom 2,Bedroom 3,Bedroom 4,Bedroom 5,Kitchen,Laundry,Mud Room,Recreation Room,Bathroom 2,Bathroom 3,Primary Bathroom,Full Bath,Half Bath |
| Main Level Bedrooms | 1 |
| Below Grade Finished Area Unit Type | Square Feet |
| LivingAreaSource | Estimated |
| Laundry Type | Has Laundry |
| Below Grade Unfin Area Units | Square Feet |
| Below Grade Unfin SQFT Source | Assessor |
| Below Grade Finished Area Source | Assessor |
| Bedrooms Count All Lower Levels | 1 |
| Bedrooms Count All Upper Levels | 3 |
| Bedrooms Count Lower Level 1 | 1 |
| Bedrooms Count Upper Level 1 | 3 |
| Bathrooms Half Main Level | 1 |
| Bathrooms Full Upper Level 1 | 2 |
| Bathrooms Full Lower Level 1 | 1 |
| Bathrooms Full All Upper Levels | 2 |
| Bathrooms Full All Lower Levels | 1 |
| Bathrooms Count Upper Level 1 | 2.00 |
| Bathrooms Count Lower Level 1 | 1.00 |
| Bathrooms Count All Upper Levels | 2 |
| Bathrooms Count All Lower Levels | 1 |
| Above Grade Unfin Area Units | Square Feet |
| Above Grade Unfin SQFT Source | Estimated |
| Above Grade Finished Area Source | Estimated |
| Above Grade Finished Area Unit Type | Square Feet |
| Total Baths | 5 |
| Number of Elevators | 1 |
Exterior Features
| Exterior Amenities | Gutter System,Lawn Sprinkler |
|---|---|
| Pool | Yes - Community |
| Parking Features | Paved Driveway,Concrete Driveway |
| Lot Features | Trees/Wooded,Tidal Wetland,Stream/Creek,Secluded,Rear Yard,Private,Premium,Level |
| Water Source | Public |
| Total Parking Spaces | 6 |
| Garage Features | Garage Door Opener,Garage - Front Entry,Inside Access |
| Type of Parking | Attached Garage,Driveway,On Street |
| Land Use Code | 1 1 |
| Foundation Details | Slab |
| Water View Y/N | Yes |
| Lot Dimensions | 55.00 x 125.00 |
| Lot Size Acres | 0.19 |
| Road Surface Type | Black Top |
| Water Body Type | Creek |
| Lot Size Source | Estimated |
| Waterfront Y/N | Yes |
| Builder Model | Catalina |
| Soil Types | Sandy |
| Road Responsibility | HOA |
| Land Assessed Value | 2500.00 |
| Navigable Water Y/N | No |
| Water Oriented Y/N | Yes |
| # of Attached Garage Spaces | 2 |
| LotDimensionsSource | Assessor |
Amenities
- Foreclosure
- Views
- Short Sale
- New Construction
- Adult 55+
- Lease To Own
- No HOA Fees
- Furnished
- Primary On Main
- Air Conditioning
- Seller Finance
- Green
- Fixer Upper
- Horse
- Golf
- Fireplace
- Deck
- Garage
- Basement
- Pool
Property vs Single Family Average in 19958
Price
Taxes
Year Built
Visits
 © BRIGHT, All Rights Reserved
