
Price Reduction - Primary on Main - Eco Friendly
Address
29105 Frenchman Bay Drive, Lewes, DE
Price
$ 499,999
Property Attributes
- MLS#DESU2111796
- TypeSingle Family
- Listing Status PENDING
- CountySUSSEX
- CityLewes
- AreaIndian River Hundred
- NeighborhoodAcadia Landing
- Zip19958
- StyleCoastal
- Year Built2023
- Taxes$ 889
- Price$ 499,999
- Bedrooms3
- Full Bathrooms3
- Half Bathrooms0
- Sqr Footage1932
- Lot Size0.27 Acres
Data Source:
Bright MLS
Property Description
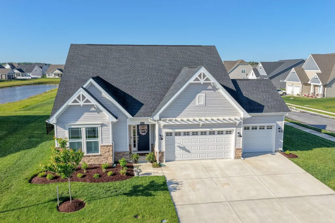
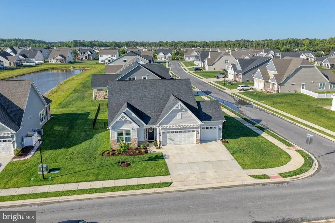
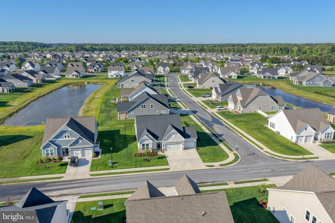
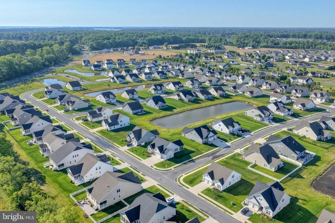
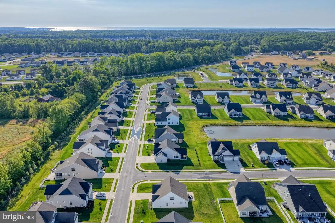
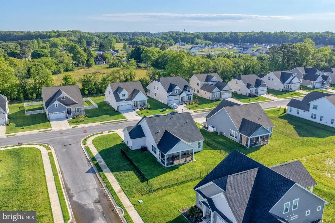
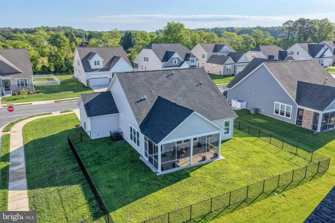
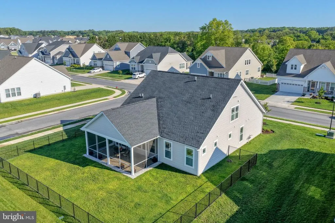
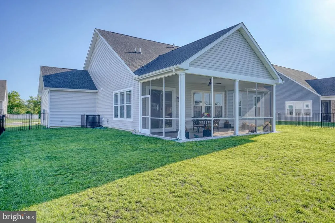
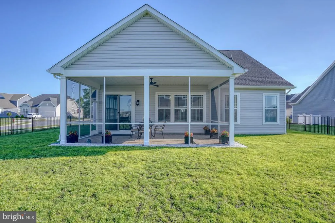
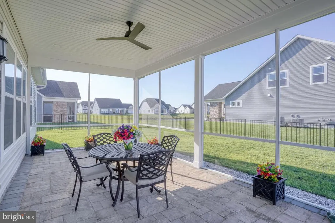
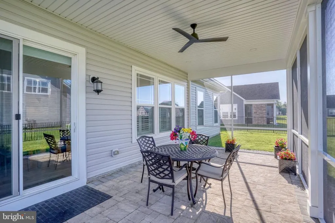
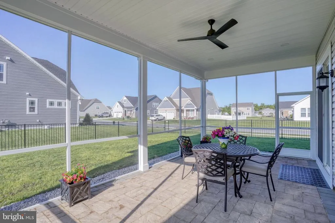
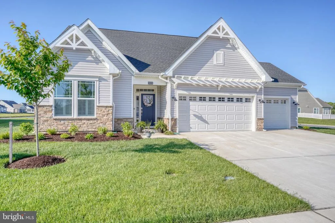
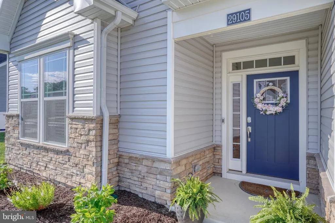
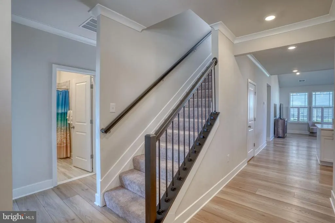
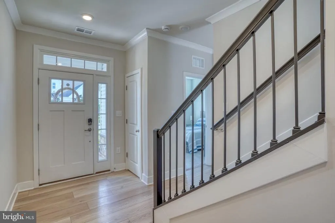
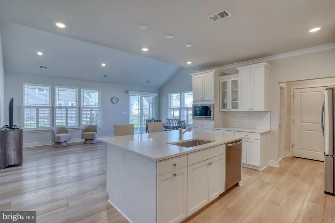
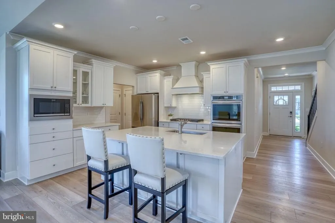
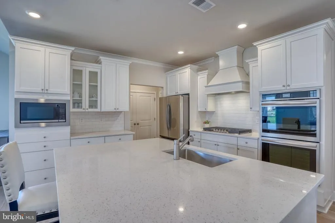
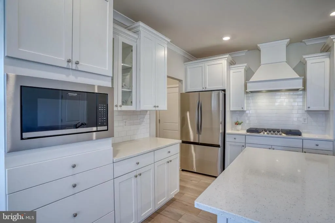
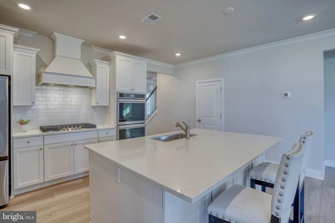
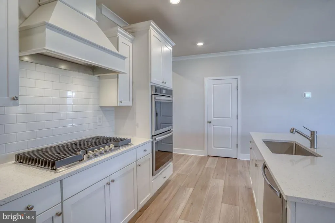
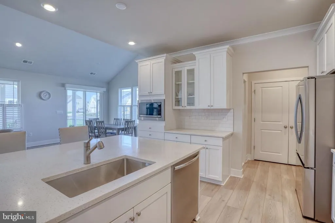
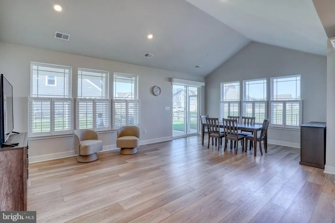
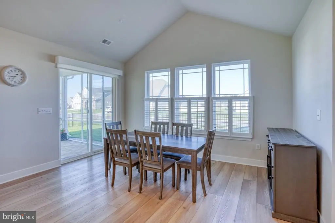
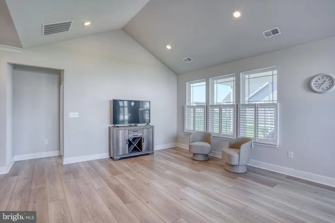
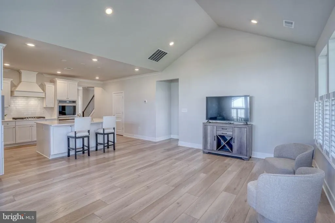
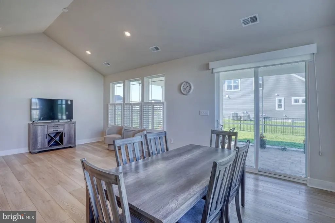
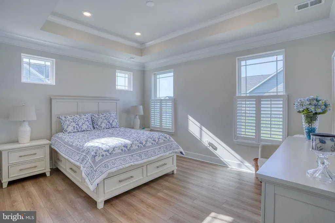
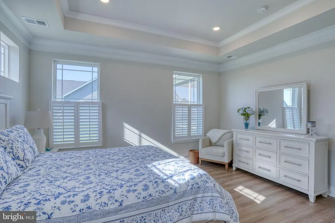
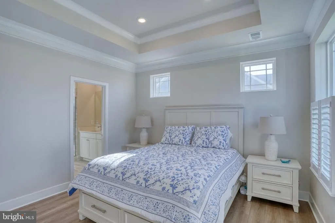
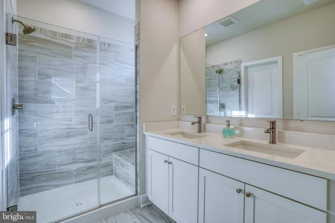
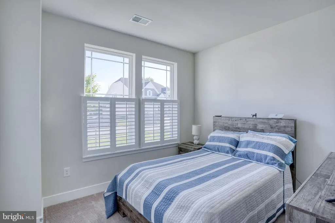
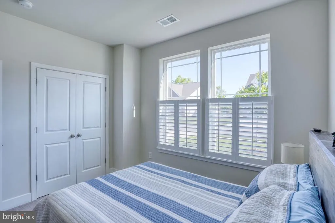
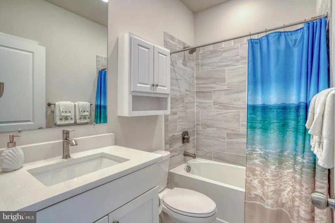
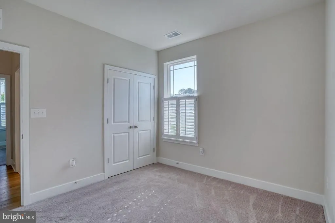
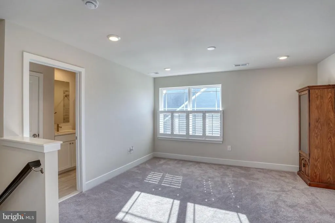
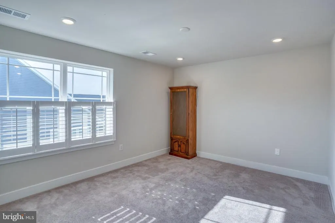

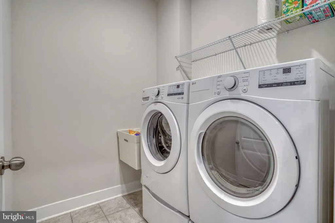
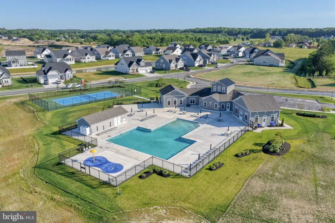
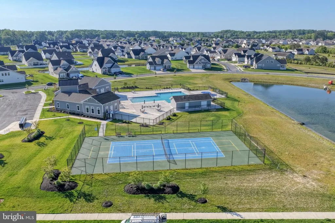
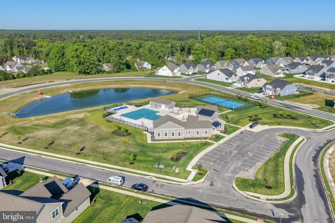
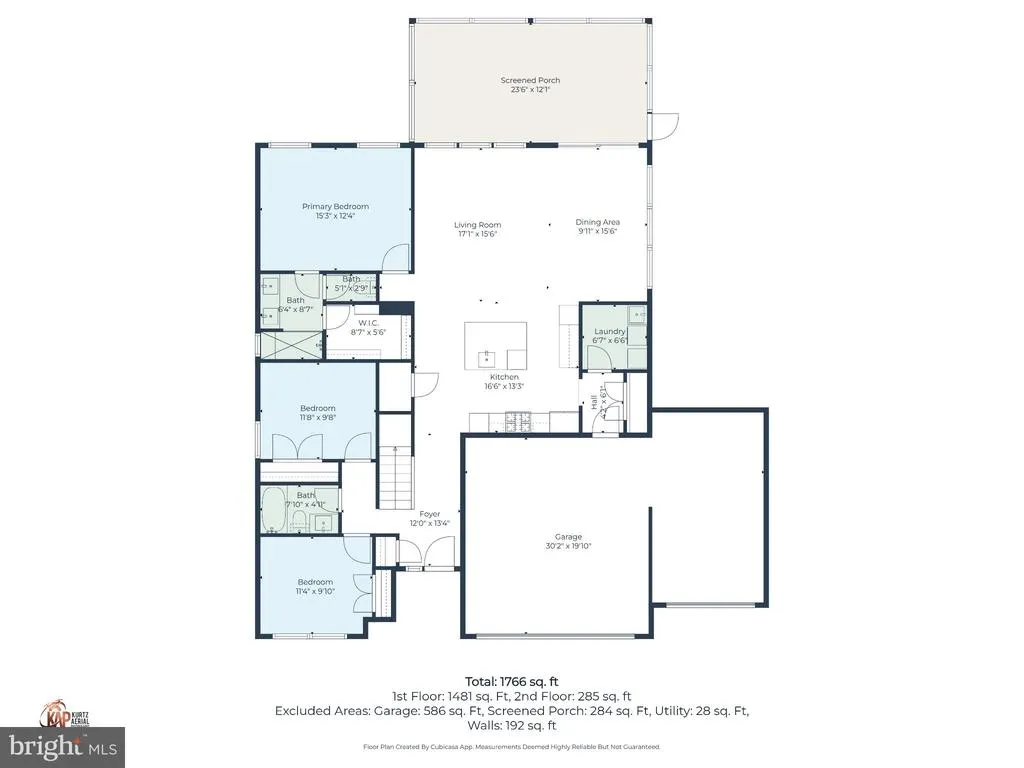
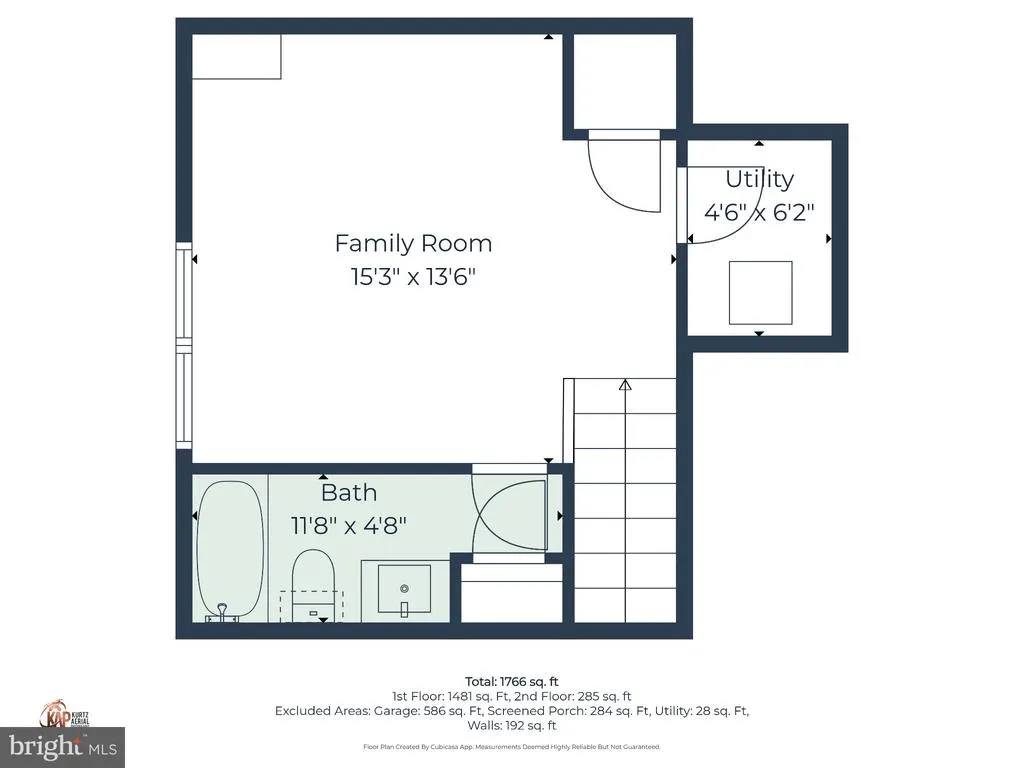
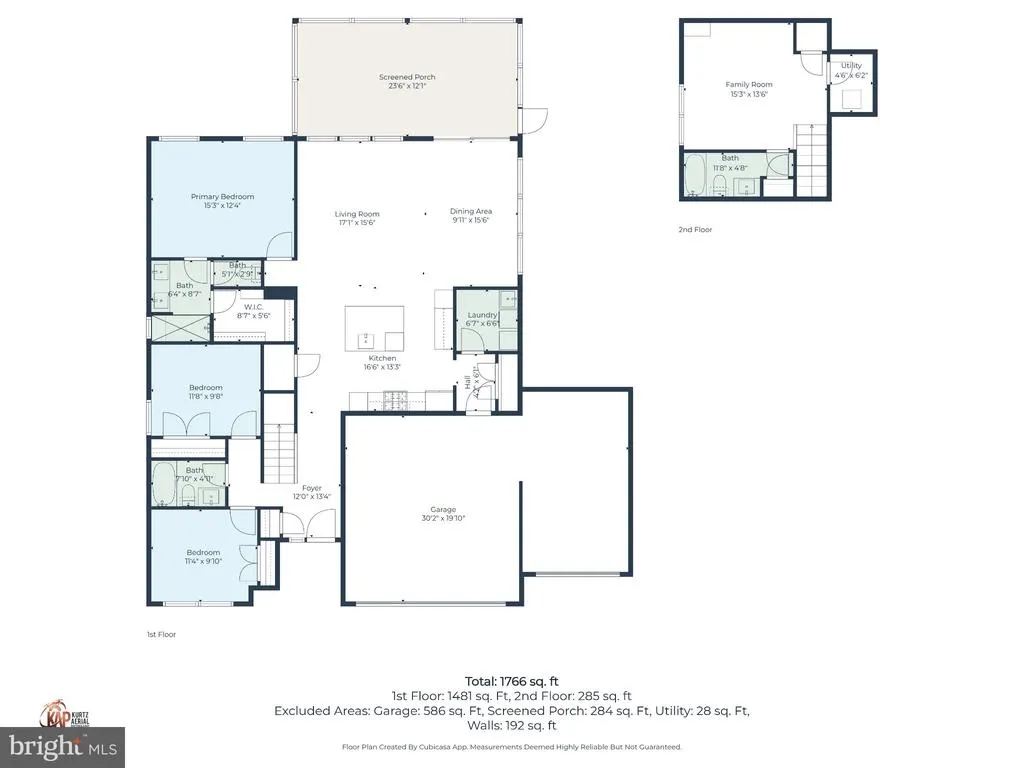
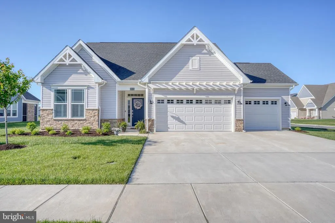
Welcome to coastal luxury living in Acadia Landingwhere every day feels like a vacation. Thoughtfully upgraded and beautifully maintained, this home blends style, comfort, and functionality in one of Lewes resort-style communities. Situated on a premium corner lot with a newly installed black iron fence, the home immediately impresses with exceptional curb appeal, an oversized driveway, and a 3-car garage. Step inside to discover a bright, open floor plan accented by neutral designer tones and gorgeous luxury vinyl plank flooring throughout the main level. The open floor plan features a beautifully appointed kitchen featuring stainless steel appliances, double ovens w/ convection, gas cooking, a custom hood , tiled backsplash, center island with seating, and staggered cabinetry with crown molding for an elevated custom feel. The spacious family room showcases cathedral ceilings and recessed lighting, while the dining area easily accommodates large gatheringsperfect for entertaining family and friends. The first-floor primary suite offers tray ceilings, crown molding, recessed lighting, and its ensuite bathroom has dual sinks, tiled flooring, and a beautifully tiled shower. Two additional bedrooms and a full bath are also conveniently located on the main floor, while the second level features a versatile loft/guest suite with its own full bathroomideal for visitors or additional living space. A spacious laundry room with utility sink adds everyday convenience. One of the homes standout features is the incredible screened porch overlooking the backyardan inviting outdoor retreat perfect for morning coffee, summer dinners, or simply relaxing after a day at the beach. Additional upgrades include custom plantation shutters, tankless hot water heater, natural gas, and energy-efficient construction designed for low-maintenance living. Acadia Landing offers the ultimate coastal lifestyle with resort-style amenities including a clubhouse, fitness center, pool, splash pad, pickleball courts, and lawn care includedgiving you more time to enjoy everything the Delaware beaches have to offer. Located under 30 minutes from downtown Lewes, Lewes Beach, Rehoboth Beach, scenic bike trails, boutique shopping, and some of the areas best dining, this community delivers the perfect balance of peaceful coastal living and convenient access to entertainment and recreation. With low Delaware property taxes, modest HOA dues, currently there is rental flexibility allowing both short- and long-term rentals, and a location that continues to grow in popularity, this property is ideal as a primary residence, vacation retreat, or investment opportunity. Whether heading to the beach, enjoying fresh seafood downtown, or relaxing by the pool, life in Acadia Landing truly feels like a year-round getaway.
| Price History | |
|---|---|
| 5/18/2026 | Listed $550,000 |
| 6/5/2026 | 2$539,999 |
| 7/6/2026 | 2$529,999 |
| 7/19/2026 | 1$524,999 |
| 7/27/2026 | 1$519,999 |
| 8/9/2026 | 1$514,999 |
| 8/23/2026 | 3$499,999 |
General Features
| Living Area | 1932 |
|---|---|
| Sewer | Public Sewer |
| Heating | Forced Air |
| Cooling | Central A/C |
| Possession | Negotiable |
| Roof | Architectural Shingle |
| Appliances | Stainless Steel Appliances |
| Zoning | AR-1 |
| HOA Fee | 231.00 |
| Garage Spaces | 3.00 |
| Association Fee Includes | Lawn Maintenance |
| Architectural Style | Coastal |
| Construction Materials | Frame |
| School District | CAPE HENLOPEN |
| Exclusions | See inclusions & exclusions sheet. |
| Year Built | 2023 |
| Levels | 2 |
| Tax Year | 2025 |
| Ownership | Fee Simple |
| Cool Fuel | Electric |
| Building Name | NONE AVAILABLE |
| Accessibility | None |
| Assoc Fee Paid Per | Monthly |
| County | SUSSEX |
| New Construction | No |
| Property Type | Residential |
| Association Amenities | Club House,Fitness Center,Pickleball Courts,Pool - Outdoor |
| HOA | Yes |
| Subdivision Name | ACADIA LANDING |
| Garage Y/N | Yes |
| Water Access Y/N | No |
| Other Structures | Above Grade,Below Grade |
| Full Baths | 3 |
| Status | PENDING |
| Directions | See GPS for directions. |
| City | LEWES |
| Association Name | SEASCAPE PROPERTY MANAGEMENT |
| Senior Community Y/N | No |
| MLS Area | Indian River Hundred (31008) |
| Lot Size Units | Square Feet |
| Lot Size Square Feet | 11761.20 |
| Tax Annual Amount | 889.0 |
| Structure Type | Detached |
| Condo/Coop Association fee Y/N | No |
| Bathrooms Full Main Level | 2 |
| Bathrooms Count Main Level | 2.00 |
| Price Per Sq Ft Total AG | 258.8 |
| Acceptable Financing | Cash,Conventional,FHA,VA |
| Vacation Rental Y/N | No |
| Total SQFT | 1932 |
| Sussex DE Quadrants | Between Rt 1 & 113 |
| Builder Name | Lennar |
| Standard Status | Pending |
| Year Built Source | Assessor |
| Tax Lot | 56 |
Interior Features
| Heating Fuel | Natural Gas |
|---|---|
| Hot Water | Natural Gas |
| Basement (Y/N) | No |
| Heating Y/N | Yes |
| Fireplace Y/N | No |
| Above Grade Finished Area | 1932 |
| Central Air Y/N | Yes |
| Total Bedrooms | 3 |
| Room Type | Dining Room,Bedroom 2,Bedroom 3,Kitchen,Family Room,Bedroom 1,Other,Screened Porch |
| Main Level Bedrooms | 3 |
| Below Grade Finished Area Unit Type | Square Feet |
| LivingAreaSource | Estimated |
| Below Grade Unfin Area Units | Square Feet |
| Below Grade Unfin SQFT Source | Assessor |
| Below Grade Finished Area Source | Assessor |
| Bathrooms Full Upper Level 1 | 1 |
| Bathrooms Full All Upper Levels | 1 |
| Bathrooms Count Upper Level 1 | 1.00 |
| Bathrooms Count All Upper Levels | 1 |
| Above Grade Finished Area Source | Estimated |
| Above Grade Finished Area Unit Type | Square Feet |
| Total Baths | 3 |
Exterior Features
| Pool | Yes - Community |
|---|---|
| Water Source | Public |
| Inclusions | See inclusions & exclusions sheet. |
| Total Parking Spaces | 3 |
| Garage Features | Garage - Front Entry |
| Type of Parking | Attached Garage,Driveway |
| Land Use Code | 1 1 |
| Foundation Details | Slab |
| Water View Y/N | No |
| Lot Dimensions | 0.00 x 0.00 |
| Lot Size Acres | 0.27 |
| Lot Size Source | Estimated |
| Waterfront Y/N | No |
| Builder Model | Newport Slab |
| Navigable Water Y/N | No |
| Water Oriented Y/N | No |
| # of Attached Garage Spaces | 3 |
| LotDimensionsSource | Assessor |
Room Details
| Room | Dimensions | Level | Flooring | Details |
|---|---|---|---|---|
| Bedroom 1 | Main | |||
| Bedroom 2 | Main | |||
| Bedroom 3 | Main | |||
| Dining Room | Main | |||
| Family Room | Main | |||
| Kitchen | Main | |||
| Other | Upper 1 | |||
| Screened Porch | Main |
Amenities
- Foreclosure
- Views
- Short Sale
- New Construction
- Adult 55+
- Lease To Own
- No HOA Fees
- Furnished
- Primary On Main
- Air Conditioning
- Seller Finance
- Green
- Fixer Upper
- Horse
- Golf
- Fireplace
- Deck
- Garage
- Basement
- Pool
Property vs Single Family Average in 19958
Price
Taxes
Year Built
Visits
 © BRIGHT, All Rights Reserved
