
Primary on Main
Address
602 Evans Drive, Milford, DE
Price
$ 300,000
Property Attributes
- MLS#DESU2112084
- TypeSingle Family
- Listing Status ACTIVE
- CountySUSSEX
- CityMilford
- AreaCedar Creek Hundred
- NeighborhoodEastman Heights
- Zip19963
- StyleSplit Level
- Year Built1988
- Taxes$ 859
- Price$ 300,000
- Bedrooms4
- Full Bathrooms2
- Half Bathrooms0
- Sqr Footage2016
- Lot Size0.34 Acres
Data Source:
Bright MLS
Property Description
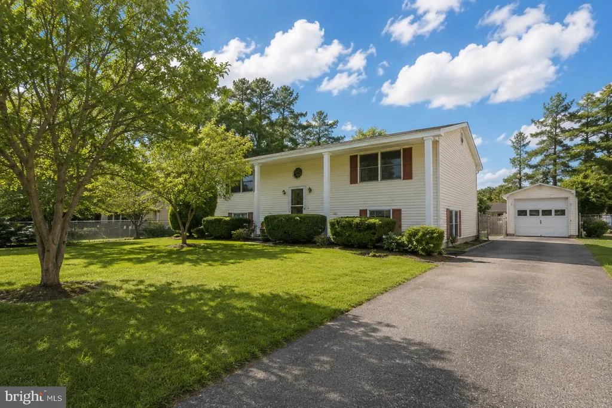
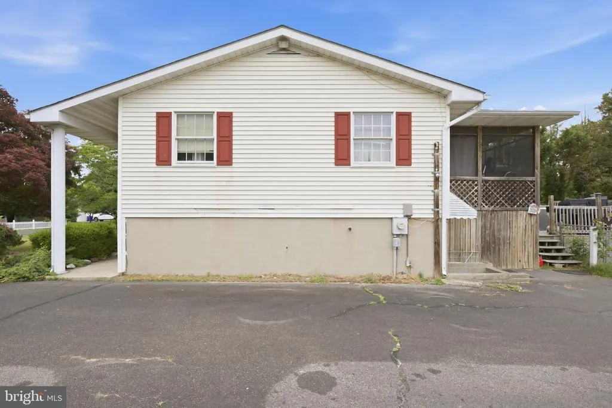
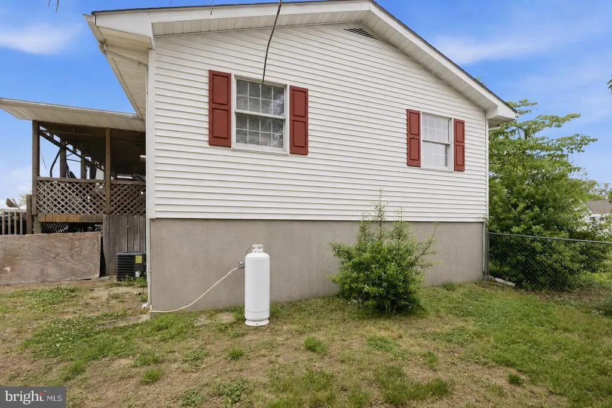
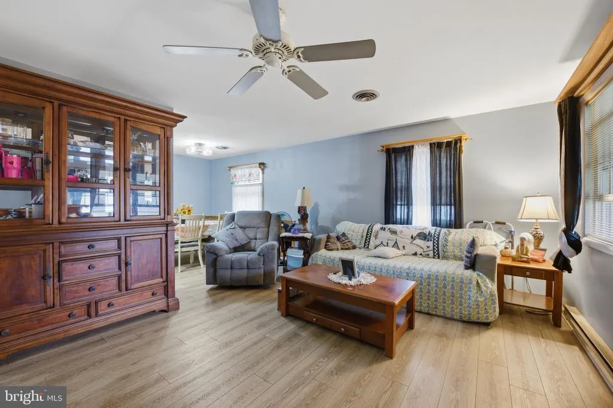
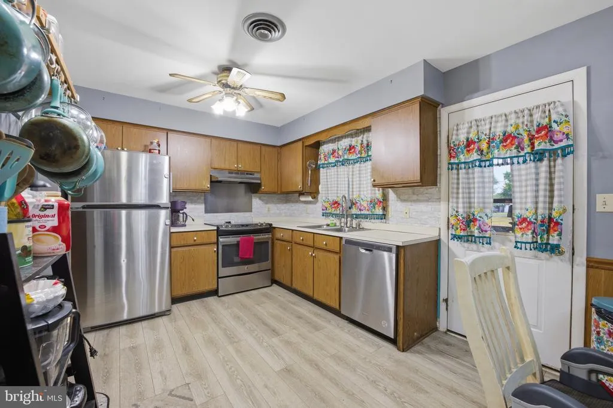
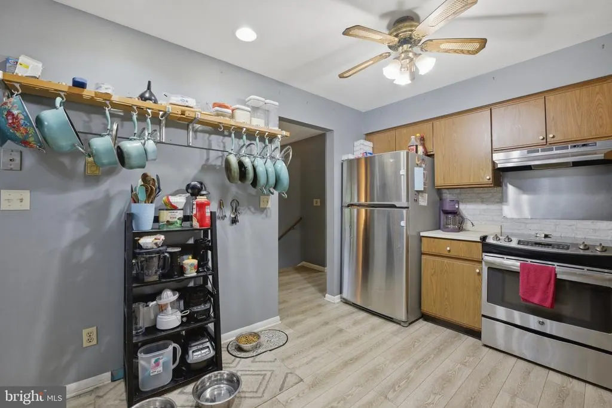
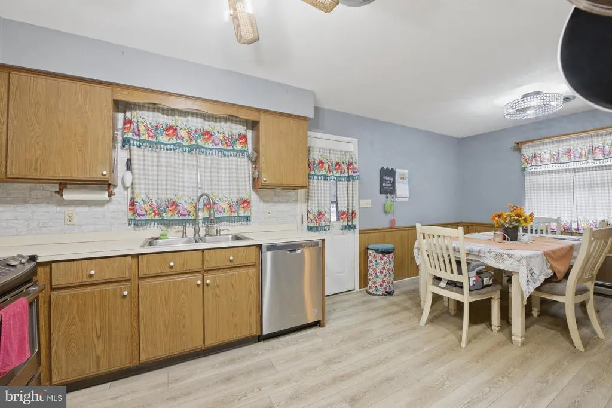
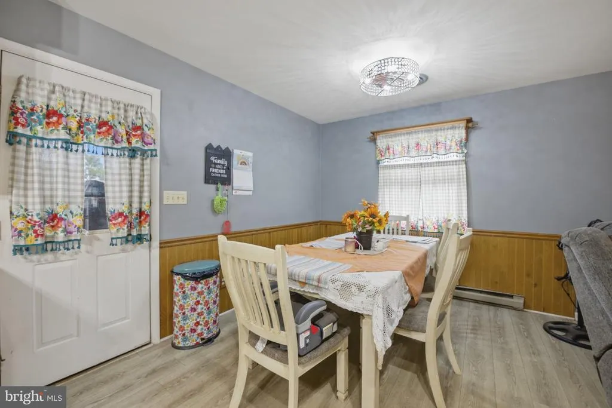
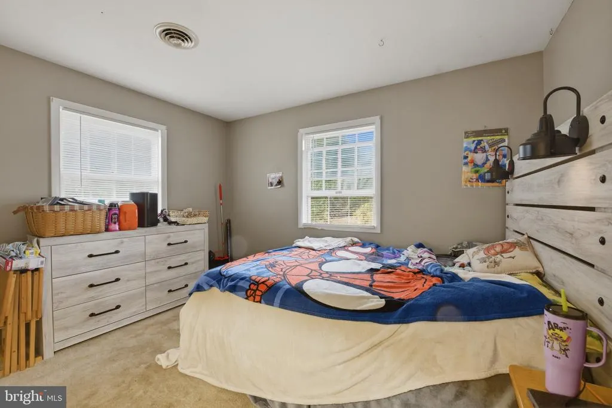
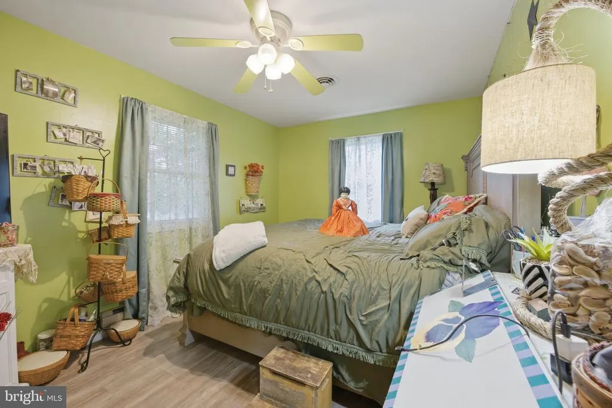
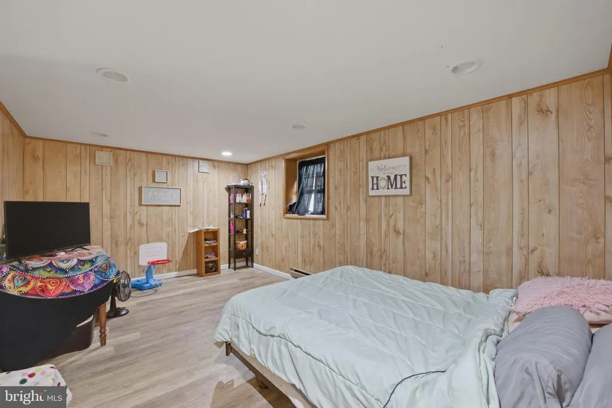
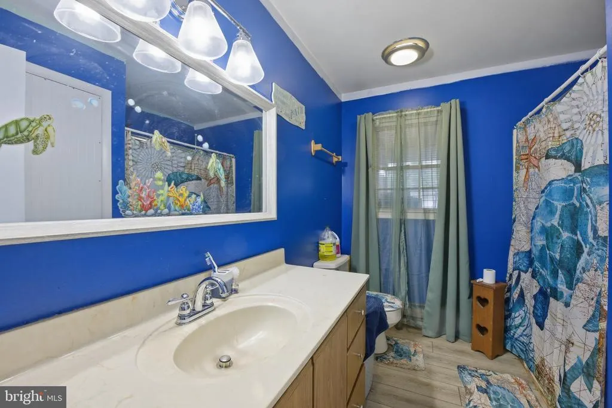
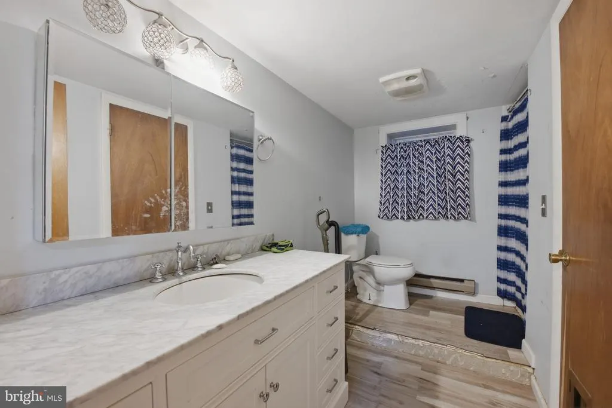
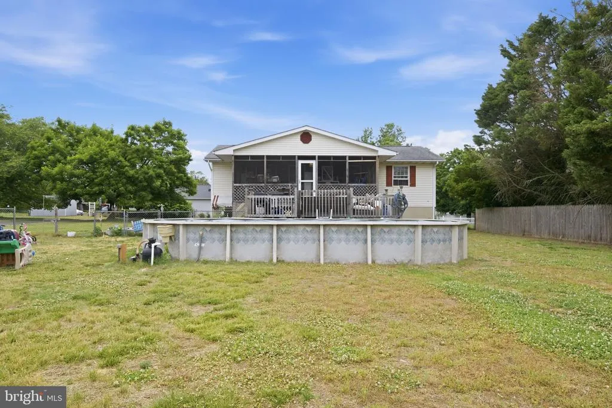
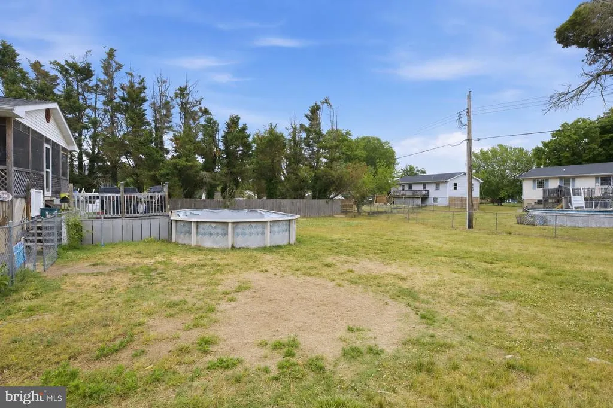
Back on market through no fault of the seller or property. Prior buyer was unable to complete the purchase.Welcome to 602 Evans Drive, a spacious 4-bedroom, 2-bath split-level home set on a 0.34-acre lot in Milfords Eastman Heights community. Offering 1,588 finished square feet, this home provides a practical and flexible layout with two bedrooms and a full bath on the main level, plus two additional bedrooms and a full bath on the lower level. Interior features include central A/C, electric heat, tankless electric hot water, and a full finished lower level, while the exterior offers a screened porch, personal above ground pool, asphalt driveway, and plenty of outdoor space to enjoy. The location adds strong convenience, with Downtown Milford, the Mispillion Riverwalk, Bayhealth Hospital Sussex Campus, Routes 1 and 113, shopping, dining, and everyday amenities all within easy reach.
| Elementary School | Middle School | High School |
|---|---|---|
| Morris Early Childhood Center Elementary School | Milford Middle School | Milford High School |
| Price History | |
|---|---|
| 5/16/2026 | Listed $300,000 |
General Features
| Living Area | 2016 |
|---|---|
| Sewer | Septic Exists |
| Heating | Baseboard - Electric |
| Cooling | Central A/C |
| Possession | Settlement |
| Zoning | AR-1 |
| HOA Fee | 25.00 |
| Patio/Porch Features | Screened,Porch(es) |
| Architectural Style | Split Level |
| Construction Materials | Aluminum Siding |
| School District | MILFORD |
| Year Built | 1988 |
| Levels | 2 |
| Tax Year | 2025 |
| Ownership | Fee Simple |
| Cool Fuel | Electric |
| Building Name | NONE AVAILABLE |
| Accessibility | None |
| Assoc Fee Paid Per | Monthly |
| County | SUSSEX |
| New Construction | No |
| Property Type | Residential |
| HOA | Yes |
| Subdivision Name | EASTMAN HEIGHTS |
| Garage Y/N | No |
| Water Access Y/N | No |
| Other Structures | Above Grade,Below Grade |
| Full Baths | 2 |
| Status | ACTIVE |
| Directions | From Interstate 95,take Exit 83 for DE-1 South toward Dover. Continue on DE-1 South for approximately 15 miles,then take Exit 85 toward Milford. Merge onto DE-30/DE-36 and continue into Milford. Turn |
| City | MILFORD |
| Senior Community Y/N | No |
| MLS Area | Cedar Creek Hundred (31004) |
| Lot Size Units | Square Feet |
| Lot Size Square Feet | 14810.00 |
| Tax Annual Amount | 859.37 |
| Structure Type | Detached |
| Condo/Coop Association fee Y/N | No |
| Bathrooms Full Main Level | 1 |
| Bathrooms Count Main Level | 1.00 |
| Price Per Sq Ft Total AG | 297.62 |
| Vacation Rental Y/N | No |
| Total SQFT | 2016 |
| Sussex DE Quadrants | Between Rt 1 & 113 |
| Standard Status | Active |
| Year Built Source | Estimated |
| Legal Subdivision | EASTMAN HEIGHTS |
| Tax Lot | 7 |
Interior Features
| Heating Fuel | Electric |
|---|---|
| Basement | Full,Fully Finished |
| Hot Water | Electric,Tankless |
| Basement (Y/N) | Yes |
| Heating Y/N | Yes |
| Above Grade Finished Area | 1008 |
| Central Air Y/N | Yes |
| Total Bedrooms | 4 |
| Below Grade Finished Area | 1008 |
| Main Level Bedrooms | 2 |
| Below Grade Finished Area Unit Type | Square Feet |
| LivingAreaSource | Estimated |
| Below Grade Unfin Area Units | Square Feet |
| Below Grade Unfin SQFT Source | Estimated |
| Below Grade Finished Area Source | Estimated |
| Bedrooms Count All Lower Levels | 2 |
| Bedrooms Count Lower Level 1 | 2 |
| Bathrooms Full Lower Level 1 | 1 |
| Bathrooms Full All Lower Levels | 1 |
| Bathrooms Count Lower Level 1 | 1.00 |
| Bathrooms Count All Lower Levels | 1 |
| Above Grade Finished Area Source | Estimated |
| Above Grade Finished Area Unit Type | Square Feet |
| Total Baths | 2 |
Exterior Features
| Pool | Yes - Personal |
|---|---|
| Parking Features | Asphalt Driveway |
| Water Source | Well |
| Total Parking Spaces | 4 |
| Type of Parking | Driveway |
| Foundation Details | Block |
| Water View Y/N | No |
| Lot Size Acres | 0.34 |
| Lot Size Source | Estimated |
| Waterfront Y/N | No |
| Navigable Water Y/N | No |
| Water Oriented Y/N | No |
Amenities
- Foreclosure
- Views
- Short Sale
- New Construction
- Adult 55+
- Lease To Own
- No HOA Fees
- Furnished
- Primary On Main
- Air Conditioning
- Seller Finance
- Green
- Fixer Upper
- Horse
- Golf
- Fireplace
- Deck
- Garage
- Basement
- Pool
Property vs Single Family Average in 19963
Price
Taxes
Year Built
Visits
 © BRIGHT, All Rights Reserved
