
Waterfront - Golf Course - Primary on Main
Address
29174 Irons Lane, Dagsboro, DE
Price
$ 1,950,000
Property Attributes
- MLS#DESU2112808
- TypeSingle Family
- Listing Status ACTIVE
- CountySUSSEX
- CityDagsboro
- AreaBaltimore Hundred
- NeighborhoodIrons Lane
- Zip19939
- StyleCoastal
- Year Built1988
- Taxes$ 3069
- Price$ 1,950,000
- Bedrooms4
- Full Bathrooms2
- Half Bathrooms1
- Sqr Footage2626
- Lot Size0.42 Acres
Data Source:
Bright MLS
Property Description
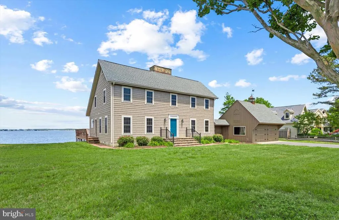
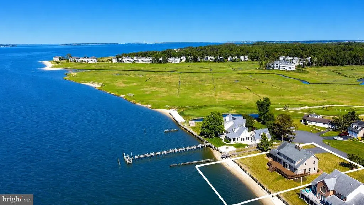
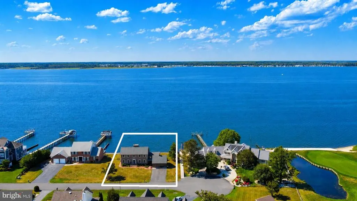
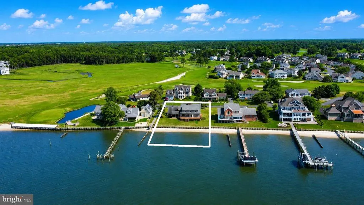
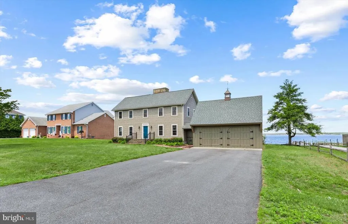
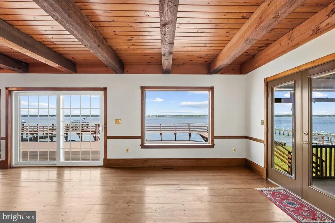
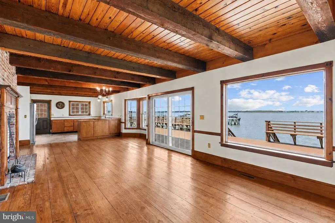
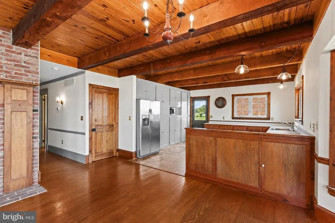
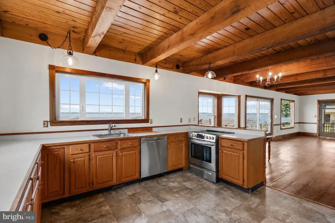
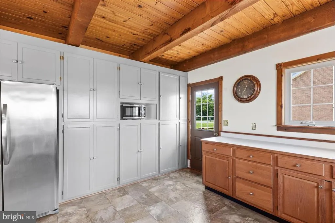
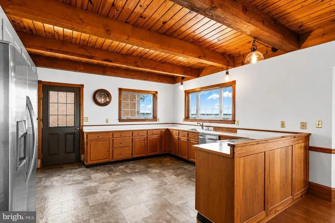
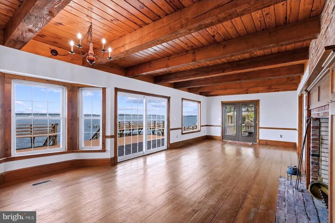
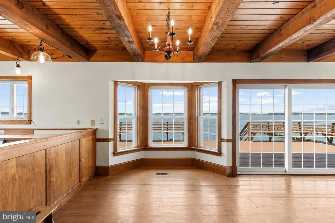
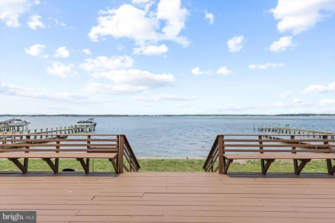
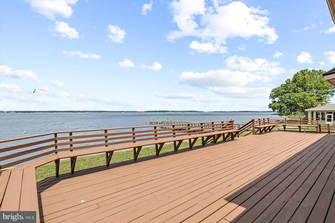
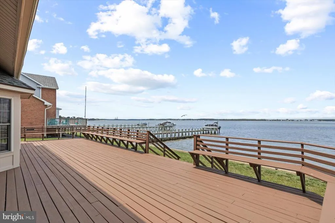
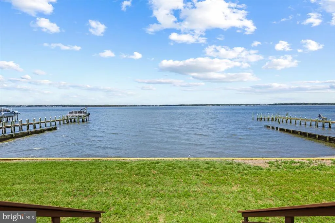
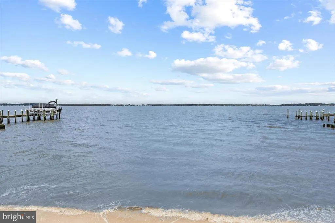
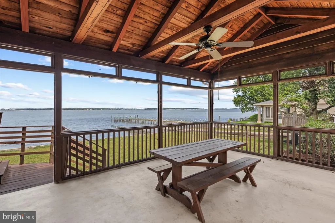
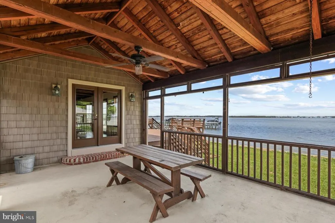
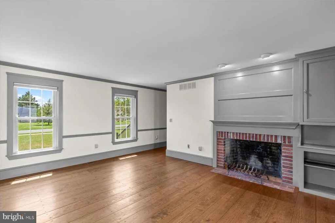
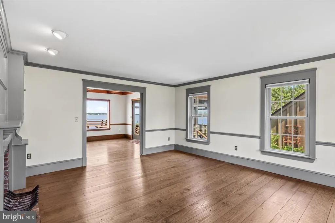
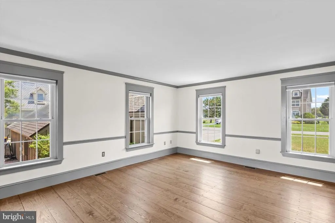
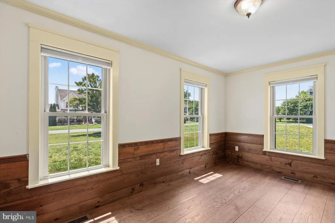
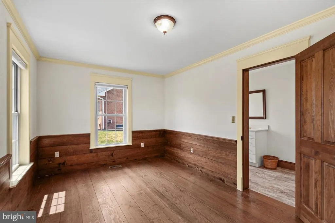
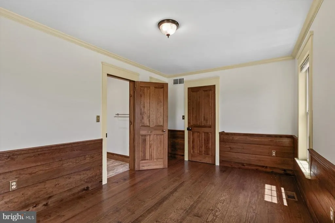
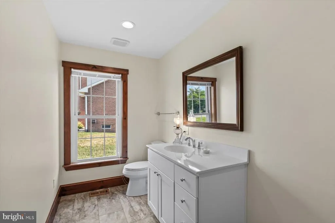
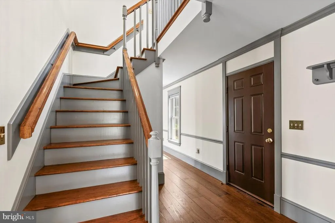
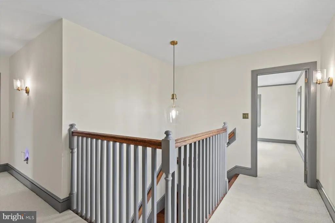
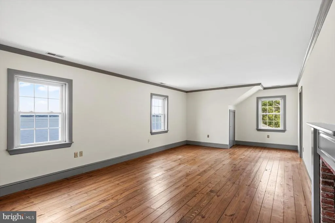
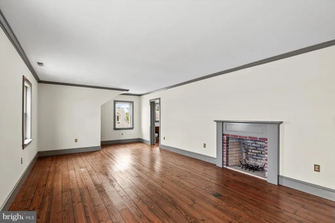
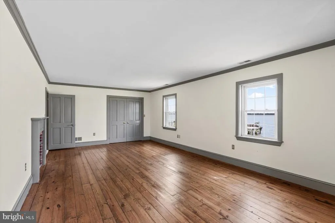
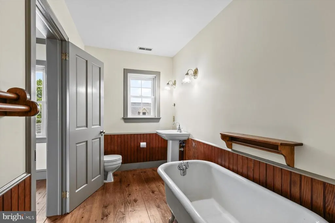
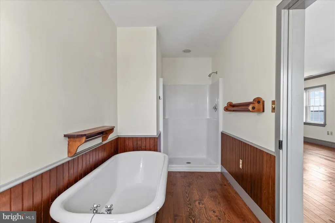
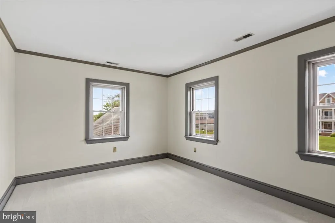
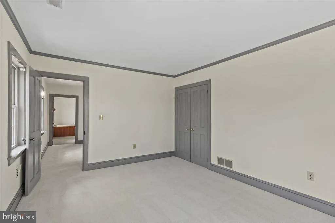
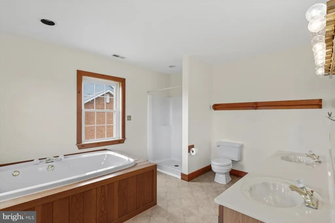
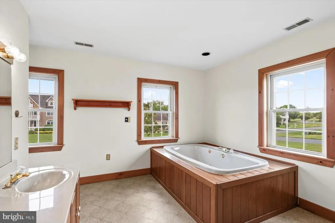
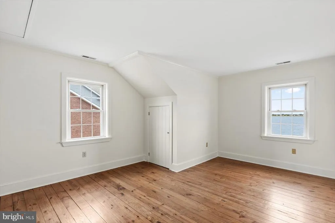
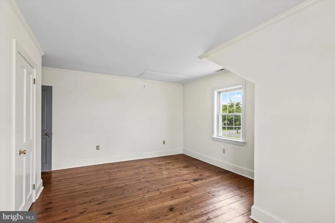
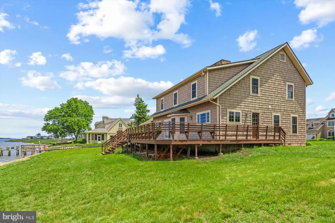
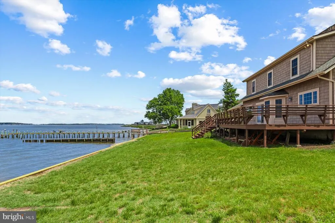
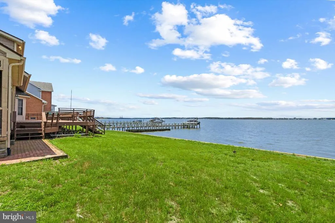
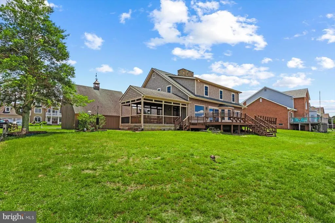
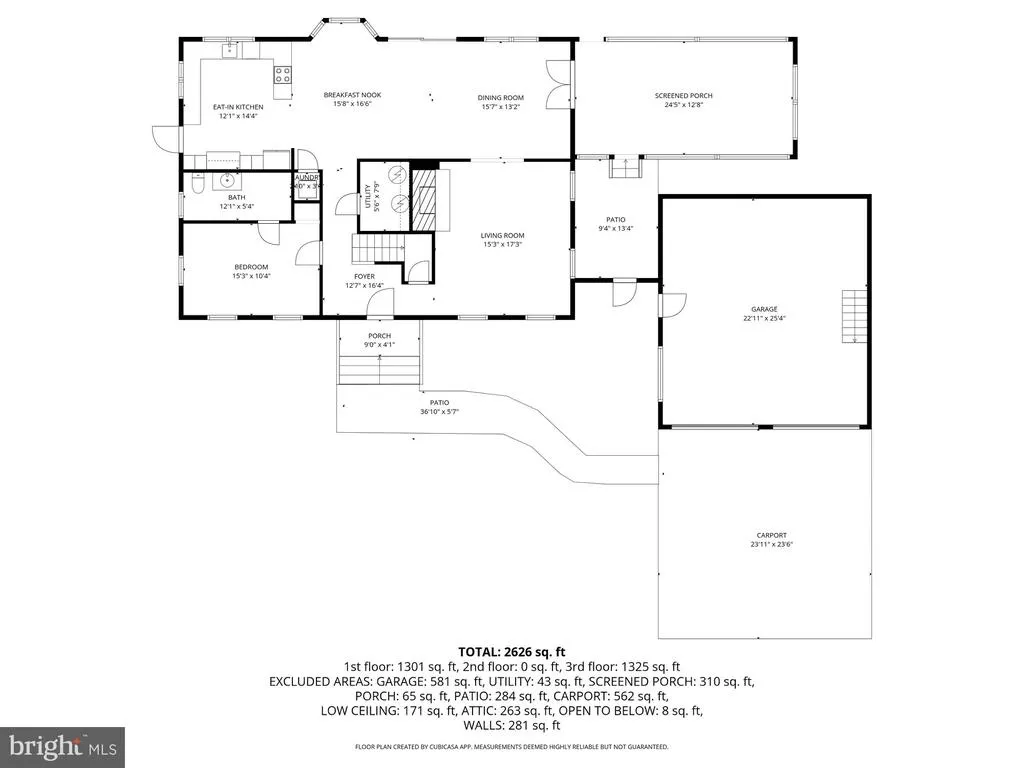
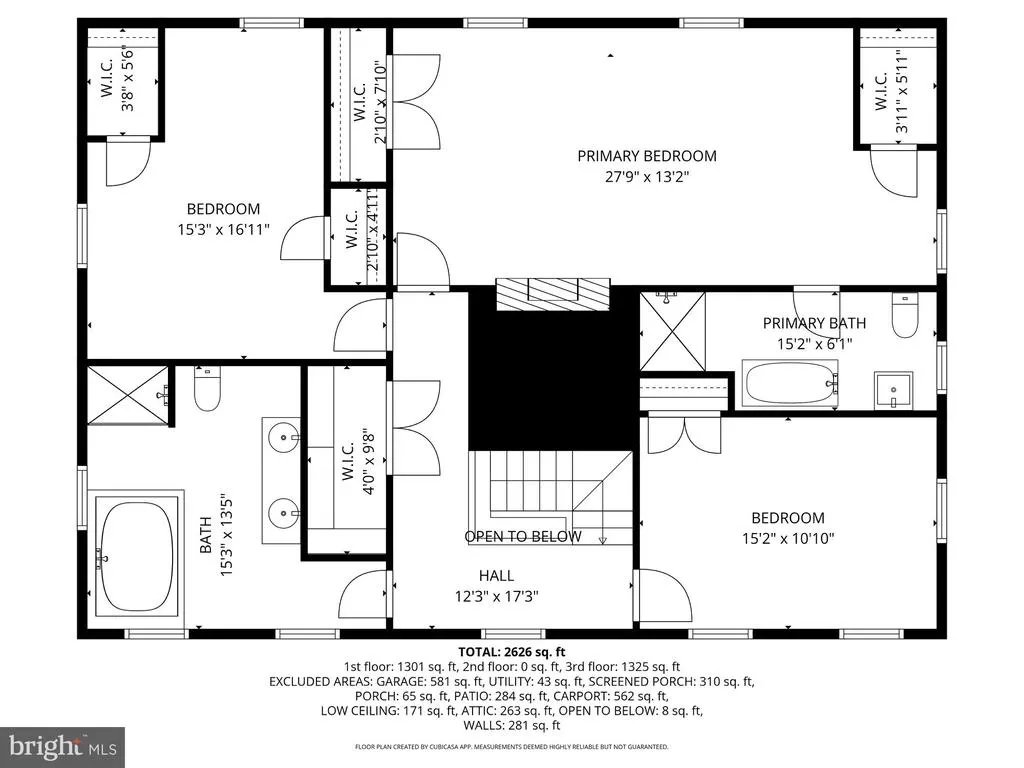
Exceptional bayfront home with 95 feet of direct water frontage, a sandy beach shoreline, and sweeping panoramic water views. Rich in charm and character, this distinctive waterfront residence features reclaimed hardwood floors, three wood-burning fireplaces, and inviting living spaces that capture the beauty of the bay from nearly every angle. Whether enjoying a quiet morning on the water or entertaining family and friends, the wide-open views provide a stunning backdrop year-round. The thoughtfully designed floor plan offers over 2,600 square feet with four bedrooms and 2 full plus one half bath. The main level features a spacious living room, eat-in kitchen, screened porch, patio, and a main-level bedroom with adjacent half bath that has the space to easily convert to a full bathroom. Upstairs, the oversized primary suite includes dual closets, a private bath with soaking tub and separate shower, and stunning water views. Two additional bedrooms and a full bath complete the second level. For boating enthusiasts, deep-water access is nearby, and the property offers the potential to install a private pier, providing direct access to life on the bay. Additional features include a detached garage, abundant storage, and an exceptional waterfront setting that is rarely available. Situated on a quiet, non-thru street, steps to the Cripple Creel Golf and Country Club, this is the perfect locationjust a few miles from the beach, yet tucked away from the crowds and surrounded by the tranquility of waterfront living.
| Price History | |
|---|---|
| 5/29/2026 | Listed $1,950,000 |
General Features
| Living Area | 2626 |
|---|---|
| Sewer | Gravity Sept Fld |
| Heating | Heat Pump(s) |
| Cooling | Central A/C |
| Possession | Settlement |
| Appliances | Dishwasher,Dryer,Oven/Range - Electric,Refrigerator,Stainless Steel Appliances,Washer,Water Heater |
| Zoning | 101 |
| HOA Fee | 600.00 |
| Garage Spaces | 2.00 |
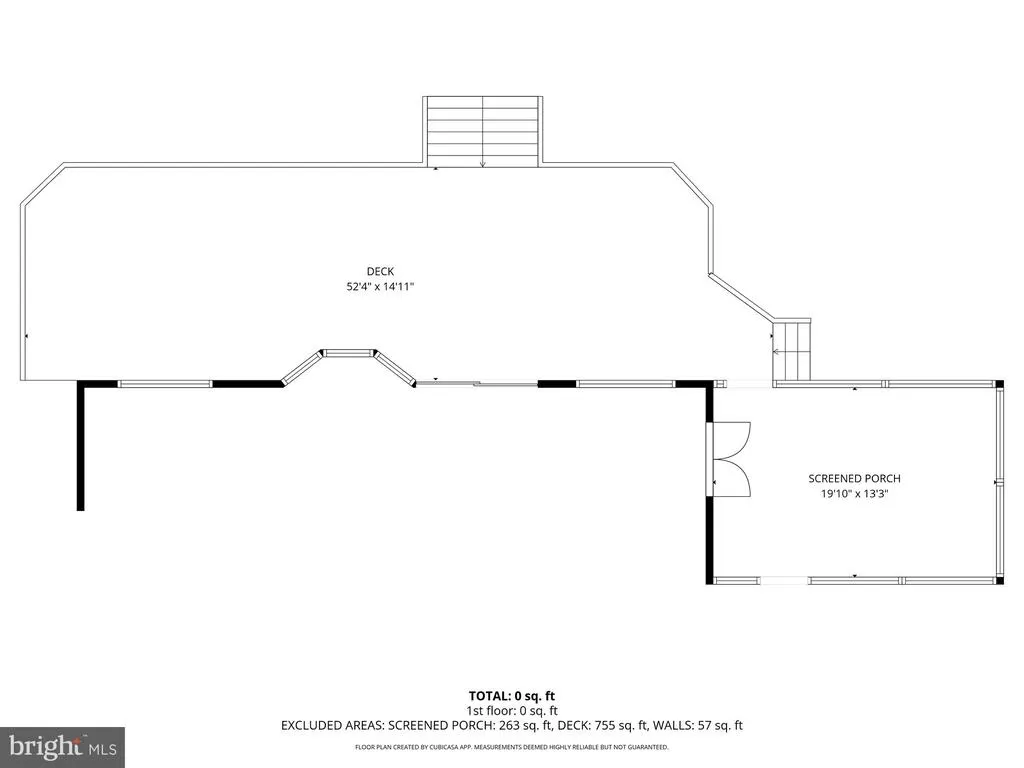
| Patio/Porch Features | Deck(s),Porch(es),Screened |
| Architectural Style | Coastal |
| Construction Materials | Frame,Stick Built |
| School District | INDIAN RIVER |
| Year Built | 1988 |
| View | Bay,Panoramic,Scenic Vista,Water,Golf Course |
| Levels | 2 |
| Tax Year | 2025 |
| Ownership | Fee Simple |
| Cool Fuel | Electric |
| Waterfront Features | Sandy Beach |
| Building Name | NONE AVAILABLE |
| Accessibility | Level Entry - Main |
| Assoc Fee Paid Per | Annually |
| County | SUSSEX |
| New Construction | No |
| Property Type | Residential |
| HOA | Yes |
| Subdivision Name | IRONS LANE |
| Garage Y/N | Yes |
| Water Access Y/N | Yes |
| Other Structures | Above Grade,Below Grade |
| Full Baths | 2 |
| Status | ACTIVE |
| Directions | From Route One turn West onto Route 26,Right on Irons Lane follow out to the bayfront and the home will be on the Left |
| City | DAGSBORO |
| Senior Community Y/N | No |
| MLS Area | Baltimore Hundred (31001) |
| Lot Size Units | Square Feet |
| Lot Size Square Feet | 18295.00 |
| Tax Annual Amount | 3069.0 |
| Structure Type | Detached |
| Condo/Coop Association fee Y/N | No |
| Bathrooms Count Main Level | 1.00 |
| Price Per Sq Ft Total AG | 742.57 |
| Acceptable Financing | Cash,Conventional |
| Vacation Rental Y/N | No |
| Virtual Tour | https://www.tourbuzz.net/public/vtour/display/2389639?idx=1#!/ |
| Total SQFT | 2626 |
| Location Type | Bayfront |
| Sussex DE Quadrants | Between Rt 1 & 113 |
| Standard Status | Active |
| Year Built Source | Assessor |
| Legal Subdivision | IRONS LANE |
Interior Features
| Interior Amenities | Bathroom - Soaking Tub,Bathroom - Stall Shower,Combination Kitchen/Dining,Combination Kitchen/Living,Entry Level Bedroom,Exposed Beams,Floor Plan - Open,Primary Bath(s),Primary Bedroom - Bay Front,Wa |
|---|---|
| Heating Fuel | Electric |
| Flooring | Hardwood |
| Total Fireplaces | 3 |
| Fireplace Features | Wood |
| Hot Water | Electric |
| Basement (Y/N) | No |
| Heating Y/N | Yes |
| Fireplace Y/N | Yes |
| Above Grade Finished Area | 2626 |
| Half Baths | 1 |
| Central Air Y/N | Yes |
| Total Bedrooms | 4 |
| Main Level Bedrooms | 1 |
| Below Grade Finished Area Unit Type | Square Feet |
| LivingAreaSource | Estimated |
| Below Grade Unfin Area Units | Square Feet |
| Below Grade Unfin SQFT Source | Assessor |
| Below Grade Finished Area Source | Assessor |
| Bedrooms Count All Upper Levels | 3 |
| Bedrooms Count Upper Level 1 | 3 |
| Bathrooms Half Main Level | 1 |
| Bathrooms Full Upper Level 1 | 2 |
| Bathrooms Full All Upper Levels | 2 |
| Bathrooms Count Upper Level 1 | 2.00 |
| Bathrooms Count All Upper Levels | 2 |
| Above Grade Finished Area Source | Estimated |
| Above Grade Finished Area Unit Type | Square Feet |
| Total Baths | 3 |
Exterior Features
| Pool | No Pool |
|---|---|
| Parking Features | Paved Driveway |
| Water Source | Private,Well |
| Total Parking Spaces | 6 |
| Garage Features | Covered Parking,Garage - Front Entry |
| Type of Parking | Driveway,Detached Garage |
| Land Use Code | 1 1 |
| Foundation Details | Block |
| Water View Y/N | Yes |
| Lot Dimensions | 95.00 x 195.00 |
| Lot Size Acres | 0.42 |
| Water Body Type | Bay |
| Lot Size Source | Assessor |
| Waterfront Y/N | Yes |
| Water Access Features | Boat - Powered,Canoe/Kayak,Fishing Allowed,Personal Watercraft (PWC),Private Access |
| Navigable Water Y/N | Yes |
| Water Oriented Y/N | Yes |
| # of Detached Garage Spaces | 2 |
| LotDimensionsSource | Assessor |
Amenities
- Foreclosure
- Views
- Short Sale
- New Construction
- Adult 55+
- Lease To Own
- No HOA Fees
- Furnished
- Primary On Main
- Air Conditioning
- Seller Finance
- Green
- Fixer Upper
- Horse
- Golf
- Fireplace
- Deck
- Garage
- Basement
- Pool
Property vs Single Family Average in 19939
Price
Taxes
Year Built
Visits
 © BRIGHT, All Rights Reserved
