
Price Reduction - Primary on Main - Eco Friendly
Address
38100 Bailey Way, Frankford, DE
Price
$ 689,000
Property Attributes
- MLS#DESU2112958
- TypeSingle Family
- Listing Status ACTIVE
- CountySUSSEX
- CityFrankford
- AreaBaltimore Hundred
- NeighborhoodWoodlands At Bethany
- Zip19945
- StyleCoastal
- Year Built2023
- Price$ 689,000
- Bedrooms4
- Full Bathrooms3
- Half Bathrooms1
- Sqr Footage3059
- Lot Size0.15 Acres
Data Source:
Bright MLS
Property Description
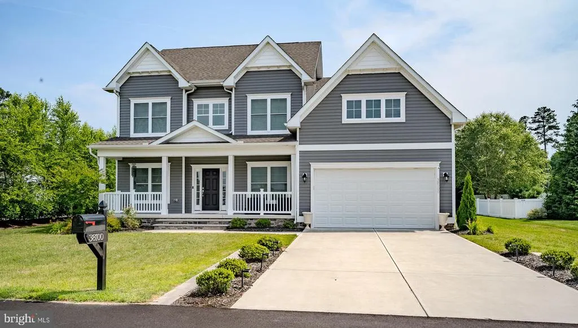
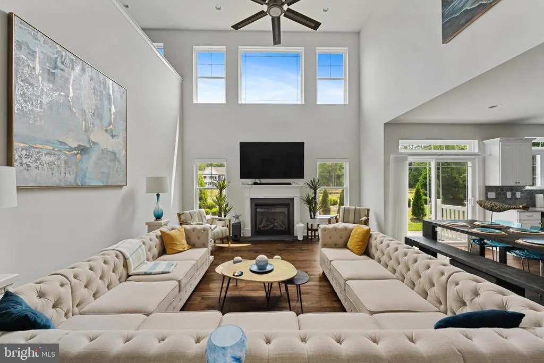
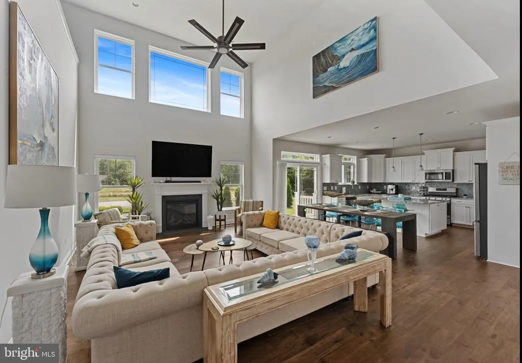
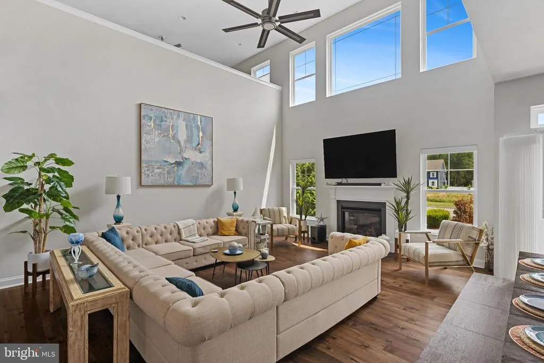
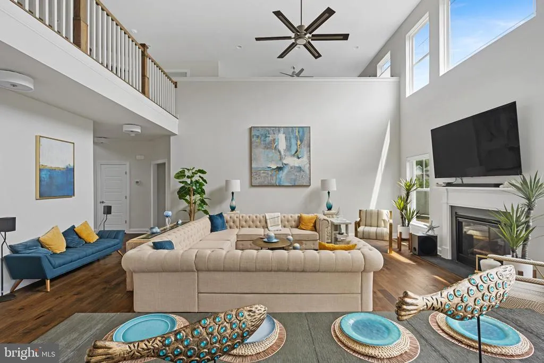
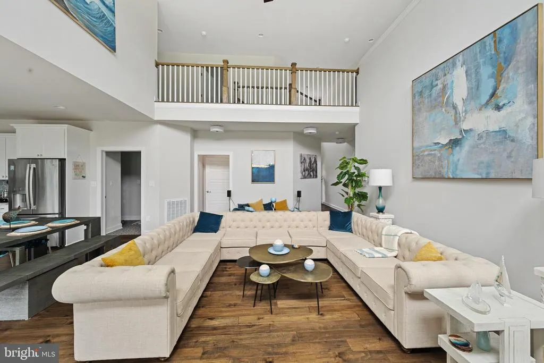
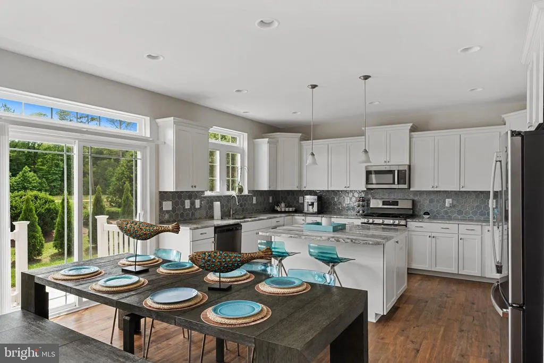
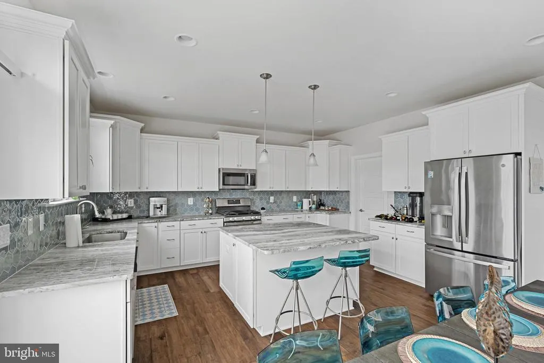
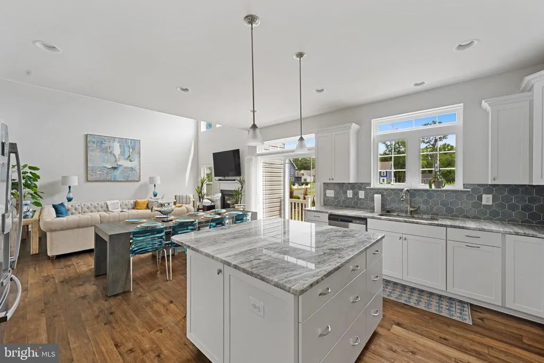
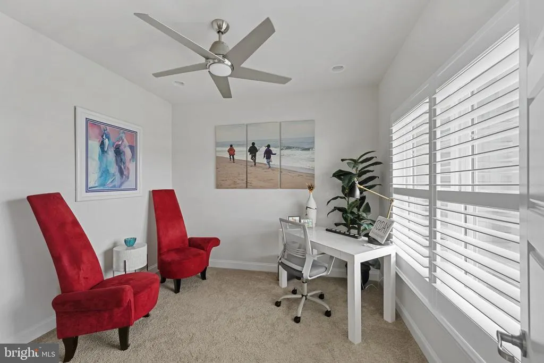
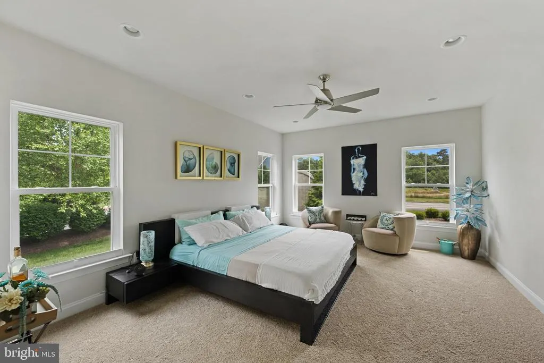
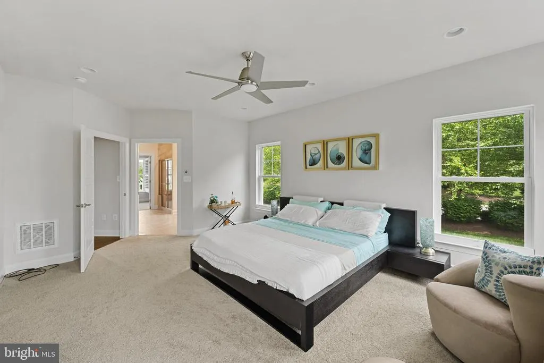
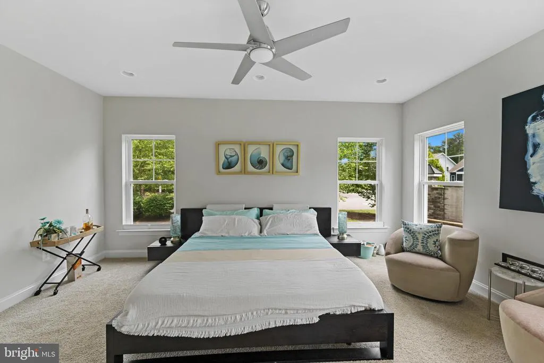

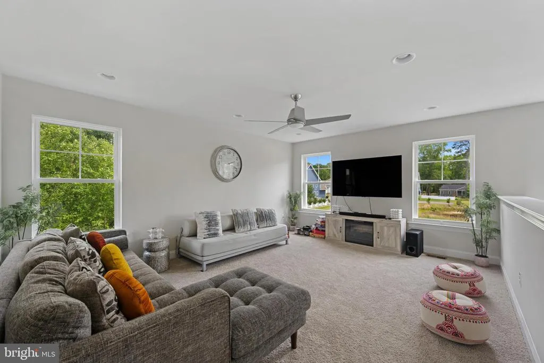
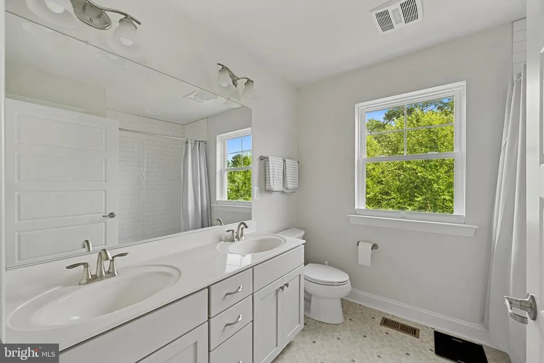
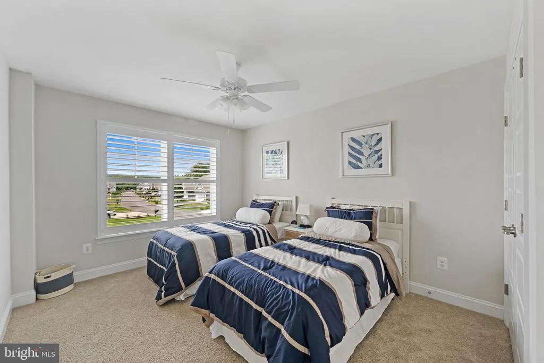
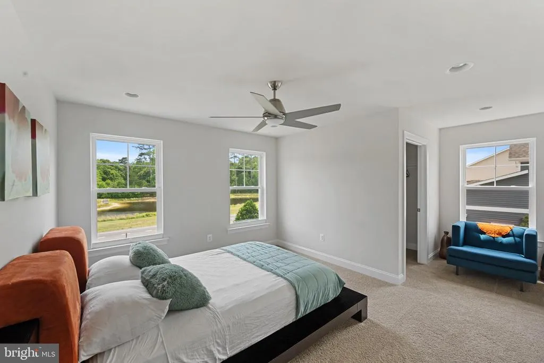
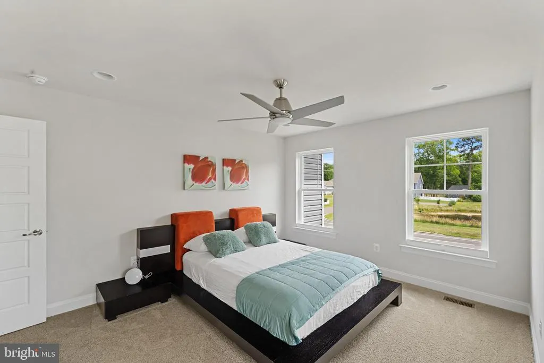
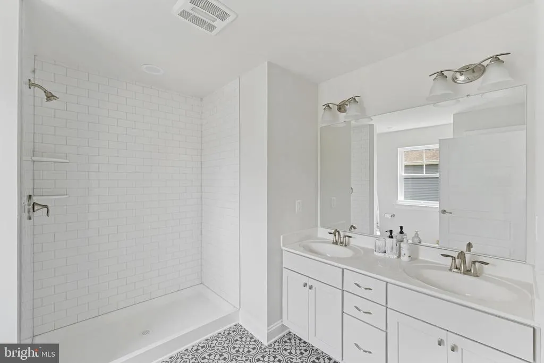
Just 5 miles from Bethany Beach, this stunning new coastal-style home by Insight Homes offers the perfect blend of beach lifestyle, energy efficiency, and thoughtful design. Located in the desirable Woodlands at Bethany, this beautifully upgraded home is packed with premium features, including owner owned 5,000-watt solar panels, EV charging pre-wire in the garage, central vacuum system, PEX Manabloc plumbing system, Simonton Super Low-E double-hung windows, irrigation system, tankless hot water heater, conditioned crawlspace, architectural shingle roof, and community-metered propane for heating and hot water. Inside, the home is bright, open, and inviting, with engineered hardwood flooring throughout the main living areas and designer carpeting in the bedrooms and upstairs loft. The open-concept main level features a gourmet kitchen with a large center island, spacious dining area, and impressive great room with a cozy gas fireplace, ideal for entertaining family and friends after a day at the beach. The main-level owners suite offers an upgraded ensuite bath and a large walk-in closet, while a second owners suite upstairs provides excellent flexibility for guests or extended family. The second level also includes two additional bedrooms, a third full bathroom, and a spacious loft overlooking the great room below. Need a home office, playroom, or flex space? The bonus room at the front of the home offers the perfect solution. There is also a 200+ square foot unfinished space above the garage that could easily be finished as a fifth bedroom, studio, hobby room, or additional storage. Outdoor living is just as inviting, with a large front porch and a stone patio off the kitchen and dining area. The communitys clubhouse, fitness center, and swimming pool are just a short walk away, and lawn maintenance is included through the HOA. With Bethany Beach only 5 miles away and Fenwick Island just 8 miles away, this home offers an incredible opportunity to enjoy the Delaware beach lifestyle in a beautifully designed, energy-efficient home. Come see it in person, you will be impressed from the moment you walk through the door.
| Price History | |
|---|---|
| 7/10/2026 | Listed $699,000 |
| 8/15/2026 | 2$689,000 |
General Features
| Living Area | 3059 |
|---|---|
| Sewer | Public Sewer |
| Heating | Forced Air,Solar On Grid |
| Cooling | Ceiling Fan(s),Central A/C,Programmable Thermostat,Solar On Grid |
| Utilities | Electric Available,Propane - Community,Water Available,Sewer Available |
| Possession | Immediate |
| Roof | Architectural Shingle |
| Appliances | Built-In Microwave,Built-In Range,Central Vacuum,Dishwasher,Disposal,Exhaust Fan,Microwave,Oven - Self Cleaning,Oven/Range - Gas,Refrigerator,Stainless Steel Appliances,Water Heater - Tankless |
| Zoning | AR-1 |
| HOA Fee | 525.00 |
| Garage Spaces | 2.00 |
| Association Fee Includes | Common Area Maintenance,Lawn Maintenance,Pool(s),Snow Removal,Road Maintenance,Trash |
| Patio/Porch Features | Patio(s) |
| Architectural Style | Coastal |
| Construction Materials | Vinyl Siding |
| School District | INDIAN RIVER |
| Year Built | 2023 |
| Electric | 200+ Amp Service |
| Levels | 2 |
| Other Fees | 100.00 |
| Ownership | Fee Simple |
| Cool Fuel | Electric,Solar Photovoltaic |
| Building Name | NONE AVAILABLE |
| Accessibility | 32 + wide Doors |
| Assoc Fee Paid Per | Quarterly |
| County | SUSSEX |
| New Construction | No |
| Property Type | Residential |
| Association Amenities | Community Center,Fitness Center,Pool - Outdoor |
| HOA | Yes |
| Subdivision Name | WOODLANDS AT BETHANY |
| Facing Direction | North |
| Garage Y/N | Yes |
| Water Access Y/N | No |
| Other Structures | Above Grade,Below Grade |
| Total Rooms | 8 |
| Full Baths | 3 |
| Status | ACTIVE |
| Directions | North of Double Bridges Road |
| City | FRANKFORD |
| Other Fees Frequency | One Time |
| Association Name | WOODLANDS AT BETHANY |
| Senior Community Y/N | No |
| MLS Area | Baltimore Hundred (31001) |
| Lot Size Units | Square Feet |
| Lot Size Square Feet | 6534.00 |
| Tax Assessed Value | 35750.0 |
| Structure Type | Detached |
| Condo/Coop Association fee Y/N | No |
| Bathrooms Full Main Level | 1 |
| Bathrooms Count Main Level | 2.00 |
| Above Grade Unfin SQFT | 500 |
| Price Per Sq Ft Total AG | 225.24 |
| Acceptable Financing | Negotiable |
| Additional Parcels Y/N | No |
| Community Pool Features | Fenced,Gunite,In Ground |
| Historic Y/N | No |
| Vacation Rental Y/N | No |
| Total SQFT | 3559 |
| Sussex DE Quadrants | Between Rt 1 & 113 |
| Builder Name | Insight Homes |
| Standard Status | Active |
| Year Built Source | Estimated |
| Tax Lot | 58 |
| Association Recreation Fee | 900.00 |
| Association Recreation Fee | Yes |
Interior Features
| Interior Amenities | Carpet,Ceiling Fan(s),Central Vacuum,Combination Dining/Living,Dining Area,Entry Level Bedroom,Floor Plan - Open,Kitchen - Eat-In,Kitchen - Island,Kitchen - Gourmet,Pantry,Primary Bath(s),Recessed Li |
|---|---|
| Heating Fuel | Propane - Metered,Solar |
| Flooring | Engineered Wood,Carpet,Ceramic Tile |
| Hot Water | Tankless,Propane |
| Basement (Y/N) | No |
| Heating Y/N | Yes |
| Above Grade Finished Area | 3059 |
| Half Baths | 1 |
| Central Air Y/N | Yes |
| Total Bedrooms | 4 |
| Room Type | Dining Room,Primary Bedroom,Bedroom 3,Bedroom 4,Kitchen,Foyer,Great Room,Laundry,Loft,Other,Bathroom 3,Bonus Room,Primary Bathroom,Half Bath |
| Main Level Bedrooms | 1 |
| Below Grade Finished Area Unit Type | Square Feet |
| LivingAreaSource | Estimated |
| Below Grade Unfin Area Units | Square Feet |
| Below Grade Unfin SQFT Source | Assessor |
| Below Grade Finished Area Source | Assessor |
| Bedrooms Count All Upper Levels | 3 |
| Bedrooms Count Upper Level 1 | 3 |
| Bathrooms Half Main Level | 1 |
| Bathrooms Full Upper Level 1 | 2 |
| Bathrooms Full All Upper Levels | 2 |
| Bathrooms Count Upper Level 1 | 2.00 |
| Bathrooms Count All Upper Levels | 2 |
| Above Grade Unfin Area Units | Square Feet |
| Above Grade Unfin SQFT Source | Estimated |
| Above Grade Finished Area Source | Estimated |
| Above Grade Finished Area Unit Type | Square Feet |
| Total Baths | 4 |
Exterior Features
| Exterior Amenities | Lawn Sprinkler,Underground Lawn Sprinkler |
|---|---|
| Pool | Yes - Community |
| Parking Features | Concrete Driveway |
| Lot Features | Corner,Front Yard,Landscaping |
| Water Source | Public |
| Total Parking Spaces | 2 |
| Garage Features | Garage - Front Entry,Garage Door Opener |
| Type of Parking | Attached Garage,Driveway |
| Foundation Details | Crawl Space |
| Spa | No |
| Water View Y/N | No |
| Lot Dimensions | 70.00 x 95.00 |
| Lot Size Acres | 0.15 |
| Lot Size Source | Estimated |
| Waterfront Y/N | No |
| Land Assessed Value | 5000.00 |
| Navigable Water Y/N | No |
| Water Oriented Y/N | No |
| # of Attached Garage Spaces | 2 |
| LotDimensionsSource | Assessor |
Room Details
| Room | Dimensions | Level | Flooring | Details |
|---|---|---|---|---|
| Bathroom 3 | Upper 1 | |||
| Bedroom 3 | Upper 1 | |||
| Bedroom 4 | Upper 1 | |||
| Bonus Room | Main | |||
| Dining Room | Main | |||
| Foyer | Main | |||
| Great Room | Main | |||
| Half Bath | Main | |||
| Kitchen | Main | |||
| Laundry | Main | |||
| Loft | Upper 1 | |||
| Other | Upper 1 | |||
| Primary Bathroom | Upper 1 | |||
| Primary Bathroom | Main | |||
| Primary Bedroom | Main | |||
| Primary Bedroom | Upper 1 |
Amenities
- Foreclosure
- Views
- Short Sale
- New Construction
- Adult 55+
- Lease To Own
- No HOA Fees
- Furnished
- Primary On Main
- Air Conditioning
- Seller Finance
- Green
- Fixer Upper
- Horse
- Golf
- Fireplace
- Deck
- Garage
- Basement
- Pool
Property vs Single Family Average in 19945
Price
Year Built
Visits
 © BRIGHT, All Rights Reserved
