
Views - Primary on Main - Eco Friendly
Address
16932 Fitzgeralds Road, Lincoln, DE
Price
$ 1,499,000
Property Attributes
- MLS#DESU2113248
- TypeSingle Family
- Listing Status ACTIVE
- CountySUSSEX
- CityLincoln
- AreaCedar Creek Hundred
- Zip19960
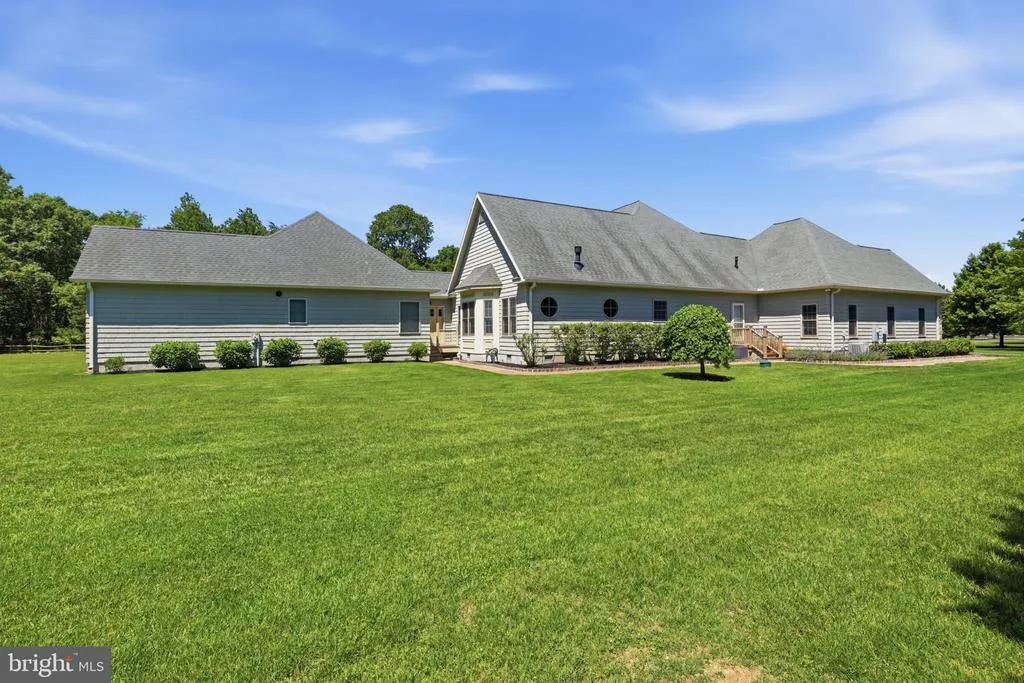
- StyleRaised Ranch/Rambler
- Year Built2008
- Taxes$ 4270
- Price$ 1,499,000
- Bedrooms4
- Full Bathrooms3
- Half Bathrooms1
- Sqr Footage5294
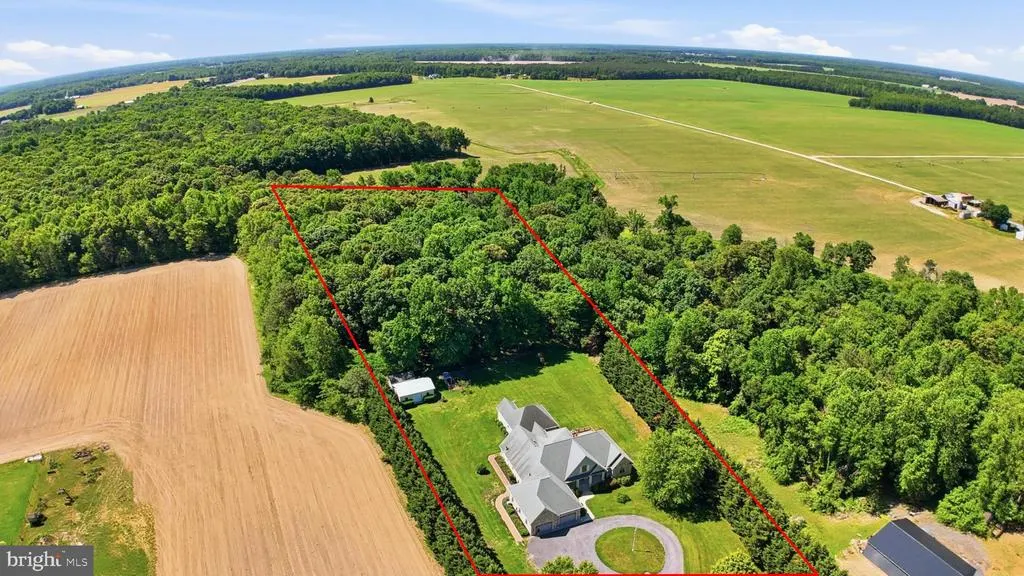
- Lot Size5 Acres
Data Source:
Bright MLS
Property Description
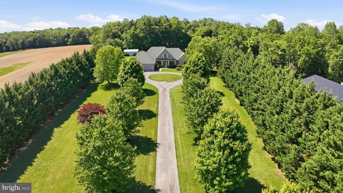
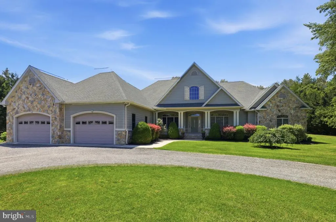
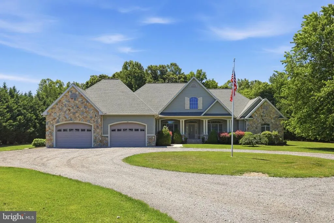
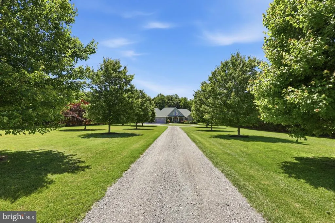
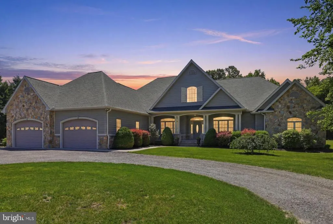
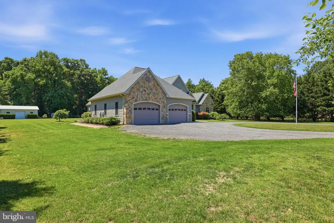
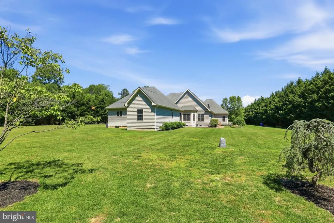
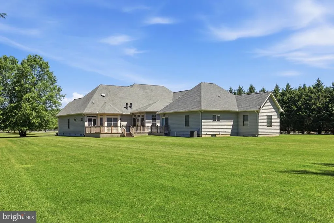
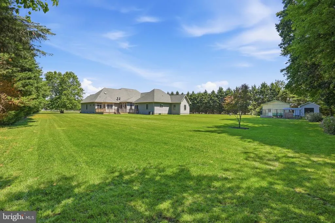
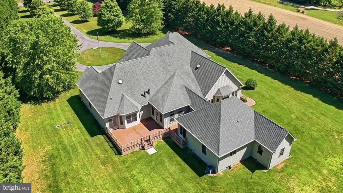
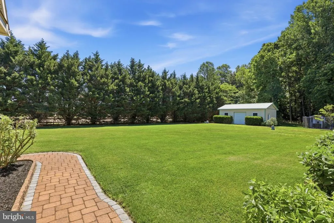
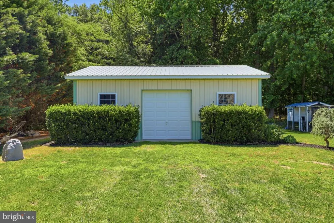
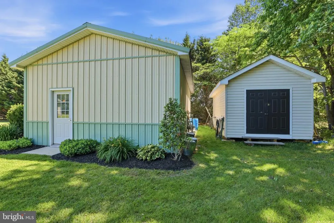
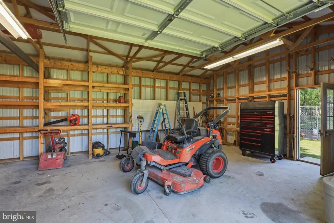
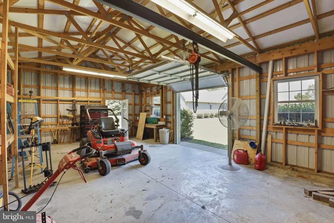
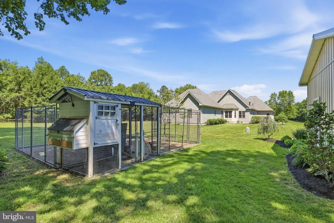
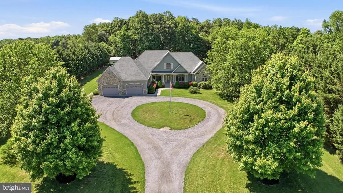
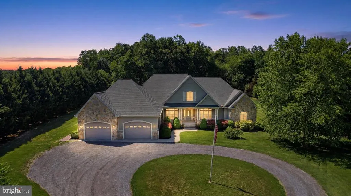
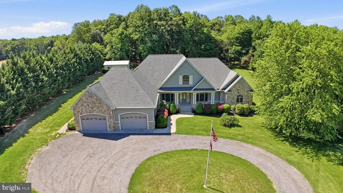
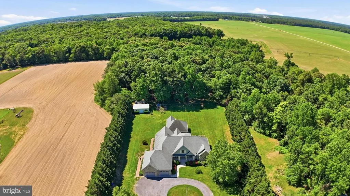
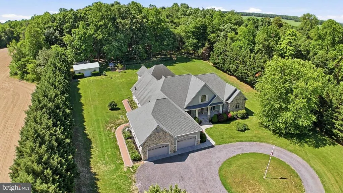
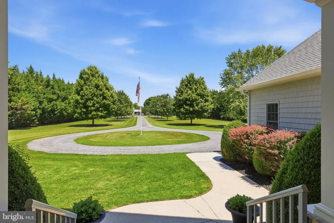
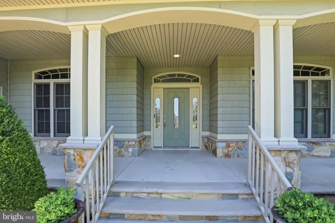
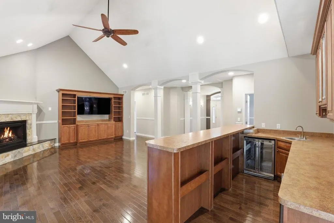
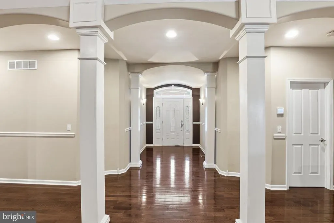
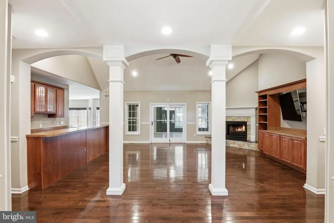
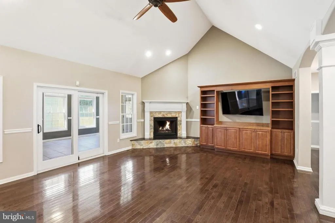
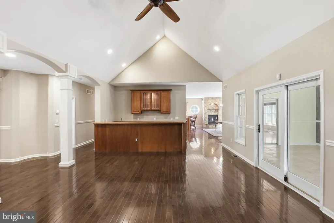
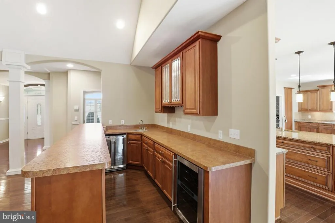
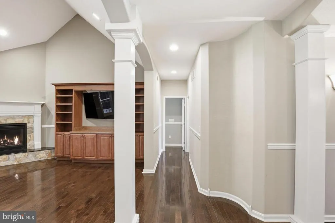
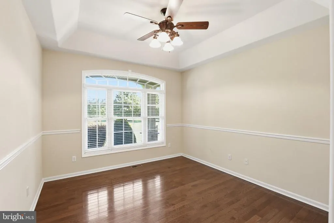
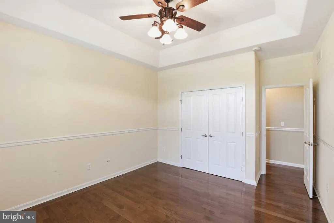
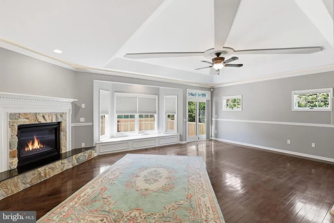
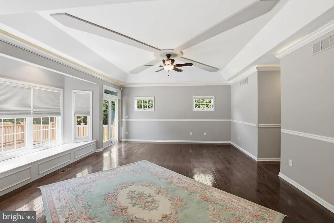
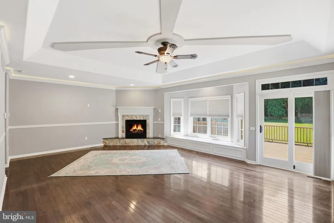
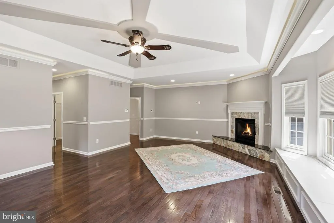
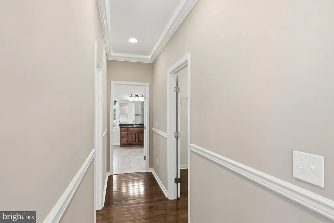
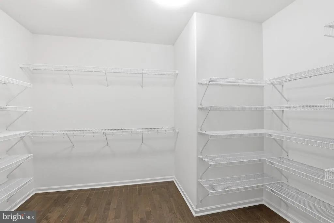
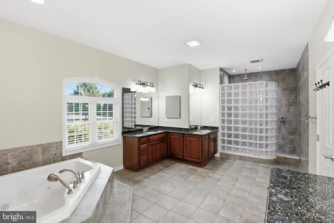
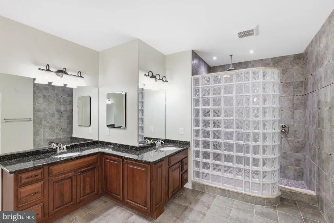
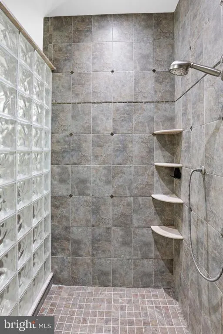
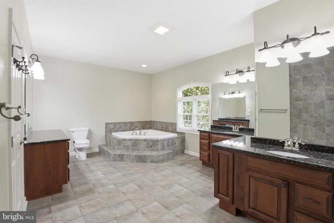
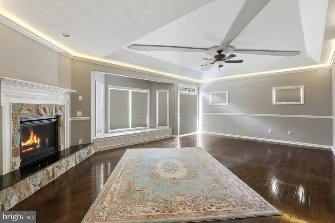
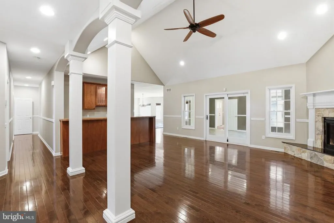
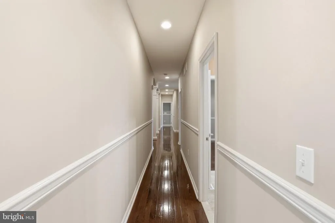
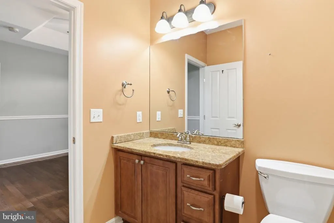
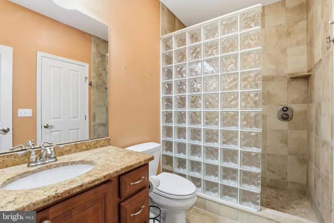
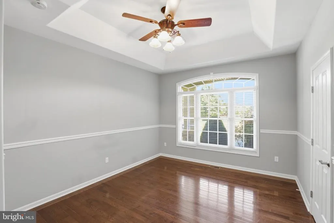
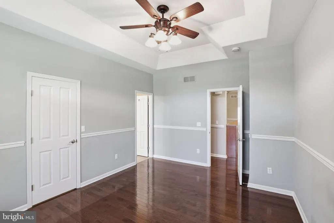
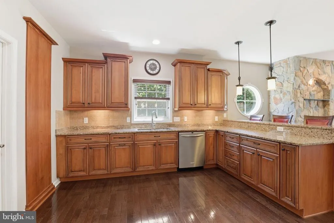
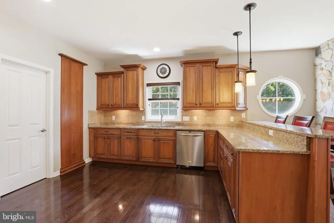
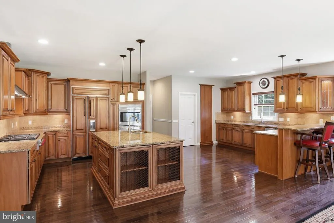
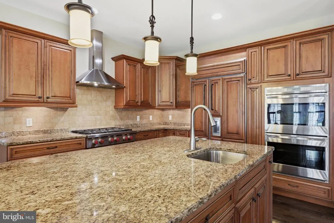
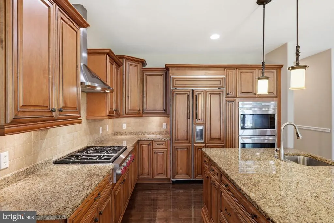
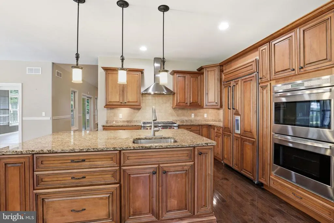
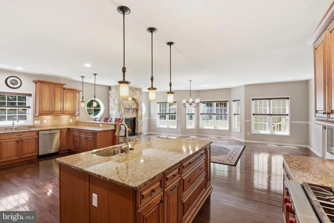
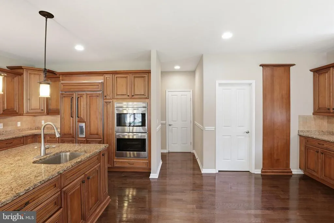
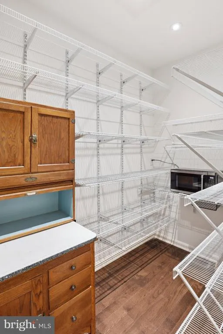
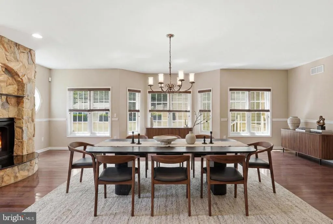
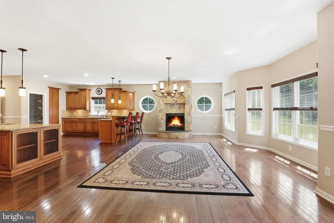
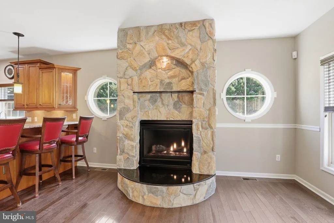
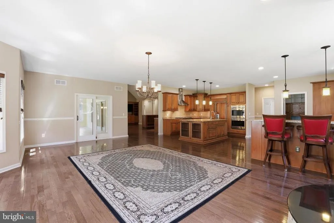
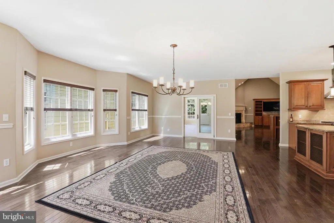
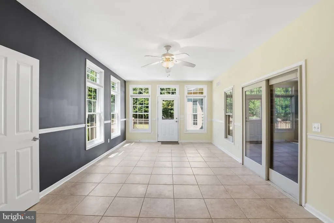
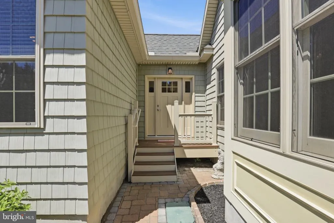
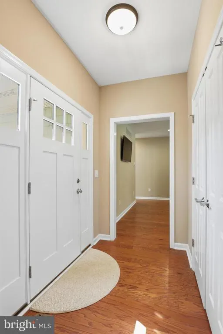
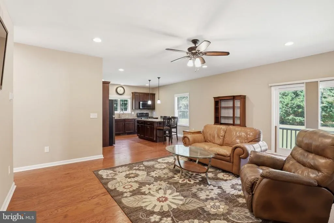
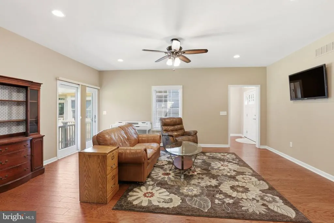
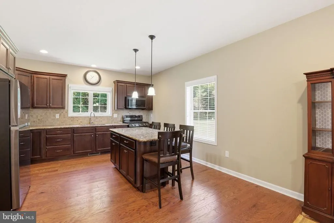
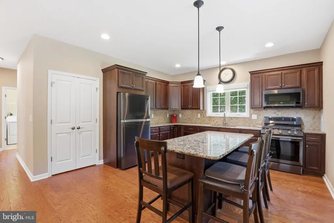
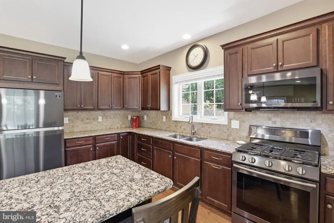
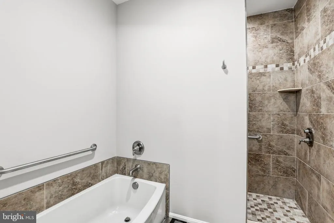
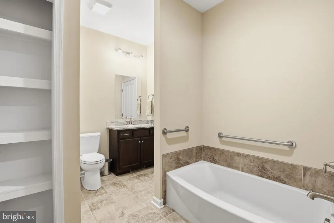
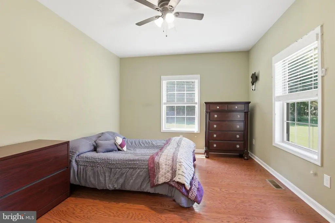
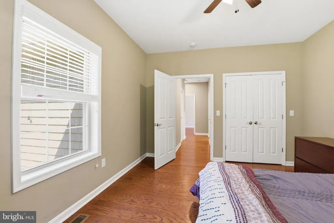
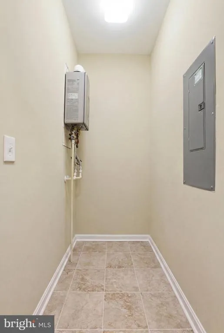
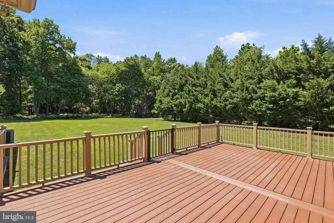
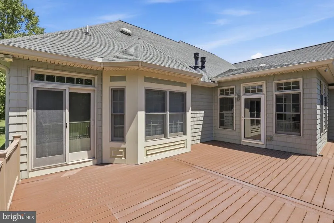
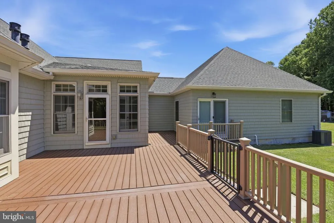
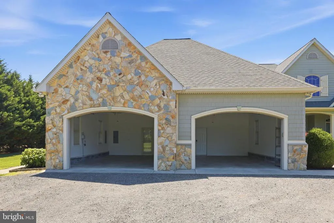
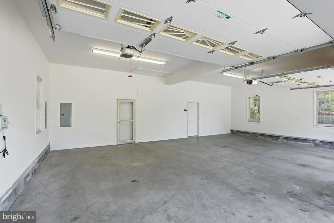
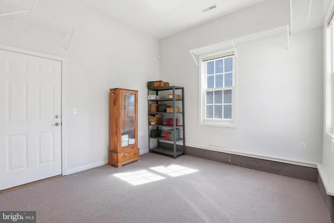
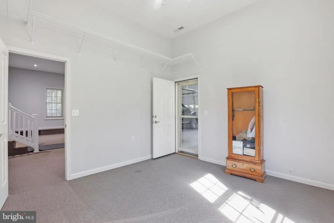
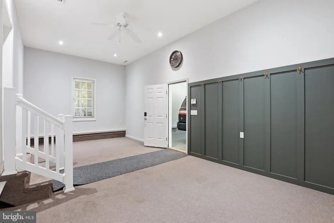
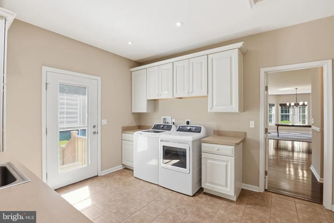
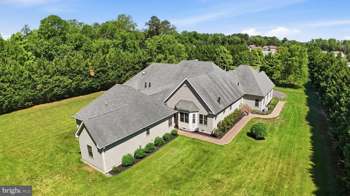
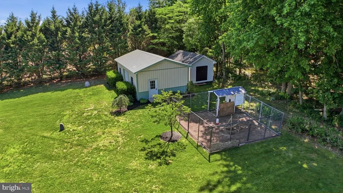
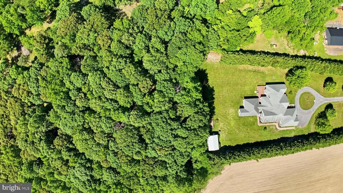
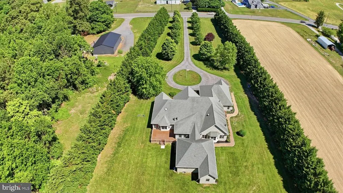
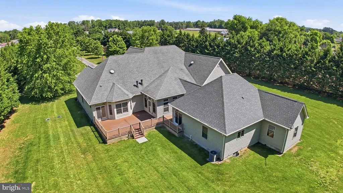
Nestled on a sprawling 5-acre lot in a serene rural setting, this exquisite raised ranch home offers a harmonious blend of luxury and comfort. Built in 2008, the property showcases exceptional craftsmanship and high-end finishes throughout its expansive over 5,000 square feet of living space. Step inside to discover an inviting open floor plan that seamlessly connects the gourmet kitchen, dining area, and living spaces. The kitchen is a culinary enthusiast's dream, featuring upgraded countertops, a spacious island, and top-of-the-line stainless steel appliances, including a commercial range and double ovens. The adjoining breakfast area is perfect for casual dining, while the elegant dining area, adorned with crown moldings and chair railings, sets the stage for memorable gatherings. The home boasts four generously sized bedrooms, including a luxurious primary suite complete with 2 walk-in closets and a spa-like bathroom featuring a jetted tub and a walk-in shower. Each bathroom is thoughtfully designed with modern fixtures and finishes, ensuring both style and functionality. Natural light floods the interior through energy-efficient casement windows, enhancing the warm ambiance created by the three stunning fireplaces, each with unique features such as glass doors and stone mantels. Recessed lighting and ceiling fans add to the home's inviting atmosphere, while the hardwood and tile flooring provide a sophisticated touch. Outside, the property is a true oasis. Extensive hardscaping and beautifully landscaped grounds create a picturesque setting, while the outbuilding, including a pole barn, offers ample storage for outdoor equipment or hobbies. Enjoy peaceful moments on the expansive deck, where you can take in the panoramic views of the surrounding trees and scenic vistas. Additional features include a three-car attached garage with an oversized design, a circular driveway for easy access, The property is equipped with energy-efficient appliances and 2 tankless water heaters, ensuring a sustainable lifestyle without compromising on luxury. This home is not just a residence; it's a lifestyle. Experience the tranquility of rural living while being just a short drive from the Beach or Bay Health conveniences. Embrace the exclusive lifestyle this remarkable property offers, where every detail has been meticulously crafted for comfort and elegance.
| Elementary School | Middle School | High School |
|---|---|---|
| Morris Early Childhood Center Elementary School | Milford Central Academy Middle School | Milford High School |
| Price History | |
|---|---|
| 6/2/2026 | Listed $1,499,000 |
General Features
| Living Area | 5294 |
|---|---|
| Sewer | Gravity Sept Fld |
| Heating | Forced Air,Programmable Thermostat,Zoned |
| Cooling | Central A/C |
| Utilities | Cable TV Available,Electric Available,Phone Available,Propane |
| Possession | Negotiable |
| Roof | Architectural Shingle |
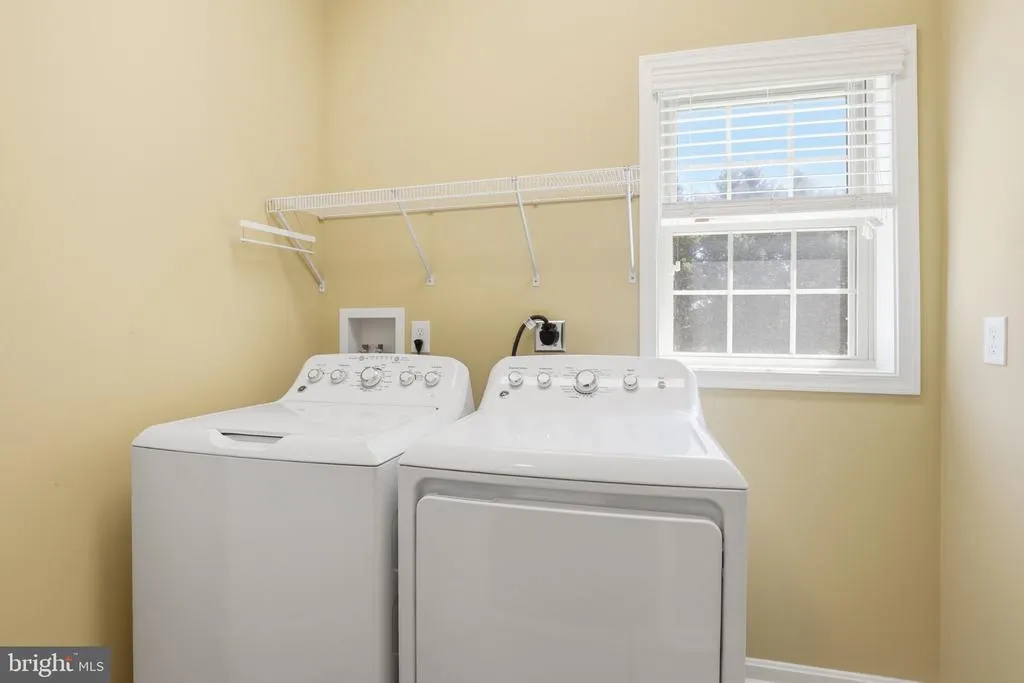
| Appliances | Built-In Microwave,Built-In Range,Commercial Range,Cooktop,Dryer,Energy Efficient Appliances,Oven - Double,Oven - Self Cleaning,Oven - Wall,Refrigerator,Stainless Steel Appliances,Washer,Water Condit |
| Zoning | AR-1 |
| Garage Spaces | 3.00 |
| Patio/Porch Features | Deck(s),Porch(es) |
| Architectural Style | Raised Ranch/Rambler |
| Security Features | Exterior Cameras,Smoke Detector |
| Construction Materials | Batts Insulation,Block,Brick,Concrete,Frame,Masonry,Stick Built,Vinyl Siding |
| School District | MILFORD |
| Exclusions | Personal Property |
| Year Built | 2008 |
| Electric | 200+ Amp Service,220 Volts,Circuit Breakers |
| View | Trees/Woods,Scenic Vista,Panoramic |
| Levels | 1 |
| Tax Year | 2025 |
| Ownership | Fee Simple |
| Cool Fuel | Electric,Geothermal |
| Building Name | NONE AVAILABLE |
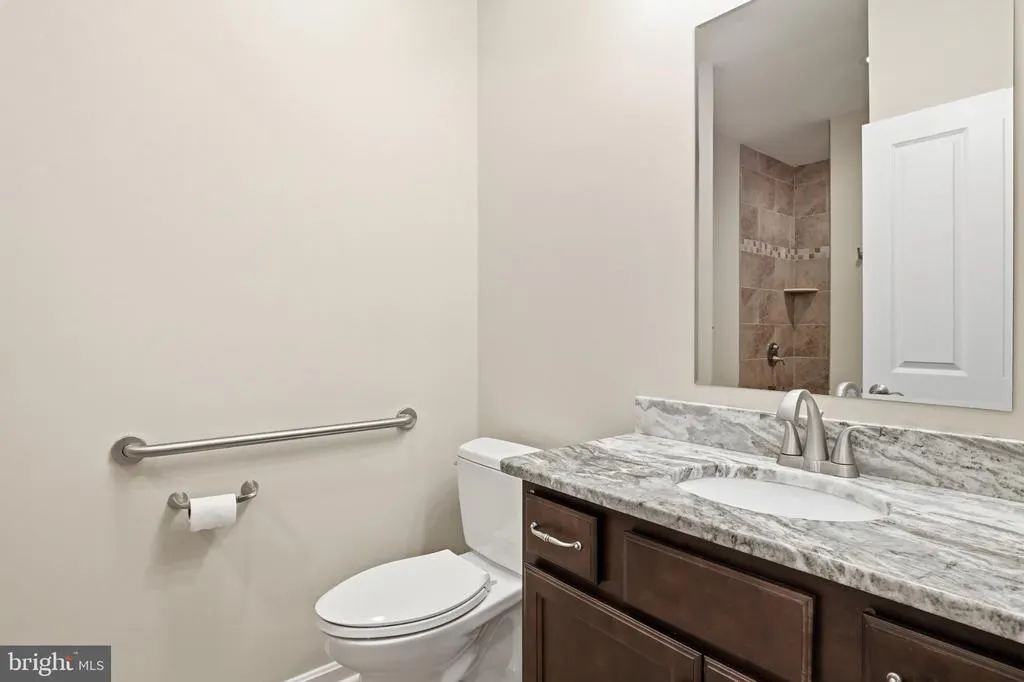
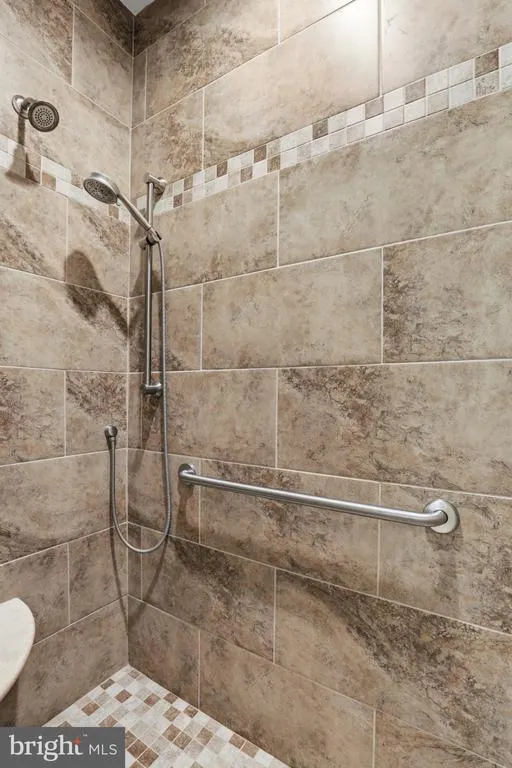
| Accessibility | Grab Bars Mod |
| County | SUSSEX |
| New Construction | No |
| Property Type | Residential |
| HOA | No |
| Subdivision Name | NONE AVAILABLE |
| Facing Direction | Northeast |
| Garage Y/N | Yes |
| Water Access Y/N | No |
| Other Structures | Above Grade,Below Grade |
| Total Rooms | 16 |
| Full Baths | 3 |
| Status | ACTIVE |
| Directions | S on 113 to Right on Fitzgeralds Road to Home on the Left just after Calhoun Road |
| City | LINCOLN |
| Disclosures | Prop Disclosure,Radon,Lead Based Paint - Federal,Other |
| Senior Community Y/N | No |
| MLS Area | Cedar Creek Hundred (31004) |
| Lot Size Units | Square Feet |
| Lot Size Square Feet | 217800.00 |
| Tax Assessed Value | 1392100.0 |
| Tax Annual Amount | 4270.0 |
| Home Warranty Y/N | No |
| Property Condition | Excellent |
| Structure Type | Detached |
| Condo/Coop Association fee Y/N | No |
| Bathrooms Full Main Level | 3 |
| Bathrooms Count Main Level | 4.00 |
| Price Per Sq Ft Total AG | 283.15 |
| Acceptable Financing | Cash,Conventional,VA |
| Additional Parcels Y/N | No |
| Historic Y/N | No |
| Lease Considered Y/N | No |
| Vacation Rental Y/N | No |
| Total SQFT | 5294 |
| Location Type | Rural |
| Sussex DE Quadrants | Between Rt 113 & 13 |
| Standard Status | Active |
| Year Built Source | Estimated |
| Legal Subdivision | CEDAE CREEK HUNDRED |
| Total Actual Rent | 27000.00 |
| Association Recreation Fee | No |
Interior Features
| Interior Amenities | 2nd Kitchen,Bathroom - Jetted Tub,Bathroom - Stall Shower,Bathroom - Walk-In Shower,Breakfast Area,Built-Ins,Carpet,Ceiling Fan(s),Chair Railings,Combination Kitchen/Dining,Crown Moldings,Dining Area |
|---|---|
| Heating Fuel | Electric,Geo-thermal |
| Flooring | Engineered Wood,Hardwood,Tile/Brick |
| Total Fireplaces | 3 |
| Fireplace Features | Corner,Fireplace - Glass Doors,Gas/Propane,Heatilator,Mantel(s),Stone |
| Hot Water | Propane,Tankless |
| Basement (Y/N) | No |
| Heating Y/N | Yes |
| Window Features | Casement,Energy Efficient,Insulated,Screens,Sliding |
| Fireplace Y/N | Yes |
| Above Grade Finished Area | 5294 |
| Half Baths | 1 |
| Central Air Y/N | Yes |
| Total Bedrooms | 4 |
| Room Type | Dining Room,Primary Bedroom,Bedroom 2,Bedroom 3,Kitchen,Sun/Florida Room,Great Room,In-Law/auPair/Suite,Laundry,Office |
| Main Level Bedrooms | 4 |
| Below Grade Finished Area Unit Type | Square Feet |
| LivingAreaSource | Assessor |
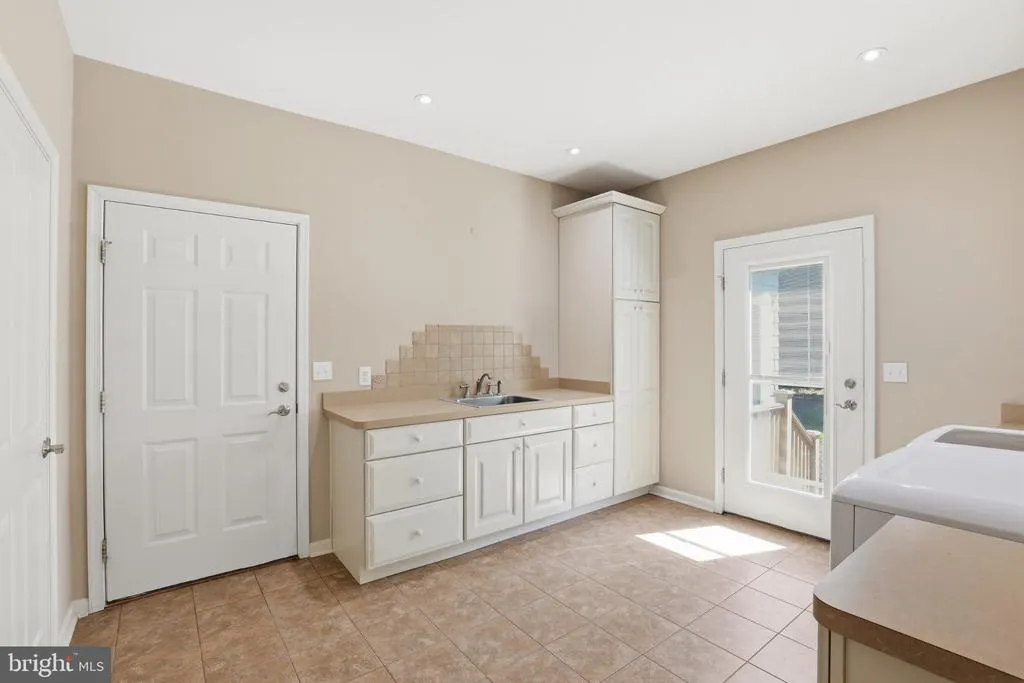
| Laundry Type | Has Laundry,Main Floor |
| Bathrooms Half Main Level | 1 |
| Above Grade Finished Area Unit Type | Square Feet |
| Total Baths | 4 |
Exterior Features
| Exterior Amenities | Boat Storage,Extensive Hardscape,Exterior Lighting,Gutter System,Lawn Sprinkler,Outbuilding(s),Sidewalks,Underground Lawn Sprinkler |
|---|---|
| Pool | No Pool |
| Parking Features | Circular Driveway,Crushed Stone |
| Lot Features | Backs to Trees,Front Yard,Irregular,Landscaping,Level,Not In Development,Partly Wooded,Rear Yard,Road Frontage,Secluded,SideYard(s),Trees/Wooded |
| Water Source | Well |
| Inclusions | Appliances,some furnishings in the in-law suite,2 TV and mounts for those TV's |
| Total Parking Spaces | 13 |
| Garage Features | Garage - Front Entry,Garage Door Opener,Inside Access,Oversized |
| Type of Parking | Attached Garage,Driveway,Off Street |
| Land Use Code | 999 |
| Foundation Details | Block,Crawl Space |
| Spa | No |
| Water View Y/N | No |
| Lot Dimensions | Irregular |
| Lot Size Acres | 5.00 |
| Road Surface Type | Paved |
| Road Frontage Length | 150 |
| Lot Size Source | Estimated |
| Waterfront Y/N | No |
| Door Features | Insulated,Sliding Glass |
| Other Equipment | None |
| Soil Types | Loam,Sandy |
| Road Responsibility | City/County |
| Horse Y/N | No |
| Land Assessed Value | 126200.00 |
| Navigable Water Y/N | No |
| Water Oriented Y/N | No |
| # of Attached Garage Spaces | 3 |
Room Details
| Room | Dimensions | Level | Flooring | Details |
|---|---|---|---|---|
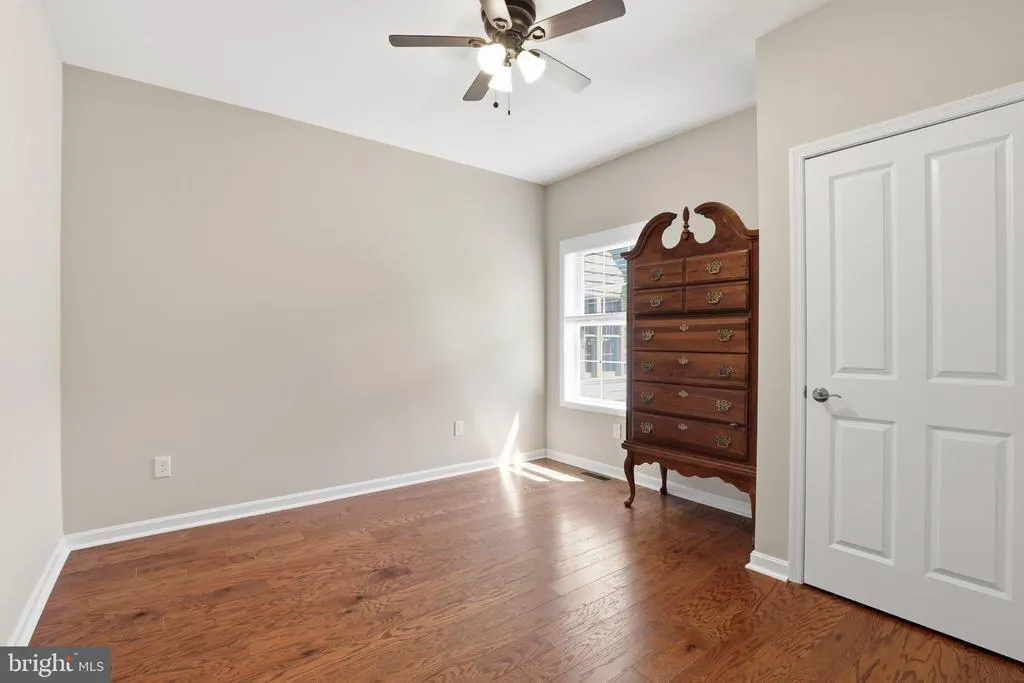
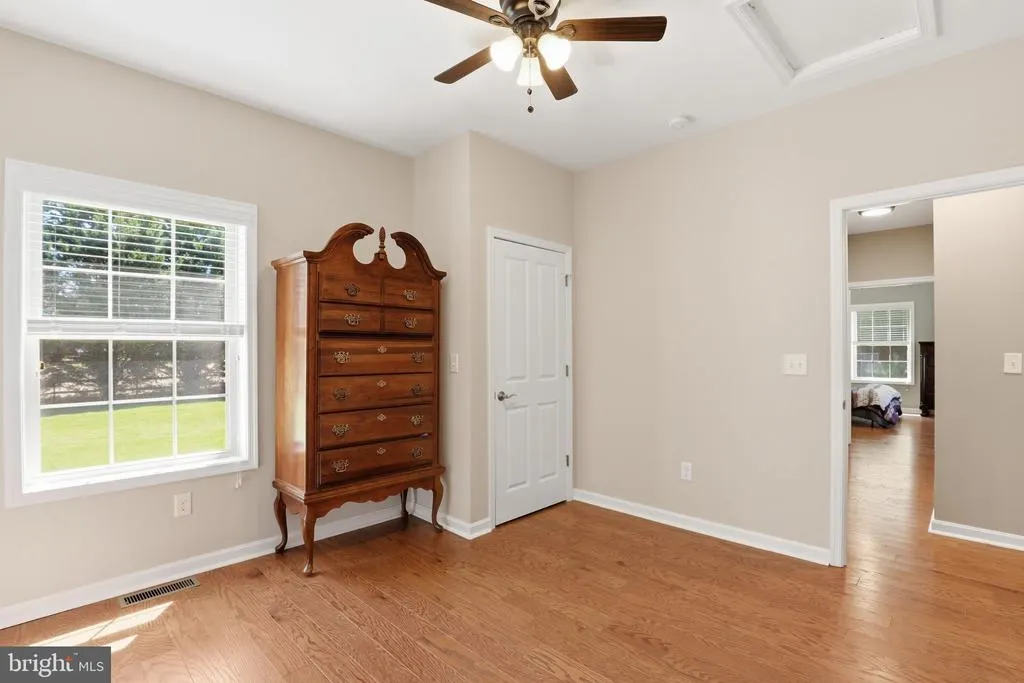
| Bedroom 2 | Main | Crown Molding,Flooring - Engineered Wood | ||
| Bedroom 3 | Main | Ceiling Fan(s),Flooring - HardWood,Walk-In Closet(s),Attached Bathroom | ||
| Dining Room | Main | Fireplace - Gas,Flooring - Wood,Formal Dining Room,Lighting - Recessed | ||
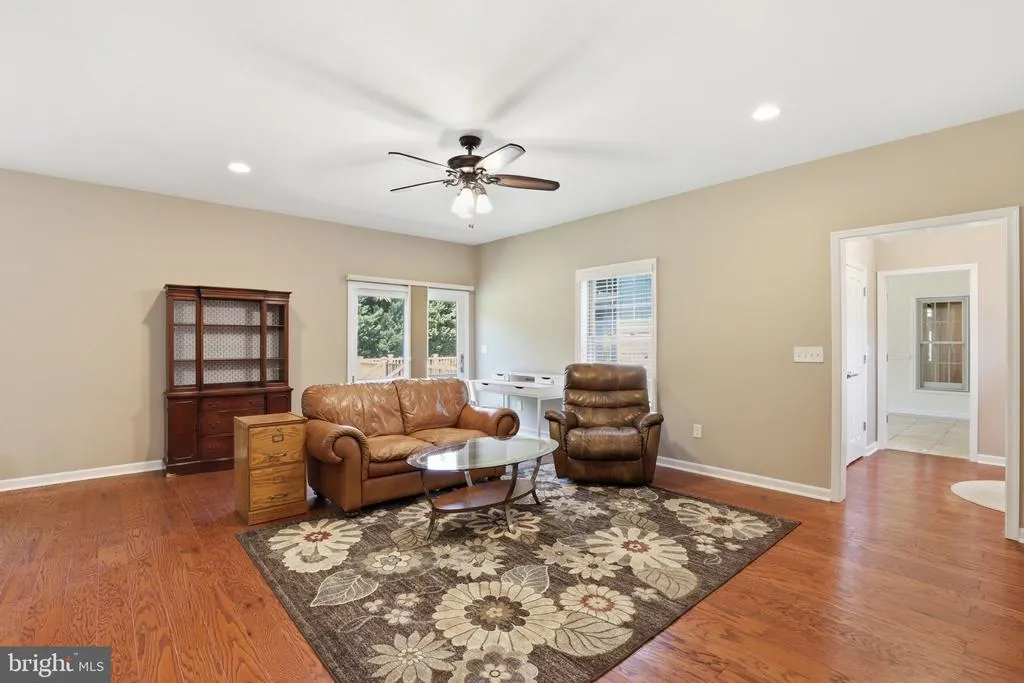
| Great Room | Main | Built-Ins,Ceiling Fan(s),Fireplace - Gas,Flooring - HardWood,Lighting - Recessed,Wet Bar | ||
| In-Law/auPair/Suite | Main | Breakfast Nook,Built-Ins,Countertop(s) - Granite,Double Sink,Flooring - Engineered Wood | ||
| In-Law/auPair/Suite | Main | Flooring - Engineered Wood | ||
| In-Law/auPair/Suite | Main | Flooring - Engineered Wood | ||
| In-Law/auPair/Suite | Main | |||
| In-Law/auPair/Suite | Main | Ceiling Fan(s),Flooring - Engineered Wood,Window Treatments | ||
| Kitchen | Main | Breakfast Bar,Built-Ins,Countertop(s) - Granite,Crown Molding,Dining Area,Double Sink,Fireplace - Gas,Flooring - HardWood,Kitchen - Propane Cooking,Lighting - Recessed,Lighting - Pendants,Pantry | ||
| Laundry | Main | Ceiling Fan(s),Double Sink,Flooring - Ceramic Tile | ||
| Office | Main | Built-Ins,Flooring - Carpet | ||
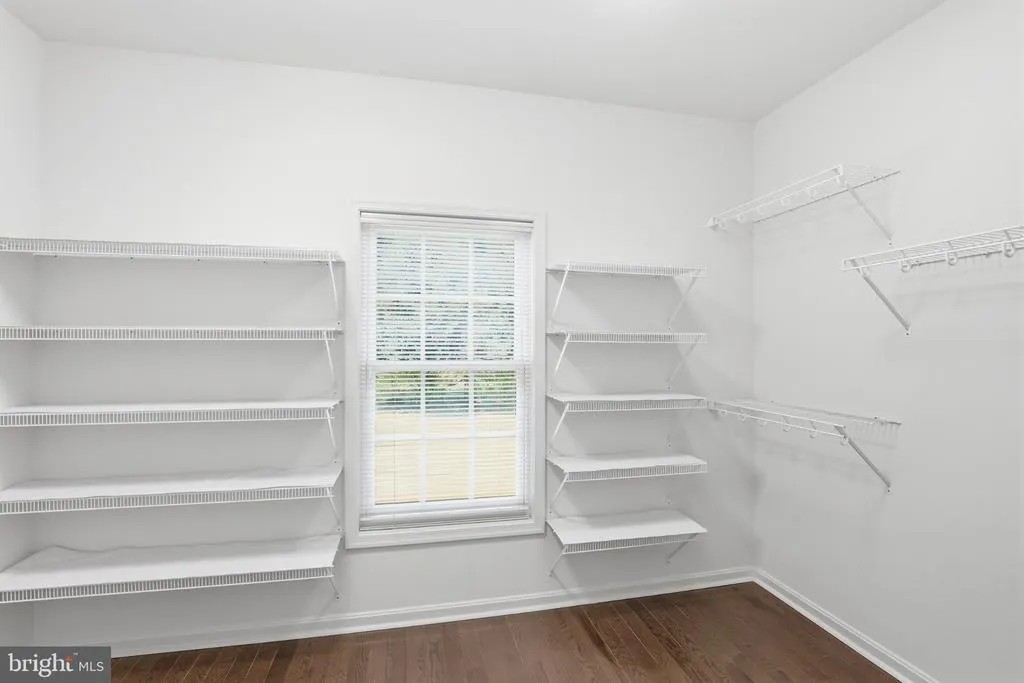
| Primary Bedroom | Main | Attached Bathroom,Balcony Access,Built-Ins,Cathedral/Vaulted Ceiling,Ceiling Fan(s),Crown Molding,Fireplace - Gas,Flooring - Engineered Wood,Lighting - Recessed,Lighting - Track,Primary Bedroom - Sitting Area,Walk-In Closet(s),Window Treatments | ||
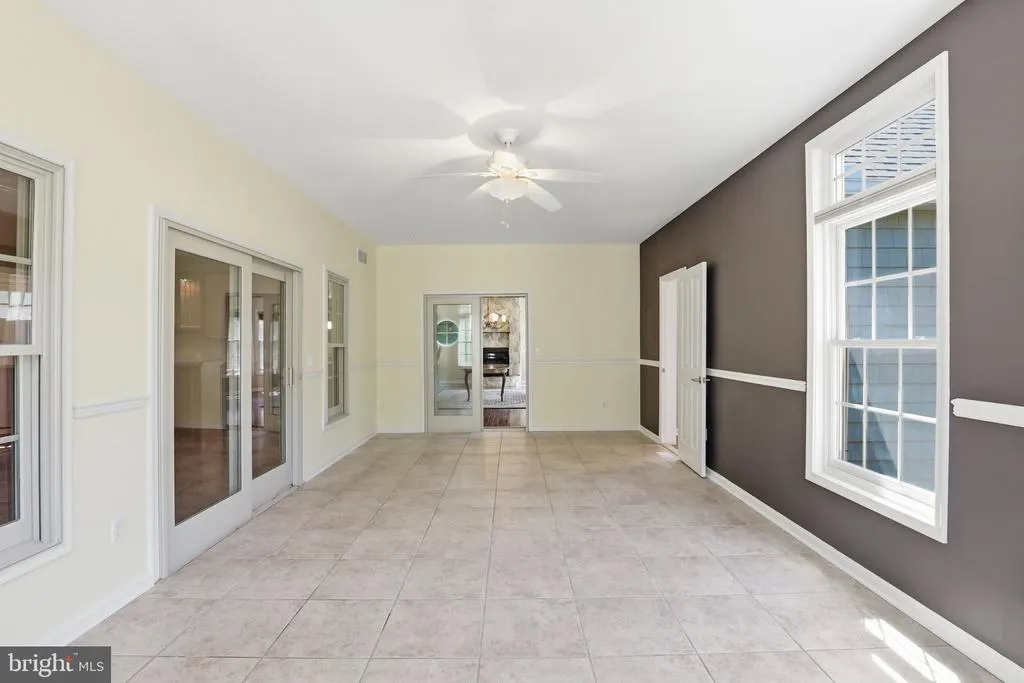
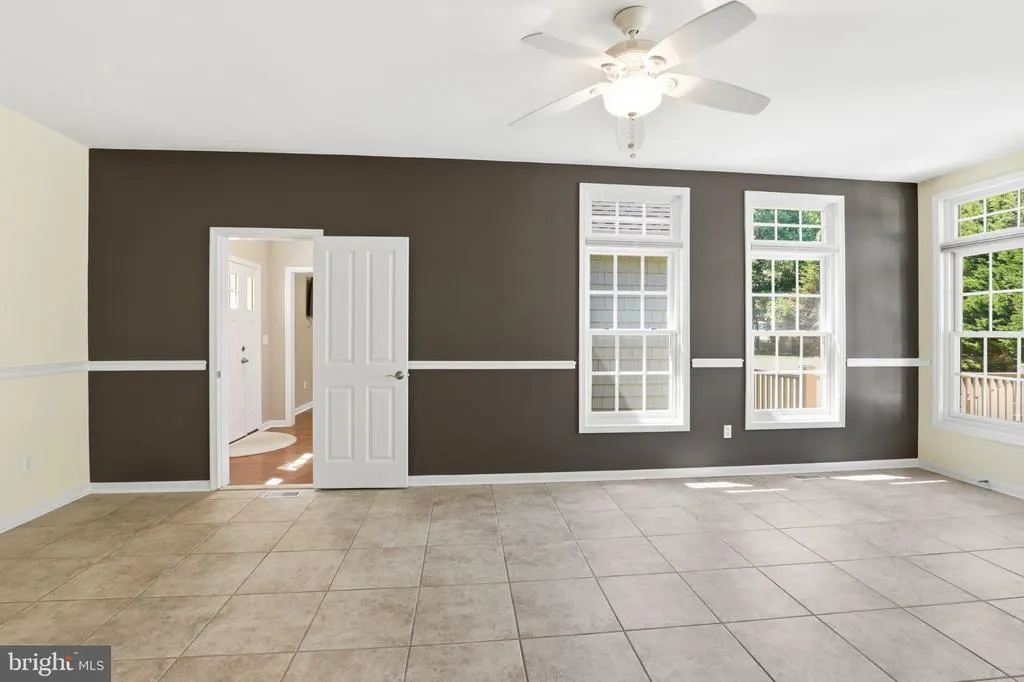
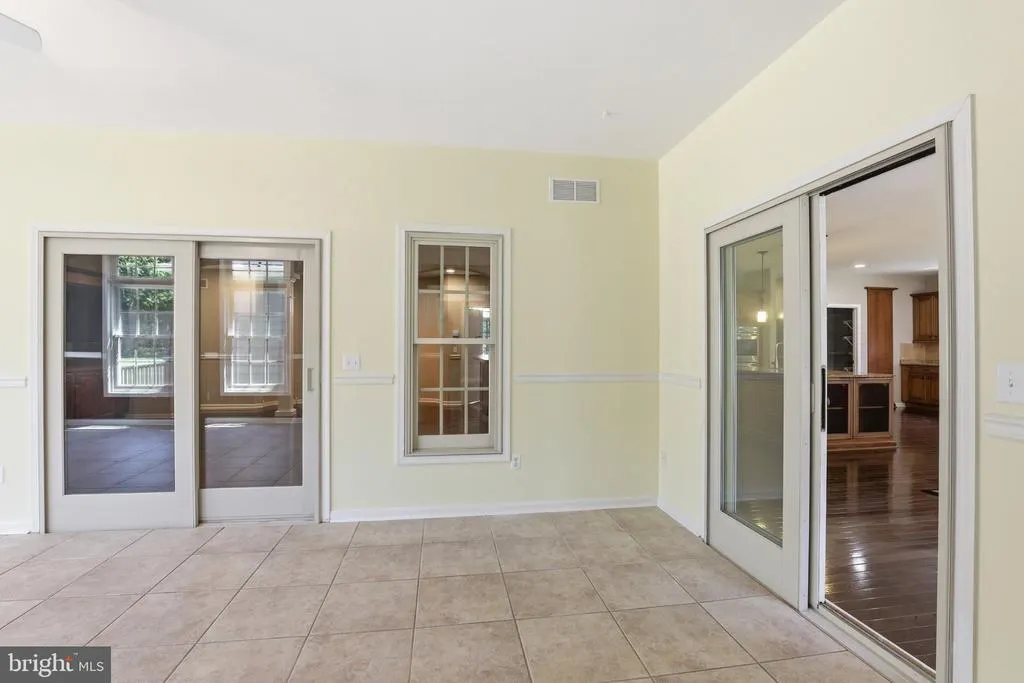
| Sun/Florida Room | Main | Ceiling Fan(s),Chair Rail,Flooring - Ceramic Tile,Lighting - Recessed |
Amenities
- Foreclosure
- Views
- Short Sale
- New Construction
- Adult 55+
- Lease To Own
- No HOA Fees
- Furnished
- Primary On Main
- Air Conditioning
- Seller Finance
- Green
- Fixer Upper
- Horse
- Golf
- Fireplace
- Deck
- Garage
- Basement
- Pool
Property vs Single Family Average in 19960
Price
Taxes
Year Built
Visits
 © BRIGHT, All Rights Reserved
